
Coming Soon in Bloomingdale: 125 S Atherton Ct
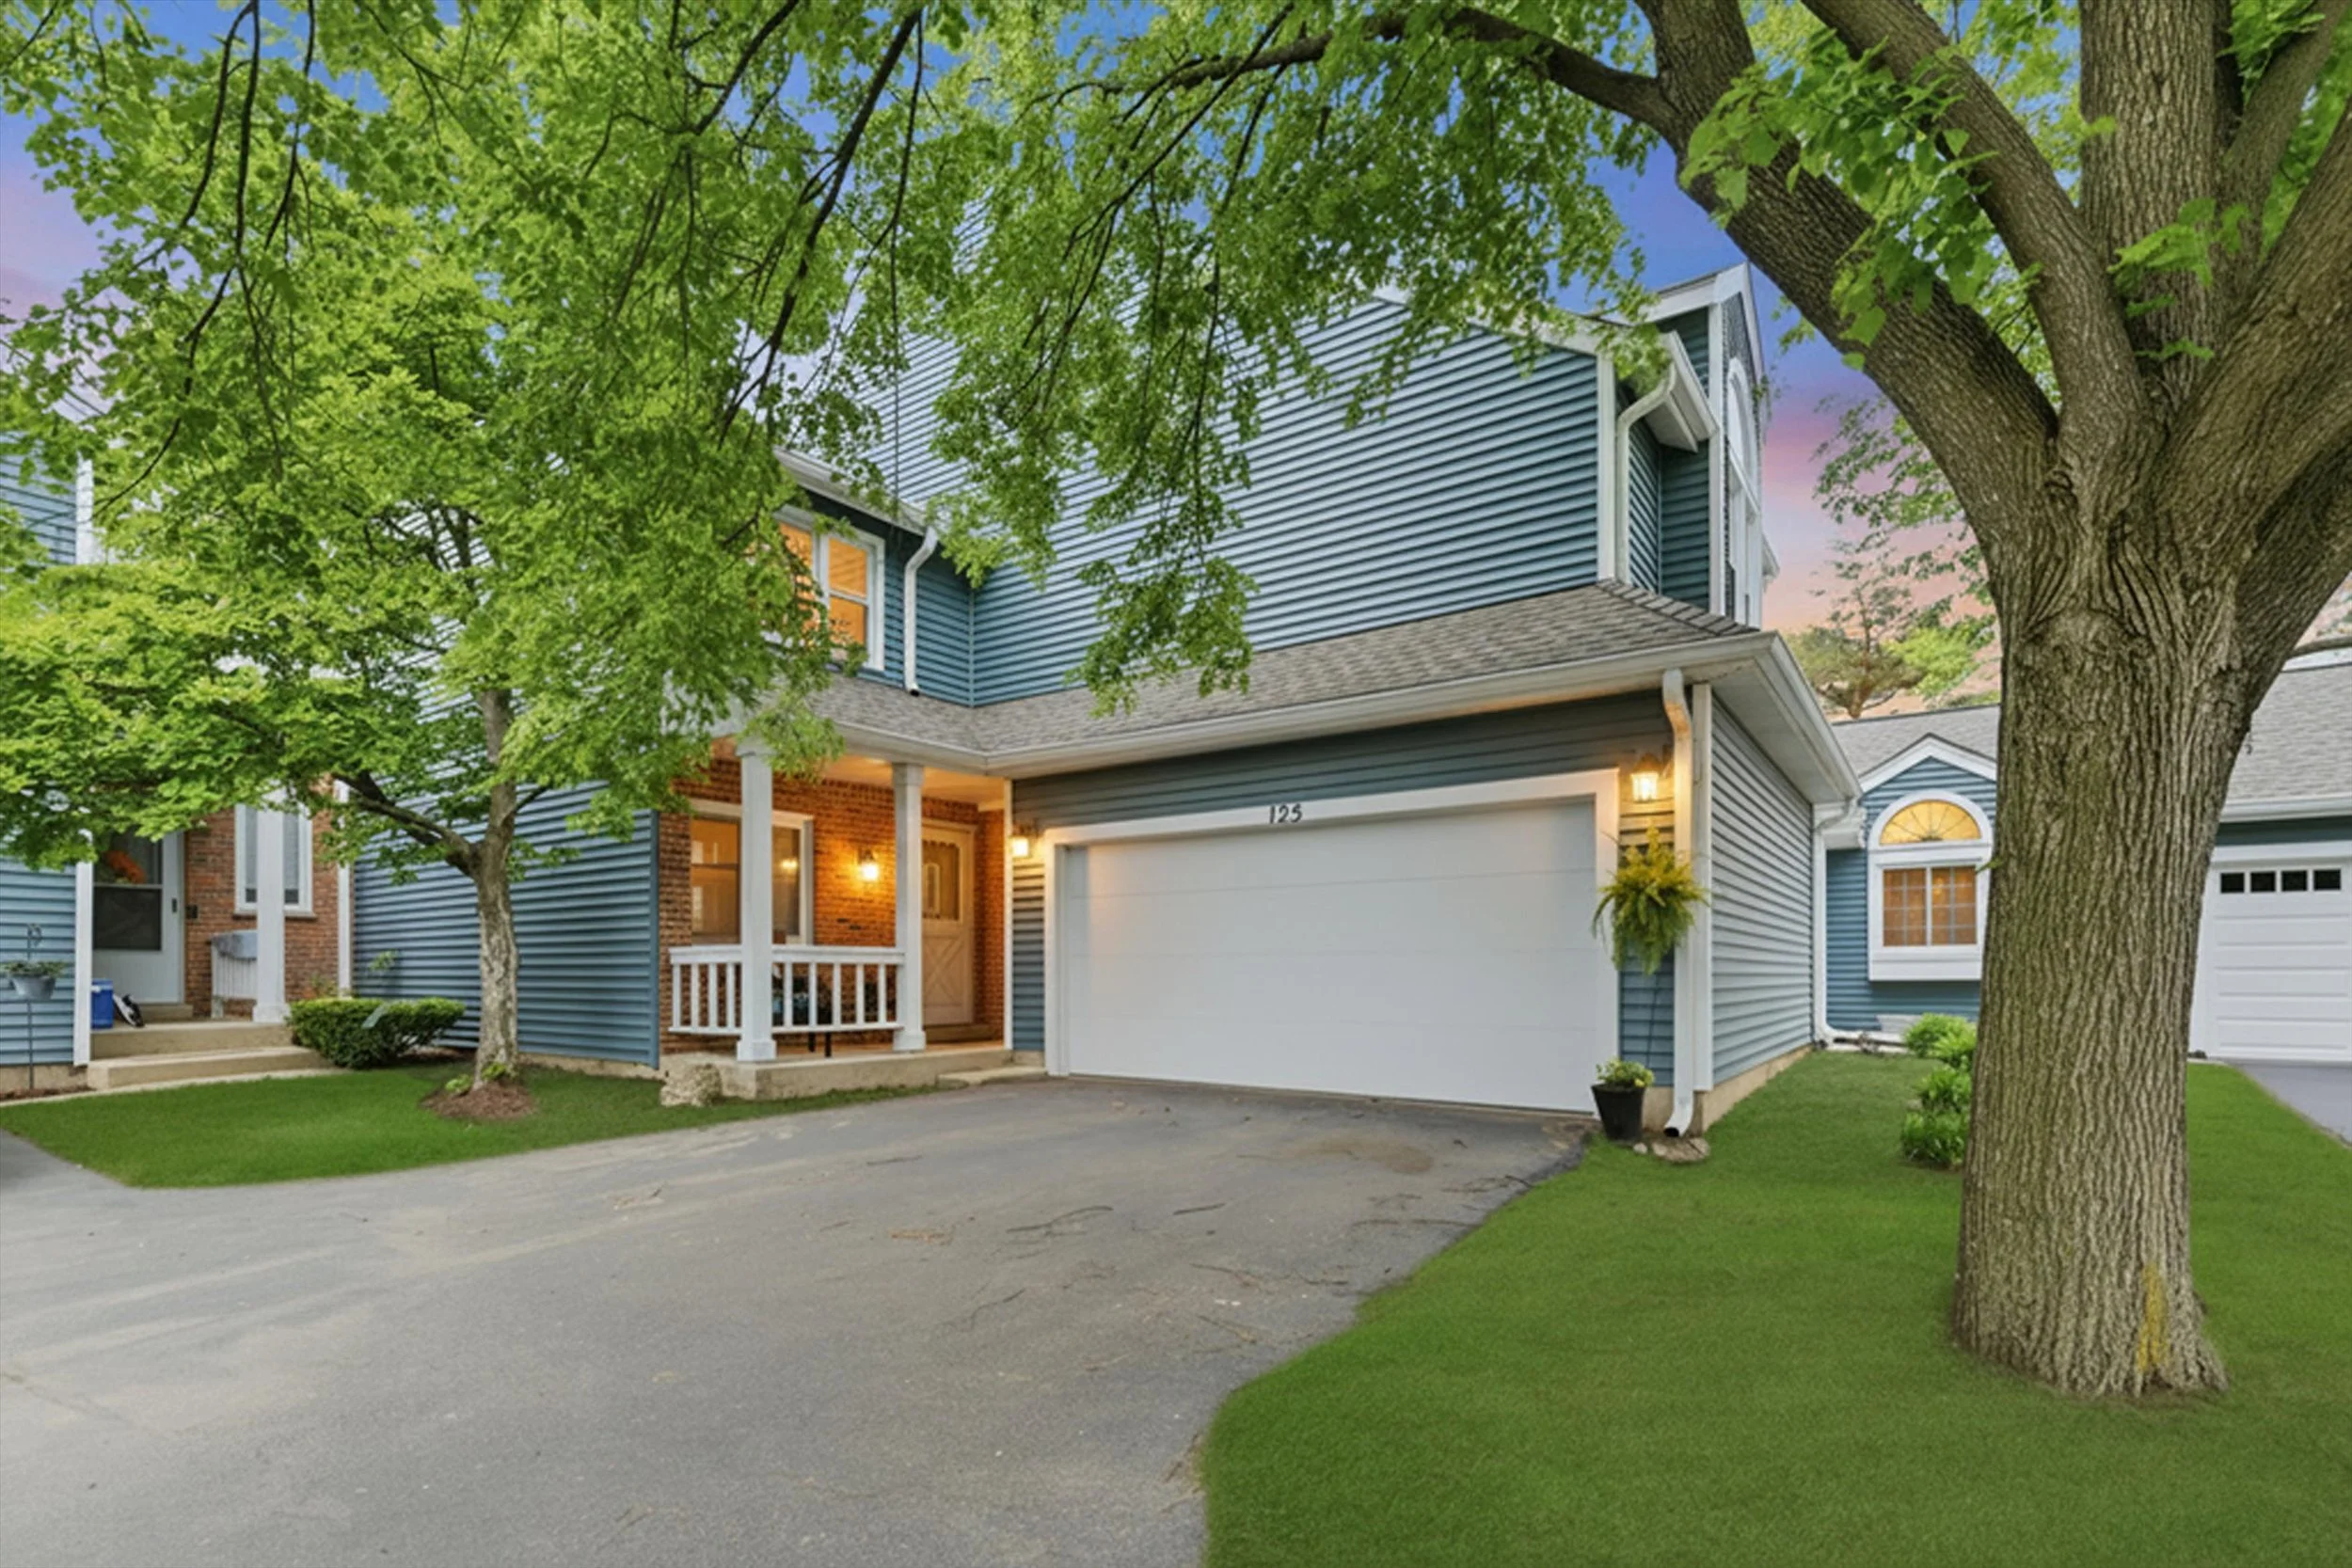
2 Bed | 1.5 Bath Townhome | $335,000
Vaulted ceilings, expansive living spaces, and abundant natural light define this beautifully maintained townhome in a prime Bloomingdale location.
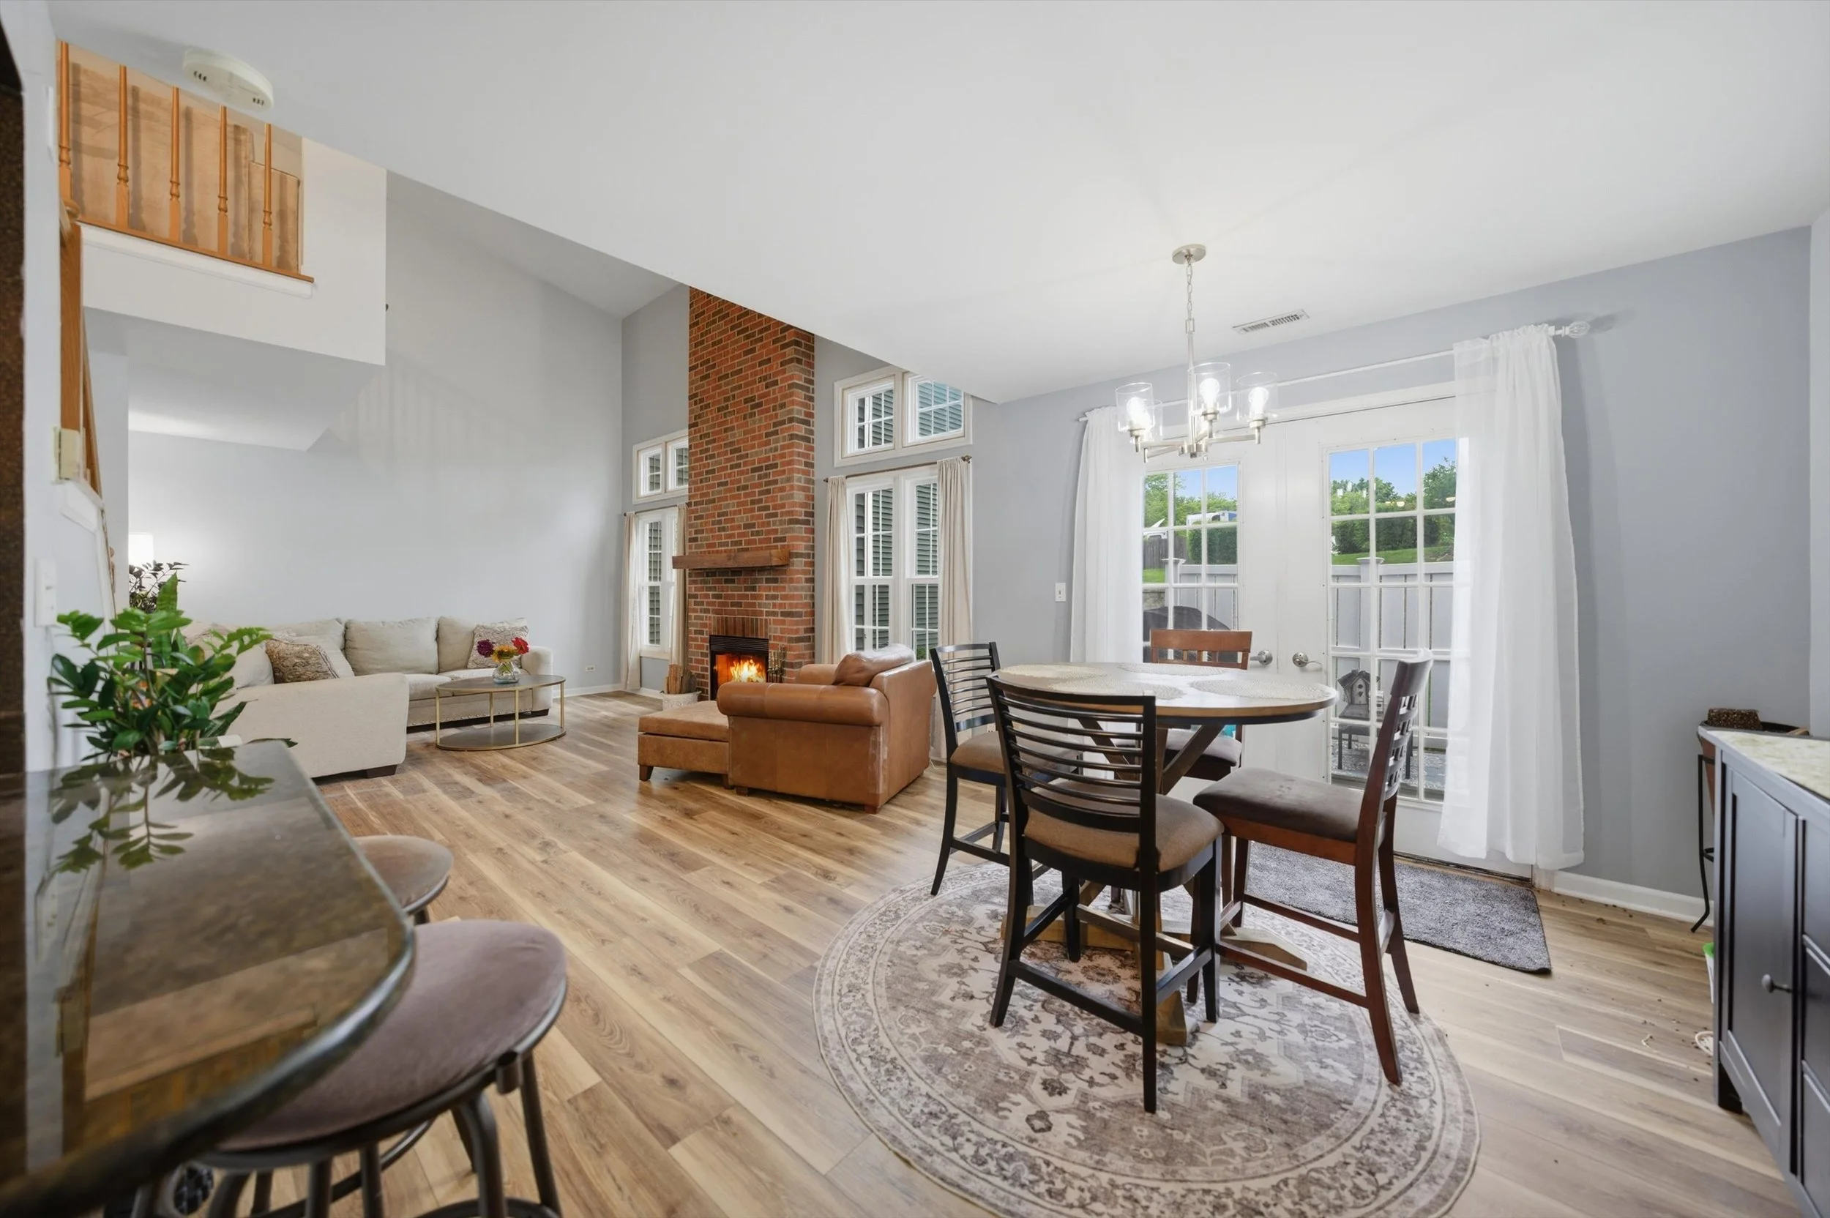
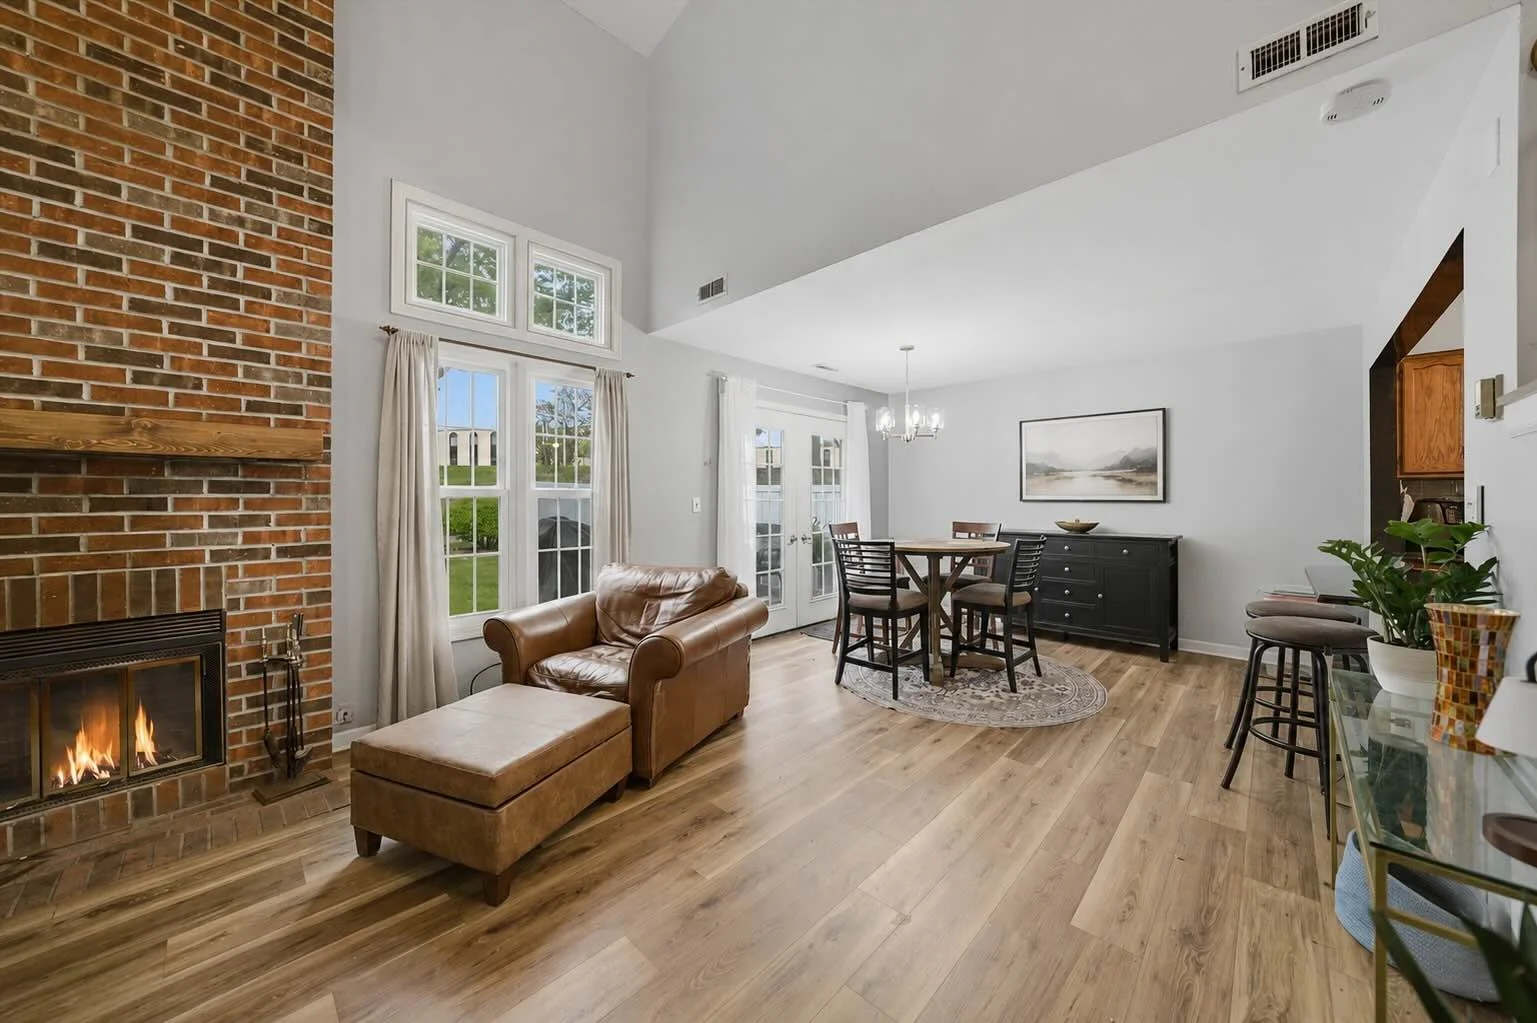
From the moment you enter, the dramatic living room creates a strong first impression with soaring ceilings, oversized windows with transoms, and a floor-to-ceiling brick-front wood-burning fireplace that anchors the space.
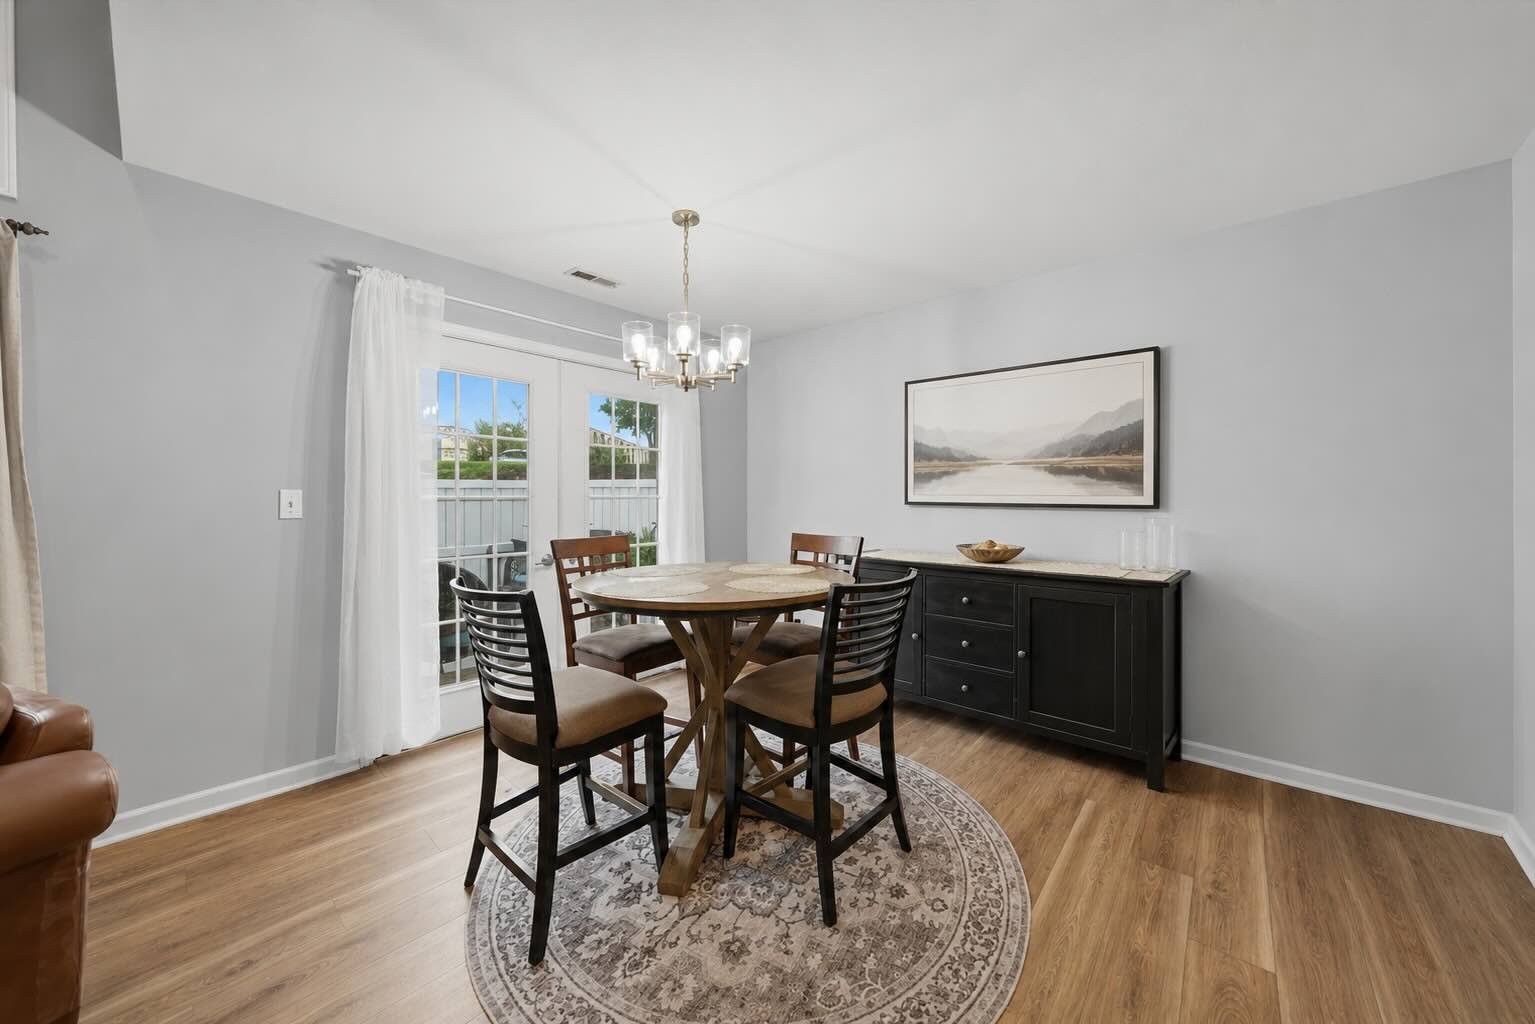
The open layout flows seamlessly into the dining area, which easily accommodates larger gatherings and features French doors leading directly to the private patio and backyard.
Spacious Living with Flexible Spaces
The thoughtfully designed floor plan offers flexibility for both everyday living and entertaining.
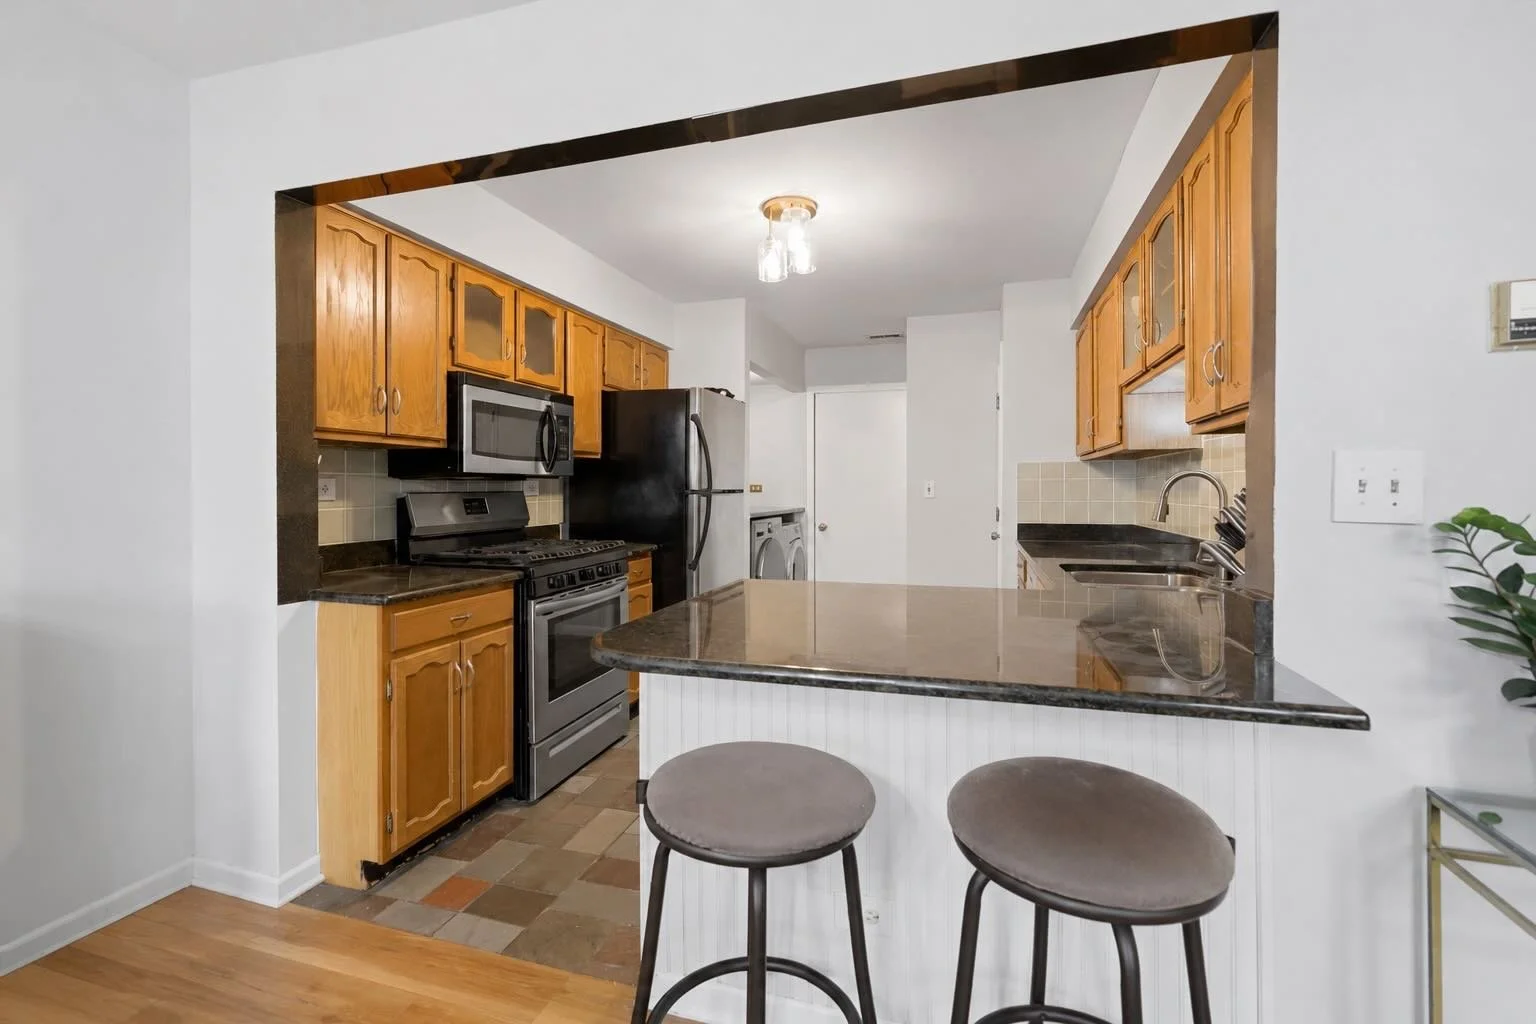
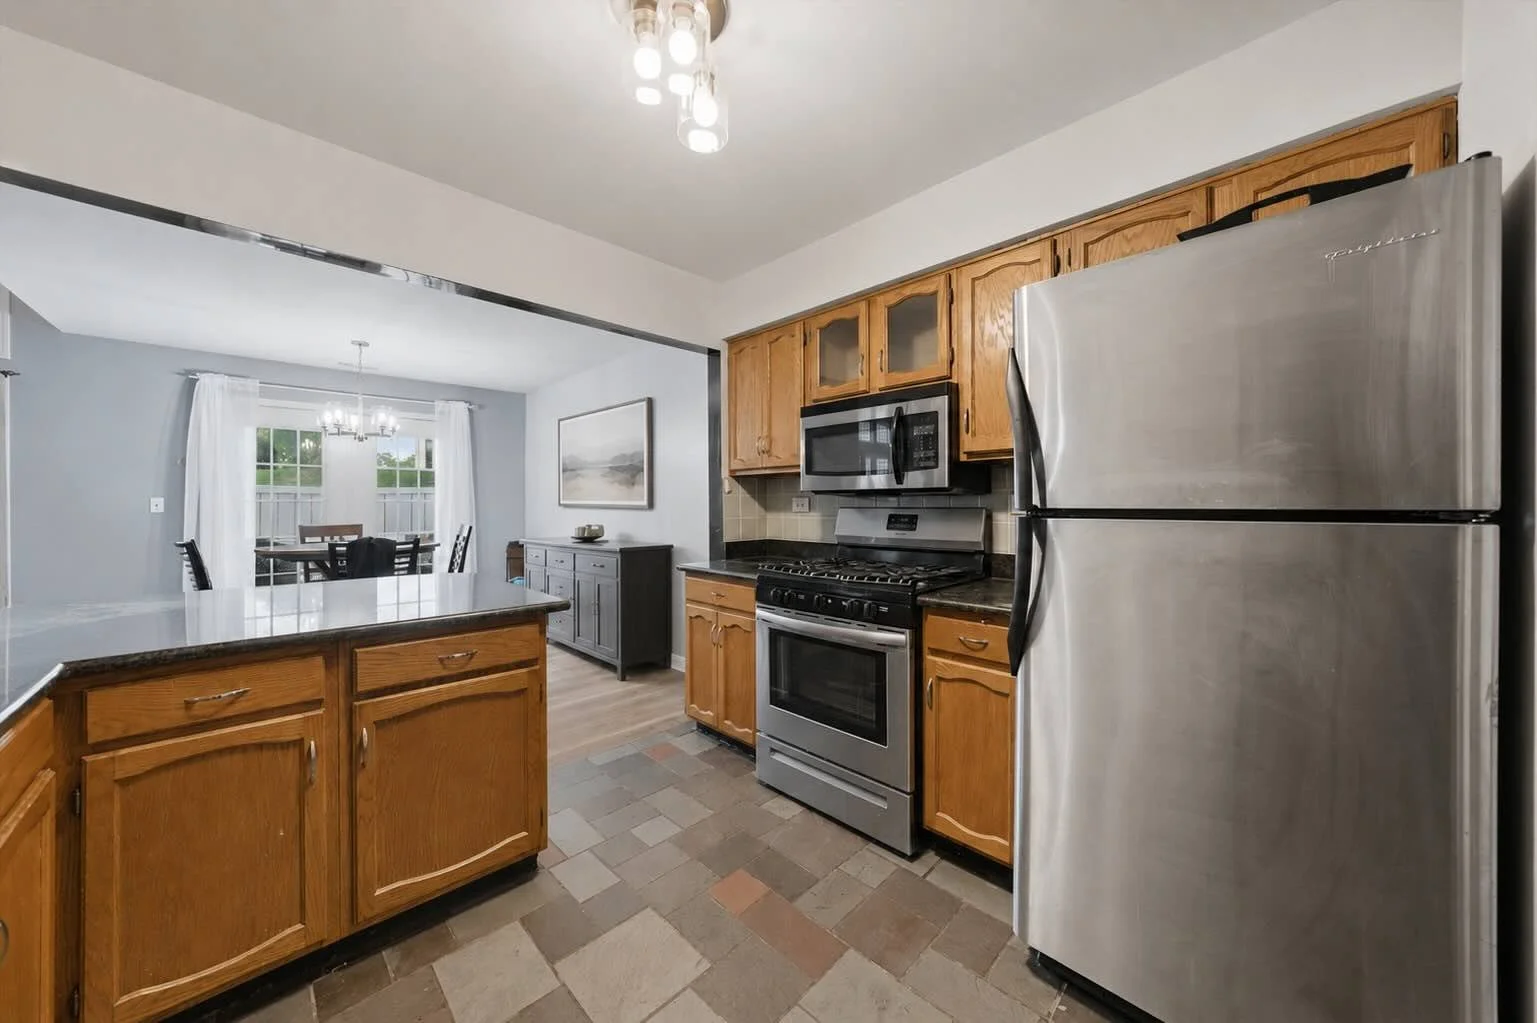
The kitchen is designed for functionality and style with:
Granite countertops
Ample cabinetry
Peninsula seating
Stainless steel appliances
Slate tile flooring
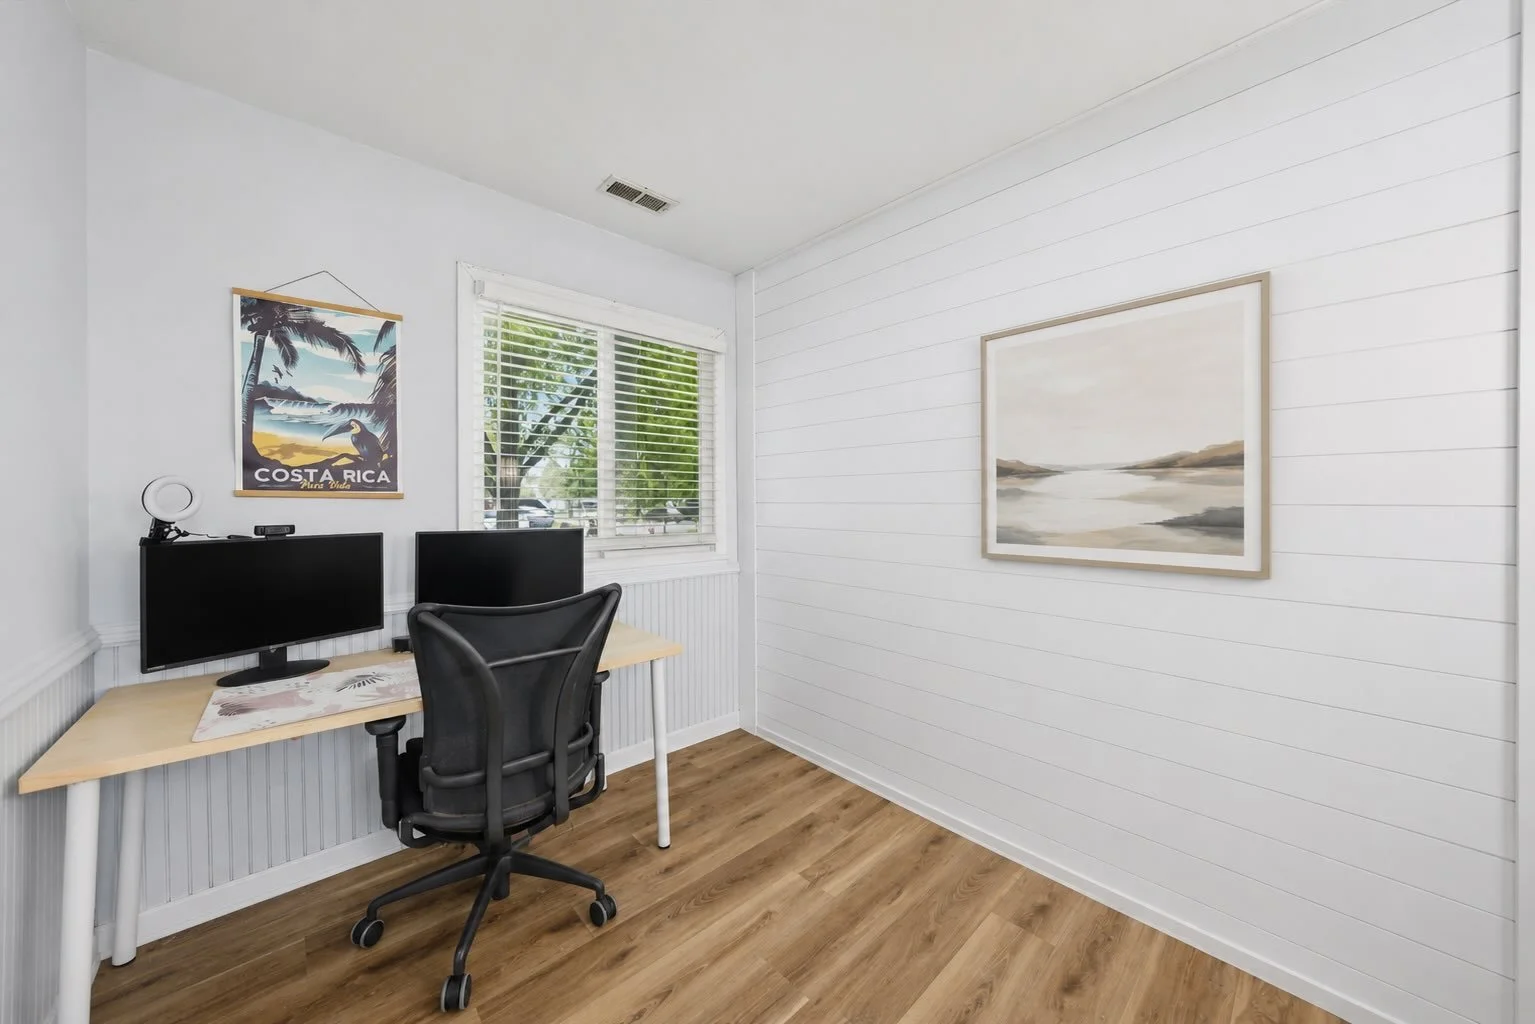
Just off the main living area, a versatile den or office provides ideal space for working from home, a reading room, or an additional lounge area.
A powder room along with a laundry and mud room featuring a full-size washer and dryer complete the main level.
Comfortable Second Level Retreat
The second level offers generous room sizes and flexible living options.
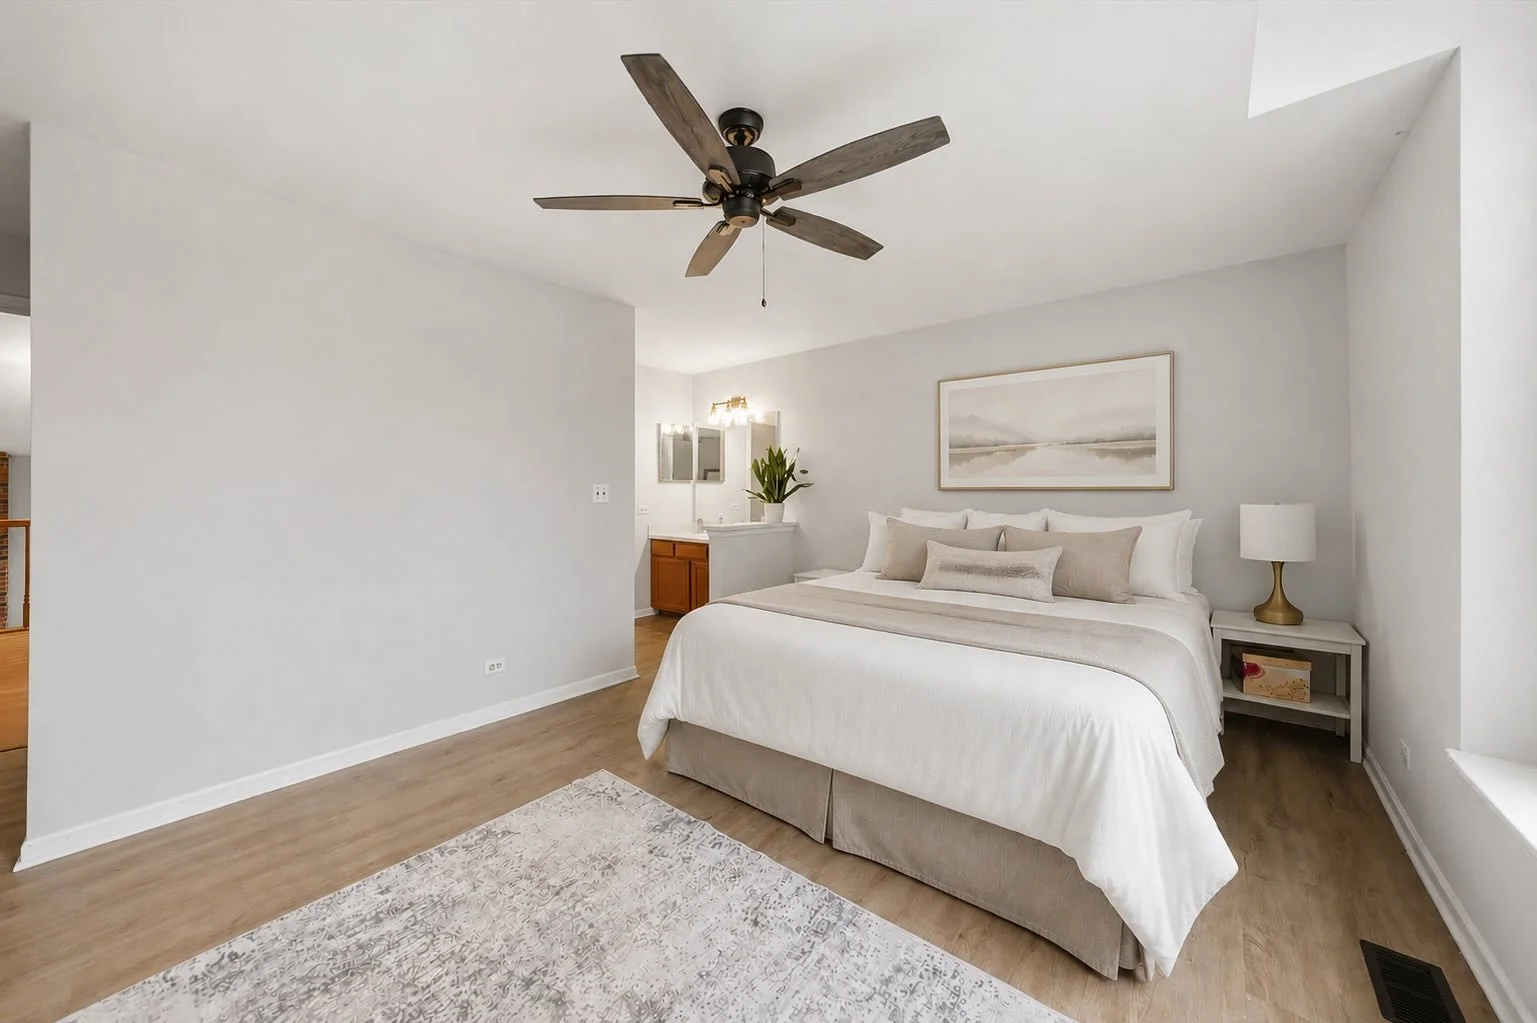
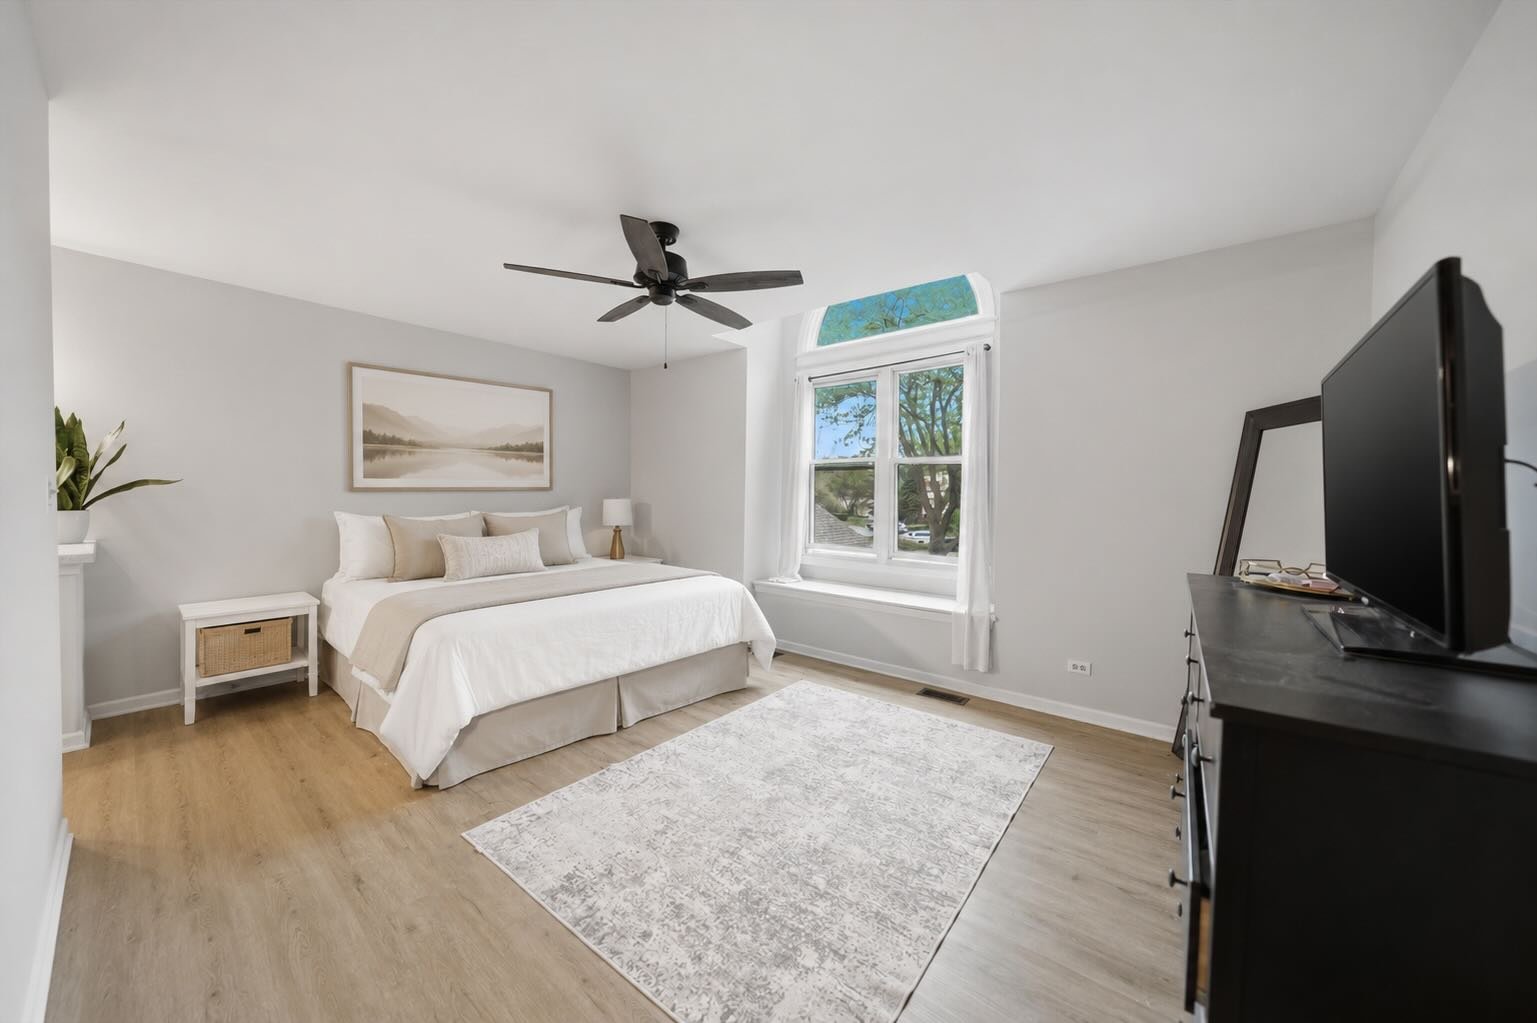
The expansive primary bedroom features:
Large windows with natural light
Walk-in closet
Private vanity area
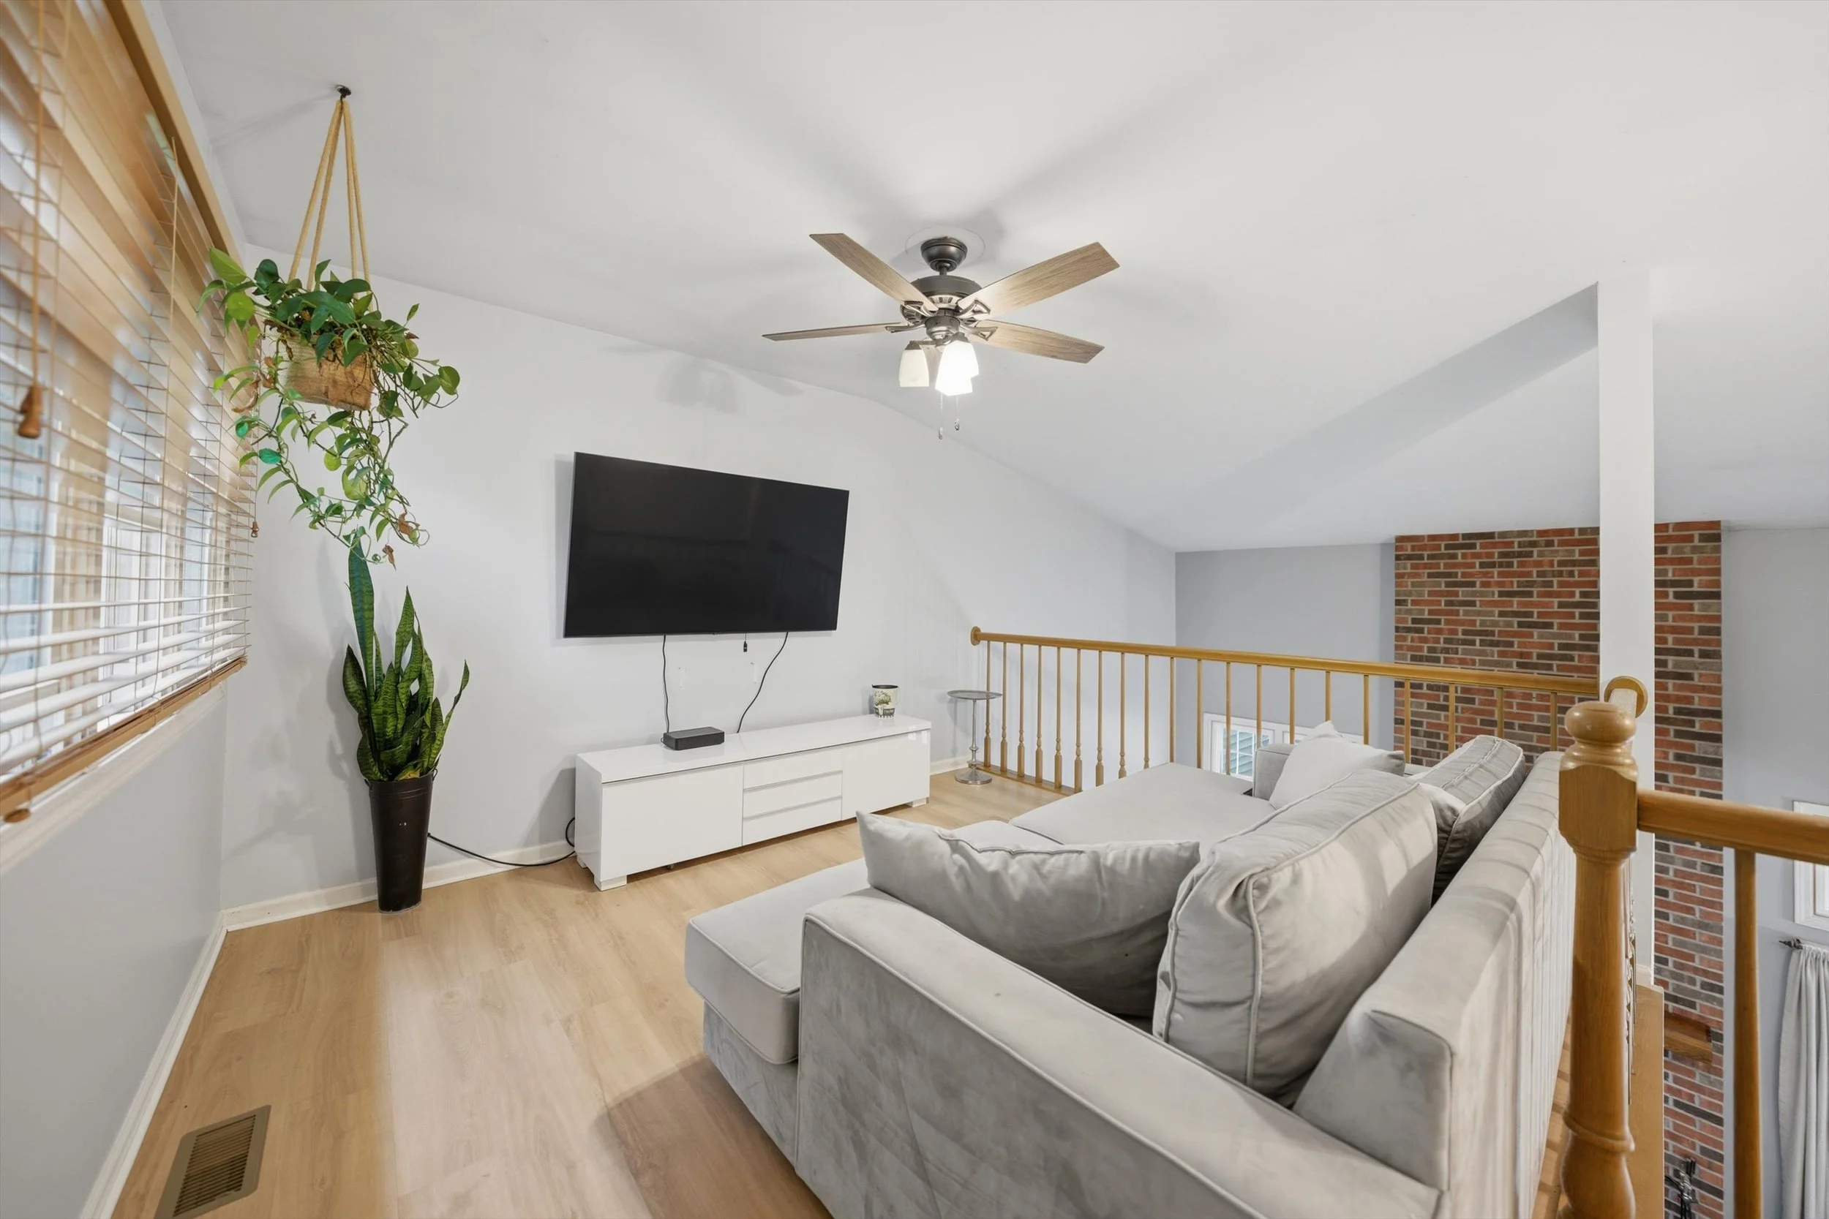
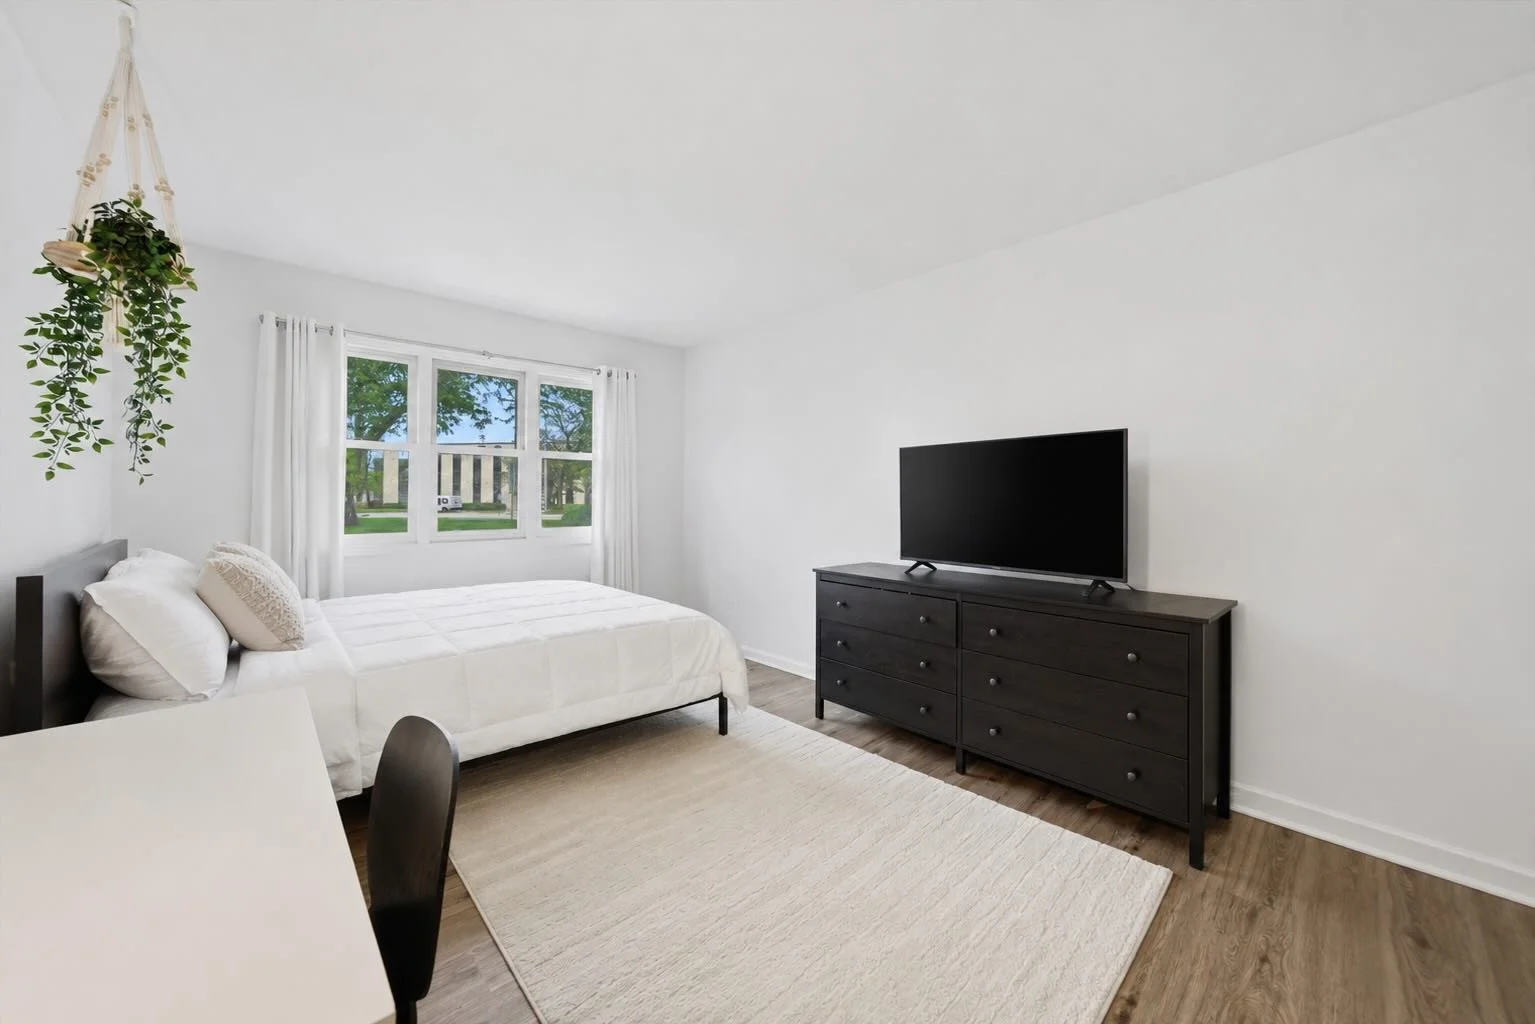
A second spacious bedroom offers excellent closet space and abundant sunlight, while the loft area creates even more versatility and can easily function as:
Family room
Home office
Reading nook
Guest flex space
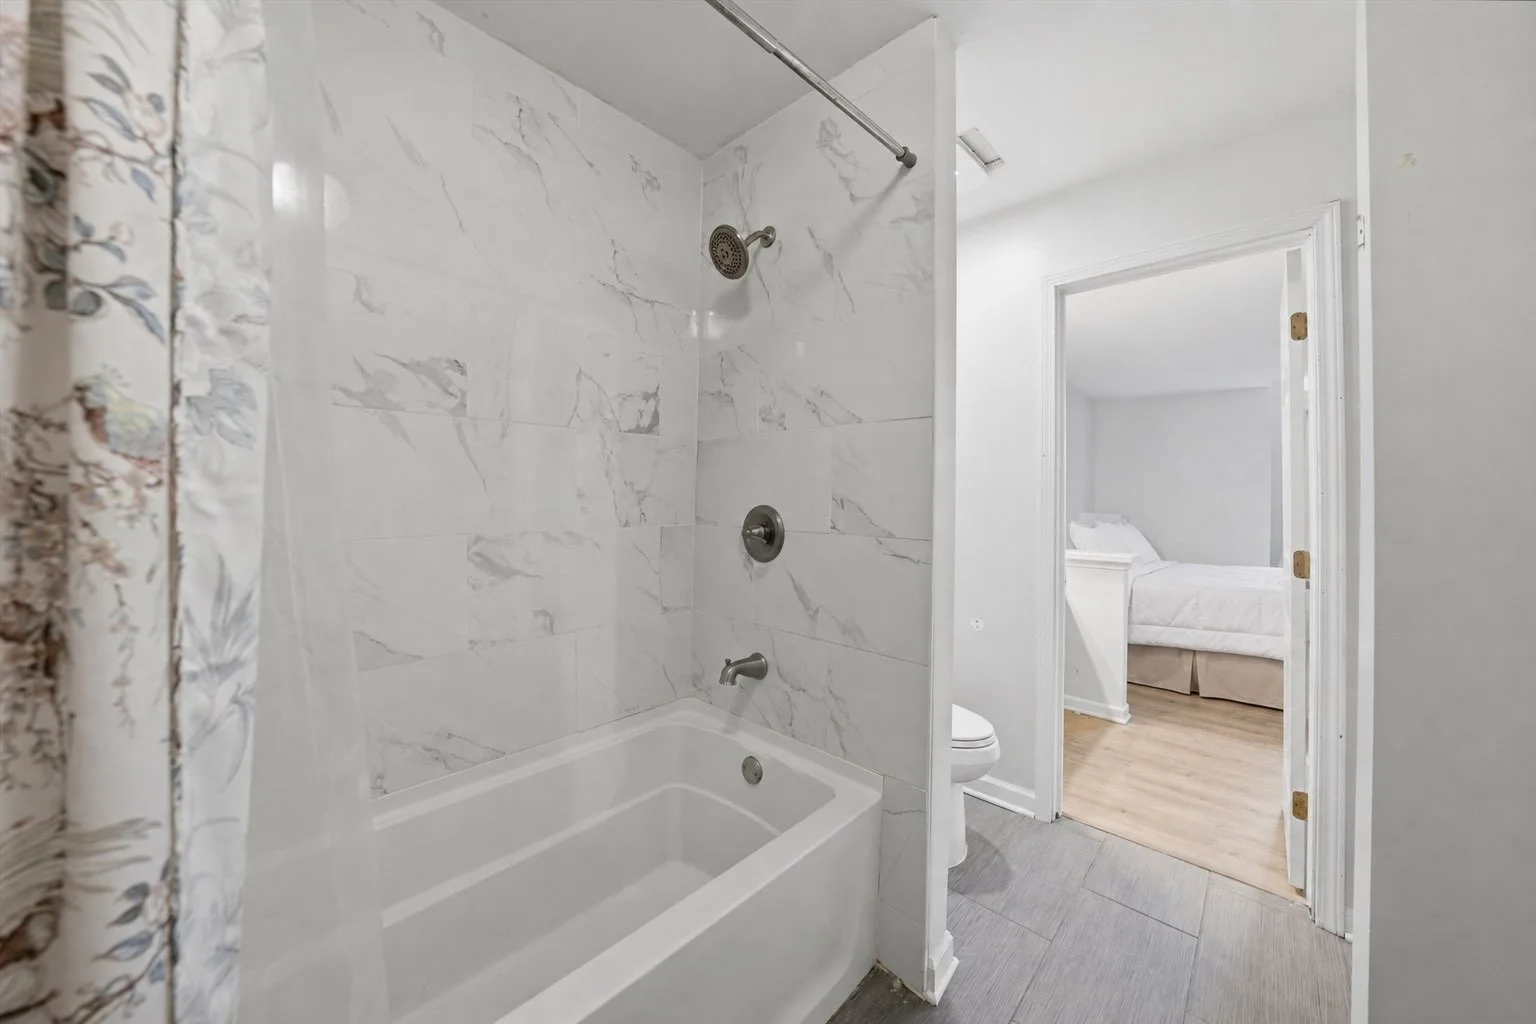
The updated full hall bath includes a crisp white vanity and tile tub/shower combination.
Outdoor Space + Recent Improvements
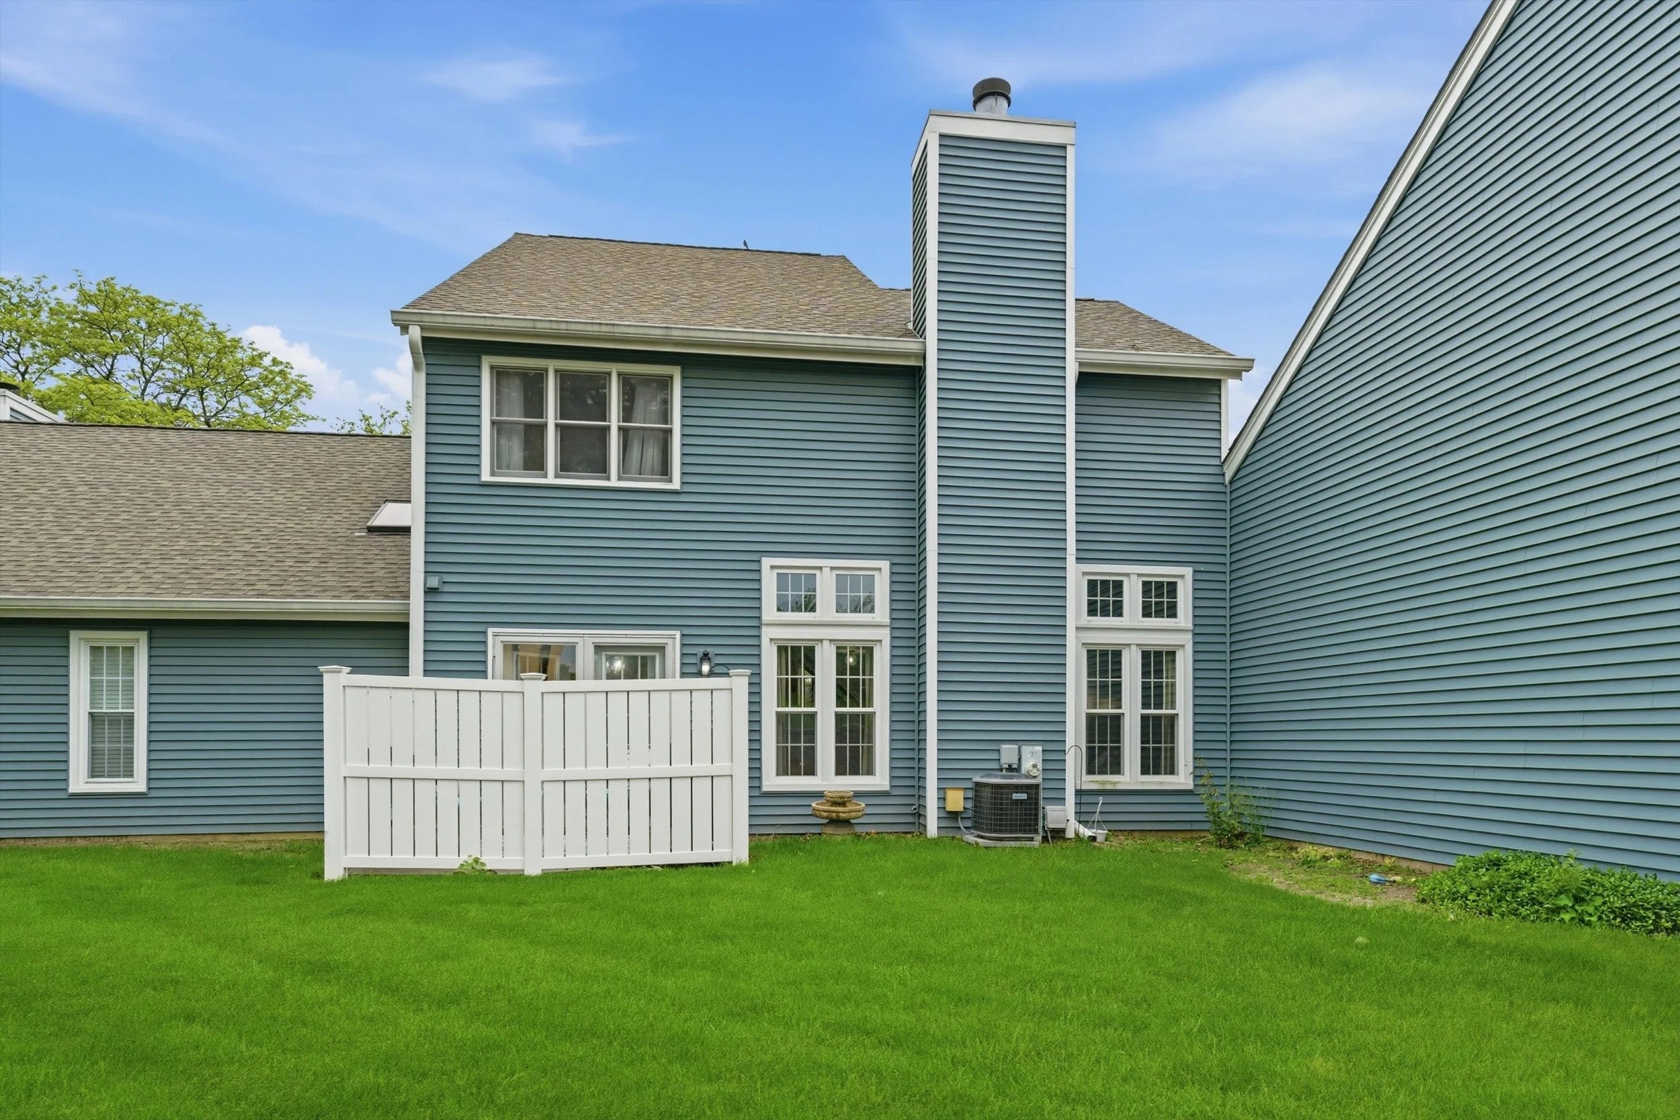
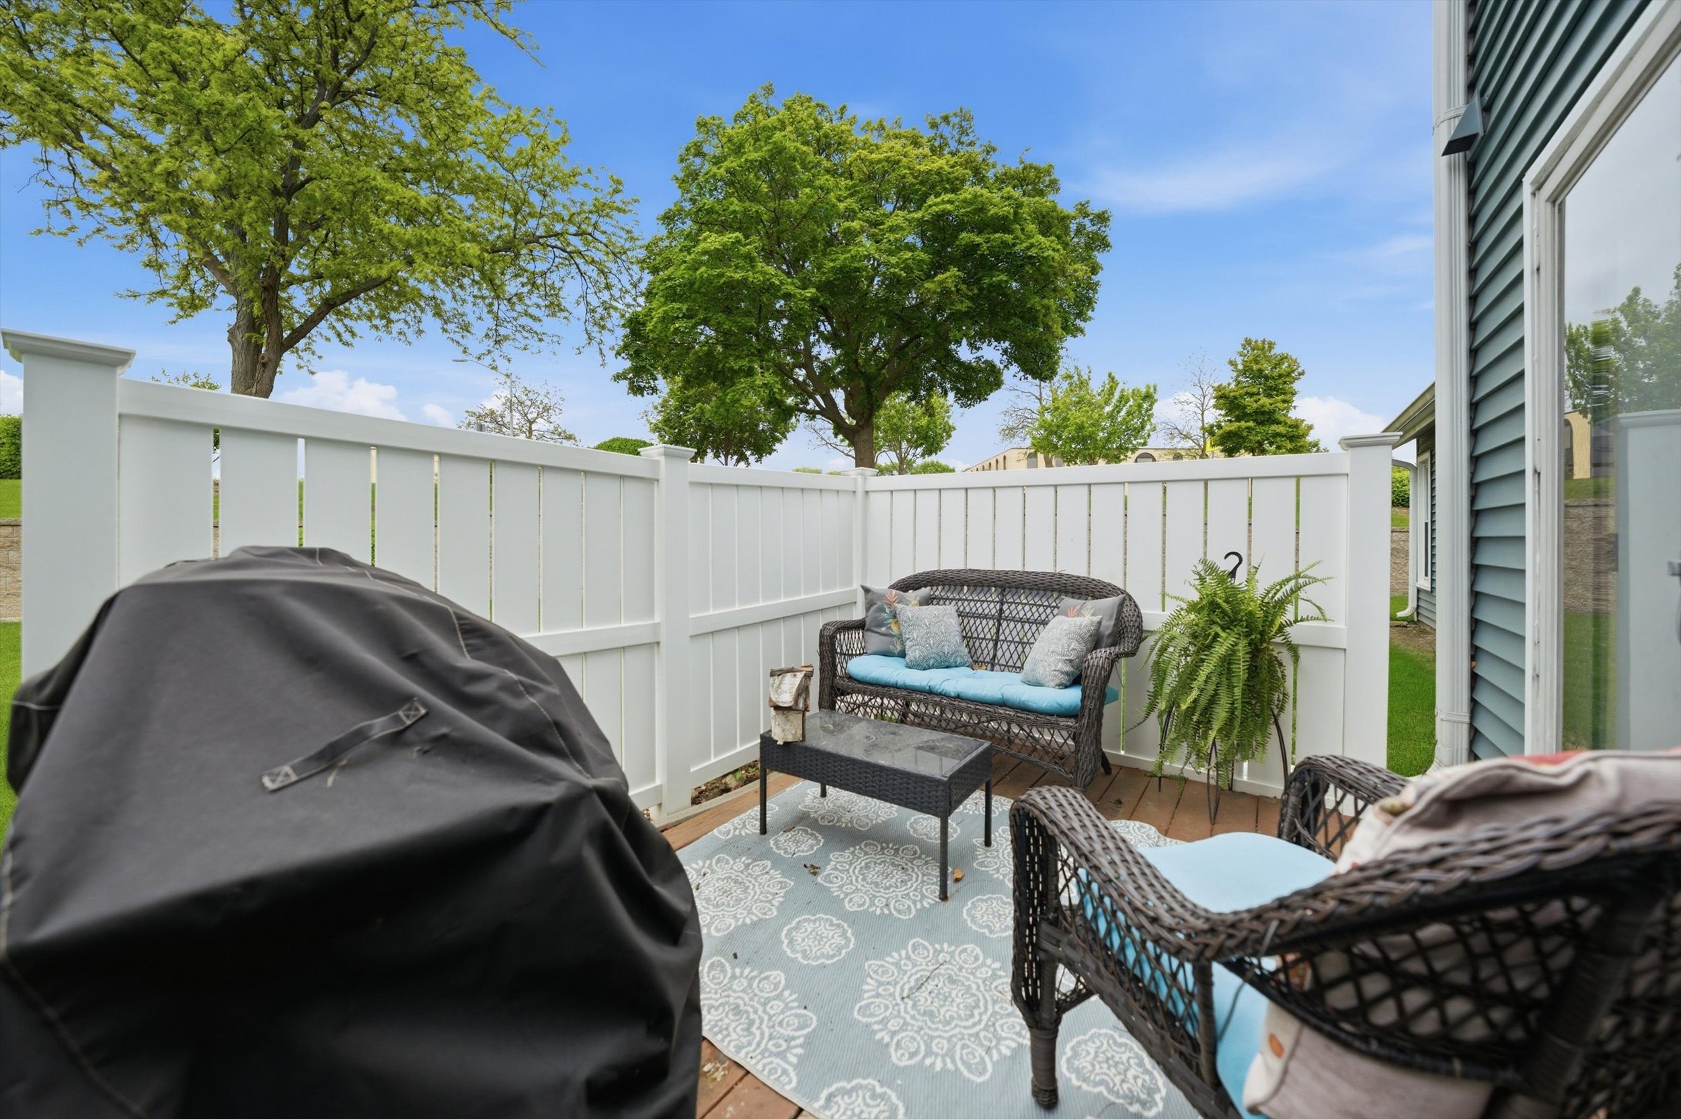
Outdoor living is enhanced by a private patio with screening and access to one of the larger backyards within the complex.
Additional highlights include:
Attached 2-car garage
New light fixtures
Newer flooring
Newer washer and dishwasher
New ceiling fans in the loft and primary bedroom
These updates help create a move-in ready experience with both comfort and functionality.
Bloomingdale Lifestyle
This location offers convenience with close proximity to:
Shopping and restaurants
Parks and schools
Major commuter routes including I-355
For buyers seeking suburban living with accessibility and everyday convenience, Bloomingdale continues to be a strong option.
Property Snapshot
Location: Bloomingdale, IL
Property Type: Townhome
Layout: 2 Bedrooms | 1.5 Bathrooms
Garage: Attached 2-car garage
Outdoor Space: Private patio and backyard
Ideal For Buyers Seeking
Vaulted ceilings and natural light
Flexible work-from-home space
Large living areas for entertaining
Low-maintenance townhome living
Convenient suburban location with easy expressway access
Frequently Asked Questions
Does the home have outdoor space?
Yes. The home features a private patio with screening along with one of the larger backyards in the complex.
Is there flexible work-from-home space?
Yes. The den on the main level and loft upstairs both offer excellent flexibility for home office needs.
What makes this layout unique?
The vaulted ceilings, oversized windows, loft space, and expansive room sizes create a more open and airy feel than many traditional townhome layouts.
Busby Group Insight
Townhomes with larger layouts, attached garages, outdoor space, and flexible living areas continue to see strong demand as buyers prioritize comfort, convenience, and functionality.
With over $1B in career sales, we help our clients identify opportunities that balance lifestyle, livability, and long-term potential.
Interested in Learning More?
If you’d like early access, additional details, or to schedule a private showing, we’re here to help.