
Coming Soon: 758 N. Larrabee St., Unit 221 in River North

Luxury River North Loft with Designer Finishes Along the Chicago River
Quick Answer
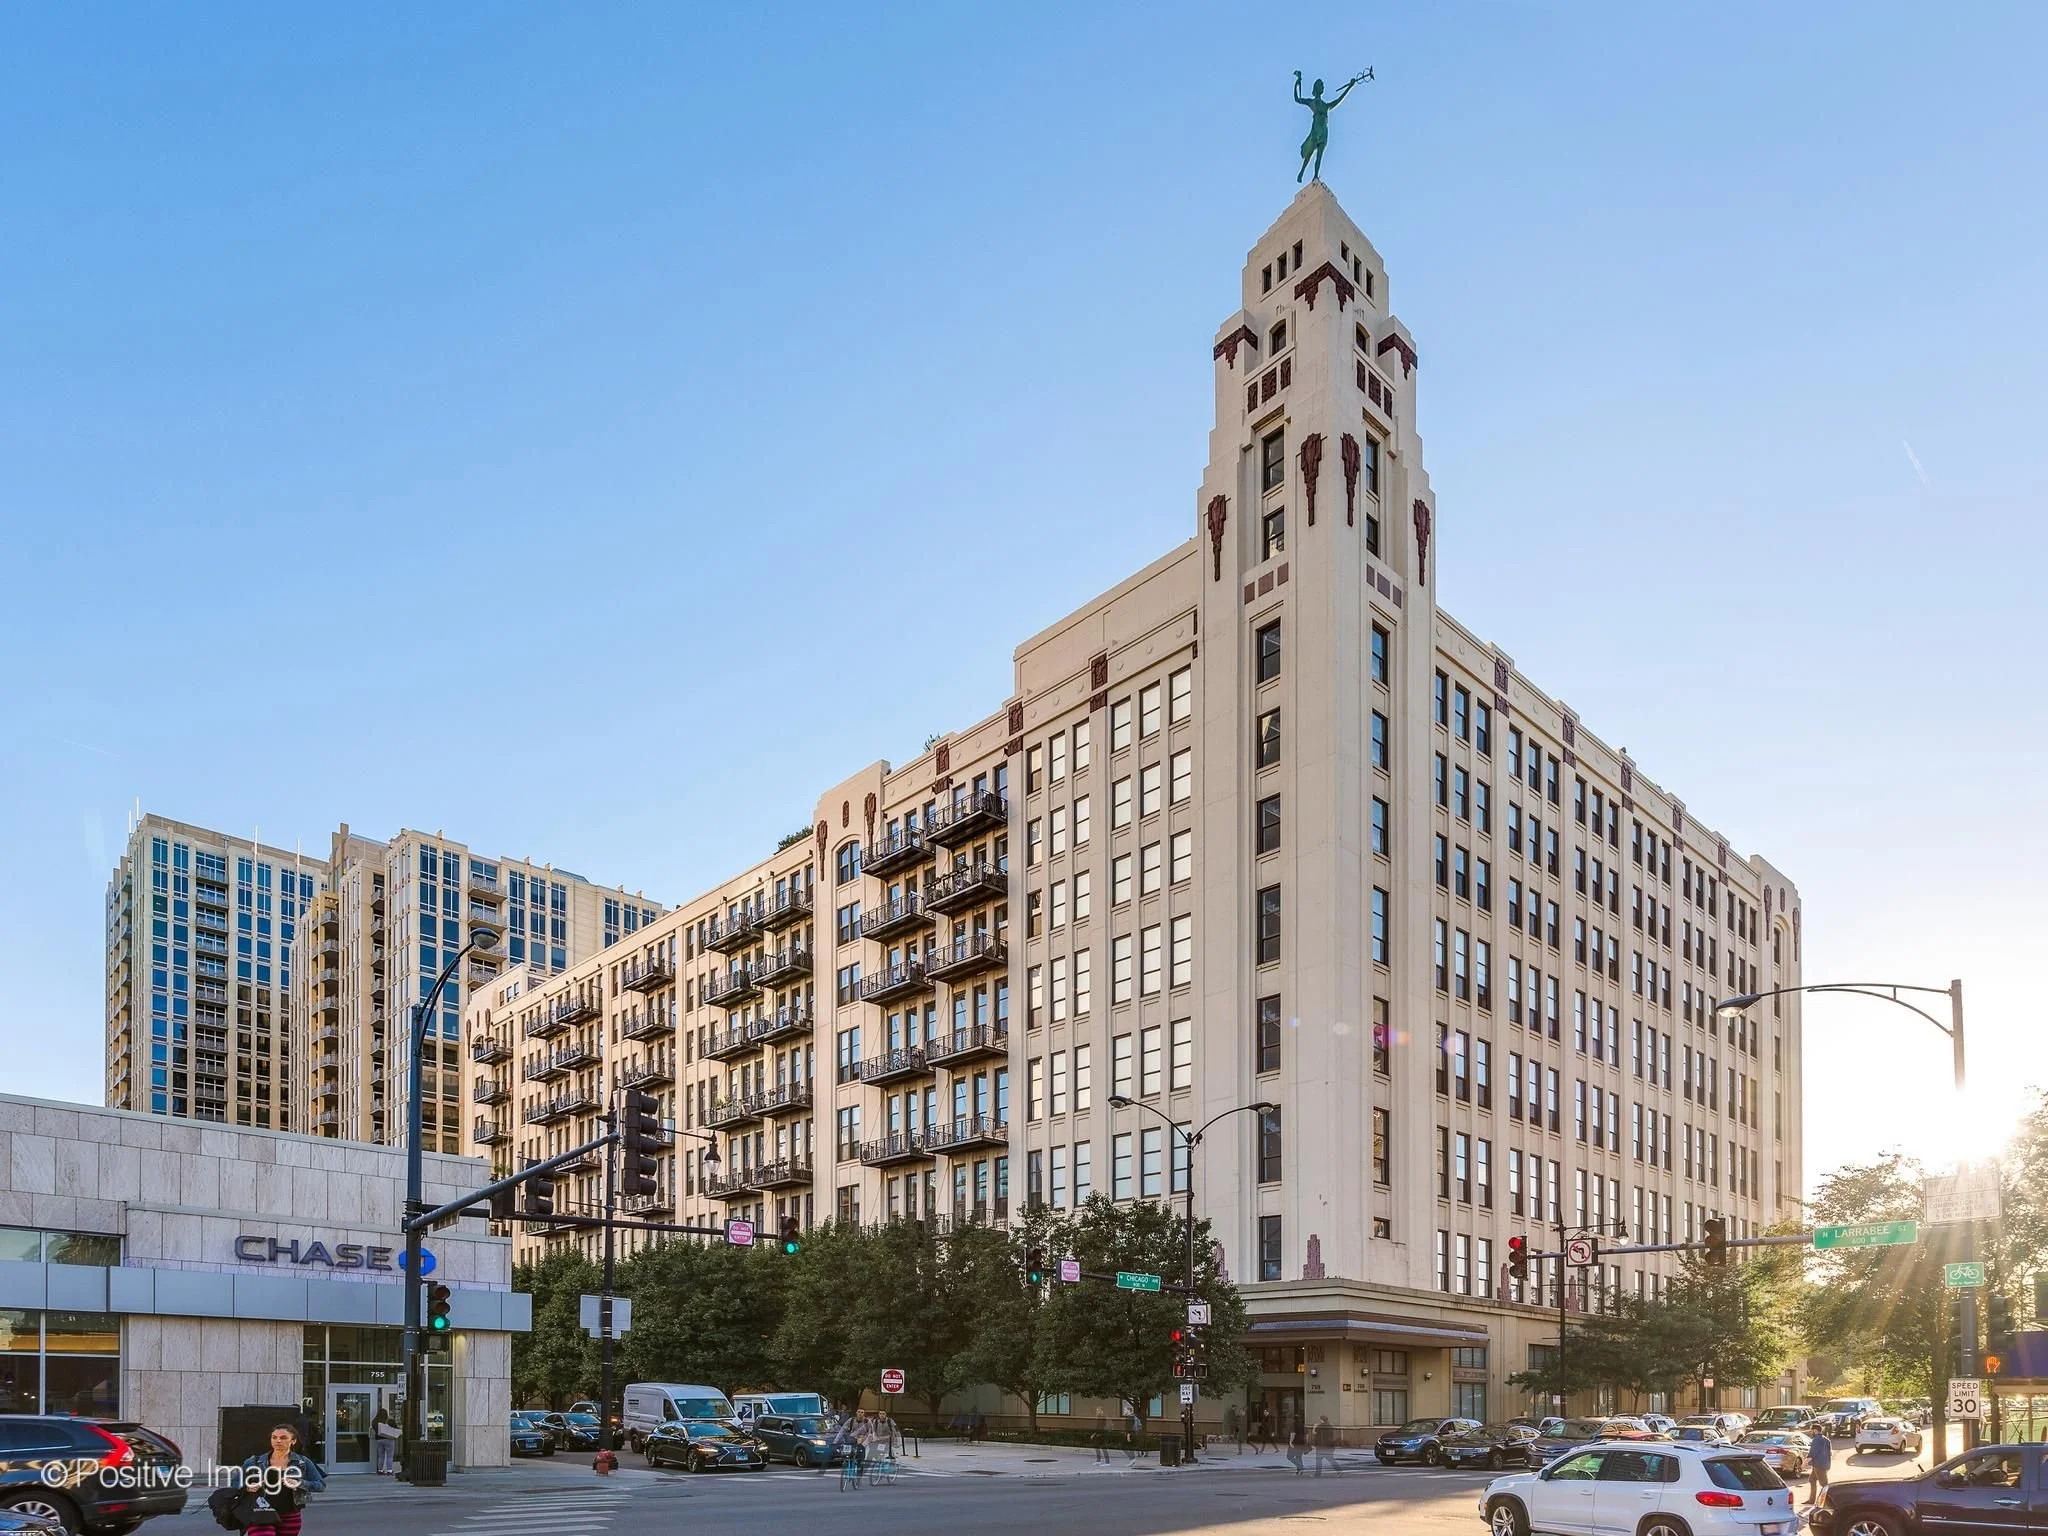
Coming soon in Chicago's River North neighborhood, 758 N. Larrabee St., Unit 221 is an exceptional 1,700-square-foot luxury loft offering 2 bedrooms, 2 bathrooms, soaring 14-foot ceilings, premium designer finishes, smart home technology, and outstanding building amenities. Located along the Chicago River, this one-of-a-kind residence combines sophisticated loft living with walkable access to the Riverwalk, East Bank Club, Ward Park, and some of River North's most acclaimed restaurants.
Exceptional Loft Living in River North
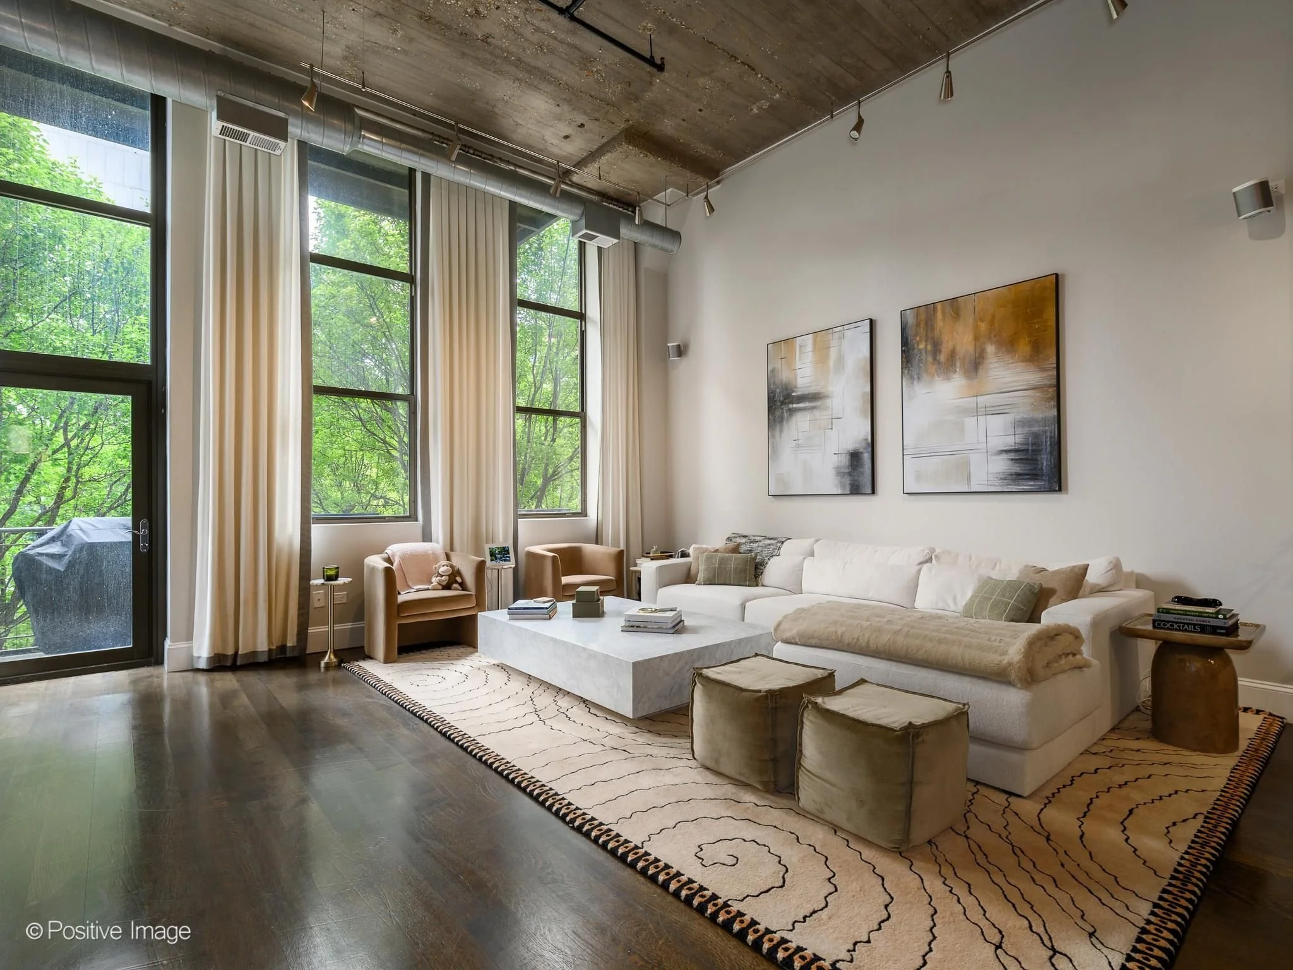
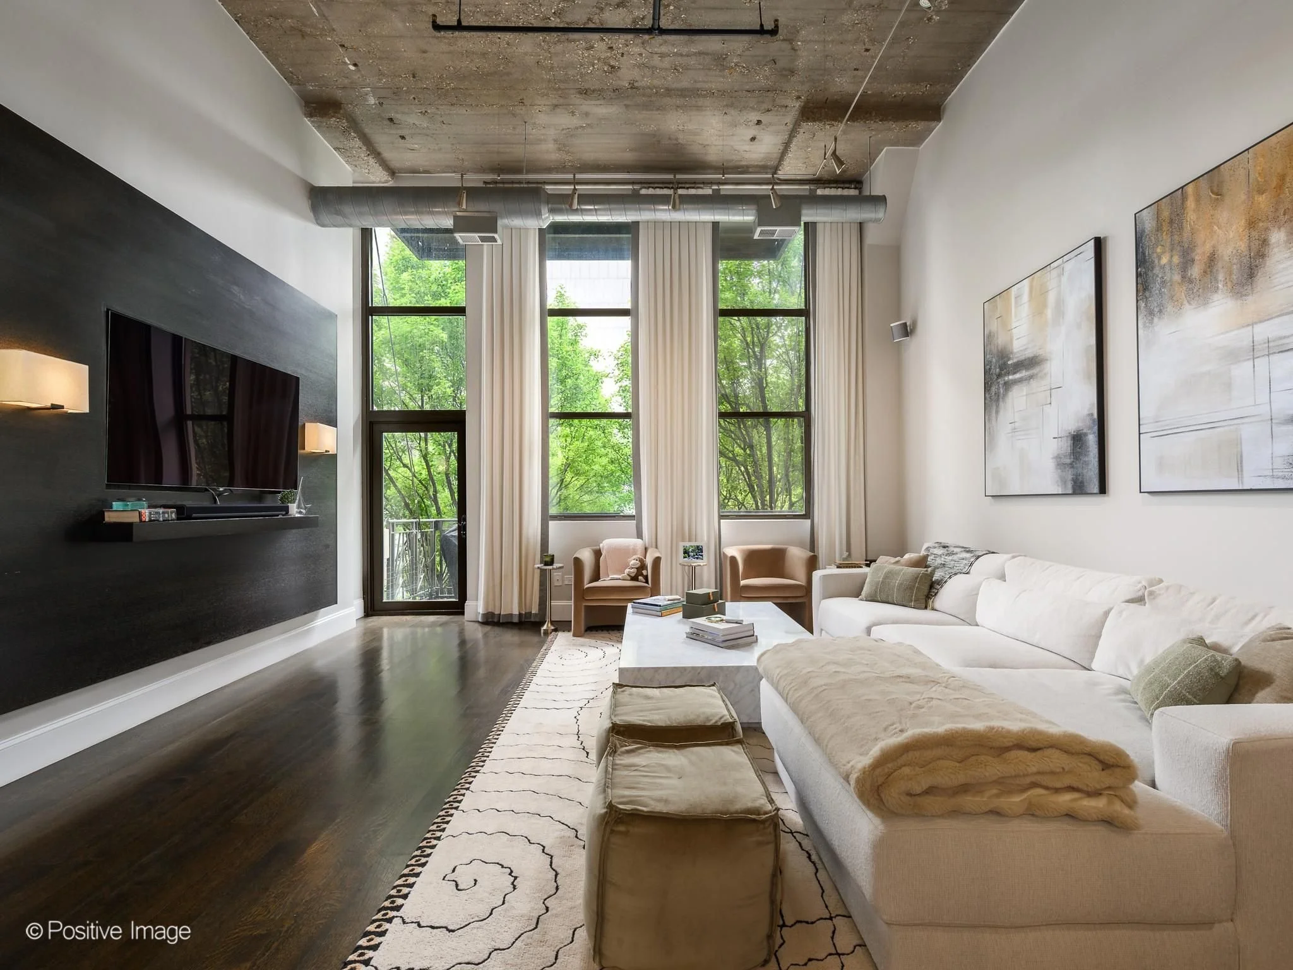
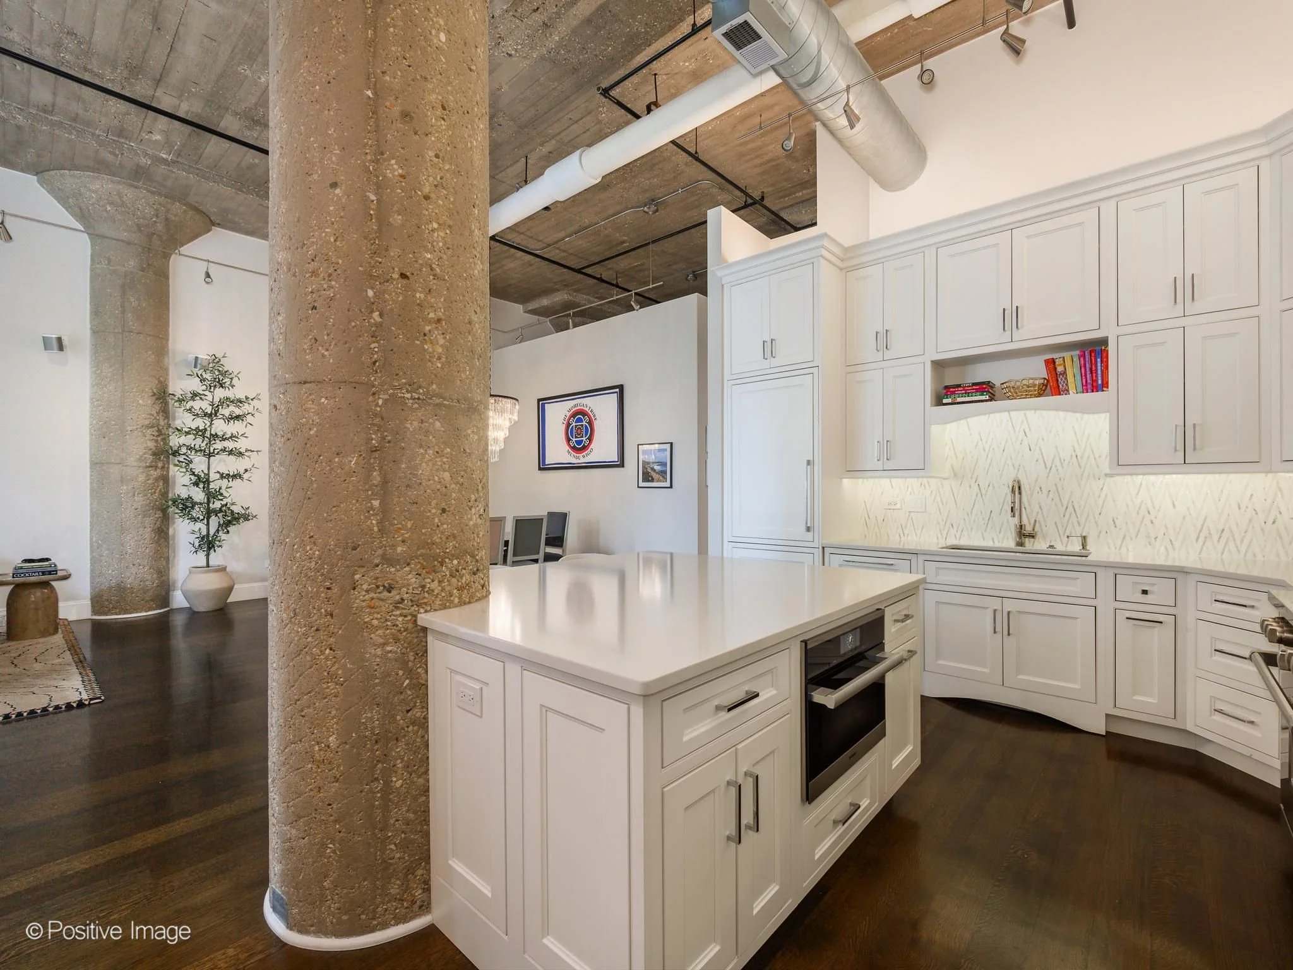
Located in one of River North's premier full-service buildings, this beautifully reimagined concrete loft offers an elevated take on city living. Originally configured as a three-bedroom residence, the home has been thoughtfully redesigned into a spacious two-bedroom layout that emphasizes open living, luxurious finishes, and exceptional functionality.
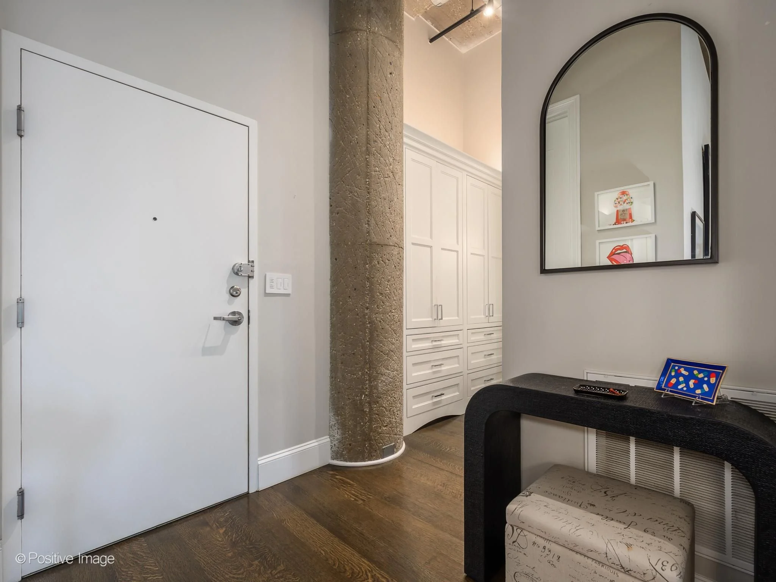
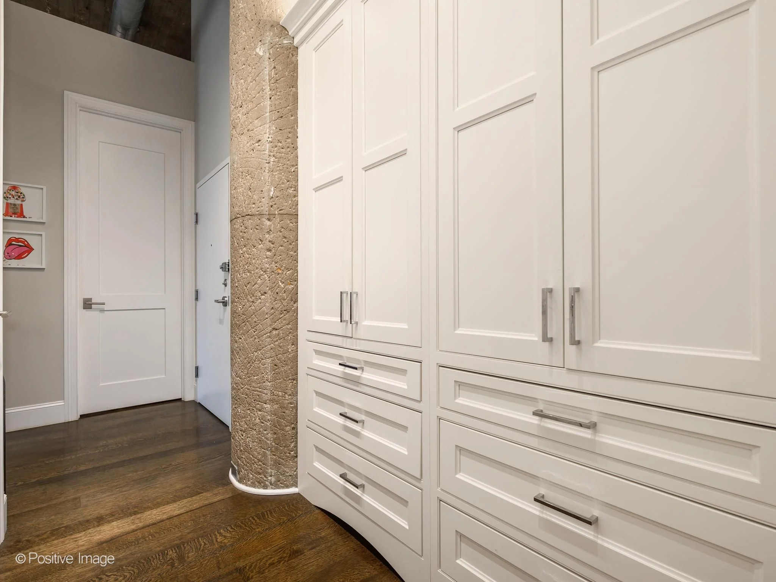
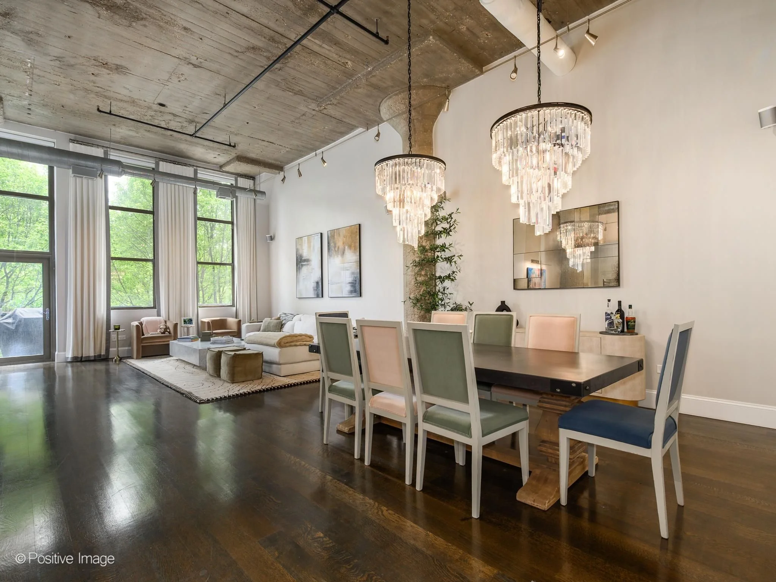
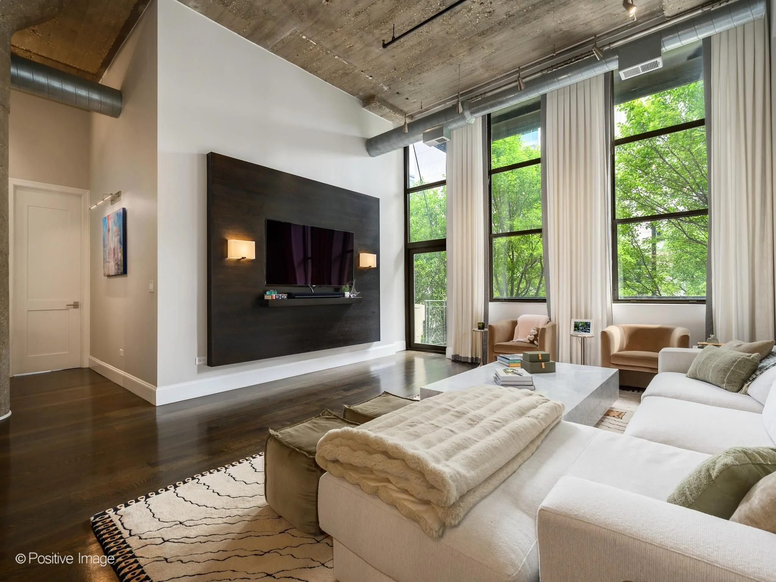
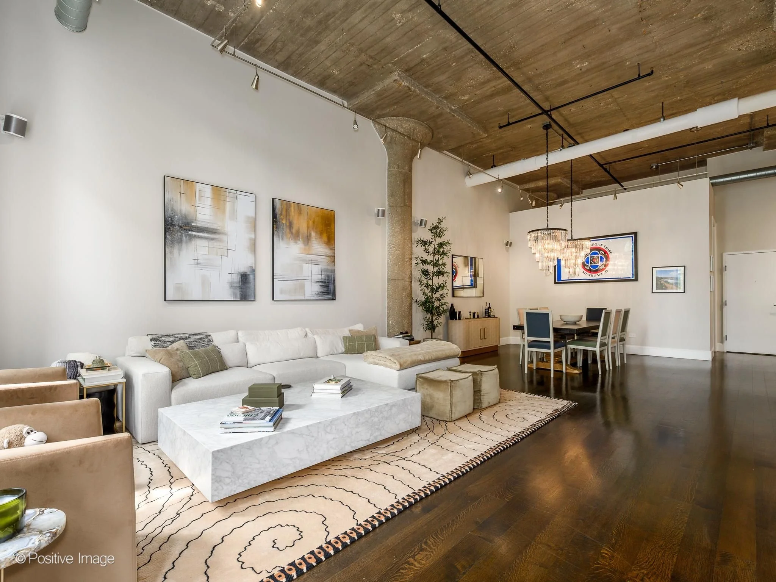
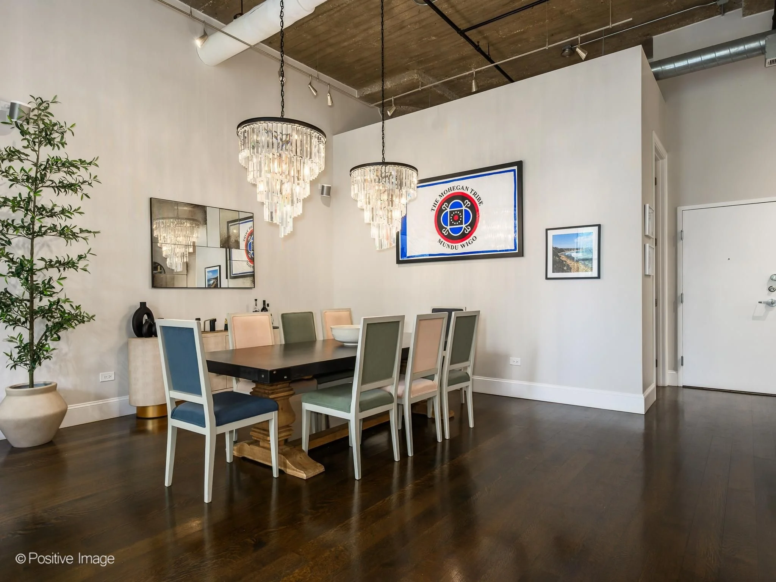
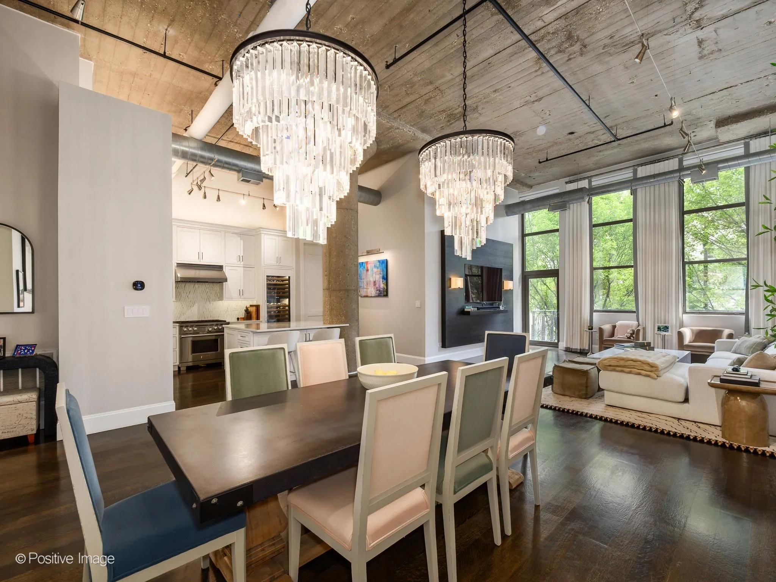
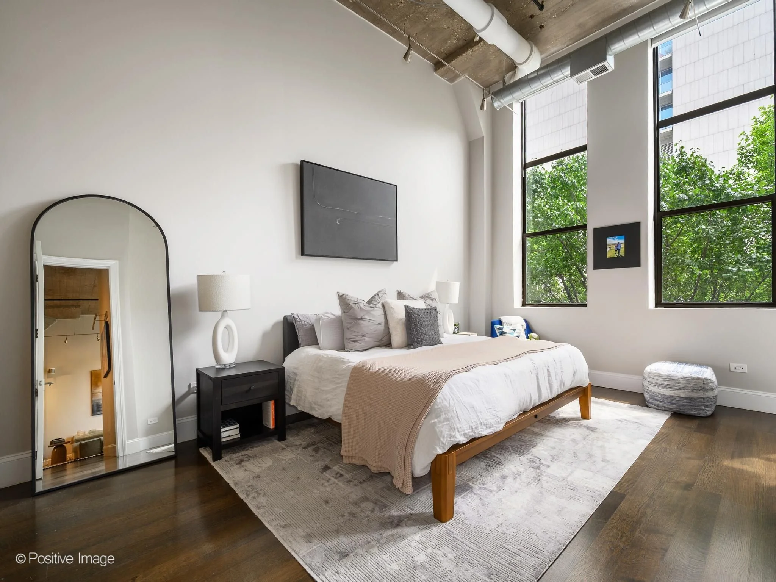
From the moment you enter, the attention to detail is evident. A welcoming foyer with custom built-in cabinetry leads into expansive living and dining spaces framed by soaring 14-foot ceilings, oversized east-facing windows, and peaceful treetop views overlooking the Chicago River.
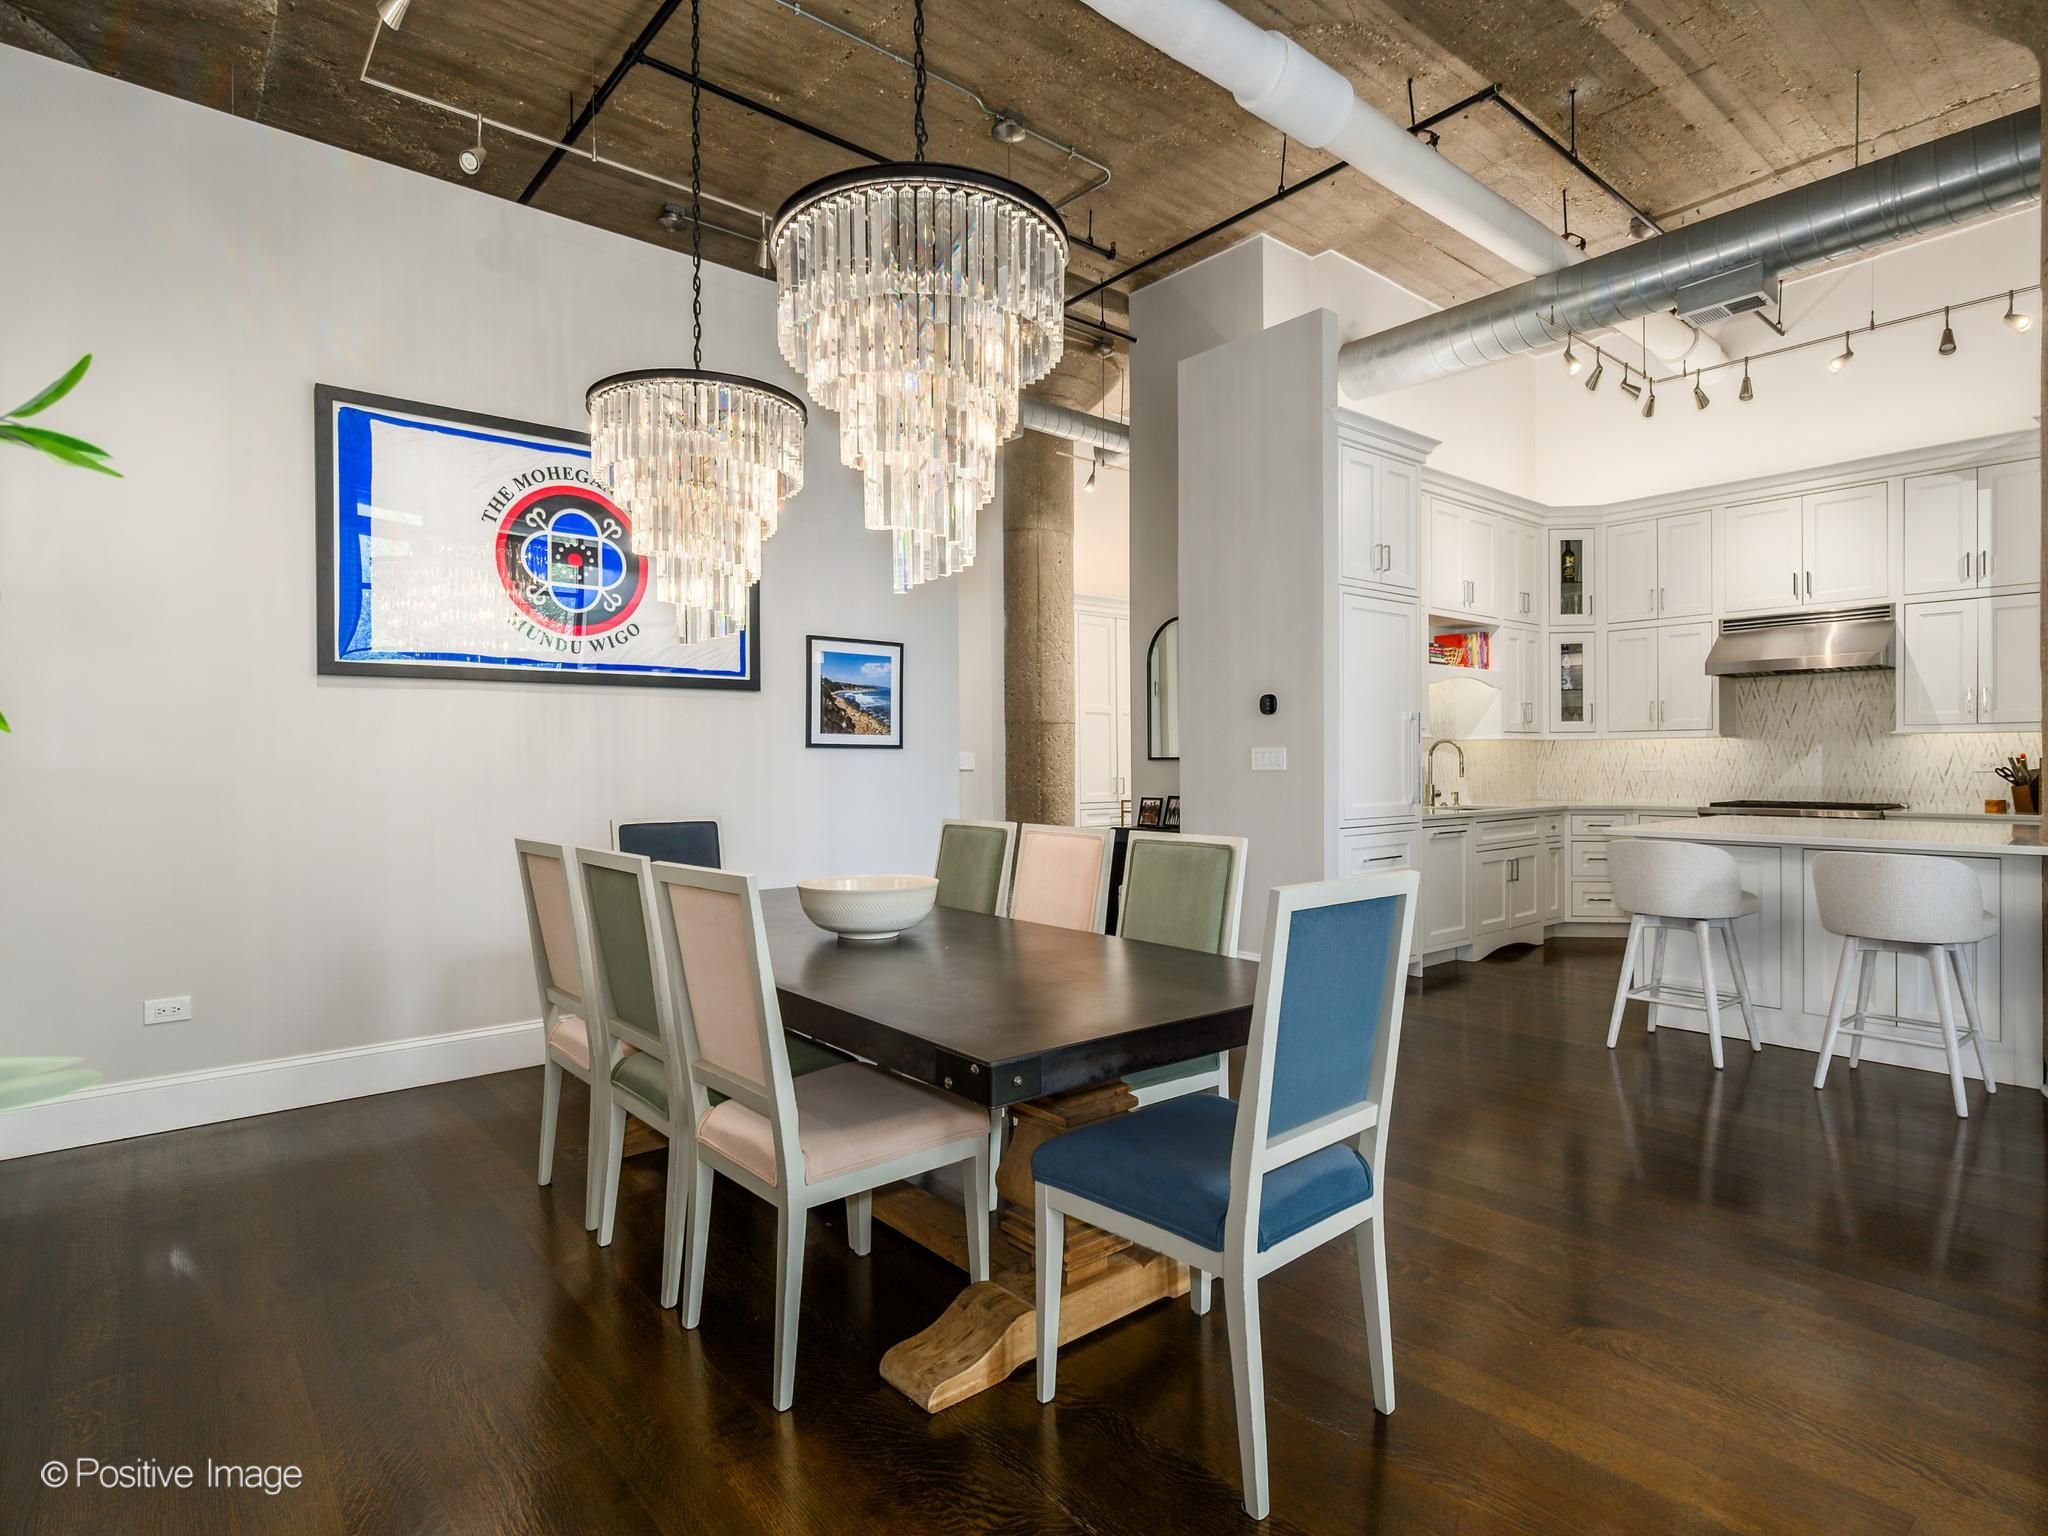
Wide plank white oak flooring, striking double chandeliers, Sonos surround sound, smart home technology, and electronic Hunter Douglas window treatments create a sophisticated yet comfortable atmosphere throughout.
Designed for Entertaining
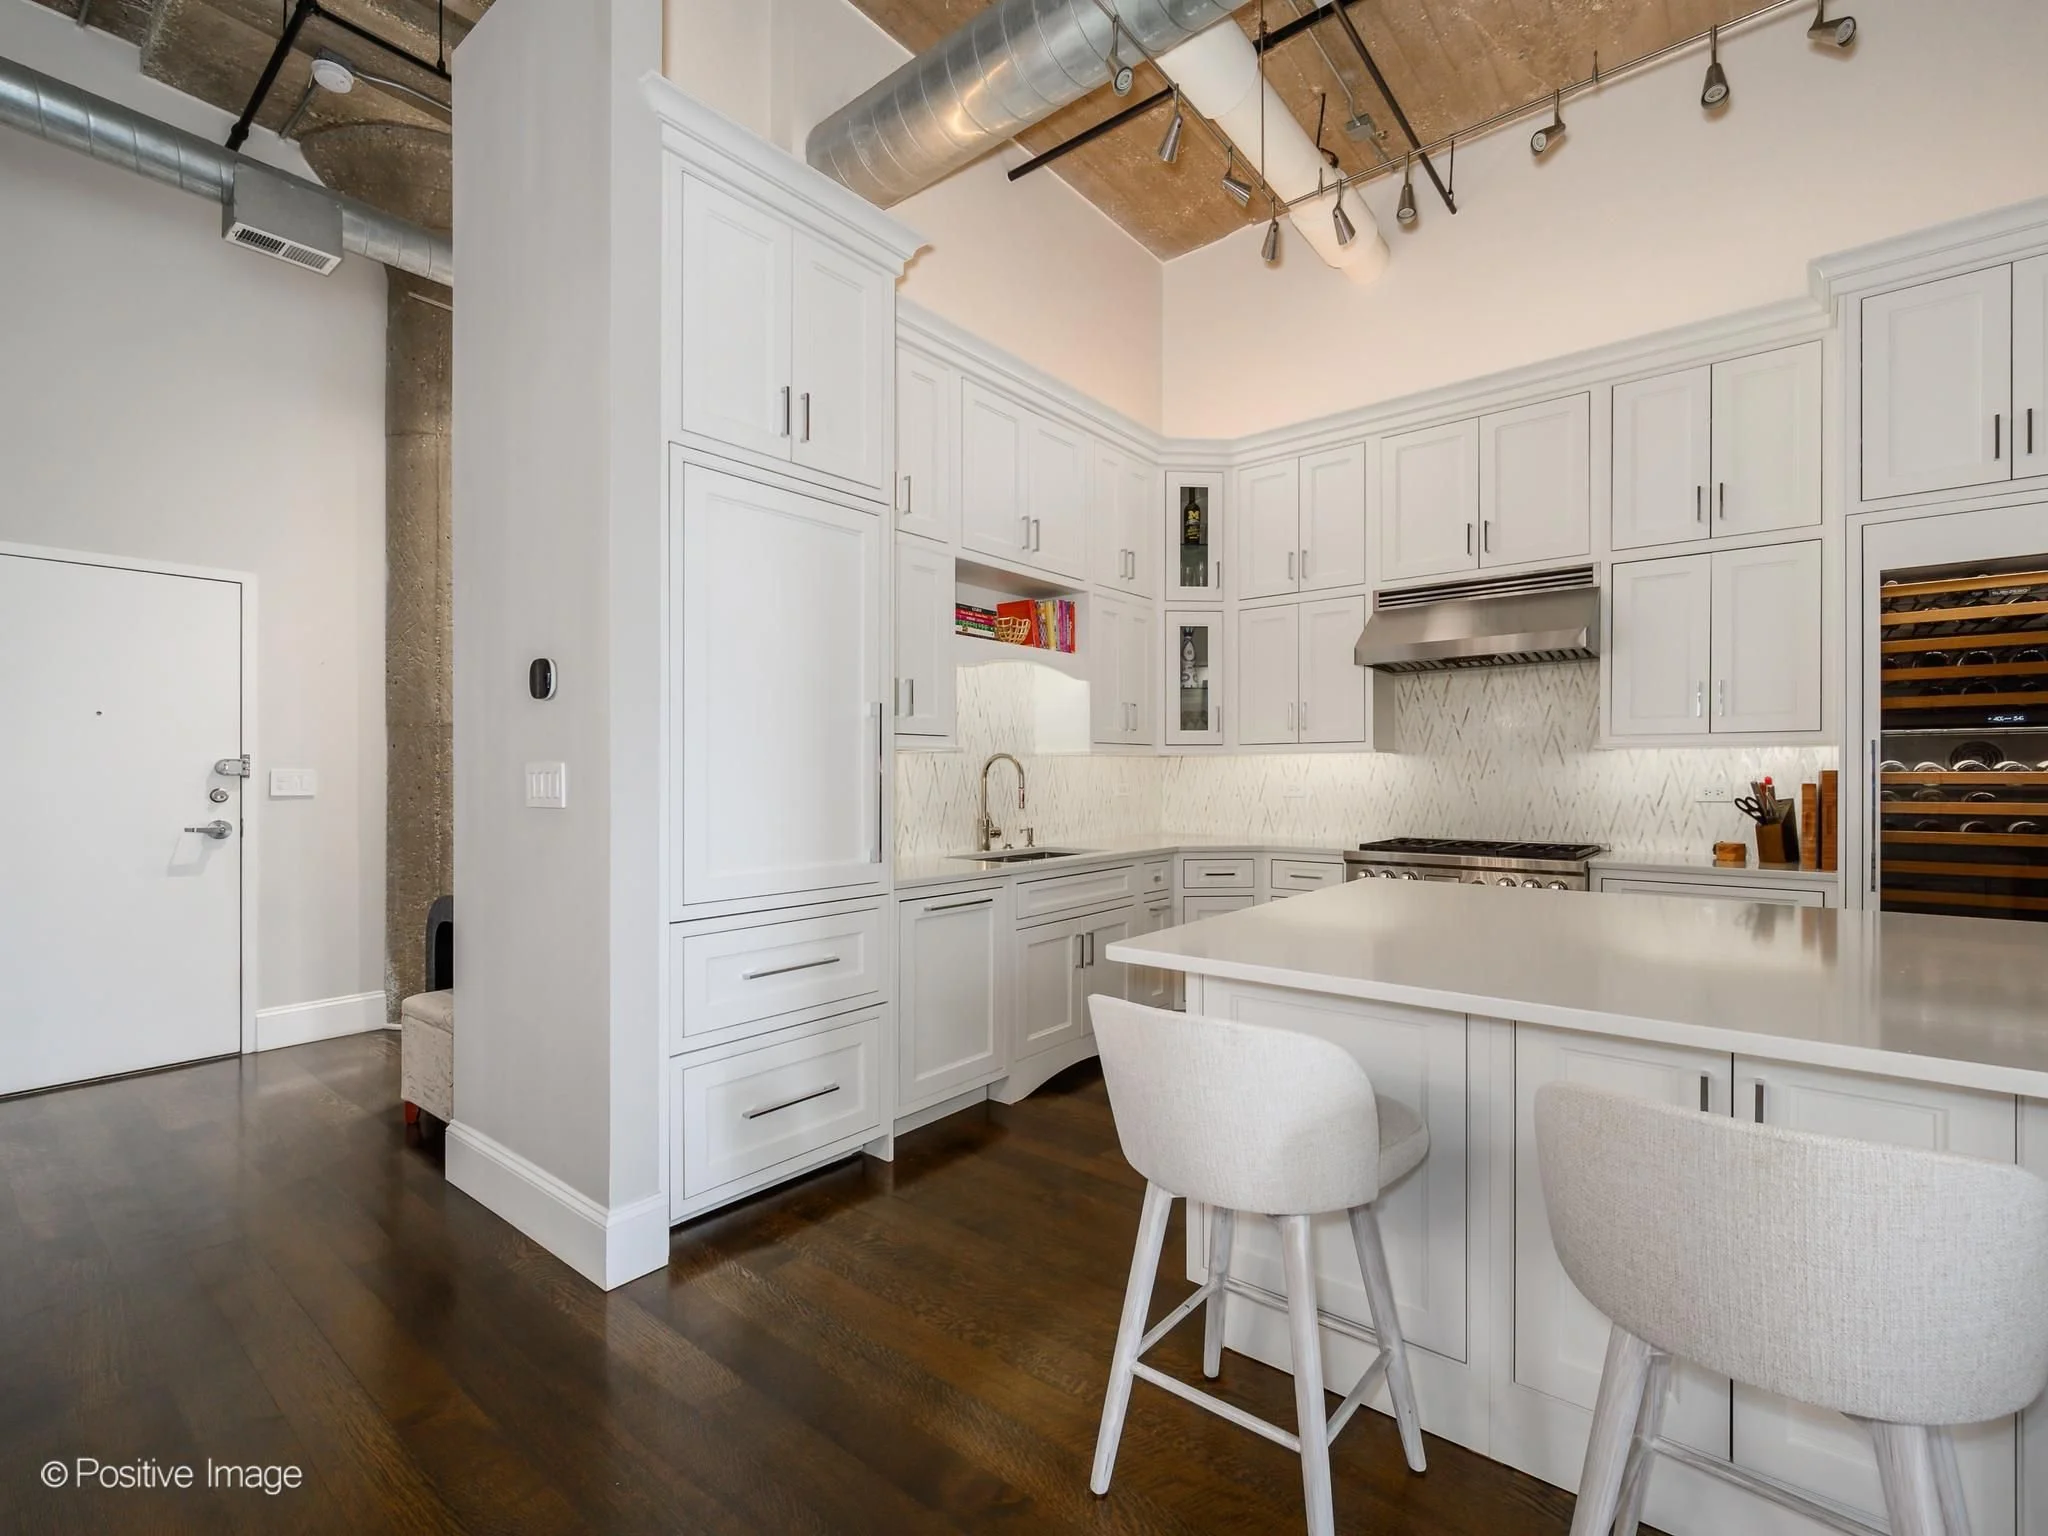
The spacious living and dining areas flow effortlessly into the designer chef's kitchen, creating an ideal layout for entertaining and everyday living.
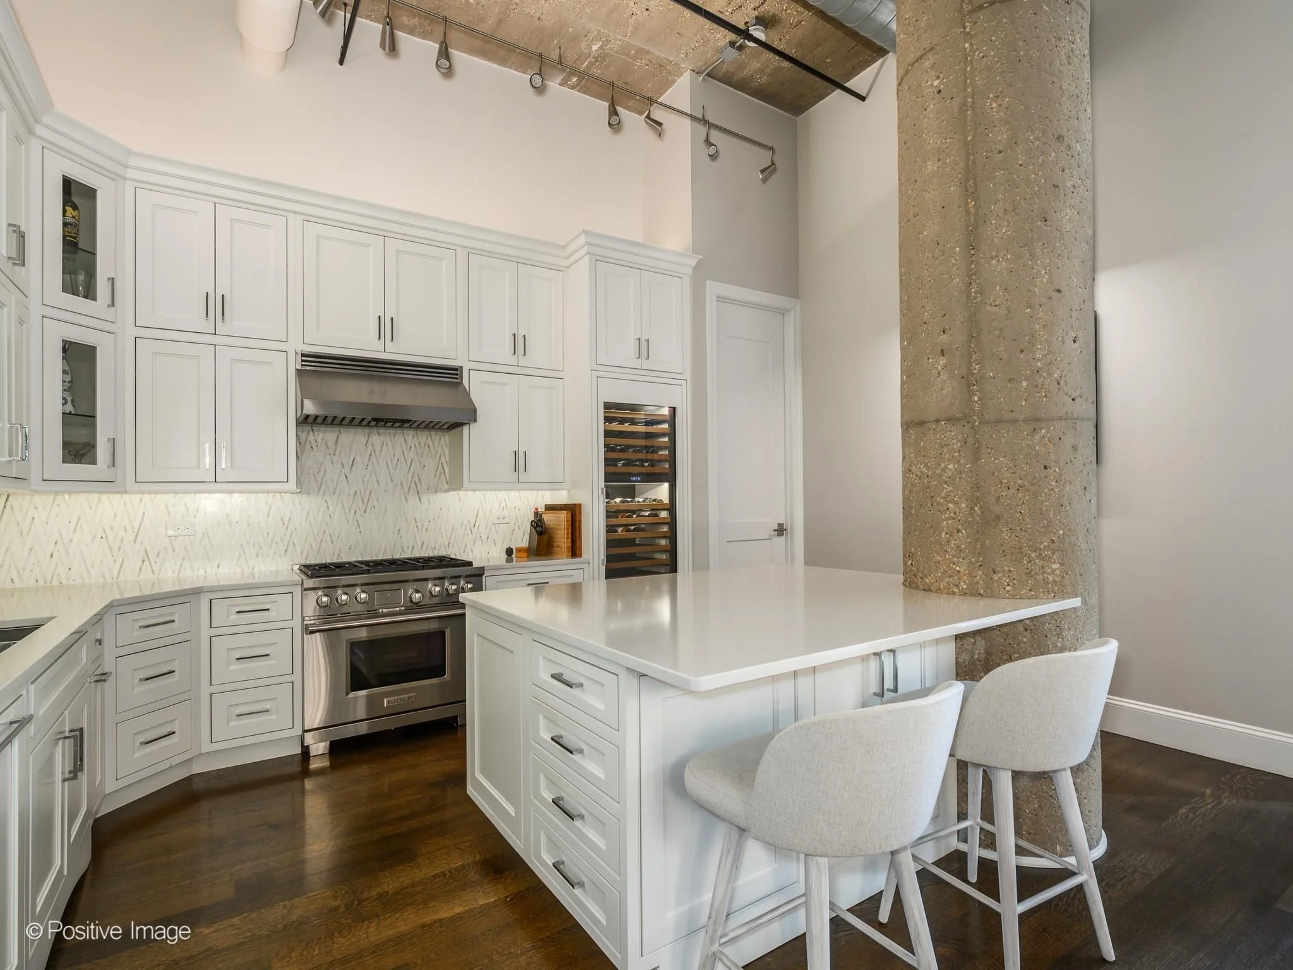
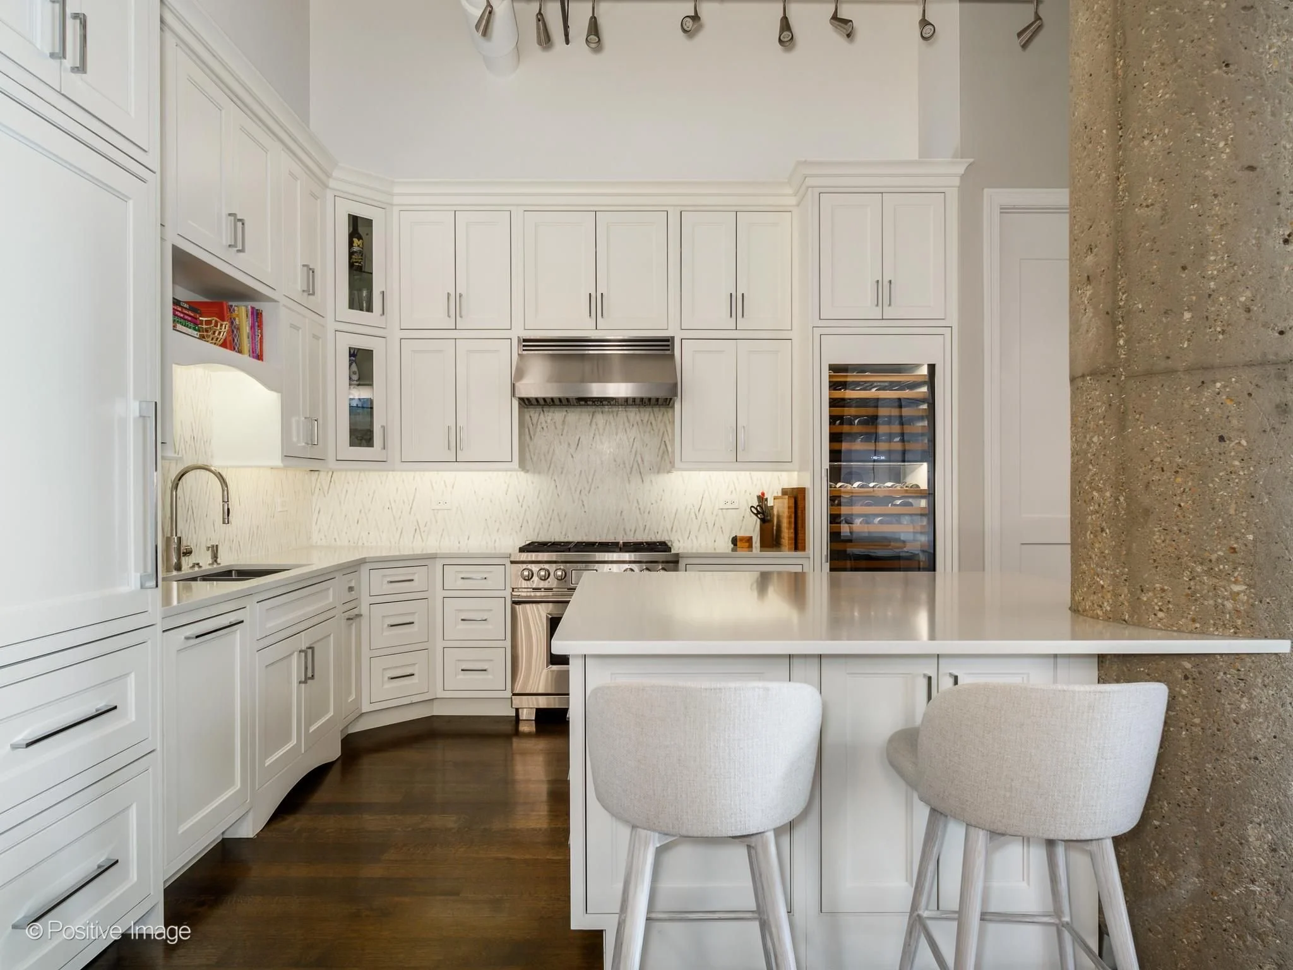
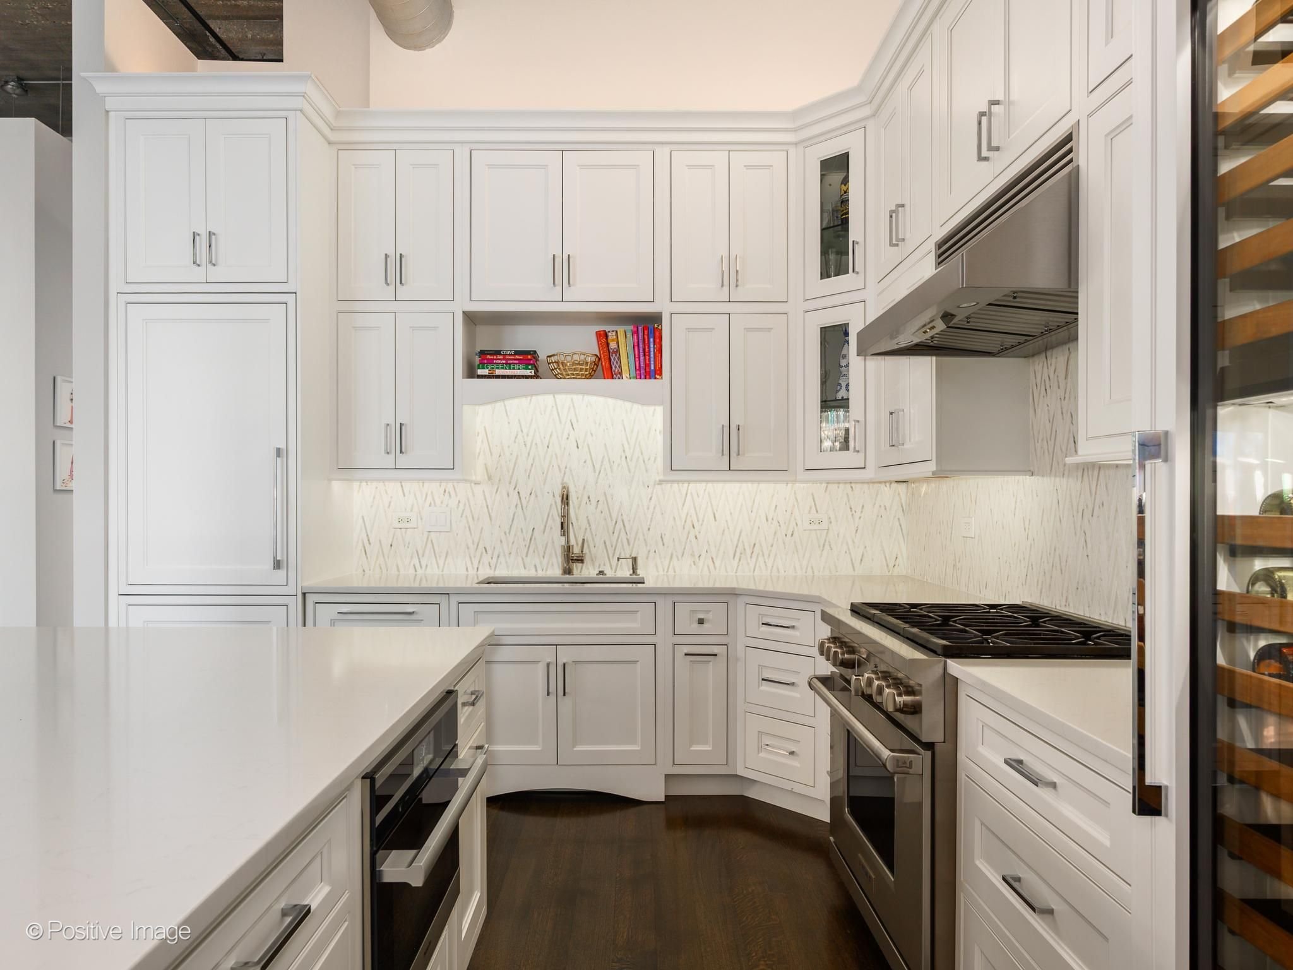
The stunning kitchen features:
Custom cabinetry with 60-inch upper cabinets
Large center island with seating
Carrera quartz countertops
Designer marble backsplash
Under-cabinet lighting
Wolf gas range
Integrated Sub-Zero refrigerator
Bosch dishwasher
Miele steam oven
Built-in Sub-Zero wine refrigerator
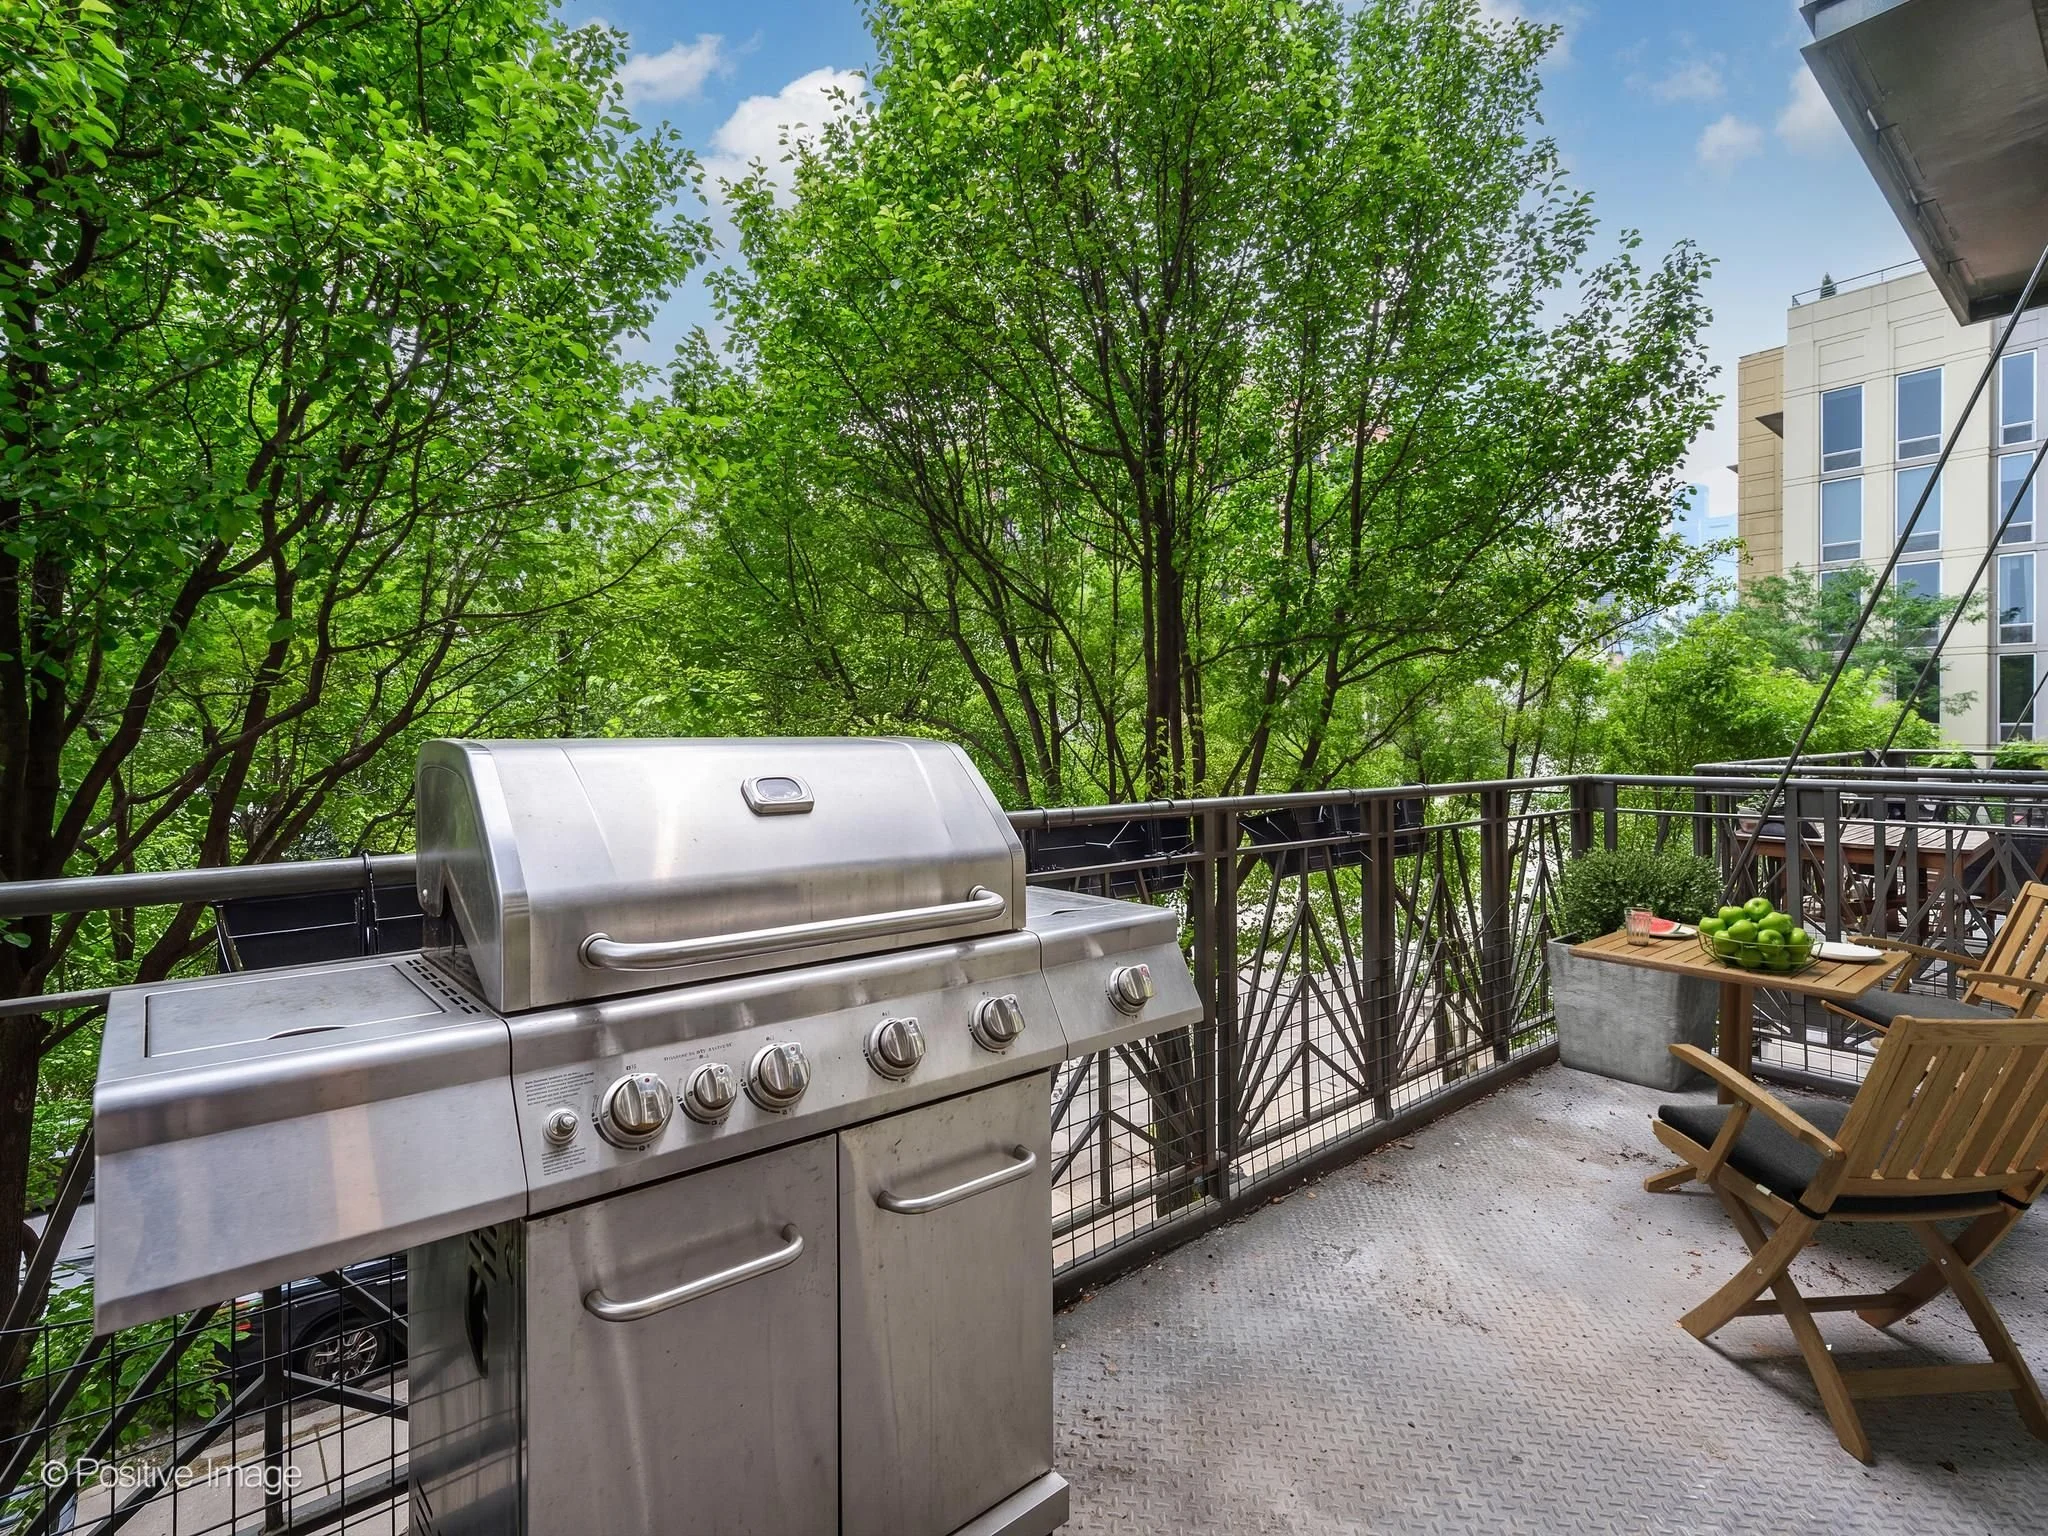
Sliding doors open to a private balcony, extending your living space outdoors for morning coffee, grilling, or relaxing after a busy day.
A Primary Suite Designed as a Private Retreat
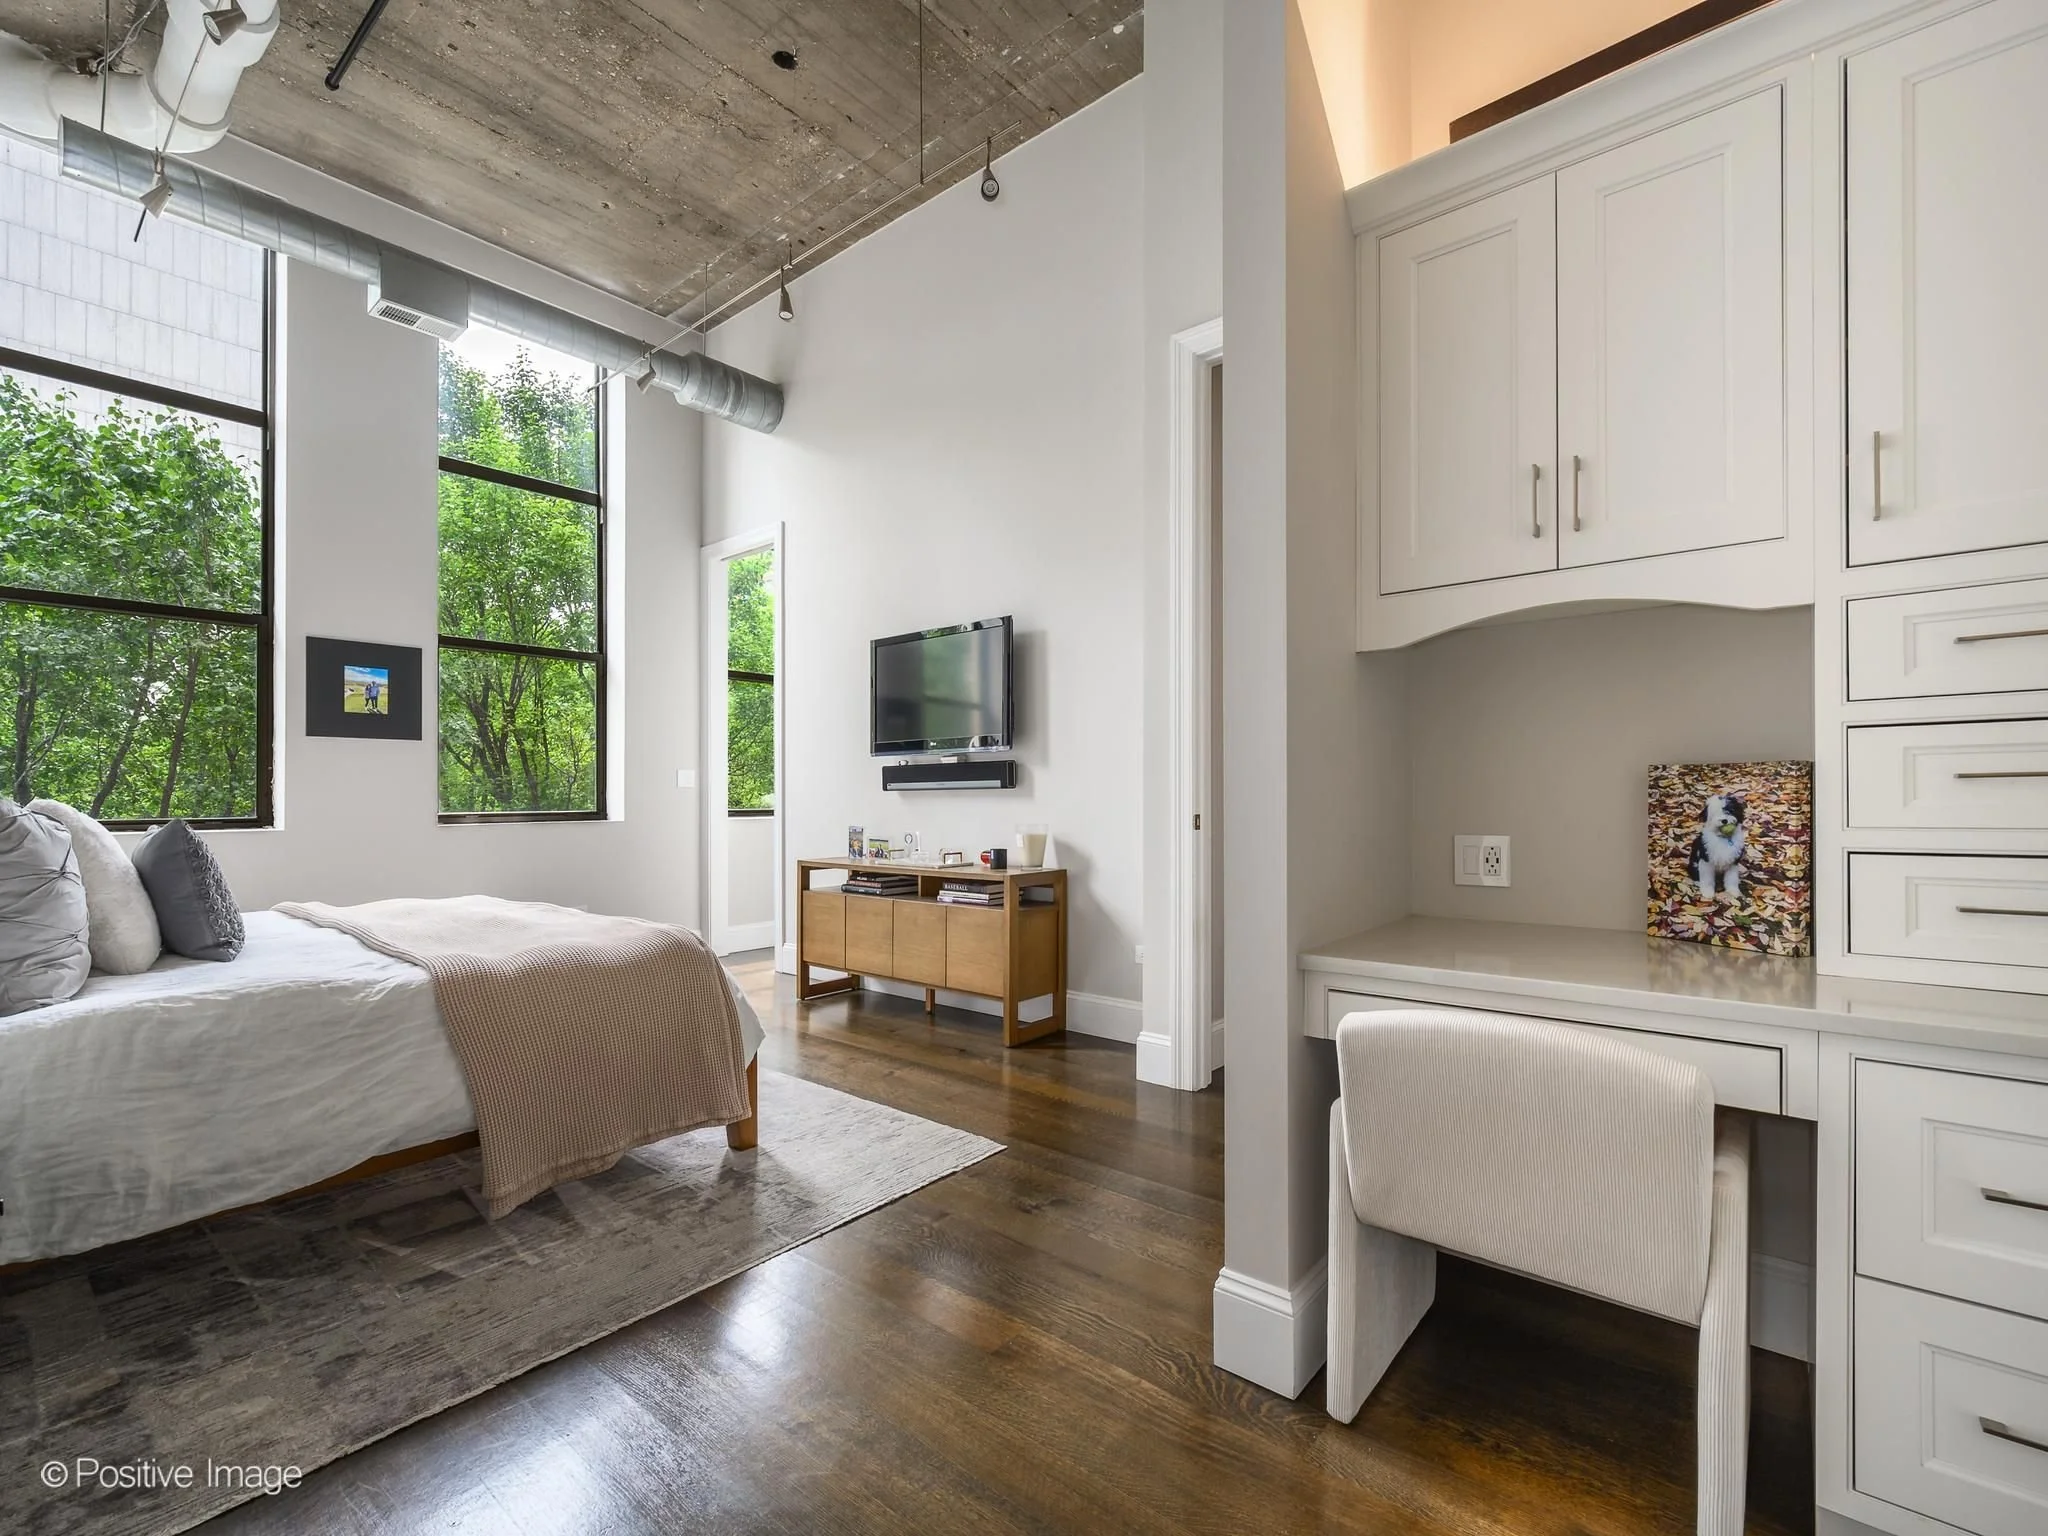
The luxurious primary suite has been thoughtfully designed to maximize both comfort and functionality.
Highlights include:
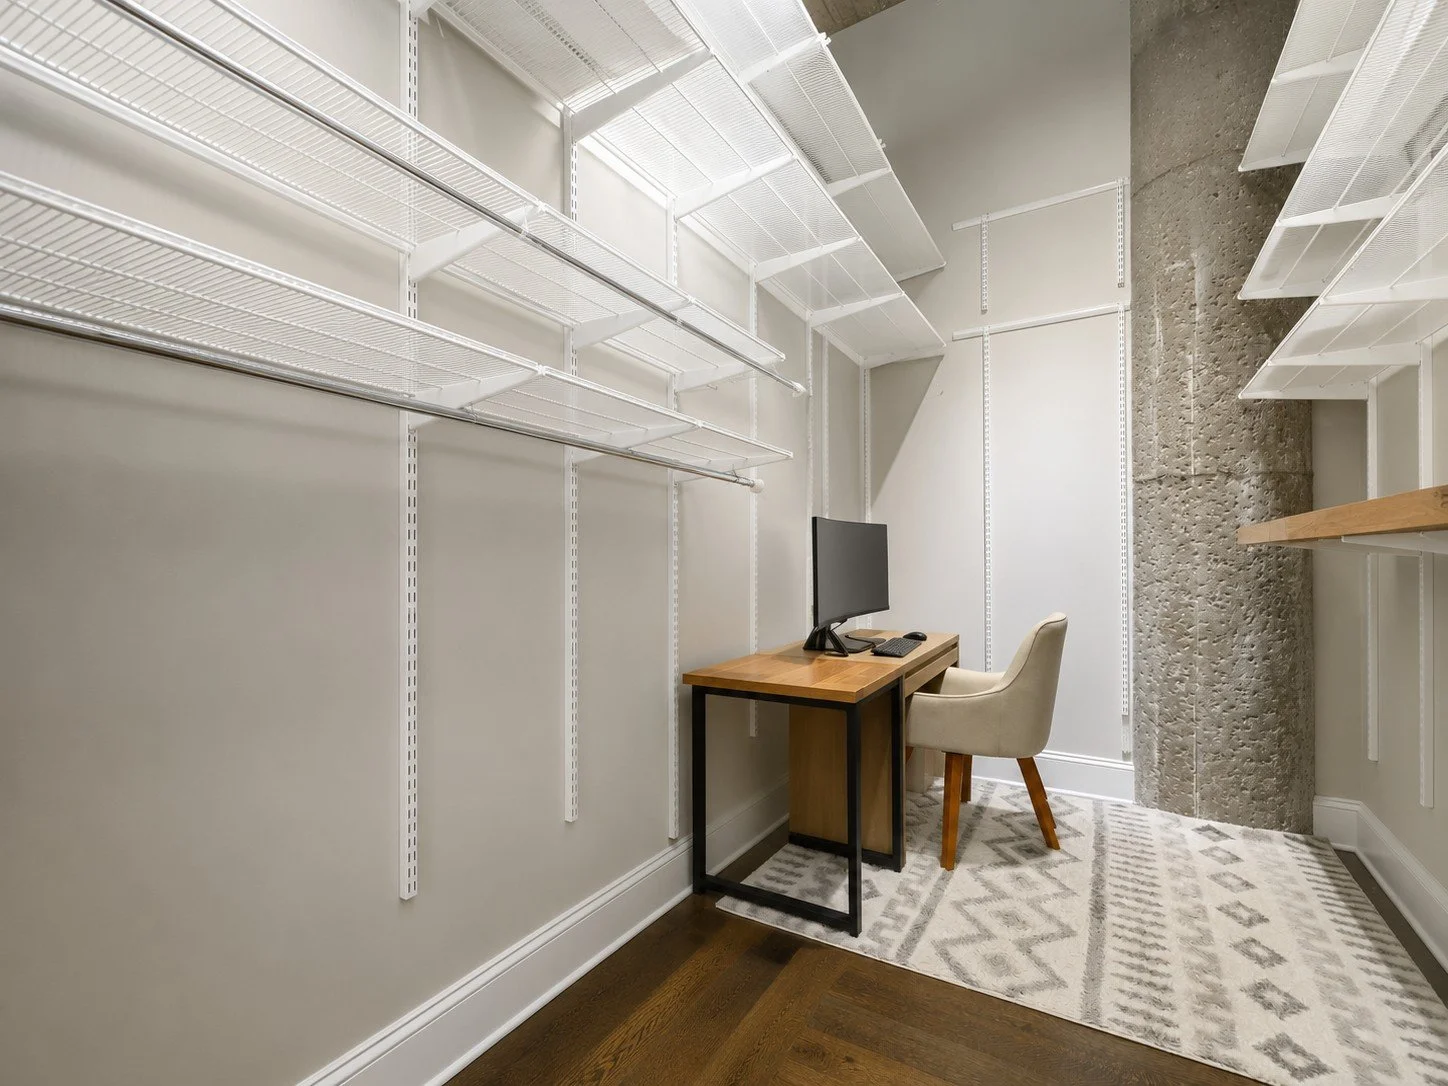
Built-in office and custom cabinetry
Expanded, customized walk-in closet and dressing area
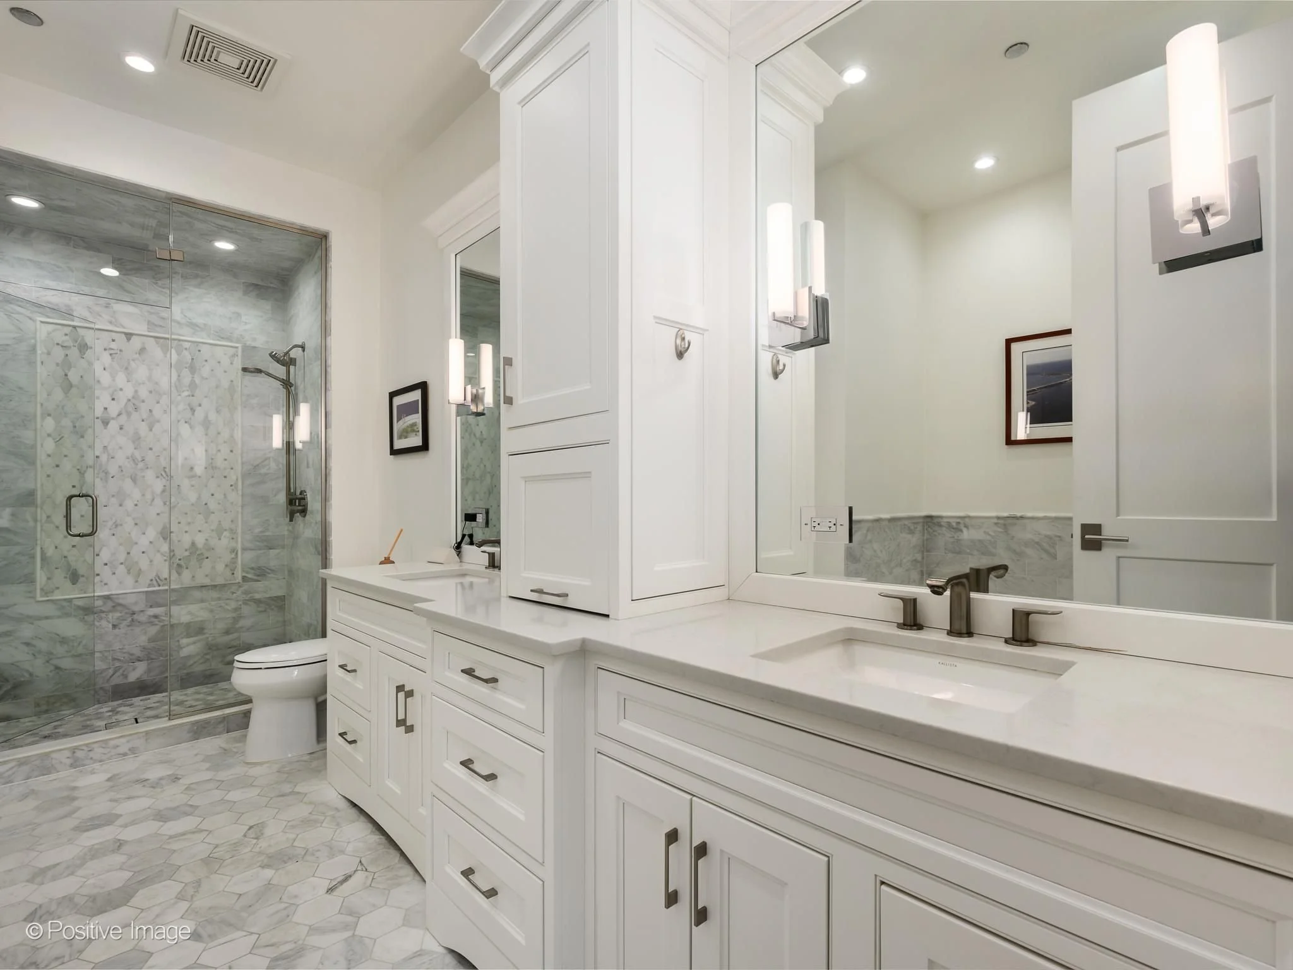
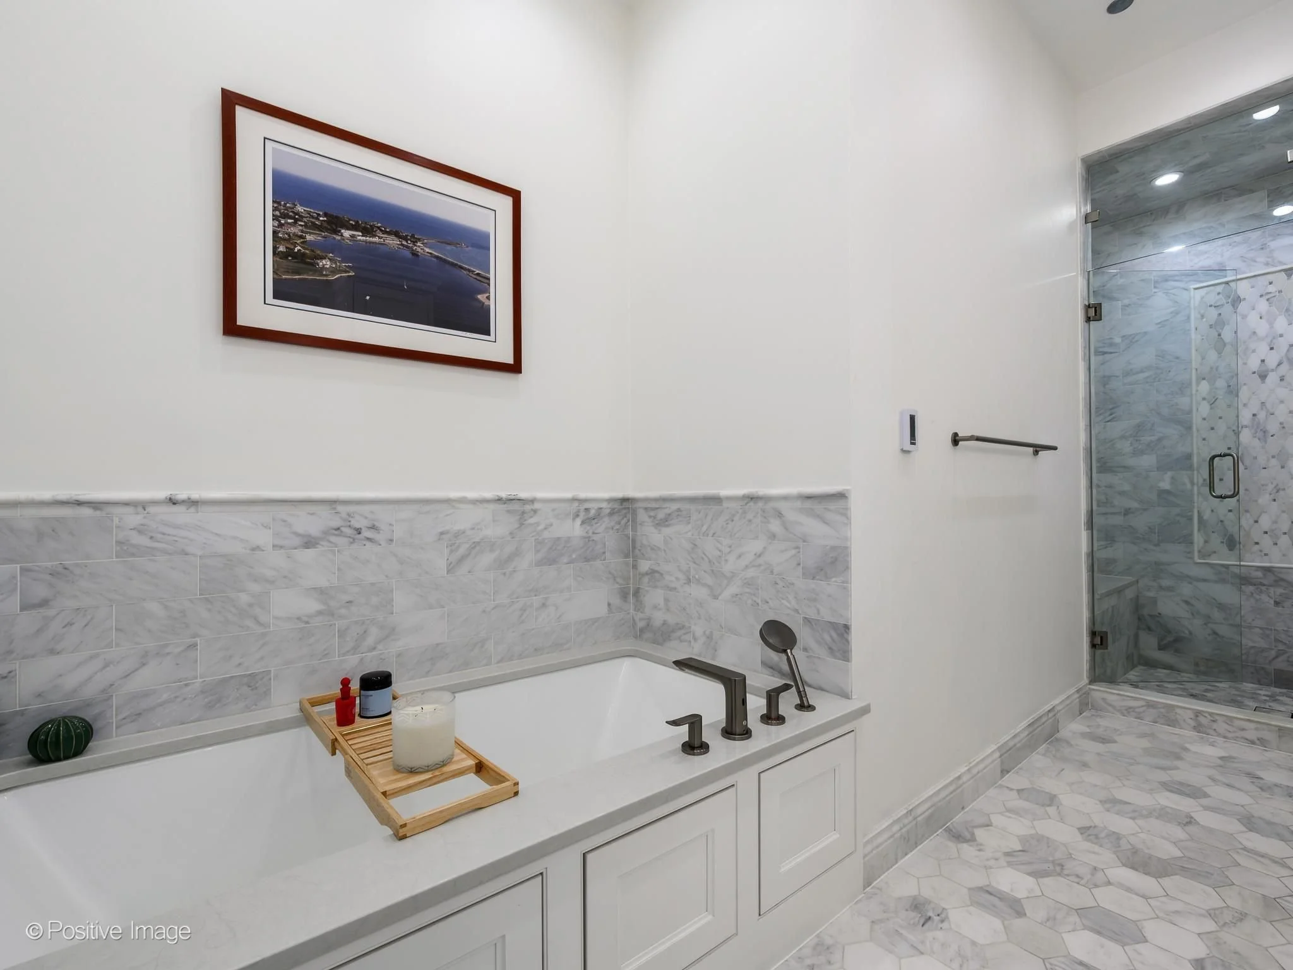
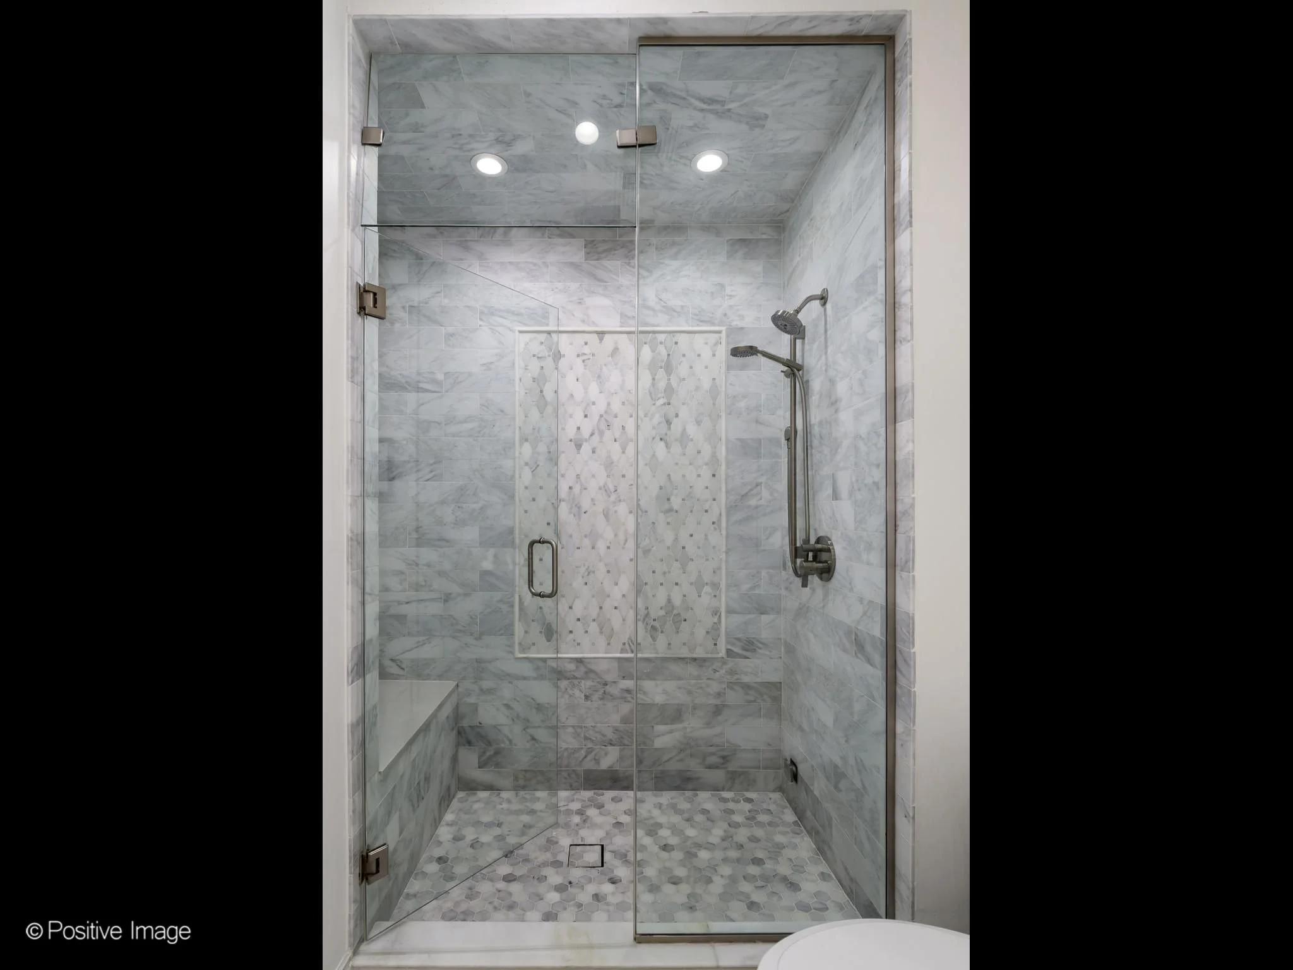
Heated marble floors
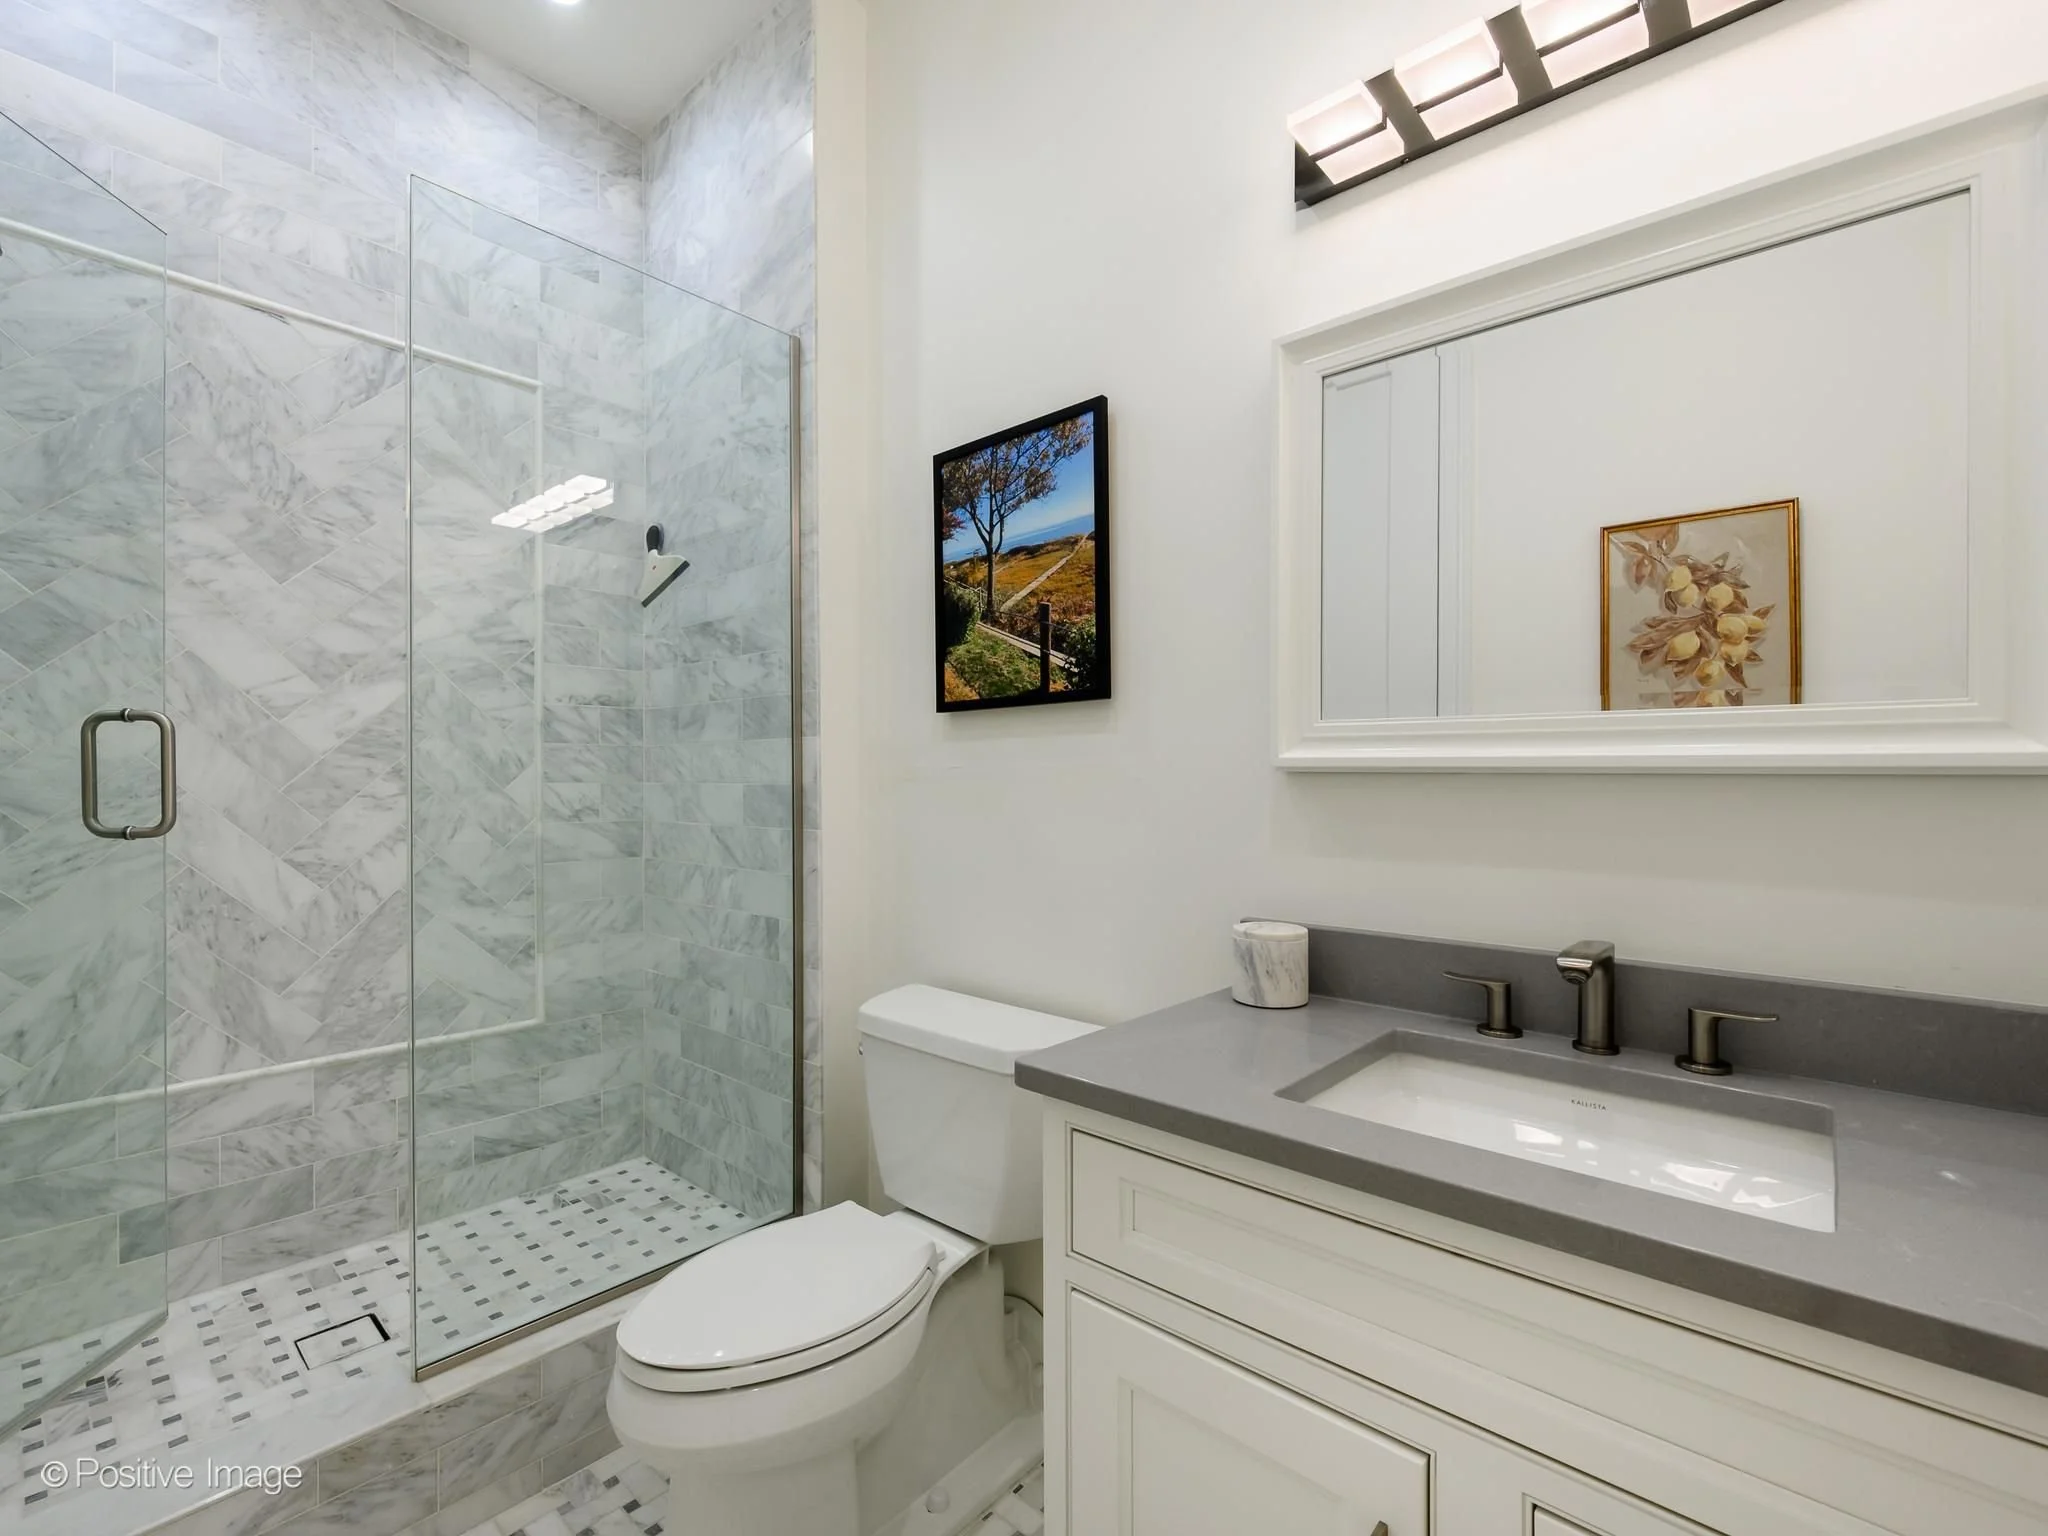
Marble steam shower
Soaking tub
Dual vanity
Premium Grohe fixtures
The second bedroom is currently configured as an elegant home office, offering flexibility to easily convert back into a bedroom to fit your lifestyle.
Outdoor Space and Full-Service Amenities
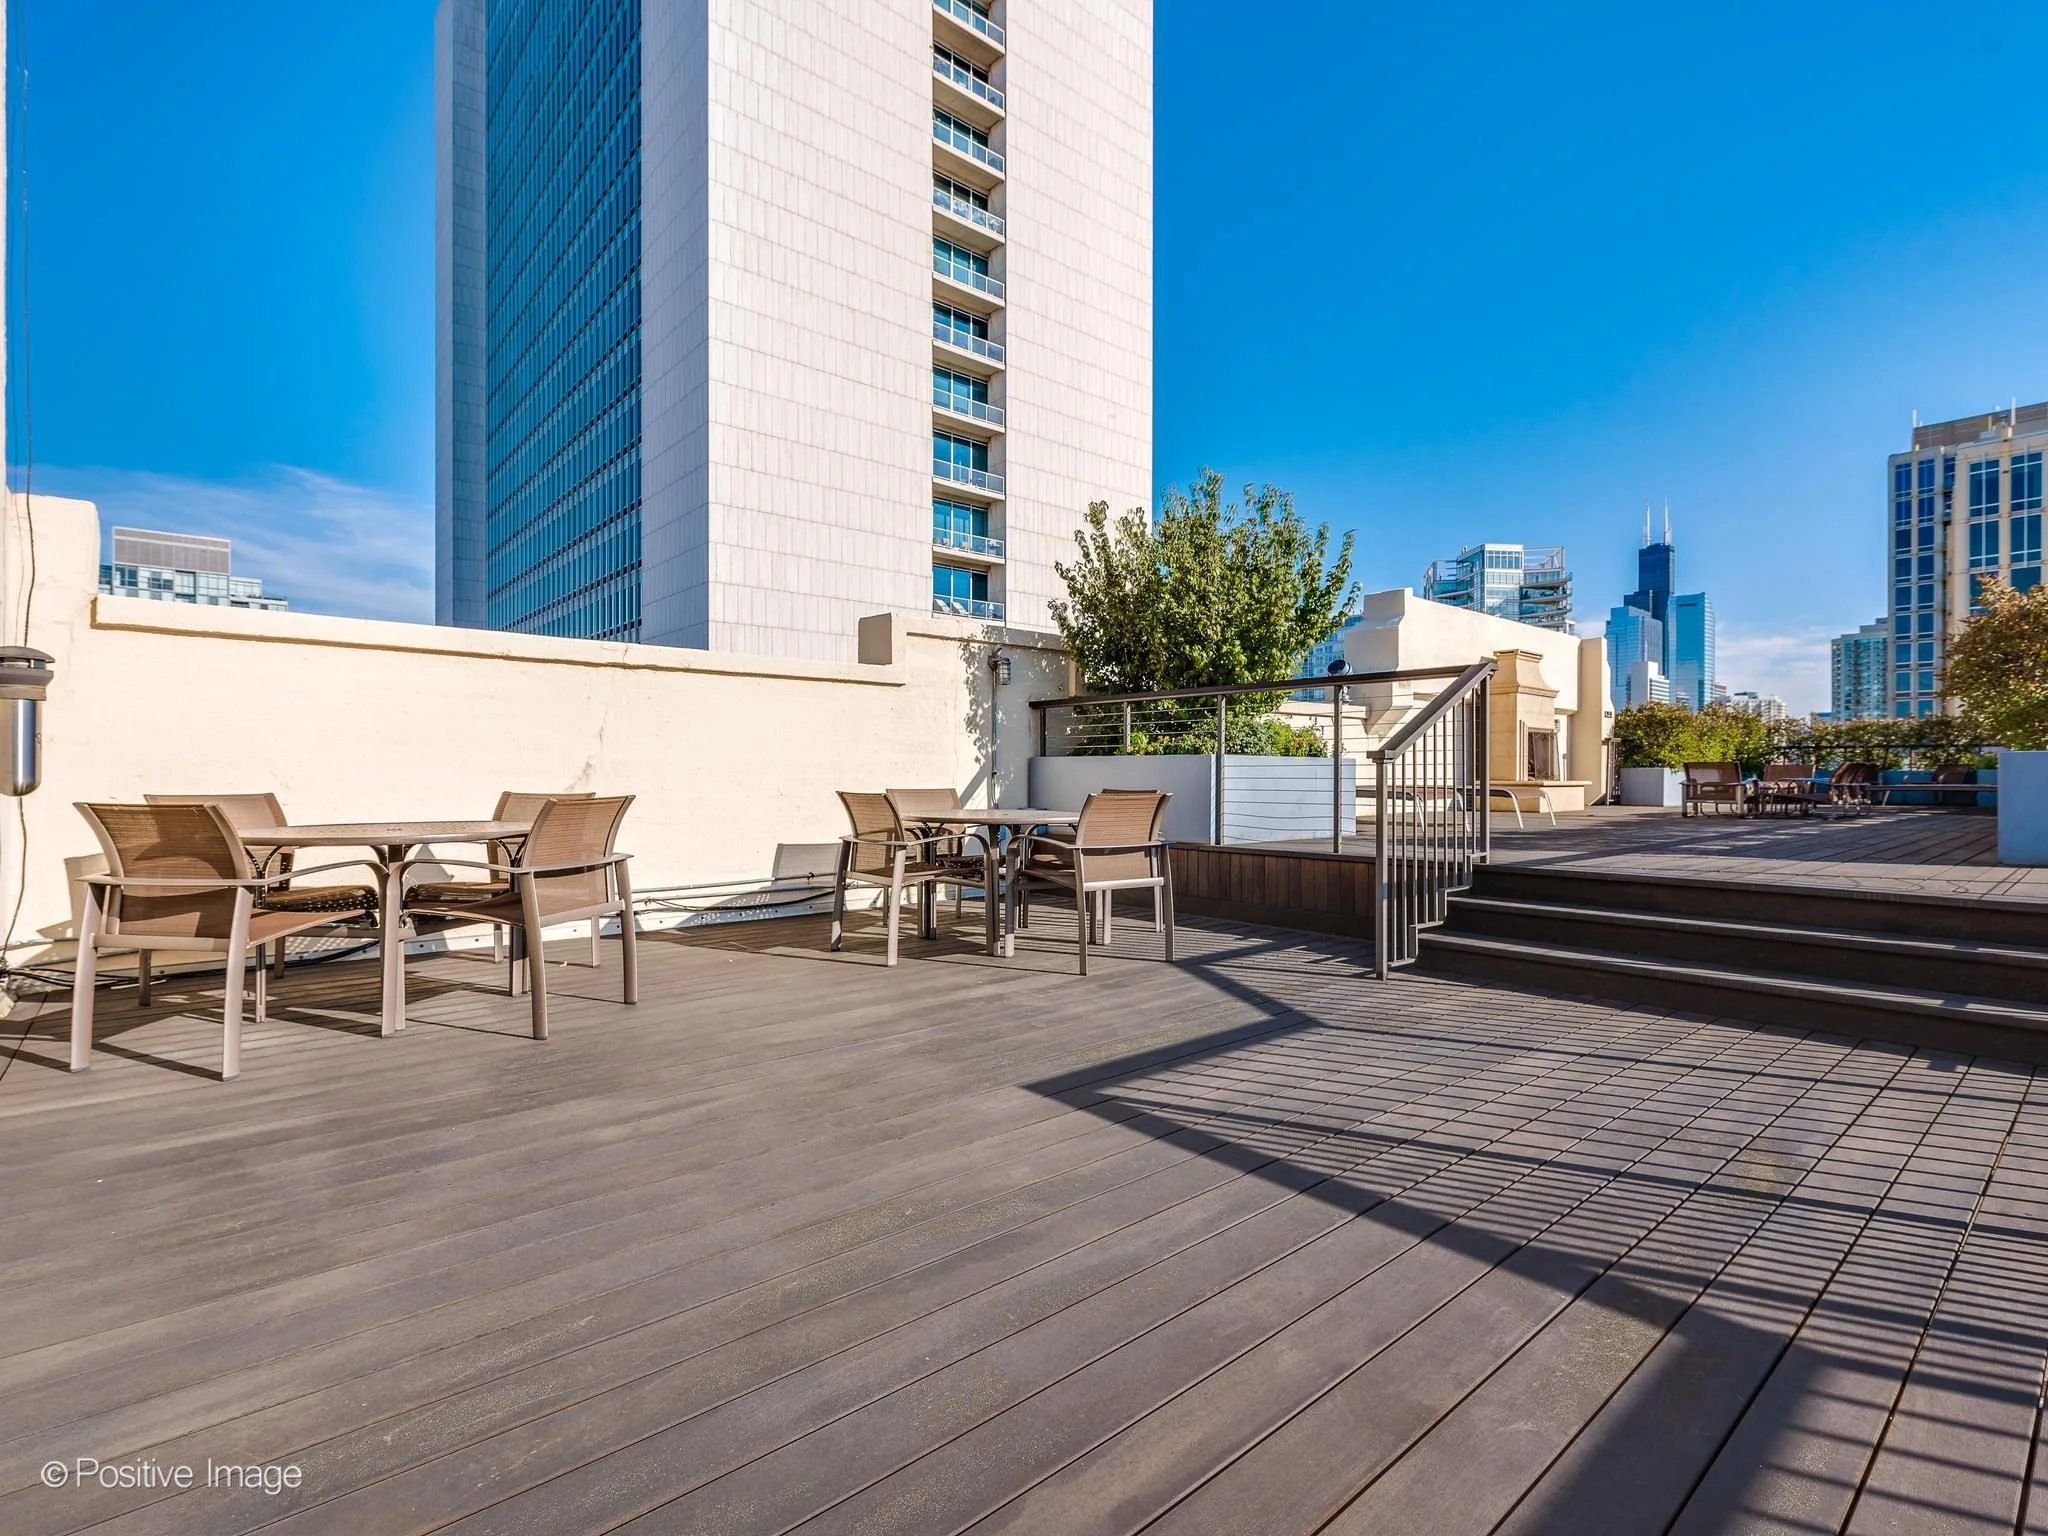
In addition to the private balcony, residents enjoy access to a shared rooftop deck featuring a fireplace, comfortable seating, and panoramic Chicago skyline views.
Additional building amenities include:
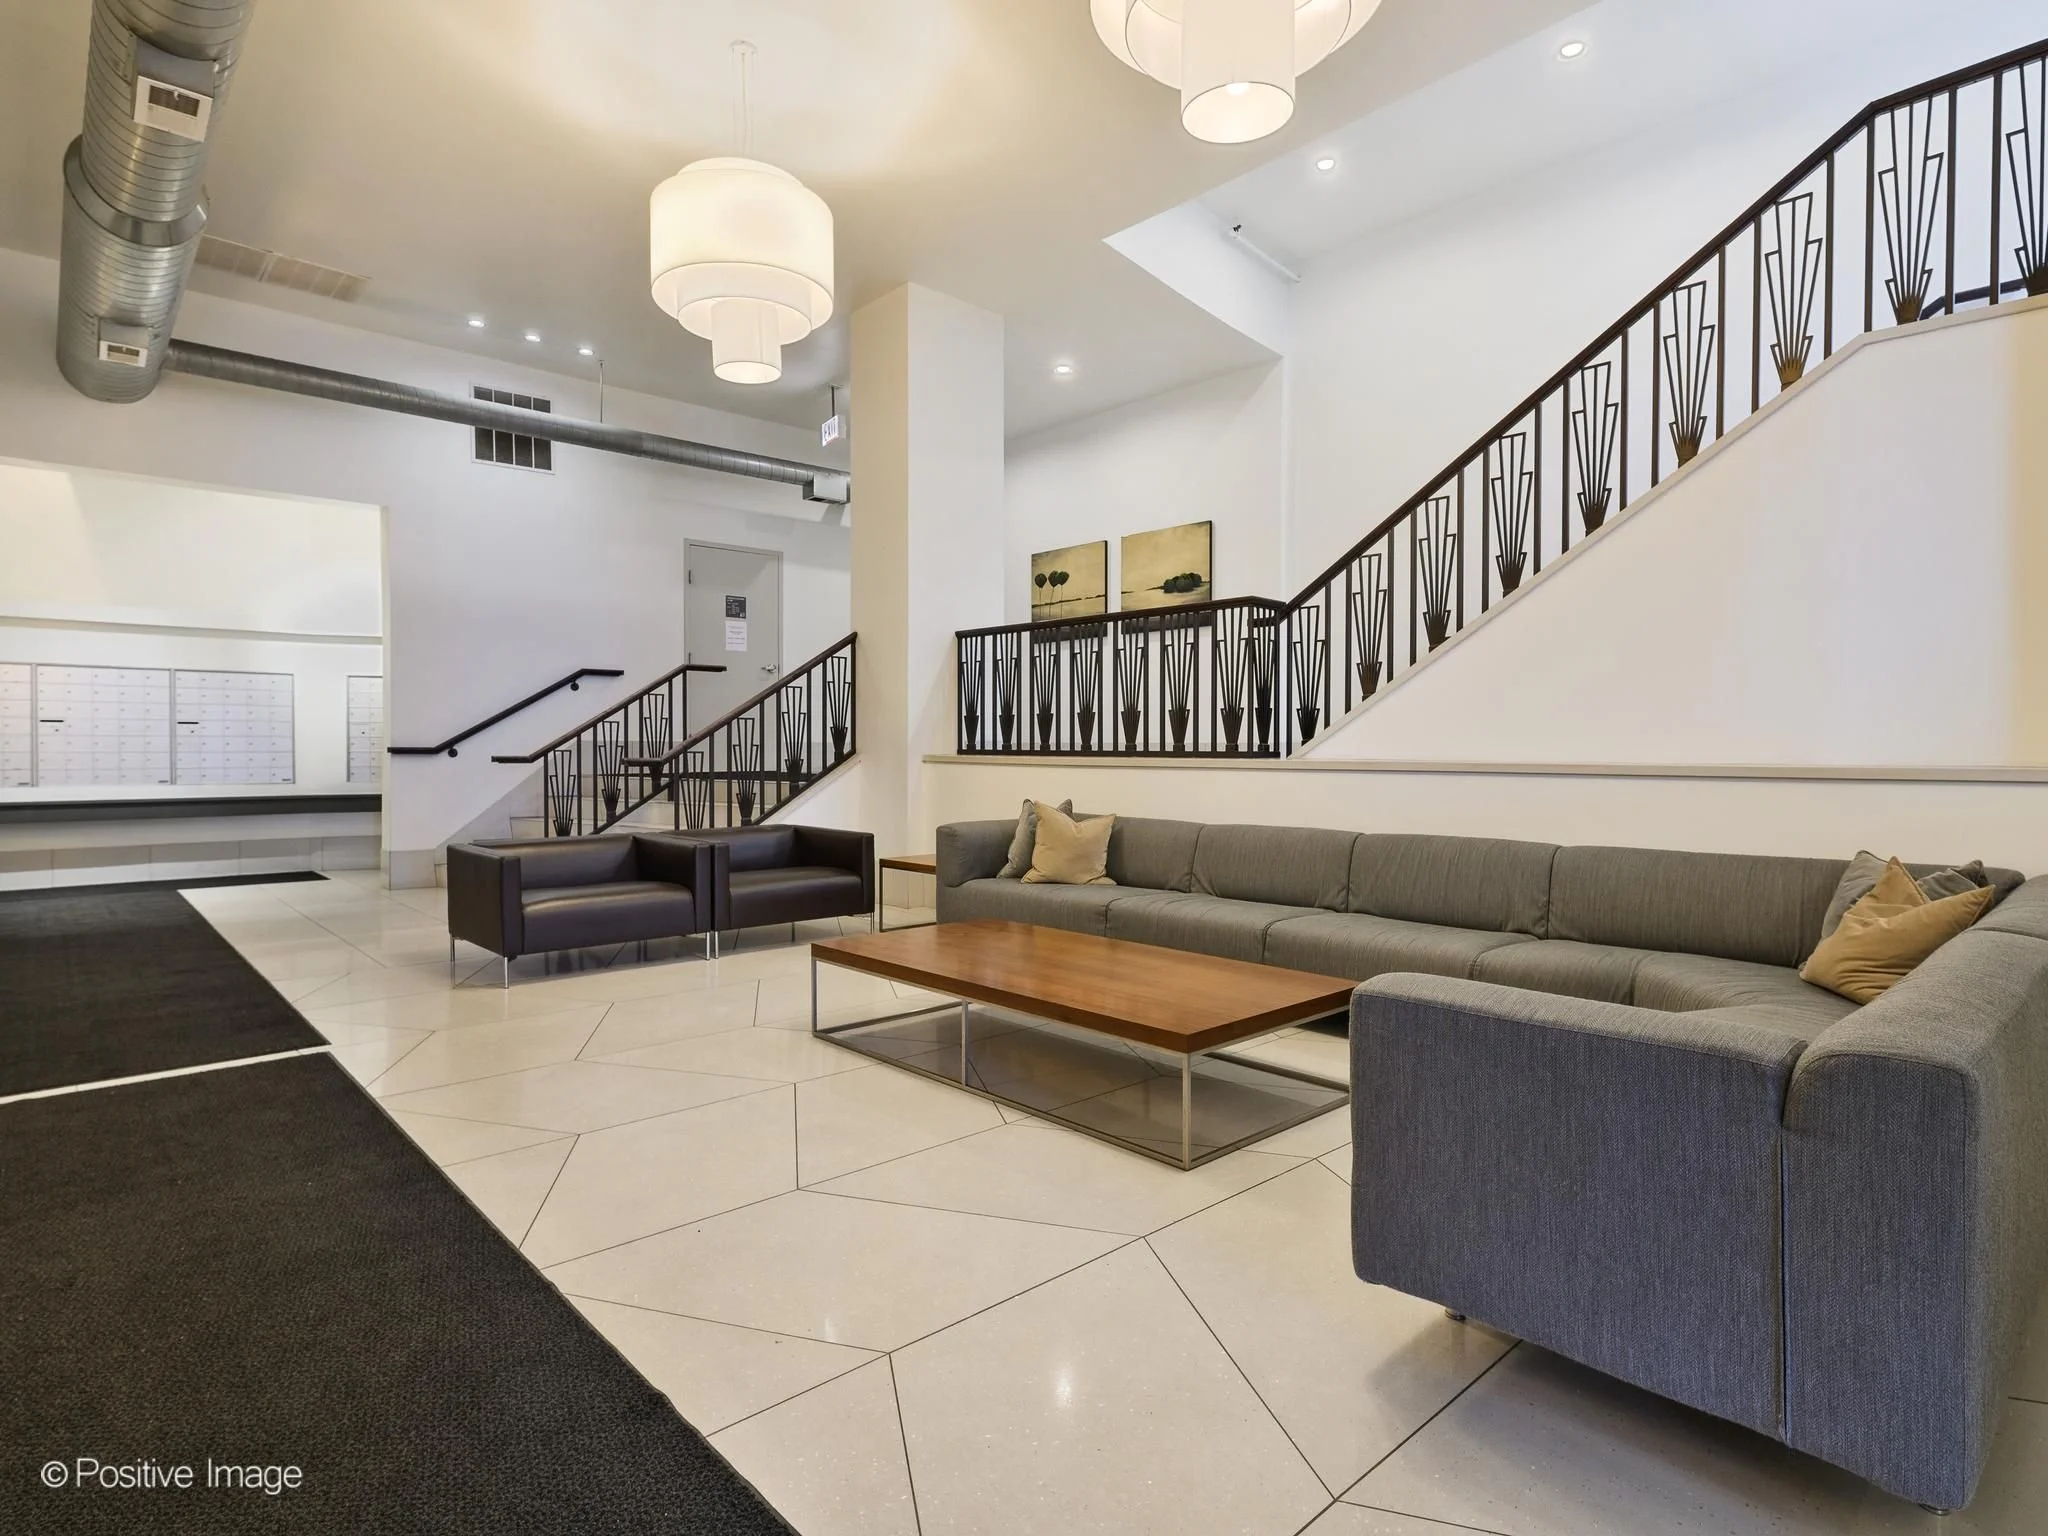
24-hour door staff
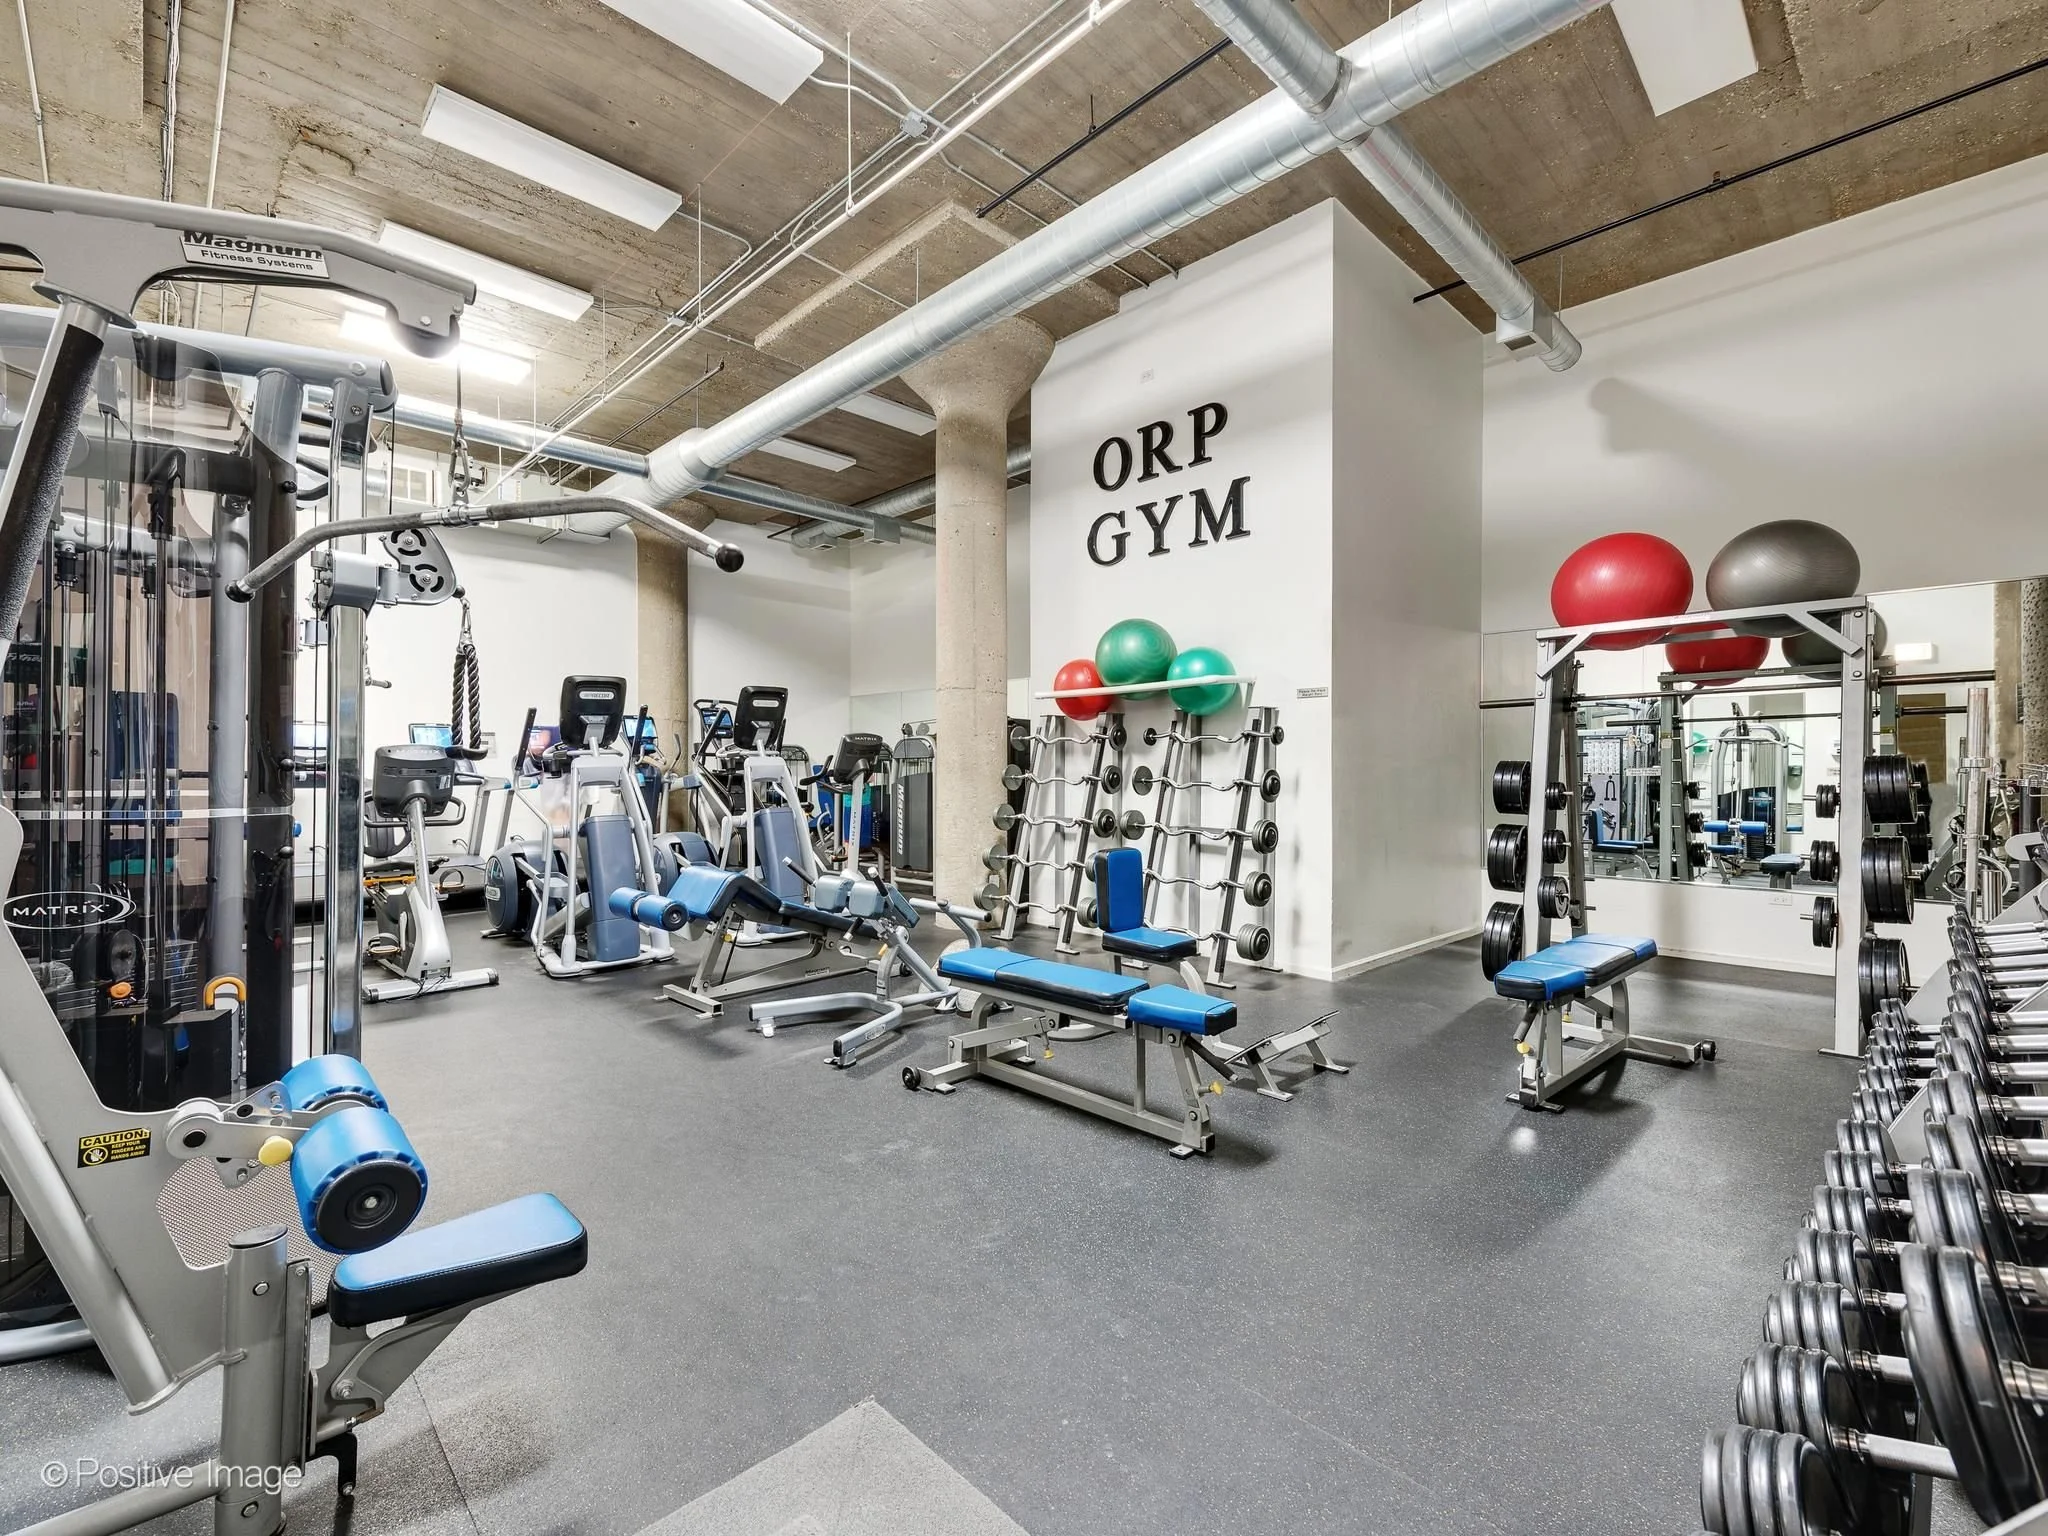
Fitness center
Receiving room
On-site dry cleaning
Assigned storage
Heated garage parking available for purchase
Why Buyers Love River North
River North continues to be one of Chicago's most sought-after neighborhoods thanks to its blend of luxury residences, vibrant dining scene, walkability, and proximity to downtown.
From this exceptional location, you'll enjoy:
Steps from the Chicago Riverwalk
Ward Park with a children's playground and dog park
East Bank Club
Boutique shopping
Award-winning restaurants including Erie Café and Obelix
Easy access to downtown, the Loop, and multiple transportation options
Whether you're looking for an everyday residence or an exceptional city home, River North offers an unmatched combination of convenience and lifestyle.
Property Highlights
$765,000
Approximately 1,700 square feet
2 bedrooms
2 bathrooms
Concrete loft with 14-foot ceilings
Wide plank white oak hardwood floors
Smart home technology
Sonos surround sound
Chef's kitchen with Wolf, Sub-Zero, Bosch, and Miele appliances
Customized primary suite with heated marble bath and steam shower
Private balcony
Shared rooftop deck with skyline views and fireplace
Heated garage parking available for purchase
24-hour door staff
Fitness center
Receiving room
On-site dry cleaning
Additional assigned storage
Frequently Asked Questions
Where is 758 N. Larrabee St., Unit 221 located?
The home is located in Chicago's River North neighborhood along the Chicago River, offering convenient access to the Riverwalk, East Bank Club, Ward Park, downtown, and some of the city's most popular restaurants and boutiques.
Does the home have outdoor space?
Yes. The residence includes a private balcony as well as access to a shared rooftop deck featuring a fireplace, seating areas, and panoramic skyline views.
Does the building offer amenities?
Yes. Residents enjoy 24-hour door staff, a fitness center, receiving room, on-site dry cleaning, assigned storage, and heated garage parking available for purchase.
Is the home move-in ready?
Yes. The home has been extensively updated with premium designer finishes, luxury appliances, smart home features, custom built-ins, and thoughtfully curated upgrades throughout.
Is the second bedroom currently being used as an office?
Yes. The second bedroom is currently configured as a sophisticated home office but can easily be converted back into a traditional bedroom if desired.
Busby Group Perspective
Luxury lofts that combine exceptional finishes, expansive living spaces, and premier building amenities are always in demand, especially in River North. With approximately 1,700 square feet, designer upgrades throughout, private outdoor space, and an outstanding location along the Chicago River, 758 N. Larrabee St., Unit 221 offers a rare opportunity to enjoy sophisticated loft living in one of Chicago's most desirable neighborhoods.
Interested in learning more before it hits the market? Contact Busby Group for pricing details, additional information, or to schedule a private showing.