
2335 N Commonwealth Ave, Unit 3G
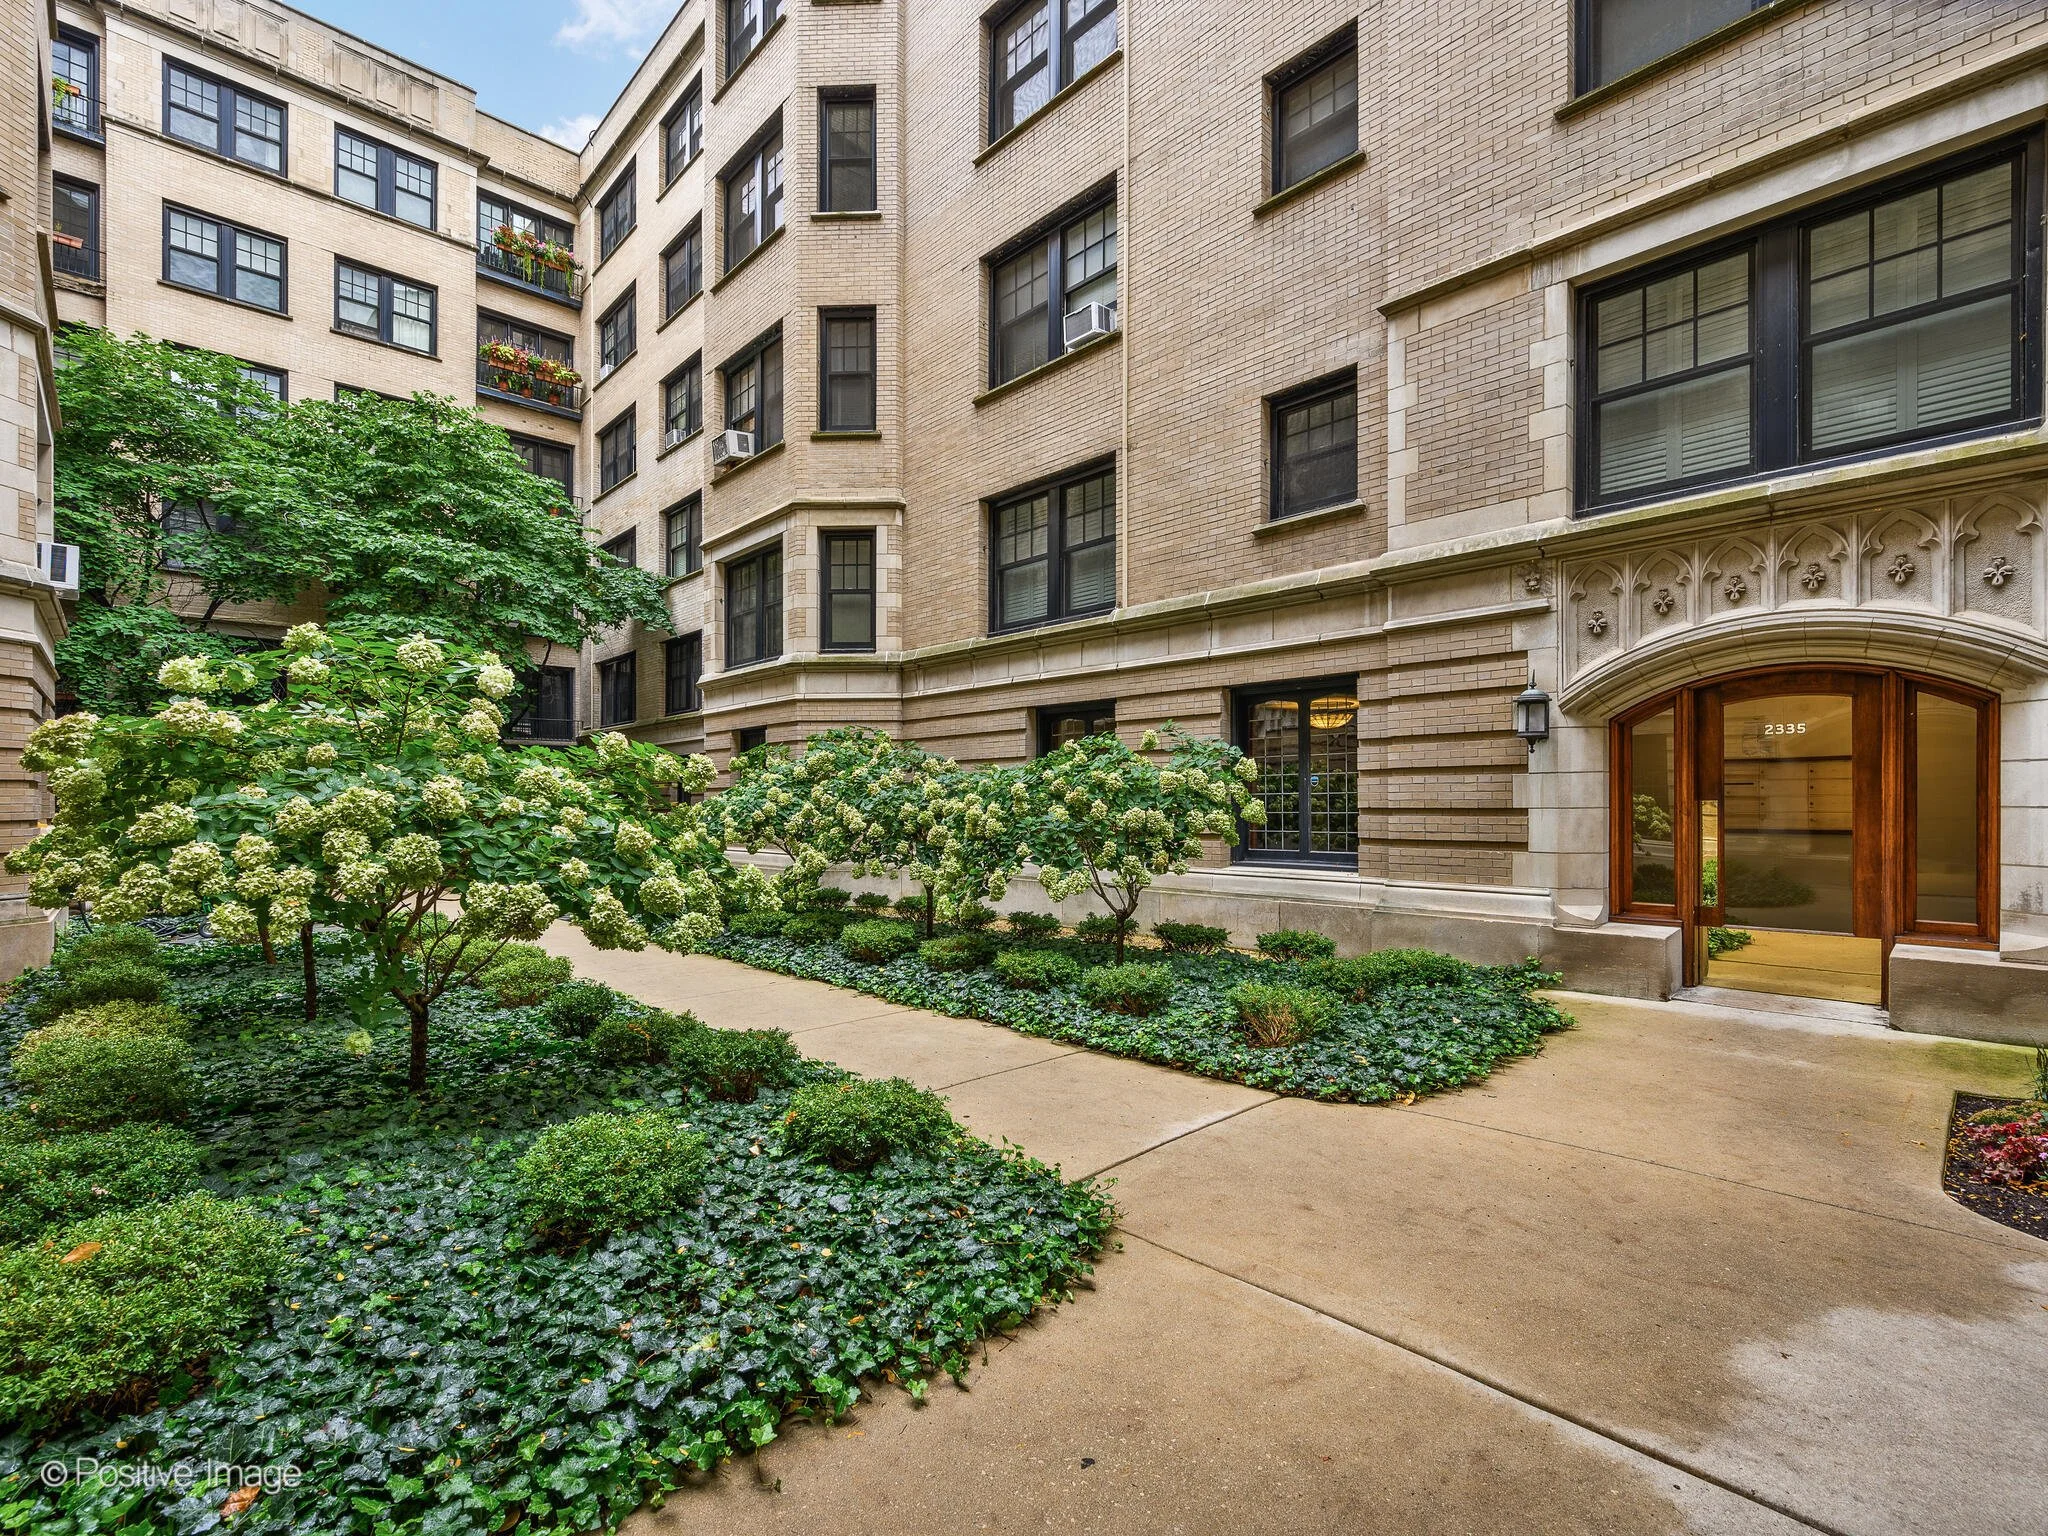
3-Bed | 2-Bath | $665,000
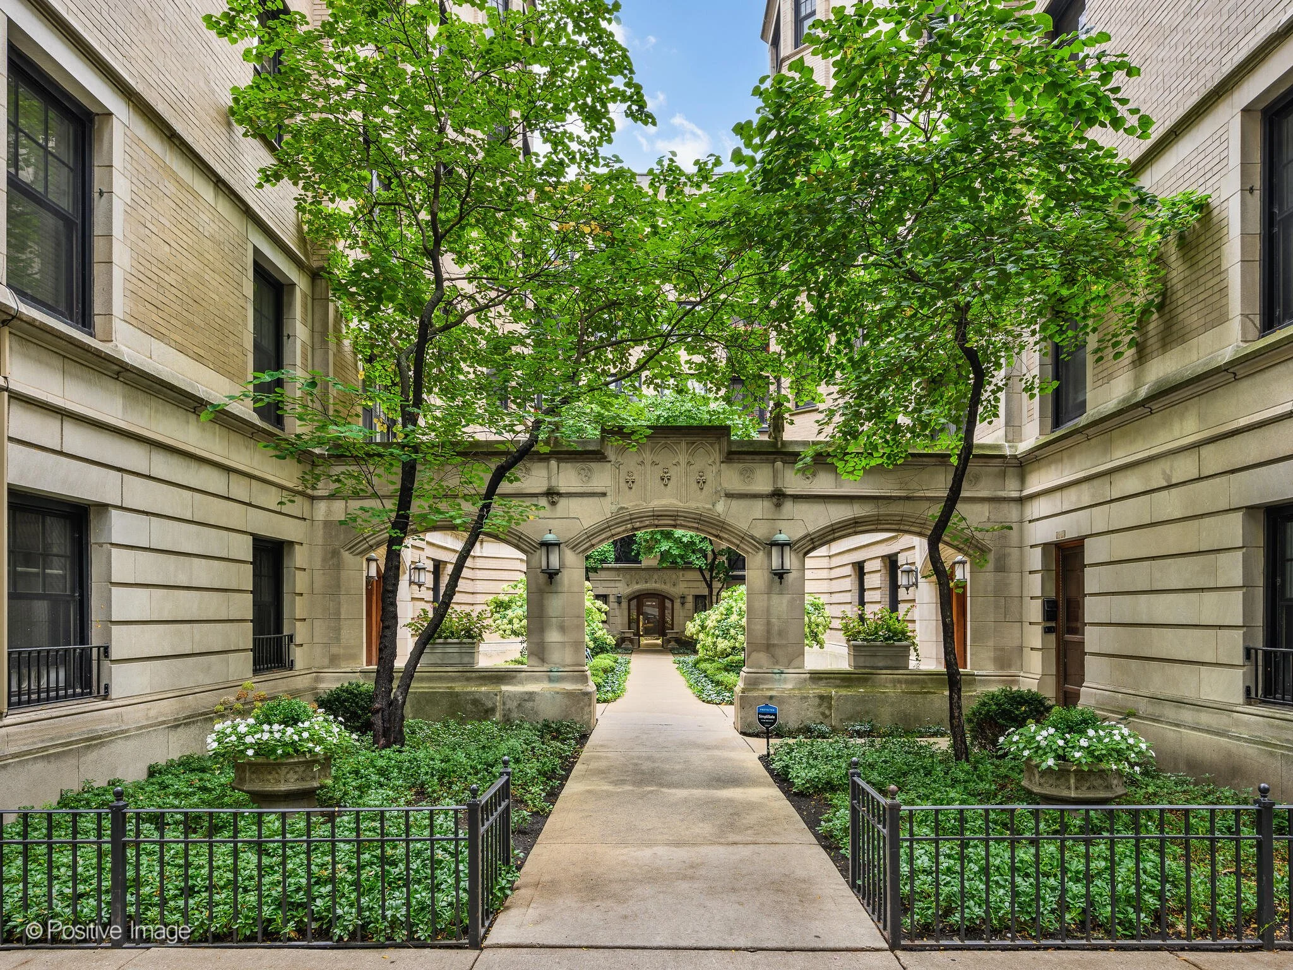
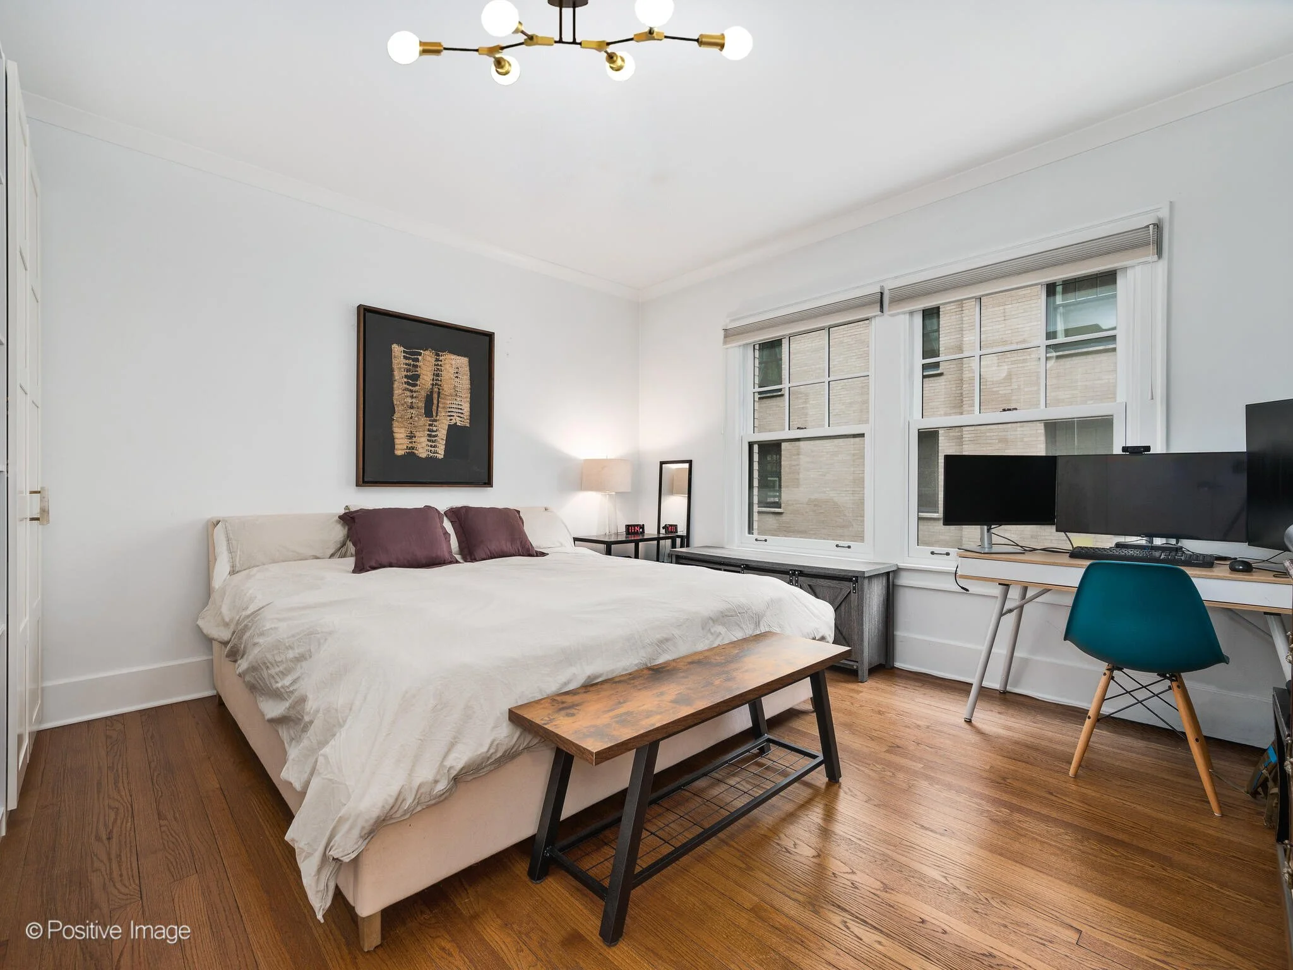
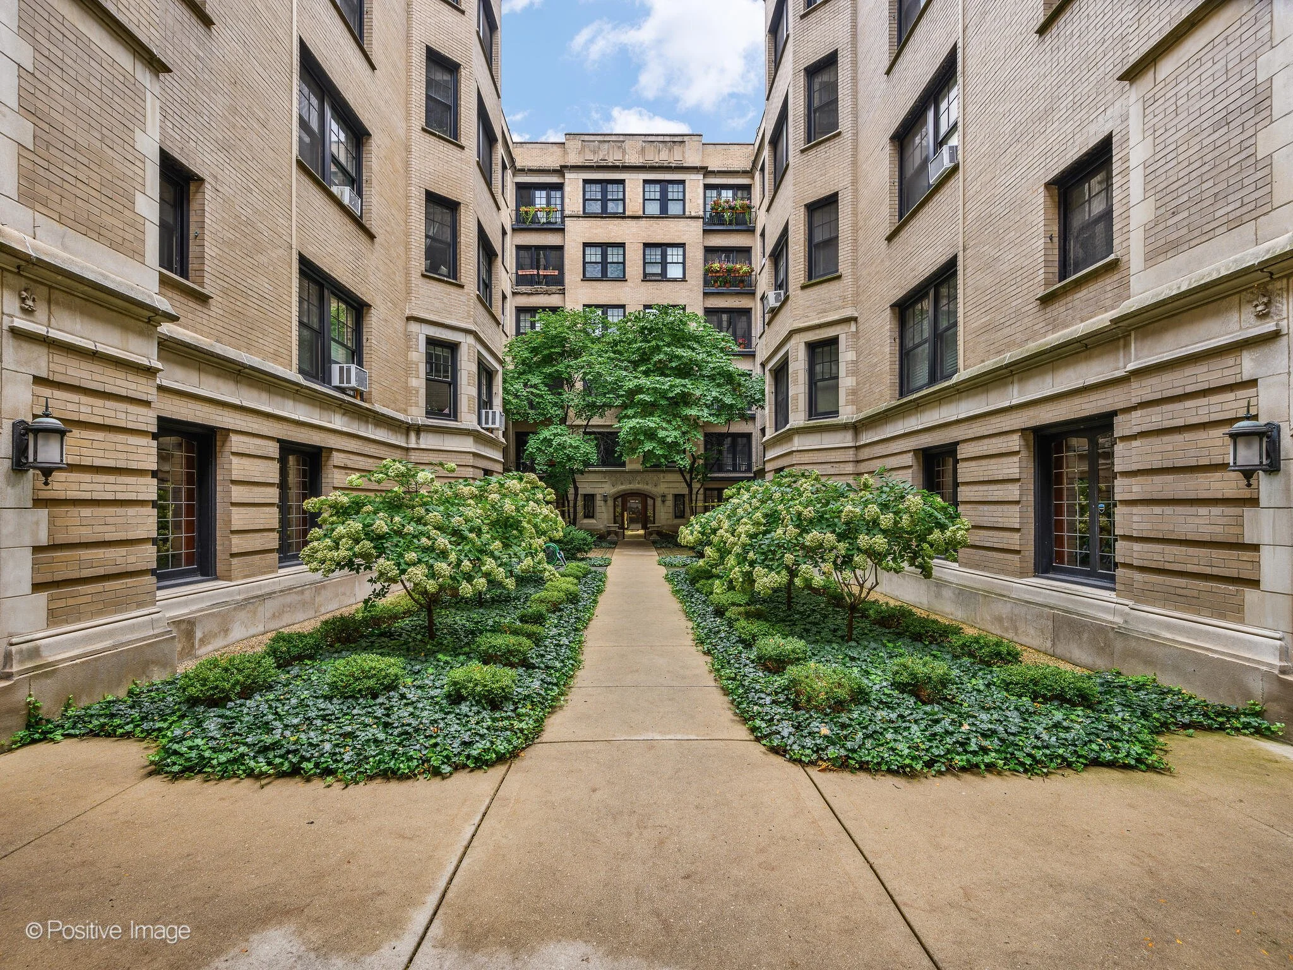
A beautifully updated three-bedroom residence in a charming courtyard elevator building, offering treetop views, refined finishes, and an exceptional East Lincoln Park location.
Located at 2335 N Commonwealth Ave, Unit 3G, this thoughtfully renovated home blends classic architectural character with modern updates, all just moments from the lakefront and neighborhood amenities.
Property Highlights
Three bedrooms and two full baths
Elevator building with courtyard setting
Serene treetop courtyard views
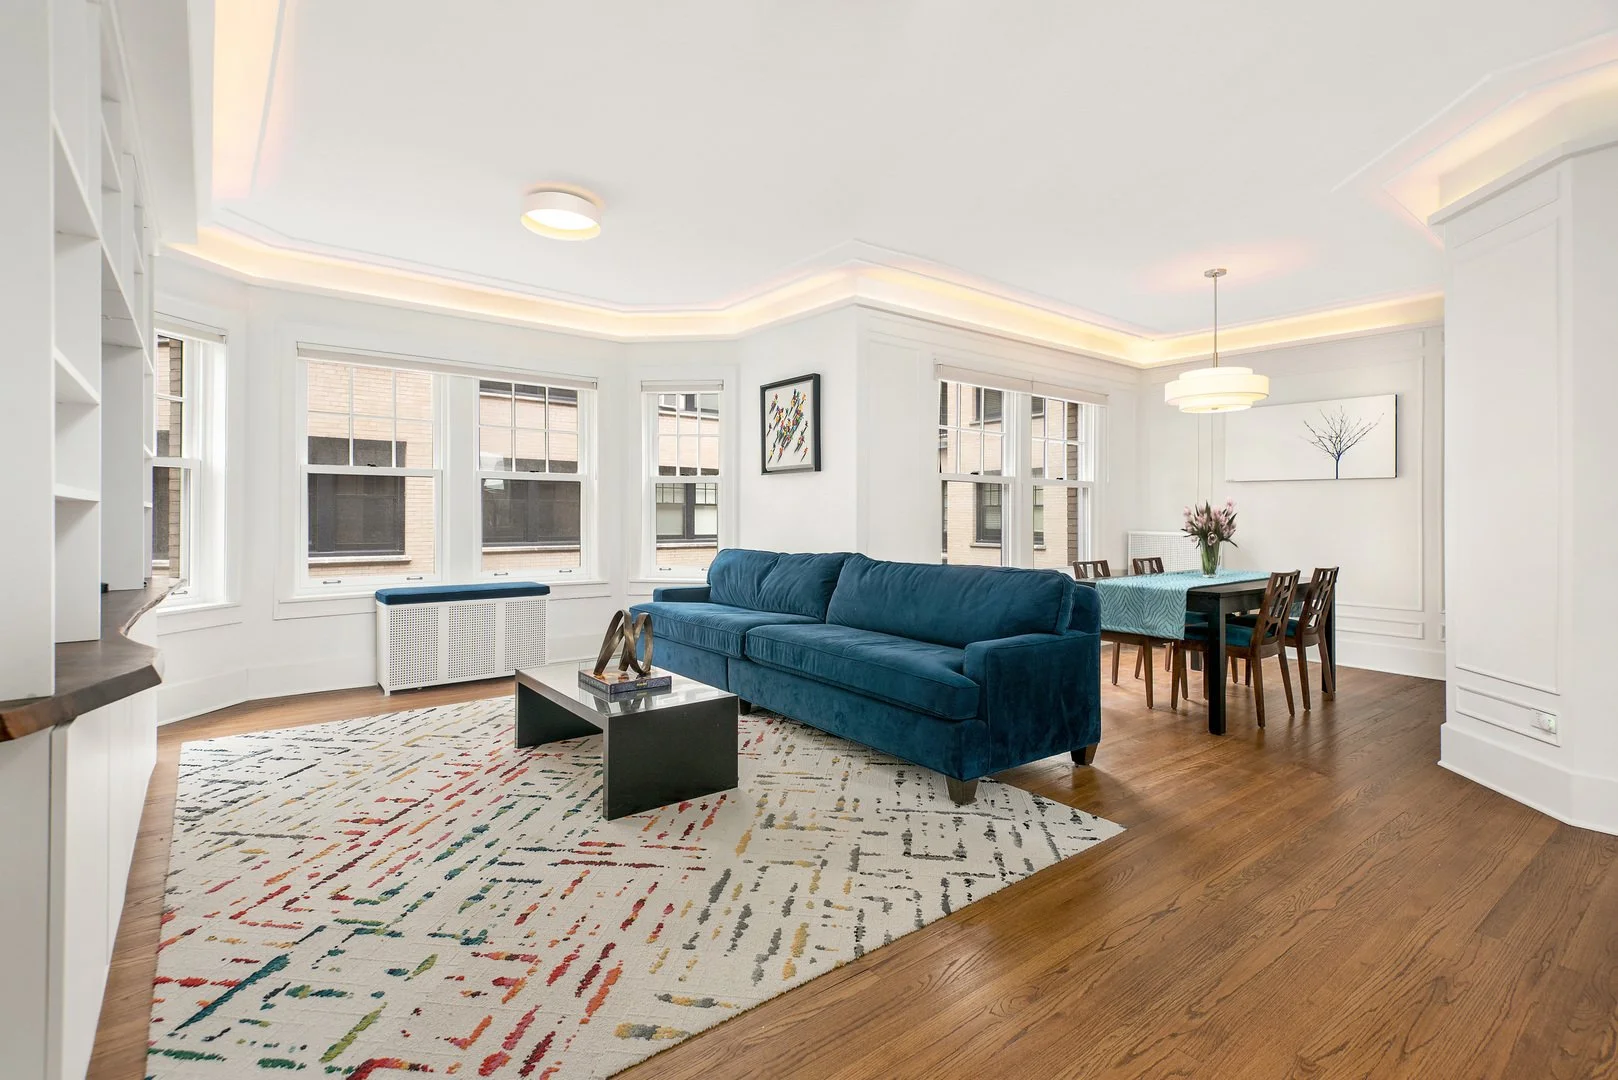
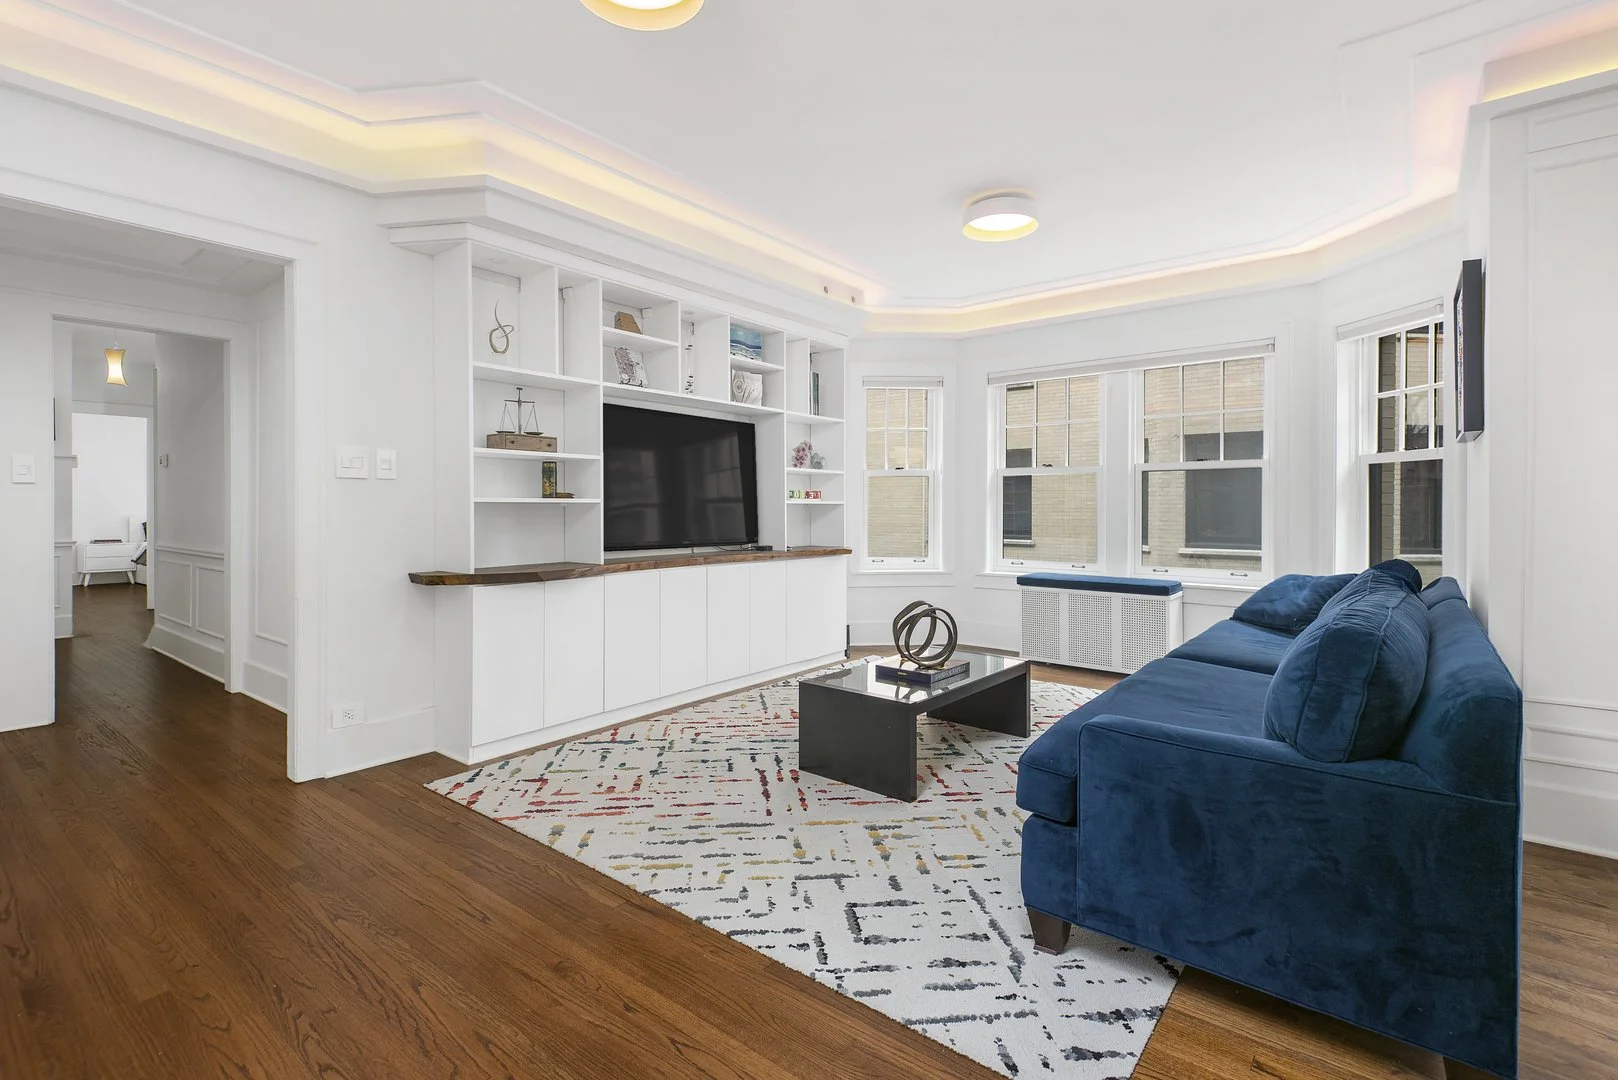


Decorative crown and wall molding
Designer lighting and hardwood floors throughout
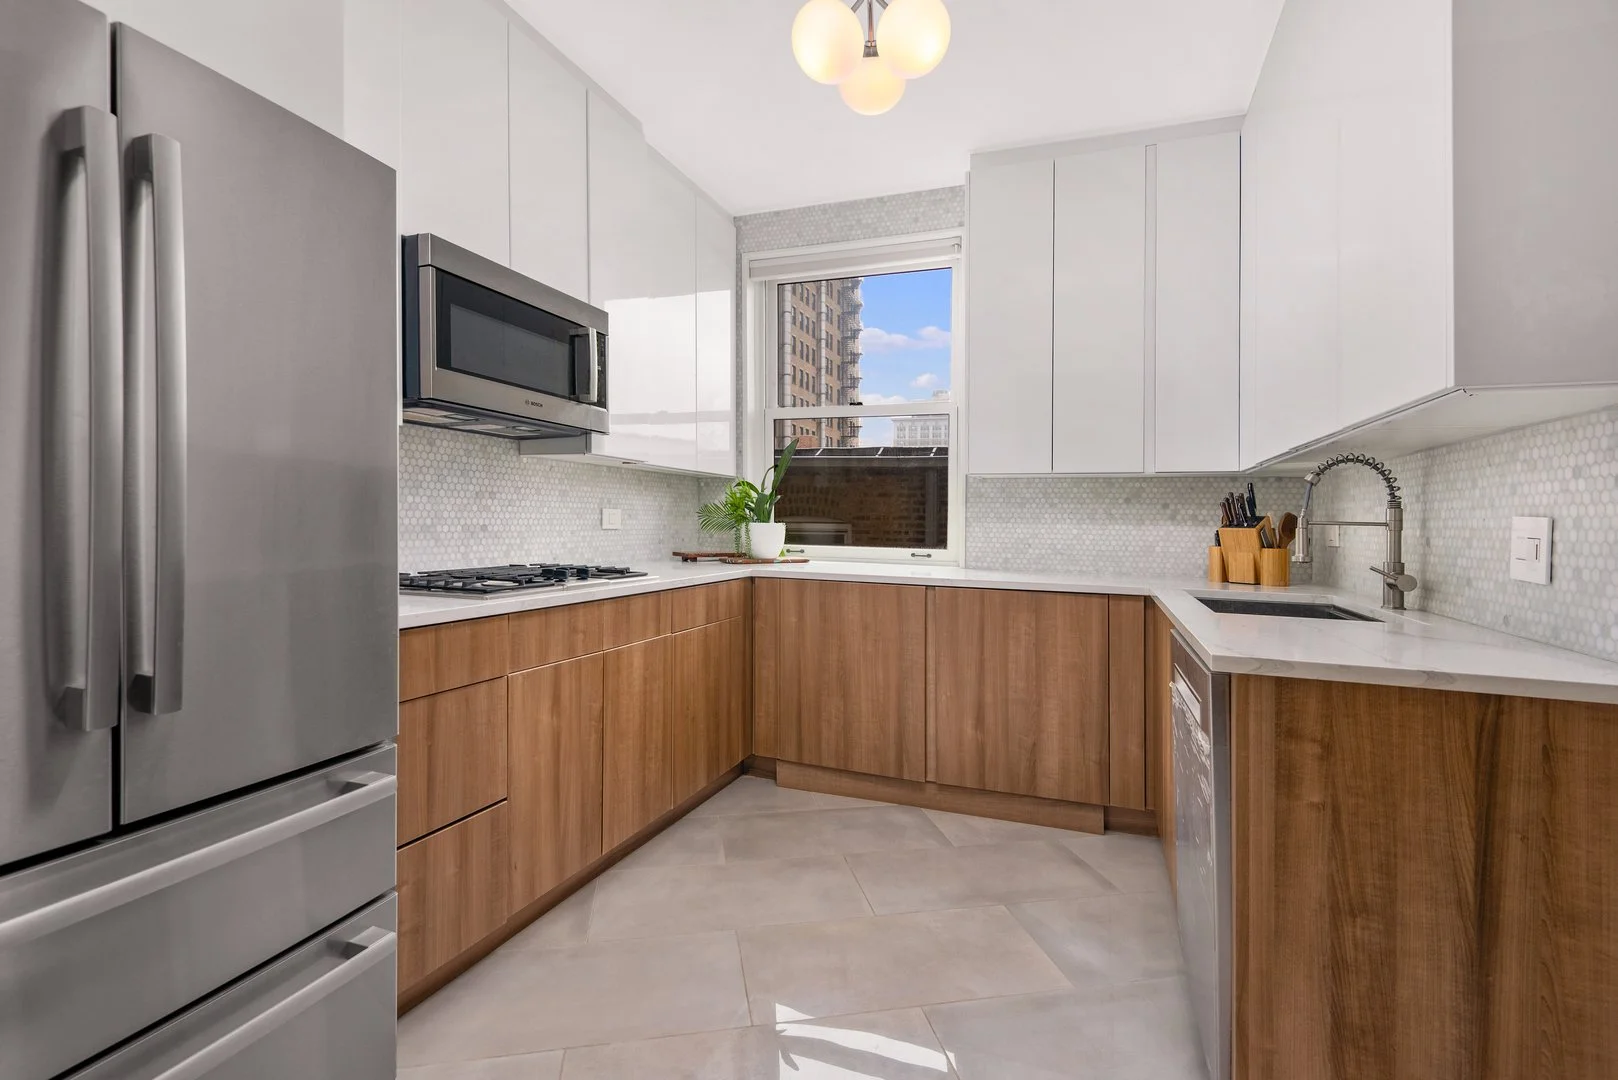
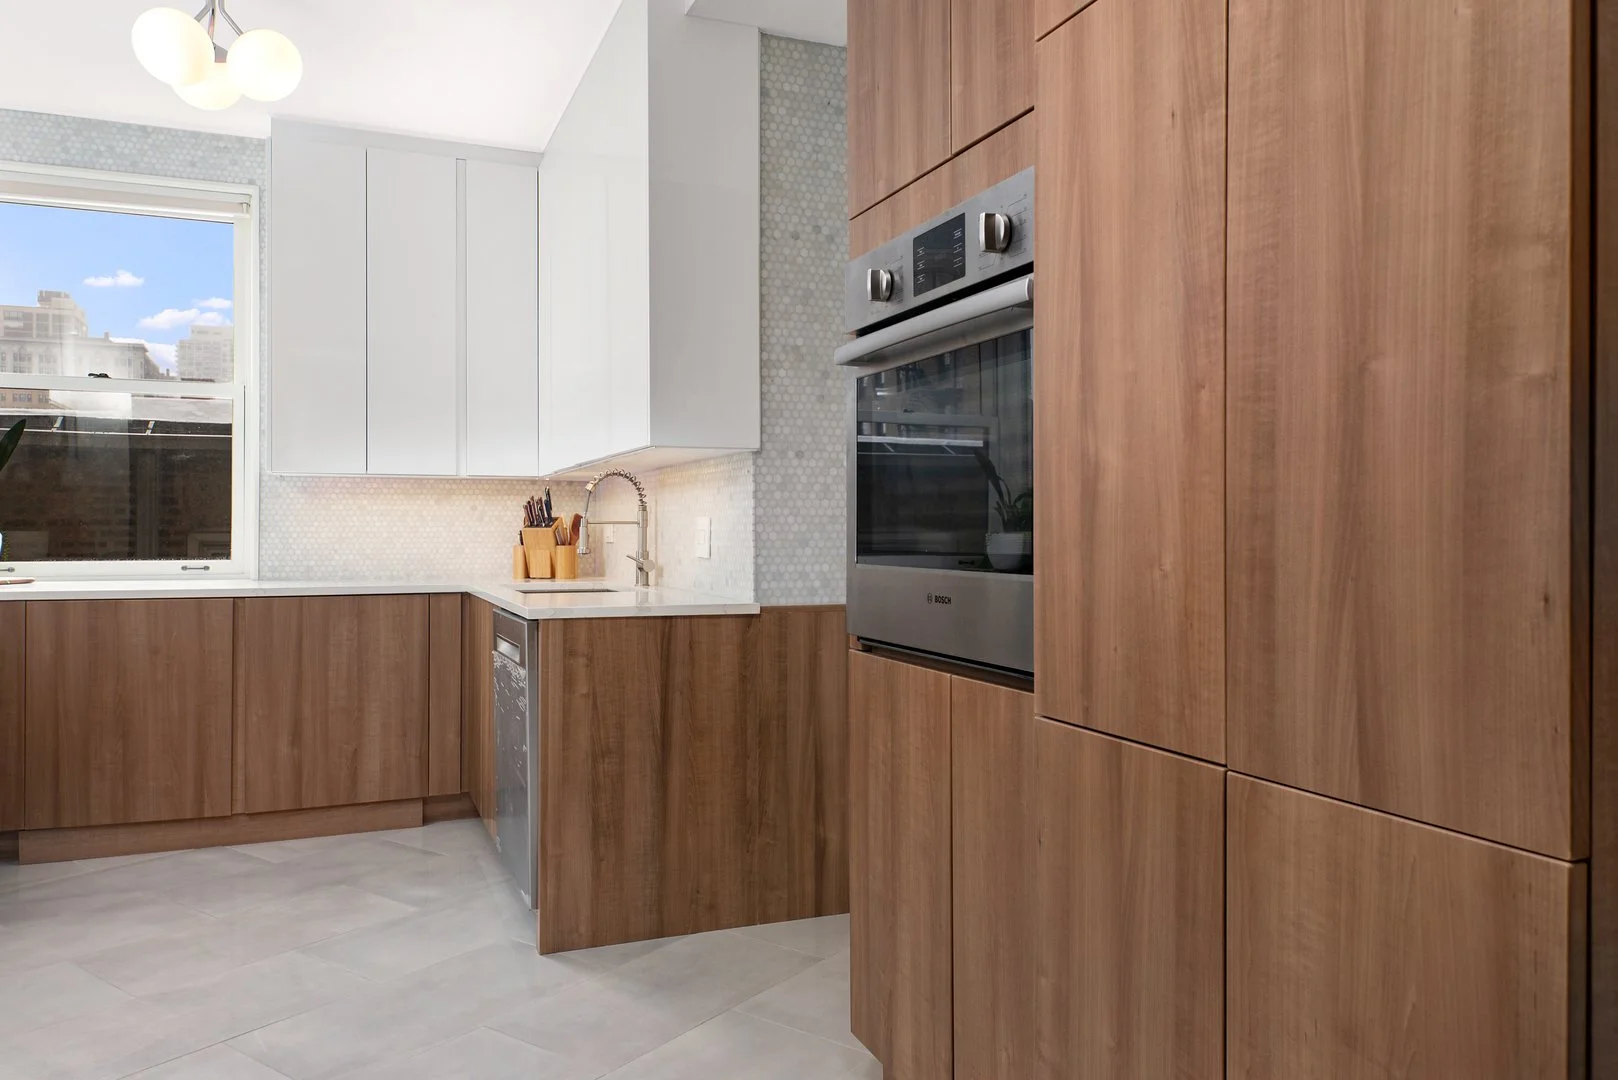
Bosch stainless steel appliances
Quartz countertops and marble tile backsplash

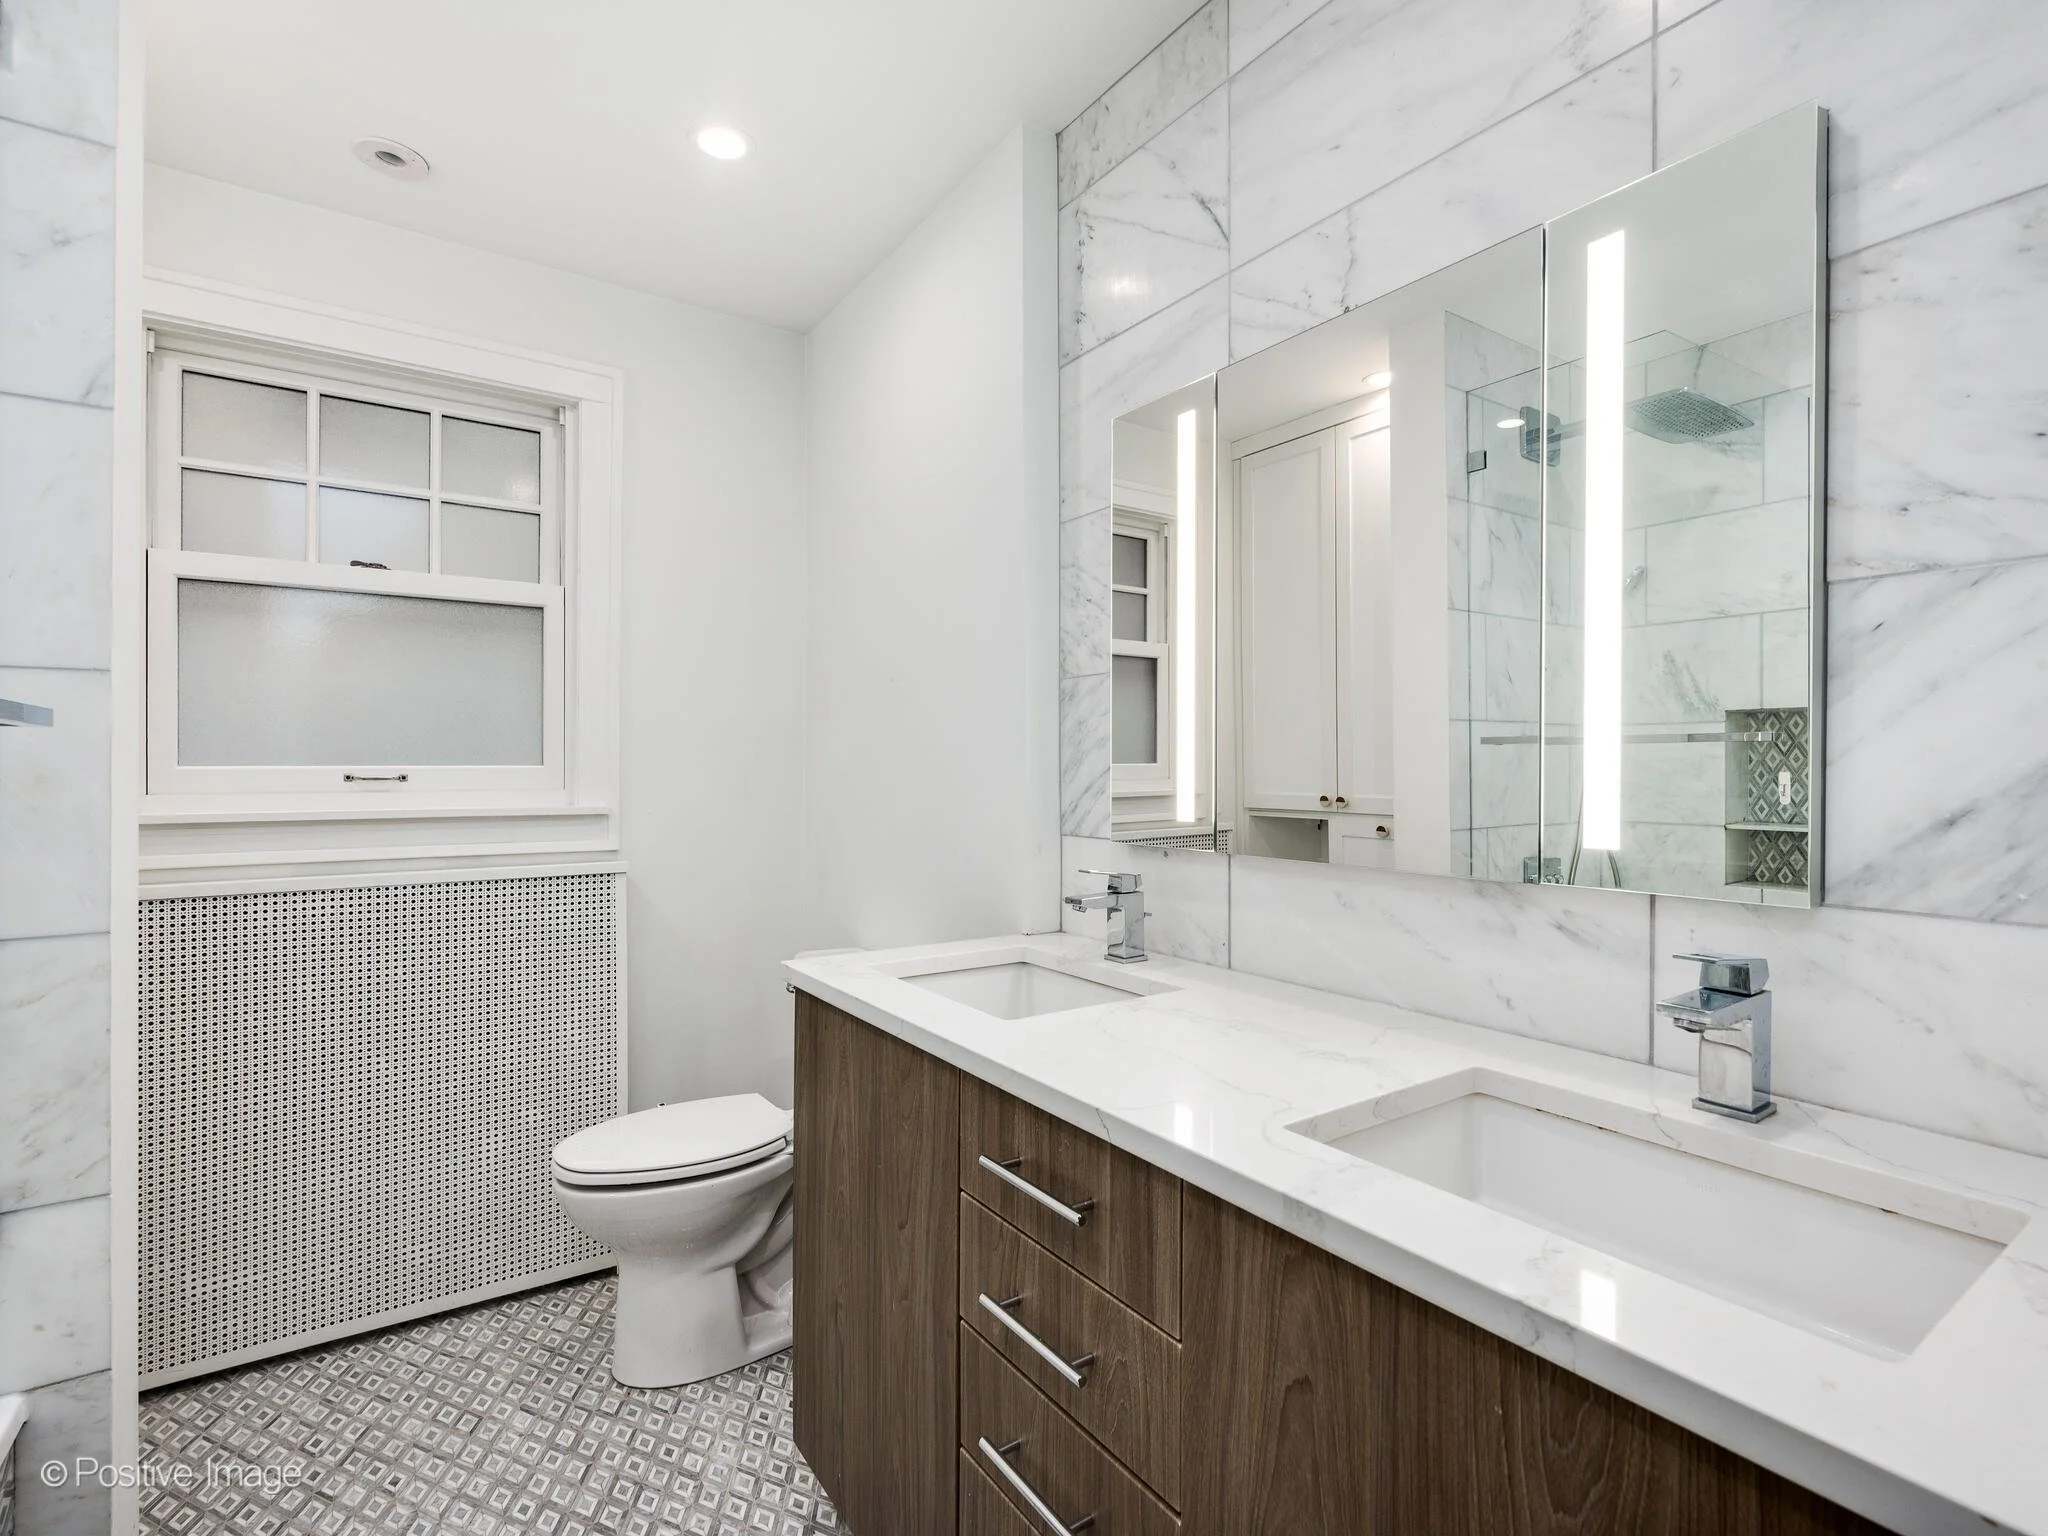

Heated tile floors in both bathrooms
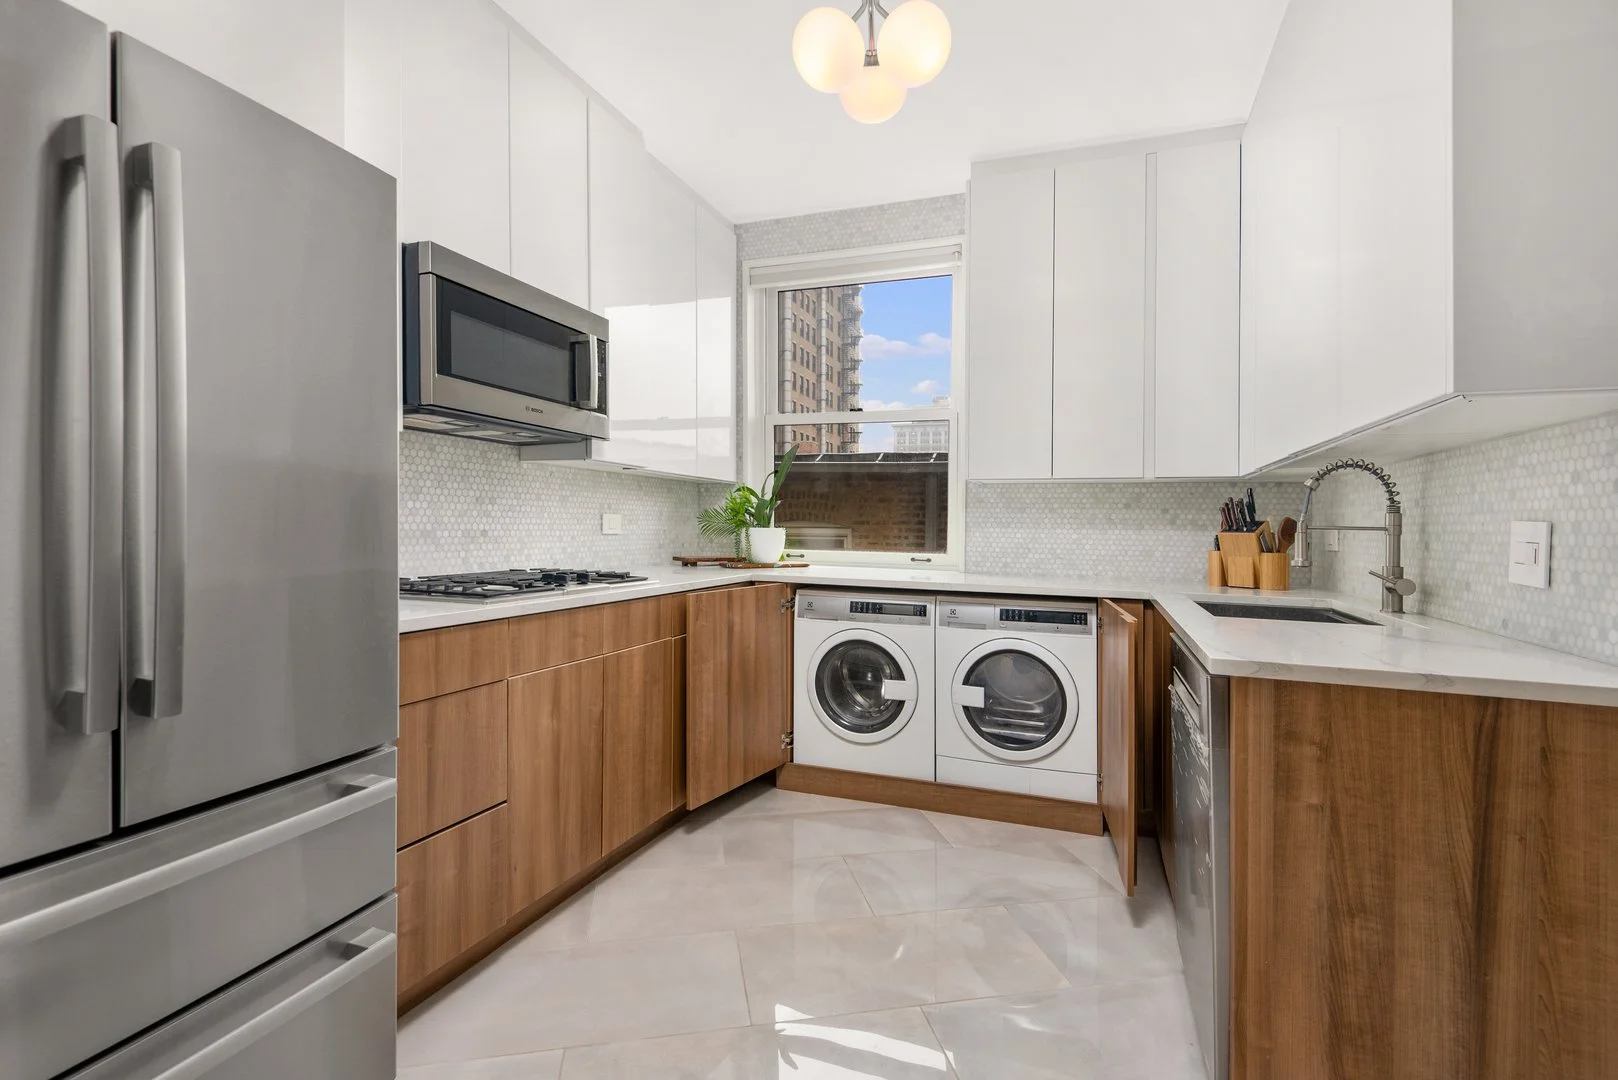
In-unit washer and dryer
Additional basement storage
The living and dining areas feature decorative molding, custom built-ins, and a dedicated dining space that enhances both daily living and entertaining. Hardwood floors run throughout the home, creating a cohesive and polished feel.
The updated kitchen includes ceiling-height two-tone cabinetry, Bosch stainless steel appliances, quartz countertops, and a marble tile backsplash designed for both functionality and visual appeal.
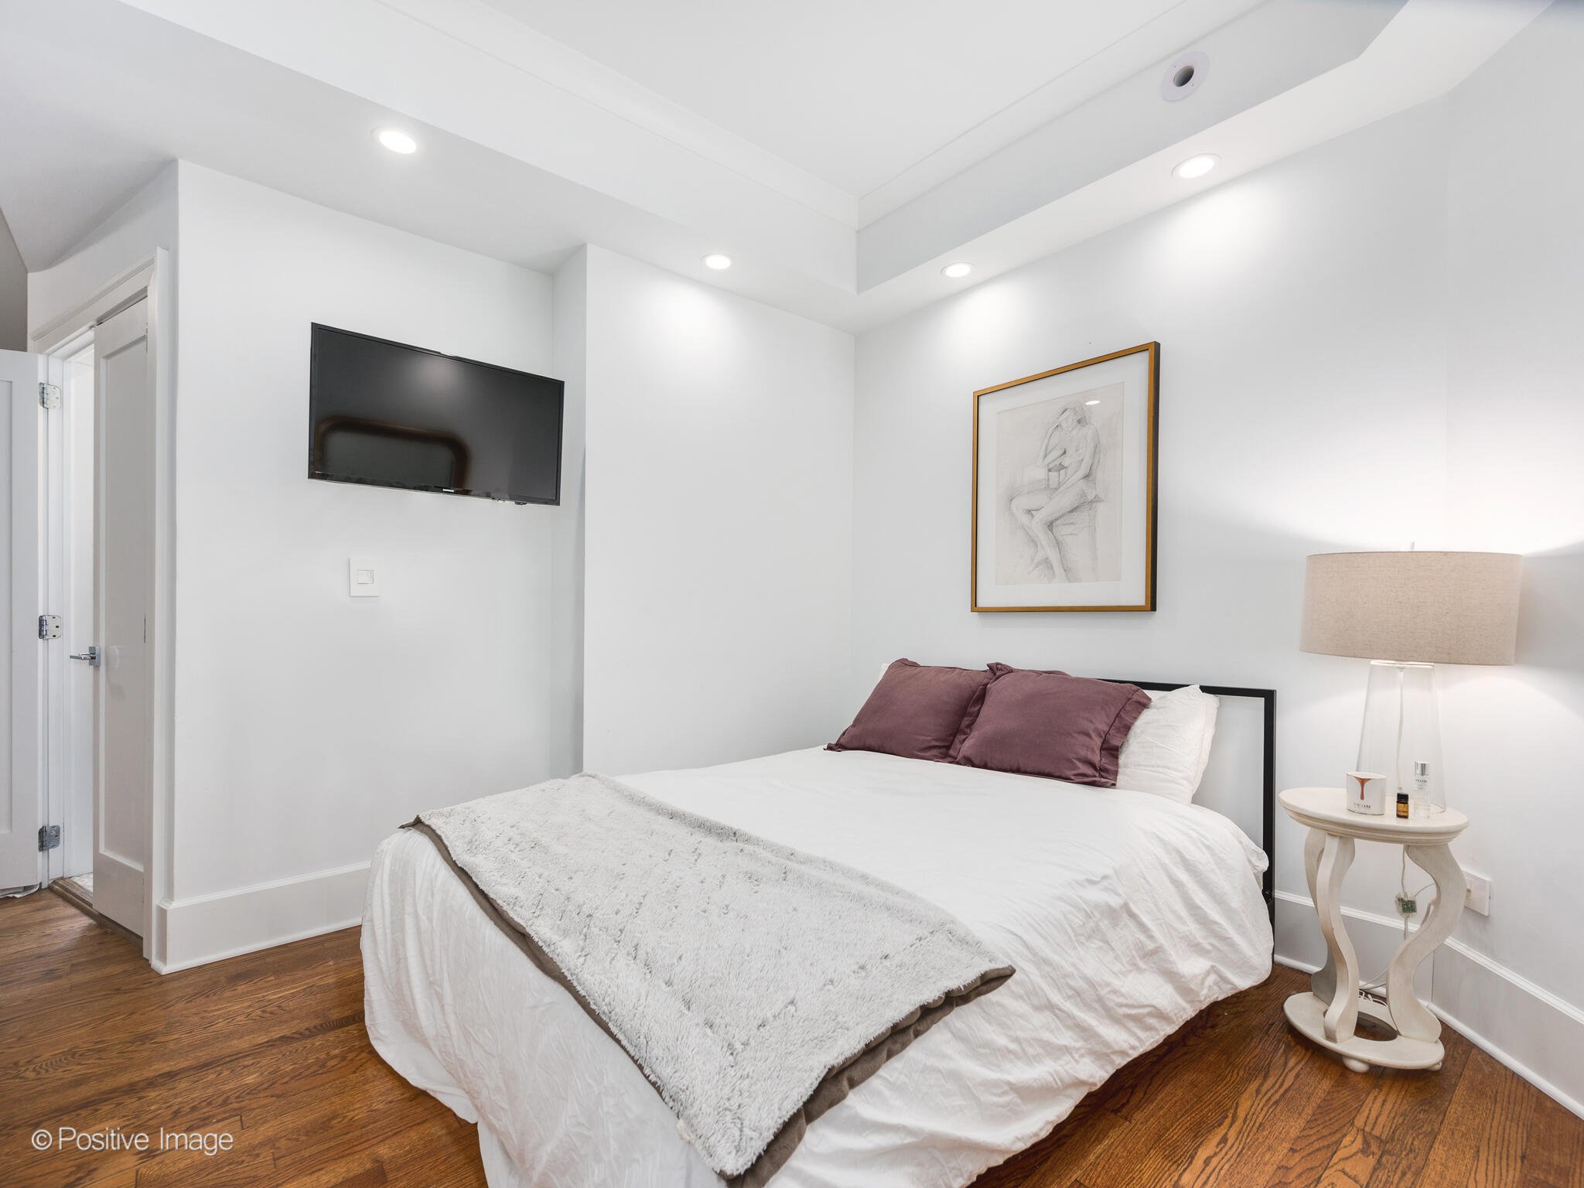
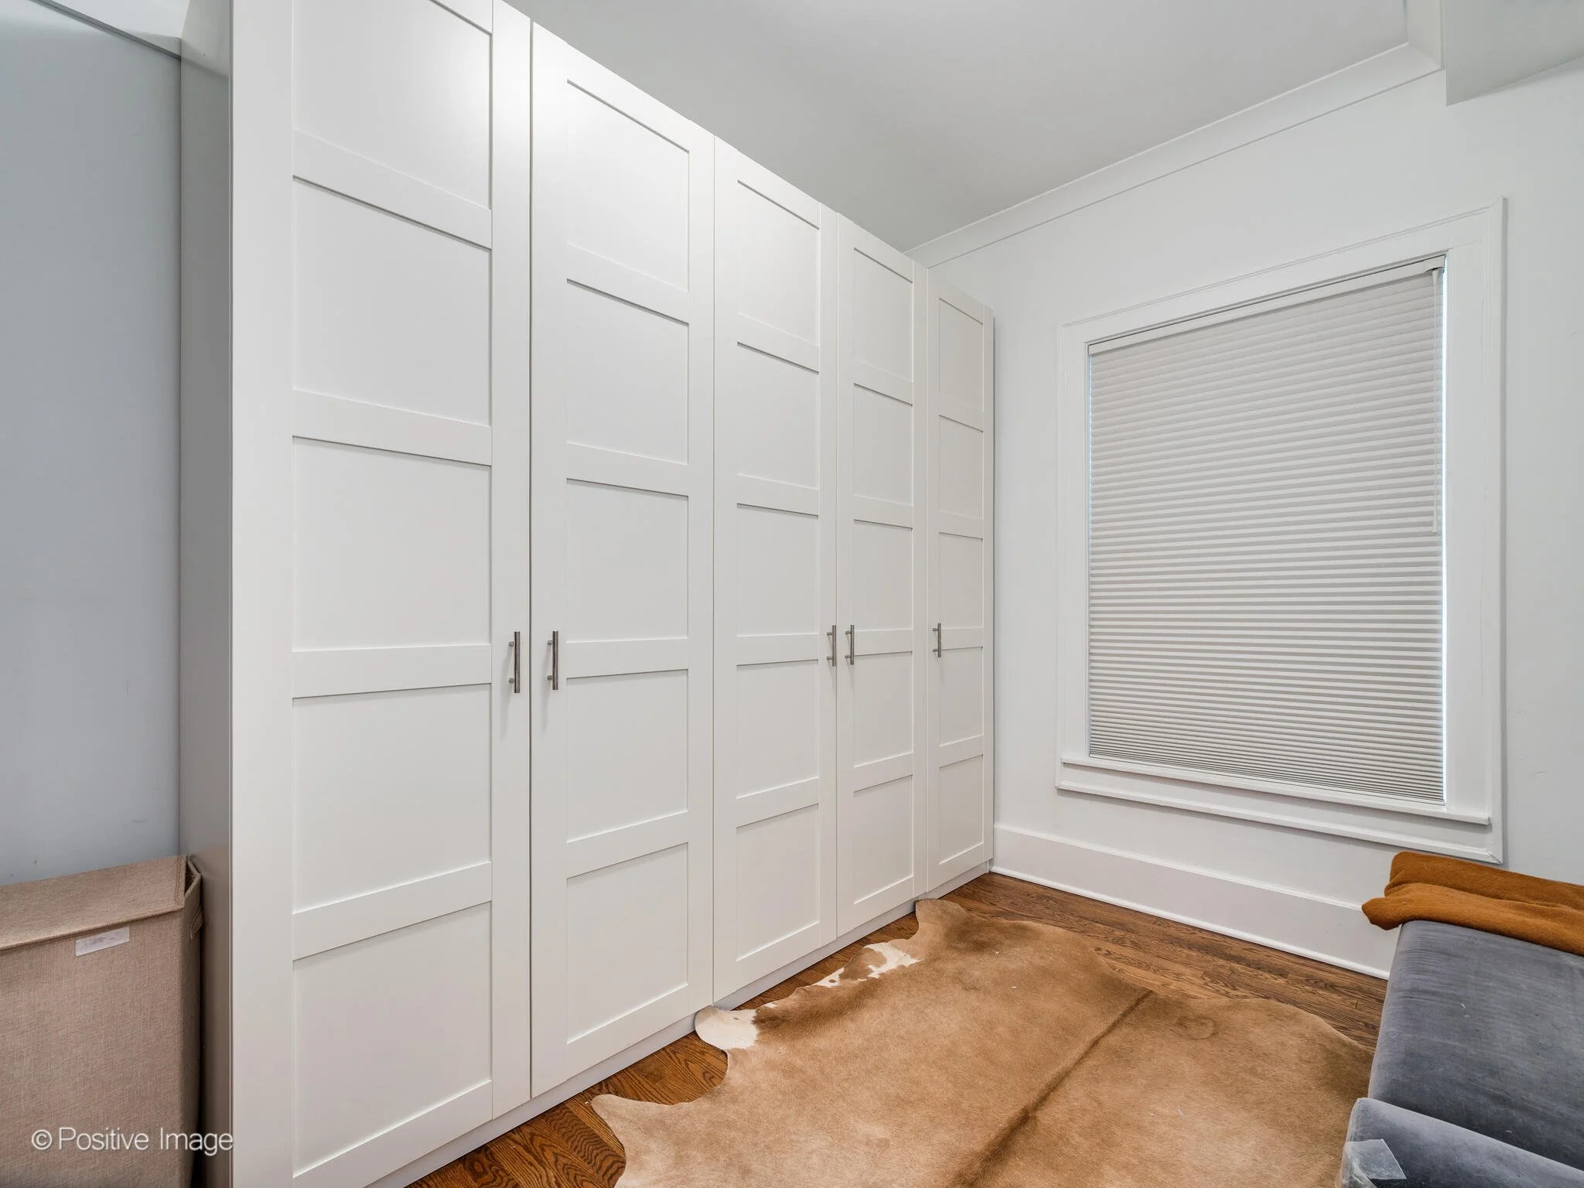
The spacious primary bedroom includes a generous dressing area with a full wall of custom built-in closets and a renovated en suite bath with heated designer tile floors, quartz vanity, and glass-enclosed walk-in shower.

Two additional bedrooms provide flexibility for guests, a home office, or family living. The second full bath also includes heated tile floors, a quartz dual vanity, soaking tub with shower, and a linen closet for added storage.
Location: East Lincoln Park Lifestyle
This home is ideally positioned near:
Lake Michigan lakefront and trails
Lincoln Park and Lincoln Park Zoo
Clark Street shopping and dining
Lake Shore Drive access
Public transportation
Zoned street parking and nearby garage options
East Lincoln Park remains one of Chicago’s most sought-after neighborhoods due to its proximity to green space, lake access, and established residential character.
This Property Is Ideal For Buyers Looking For:
Updated vintage character in a courtyard building
Heated bathroom floors and elevated finishes
Three-bedroom layout in Lincoln Park under $700,000
Elevator access in a residential setting
Walkability to lakefront, park, and neighborhood retail
East Lincoln Park Market Context
East Lincoln Park continues to attract buyers seeking lake proximity, historic architecture, and strong long-term value. Updated three-bedroom homes in elevator buildings remain in consistent demand, particularly when combined with in-unit laundry and modern kitchen and bath renovations.
If you would like more information, to schedule a showing, or neighborhood market data, please reach out.
4040 N Mozart St, Unit 2

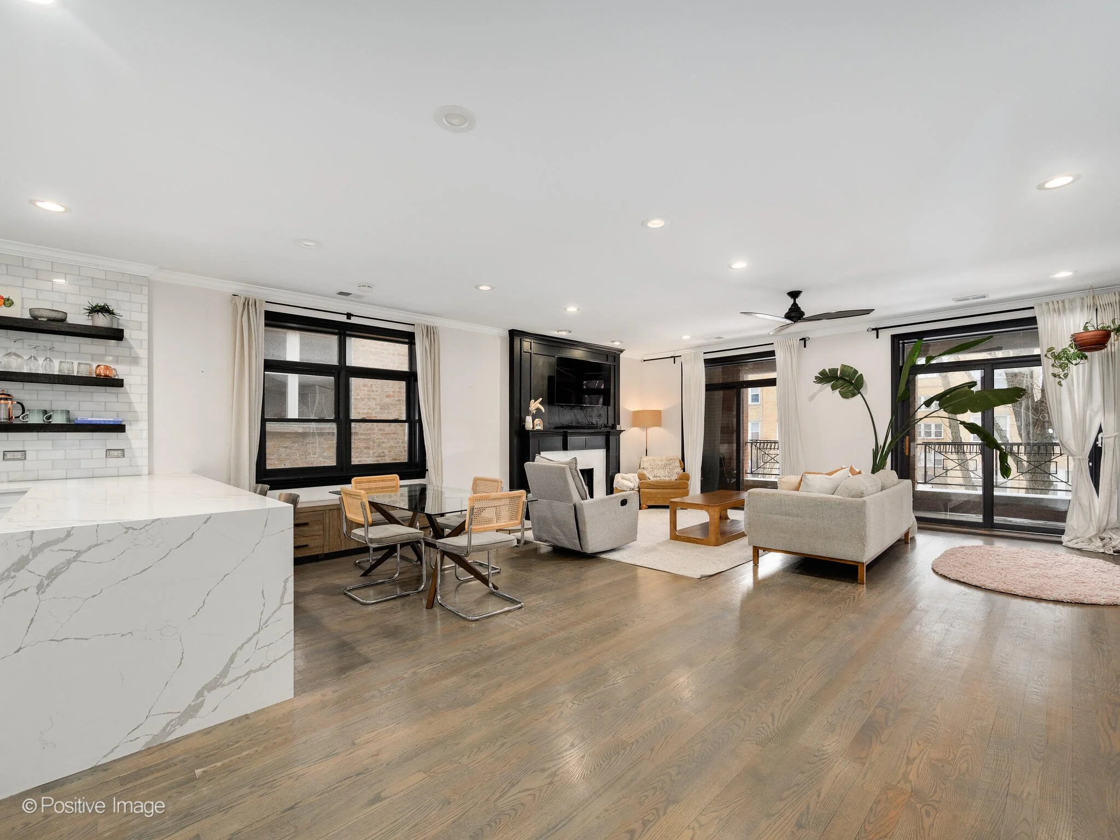










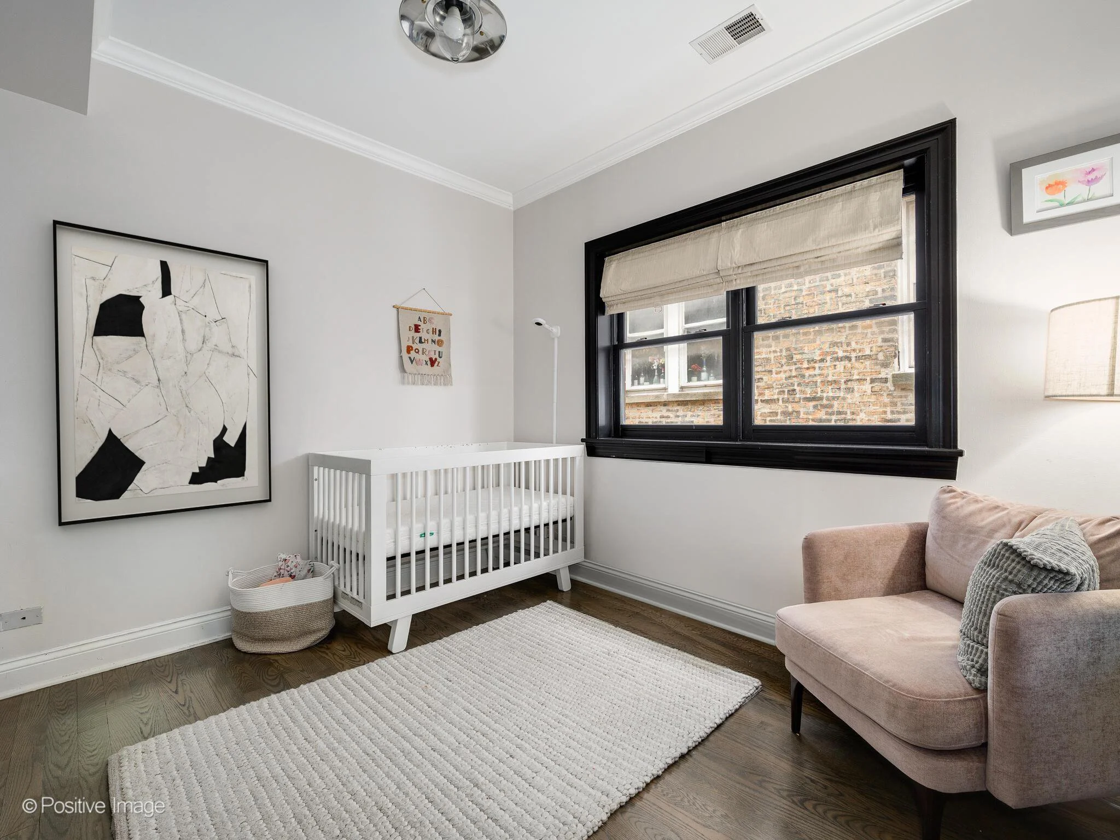
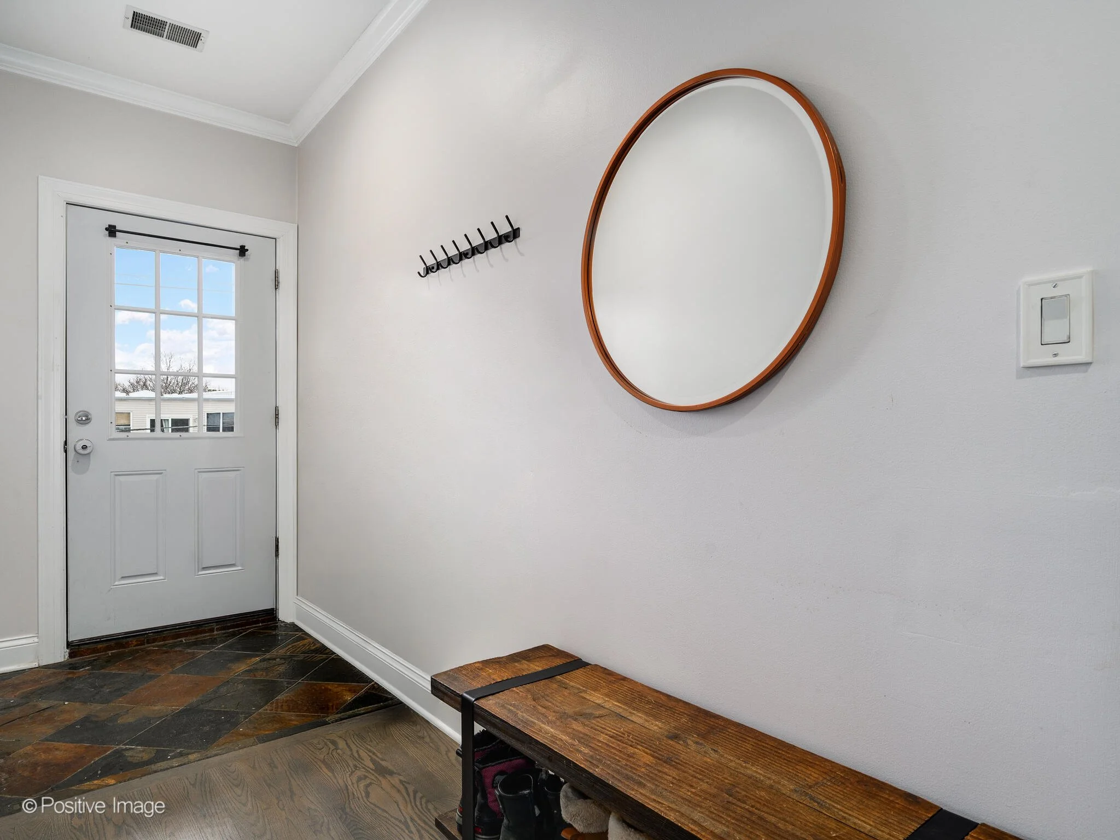
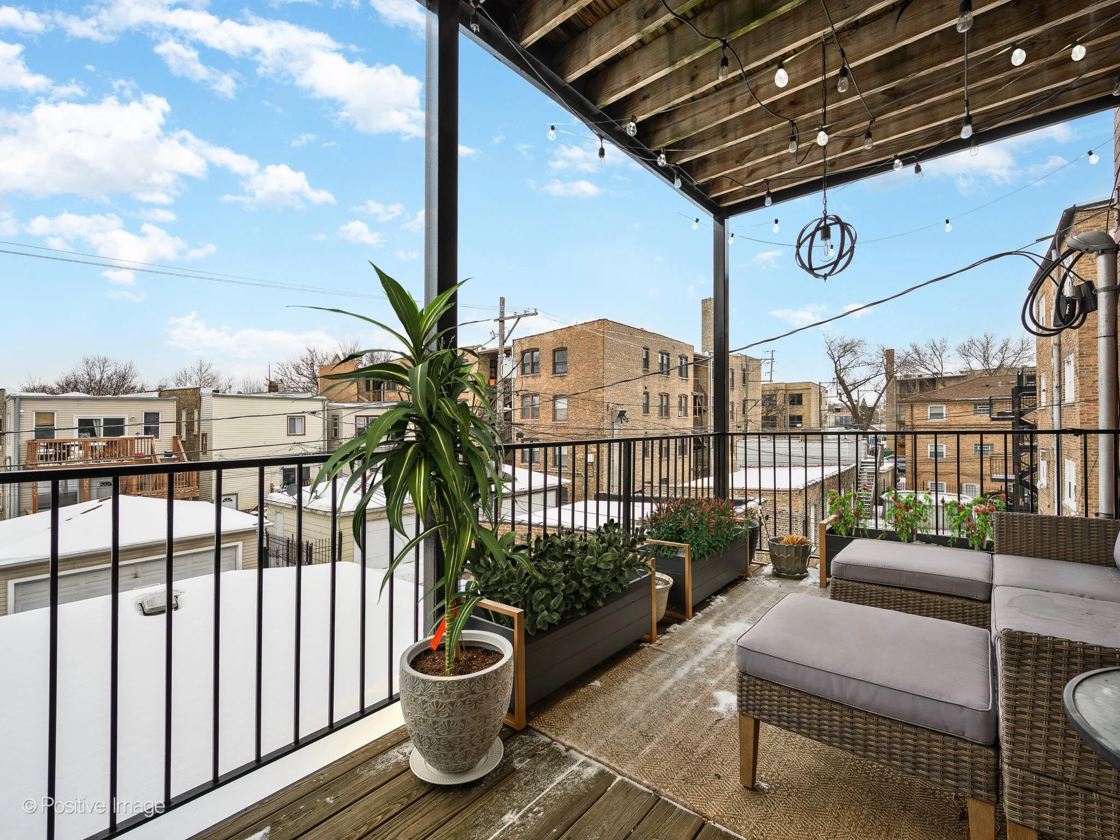
3-Bed | 2-Bath | $649,000
A light-filled, extra-wide residence with two private outdoor spaces, garage parking, and turnkey updates, all just steps from Horner Park and the Chicago River.
Located at 4040 N Mozart St, Unit 2, this thoughtfully designed three-bedroom home offers comfortable living with smart storage, strong natural light, and seamless indoor-outdoor flow.
Property Highlights
Extra-wide floor plan

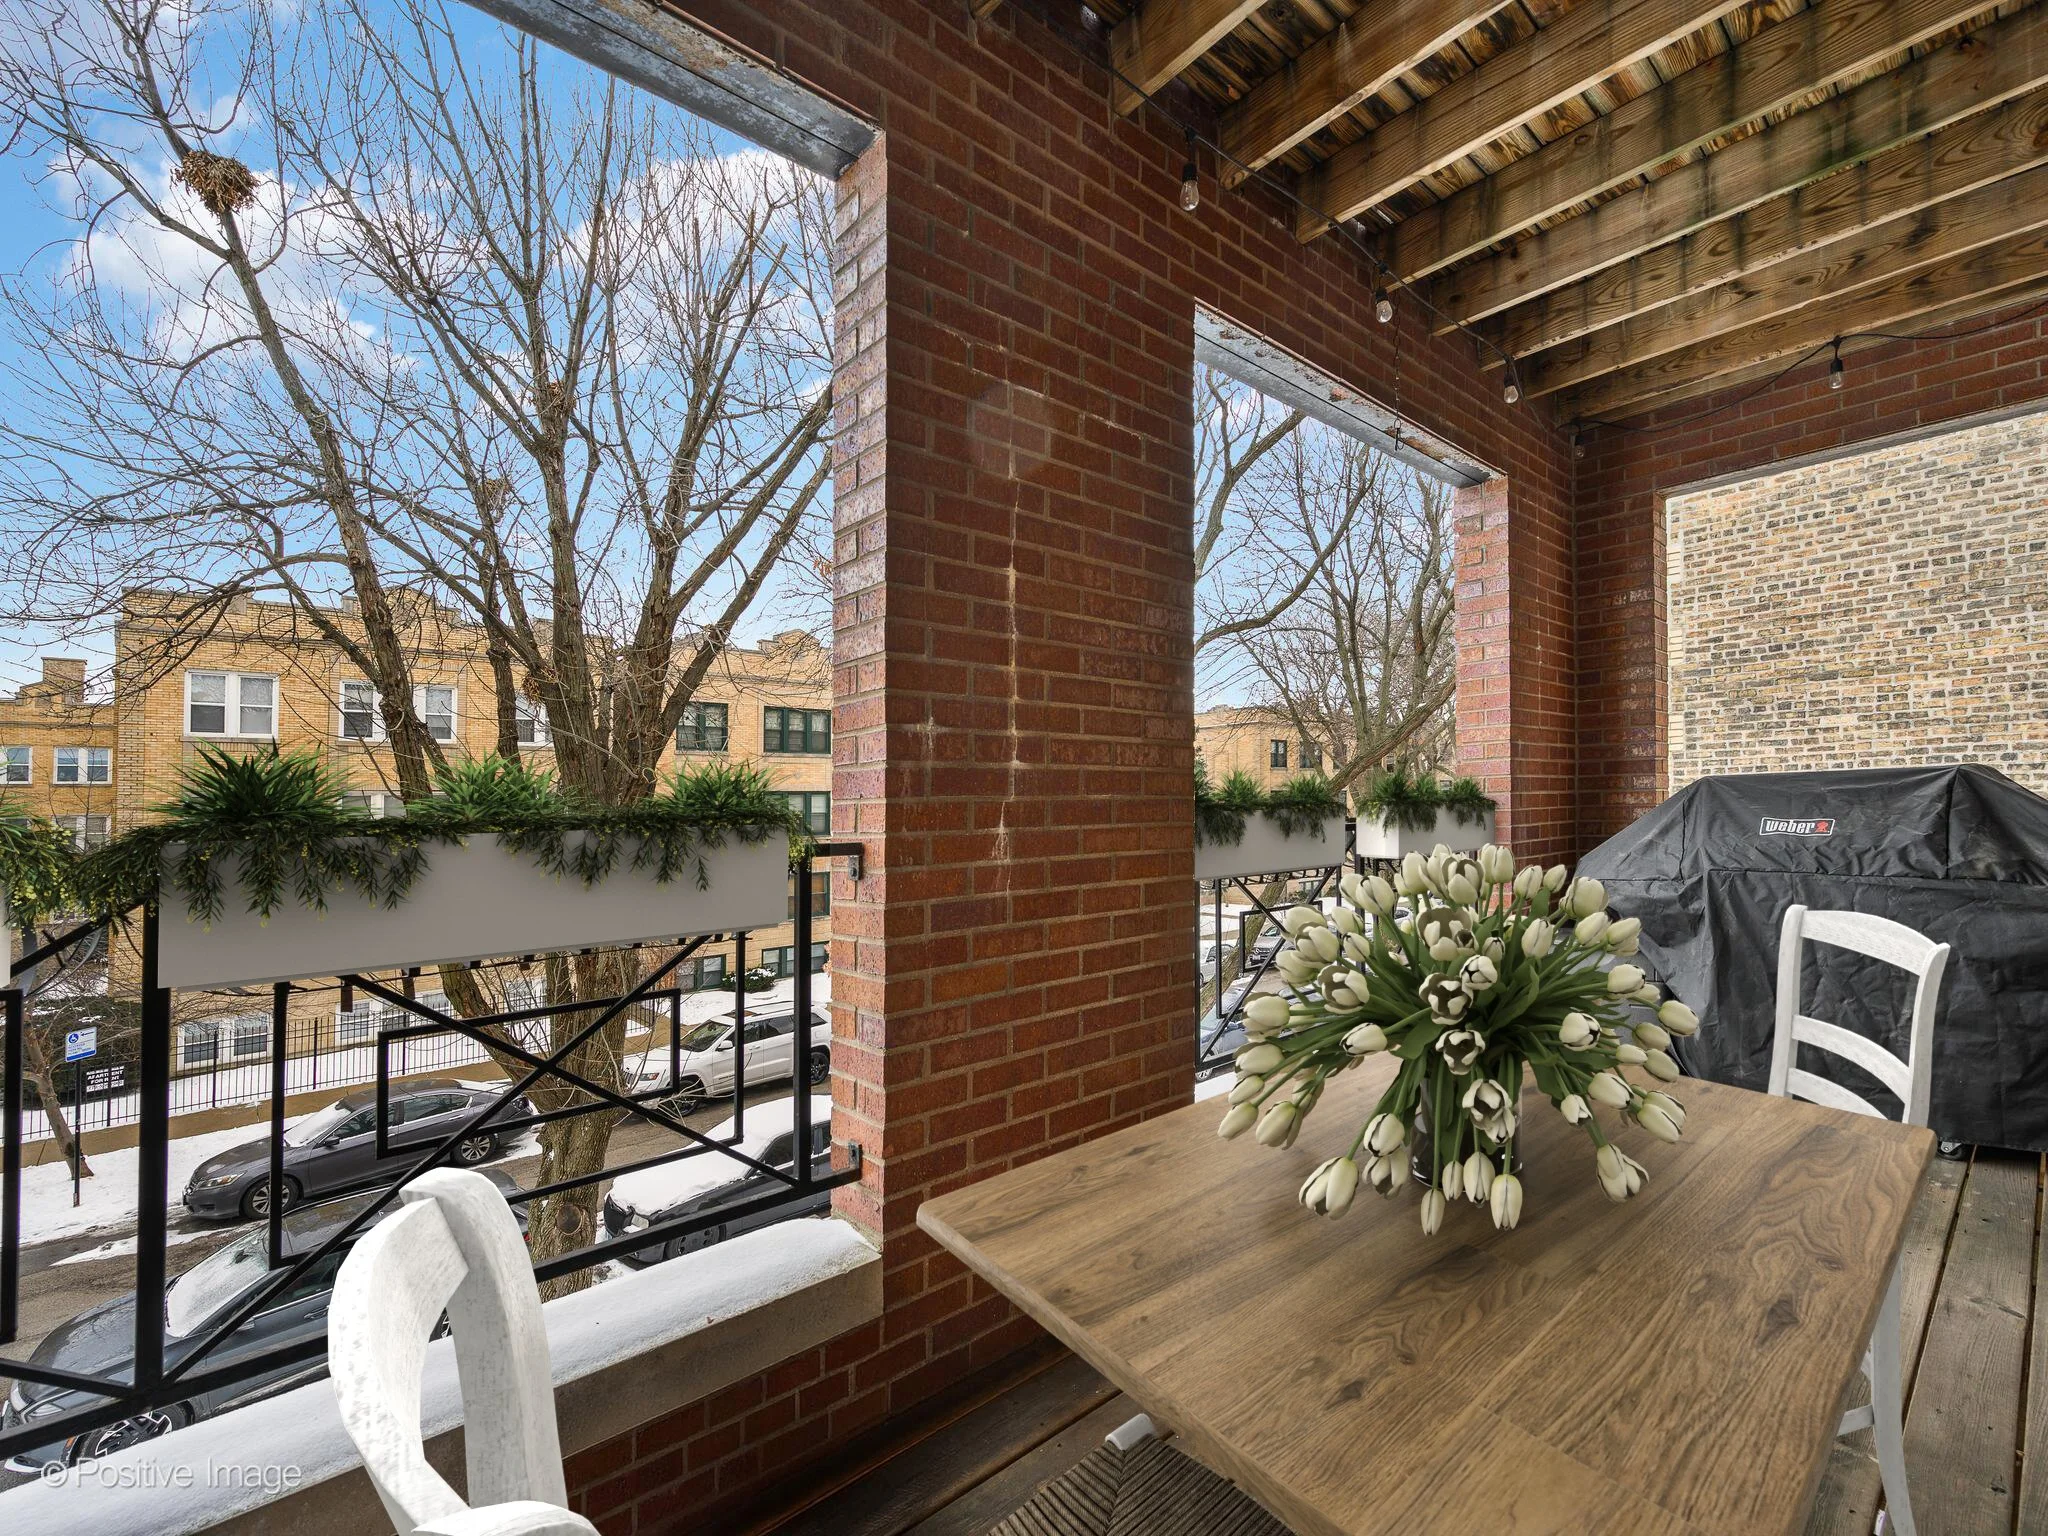
Two private outdoor spaces including front terrace and rear deck
Hardwood floors throughout main living areas
Gas fireplace
Waterfall quartz kitchen countertops with marble backsplash
Stainless steel appliances and dedicated pantry
Oversized primary suite with walk-in closet
Spa-style bath with dual vanities, soaking tub, and separate shower
Dedicated laundry room with full-size washer and dryer
Garage parking included
A spacious entry with custom storage cabinetry sets the tone for a functional and organized layout. The open living and dining rooms connect directly to the private front terrace through two separate sliding doors, creating flexibility for both everyday living and entertaining.
The updated chef’s kitchen flows seamlessly into the main space and features waterfall quartz countertops, marble tile backsplash, stainless steel appliances, and a breakfast counter for casual dining.
The oversized primary suite offers abundant natural light, hardwood floors, a large walk-in closet, and a spa-inspired bath. Two additional bedrooms provide generous space and share a well-appointed full hall bath.
Location: Horner Park and Riverwalk Access
This home is ideally situated near:
Horner Park dog park and sports fields
Chicago Riverwalk access
McFetridge Sports Center
Brown Line CTA access
Expressway access
Local restaurants and neighborhood amenities
The combination of green space, river access, and transit connectivity makes this location attractive for buyers seeking both lifestyle and convenience.
This Property Is Ideal For Buyers Looking For:
Extra-wide layouts with strong natural light
Private outdoor space for entertaining
Move-in-ready condition
Garage parking in a residential neighborhood
Proximity to parks, river trails, and transit
Horner Park Market Context:
Horner Park continues to attract buyers seeking space, access to outdoor amenities, and relative value compared to denser North Side neighborhoods. Homes with private outdoor space and garage parking remain highly desirable in this pocket.
If you would like early details, pricing guidance, or to schedule a private showing once active, please reach out directly.
If you would like more information or to schedule a private showing, please reach out.

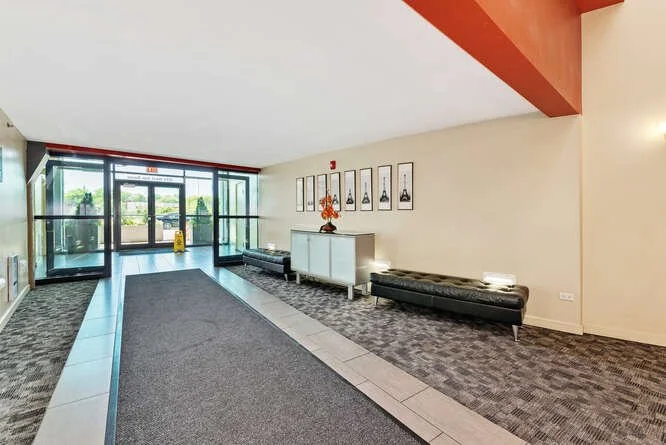

1224 W Van Buren St, Unit 212

2 Bed | 1.5 Bath | $335,000

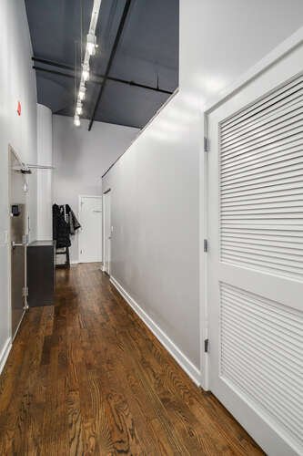
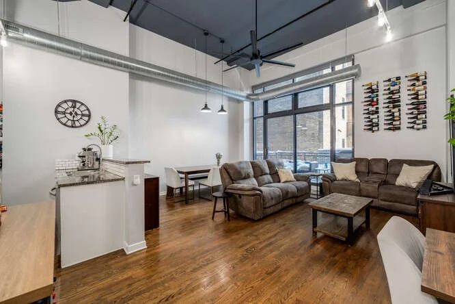
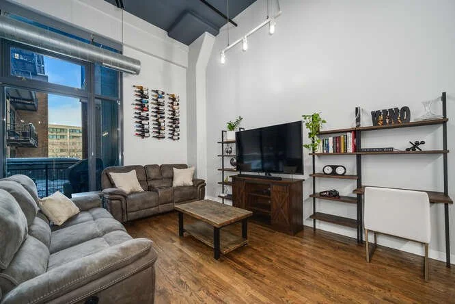
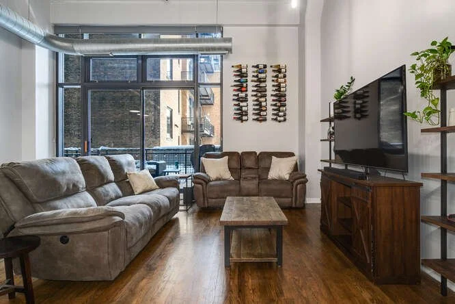
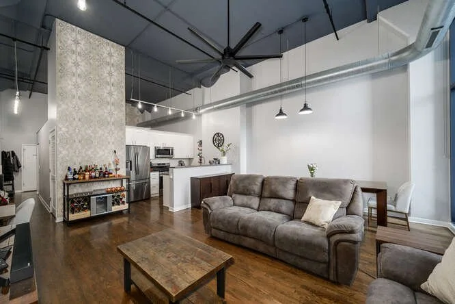
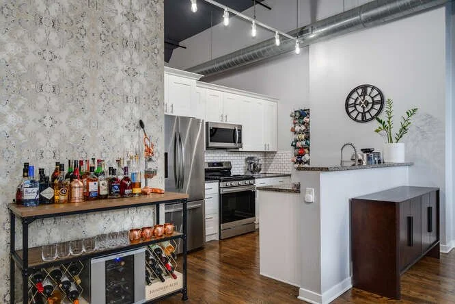
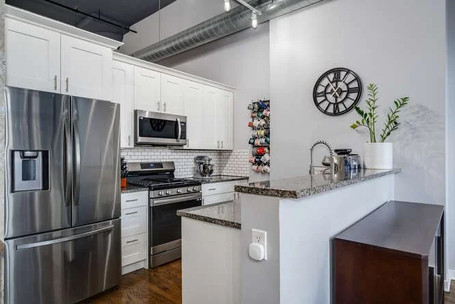
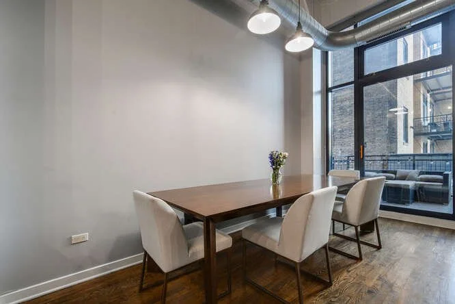
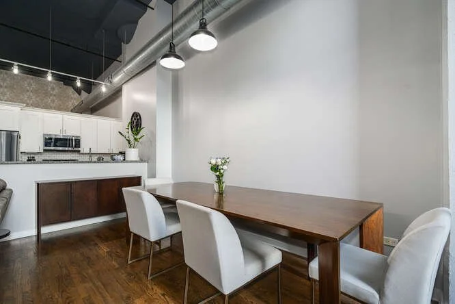
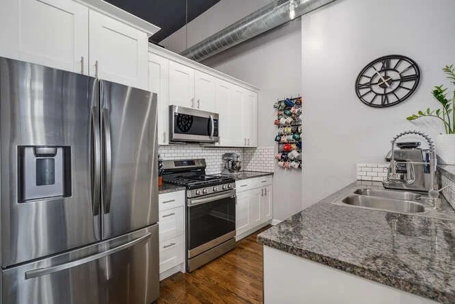
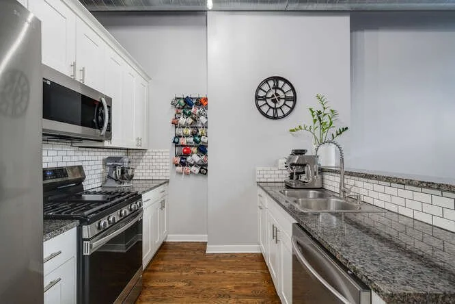
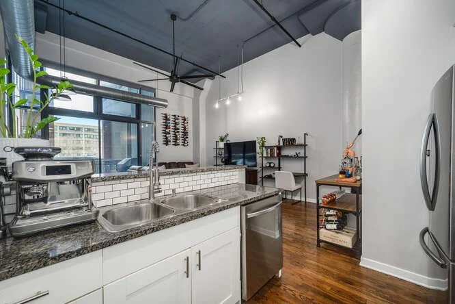
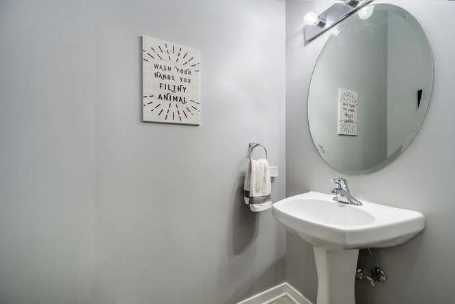
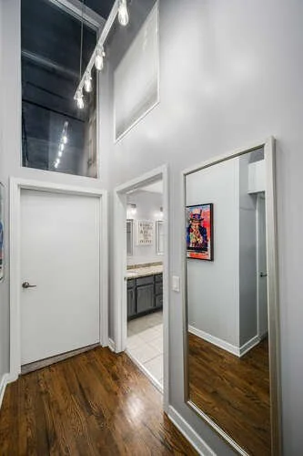
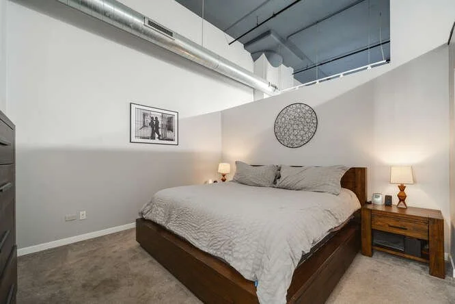
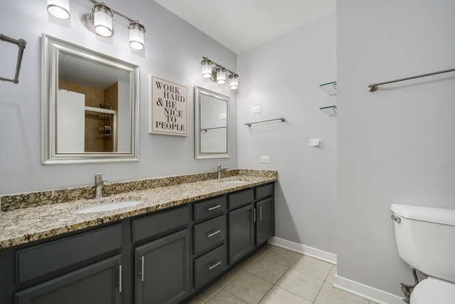
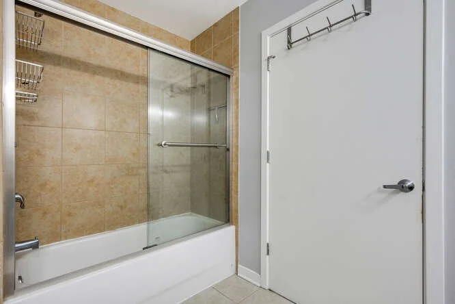
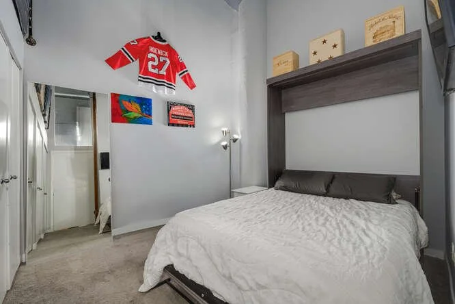
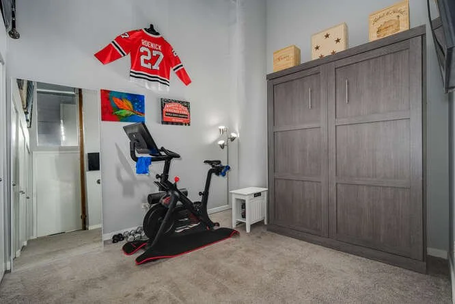
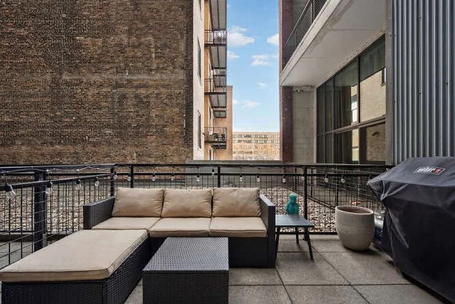
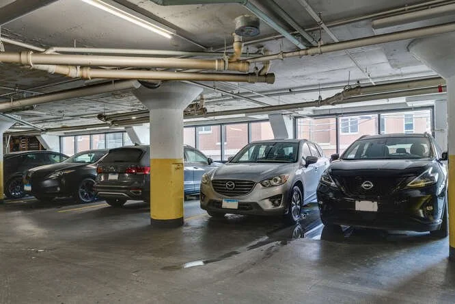
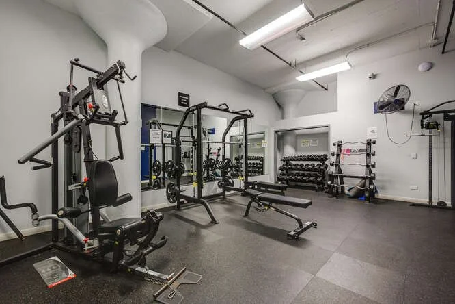
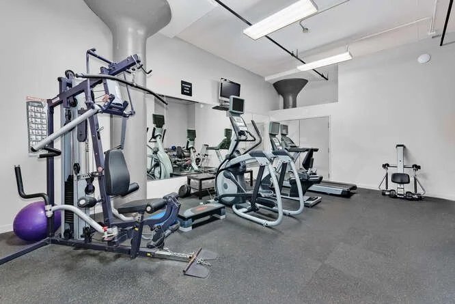
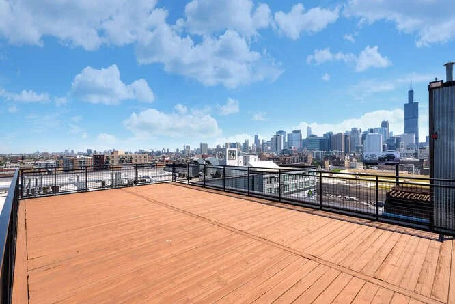
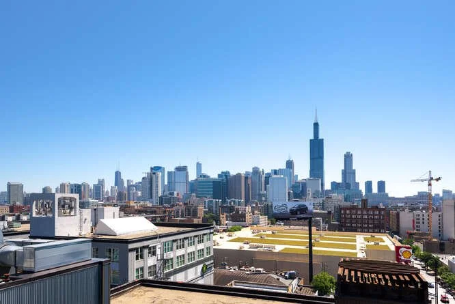
Discover this stylish West Loop loft featuring soaring 15-foot ceilings and an abundance of natural light throughout. The open living and dining rooms offer hardwood floors, space for a full-size dining table, new window treatments and ceiling fan, and direct access to a private terrace through sliding glass doors, perfect for effortless indoor/outdoor living. The updated kitchen shines with newer stainless steel appliances (2023), granite countertops, a classic tile backsplash, refreshed lighting, and an ideal open layout overlooking the main living spaces. The spacious primary bedroom provides a comfortable retreat, while the full bath includes a dual vanity with granite countertops and a tub/shower with newer glass doors. The fully enclosed second bedroom features a Murphy bed, making it a versatile home office by day and welcoming guest space when needed. Additional conveniences include an in-unit full-size washer and dryer, a well-placed powder room, smart thermostat, and assigned storage located on same floor. Garage parking is available, offering the building's largest space with ability to accommodate two cars, available for an additional $35,000.Residents enjoy exceptional amenities, including door staff, a beautifully furnished roof deck with skyline views, a recently refurbished strength training room, a separate cardio room, and a library/business center. All of this in an ideal West Loop location, just moments to Target, Whole Foods, Skinner Park and School, the Blue Line, easy access to both I-90 and 1-290, and an abundance of neighborhood restaurants including favorites Monteverde and Groundswell Coffee.
West Loop Coming Soon Snapshot
This coming-soon residence is located in the West Loop, a centrally located Chicago neighborhood known for its mix of loft-style living, parks, dining, and convenient access to transit and expressways. Homes in this area are valued for their walkability, flexible layouts, and proximity to everyday essentials.
Property highlights include:
Two-bedroom, one-and-a-half-bath loft-style residence
Soaring approximately 15-foot ceilings with abundant natural light
Open living and dining areas with hardwood floors and space for a full-size dining table
Private terrace accessed through sliding glass doors for indoor-outdoor living
Updated kitchen with newer stainless steel appliances (2023), granite countertops, tile backsplash, refreshed lighting, and open layout
Spacious primary bedroom
Full bathroom with dual vanity, granite countertops, and tub/shower with newer glass doors
Fully enclosed second bedroom with Murphy bed, offering flexible use as a home office or guest space
Powder room, smart thermostat, and in-unit full-size washer and dryer
Assigned storage conveniently located on the same floor
Garage parking available, including the building’s largest space with the ability to accommodate two cars, offered separately
Building amenities include:
Door staff
Furnished rooftop deck with skyline views
Strength training room and separate cardio room
Library and business center
This Property Is Ideal for Buyers Looking For
Loft-style living with high ceilings and natural light
Flexible space for working from home or hosting guests
Private outdoor space in a full-amenity building
Walkable access to parks, dining, groceries, and transit
Convenient location near the Blue Line and major expressways
Property FAQ
Where is this home located?
This residence is located in Chicago’s West Loop, near Target, Whole Foods, Skinner Park and School, neighborhood restaurants, and public transportation.
Does the unit have outdoor space?
Yes. The home includes a private terrace directly off the main living area.
Is parking available?
Yes. Garage parking is available separately and includes the building’s largest space, with capacity for two cars.
Does the unit have in-unit laundry?
Yes. The home includes a full-size washer and dryer.
What amenities does the building offer?
The building includes door staff, a rooftop deck, fitness rooms, and a library/business center.
How can I learn more before the home officially lists?
Contact Busby Group to receive pre-market details and showing availability.
400 N LaSalle #2312
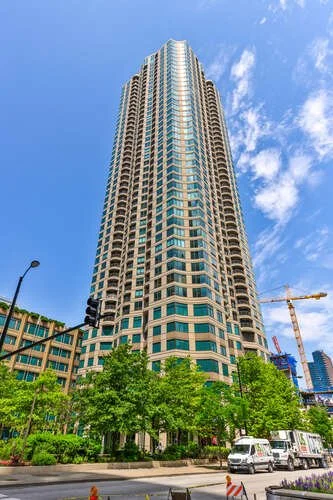



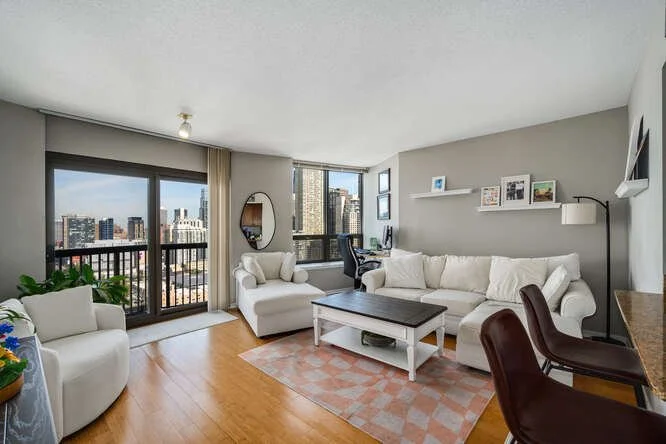

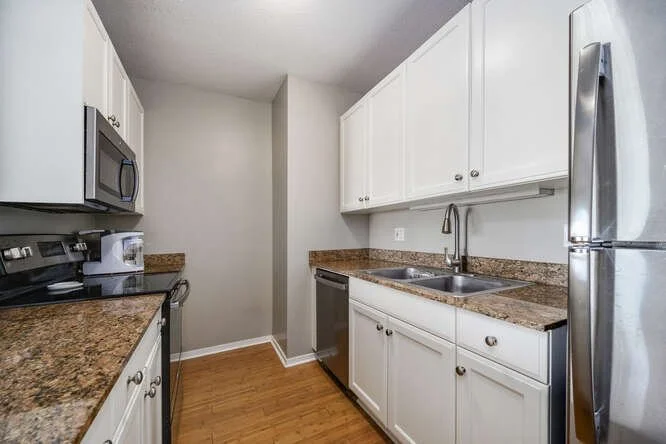

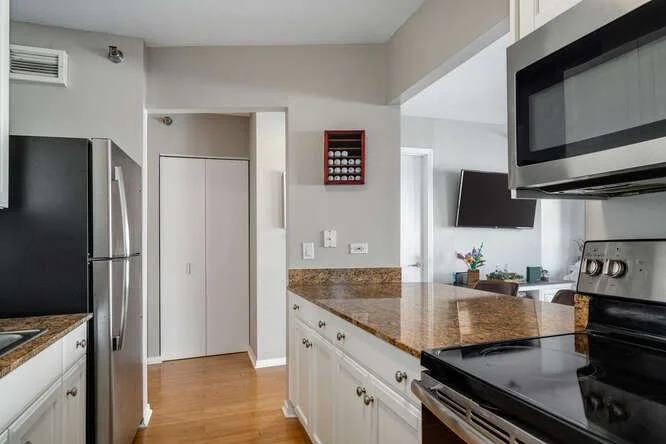
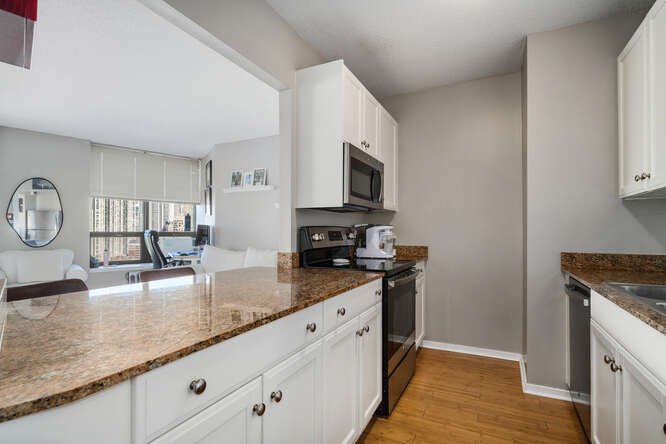
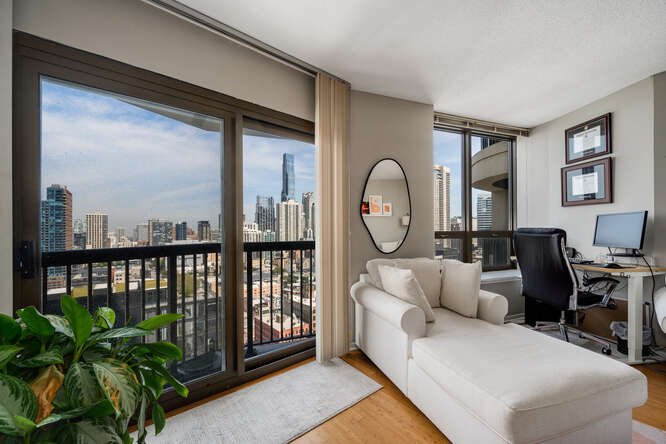

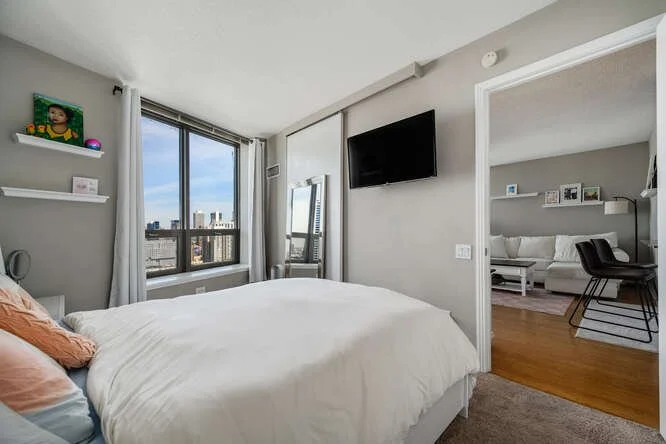
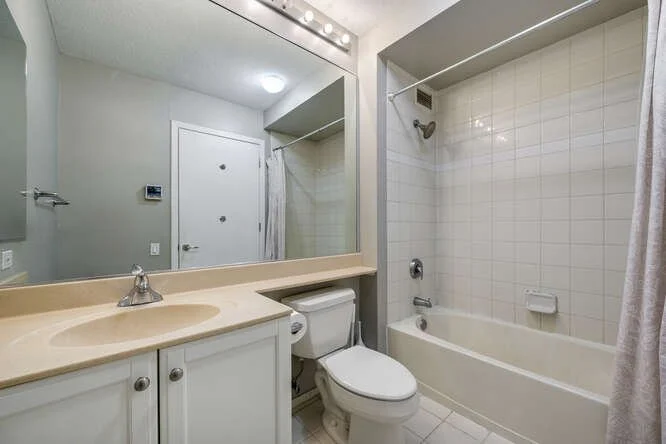
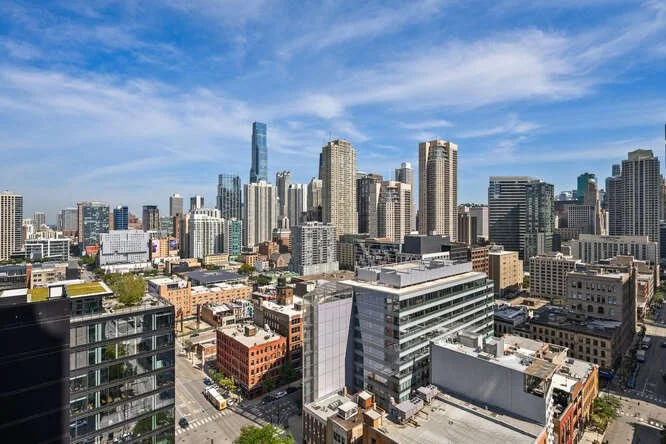

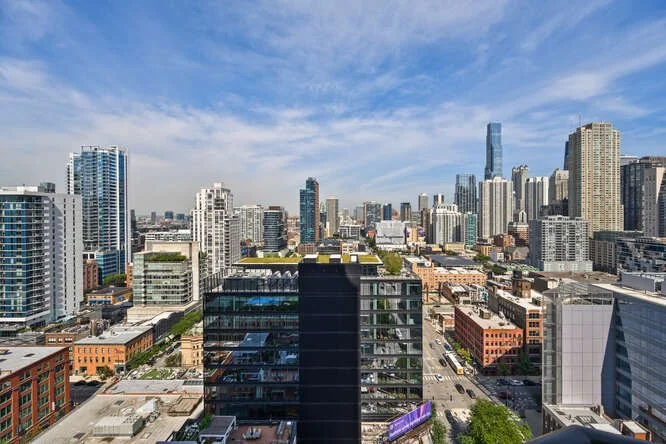
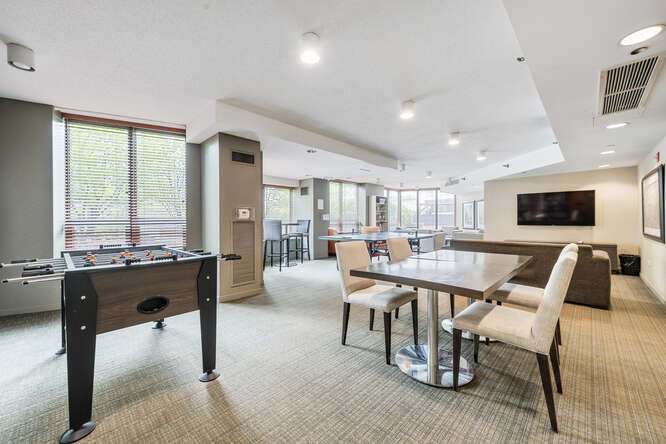

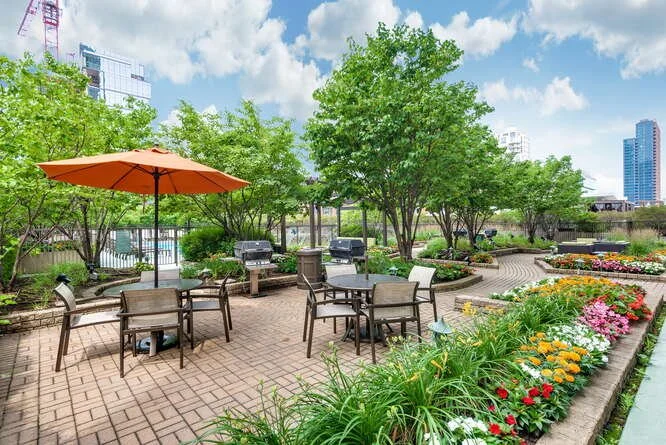
River North | 1-Bed, 1 Bath | $315,000
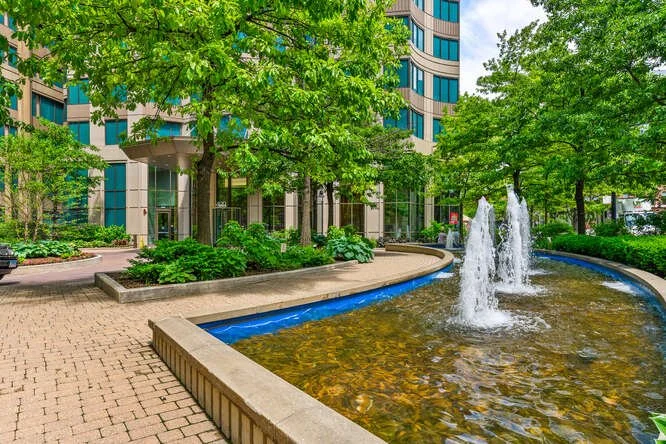
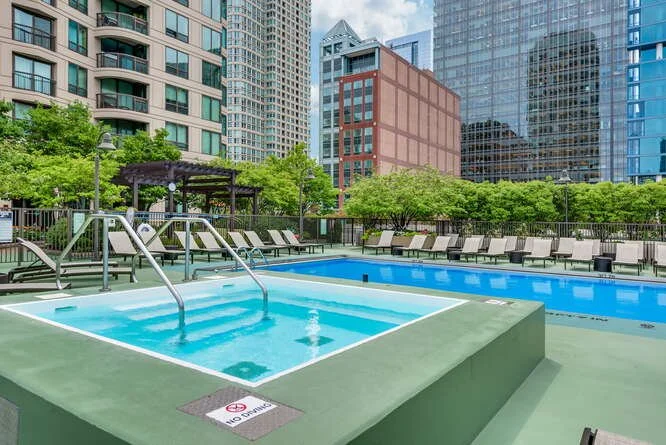
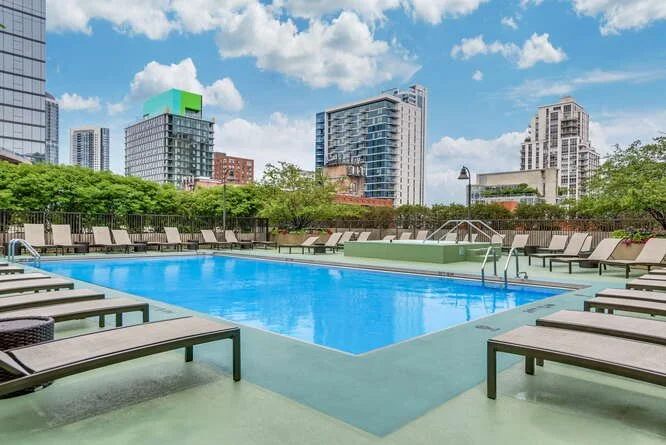
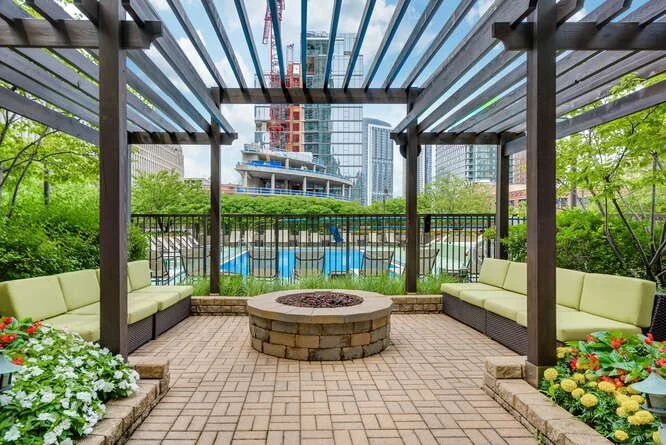
Charming move-in ready condo in a full amenity building in the heart of River North. The open and sun-filled living room is highlighted by wide-plank flooring, expansive windows with sweeping skyline views, a convenient home office nook, and access to the Juliet balcony creating an inviting space for everyday living. The updated kitchen features white cabinetry, granite countertops, stainless steel appliances, a built-in dining counter, and a thoughtful layout that opens seamlessly to the living area. Retreat to the generously sized bedroom with large windows, plush carpeting and an abundance of closet space. The full bath is complete with soaking tub and shower and tile surround. Additional highlights include in-unit washer and dryer and ample storage throughout. Residents enjoy a full amenity building offering 24-hour door service, state-of-the-art fitness center, sun deck with firepits and seating, outdoor pool and jacuzzi, and a pet-friendly environment. Ideally situated in vibrant River North, just steps from a premier collection of restaurants and nightlife, the Chicago Riverwalk, the Merchandise Mart, multiple L stops, and easy access to 90/94.
River North Coming Soon Snapshot
This coming-soon residence is located in River North, one of Chicago’s most walkable and centrally located neighborhoods, known for its dining, nightlife, river access, and convenient transportation. Full-amenity buildings in this area continue to attract strong demand from buyers looking for ease, location, and lifestyle.
Property highlights include:
Move-in-ready one-bedroom condo in a full-amenity high-rise
Open living area with wide-plank flooring and expansive windows
Skyline views and a Juliet balcony
Dedicated home office nook
Updated kitchen with white cabinetry, granite countertops, stainless steel appliances, and built-in dining counter
Generously sized bedroom with plush carpeting and ample closet space
Full bathroom with soaking tub and shower
In-unit washer and dryer
Full amenity building with 24-hour door service, fitness center, sun deck with firepits, outdoor pool, and jacuzzi
Pet-friendly building
Steps from the Chicago Riverwalk, Merchandise Mart, dining, nightlife, multiple L lines, and easy access to I-90/94
This Property Is Ideal for Buyers Looking For
A move-in-ready condo in a full-service building
An open layout with flexible work-from-home space
Walkable access to dining, nightlife, and the Riverwalk
Strong convenience to public transit and expressways
Long-term value in a well-established River North location
Property FAQ
Where is this condo located?
This home is located in River North, Chicago, near the Chicago Riverwalk, Merchandise Mart, and multiple CTA train lines.
Does the unit have in-unit laundry?
Yes. The unit includes an in-unit washer and dryer.
Is this a full amenity building?
Yes. The building offers door staff, a fitness center, sun deck, outdoor pool, and jacuzzi.
Is the building pet friendly?
Yes. Pets are allowed, subject to building policies.
How can I learn more before the home officially lists?
Contact Busby Group to receive pre-market details and showing availability.
2707 W Belmont Ave, Unit 4W
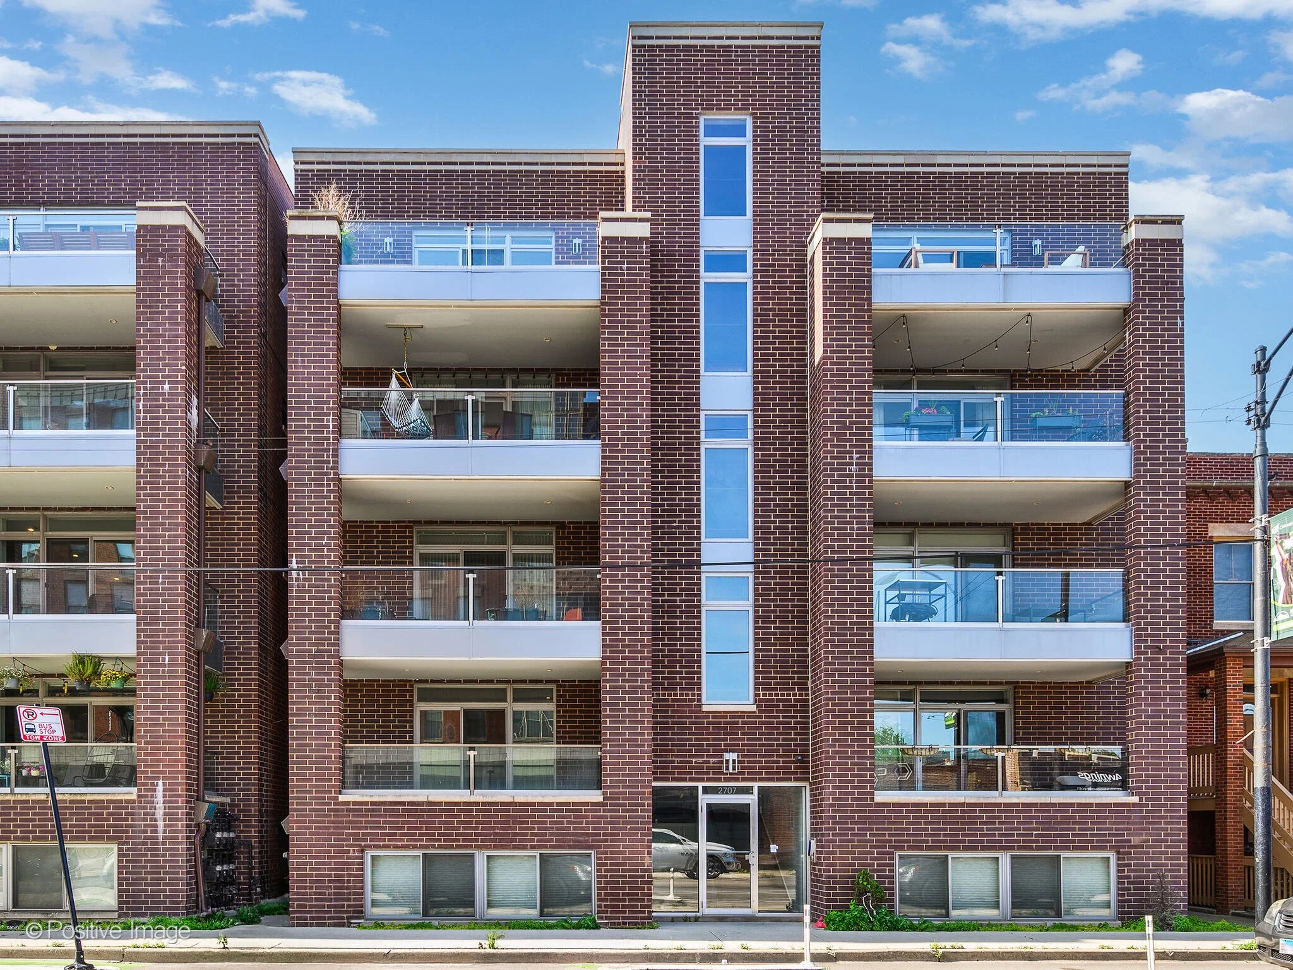

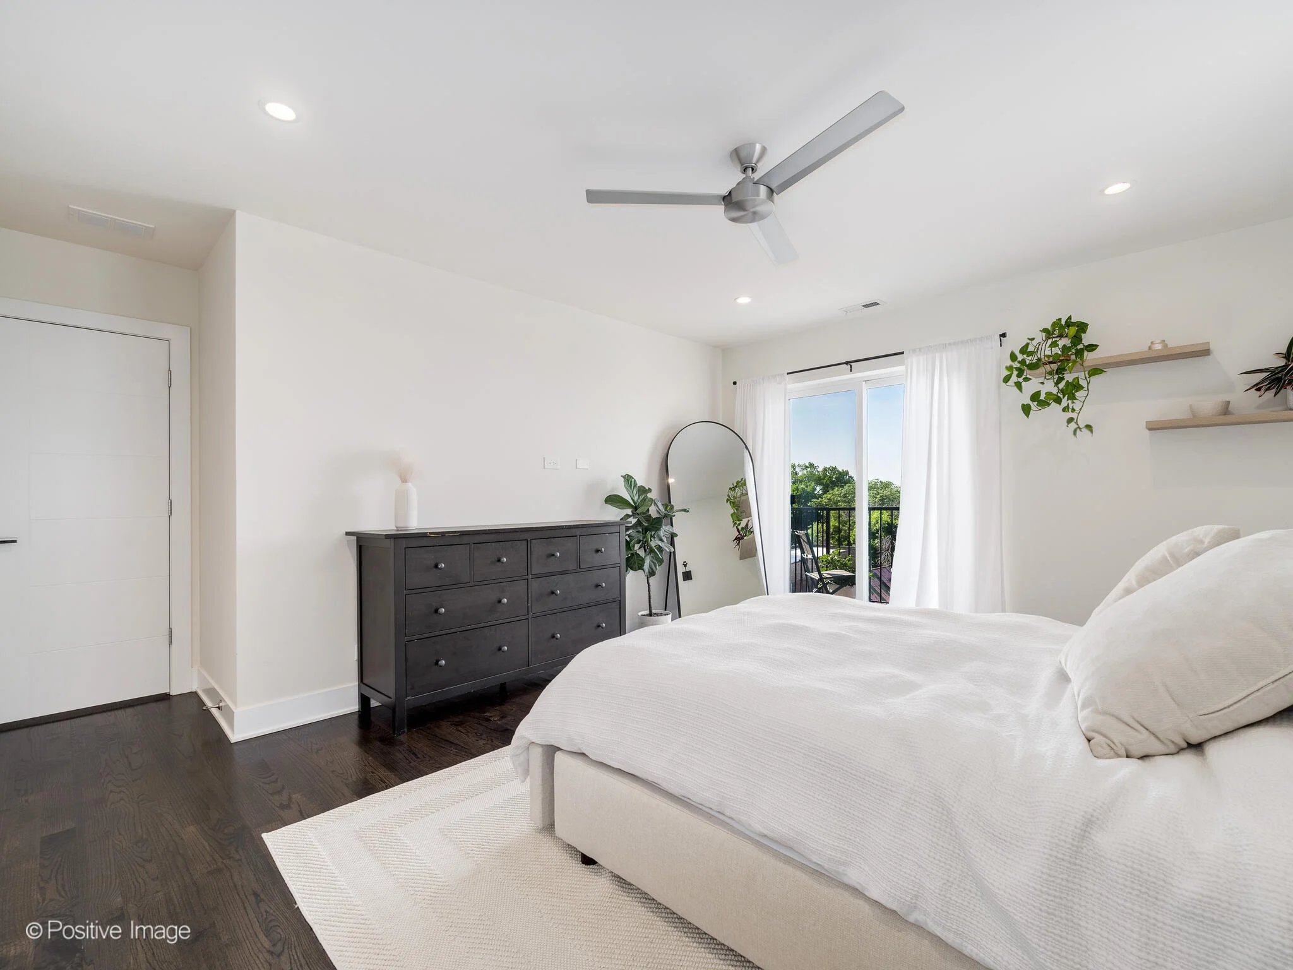
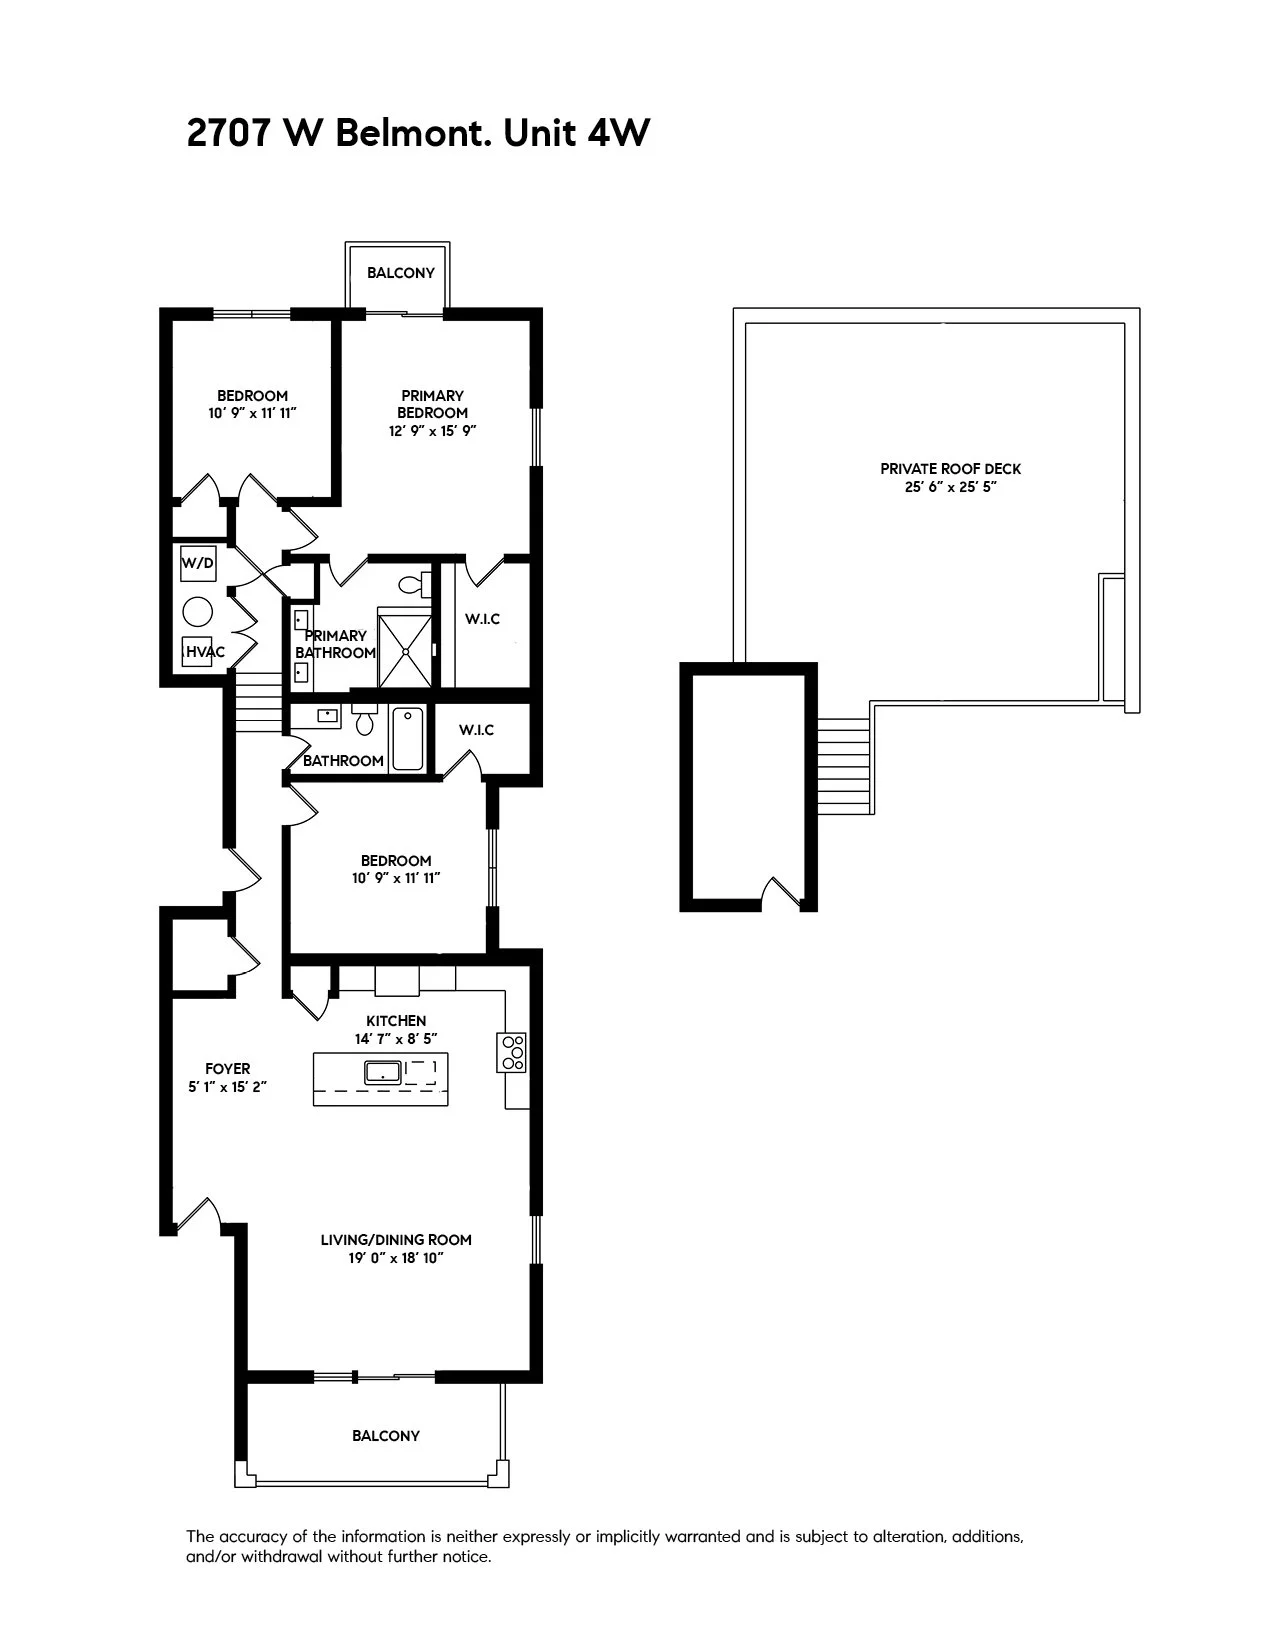
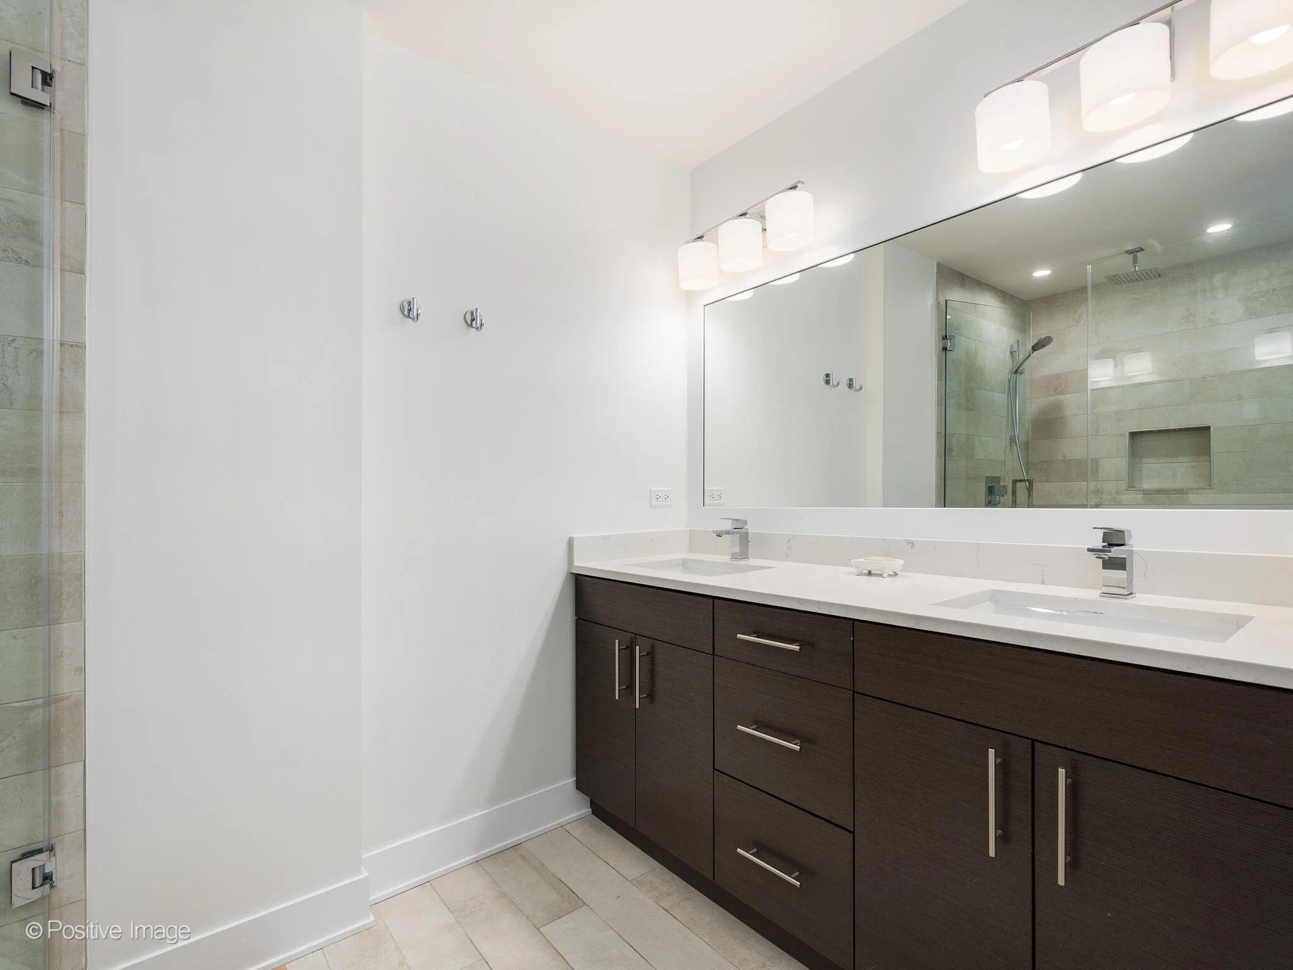
Avondale | 3-Bed, 2 Bath | $639,000
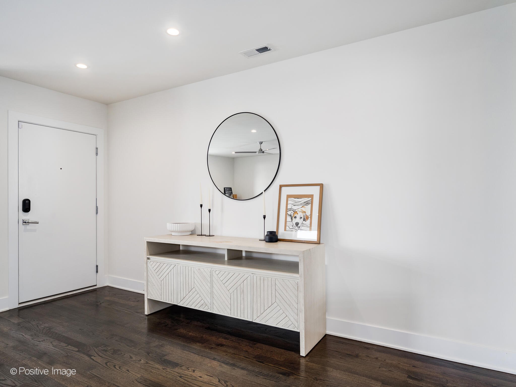
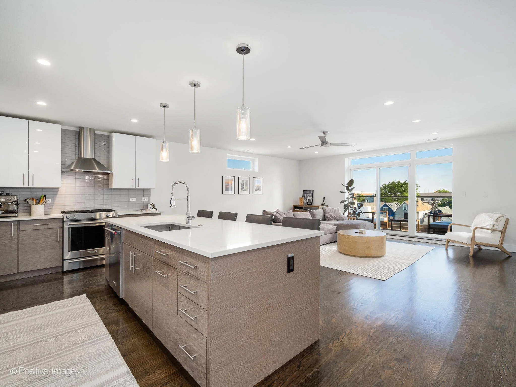
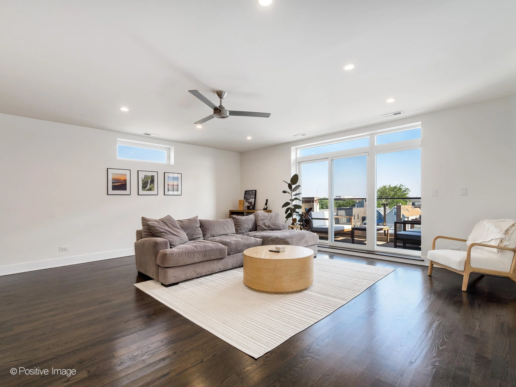
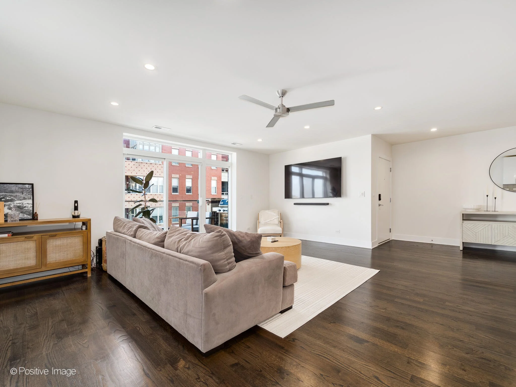
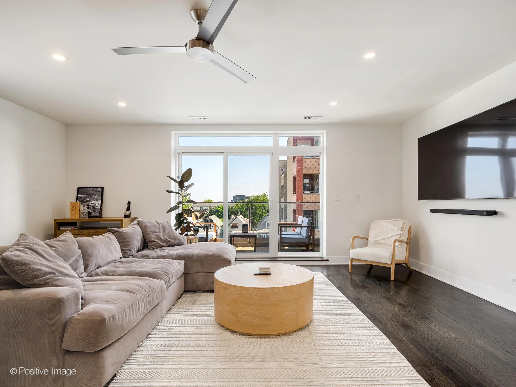
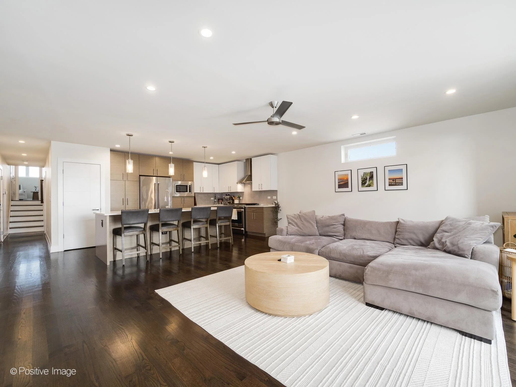
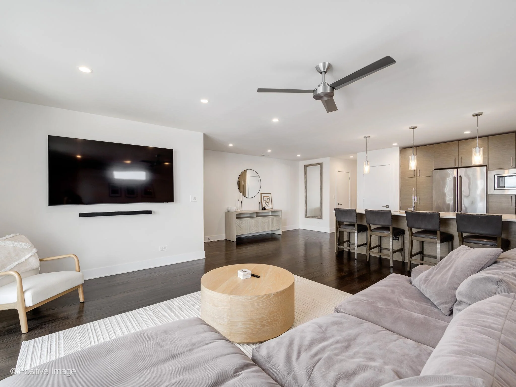
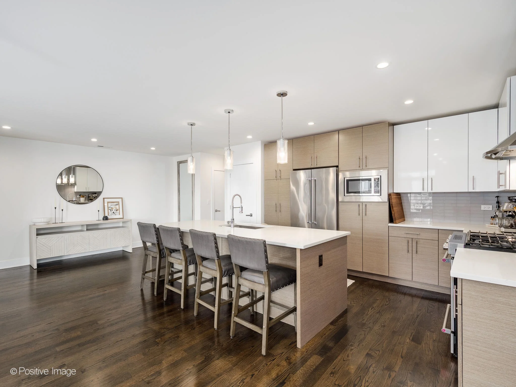

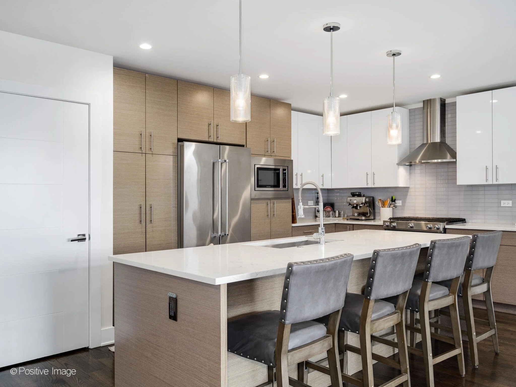
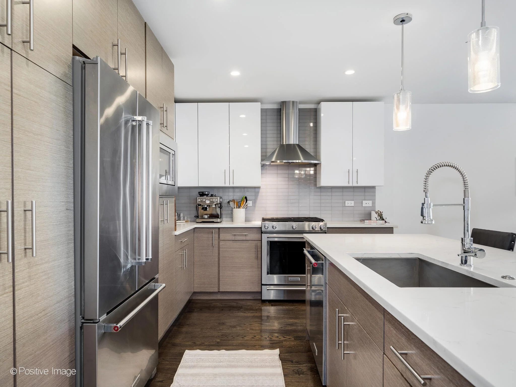
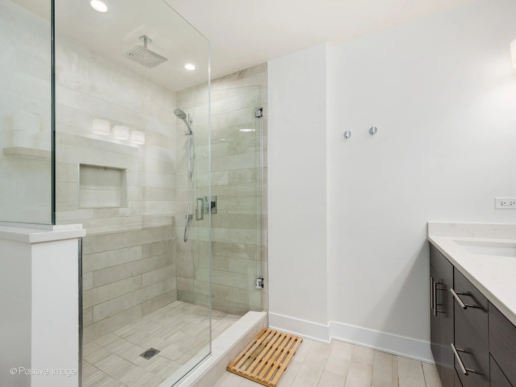
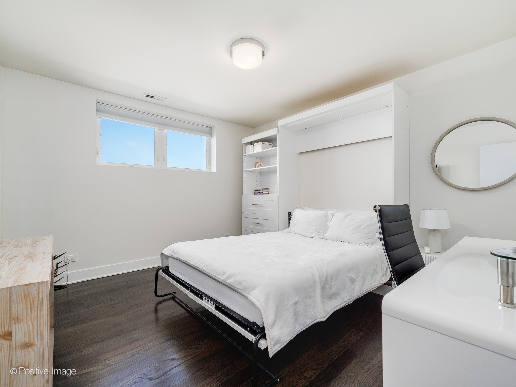

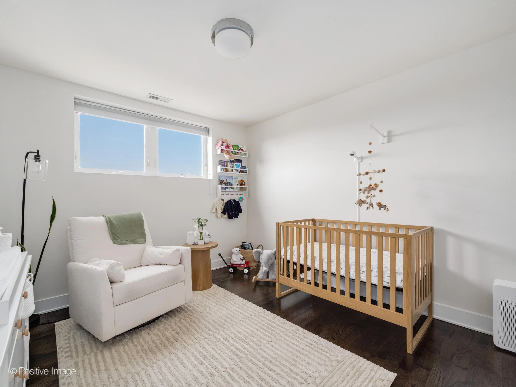

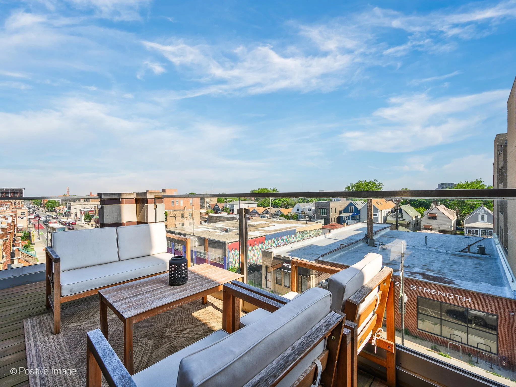
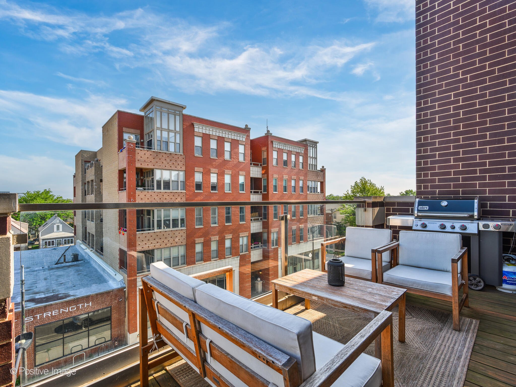


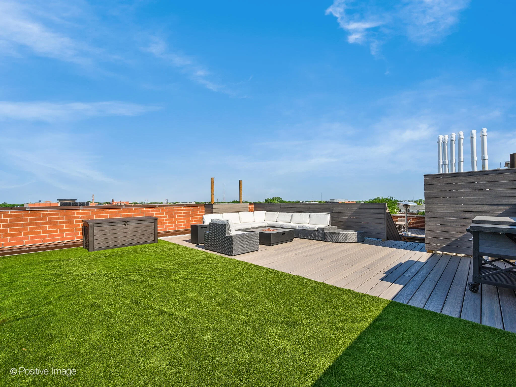
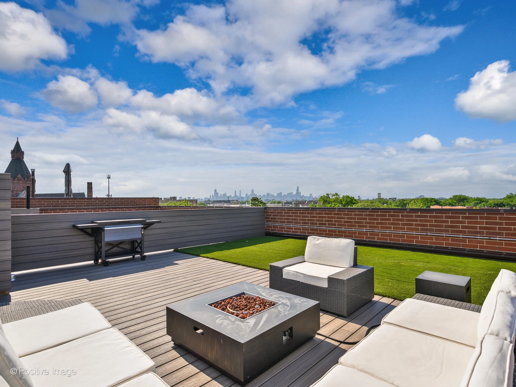
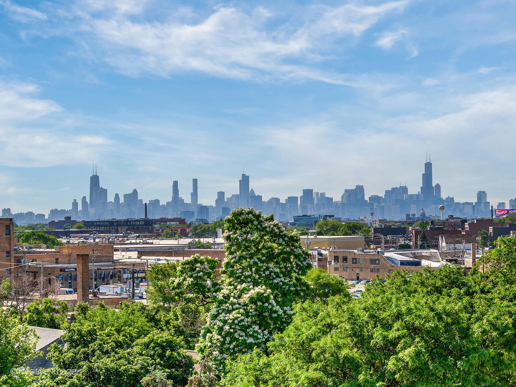
Experience the best of indoor-outdoor living in this extra-wide 3-bedroom, 2-bathroom penthouse, offering beautifully updated interiors and three private outdoor areas-including a stunning, newly rebuilt 650 sq. ft. private roof deck. Inside, enjoy an expansive living/dining area that opens to a private balcony. Throughout the home, you'll find wide plank hardwood floors, designer lighting, and custom closets. The chef's kitchen impresses with white quartz countertops, top-of-the-line KitchenAid stainless steel appliances, a large island, and pantry storage. The oversized primary suite features a spa-caliber en-suite bath with marble tile, dual quartz vanity, and a frameless glass walk-in shower, a second balcony, and a custom walk-in closet. The private roof deck space is perfect for entertaining and features brand-new composite decking, turf, railings, and natural gas hookup. A heated, attached garage space, in-unit laundry, and abundant interior and exterior storage complete the package. Ideally located in the acclaimed Avondale neighborhood, recently named the #5 Coolest Neighborhood in the World by Time Out, and near the Chicago River path, Roscoe Village favorites, Mariano's, Whole Foods, and easy access to 90/94, this one truly has it all.
Avondale Coming Soon Snapshot
This coming-soon residence is located in Avondale, a Chicago neighborhood recognized for its growing dining scene, proximity to the Chicago River path, and convenient access to surrounding areas like Roscoe Village. Avondale was recently named the #5 Coolest Neighborhood in the World by Time Out, underscoring its mix of culture, accessibility, and livability.
Property highlights include:
Extra-wide penthouse with three bedrooms and two bathrooms
Three private outdoor spaces, including a newly rebuilt approximately 650 square foot private roof deck
Expansive living and dining area with access to a private balcony
Wide plank hardwood floors, designer lighting, and custom closets throughout
Chef’s kitchen with white quartz countertops, KitchenAid stainless steel appliances, large island, and pantry storage
Oversized primary suite with spa-style en-suite bath, dual quartz vanity, marble tile, frameless glass walk-in shower, private balcony, and custom walk-in closet
Private roof deck featuring new composite decking, turf, railings, and natural gas hookup
In-unit laundry and abundant interior and exterior storage
Heated, attached garage parking space
Convenient access to Mariano’s, Whole Foods, the Chicago River path, and major expressways including I-90/94
This Property Is Ideal for Buyers Looking For
A penthouse with expansive private outdoor living
An extra-wide layout with updated, move-in-ready interiors
Multiple outdoor spaces for everyday use and entertaining
Easy access to dining, shopping, and neighborhood amenities
Strong long-term value in a well-established and growing area
Property FAQ
Where is this home located?
This residence is located in Avondale, Chicago, near the Chicago River path and close to Roscoe Village amenities.
How much outdoor space is included?
The home offers three private outdoor areas, including a private roof deck of approximately 650 square feet.
Is parking included?
Yes. The property includes a heated, attached garage parking space.
Does the unit have in-unit laundry?
Yes. The home includes in-unit laundry.
How can I learn more before the home officially lists?
Contact Busby Group to receive pre-market details and showing availability.