
Coming Soon: 1542 W School St, Unit A in Southport Corridor
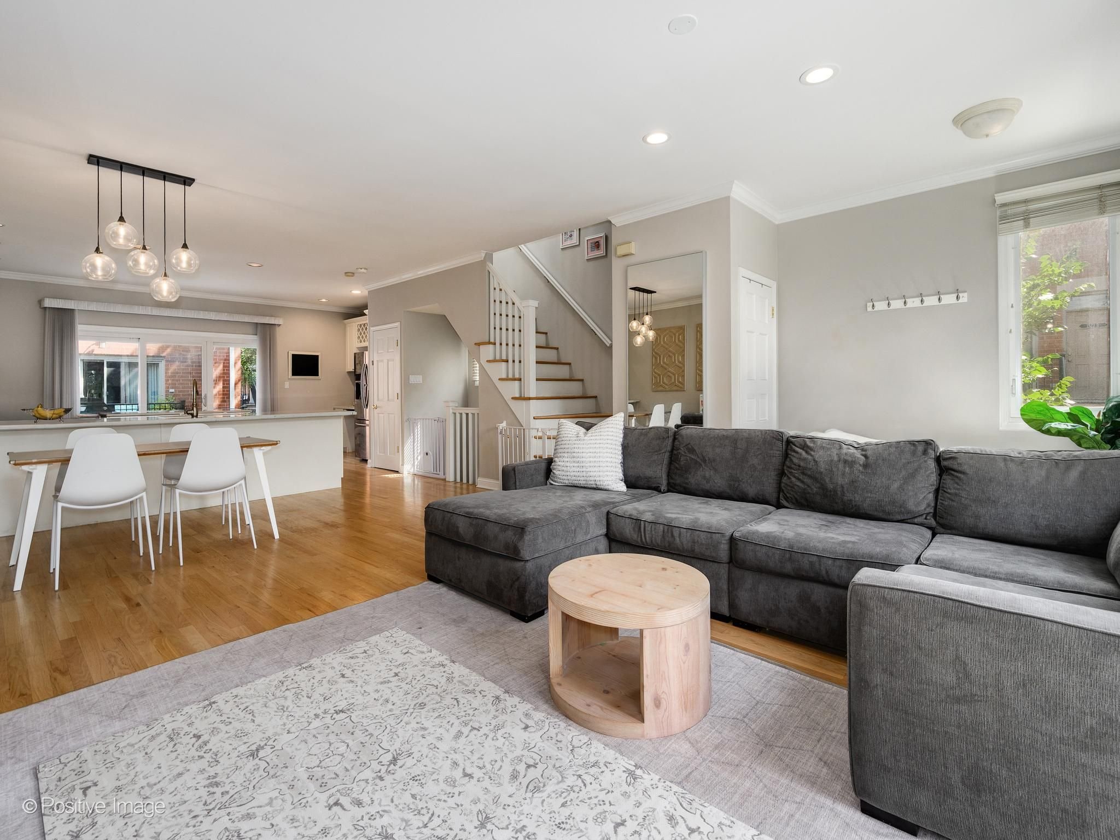
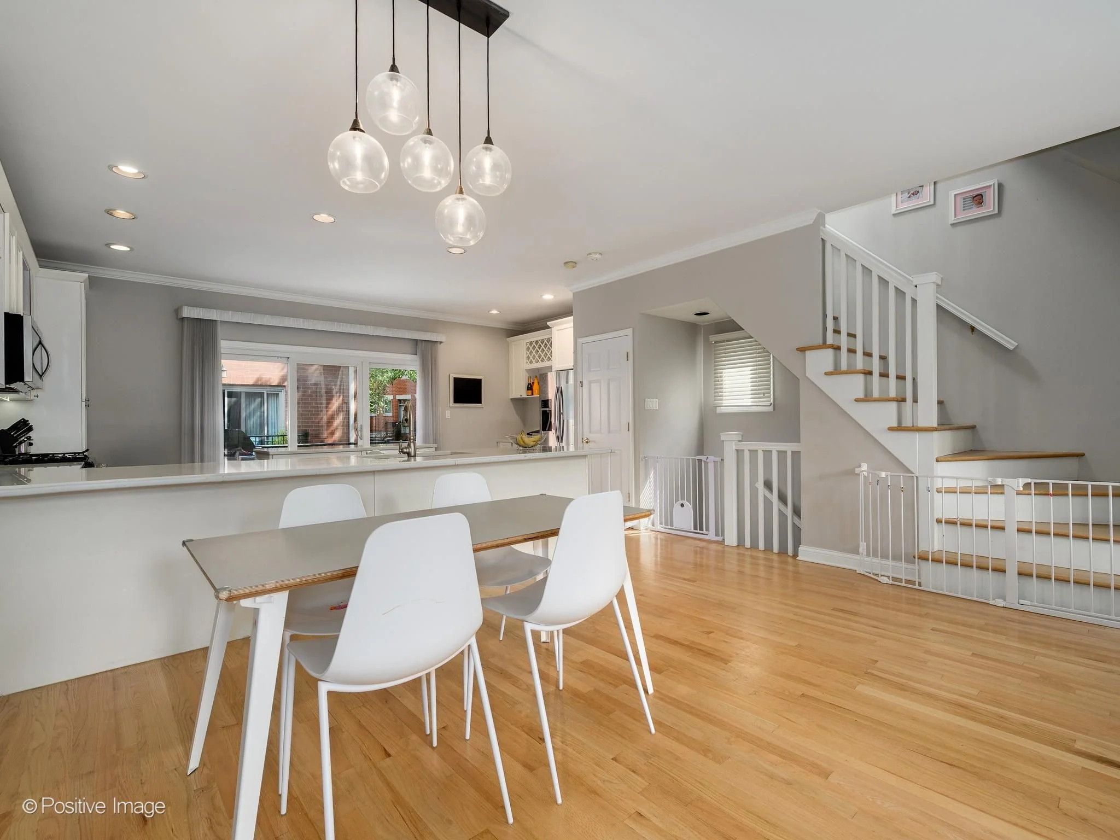
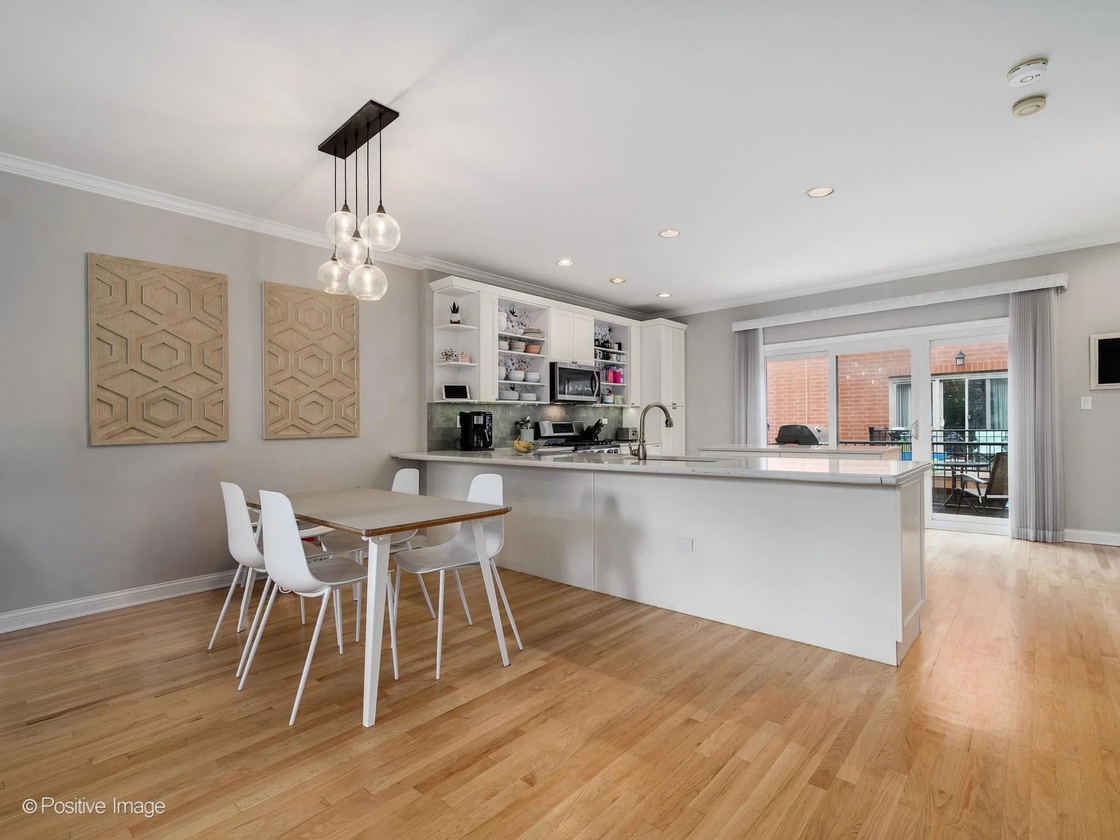
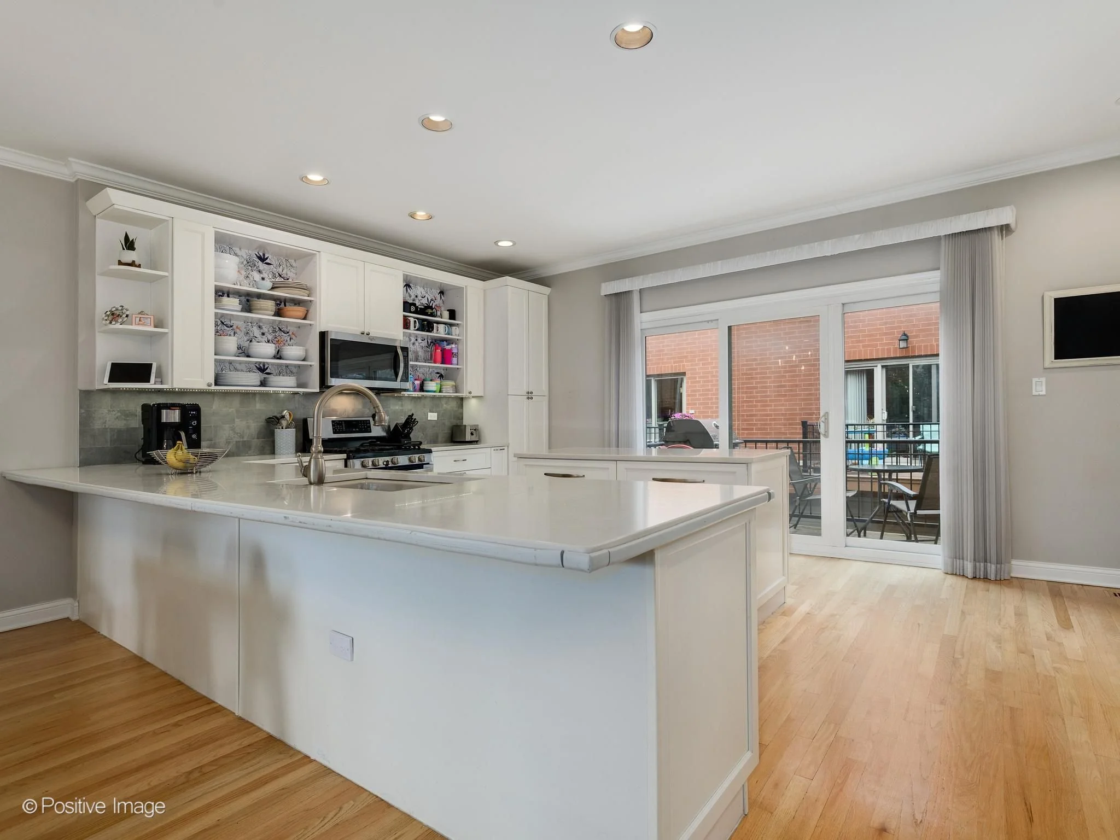
Spacious 4-Bedroom Townhome in Chicago's Southport Corridor
Quick Answer:
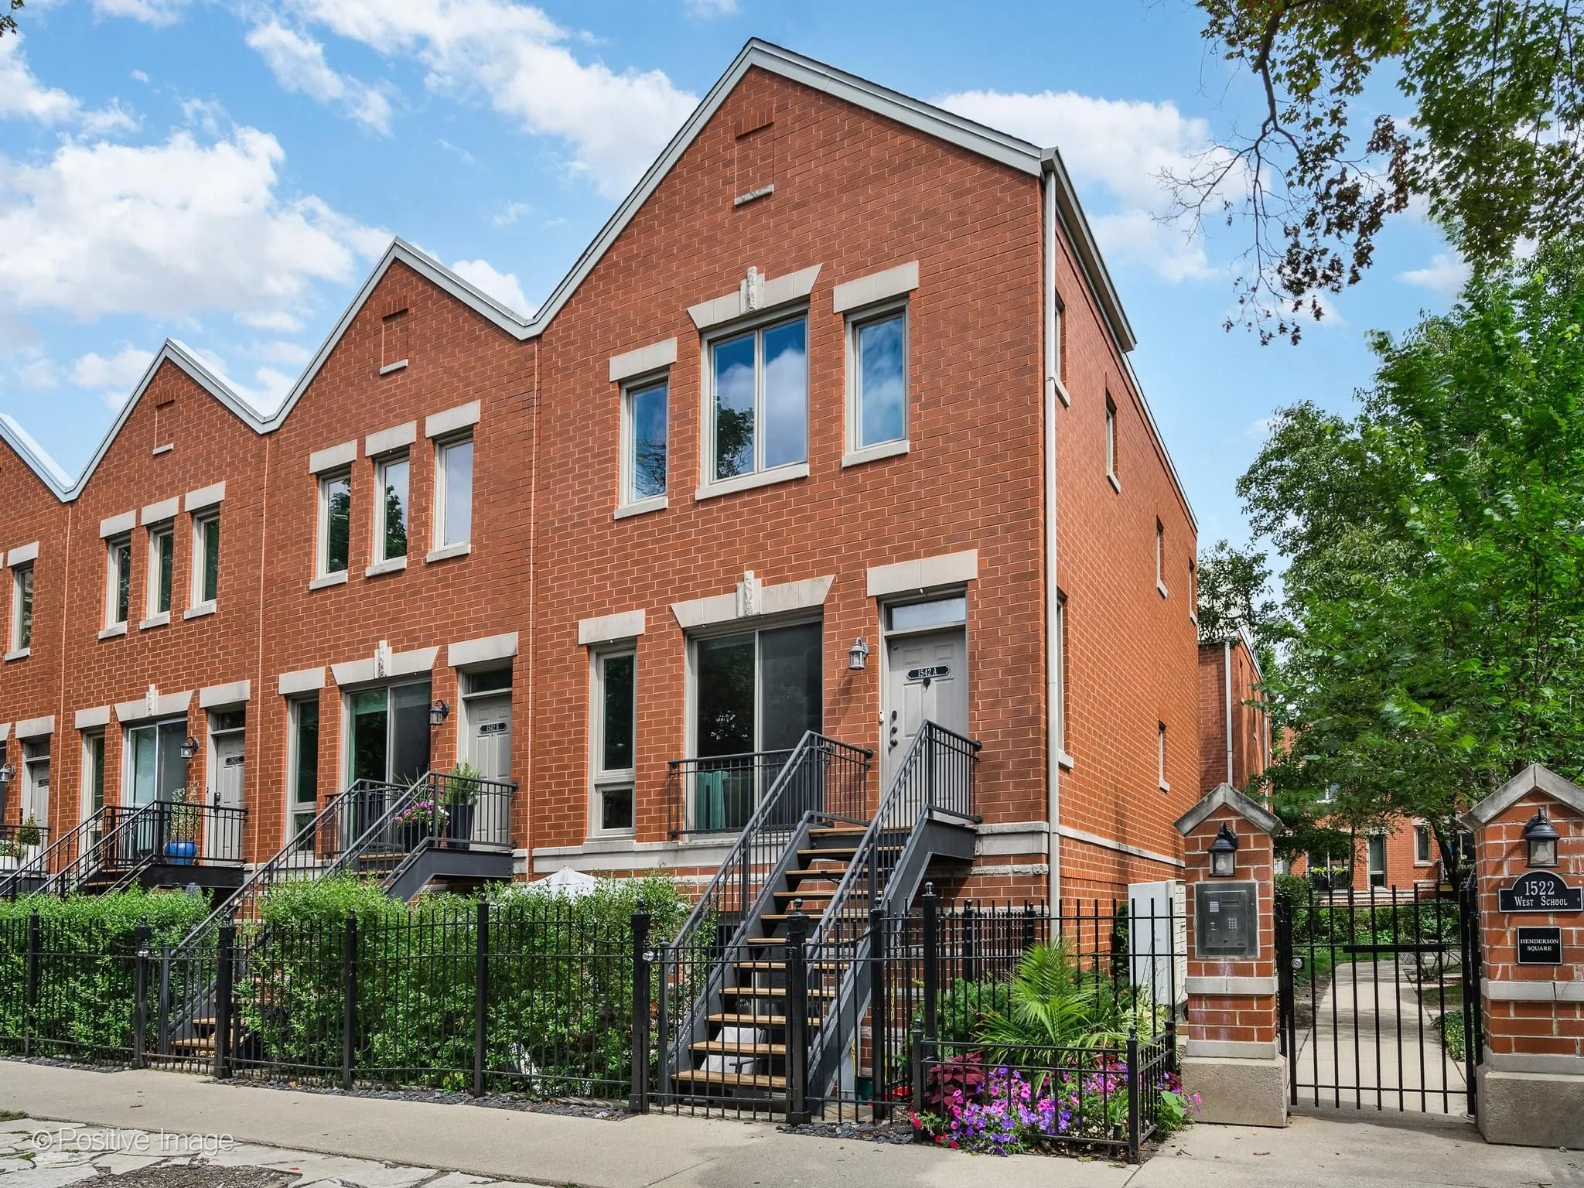
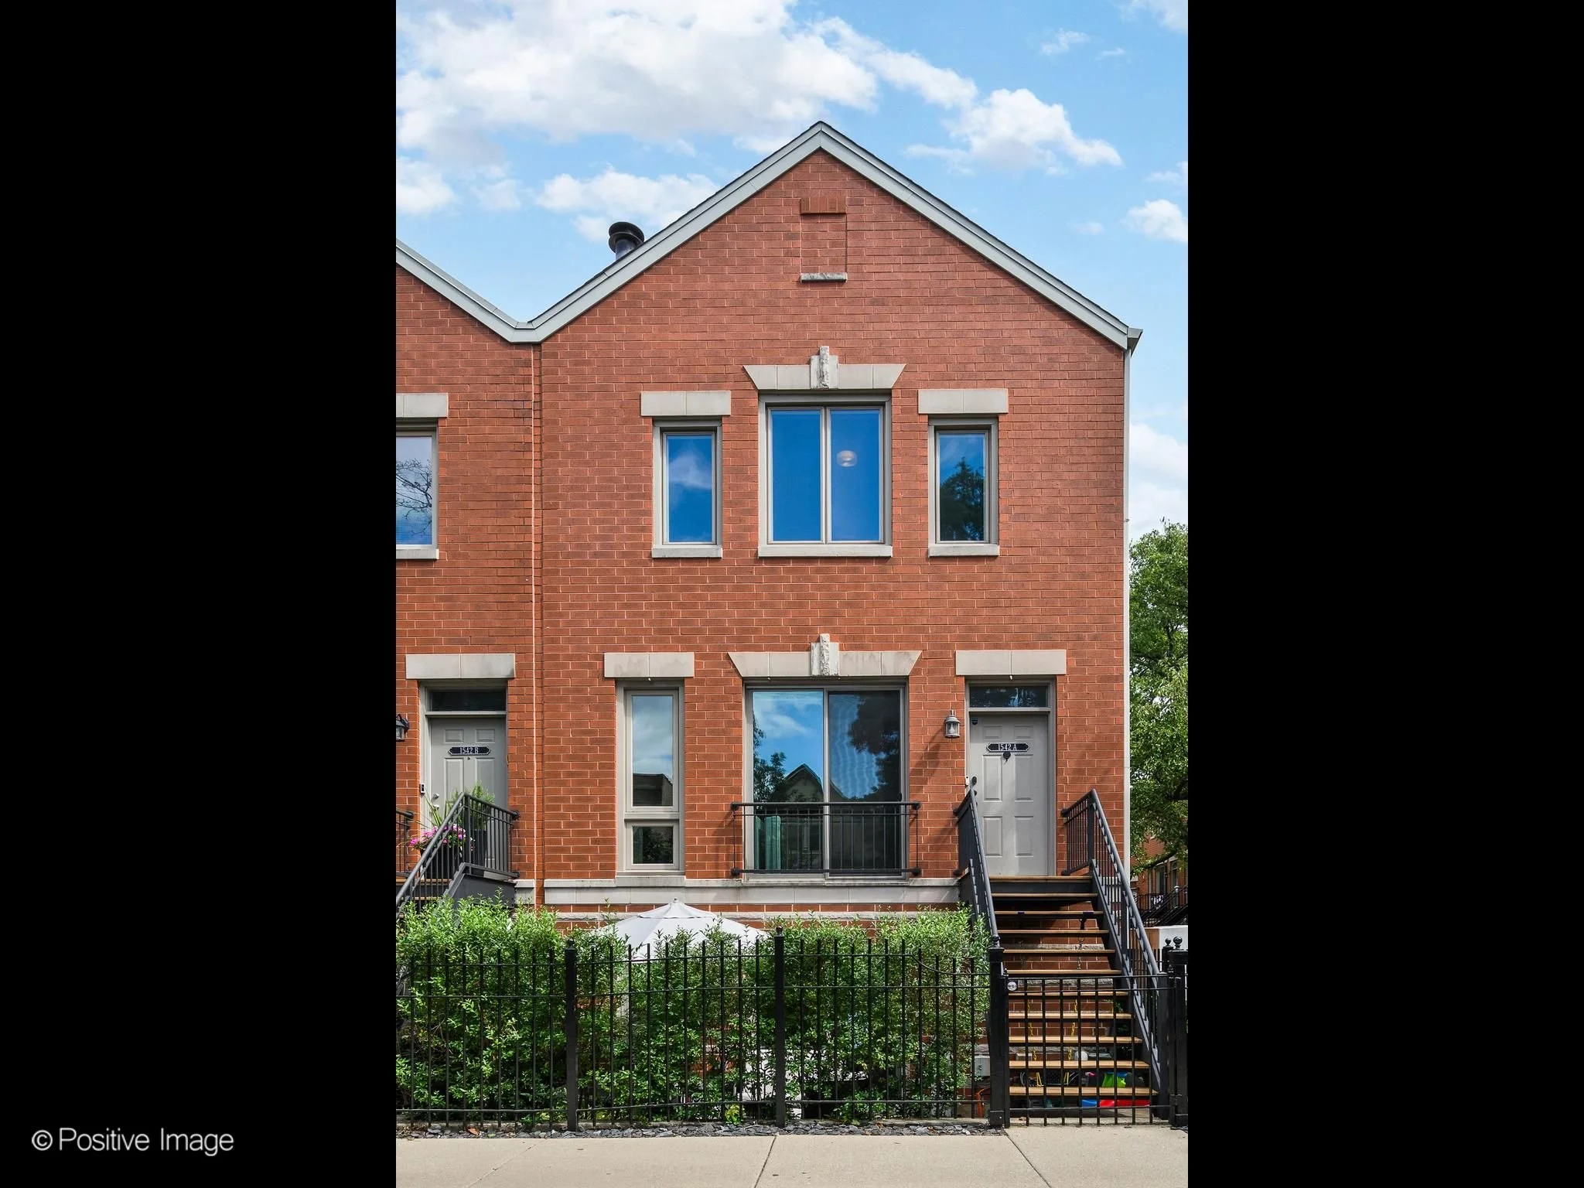
Coming soon to Chicago's sought-after Southport Corridor, 1542 W School St, Unit A is a beautifully updated 4-bedroom, 2.1-bath brick end-unit townhome offering the feel of a single-family home with the convenience of city living. Highlights include multiple outdoor spaces, an attached two-car garage, a finished lower level, and an unbeatable location just one block from Whole Foods, Target, and the Southport Brown Line.
A Home That Lives Like a Single-Family Residence
Located on a quiet residential street in the heart of Southport Corridor, this beautifully maintained brick end-unit townhome offers spacious living, abundant natural light, and a thoughtful floor plan designed for everyday living and entertaining.
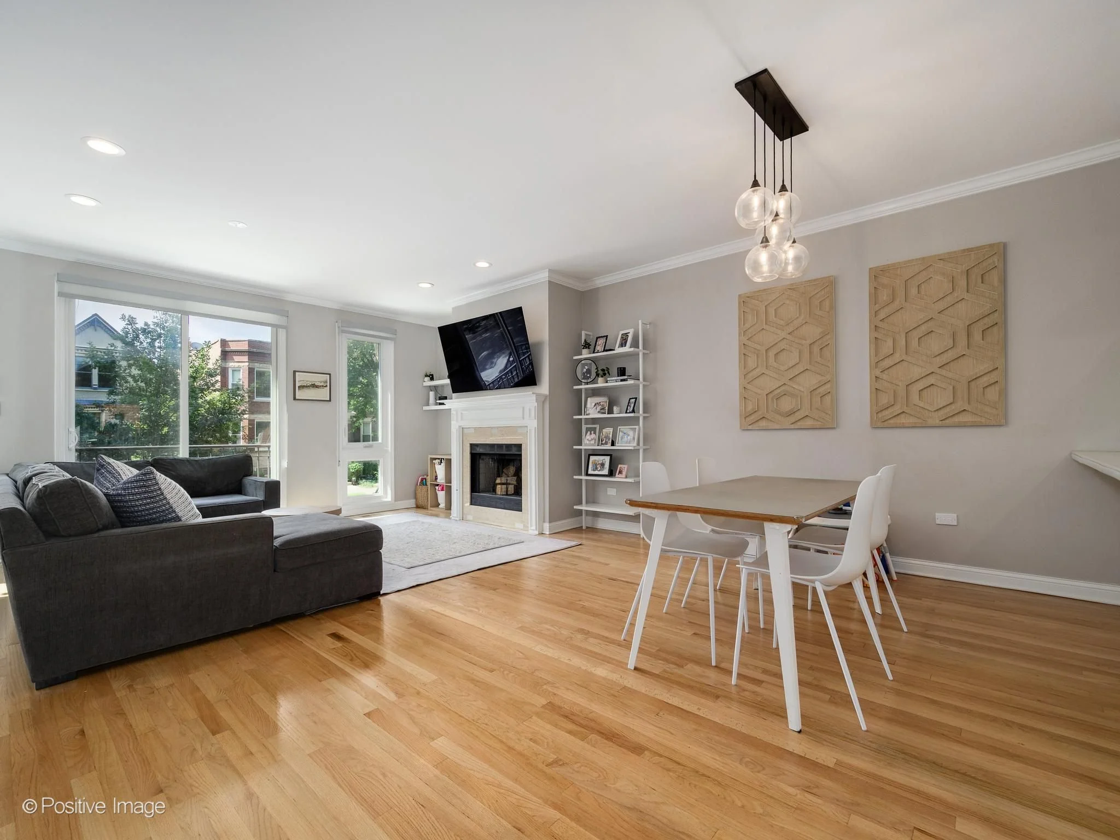
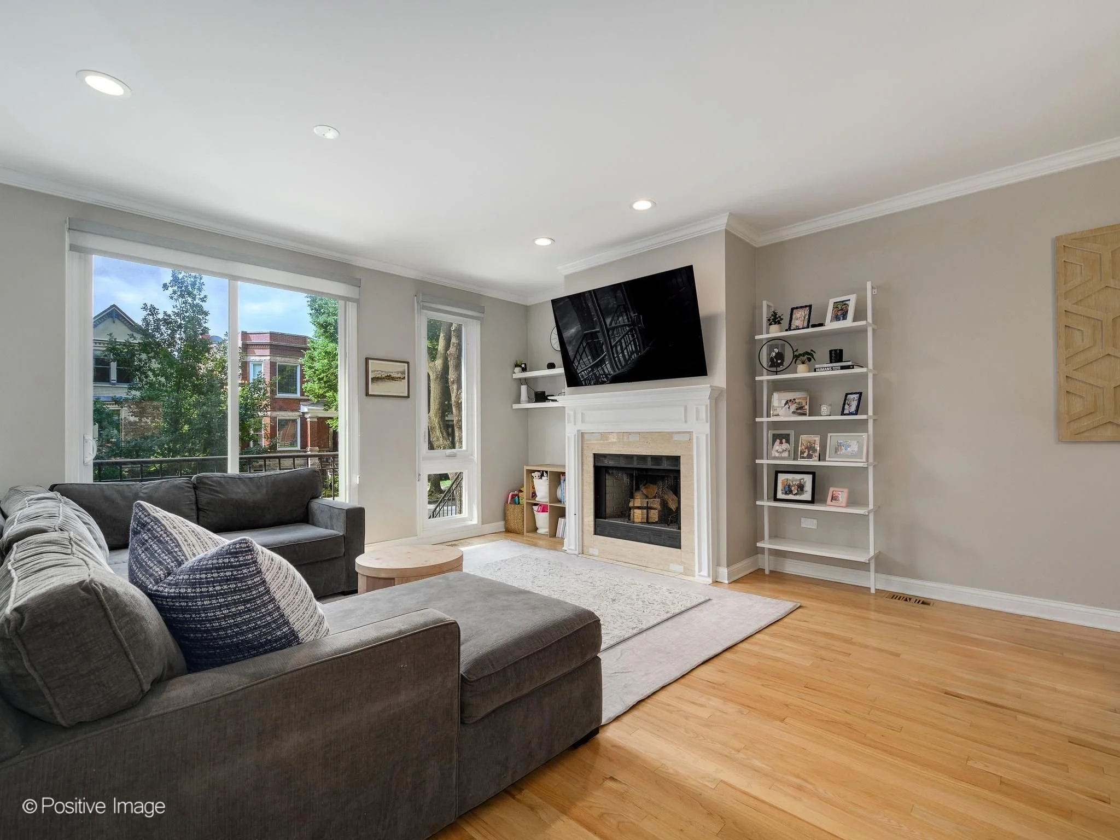
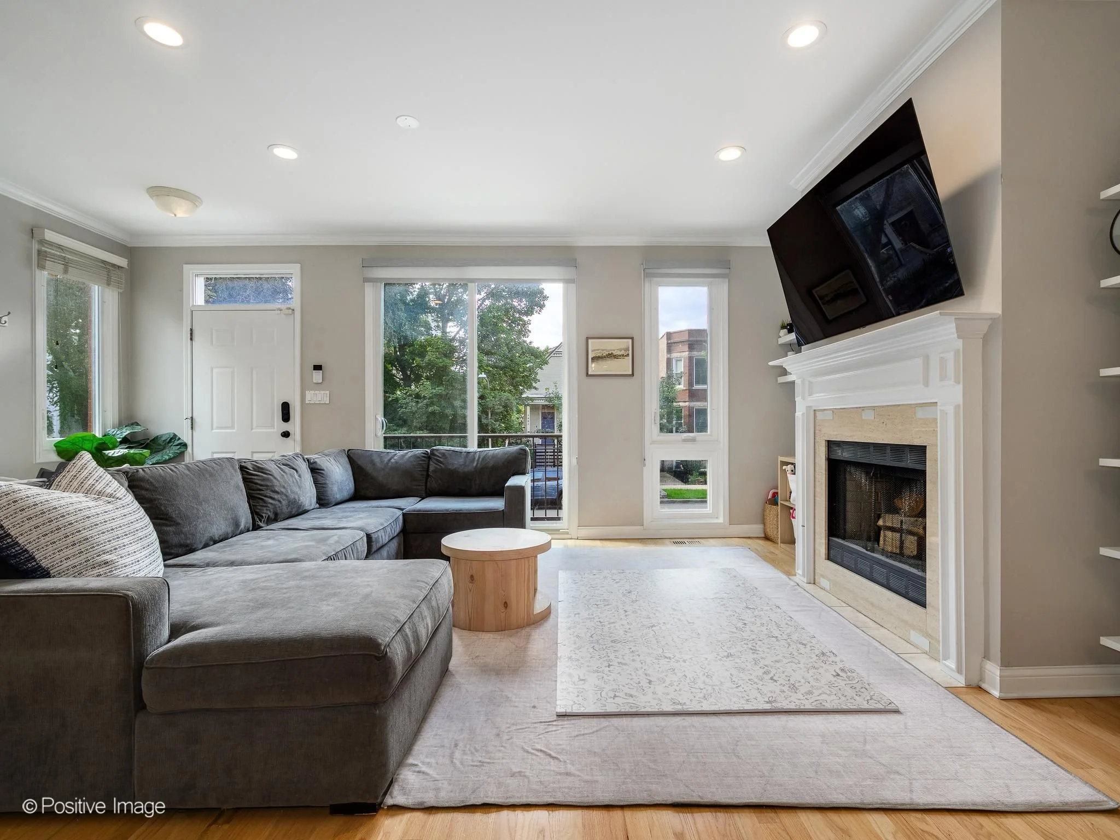
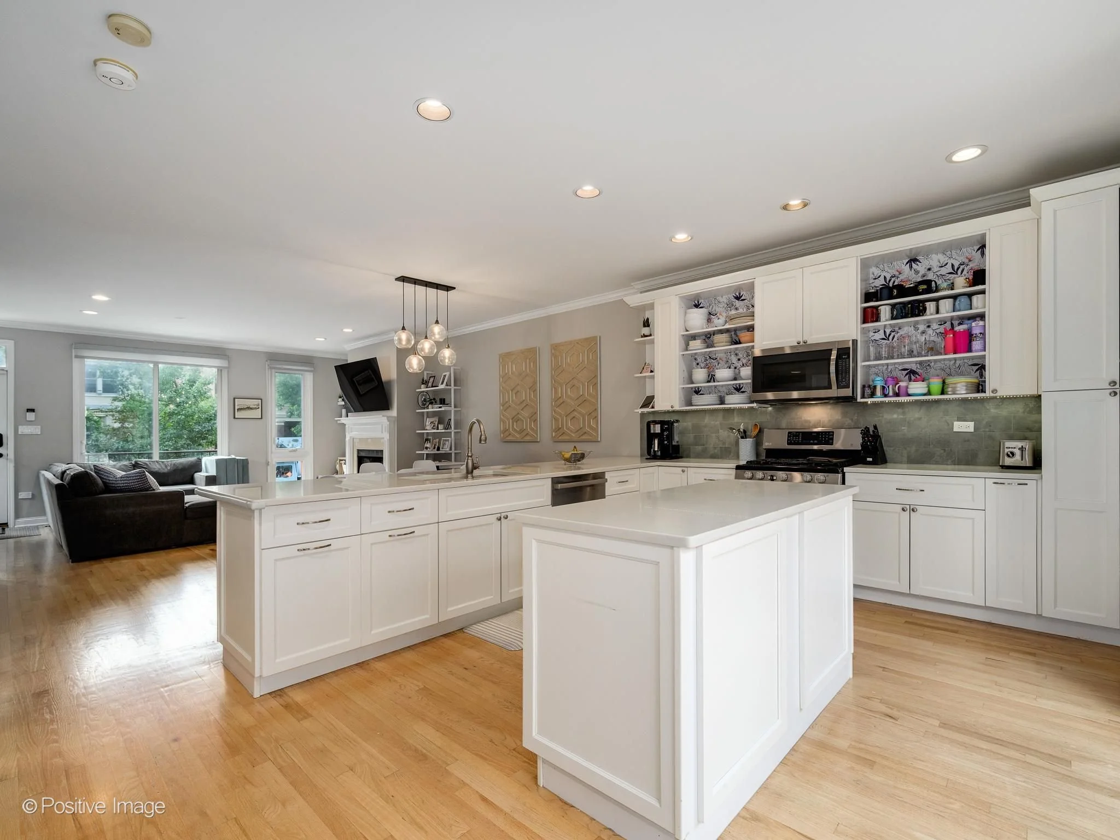
The open living and dining rooms feature hardwood floors, a wood-burning fireplace, and oversized windows that fill the home with natural light. Whether you're hosting friends or enjoying a quiet evening at home, the inviting main level offers plenty of room to gather.
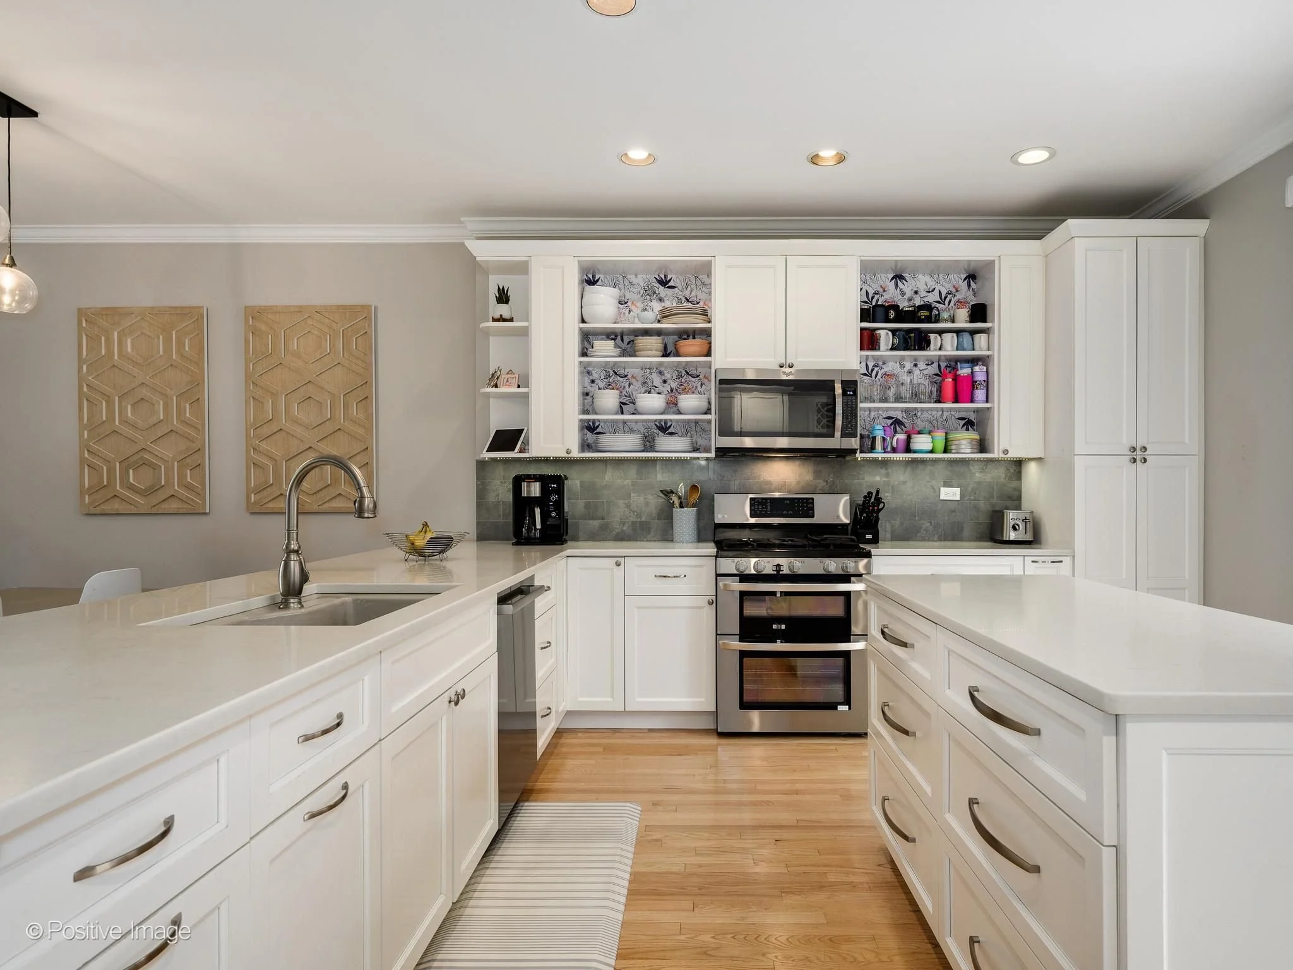
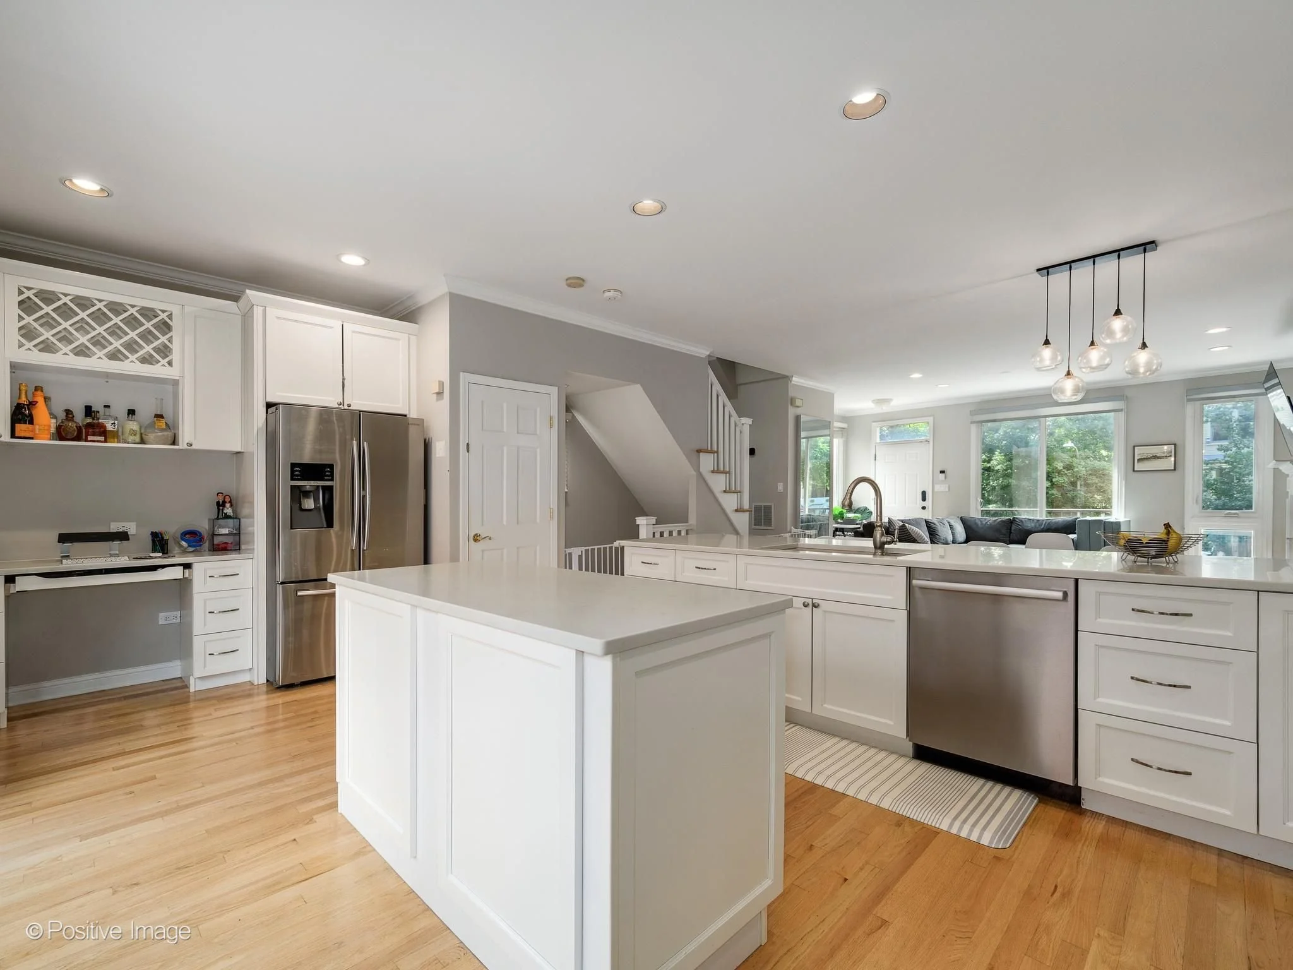
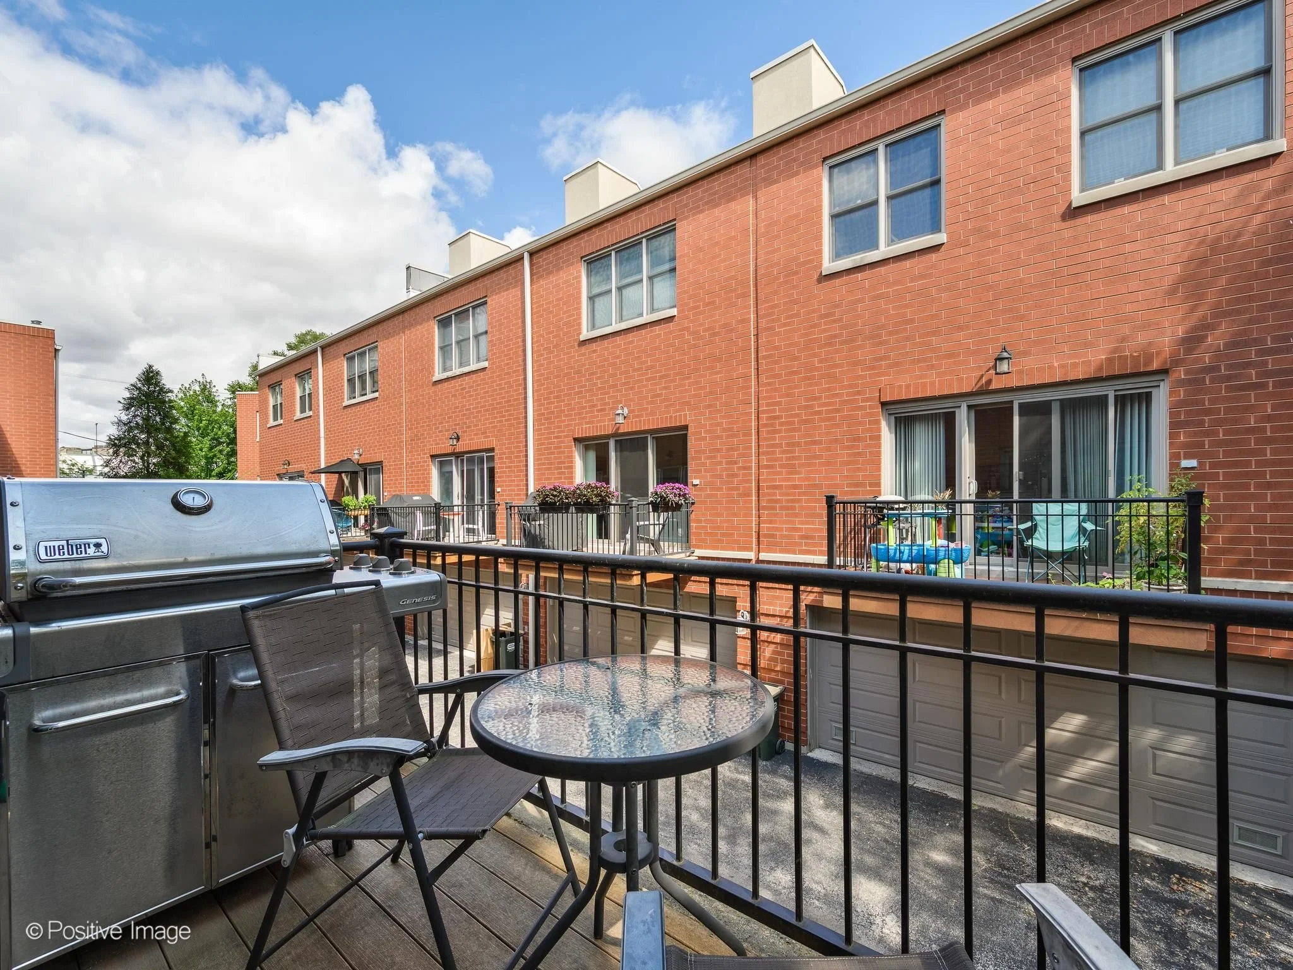
The chef's kitchen is designed for both functionality and entertaining, featuring an extended peninsula with seating, a center island with additional storage, abundant counter space, a built-in desk, and sliding doors that open directly to a private rear deck, creating an effortless indoor-outdoor lifestyle.
Spacious Bedrooms and Flexible Living Areas
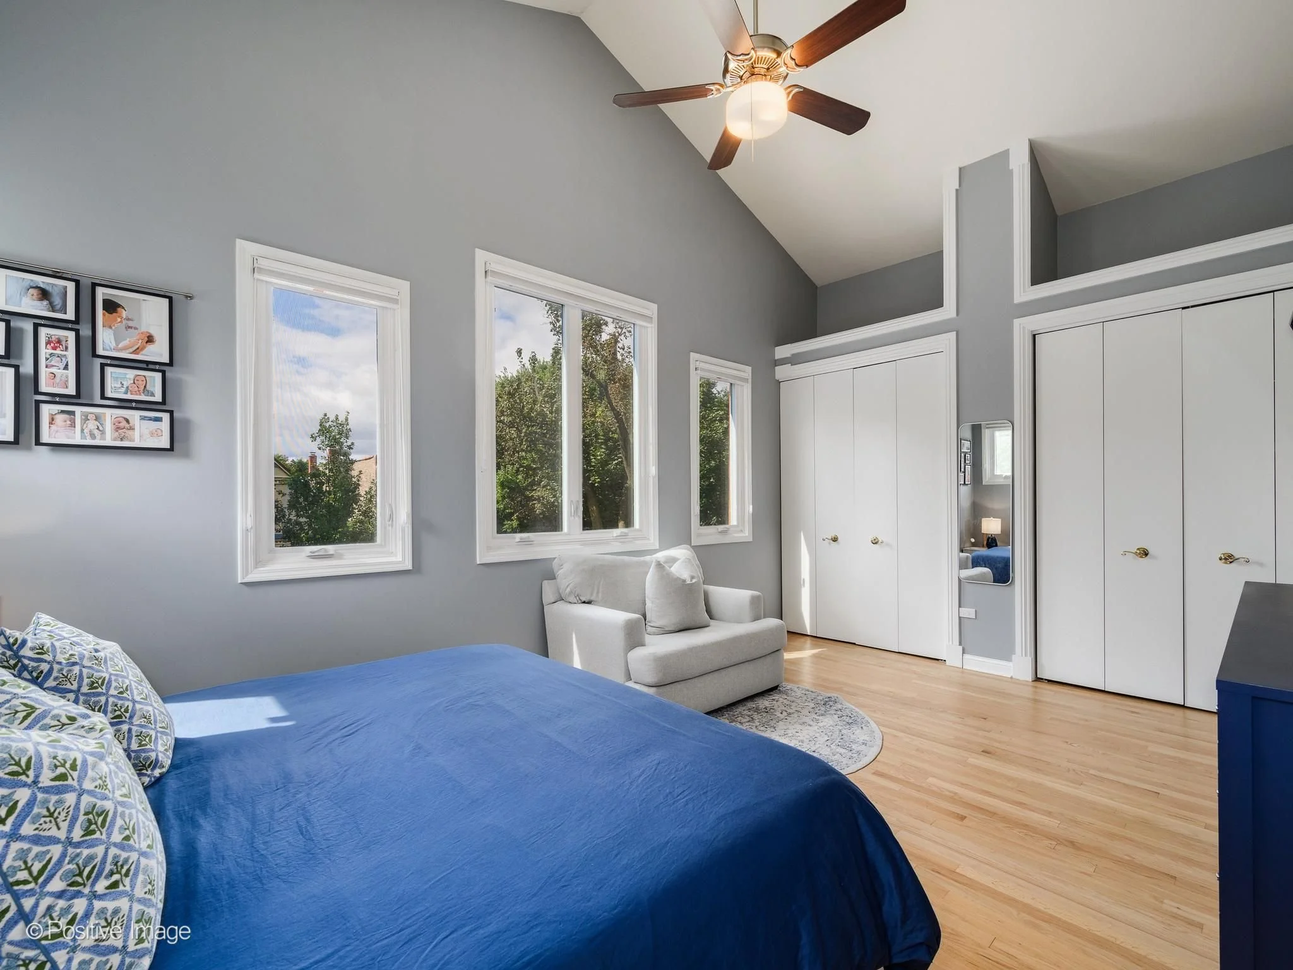
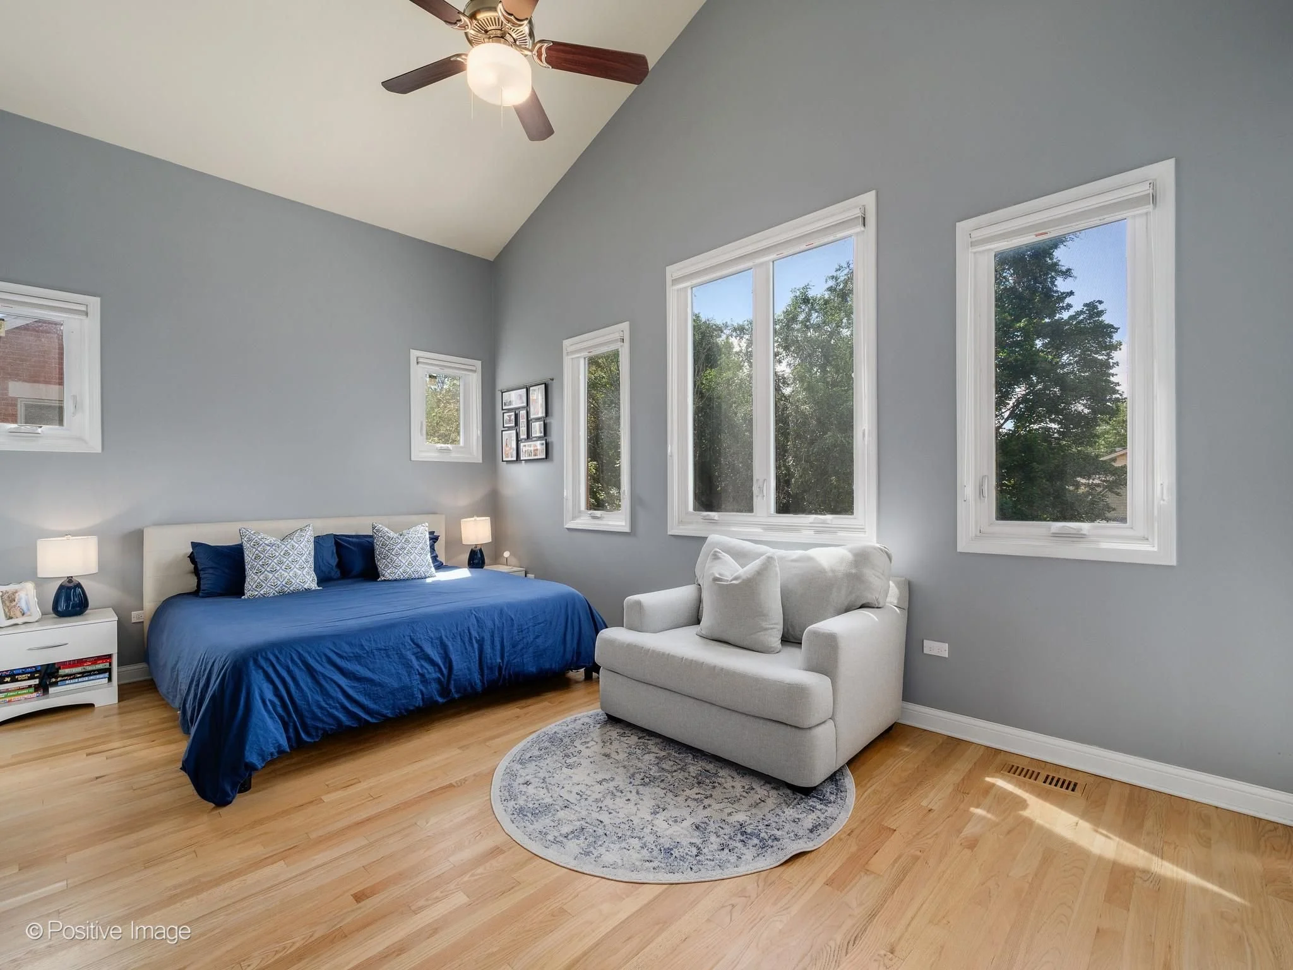
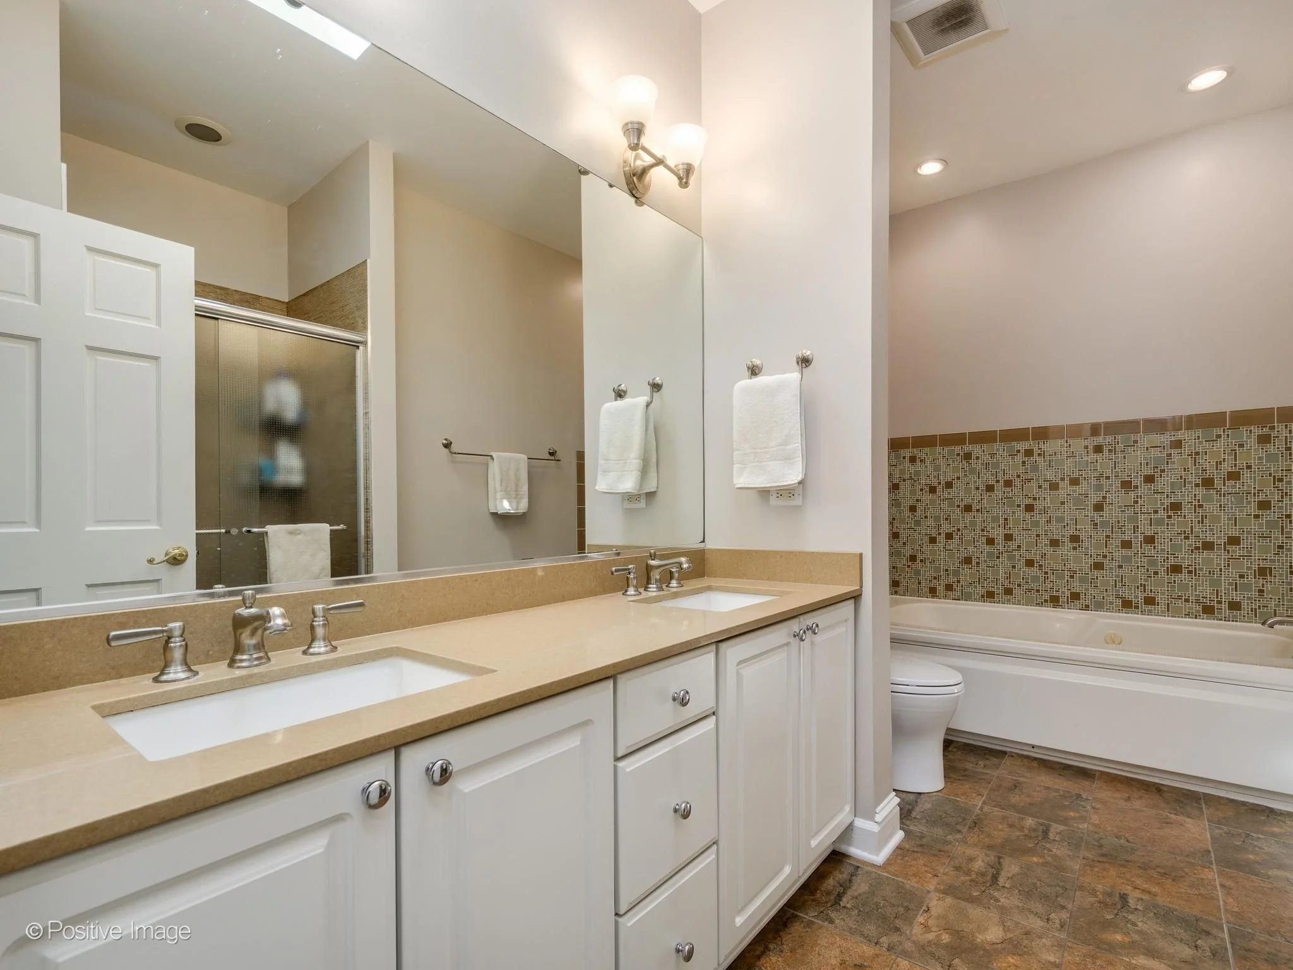
Upstairs, the primary suite provides a peaceful retreat with vaulted ceilings, two separate double closets, and a spacious ensuite bath featuring a dual vanity, soaking tub, and separate tiled shower.
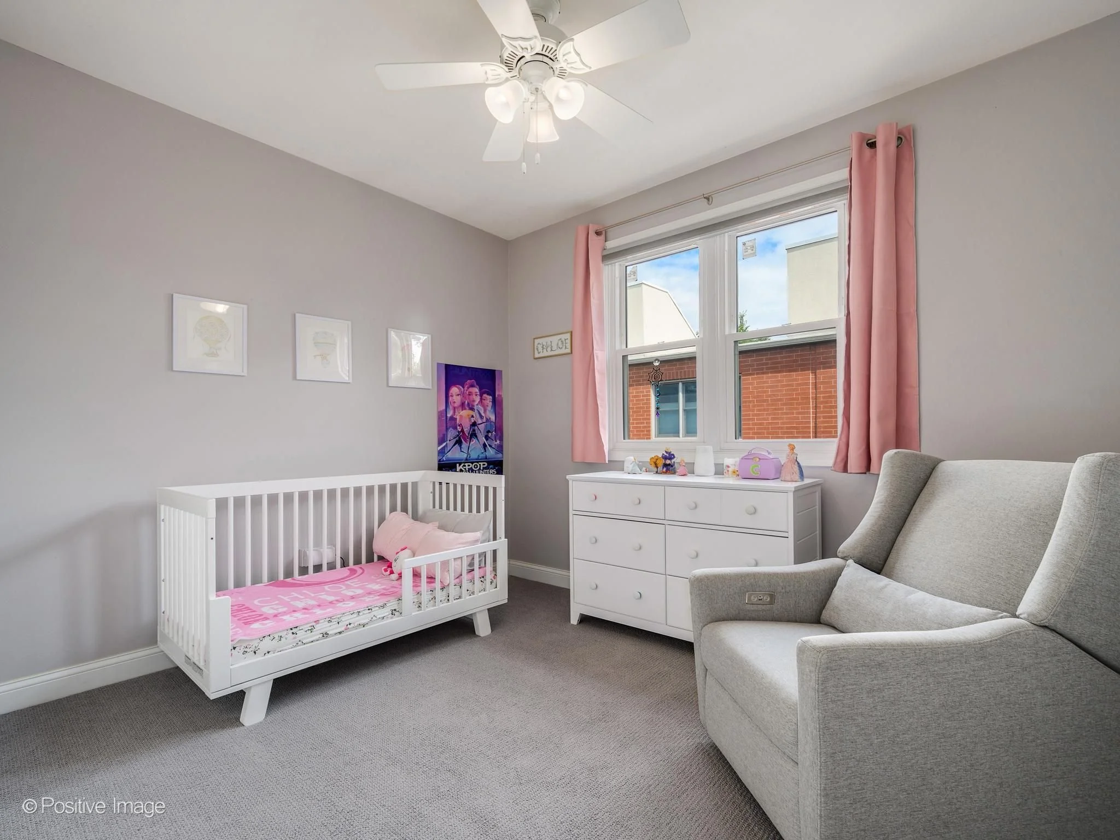
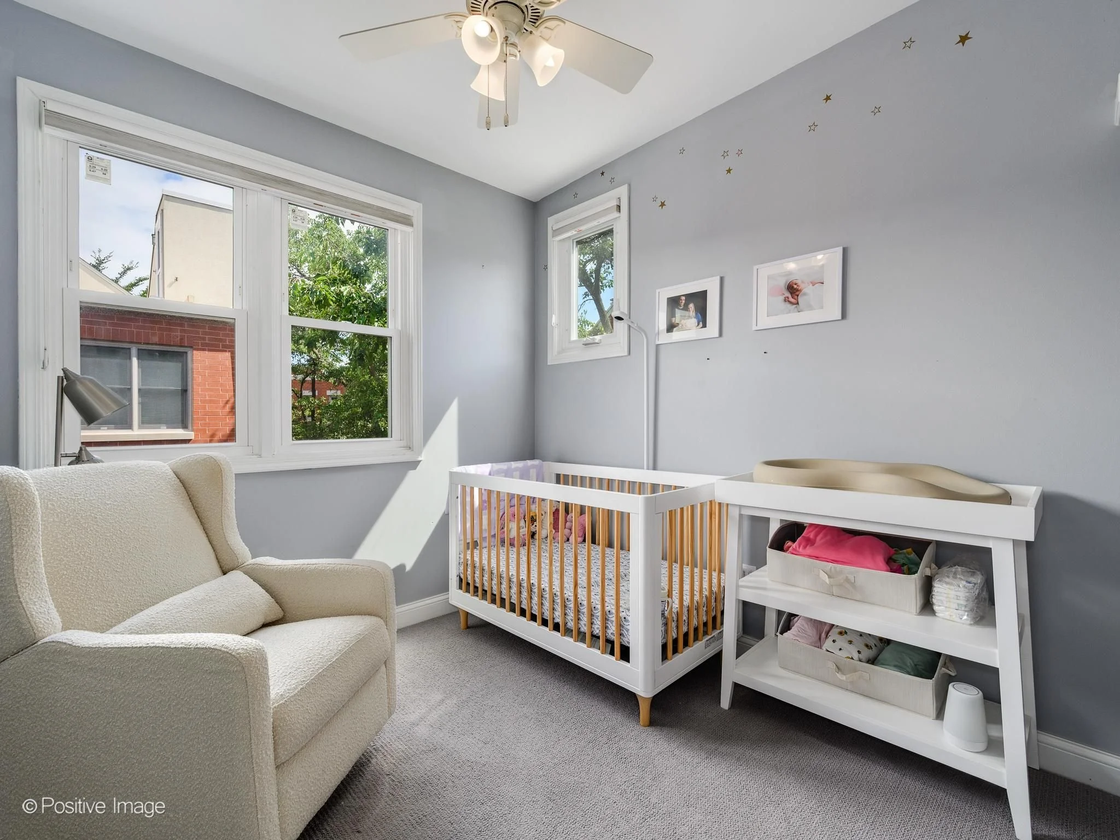
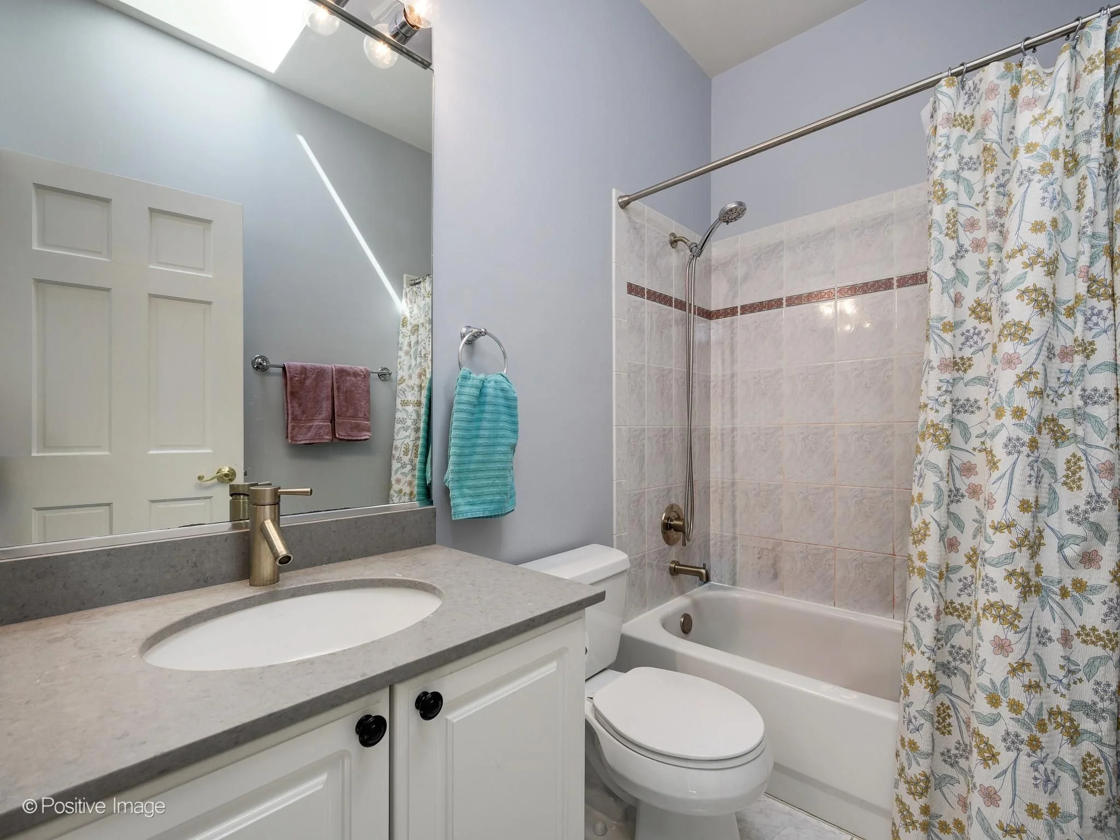
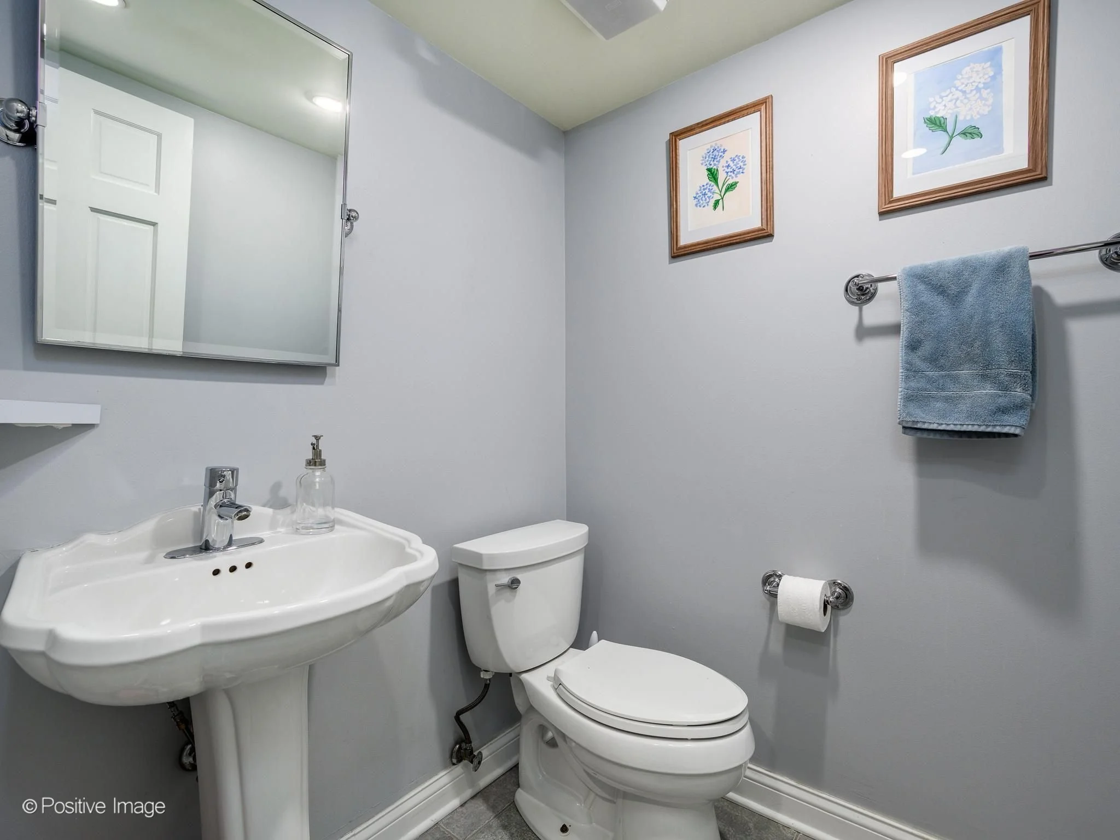
Two additional bedrooms offer generous closet space and share a bright hall bath with a skylight that fills the space with natural light.
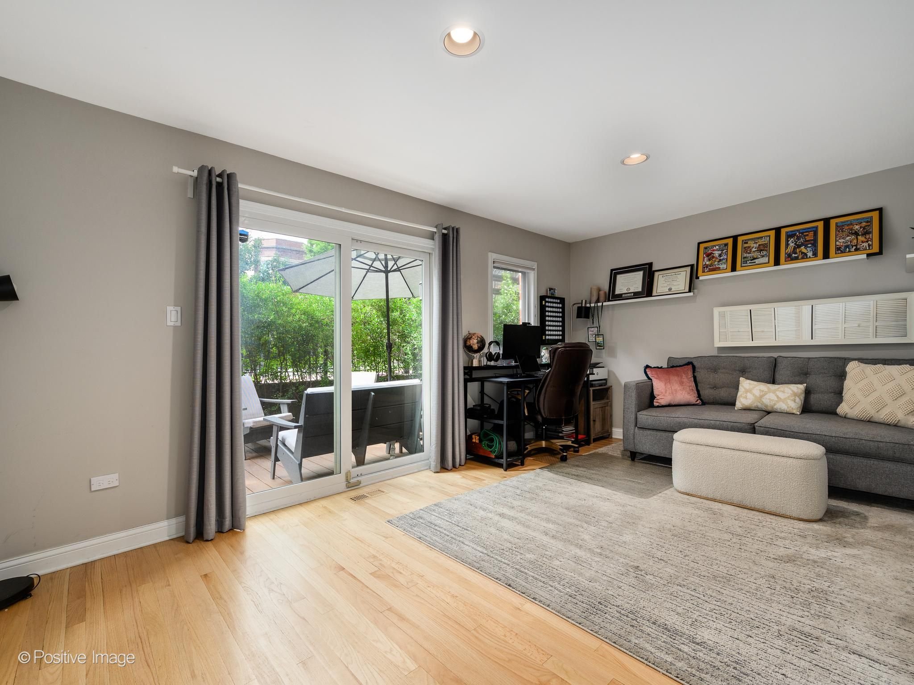
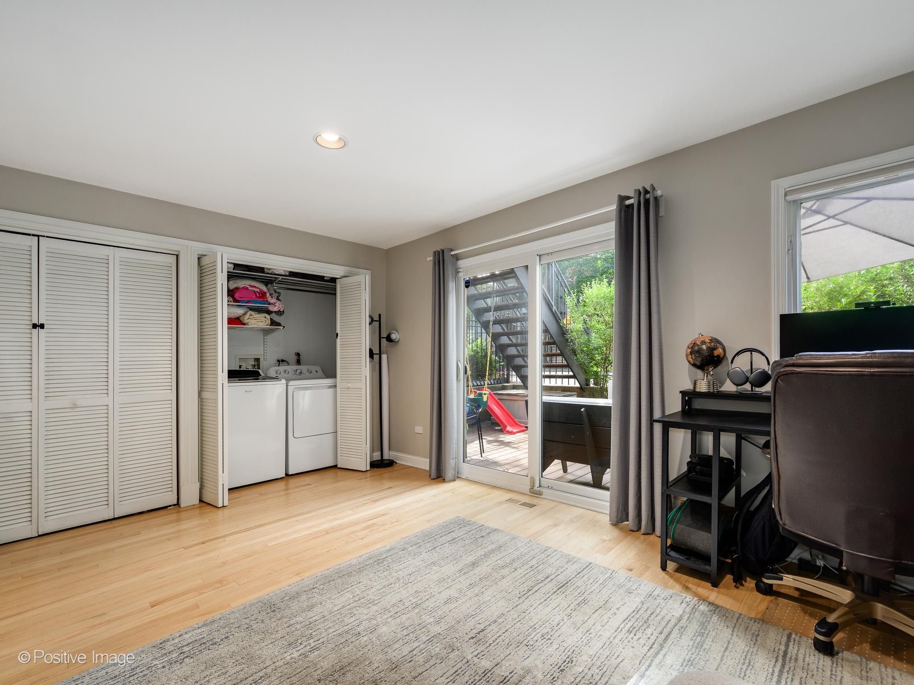
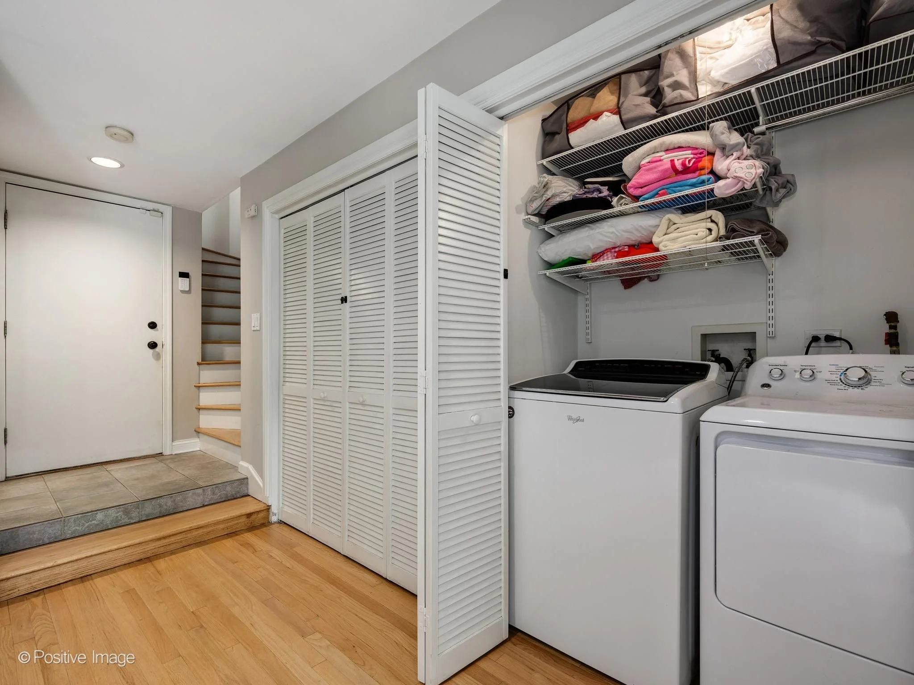
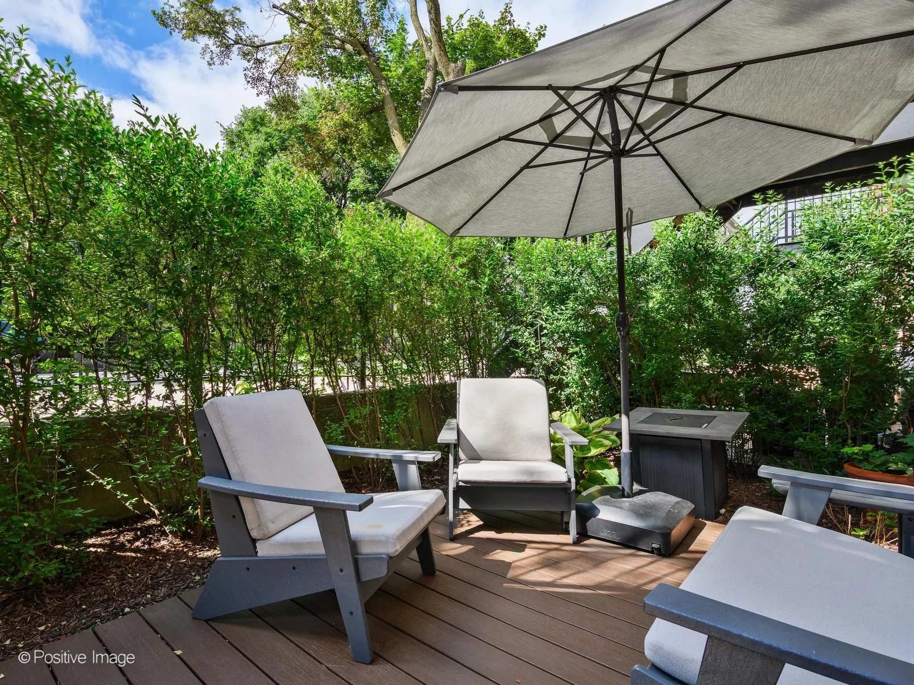
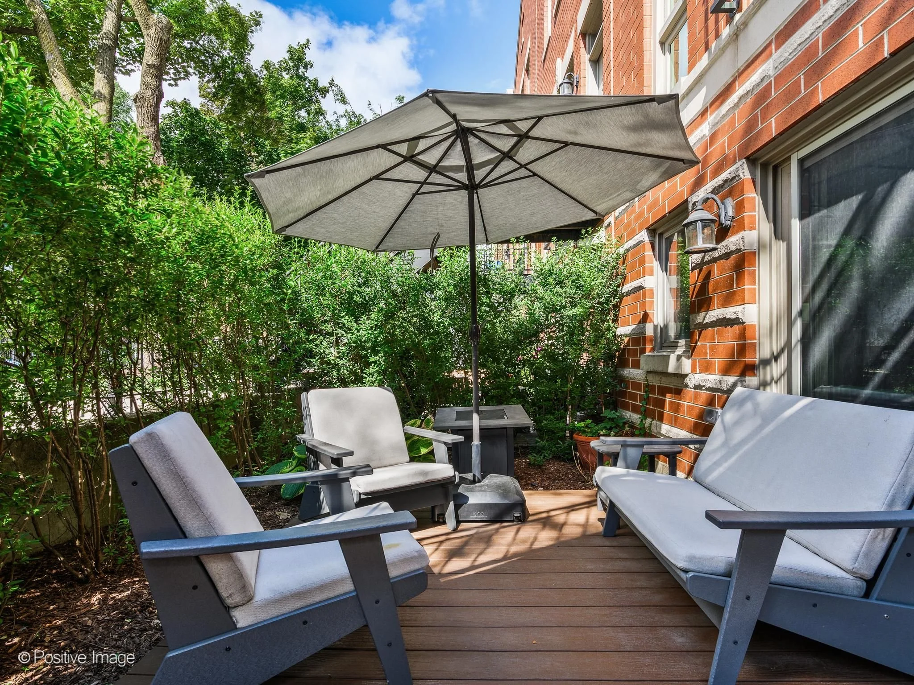
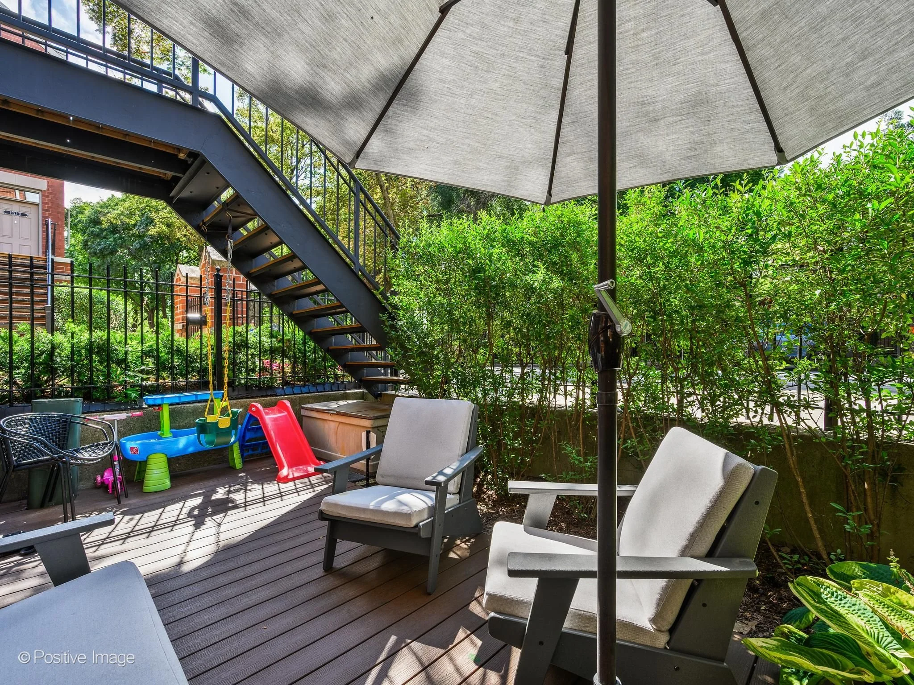
The finished lower level adds valuable flexibility with a large family room or 4th bedroom, hardwood floors, a convenient half bath, laundry area, additional storage, and sliding doors leading to a private patio with new Trex decking and mature landscaping.
Outdoor Living and Exceptional Parking
One of this home's standout features is its multiple outdoor spaces.
Enjoy grilling and entertaining on the private rear deck, relax on the lower-level patio with new Trex decking, or take advantage of the private fenced driveway, offering additional parking or a secure outdoor space for recreation.
The attached two-car garage also provides valuable extra storage, a rare convenience in this Lakeview location.
Recent Improvements
This move-in ready home includes several recent updates, including:
New roof
New hot water heater
New dishwasher
New Trex decking
Attached two-car garage with additional storage
Why Buyers Love Southport Corridor
Southport Corridor continues to be one of Chicago's most desirable neighborhoods thanks to its blend of tree-lined streets, locally owned boutiques, acclaimed restaurants, neighborhood parks, and convenient transportation.
From this location, you'll enjoy:
One block to Whole Foods and Target
Minutes to Southport's boutiques, coffee shops, restaurants, and entertainment
Easy access to the Brown Line
Convenient access to Wrigley Field, Lake Michigan, and downtown Chicago
A true walkable neighborhood with everything close by
Property Highlights
4 bedrooms
2.1 bathrooms
Brick end-unit townhome
Hardwood floors throughout main living spaces
Wood-burning fireplace
Chef's kitchen with peninsula, island, and built-in desk
Primary suite with vaulted ceilings and spa-inspired bath
Finished lower-level family room
Two private outdoor spaces
Attached two-car garage plus private fenced driveway
One block from Whole Foods, Target, and the Southport Brown Line
Frequently Asked Questions
What neighborhood is 1542 W School St located in?
The home is located in Chicago's highly desirable Southport Corridor within the Lakeview neighborhood, known for its walkability, local shopping, restaurants, parks, and convenient transit access.
Does the home have parking?
Yes. The property includes an attached two-car garage with additional storage, plus a private fenced driveway that offers extra parking or outdoor space.
Does the home have outdoor space?
Yes. The home offers multiple private outdoor living areas, including a rear deck off the kitchen and a lower-level patio with new Trex decking.
Is the home close to public transportation?
Yes. The Southport Brown Line station is nearby, providing convenient access throughout Chicago.
Is this home good for entertaining?
Absolutely. The open main level, chef's kitchen, multiple outdoor spaces, finished lower level, and spacious layout make it ideal for both everyday living and entertaining.
Busby Group Perspective
Homes that combine the space of a single-family residence with the convenience of a walkable neighborhood are always in demand. With generous living areas, multiple outdoor spaces, exceptional parking, and a premier Southport Corridor location, 1542 W School St, Unit A offers an outstanding opportunity to enjoy one of Chicago's most sought-after neighborhoods.
Interested in learning more before it hits the market? Contact Busby Group for additional details or to schedule a private showing.
Coming Soon: 21017 Stratford Ct in Mokena
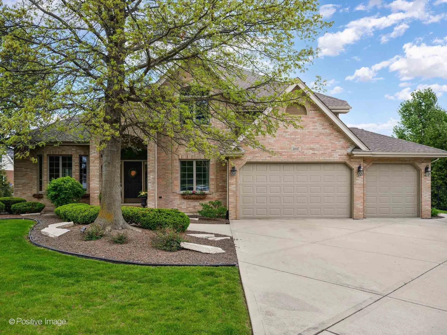
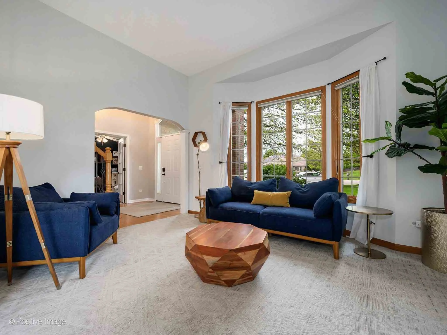
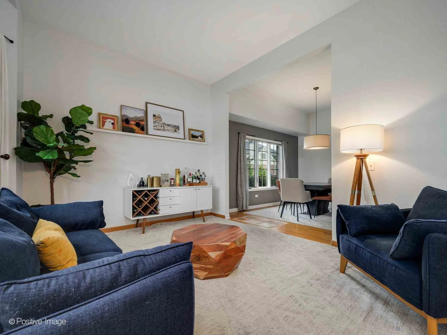
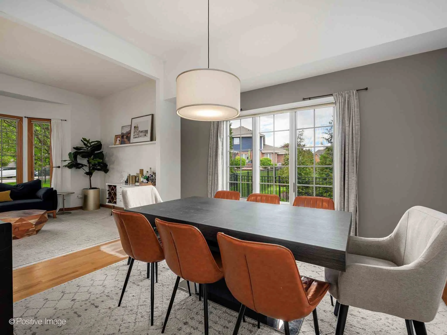
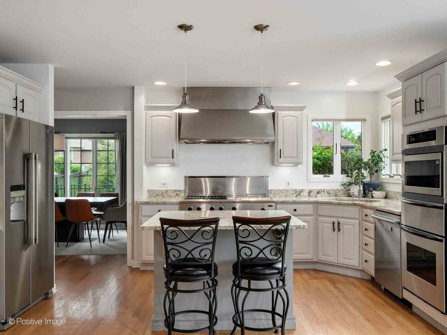
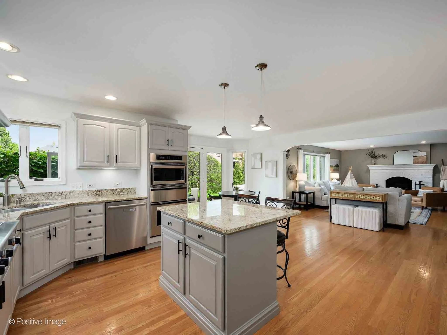
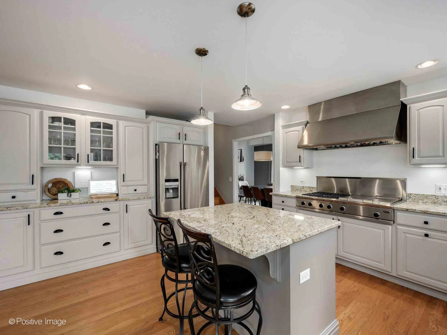
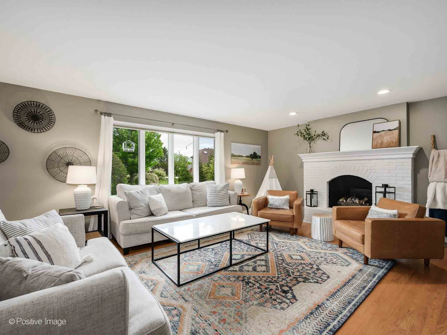
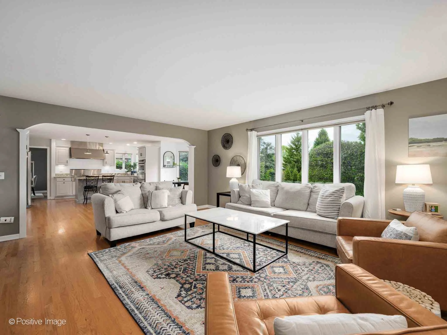
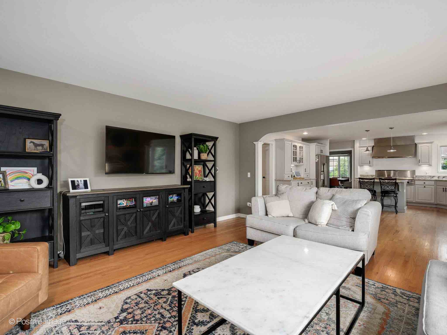
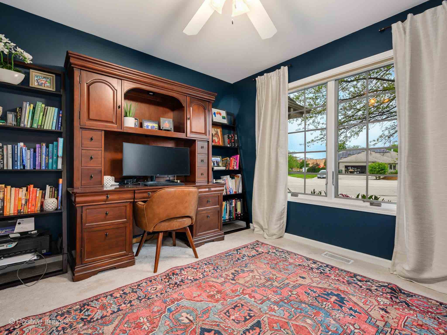
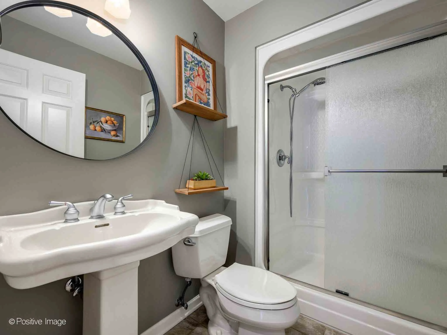
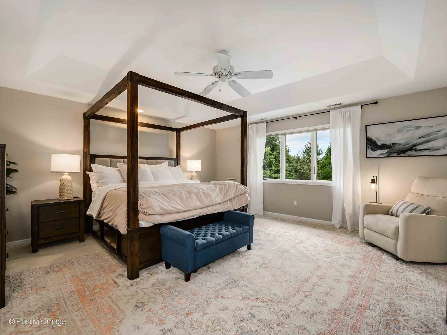
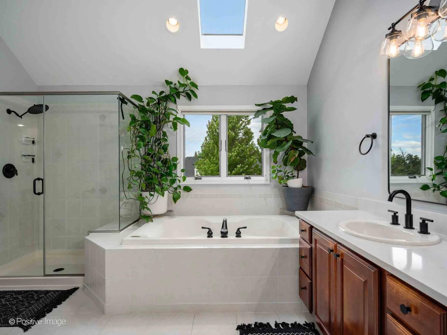
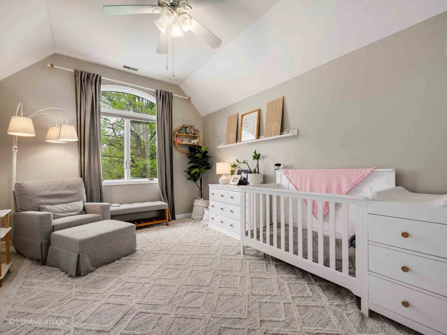
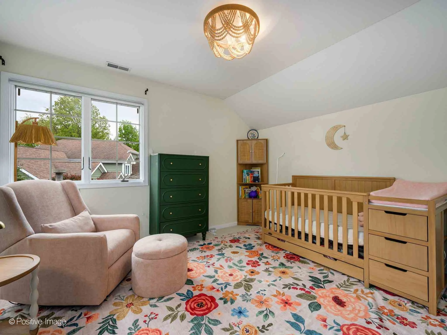
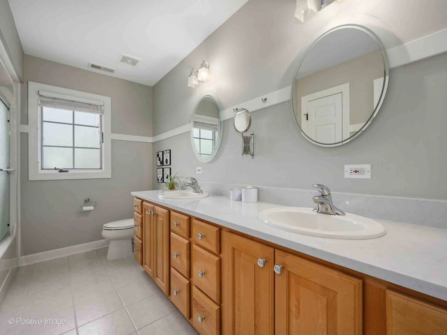
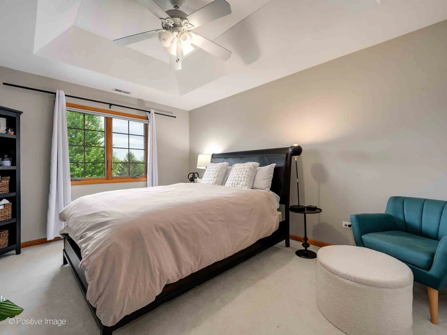
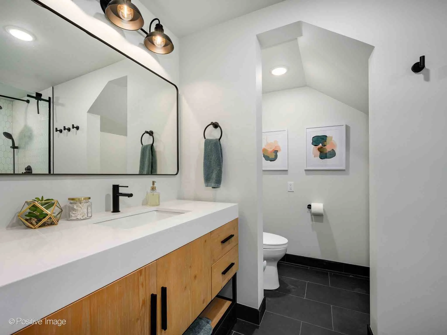
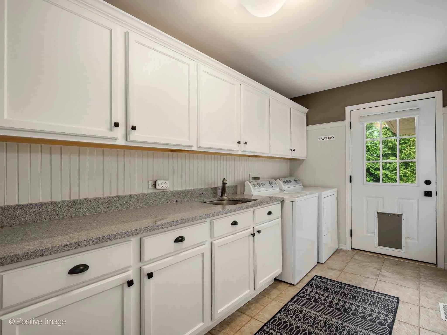
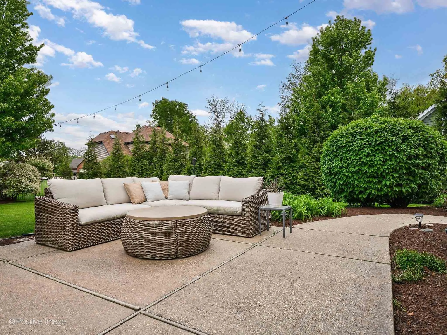
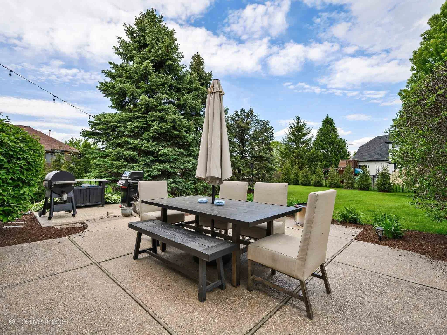
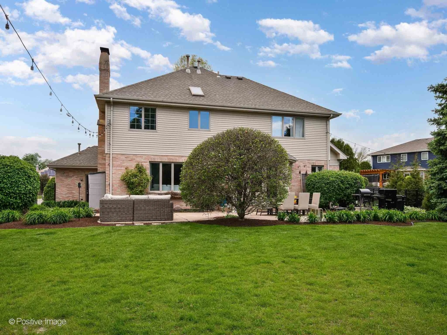
21017 Stratford Ct is a custom brick two-story home offering 4 bedrooms, 4 full bathrooms, a finished lower level, 3-car heated garage, and a fenced backyard on a .41-acre cul-de-sac lot. With major updates including two new furnaces and air conditioners in 2023, a new sump pump in 2026, and a new roof in 2018, the home combines generous living space with thoughtful improvements near Hickory Creek Preserve and I-80.
Custom Brick Home on a Quiet Mokena Cul-de-Sac
Tucked away on a quiet cul-de-sac in Mokena, this custom brick two-story home blends timeless design with generous living spaces, thoughtful updates, and a beautifully landscaped setting.
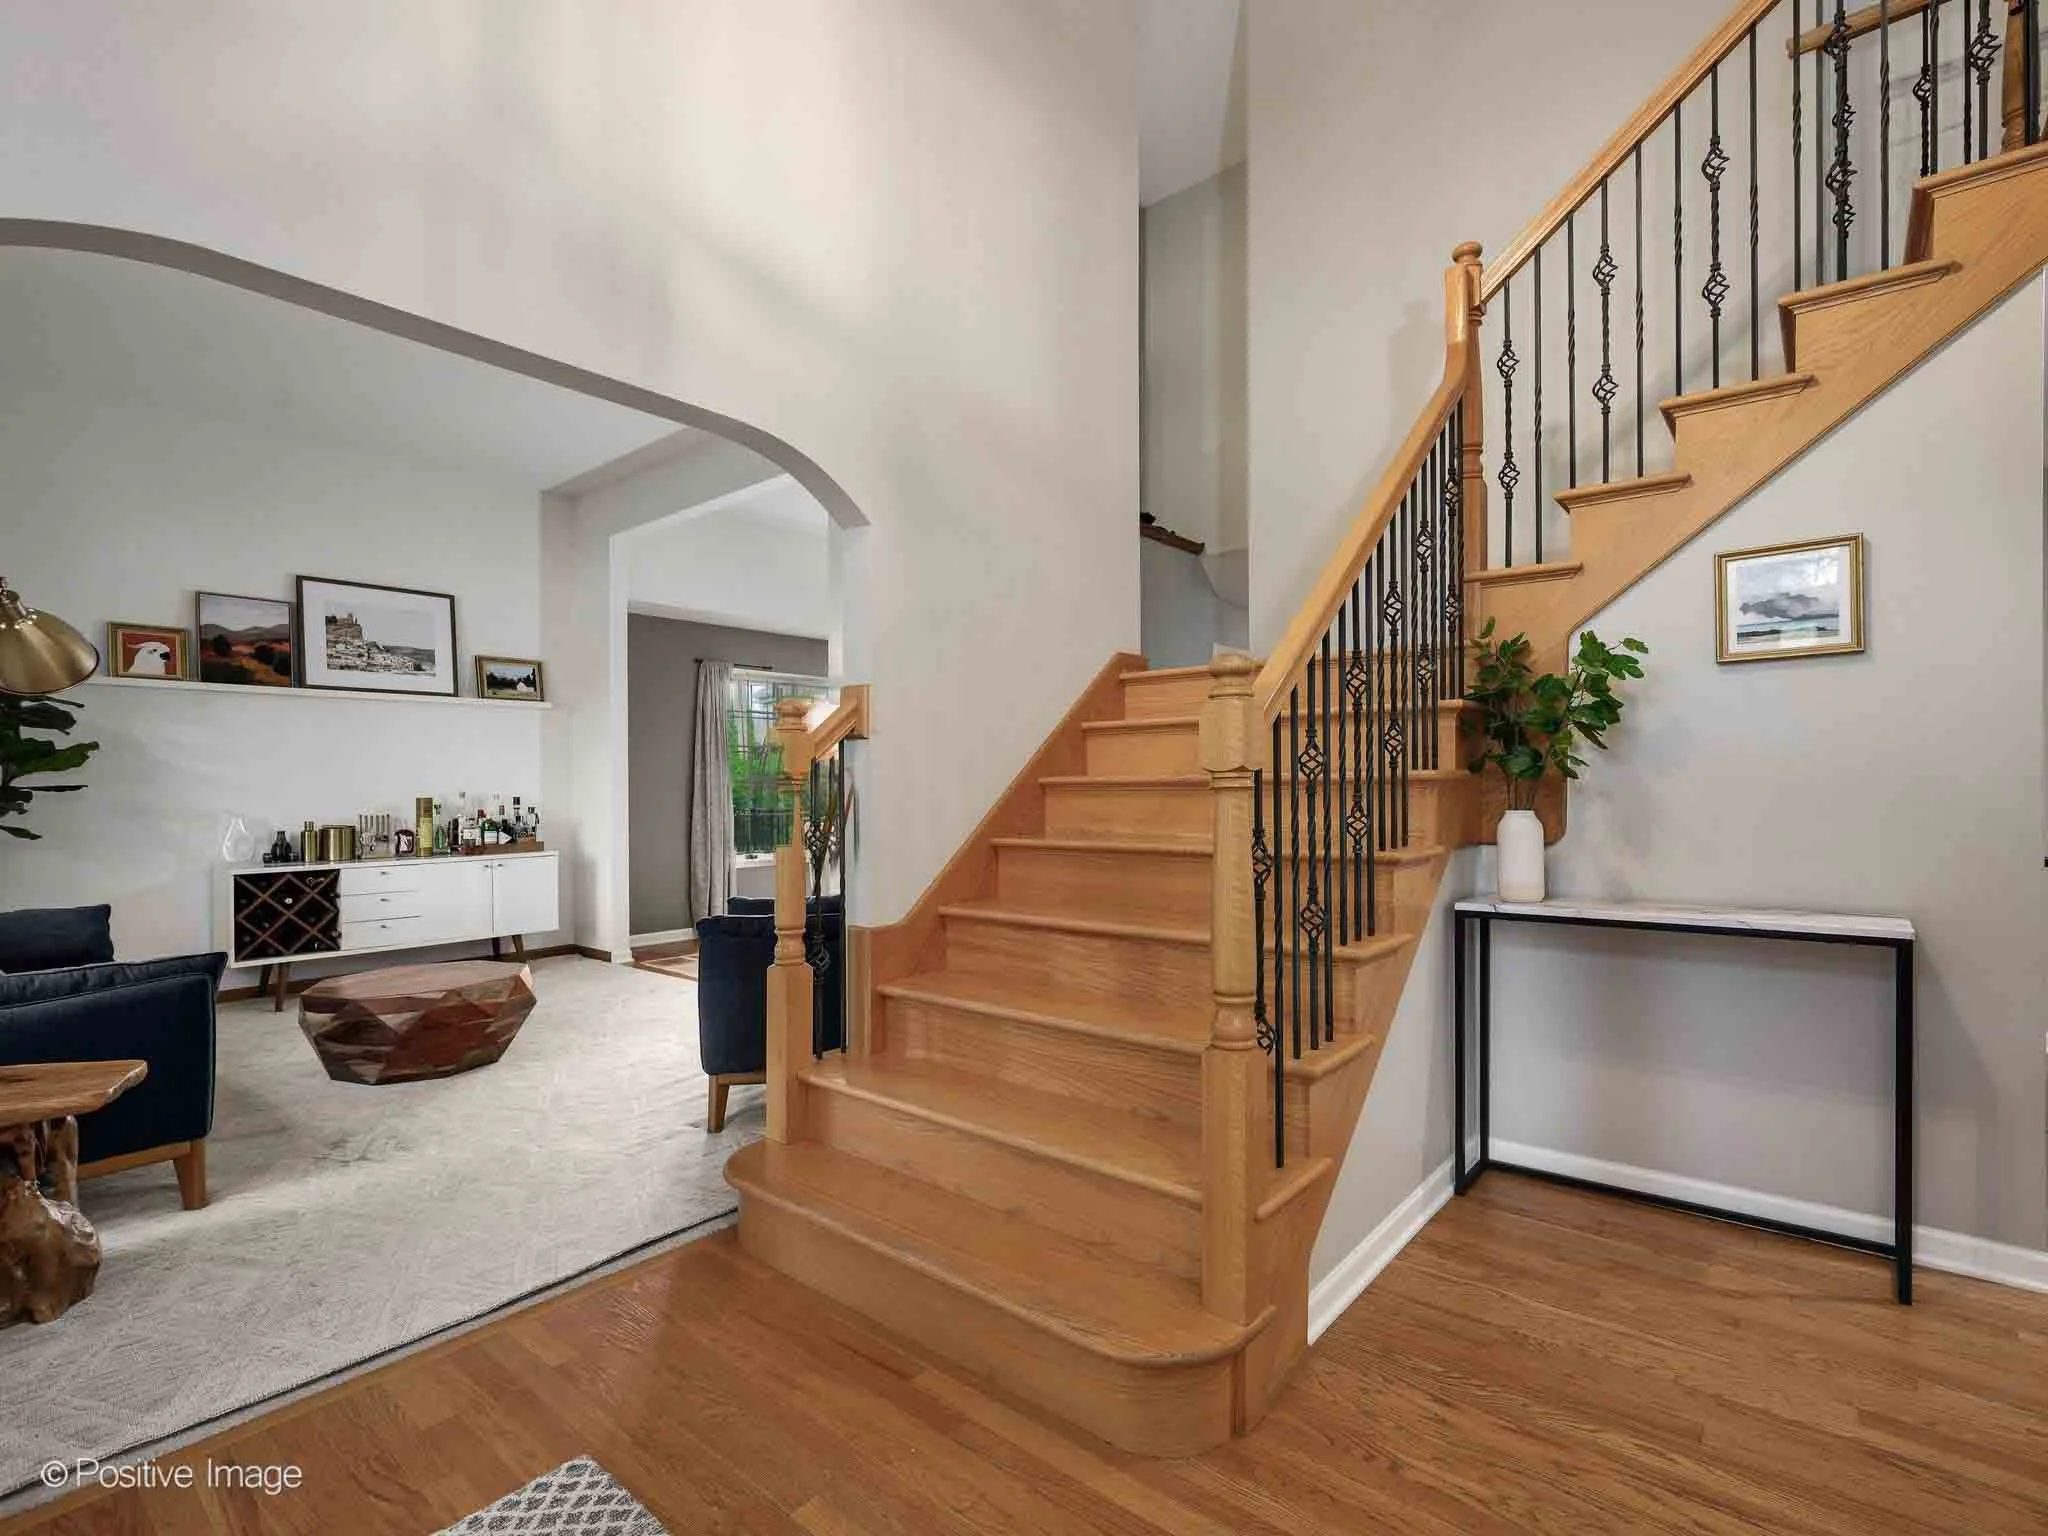
Step inside to a gracious two-story foyer where newly refinished hardwood floors create a welcoming first impression. Just off the entry, the spacious formal living room offers plush carpeting and large front-facing windows, flowing seamlessly into the formal dining room for easy entertaining.
A Spacious Kitchen Designed for Everyday Living
At the heart of the home, the expansive chef's kitchen features custom cabinetry, granite countertops, stainless steel appliances, and a large island with counter seating.
A sunny breakfast area overlooks the backyard and provides direct access to the paver patio, creating convenient indoor-outdoor flow for dining and entertaining.
Adjacent to the kitchen, the inviting family room features hardwood floors, a cozy gas fireplace, and beautiful views of the professionally landscaped backyard.
The main level also includes a private home office, an updated full bathroom, and a spacious laundry and mud room with a utility sink, abundant built-in storage, and direct access to the heated three-car garage.
A Generous Primary Suite
Upstairs, the expansive primary suite provides a relaxing retreat with plush carpeting, two separate walk-in closets, and a refreshed private bath featuring:
Dual vanity
Soaking tub
Separate tiled shower
Three additional generously sized bedrooms offer abundant natural light and share a well-appointed hall bathroom with a dual vanity and tub/shower combination.
Finished Lower Level with Flexible Living Space
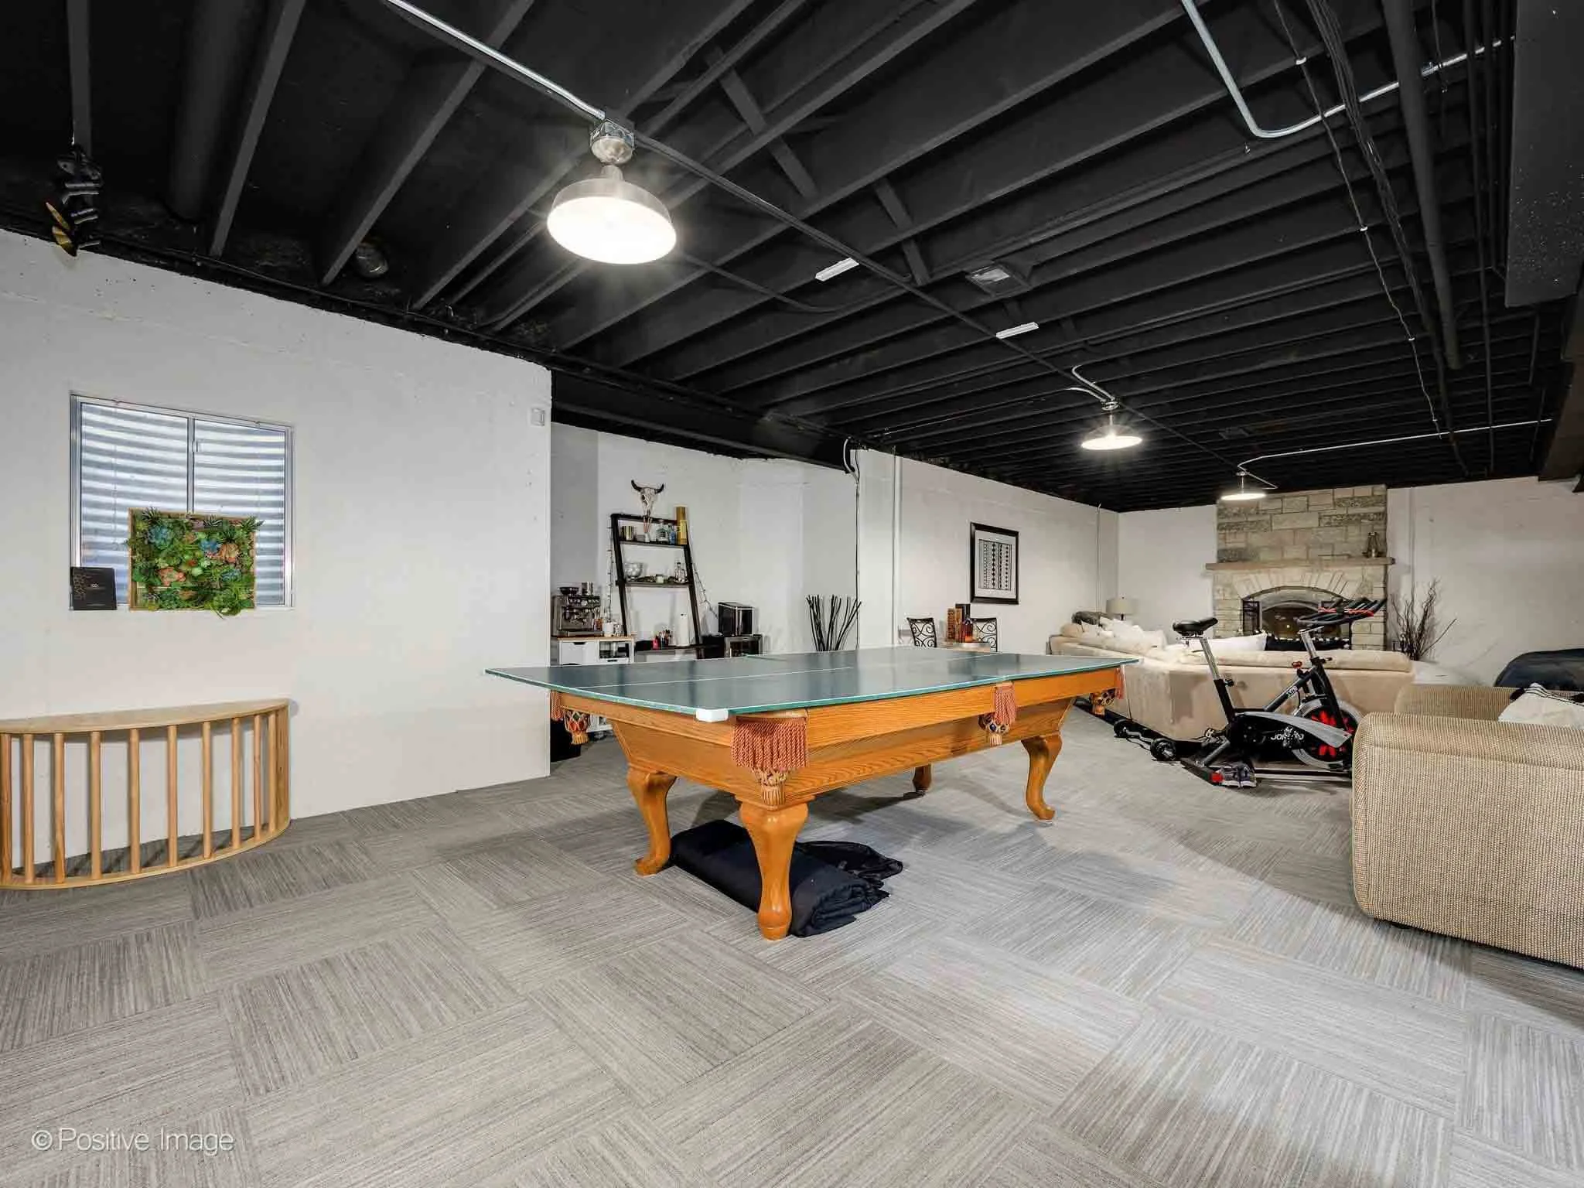
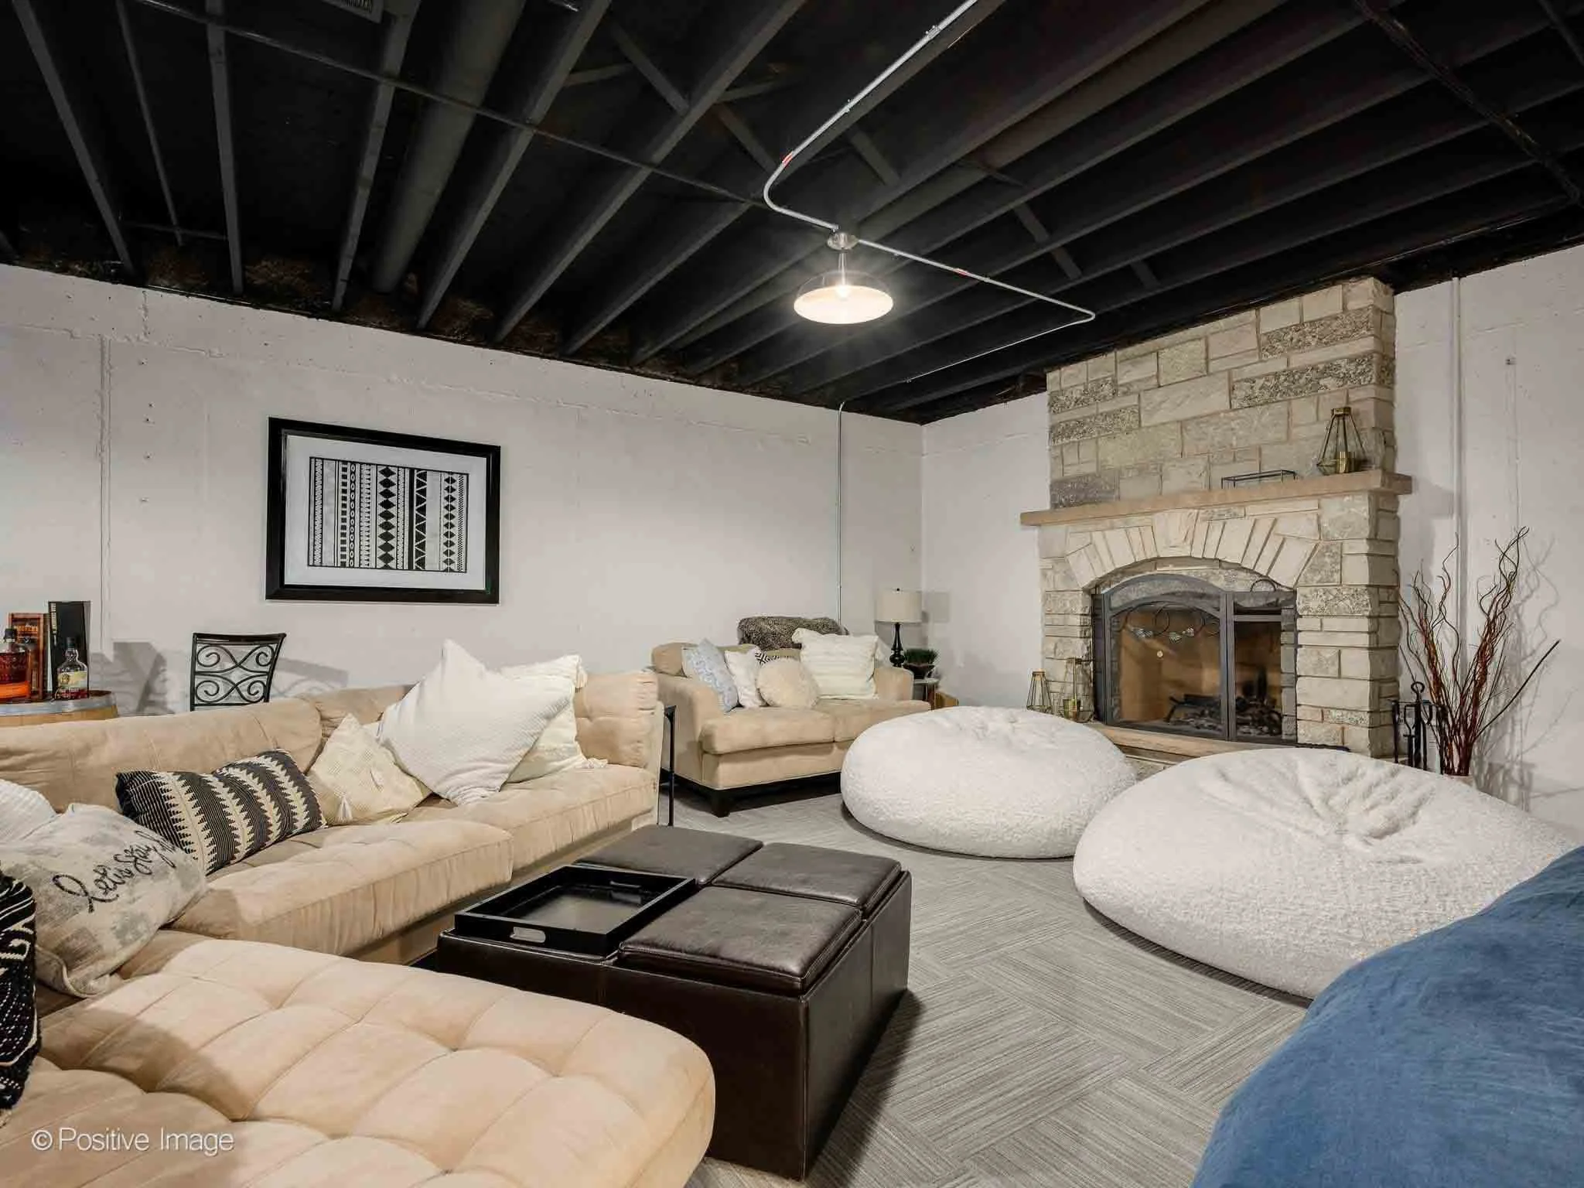
The full lower level significantly expands the home's living space with a large recreation room centered around a second gas fireplace and plenty of room for game tables and gatherings.
The recently refurbished pool table is included if desired.
A separate exercise area, large storage room, and newly added full bathroom add even more flexibility to this level.
Outdoor Living on a .41-Acre Lot
The private, fenced backyard offers plenty of room to relax and entertain. A spacious paver patio with a hot tub provides dedicated areas for outdoor dining, grilling, and lounging, all surrounded by blooming gardens.
With nearly half an acre, the property offers a combination of outdoor space and privacy while maintaining convenient access to Mokena amenities.
Recent Updates and Additional Features
Additional highlights include:
Two new furnaces and air conditioners, 2023
New sump pump, 2026
New roof, 2018
Upgraded electrical panel
Newly refinished main-level hardwood floors
Anderson windows
Hunter Douglas window treatments
Heated three-car garage
Fenced backyard
Hot tub
Two gas fireplaces
Convenient Mokena Location
Located near Hickory Creek Preserve, this home offers convenient access to outdoor recreation as well as nearby shopping and dining. Easy access to I-80 makes travel throughout the southwest suburbs and greater Chicagoland area convenient.
Frequently Asked Questions About 21017 Stratford Ct
How many bedrooms and bathrooms does 21017 Stratford Ct have?
The home offers four bedrooms and four full bathrooms, including a full bathroom on the main level and a newly added full bathroom in the finished lower level.
How large is the lot?
The home is situated on a .41-acre lot with a fenced backyard, paver patio, hot tub, and landscaped gardens.
Does the home have a finished basement?
Yes. The full lower level includes a large recreation room with a second gas fireplace, space for game tables, an exercise area, a new full bathroom, and a separate storage room.
Does 21017 Stratford Ct have garage parking?
Yes. The home includes an attached, heated three-car garage.
What recent updates have been made to the home?
Recent improvements include two new furnaces and air conditioners in 2023, a new sump pump in 2026, a new roof in 2018, an upgraded electrical panel, and newly refinished hardwood floors throughout the main level.
Interested in This Coming Soon Mokena Home?
With four bedrooms, four full baths, a finished lower level, three-car heated garage, and expansive outdoor living on a .41-acre cul-de-sac lot, 21017 Stratford Ct offers space and flexibility in a convenient Mokena location.
Contact Busby Group for additional information or to schedule a private showing.
Coming Soon: 305 S Racine Ave, Unit 6B
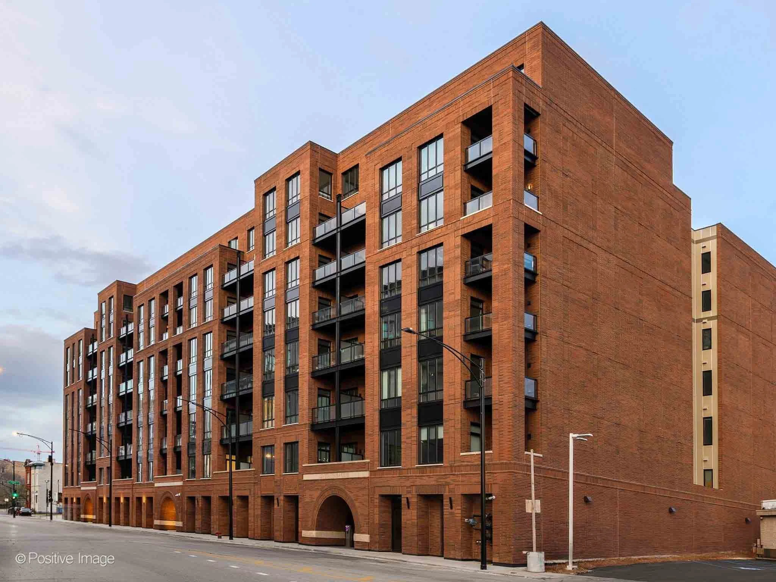
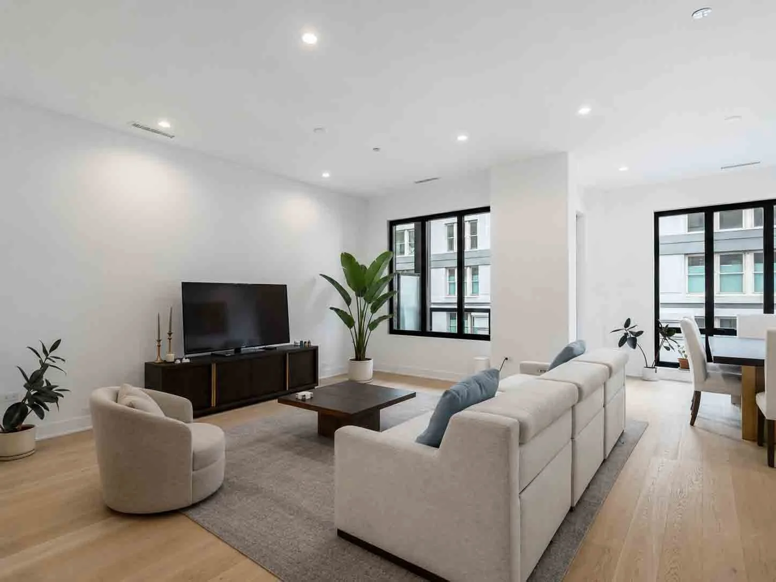
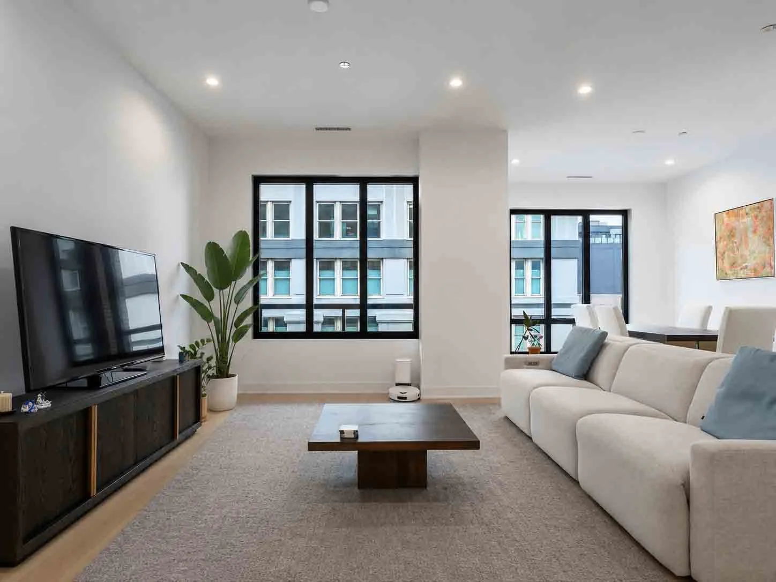
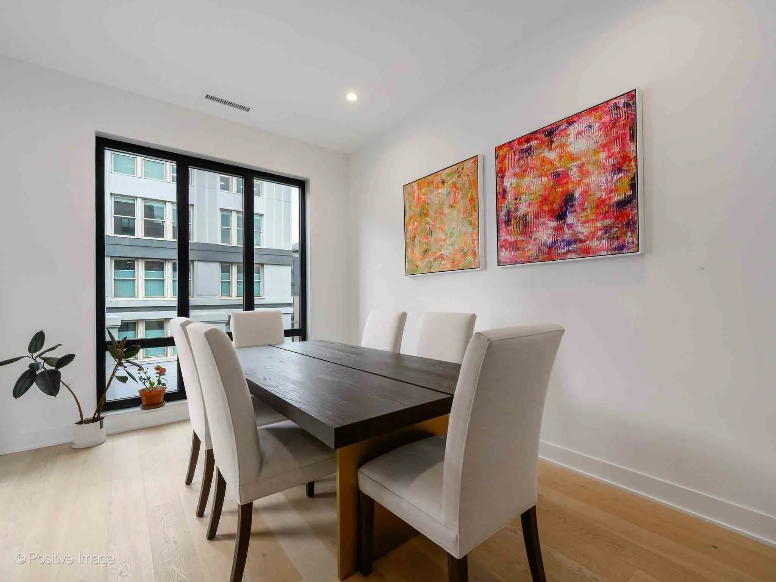
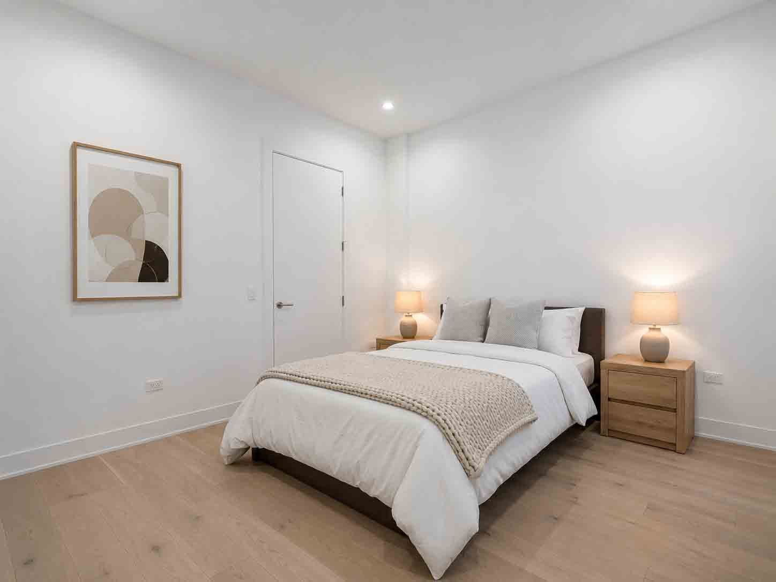
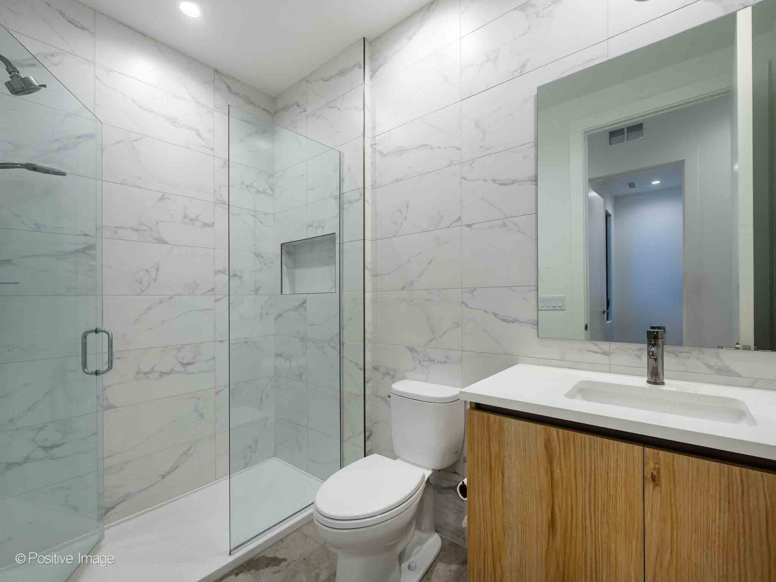
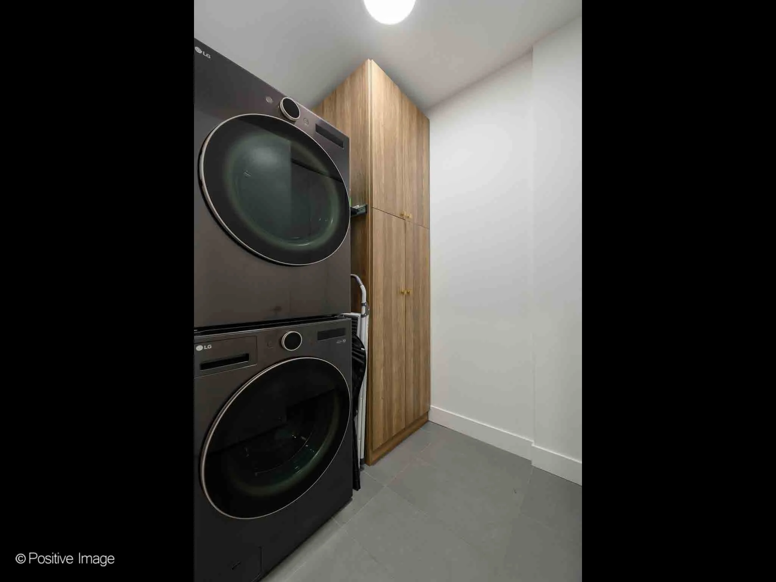

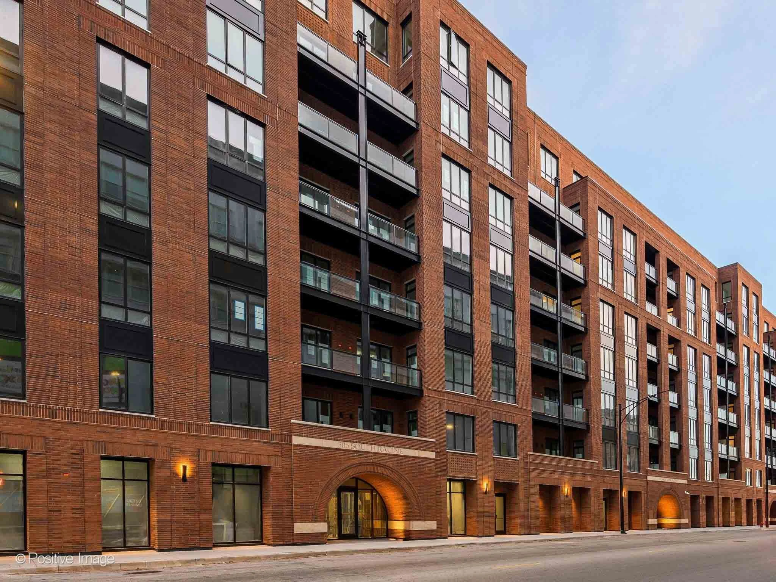
Luxury 3-Bedroom Condo in Belgravia's West Loop Development
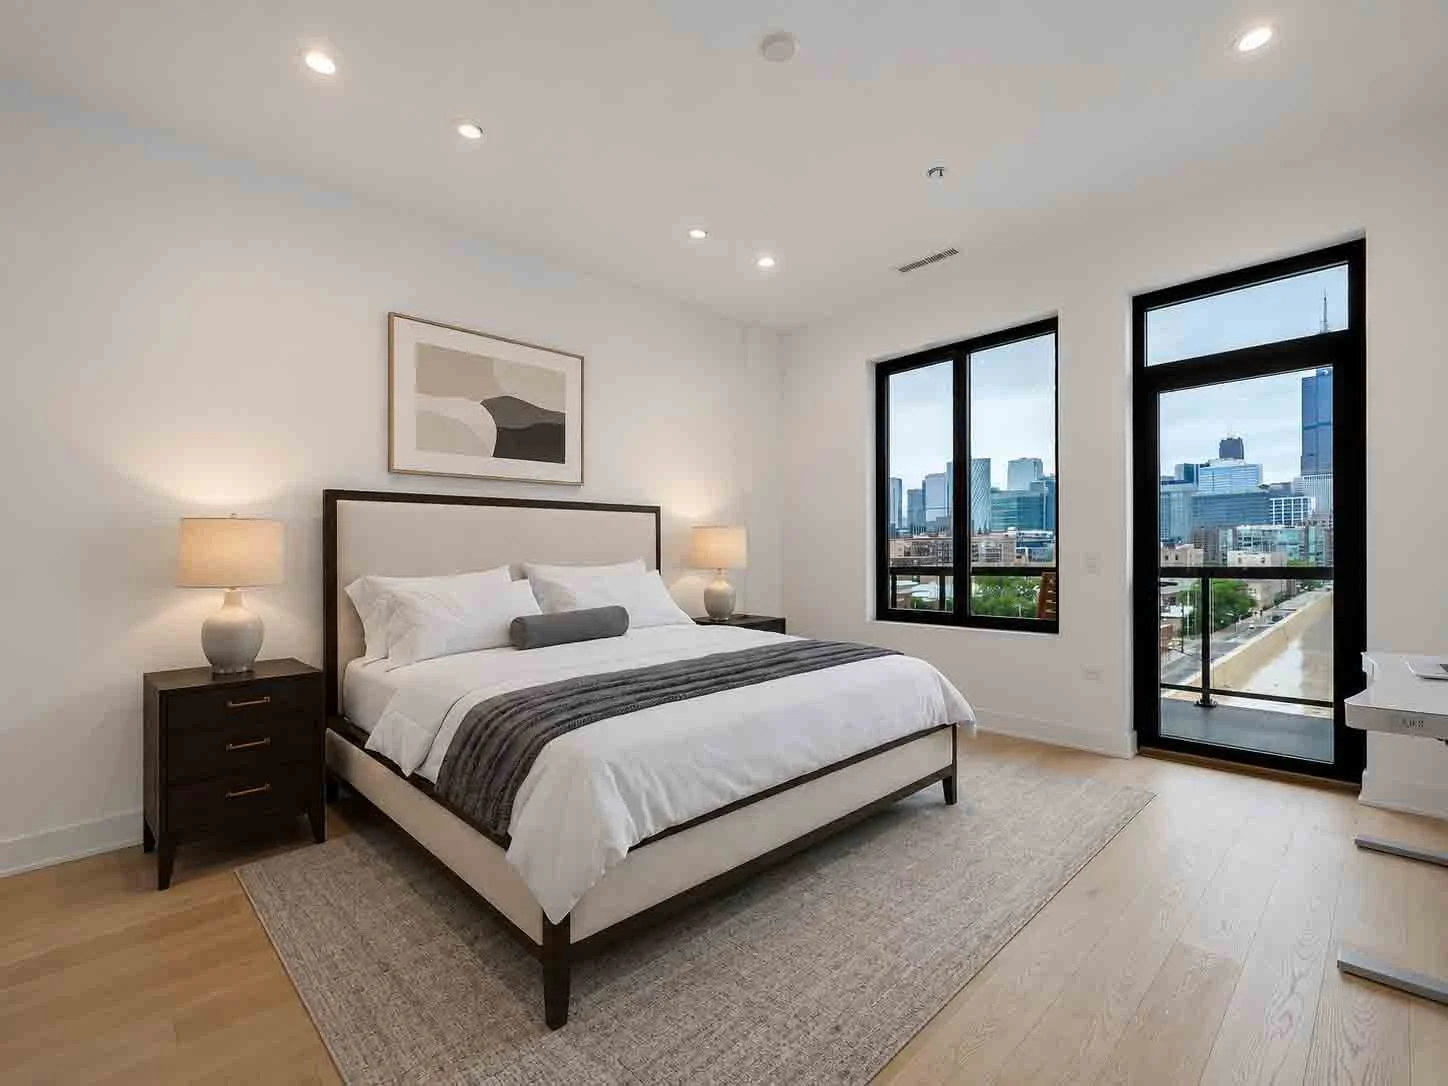
This coming soon residence at 305 S Racine Ave, Unit 6B offers the rare combination of expansive living space, luxury finishes, a dedicated home office, private outdoor space, and an exceptional West Loop location. Built by renowned developer Belgravia, the home features three bedrooms, three full baths, 10-foot ceilings, attached garage parking, and close access to Fulton Market, Skinner School, the Blue Line, and some of Chicago's best dining.
305 S Racine Ave, Unit 6B
Chicago, IL 60607
Offered at $1,100,000
3 Bedrooms | 3 Bathrooms
Luxury Living in the Heart of the West Loop
Set within one of the West Loop's premier luxury buildings by renowned developer Belgravia, this exceptional residence combines sophisticated design, thoughtful upgrades, and an unbeatable location.
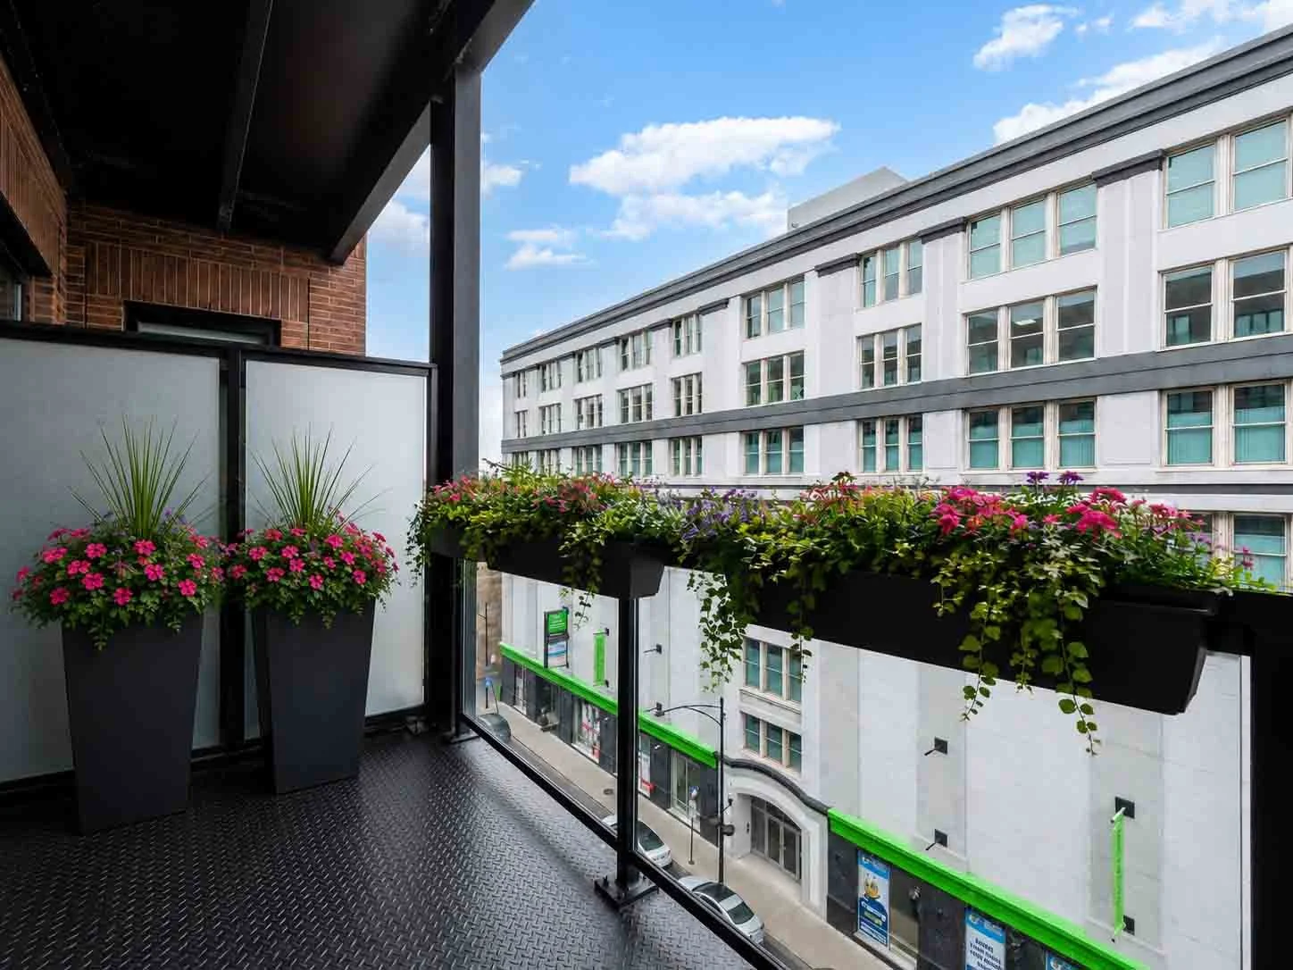
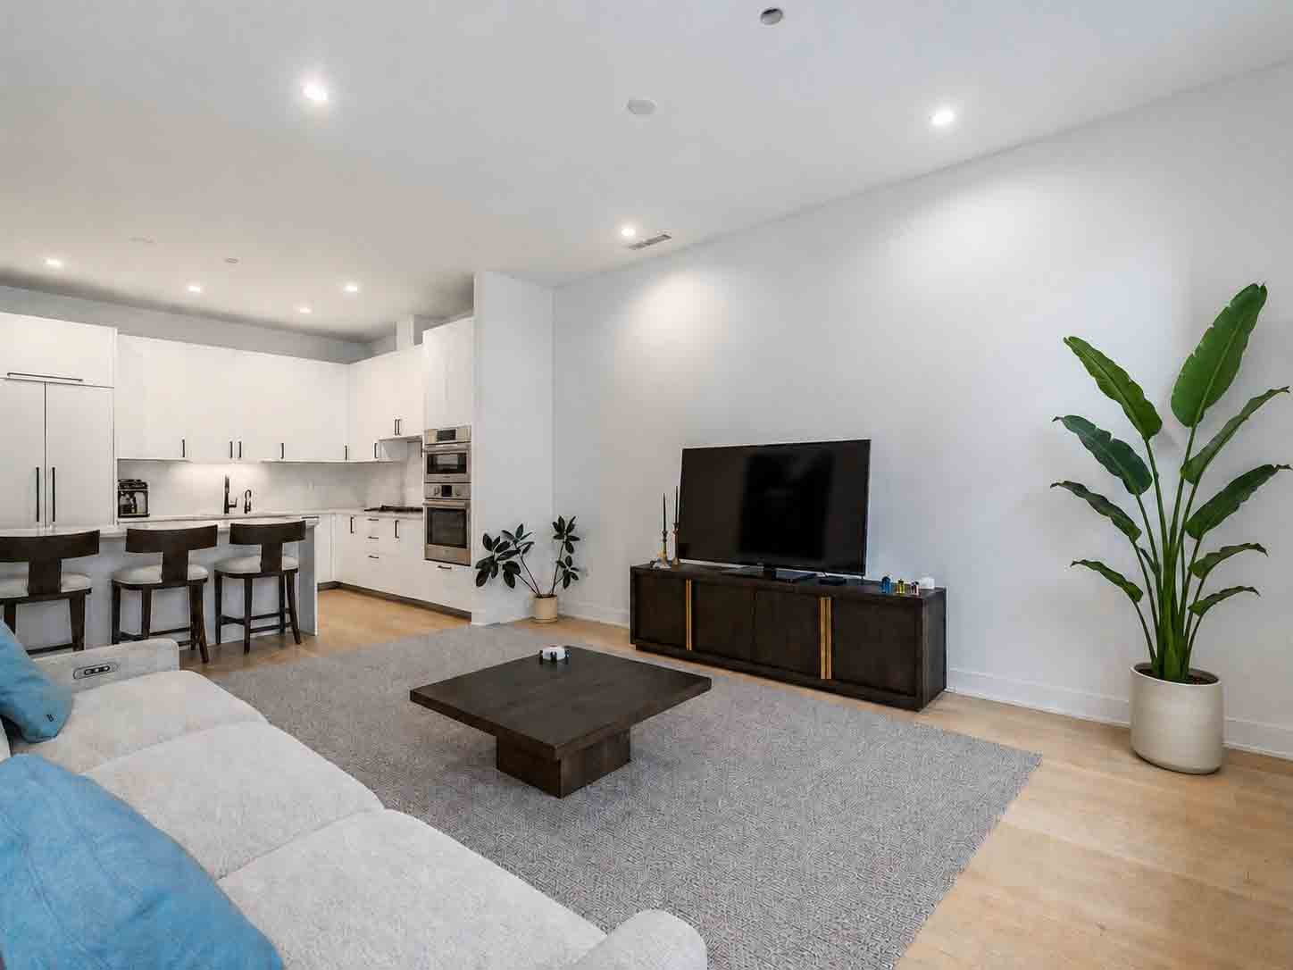
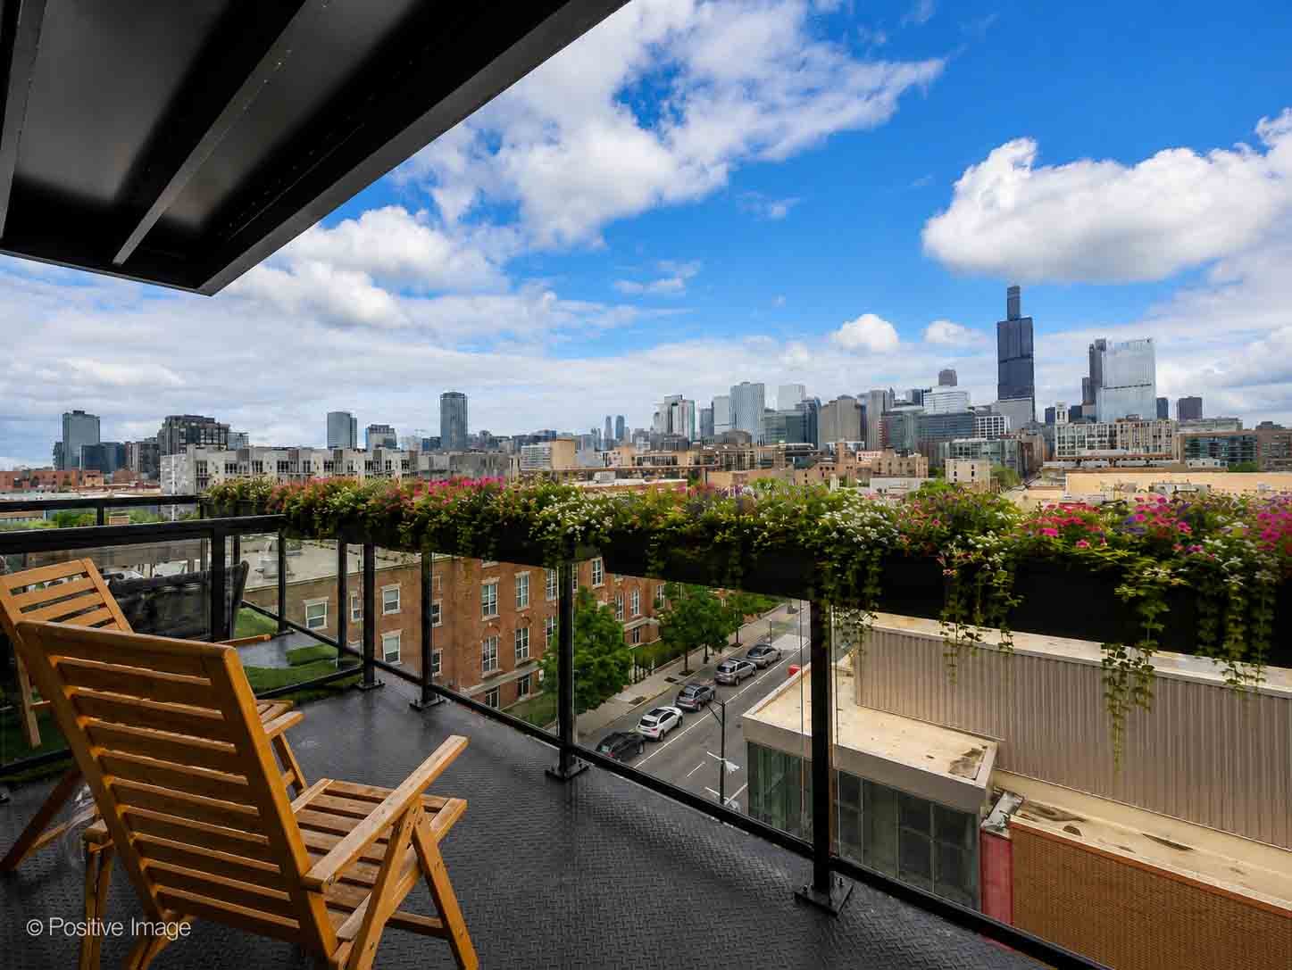
Elevator access opens directly into a private vestibule, creating an exclusive arrival experience before entering the expansive, light-filled home. Soaring 10-foot ceilings, oversized windows, and beautiful city views create a bright and inviting atmosphere throughout the spacious living and dining areas, which flow seamlessly to a private balcony.
Designed for Entertaining
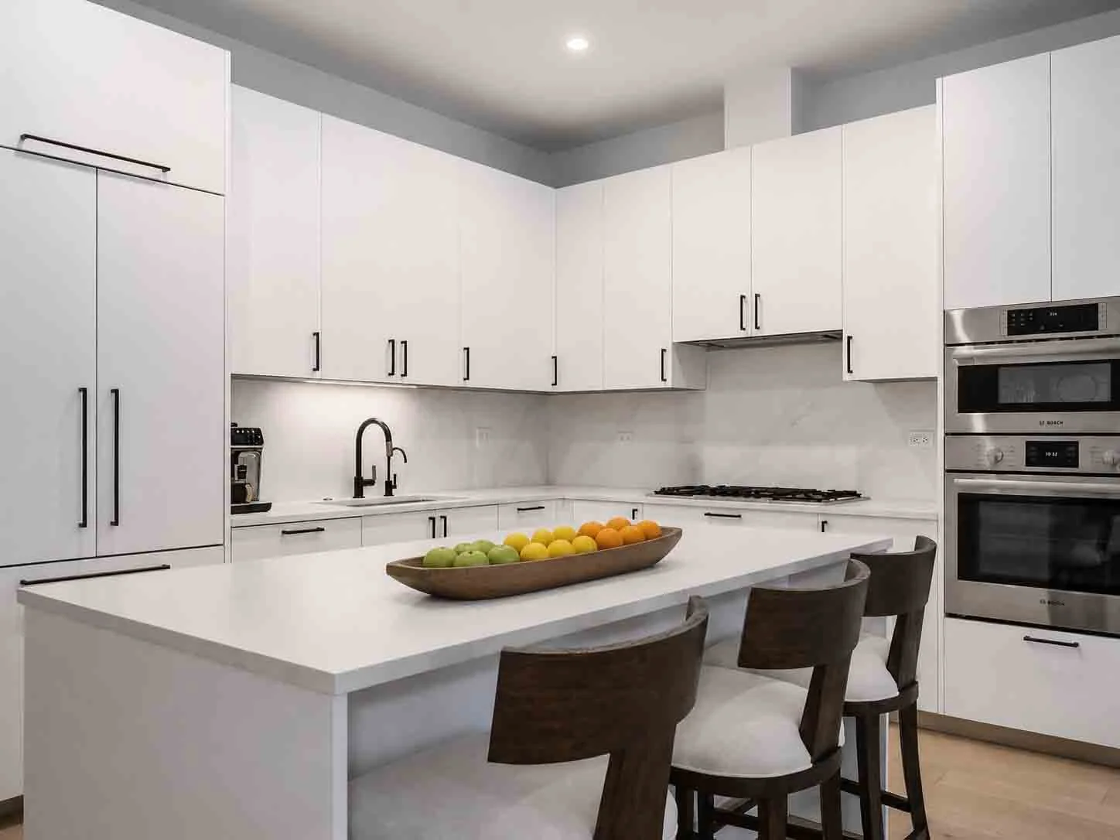
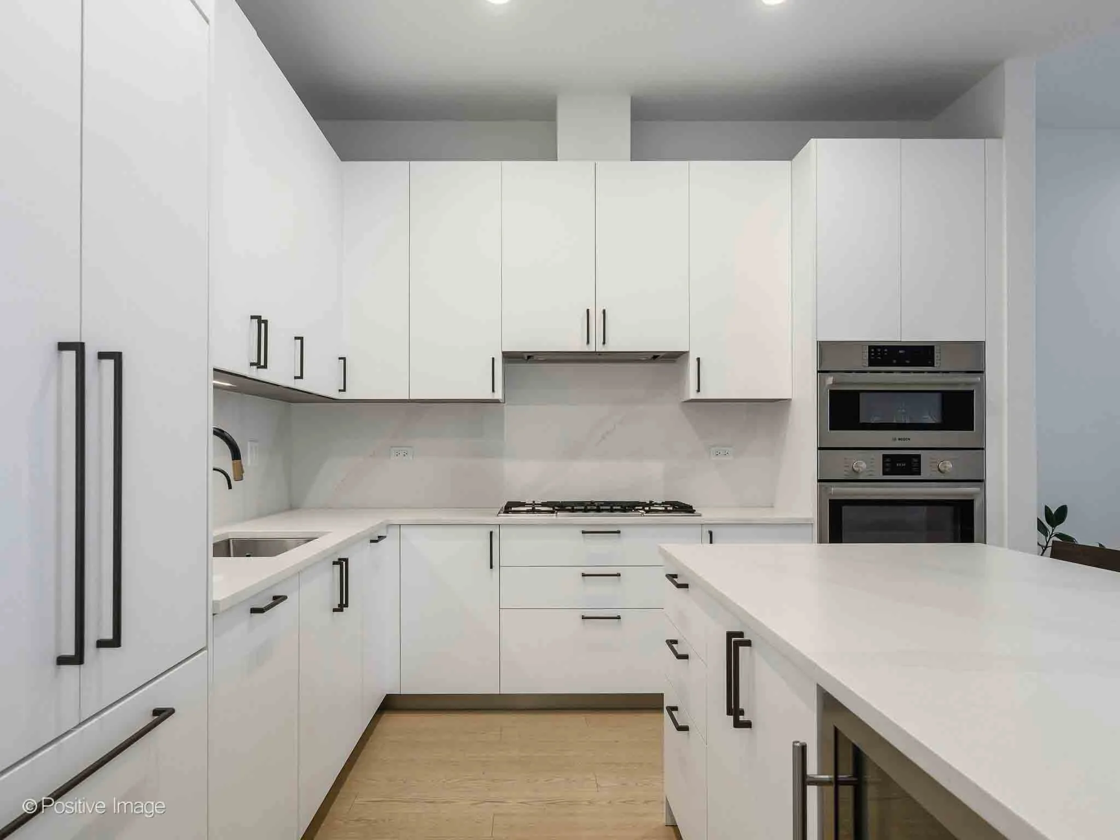
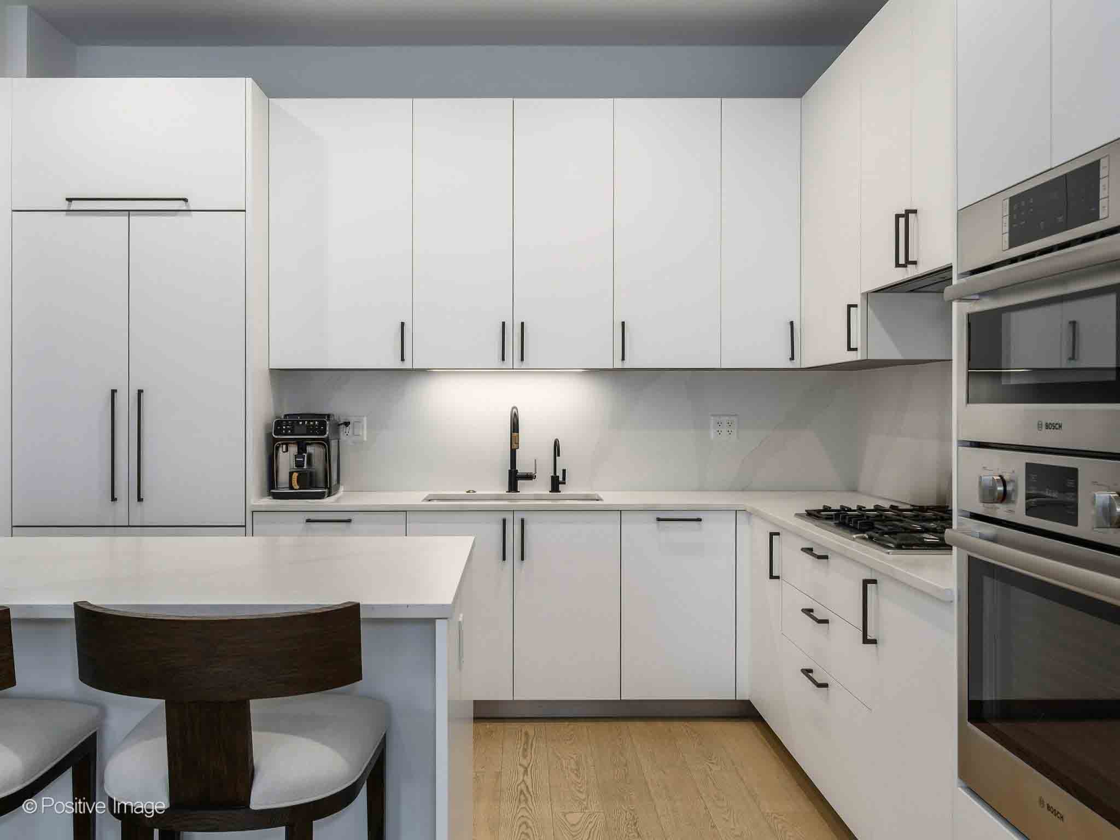
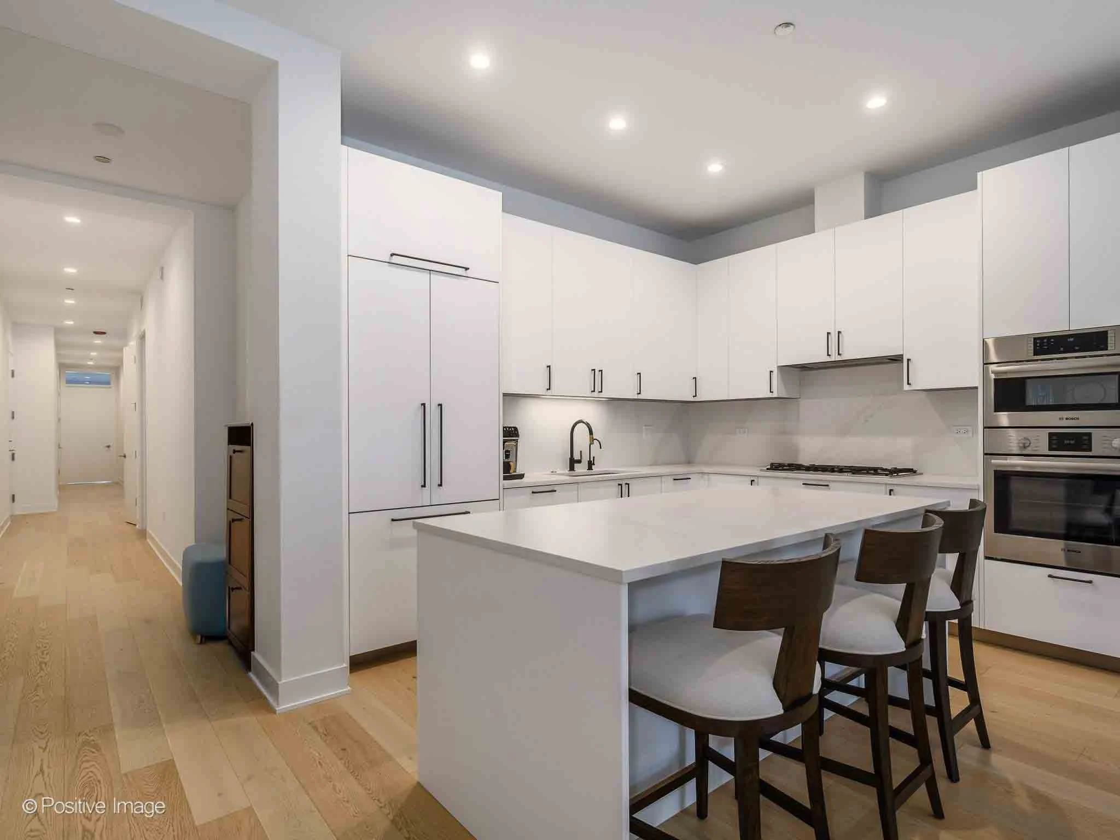
At the center of the home is a beautifully appointed chef's kitchen designed for everyday living and effortless entertaining.
Highlights include:
Oversized island with seating
Expanded upgraded cabinetry
Quartz countertops
Integrated Bosch appliance package
Bonus wine refrigerator
Exceptional storage and workspace
Whether hosting guests or enjoying a quiet evening at home, the open layout offers both functionality and style.
A Private Primary Retreat
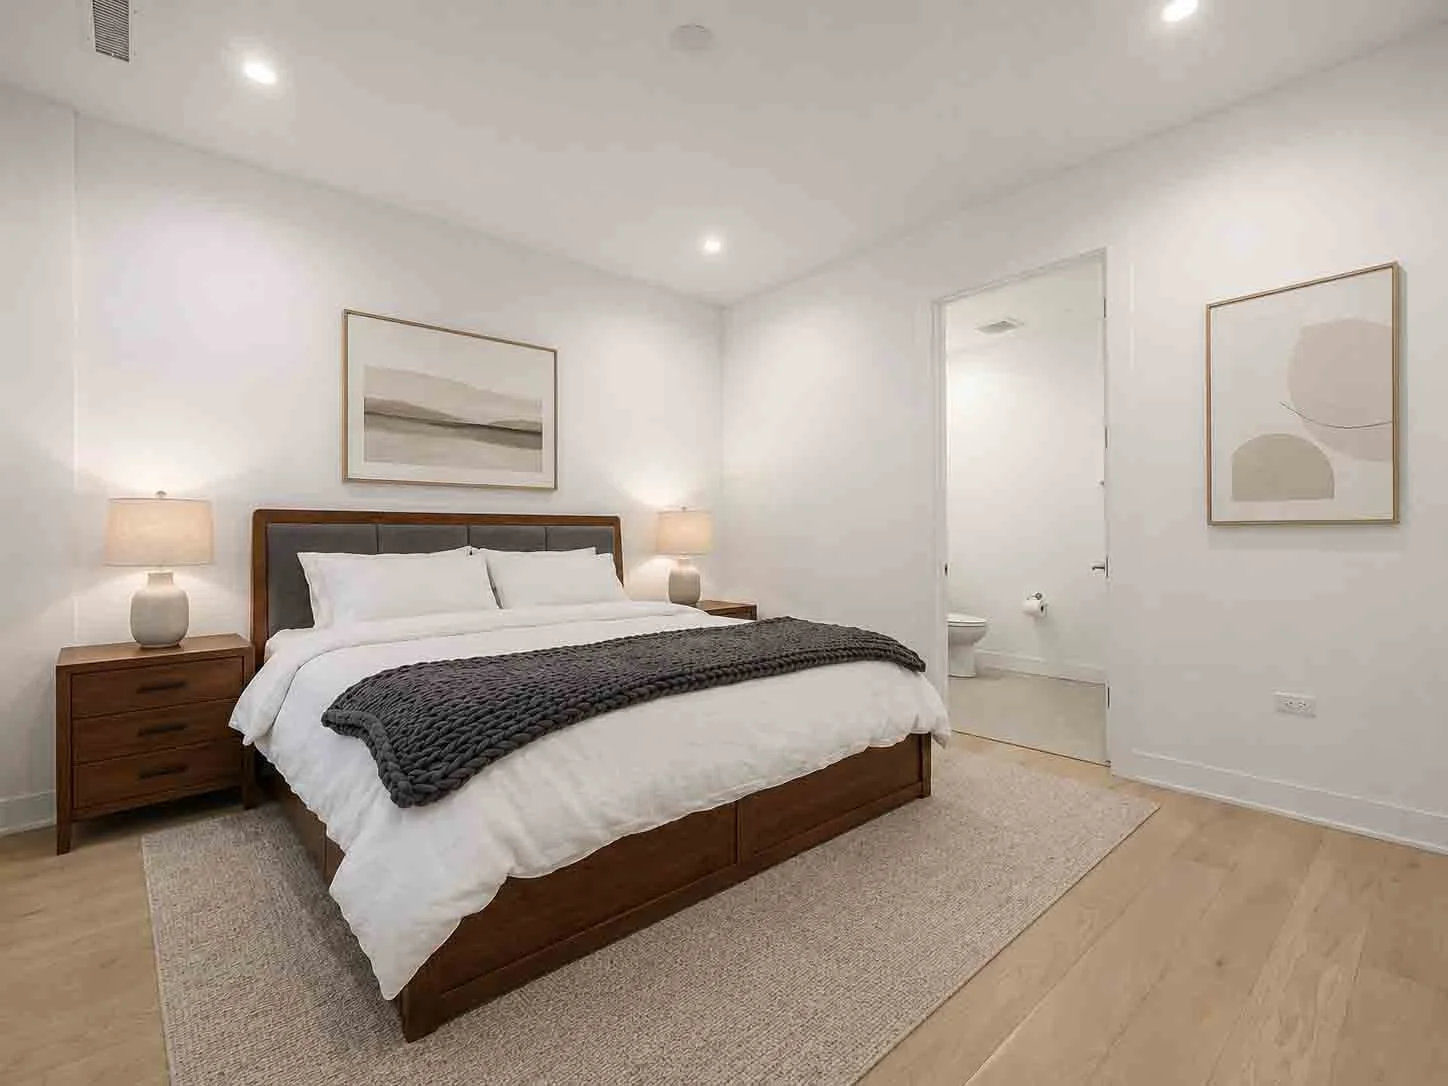
Tucked away from the main living spaces, the spacious primary suite provides a peaceful retreat overlooking the city skyline.
Features include:
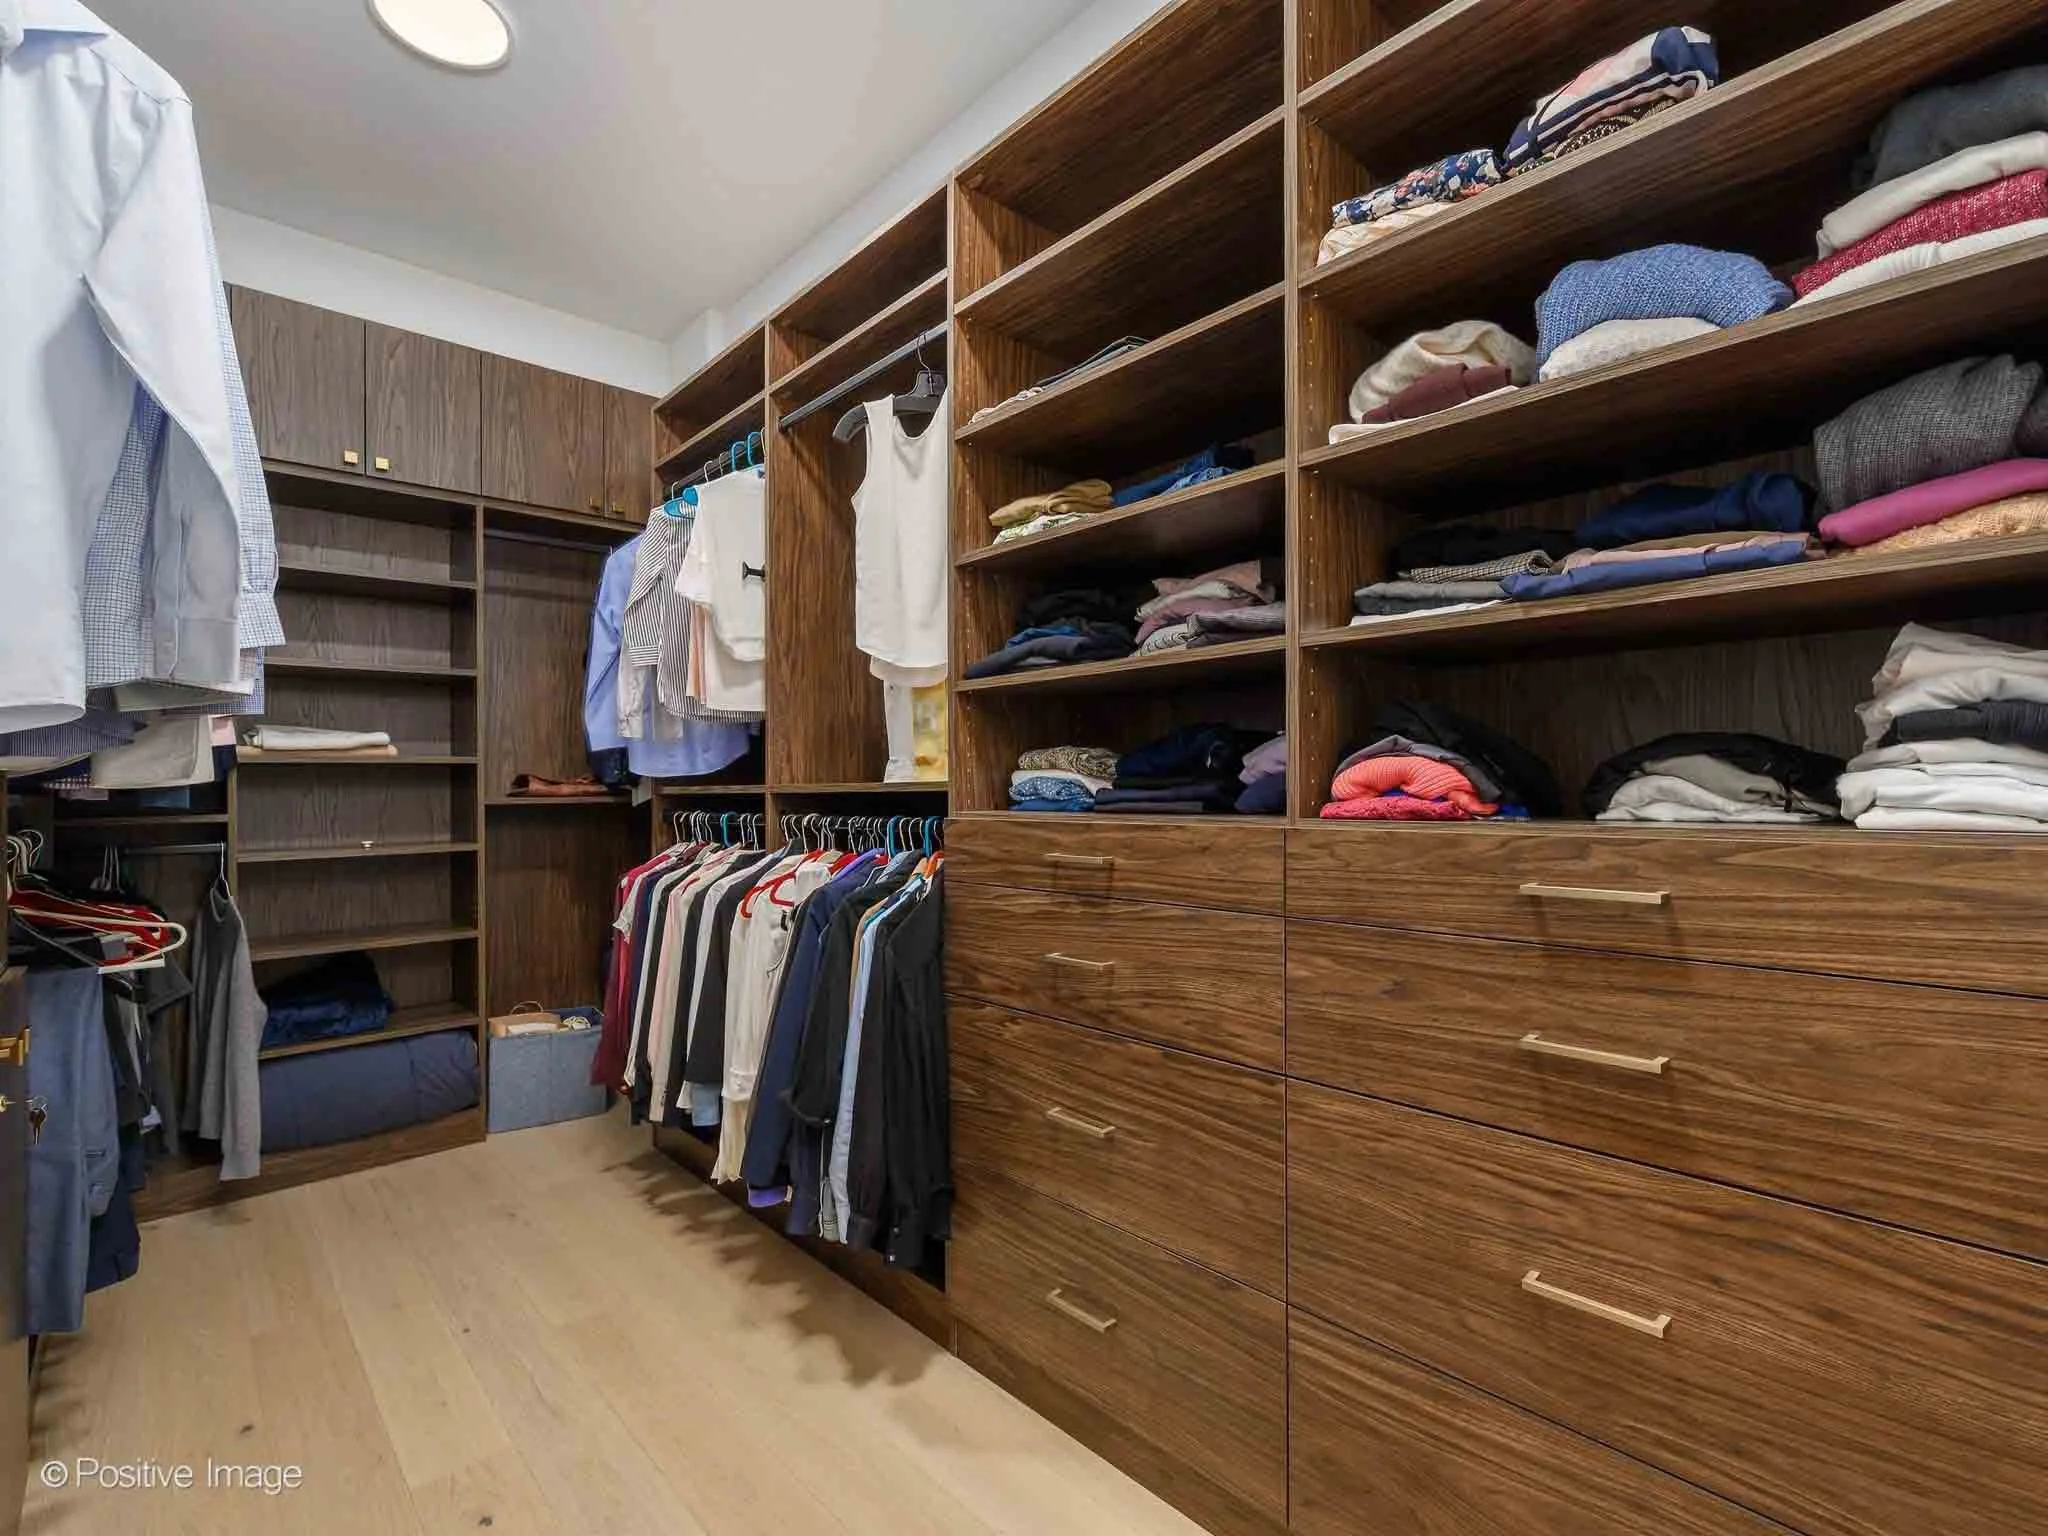
Two fully customized walk-in closets
Private balcony access
Skyline views
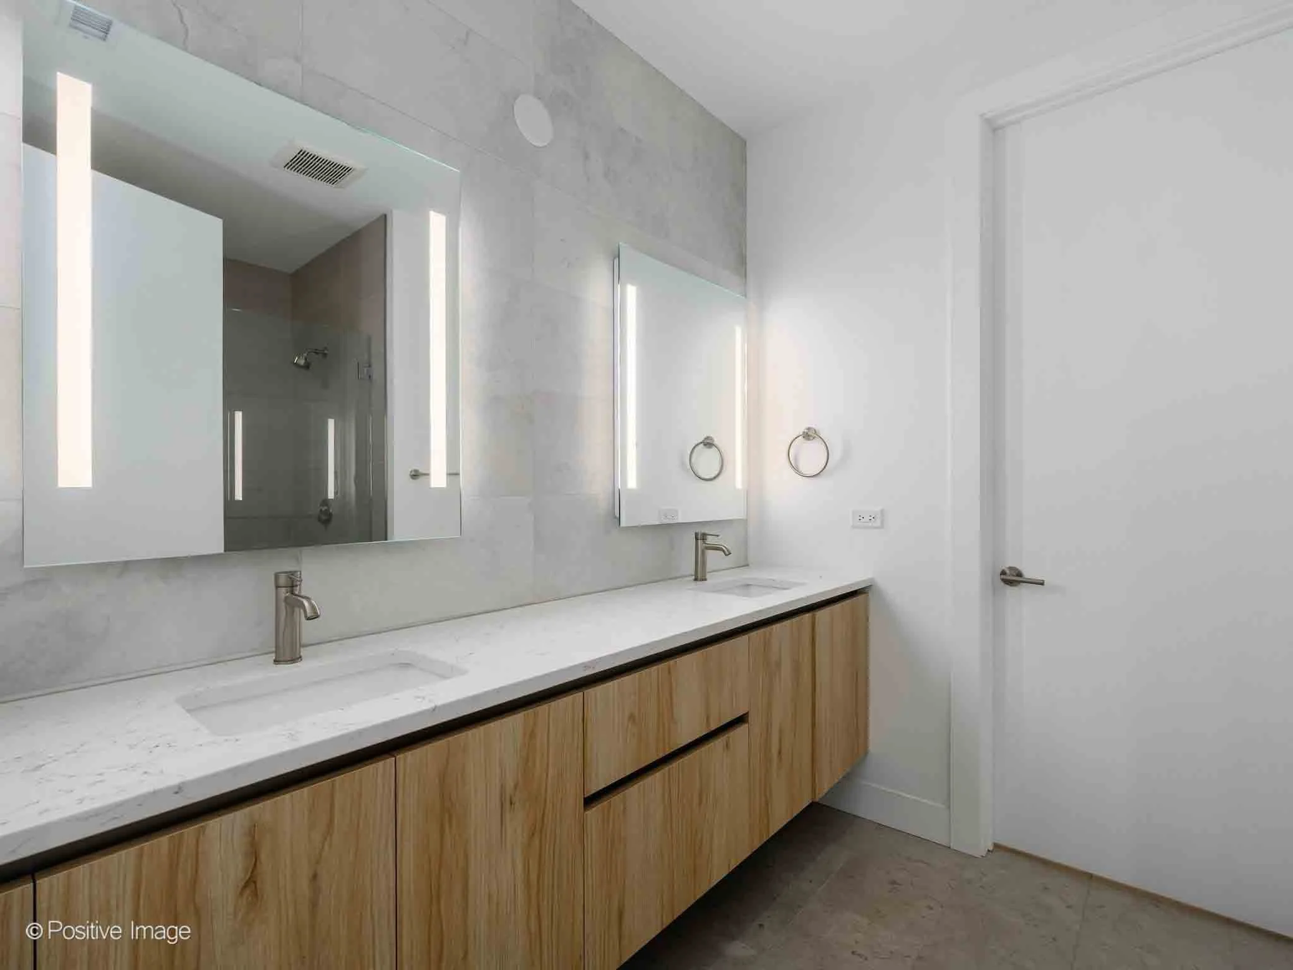
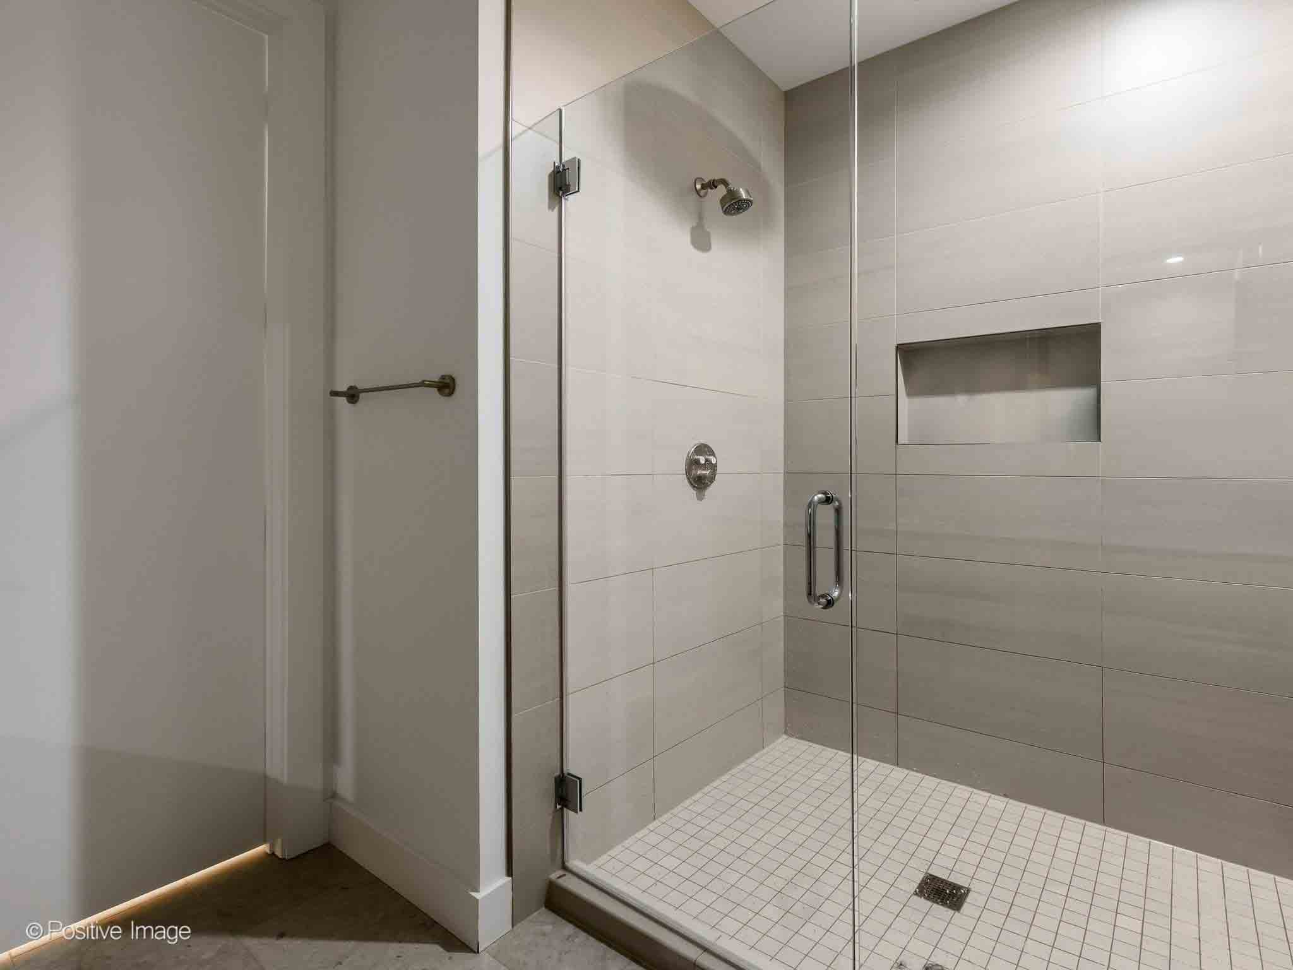
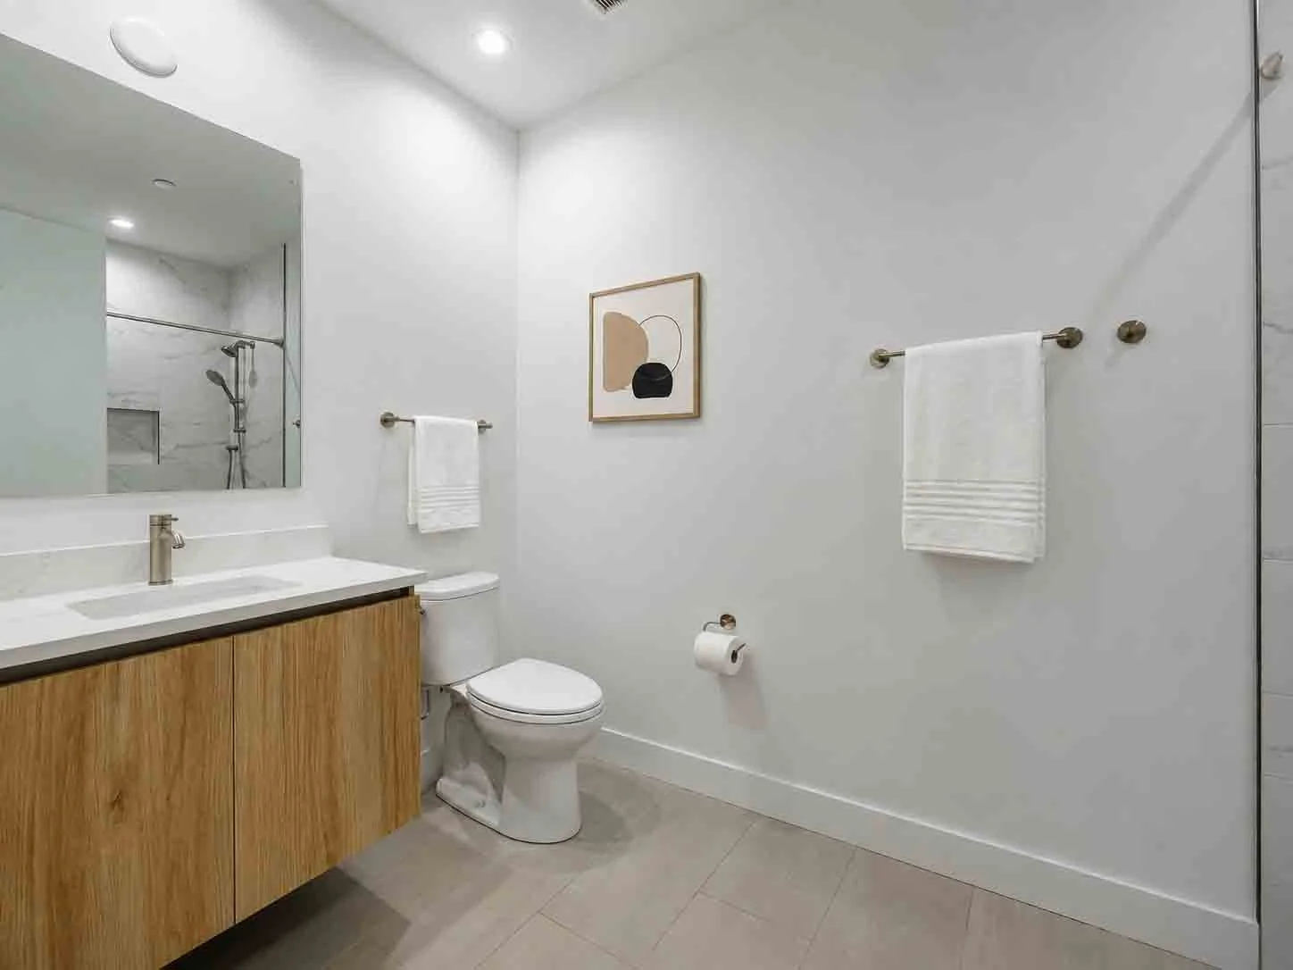
Spa-inspired bath
Dual floating vanity
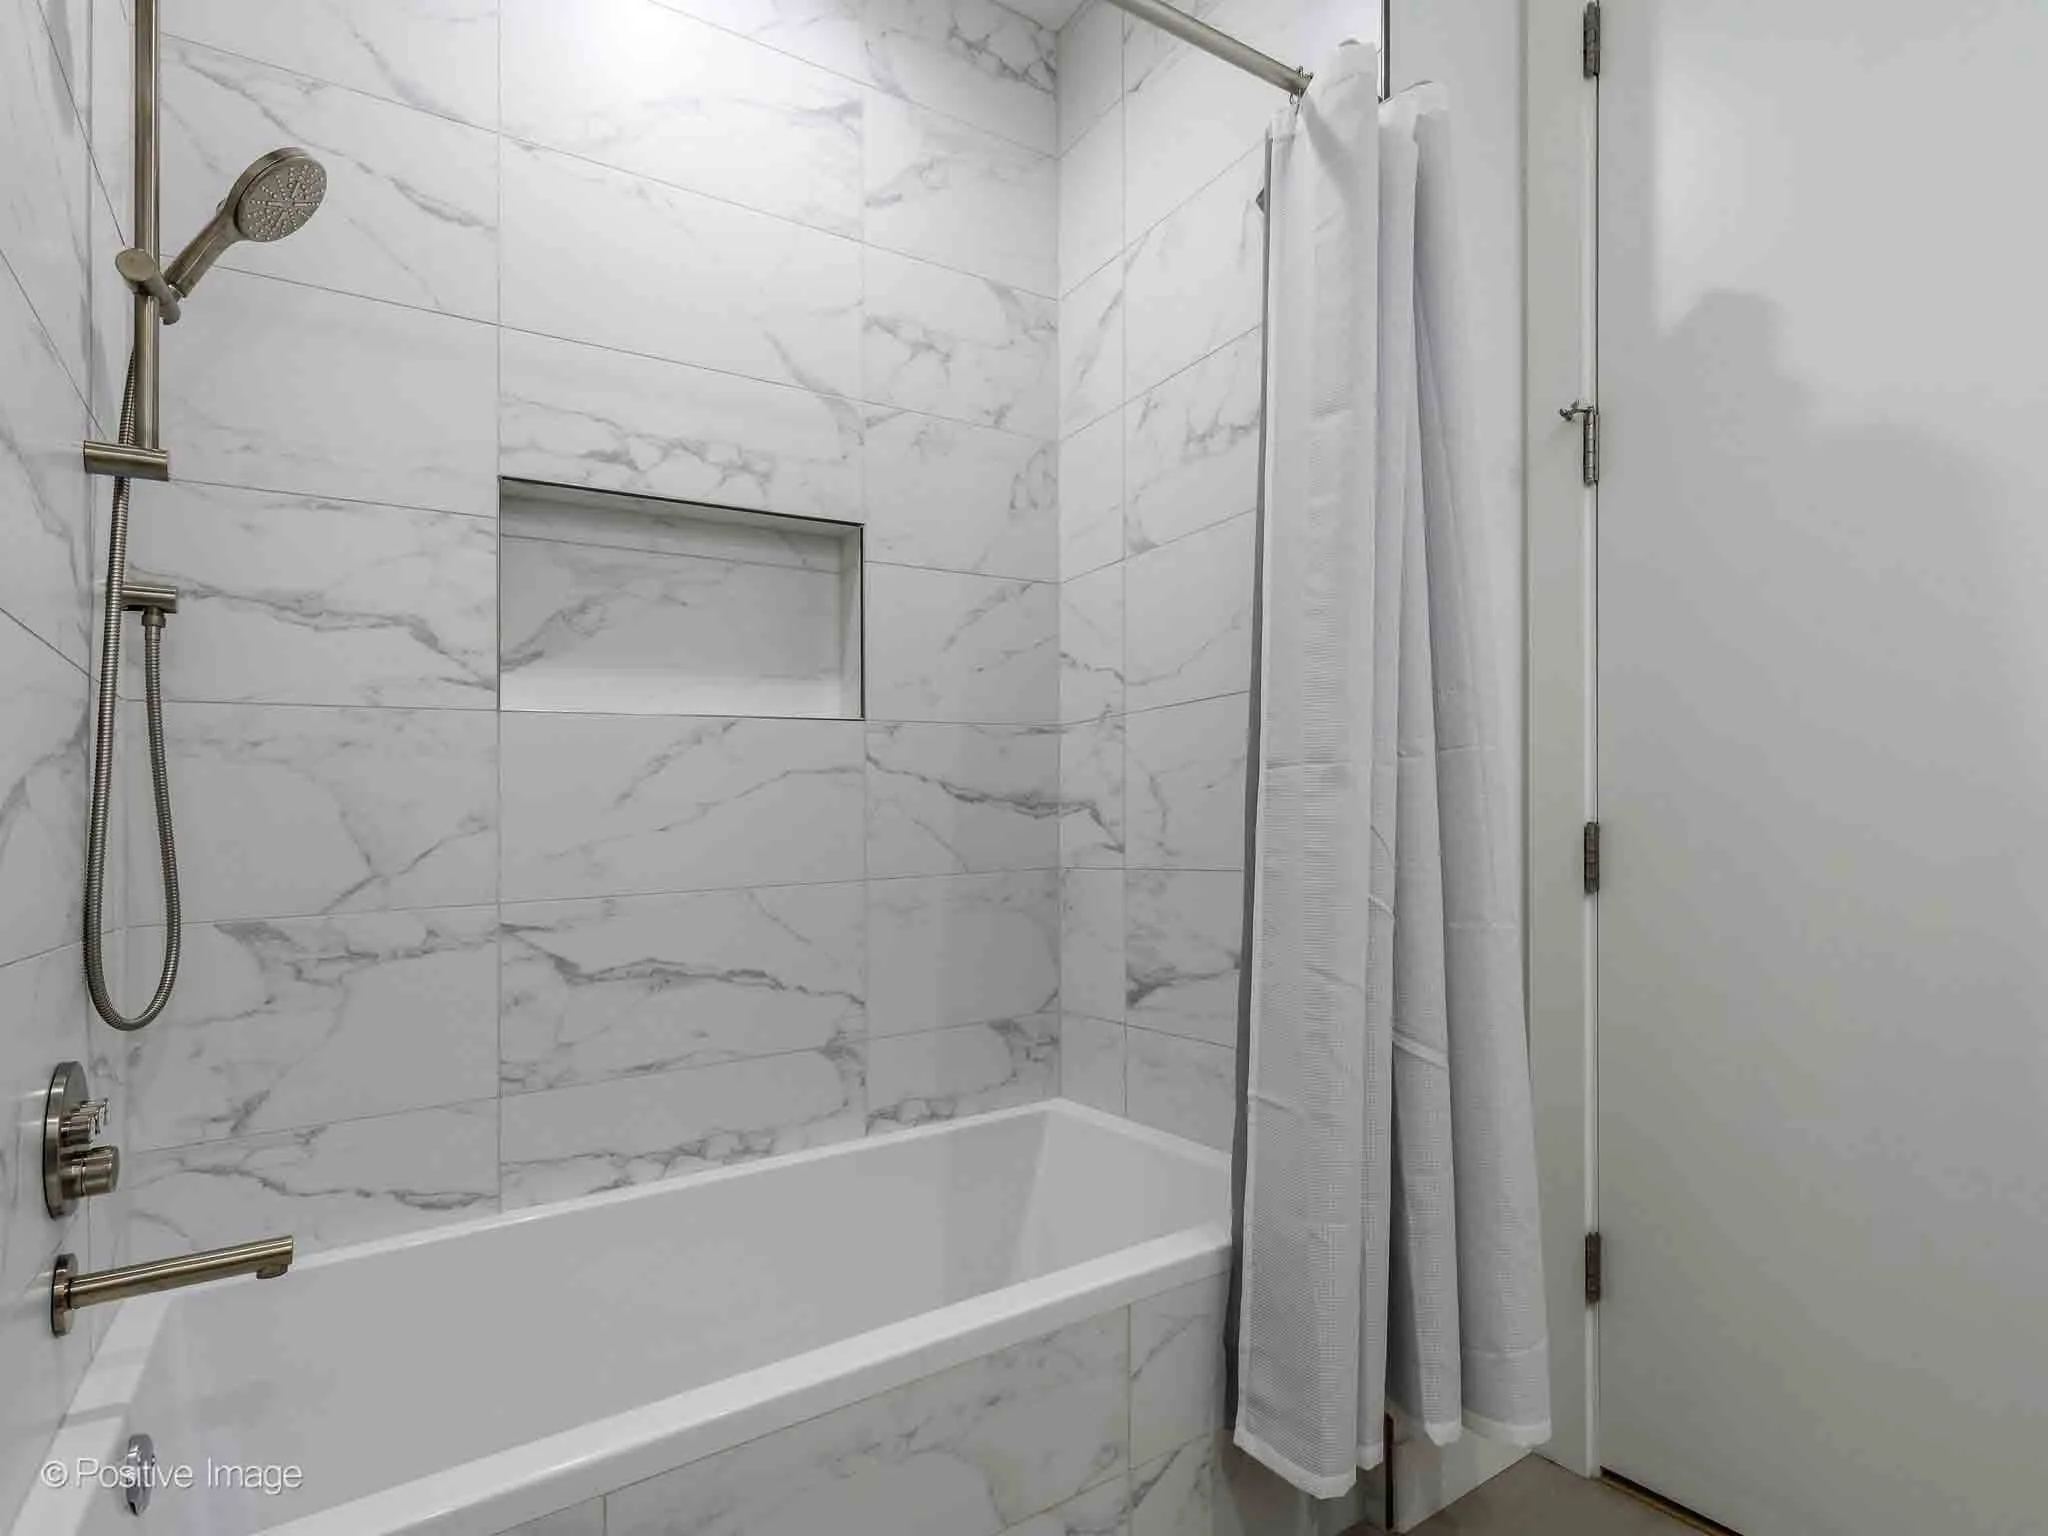
Oversized walk-in shower with seamless glass enclosure
Two additional generously sized bedrooms offer abundant natural light and walk-in closets, including one with an en-suite bath that is ideal for guests or multigenerational living.
A True Work-From-Home Solution
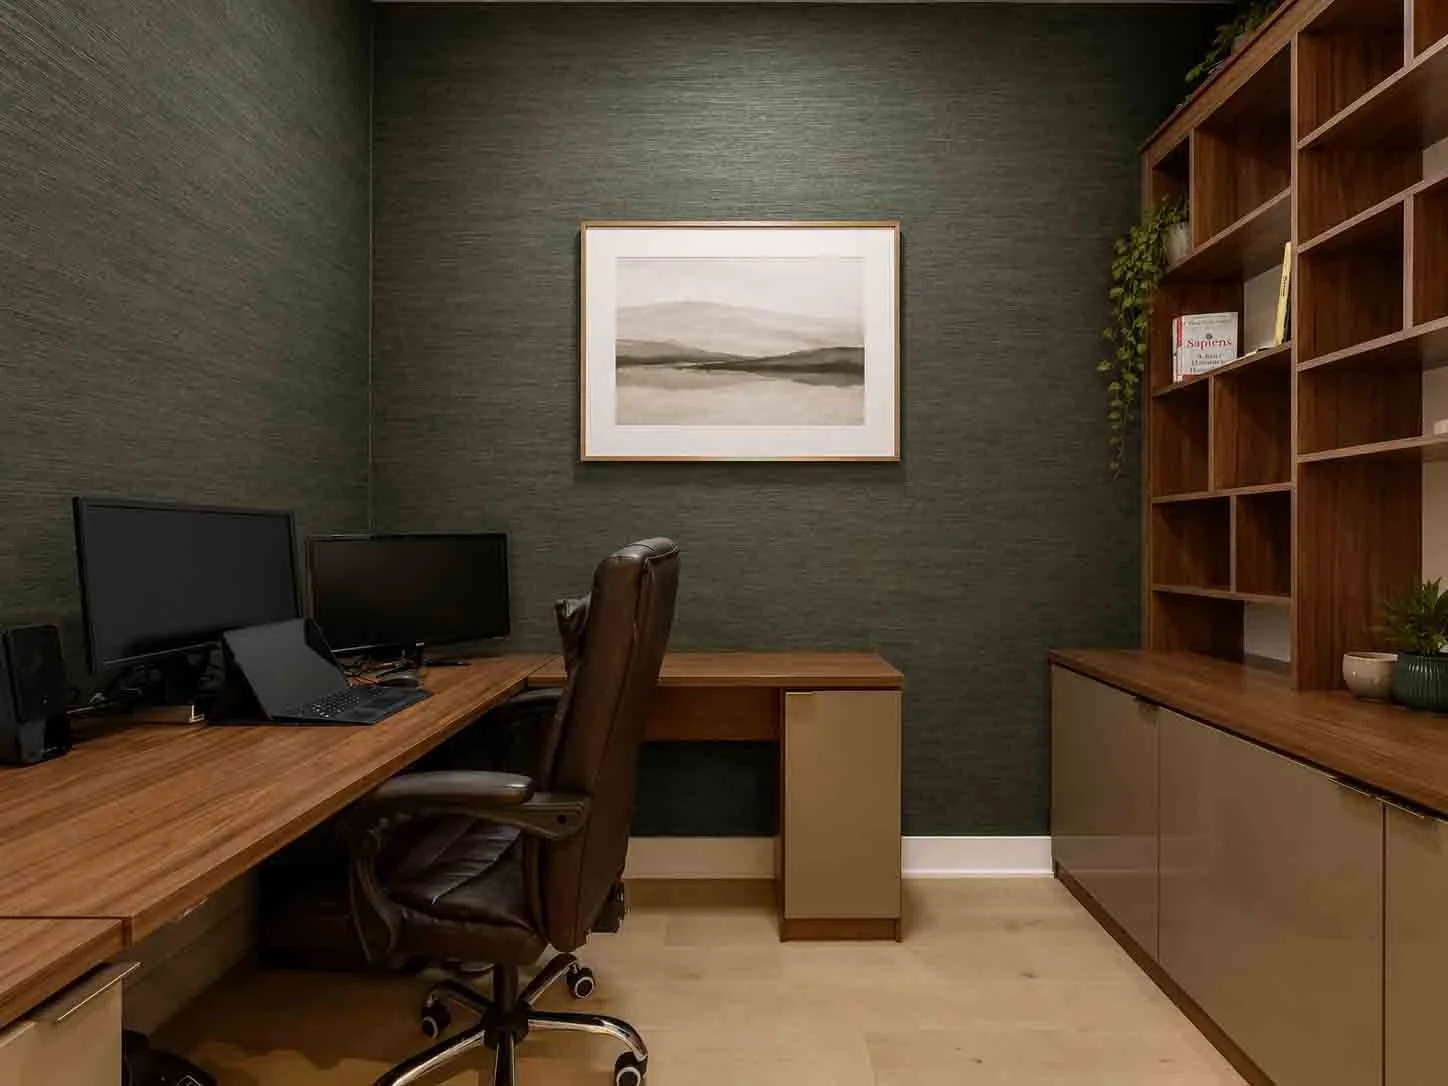
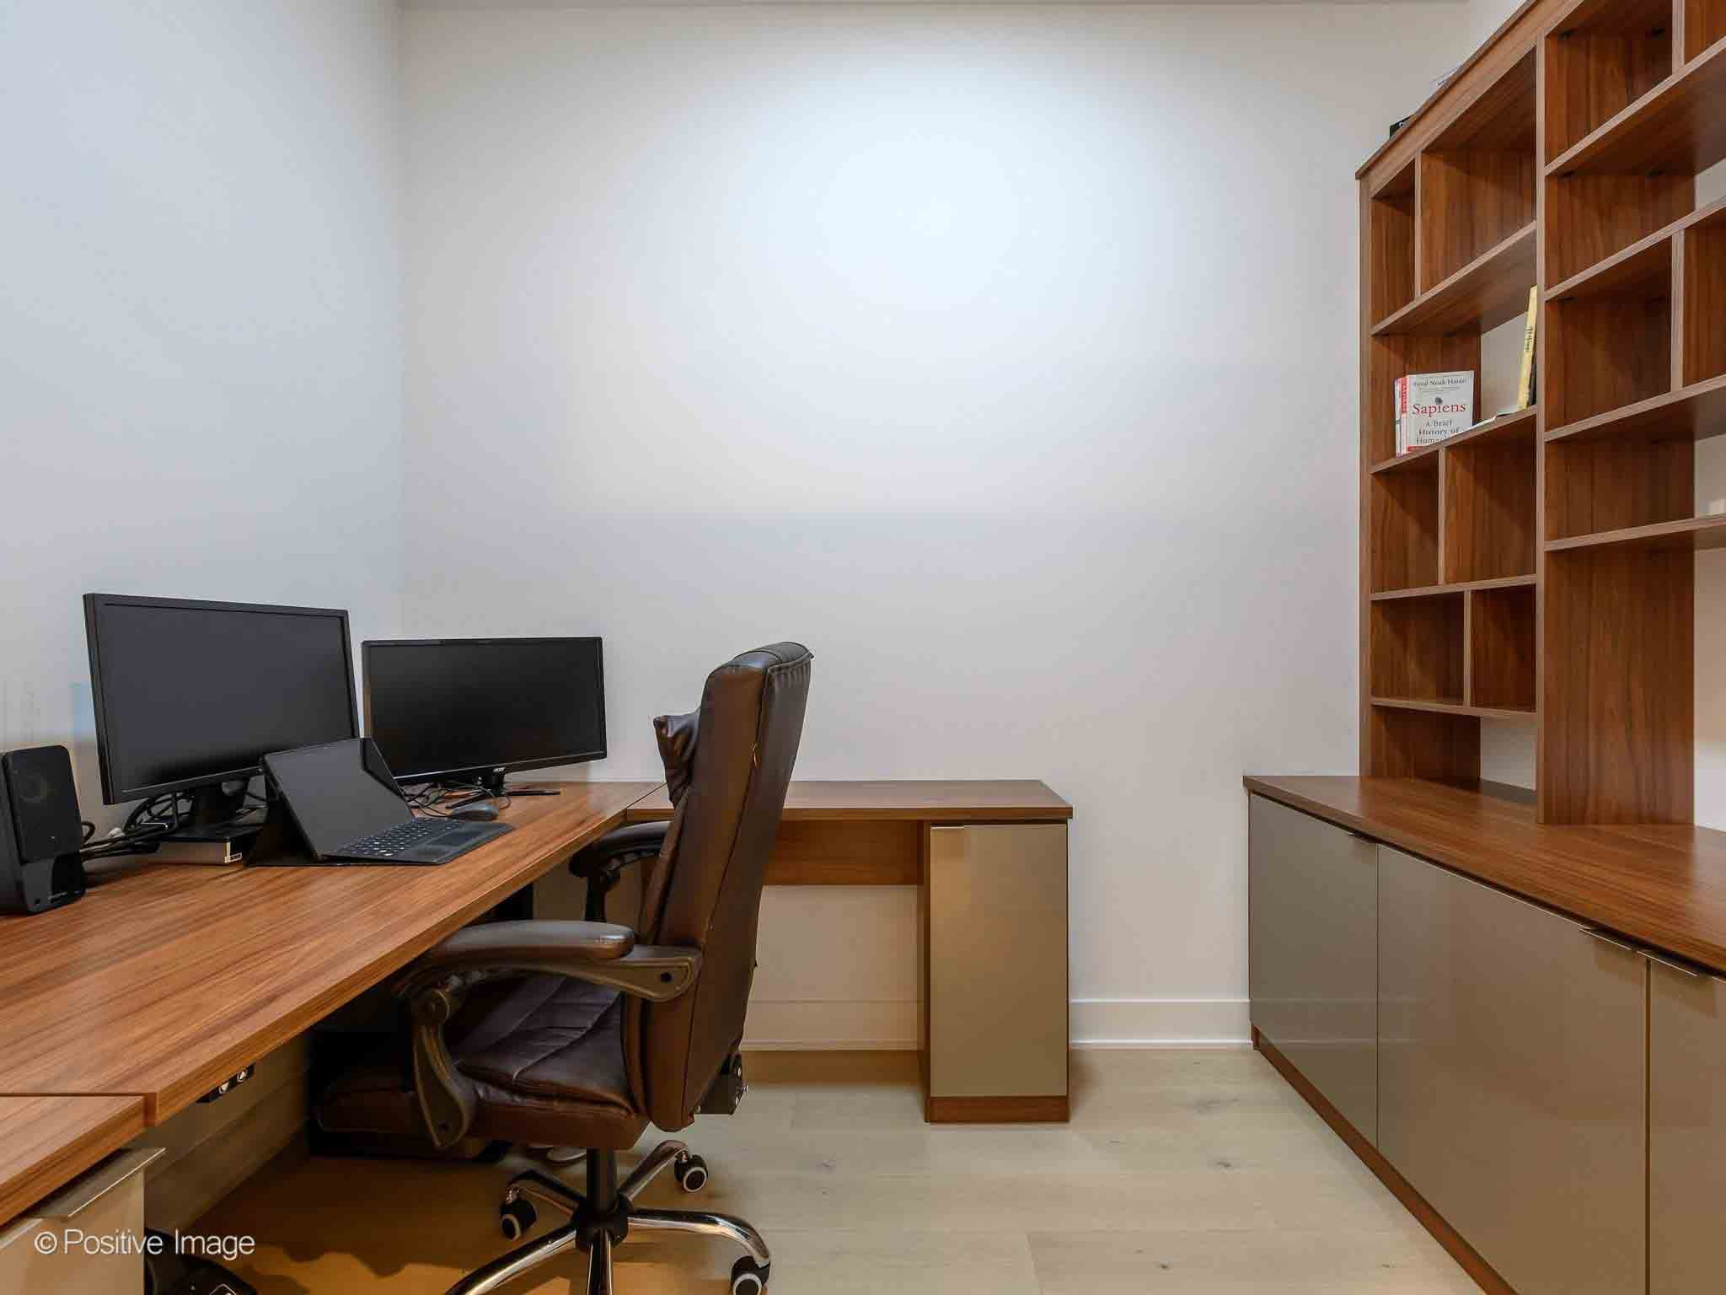
One of this home's standout features is its dedicated office, thoughtfully enclosed with custom built-in bookshelves and a pocket door to provide privacy while working from home.
Additional conveniences include:
Dedicated laundry room with full-size washer and dryer
Exceptional storage throughout
Secondary entrance with direct stairway access
One attached garage parking space
Customized closet systems throughout
Luxury Building Amenities
Residents enjoy an impressive collection of amenities designed to complement an active city lifestyle, including:
Fitness center
Meeting room
Indoor bike storage
Secure package room
Elevator building
One of Chicago's Most Desirable Neighborhoods
Located in the heart of the West Loop, this residence places you just moments from everything that makes the neighborhood one of Chicago's most sought-after destinations.
Enjoy convenient access to:
Fulton Market
Skinner School
Boutique shopping
Grocery stores
Neighborhood parks
Acclaimed restaurants
The Blue Line (half a block away)
Multiple CTA bus routes
Popular neighborhood favorites, including Monteverde and the vibrant Fulton Market dining district, are just minutes from your front door, making it easy to experience some of Chicago's best restaurants, nightlife, and entertainment.
Why Buyers Love the West Loop
The West Loop continues to attract buyers seeking luxury residences, walkability, award-winning restaurants, convenient public transportation, and easy access to downtown Chicago. Its blend of converted lofts, contemporary condominiums, boutique developments, and vibrant retail corridors has made it one of the city's most desirable neighborhoods for professionals, families, and empty nesters alike.
Frequently Asked Questions
What makes 305 S Racine Ave, Unit 6B unique?
This residence offers three bedrooms, three full bathrooms, a dedicated home office, private balcony, elevator access into a private vestibule, garage parking, and luxury finishes throughout within a newer Belgravia-built development.
Is this home near public transportation?
Yes. The home is located just half a block from the CTA Blue Line and offers convenient access to multiple bus routes and major expressways.
What amenities does the building offer?
Residents enjoy a fitness center, meeting room, indoor bike storage, secure package room, elevator access, and attached garage parking.
What is the West Loop known for?
The West Loop is known for its award-winning restaurants, Fulton Market, boutique shopping, walkability, luxury residential developments, excellent public transportation, and convenient access to downtown Chicago.
Busby Group Perspective
Luxury homes that combine generous square footage, dedicated work-from-home space, high-end finishes, and an exceptional location continue to be among the most sought-after properties in the West Loop. This residence offers an outstanding opportunity to enjoy one of Chicago's premier neighborhoods while benefiting from the quality and craftsmanship of a Belgravia-built home.
Interested in learning more before this home officially hits the market? Contact Busby Group for additional information or to schedule a private showing.
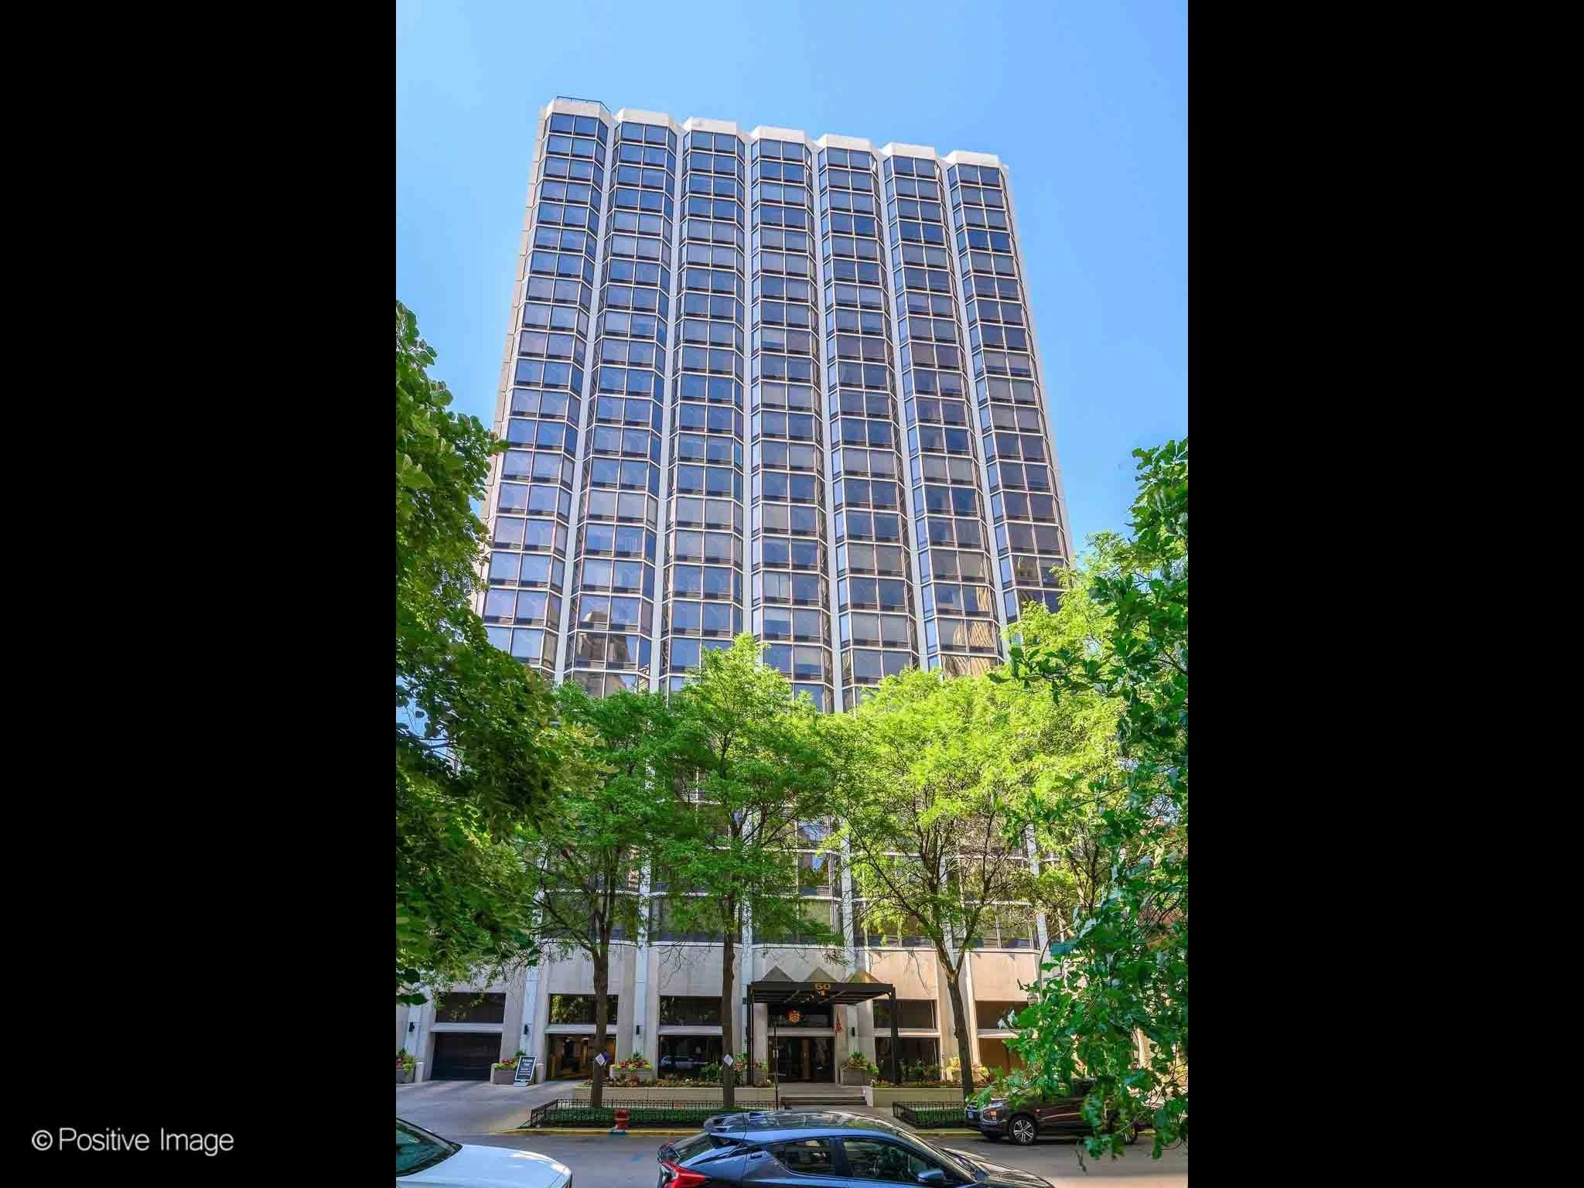
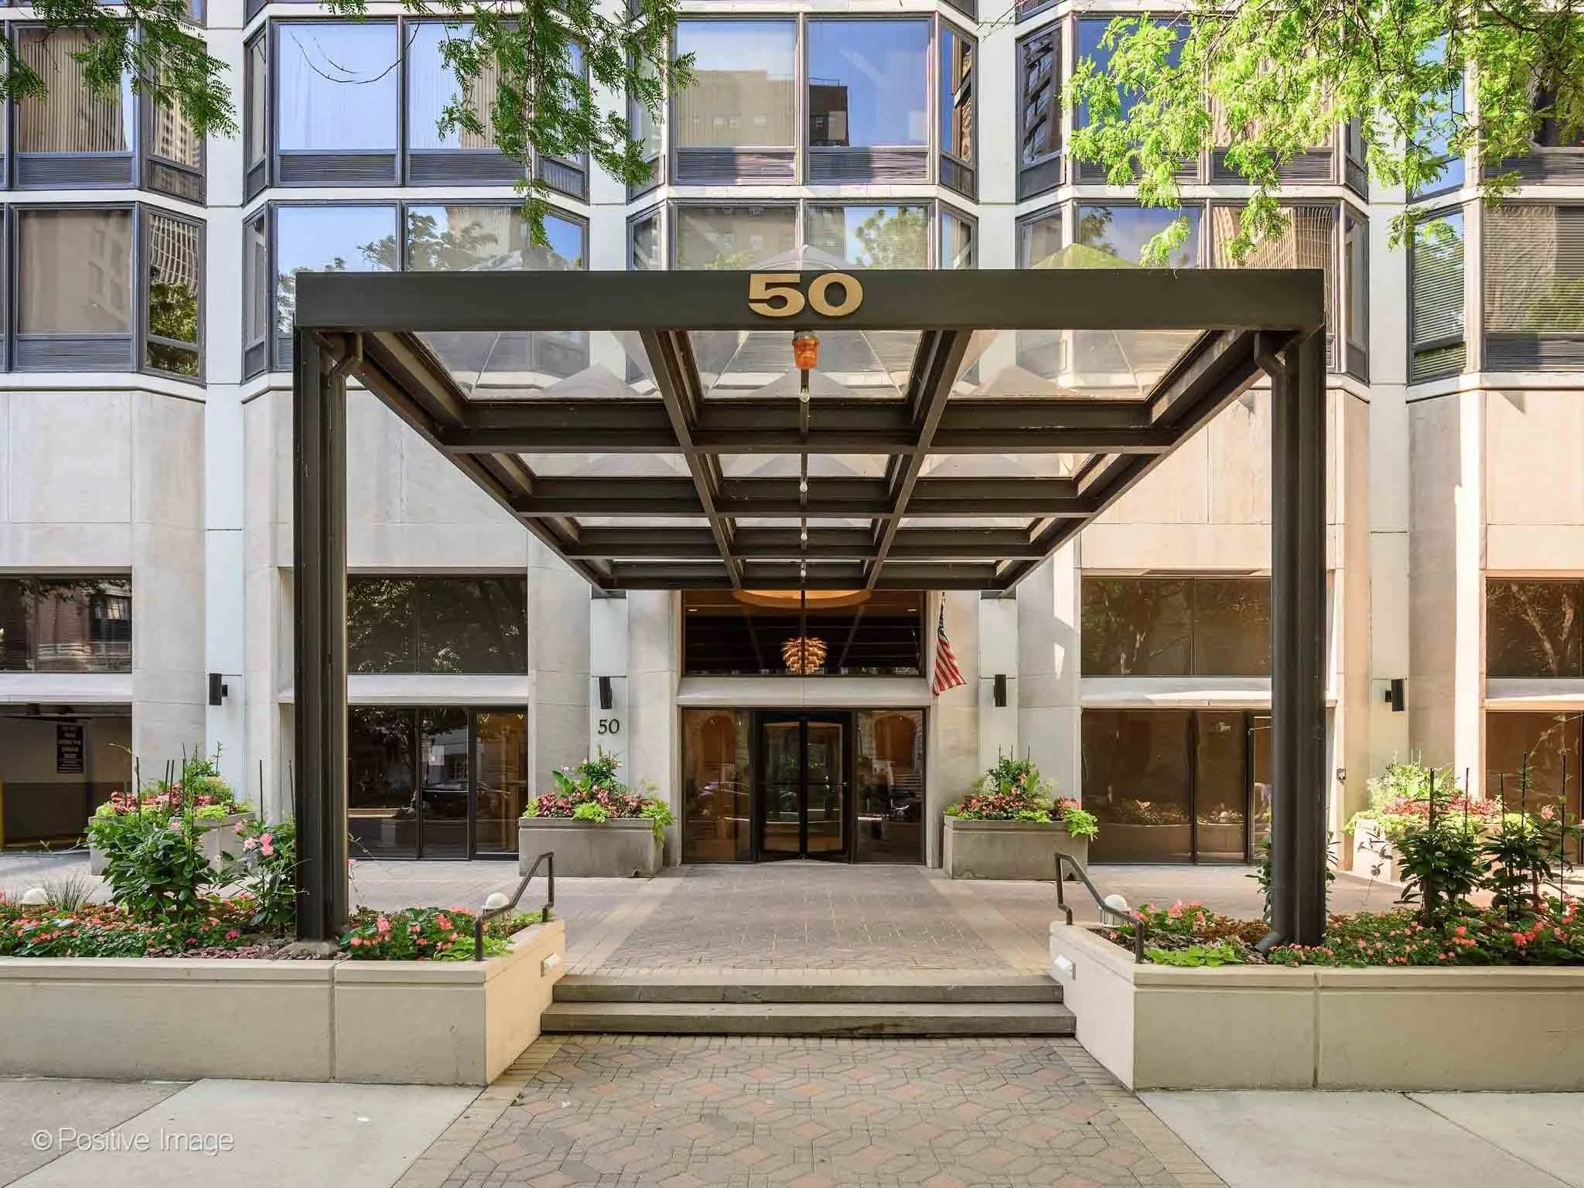
Coming Soon in the Gold Coast: 50 E Bellevue Place #1804
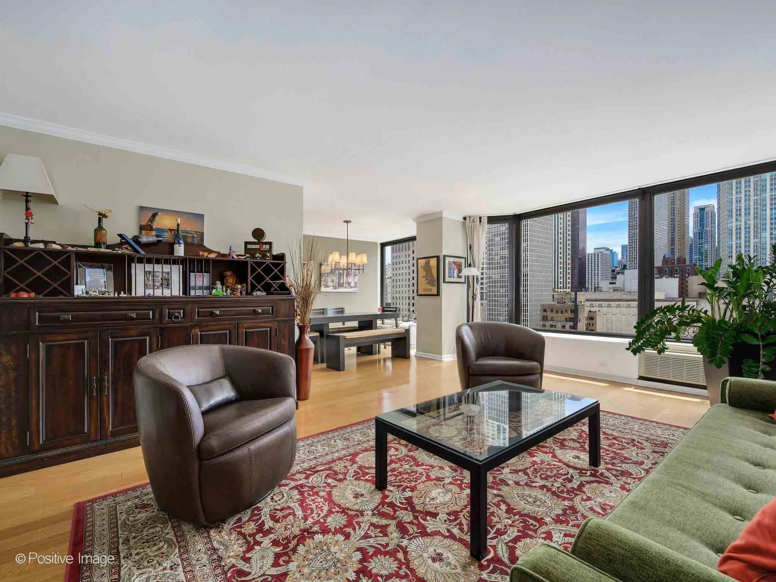
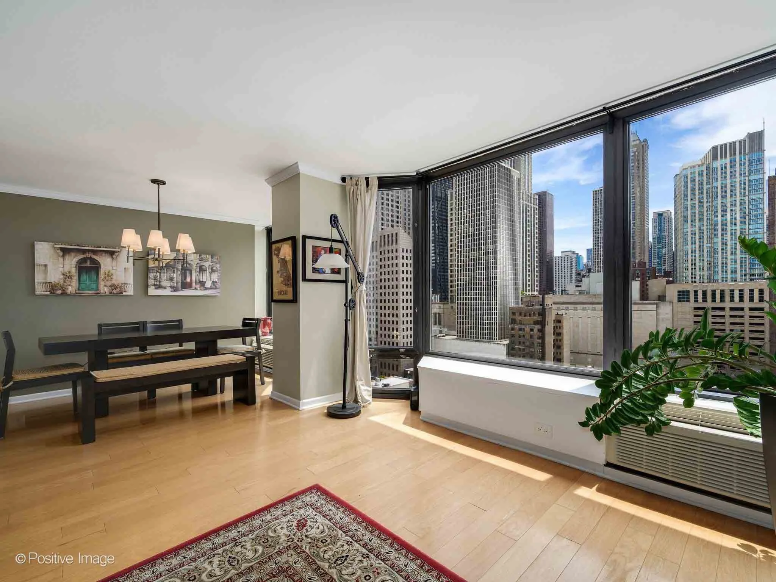
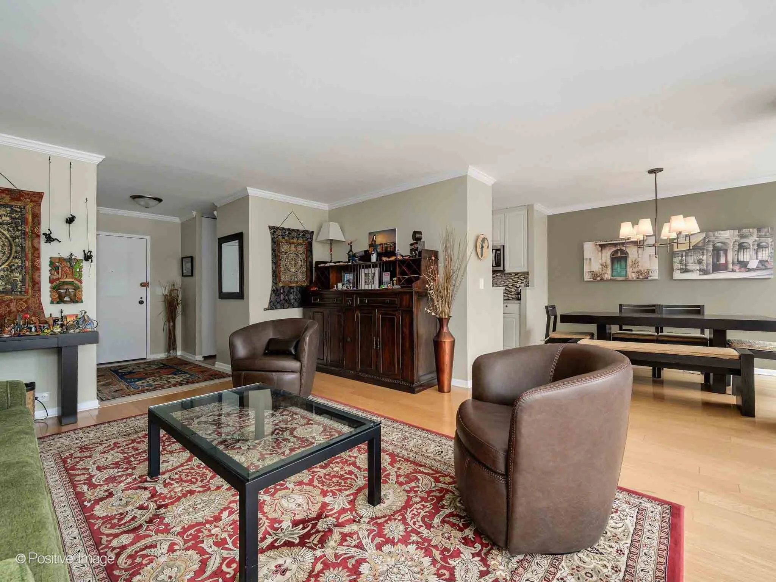
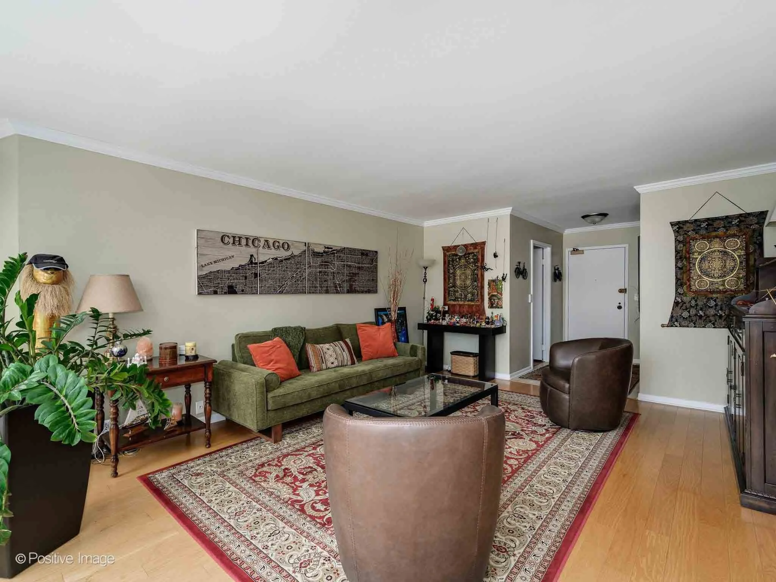


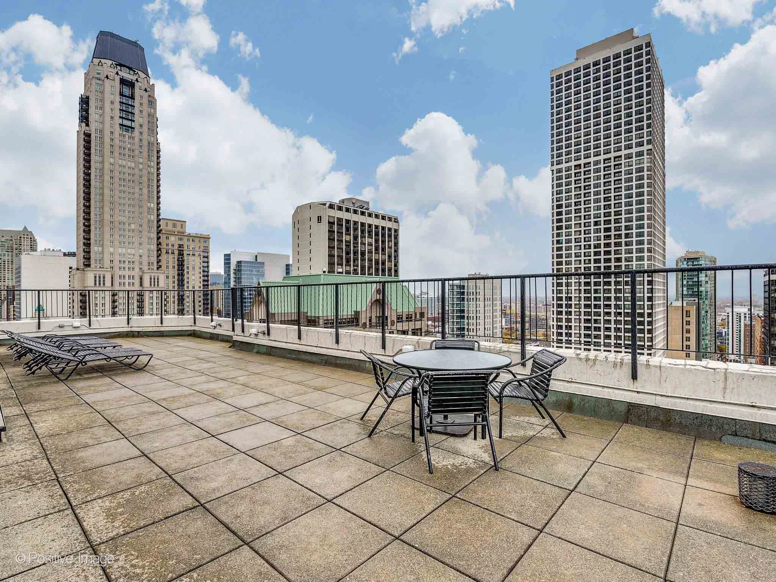
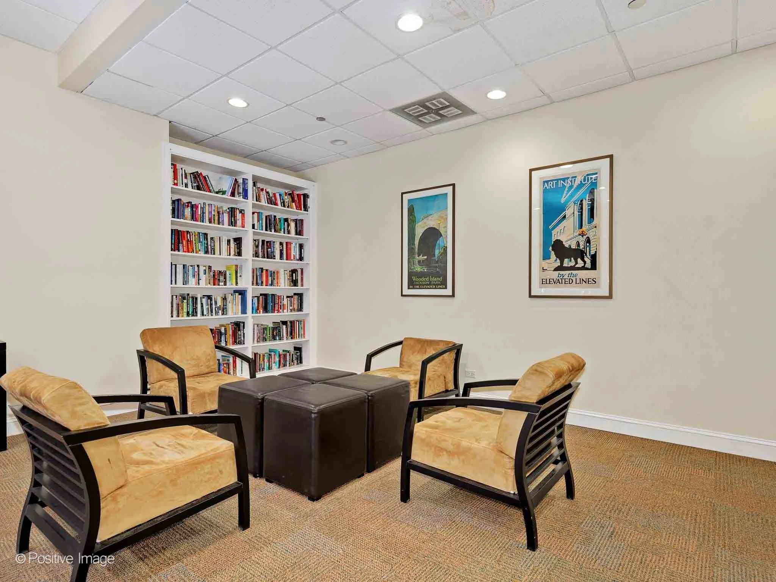
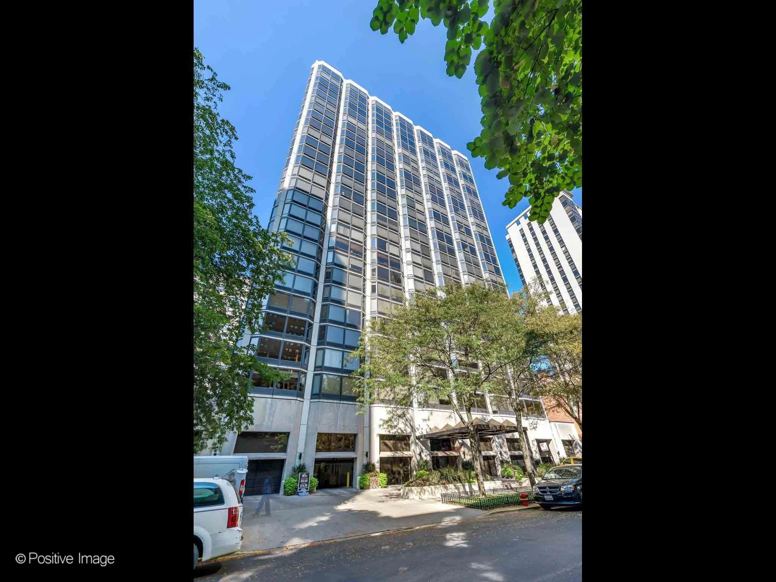
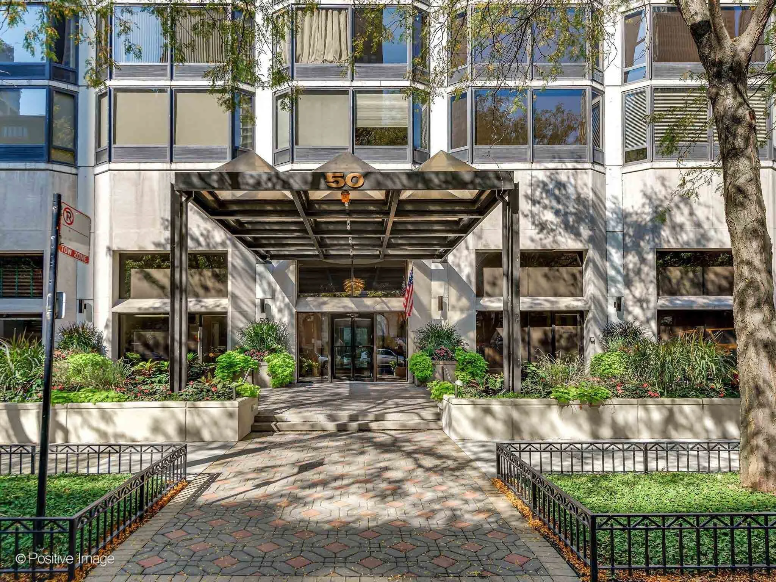
2 Bed | 2 Bath | Sweeping Skyline Views | $565,000
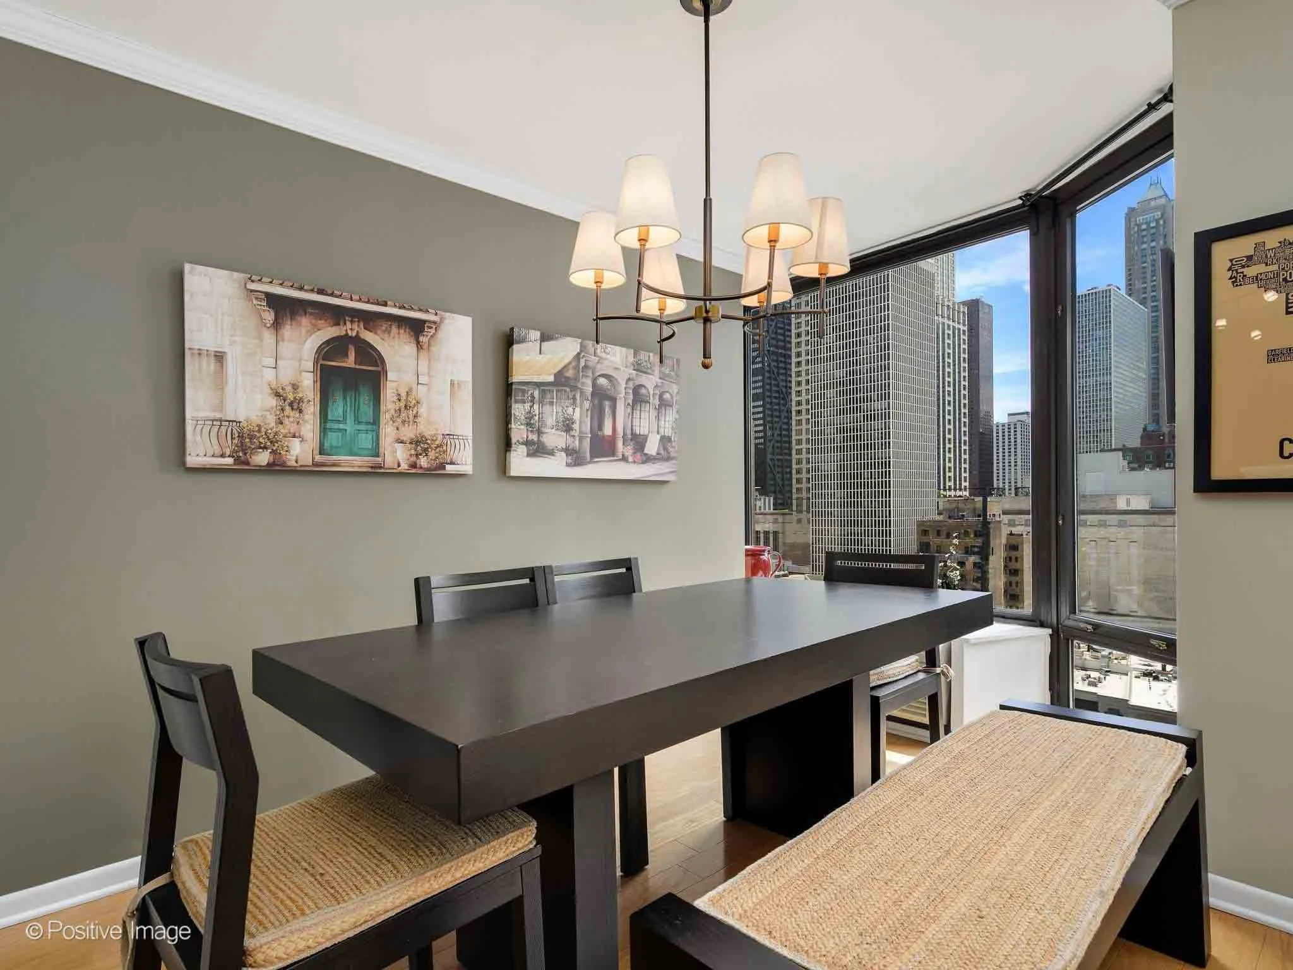
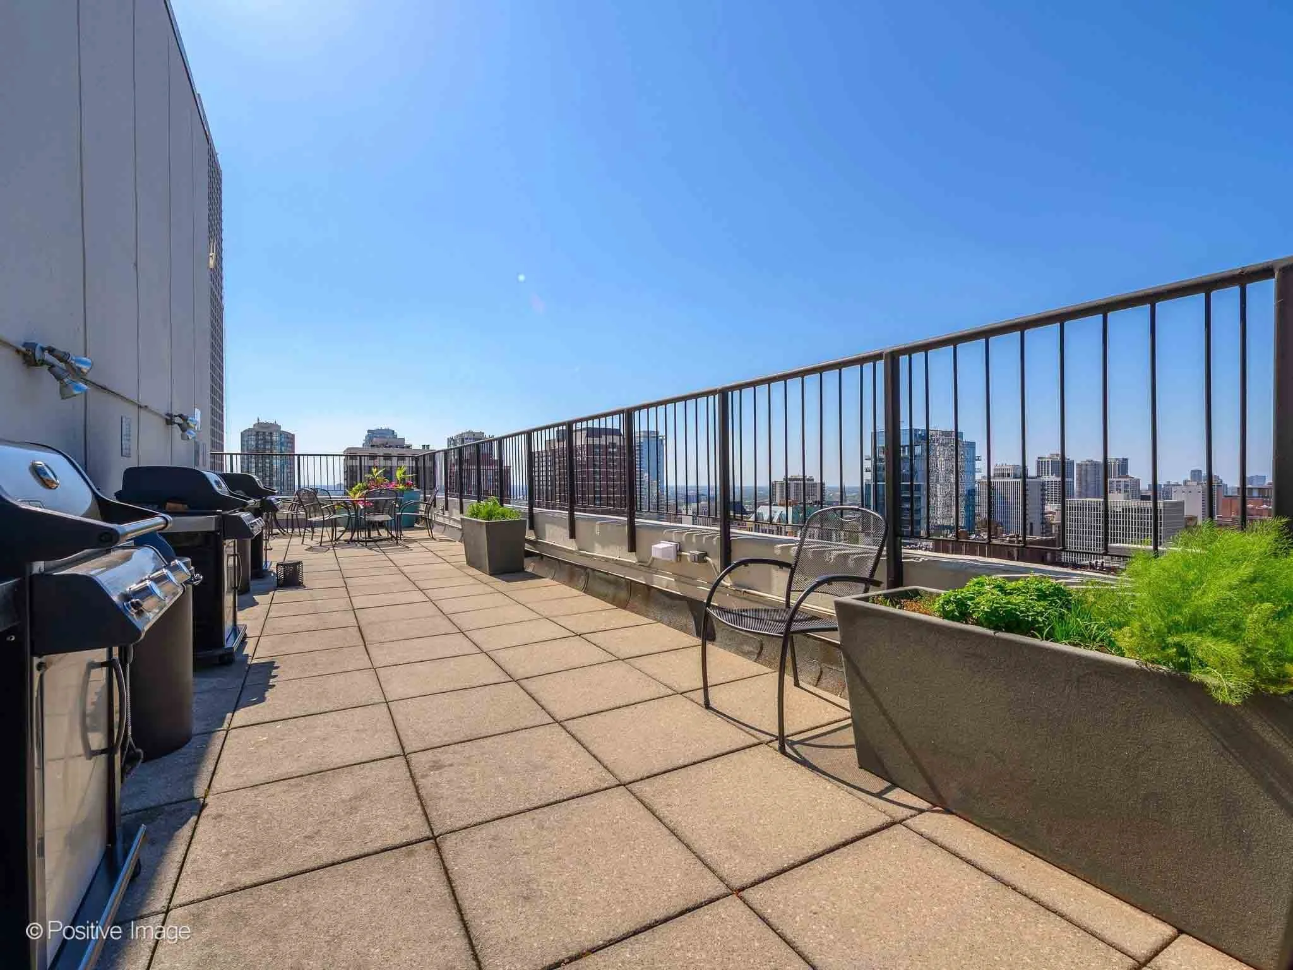
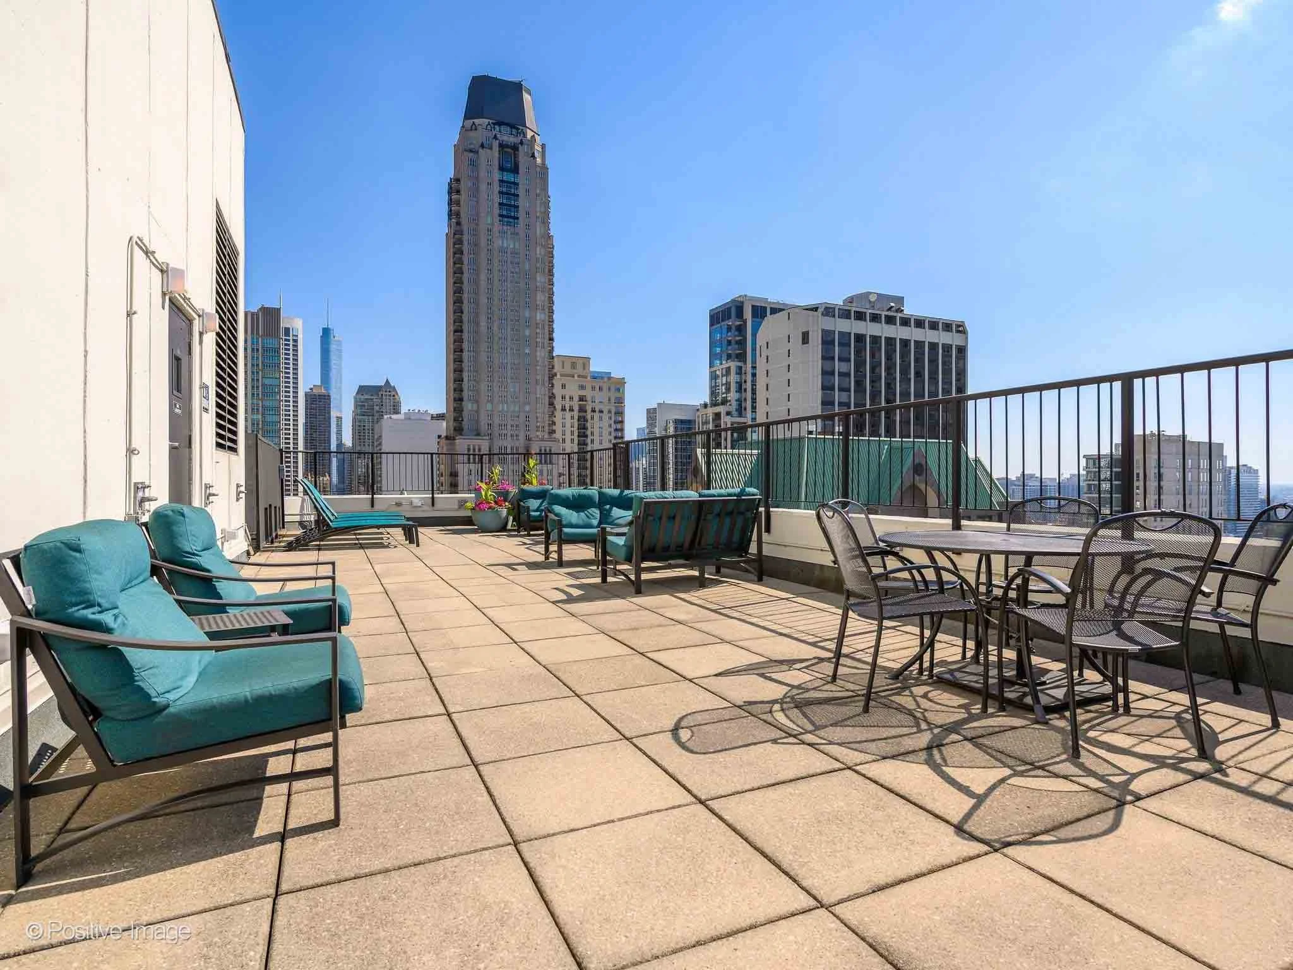
Perched high above the Gold Coast, this beautifully updated residence combines expansive southern skyline views, spacious living areas, and an unbeatable location just moments from Chicago's best dining, shopping, and lakefront amenities.
Offering two bedrooms, two bathrooms, floor-to-ceiling windows, and full-service building amenities, this home delivers the ideal blend of comfort, convenience, and city living.
Stunning Skyline Views Throughout
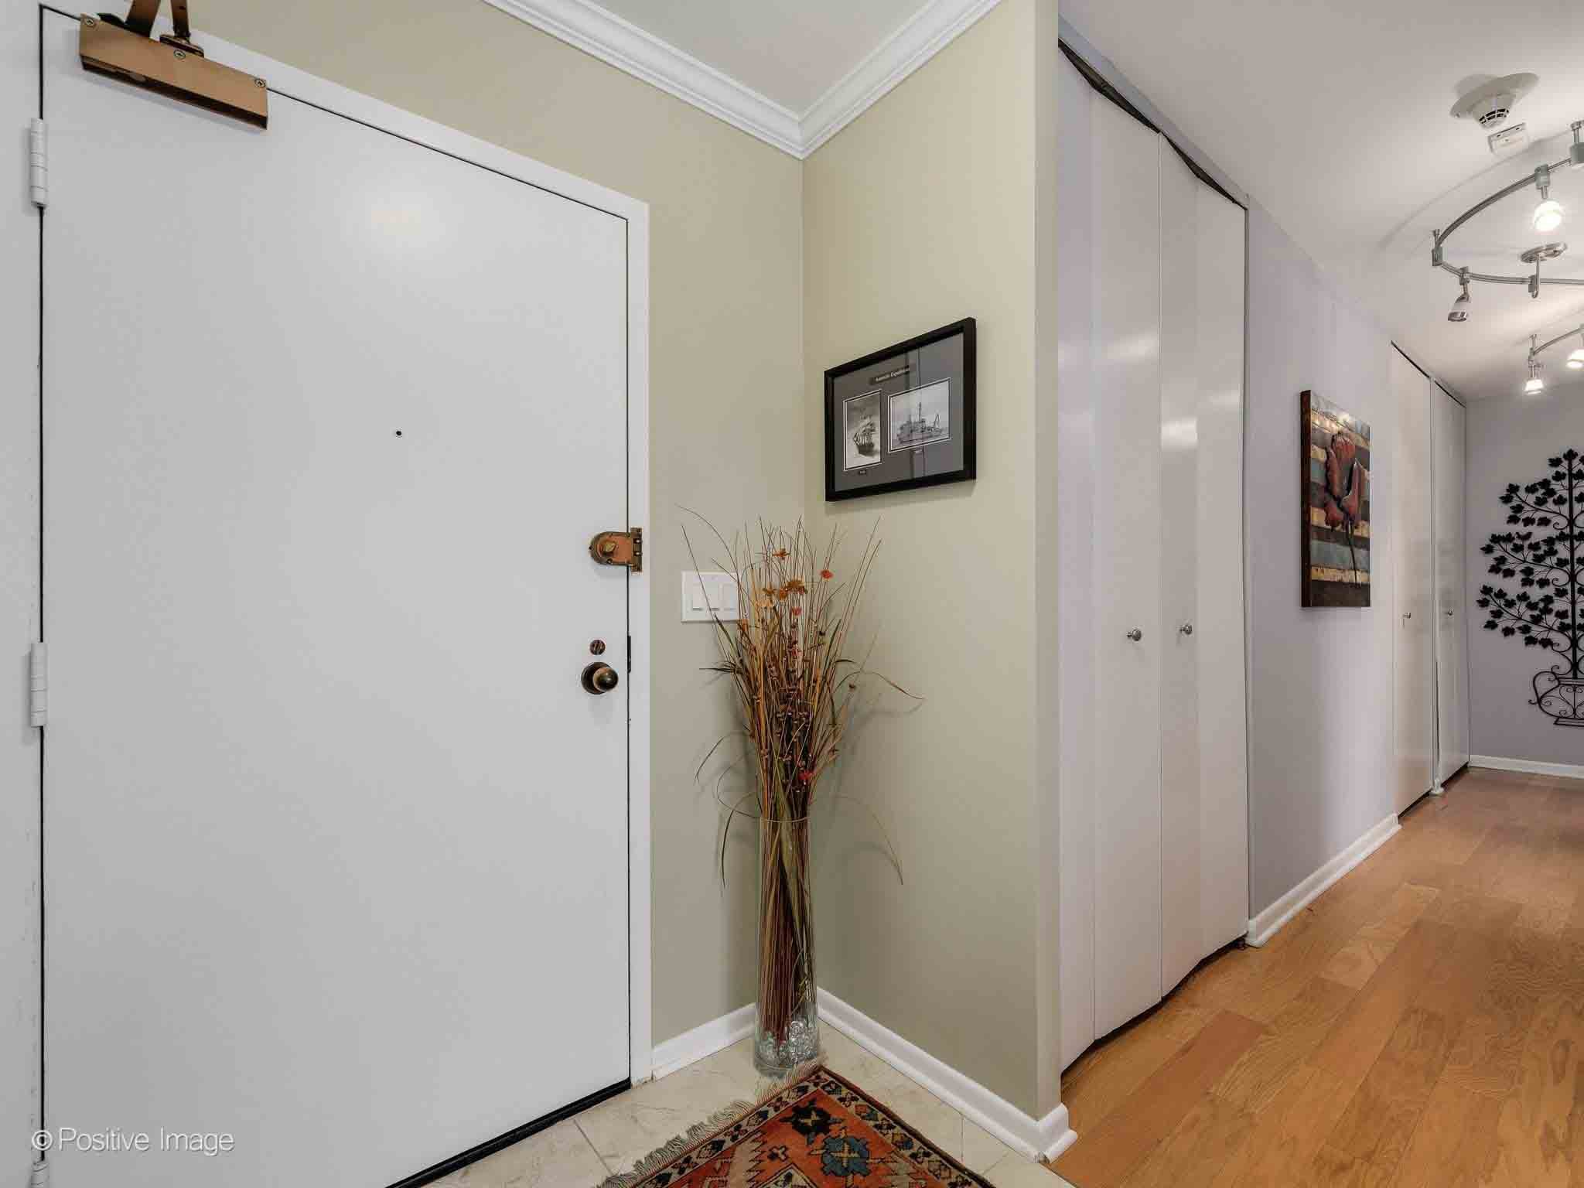
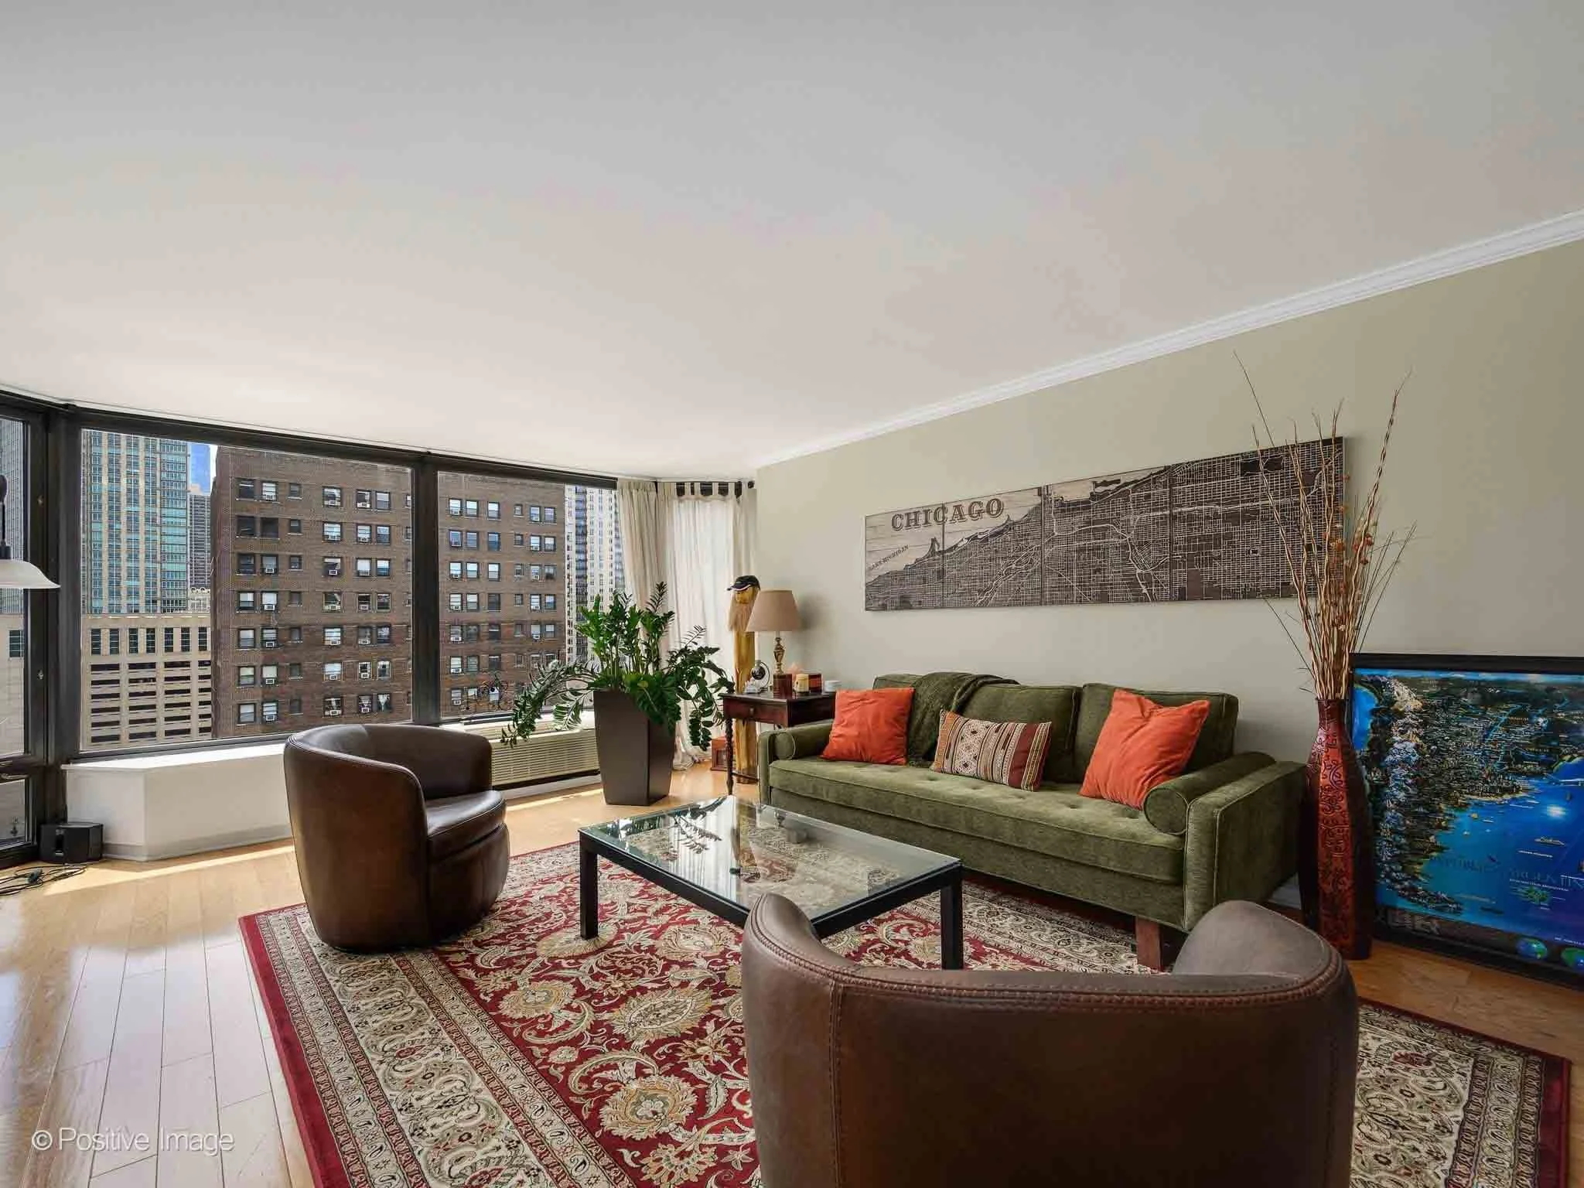
From the moment you enter, the home's sweeping southern views take center stage.
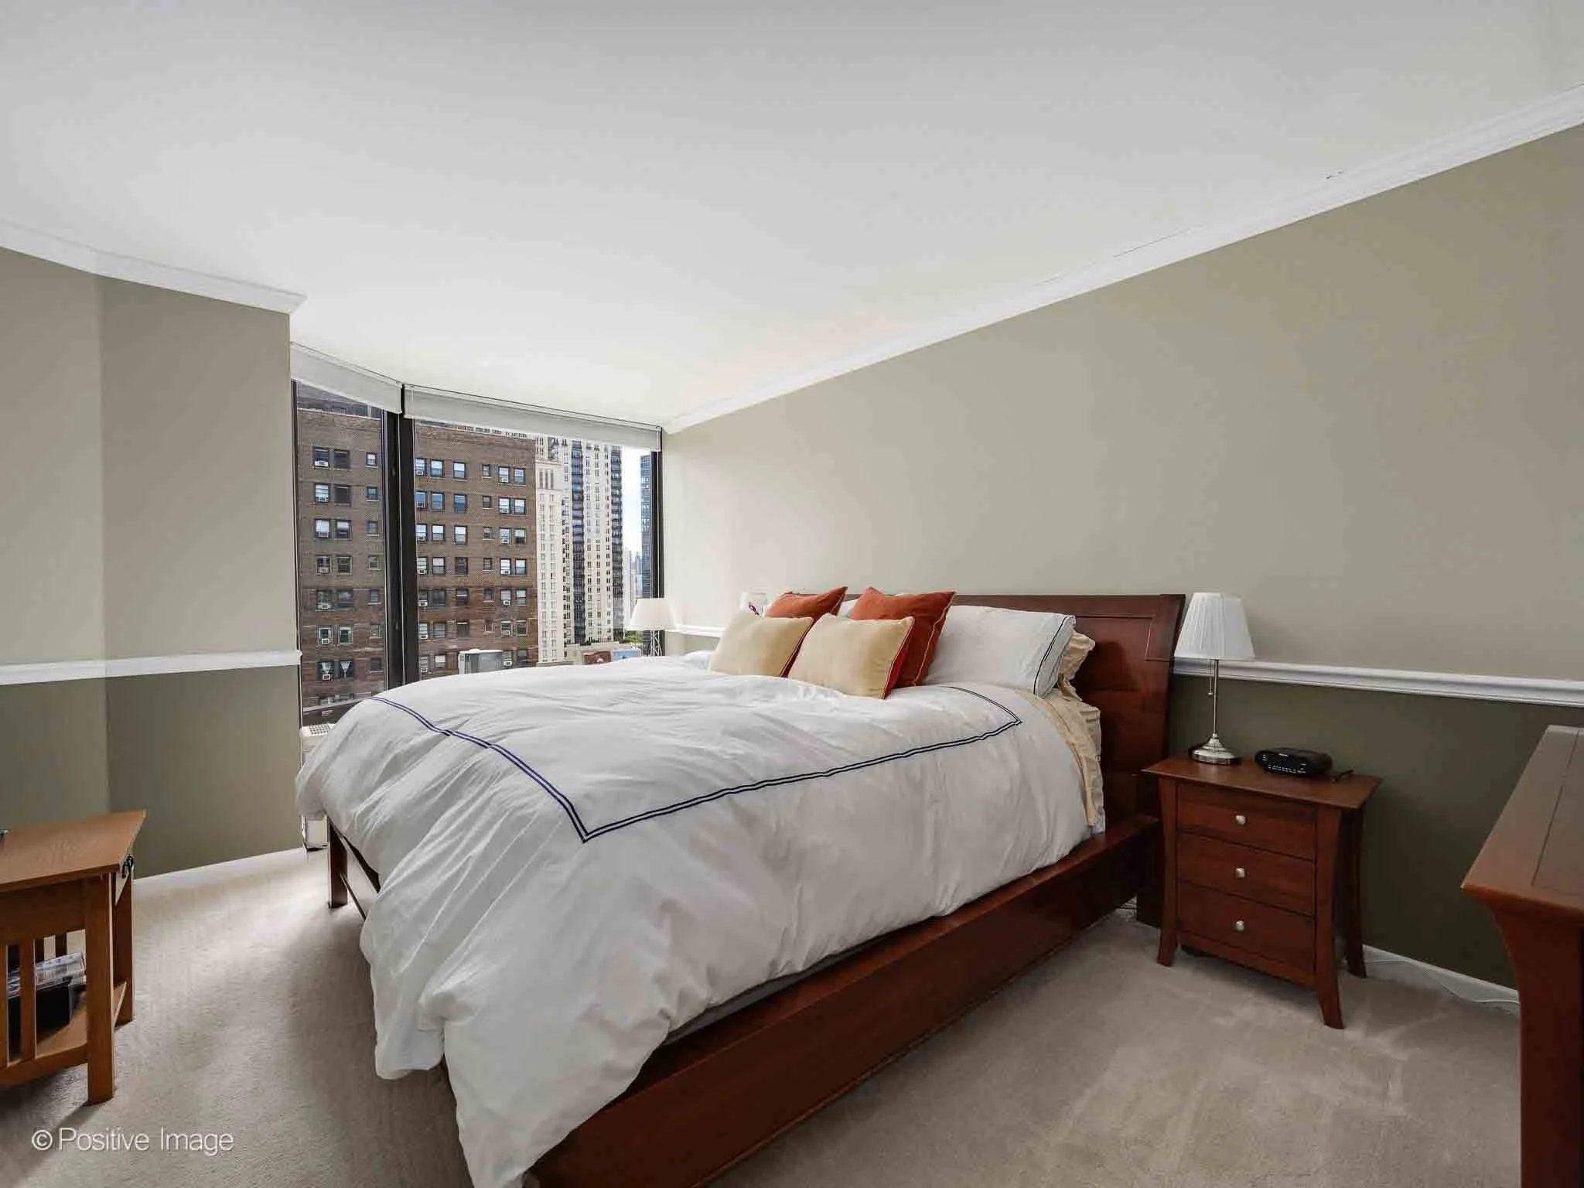
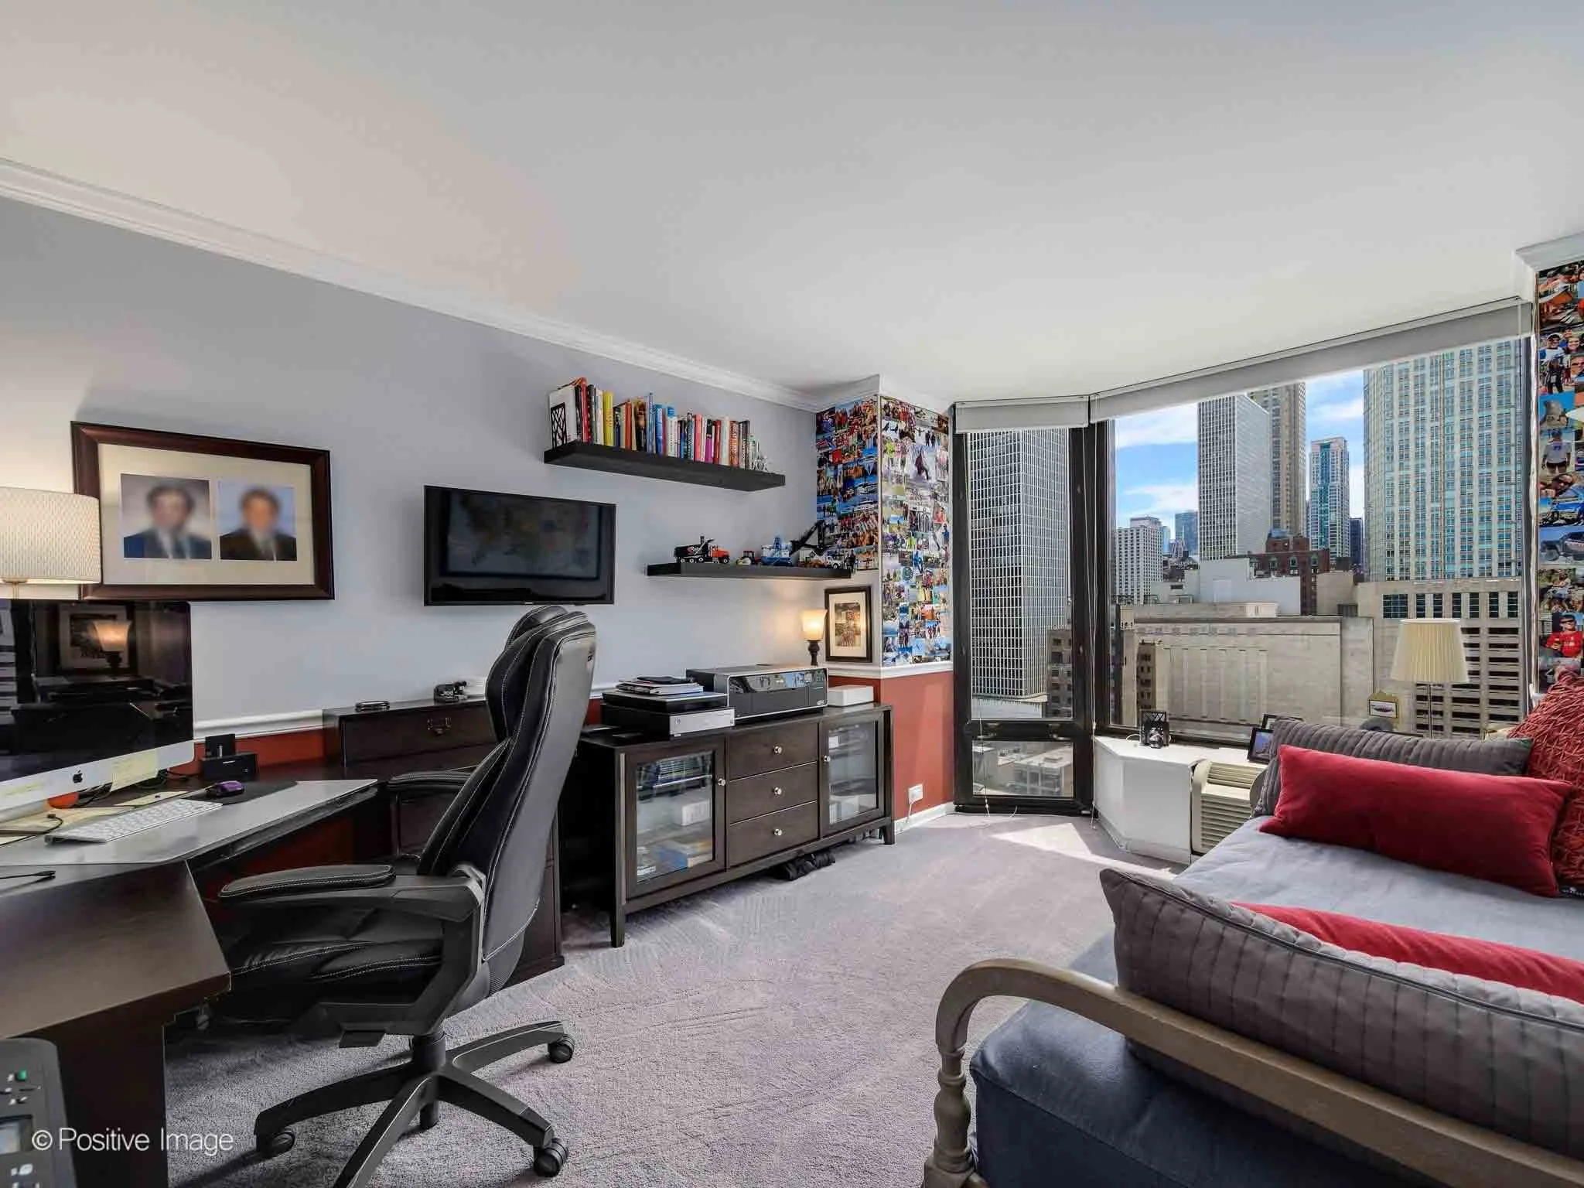
Floor-to-ceiling windows fill the residence with natural light while showcasing breathtaking city vistas from the main living spaces and primary suite.
The spacious living and dining areas feature hardwood flooring and an open layout that creates a seamless flow for both everyday living and entertaining.
Whether hosting guests or enjoying a quiet evening at home, the backdrop of the Chicago skyline is on full display.
Updated Kitchen with Ample Storage
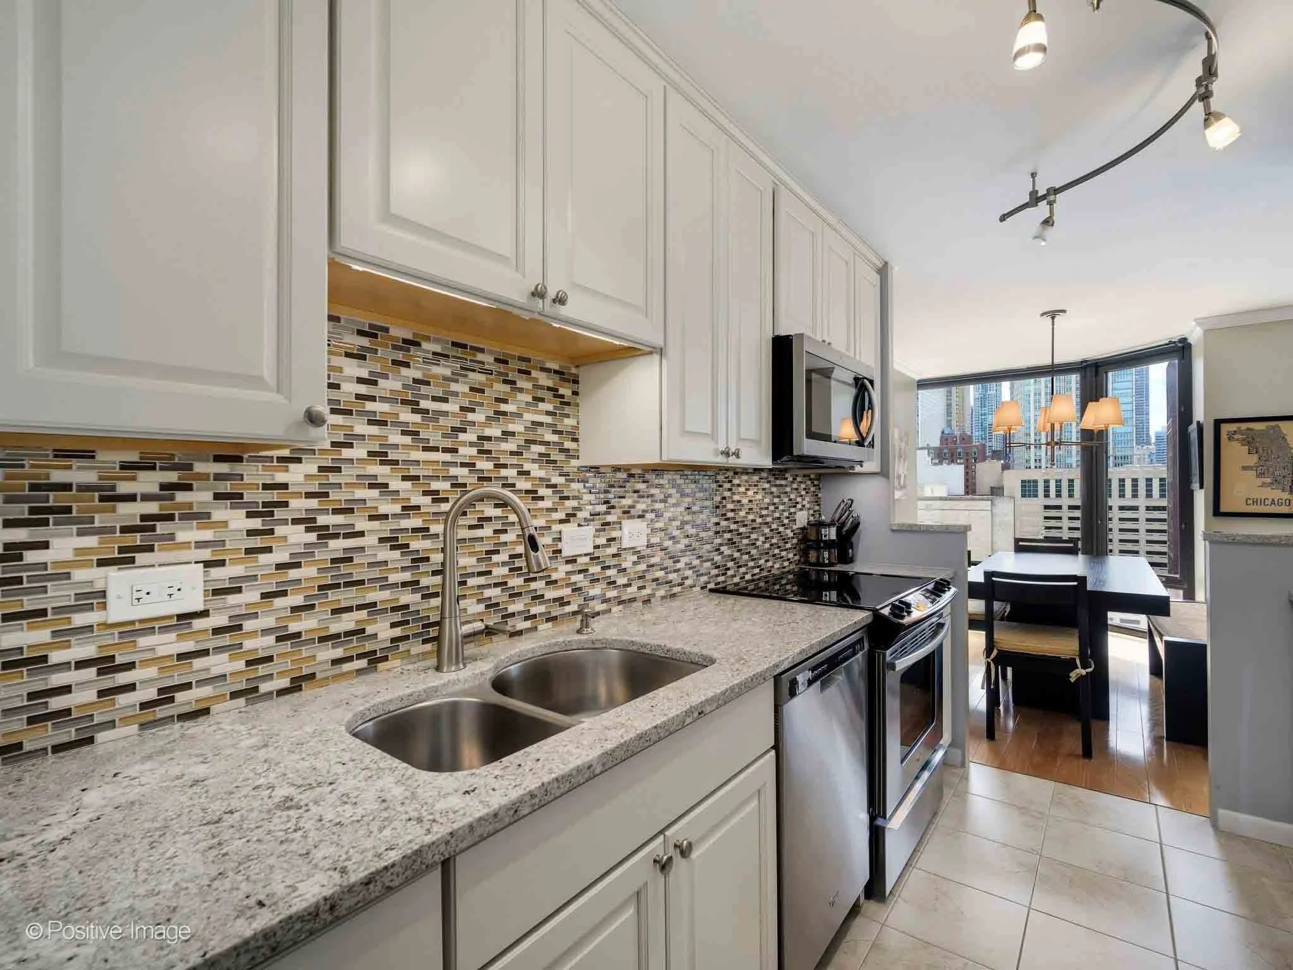
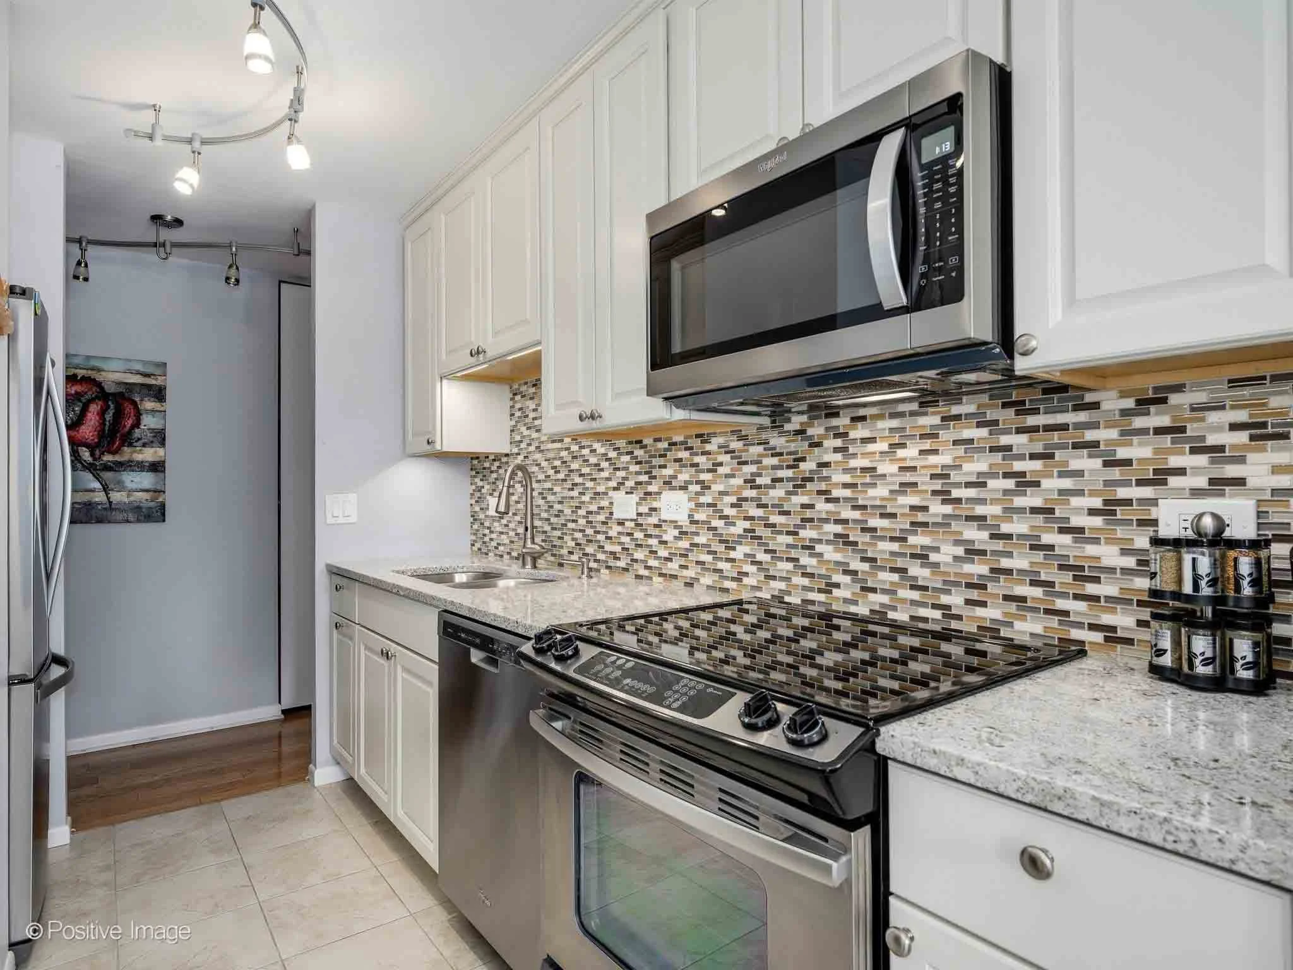
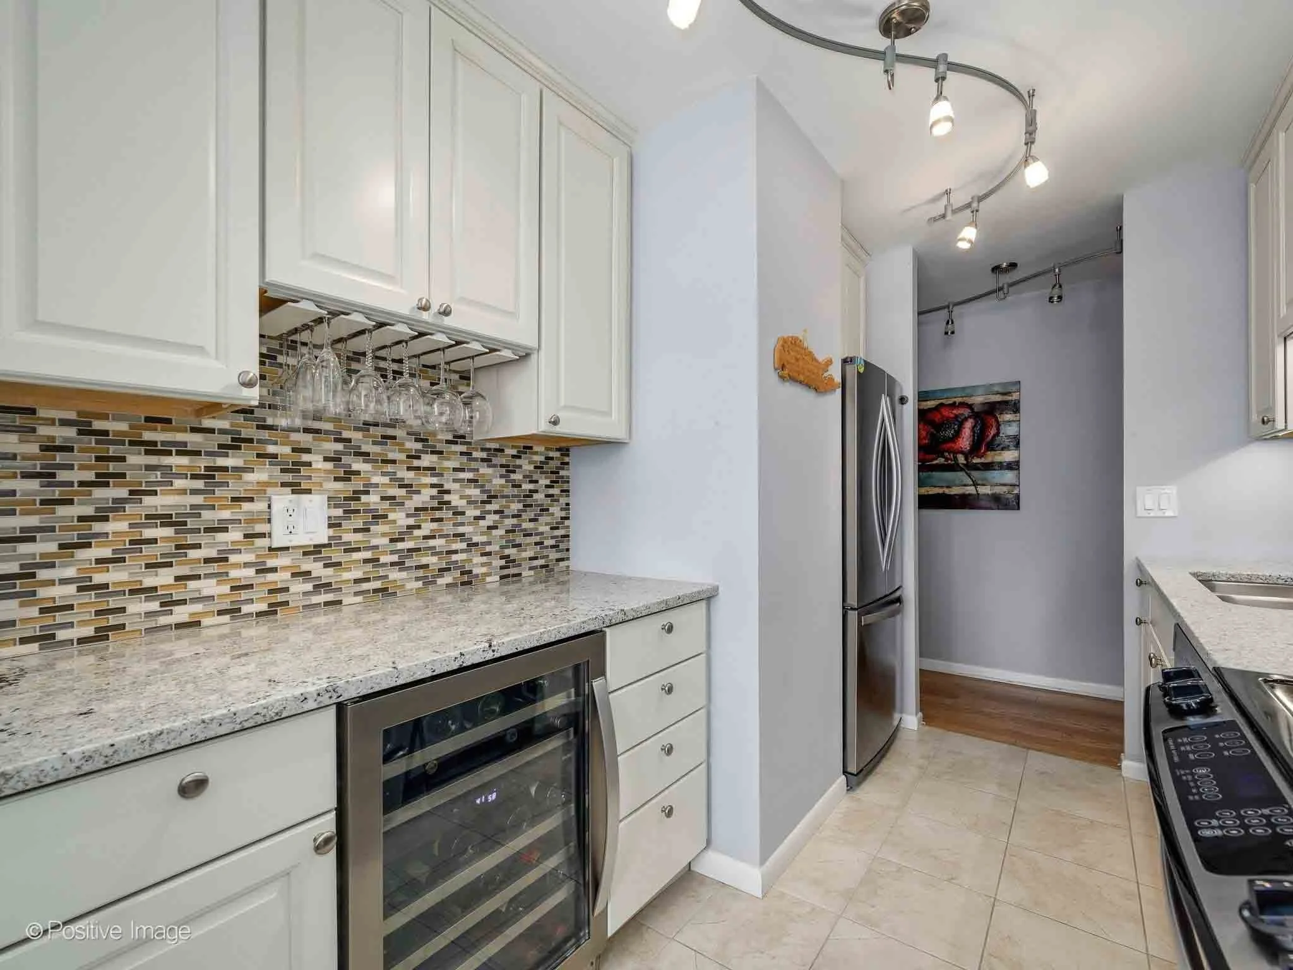
The renovated kitchen combines style and functionality with:
Granite countertops
Stainless steel appliances
Extensive cabinetry
Generous prep space
Thoughtfully designed for everyday living, the kitchen offers excellent storage while remaining connected to the main living areas.
Spacious Primary Suite Retreat
The primary suite offers a peaceful retreat above the city.
Features include:
Dual closets
Expansive skyline views
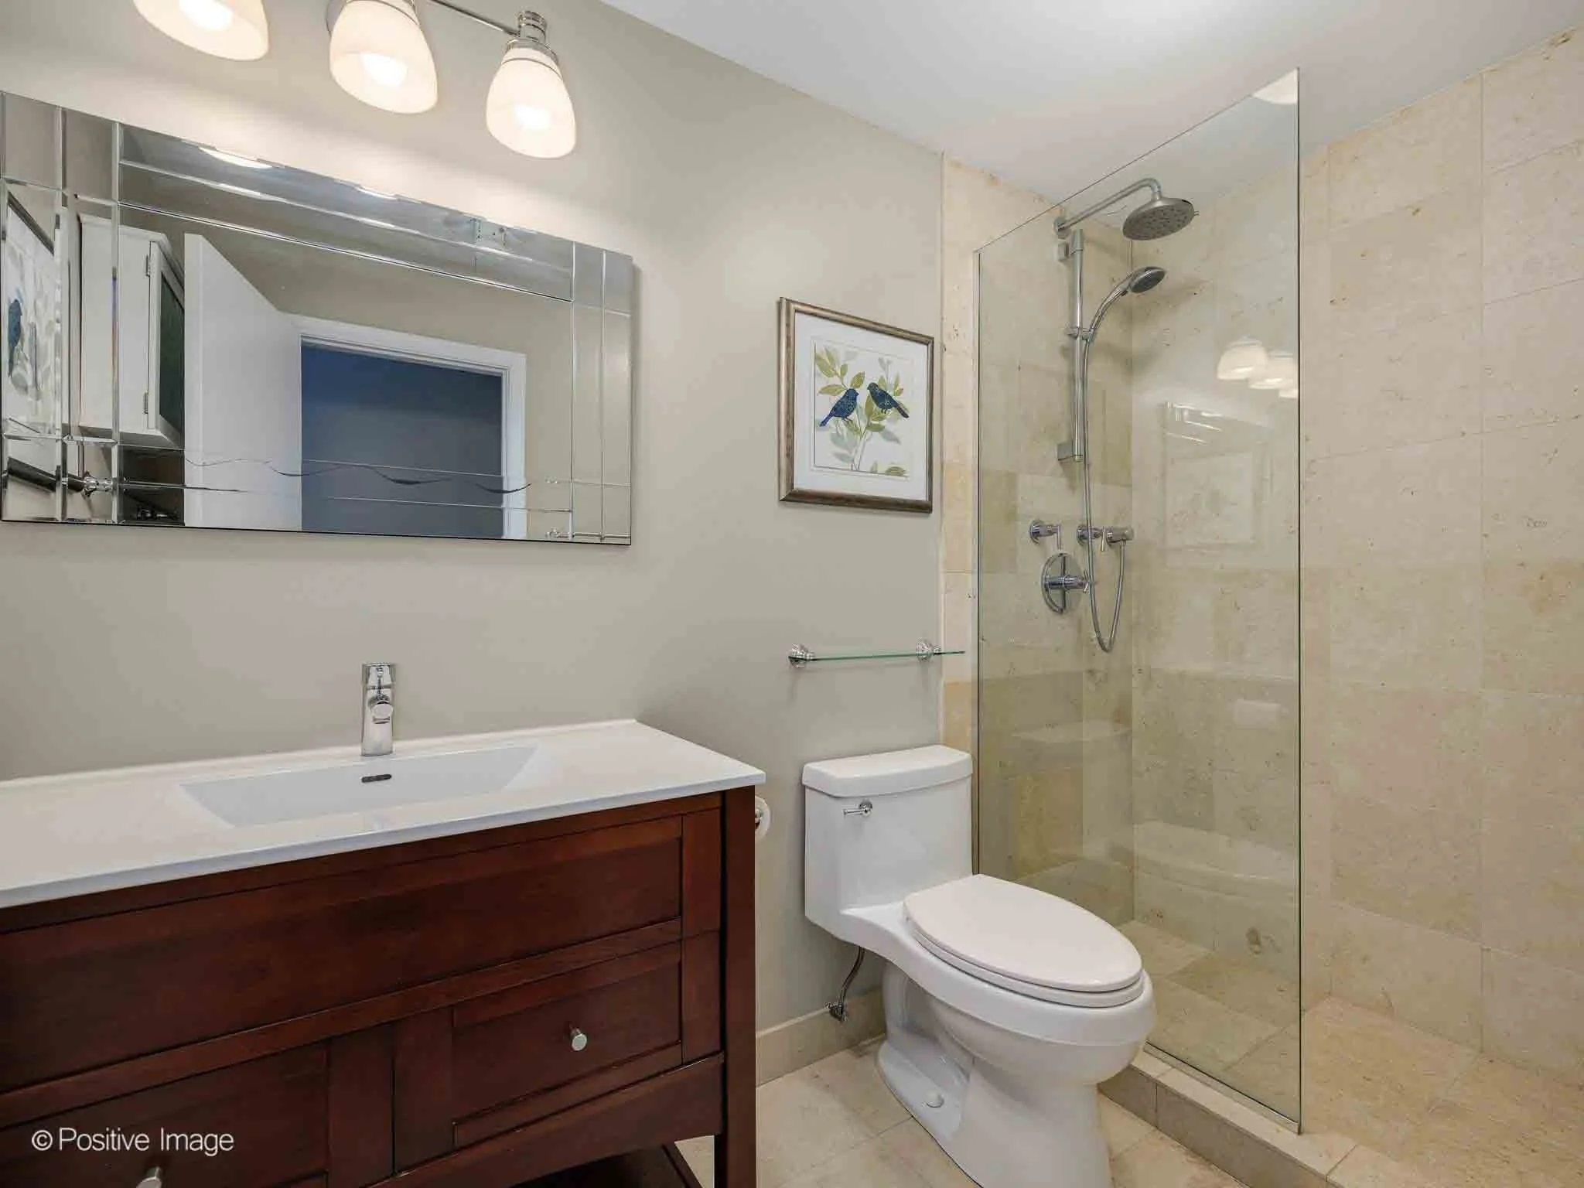
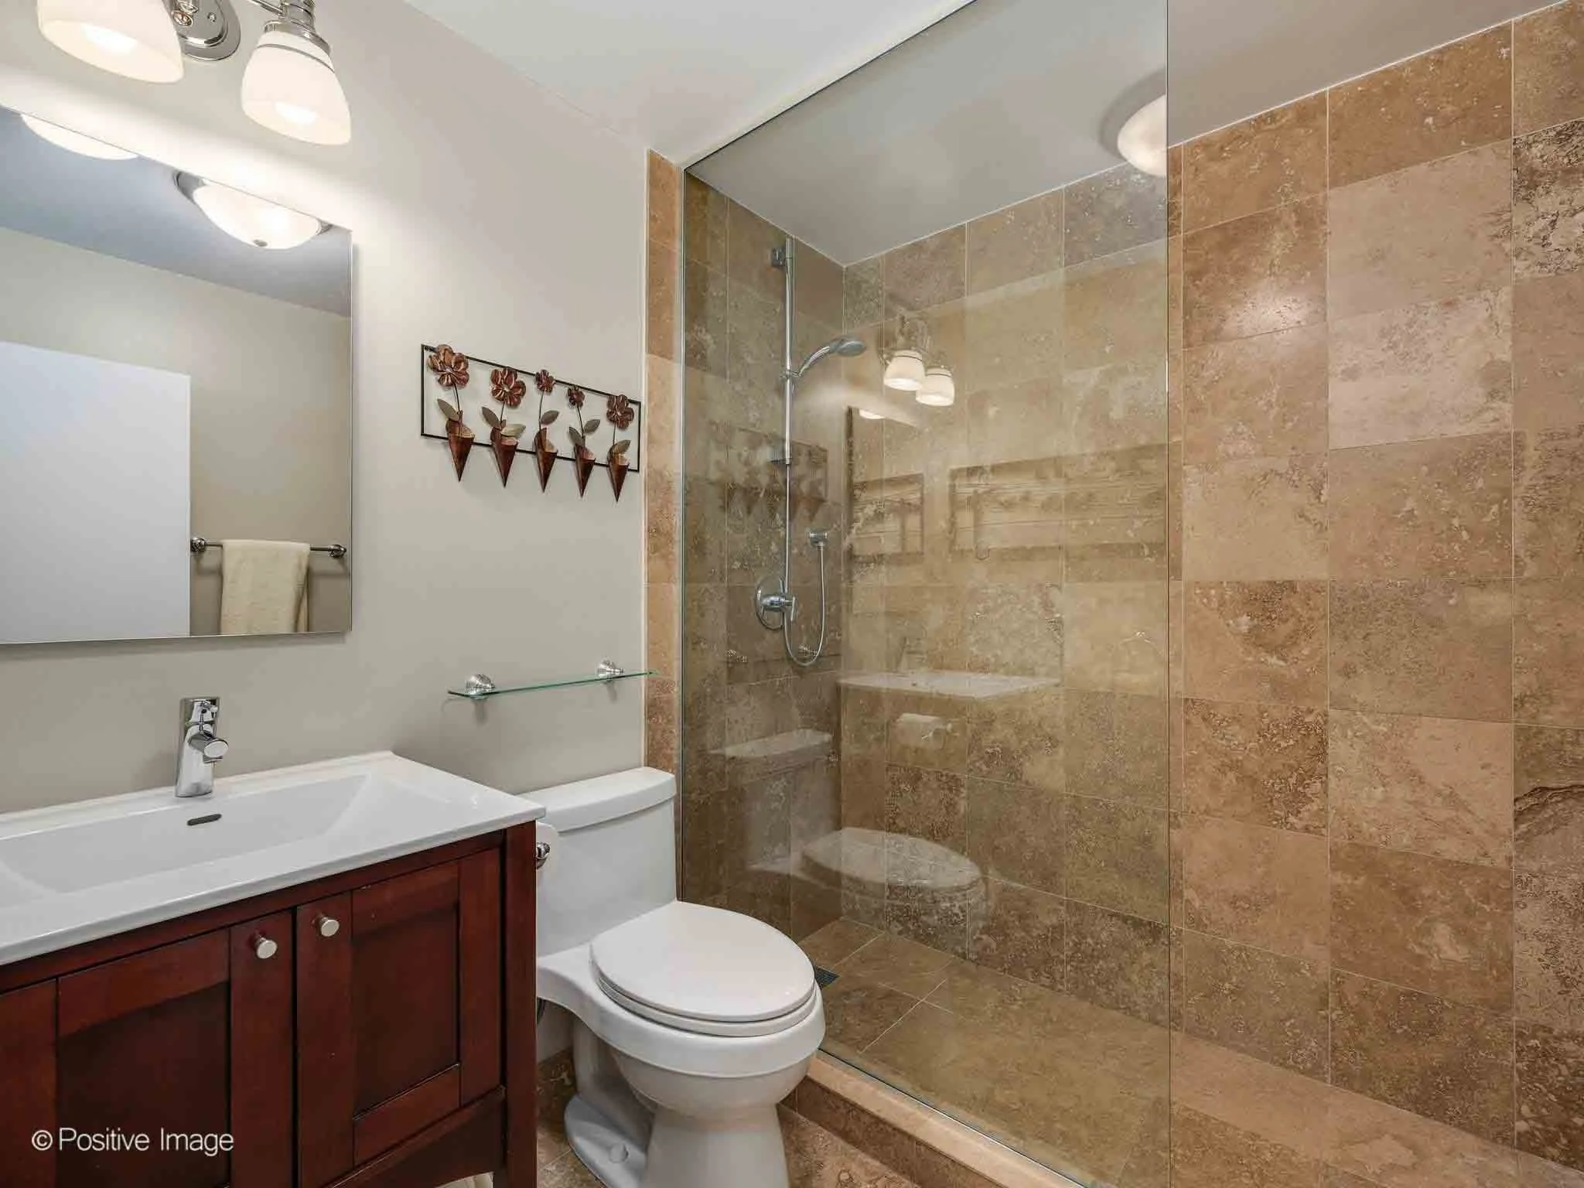
Updated en-suite bathroom
The renovated bath is finished with a natural stone tiled shower and timeless finishes that create a spa-like feel.
A generously sized second bedroom and full hall bath provide flexibility for guests, a home office, or additional living needs.
Thoughtful Everyday Conveniences
Additional features that enhance daily living include:
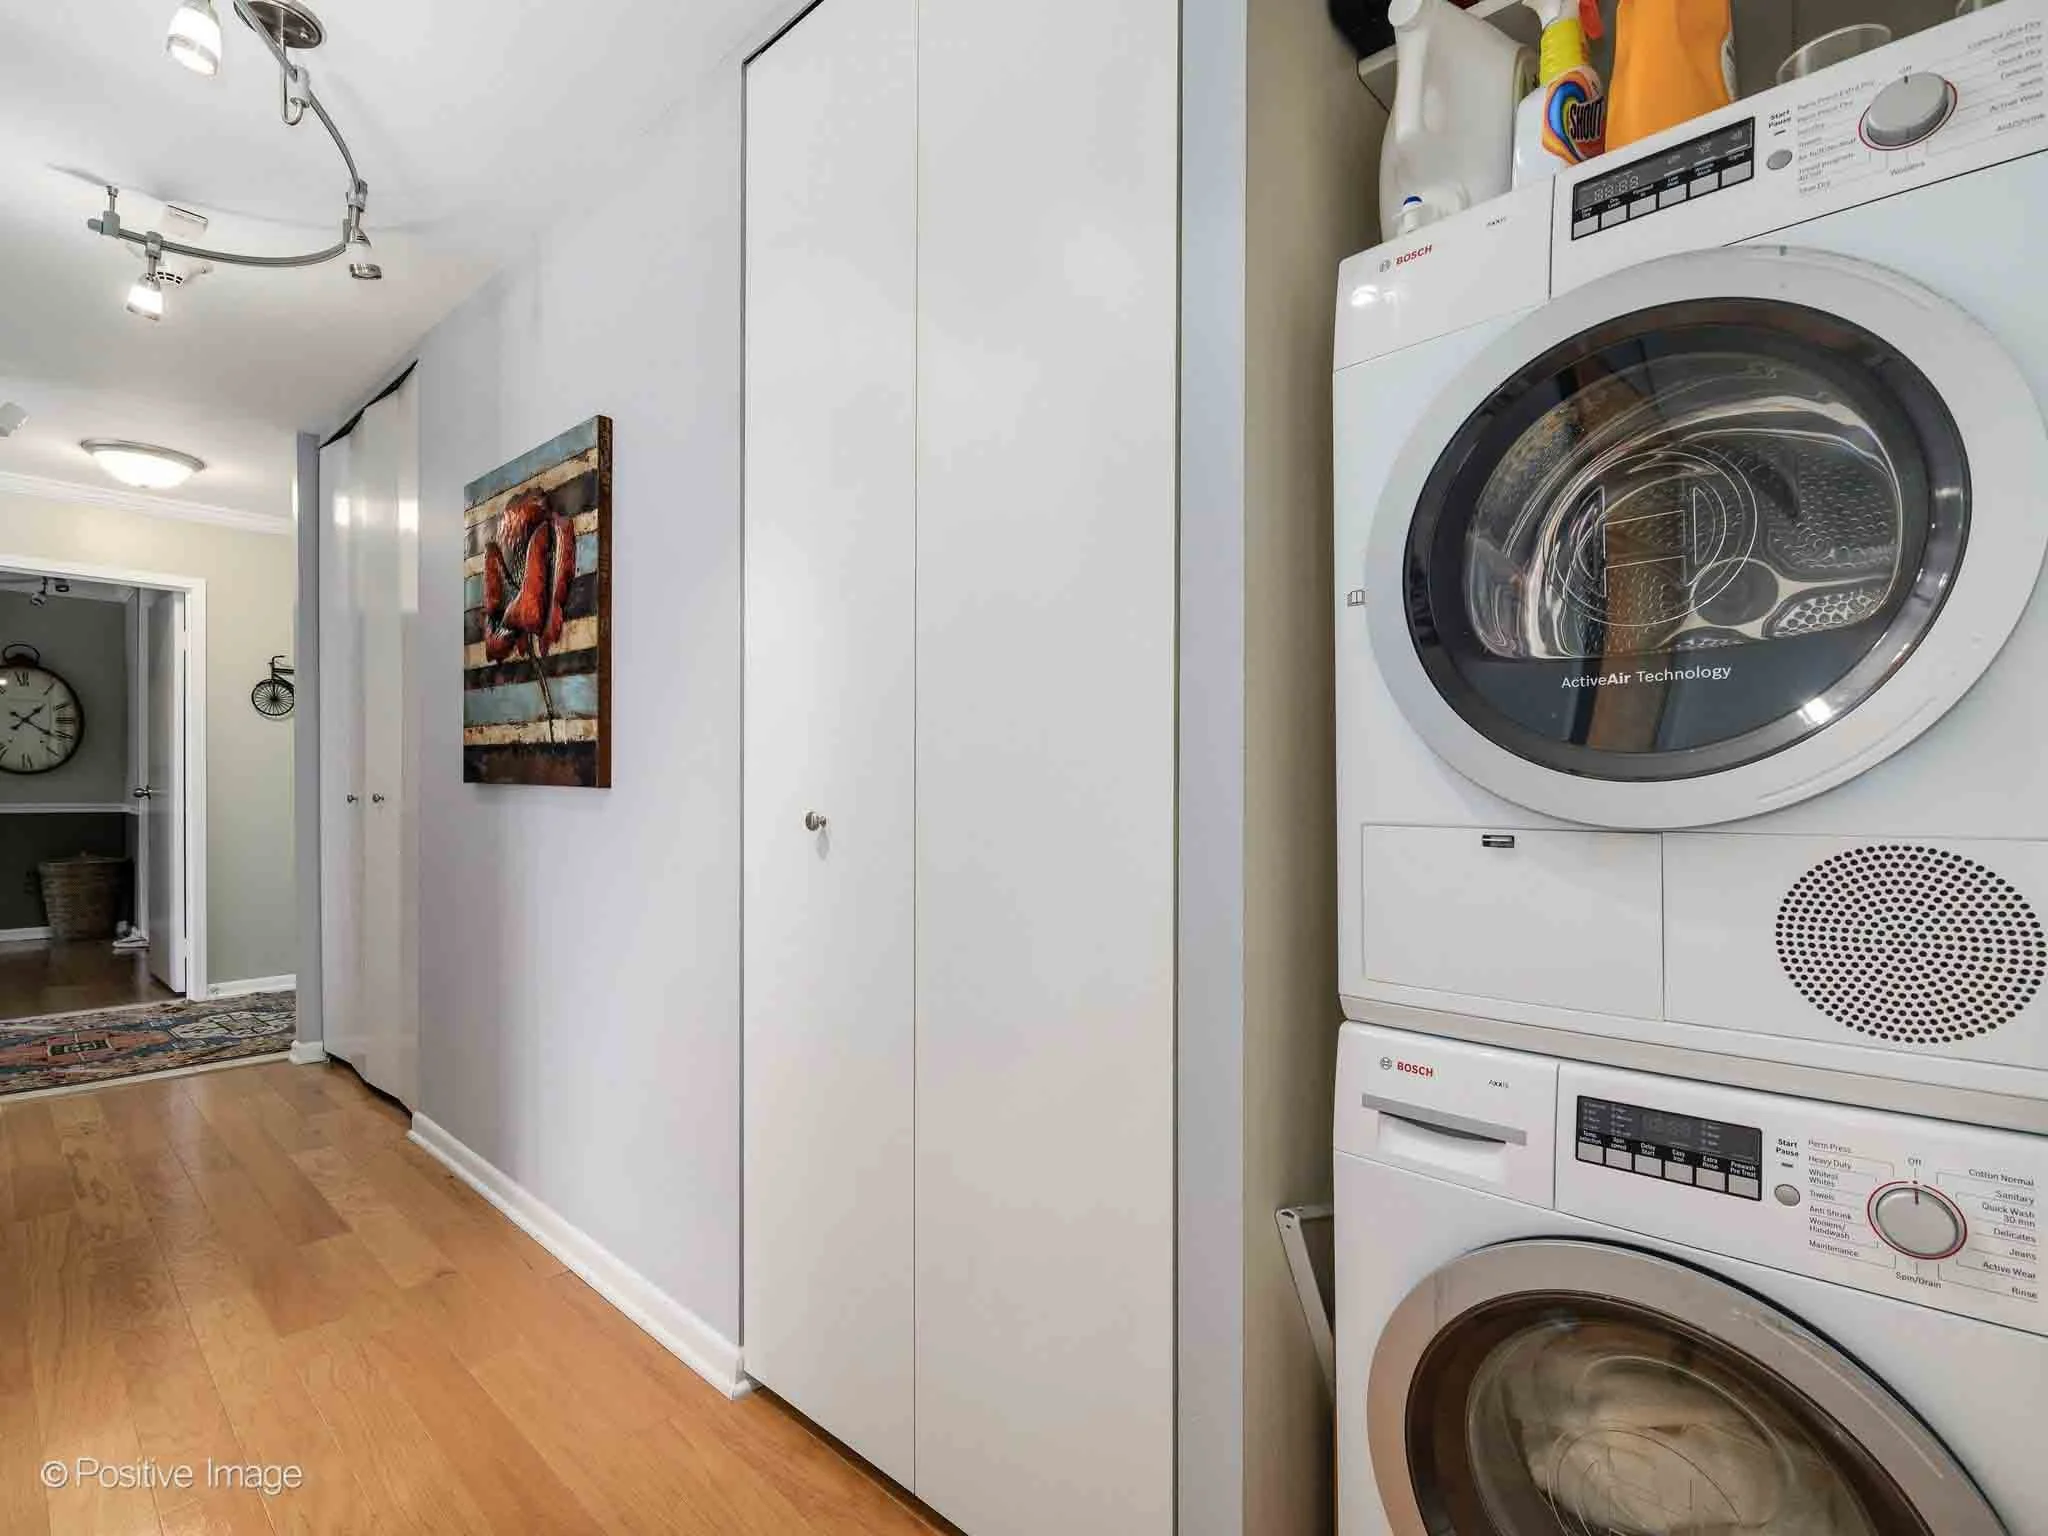
In-unit washer and dryer
Abundant storage throughout
Spacious room sizes
Excellent natural light
These conveniences make the home as practical as it is beautiful.
Full-Service Gold Coast Living
Residents enjoy access to a well-managed building with an impressive collection of amenities, including:
24-hour door staff
On-site management
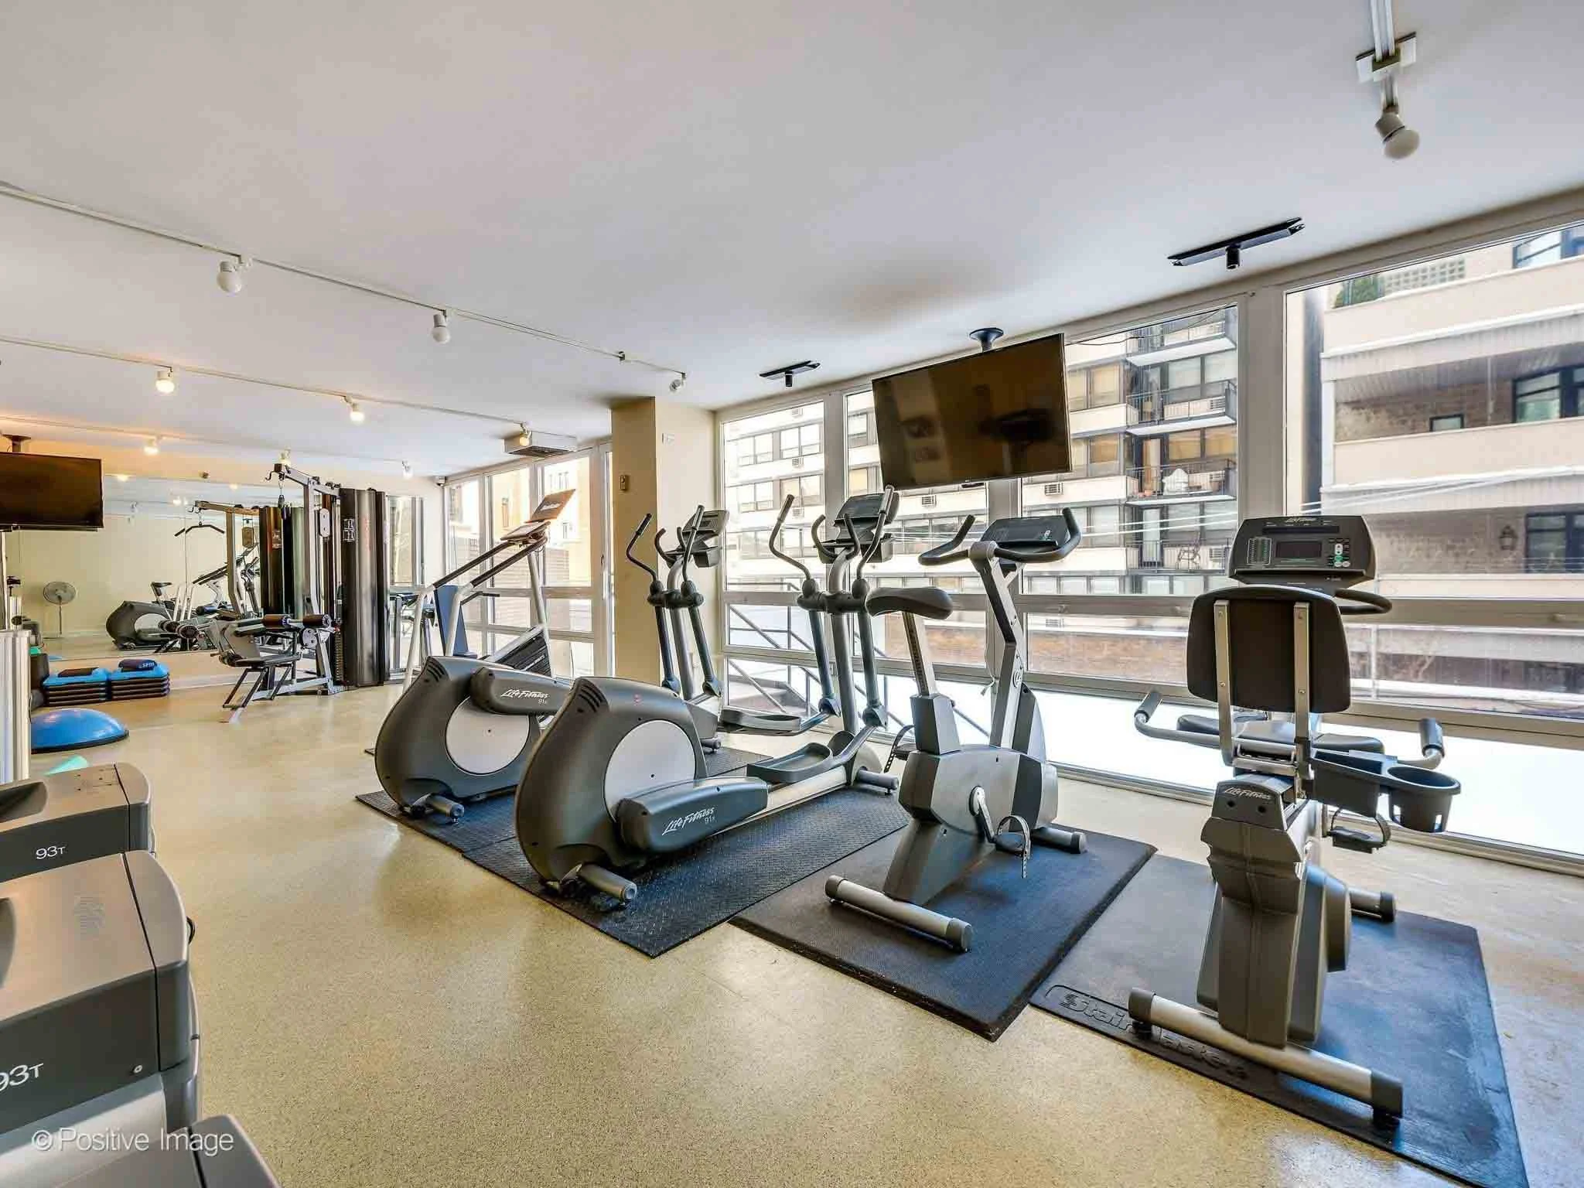
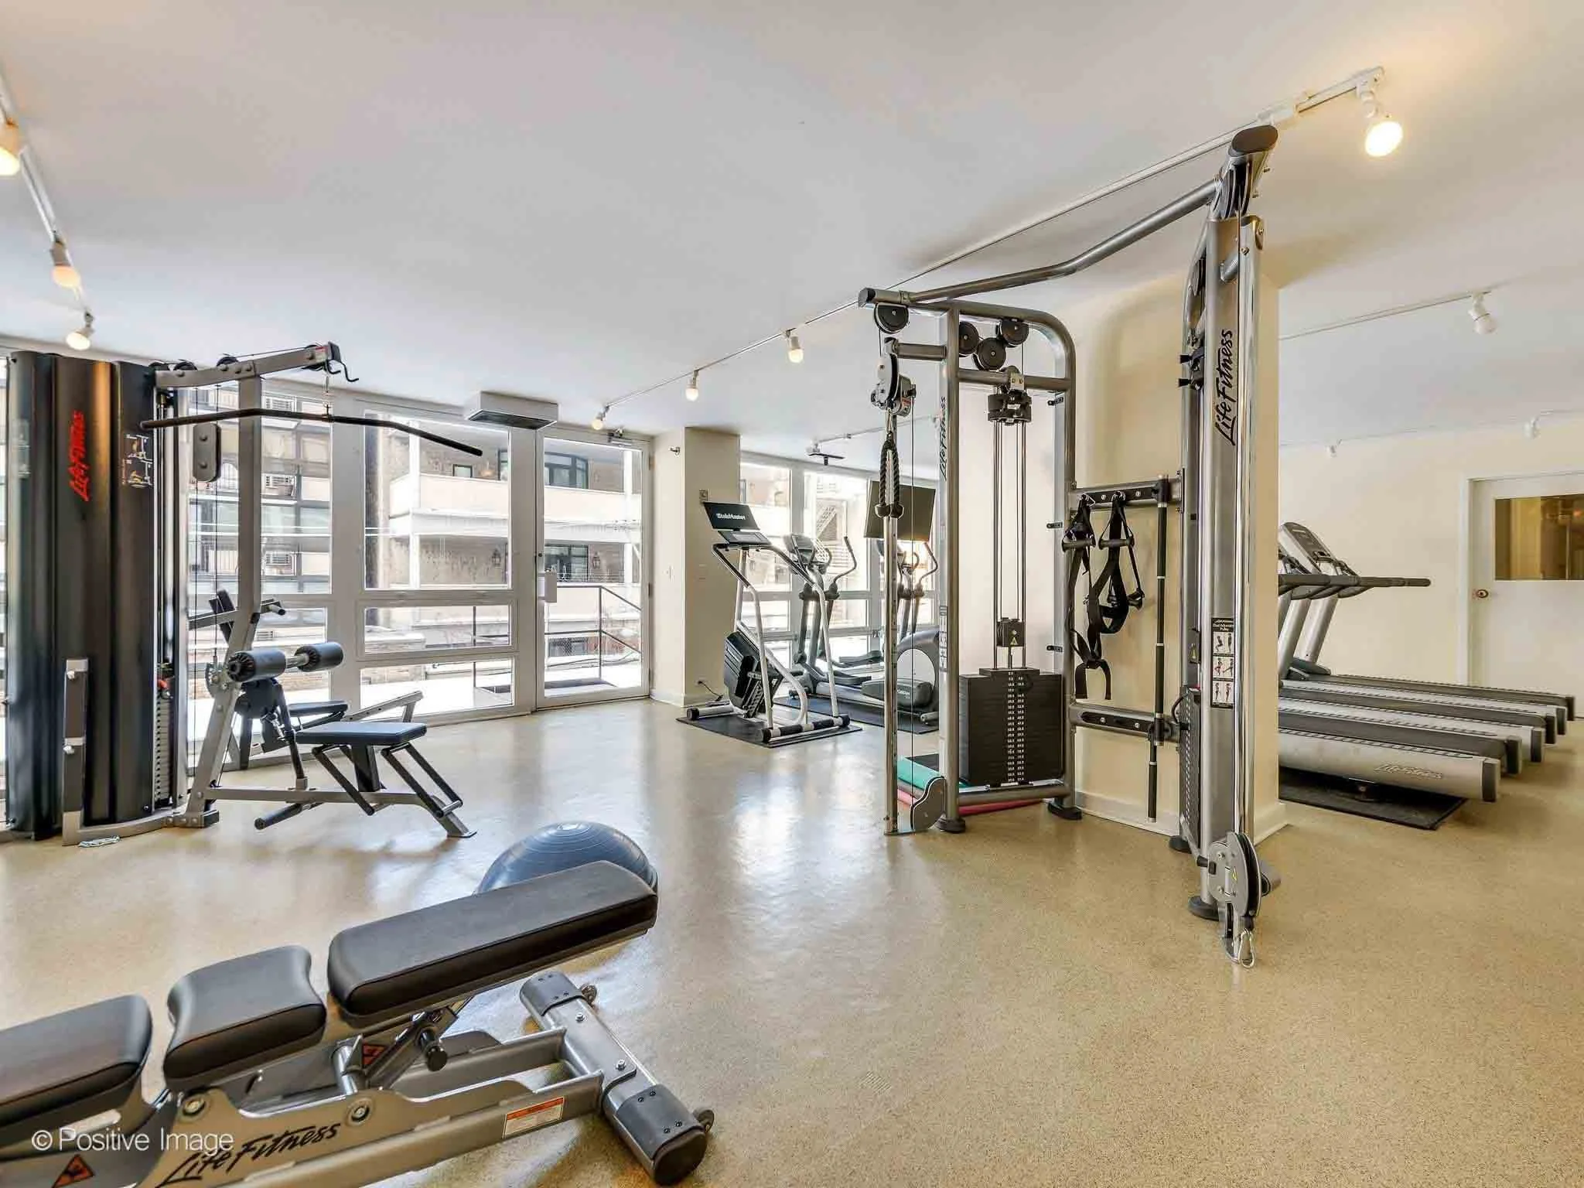
Fitness facilities
Bike storage
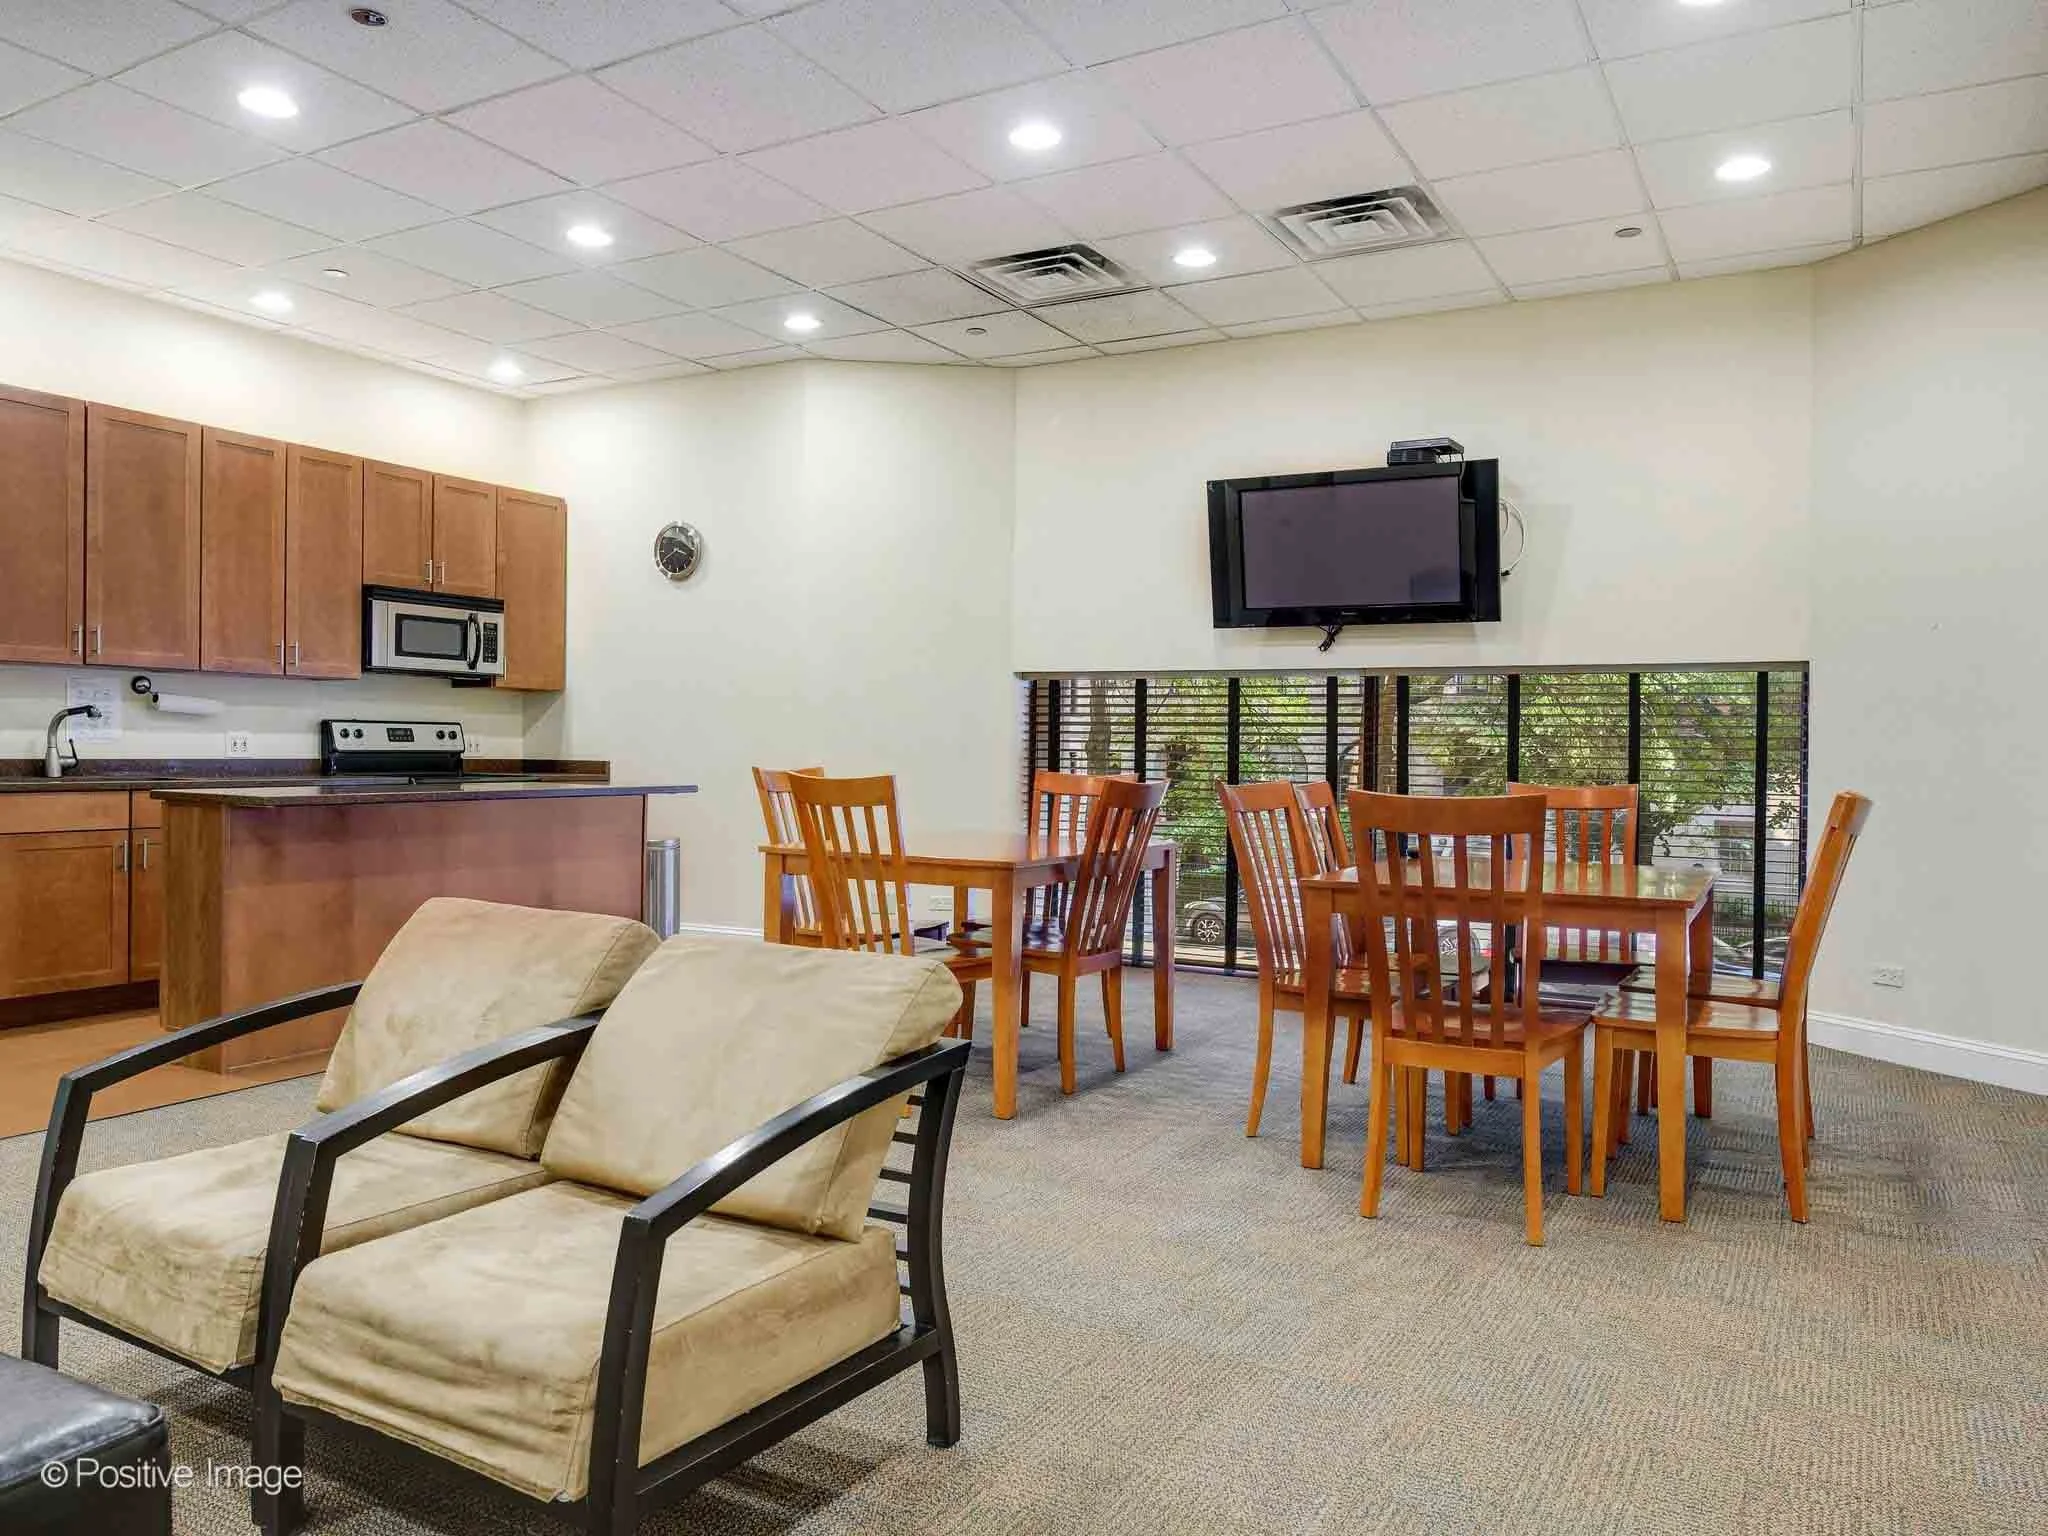
Resident lounge and library
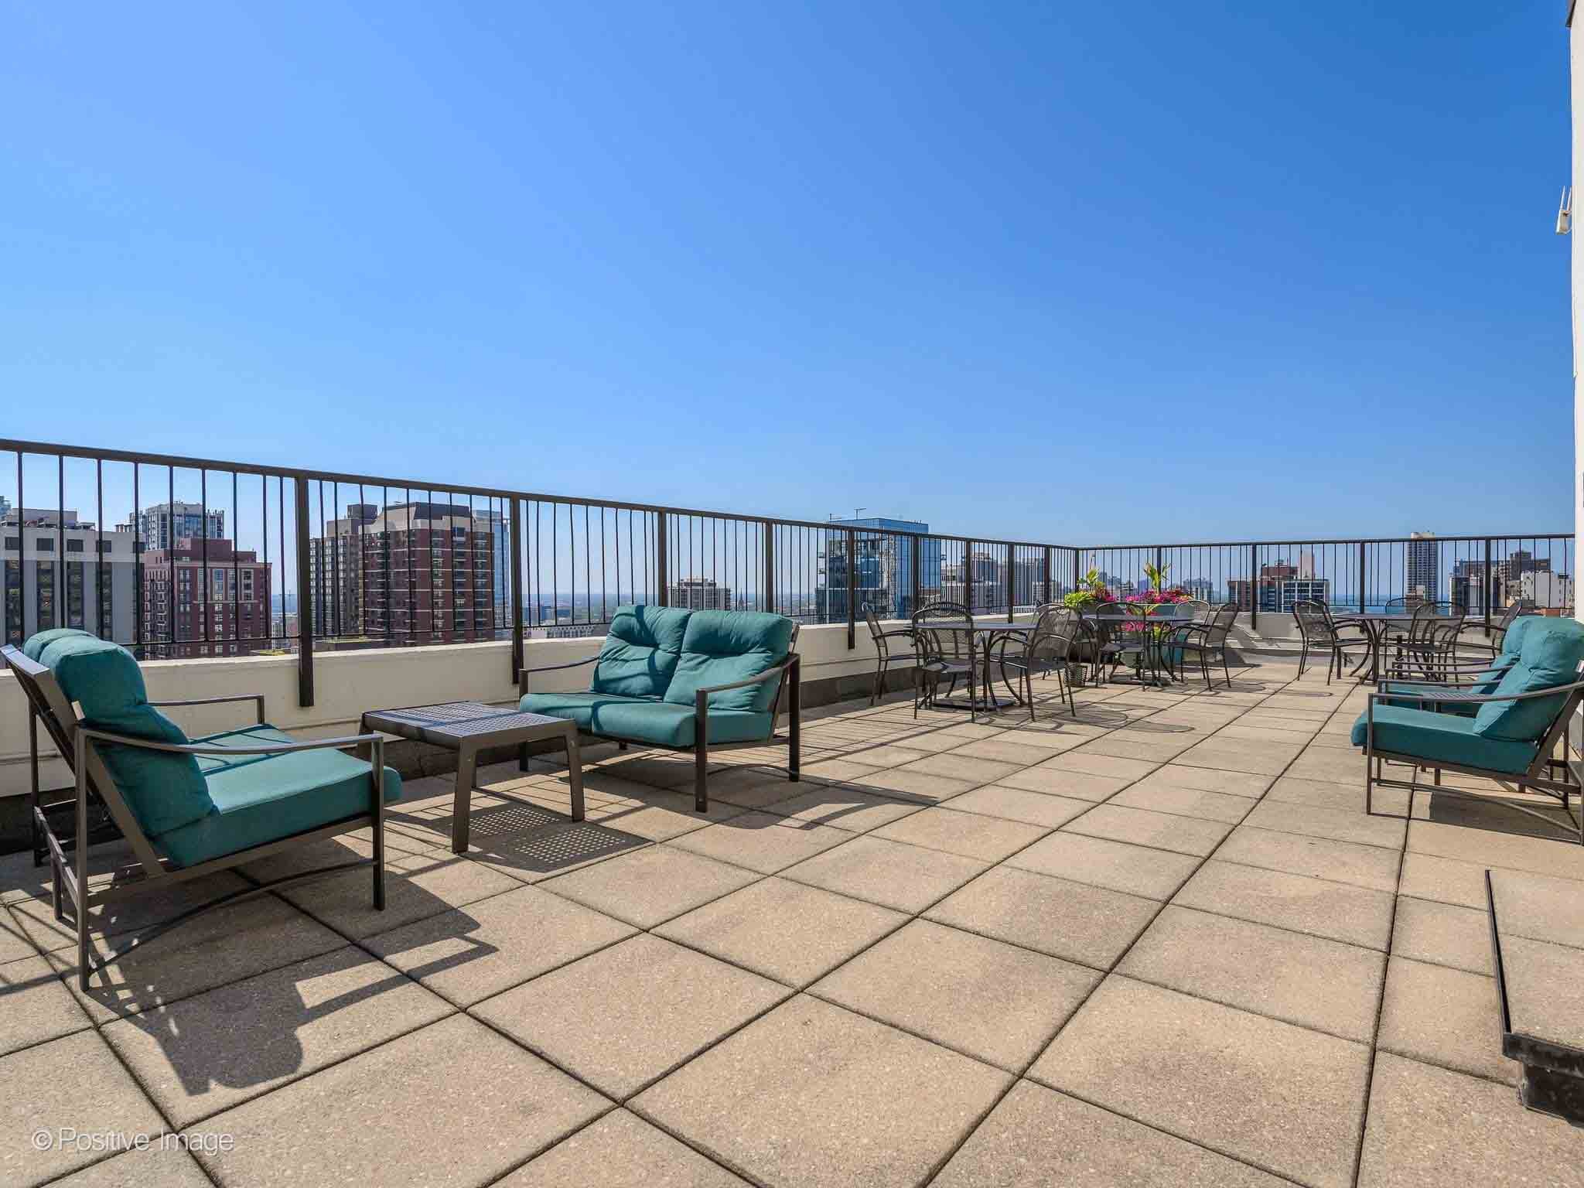
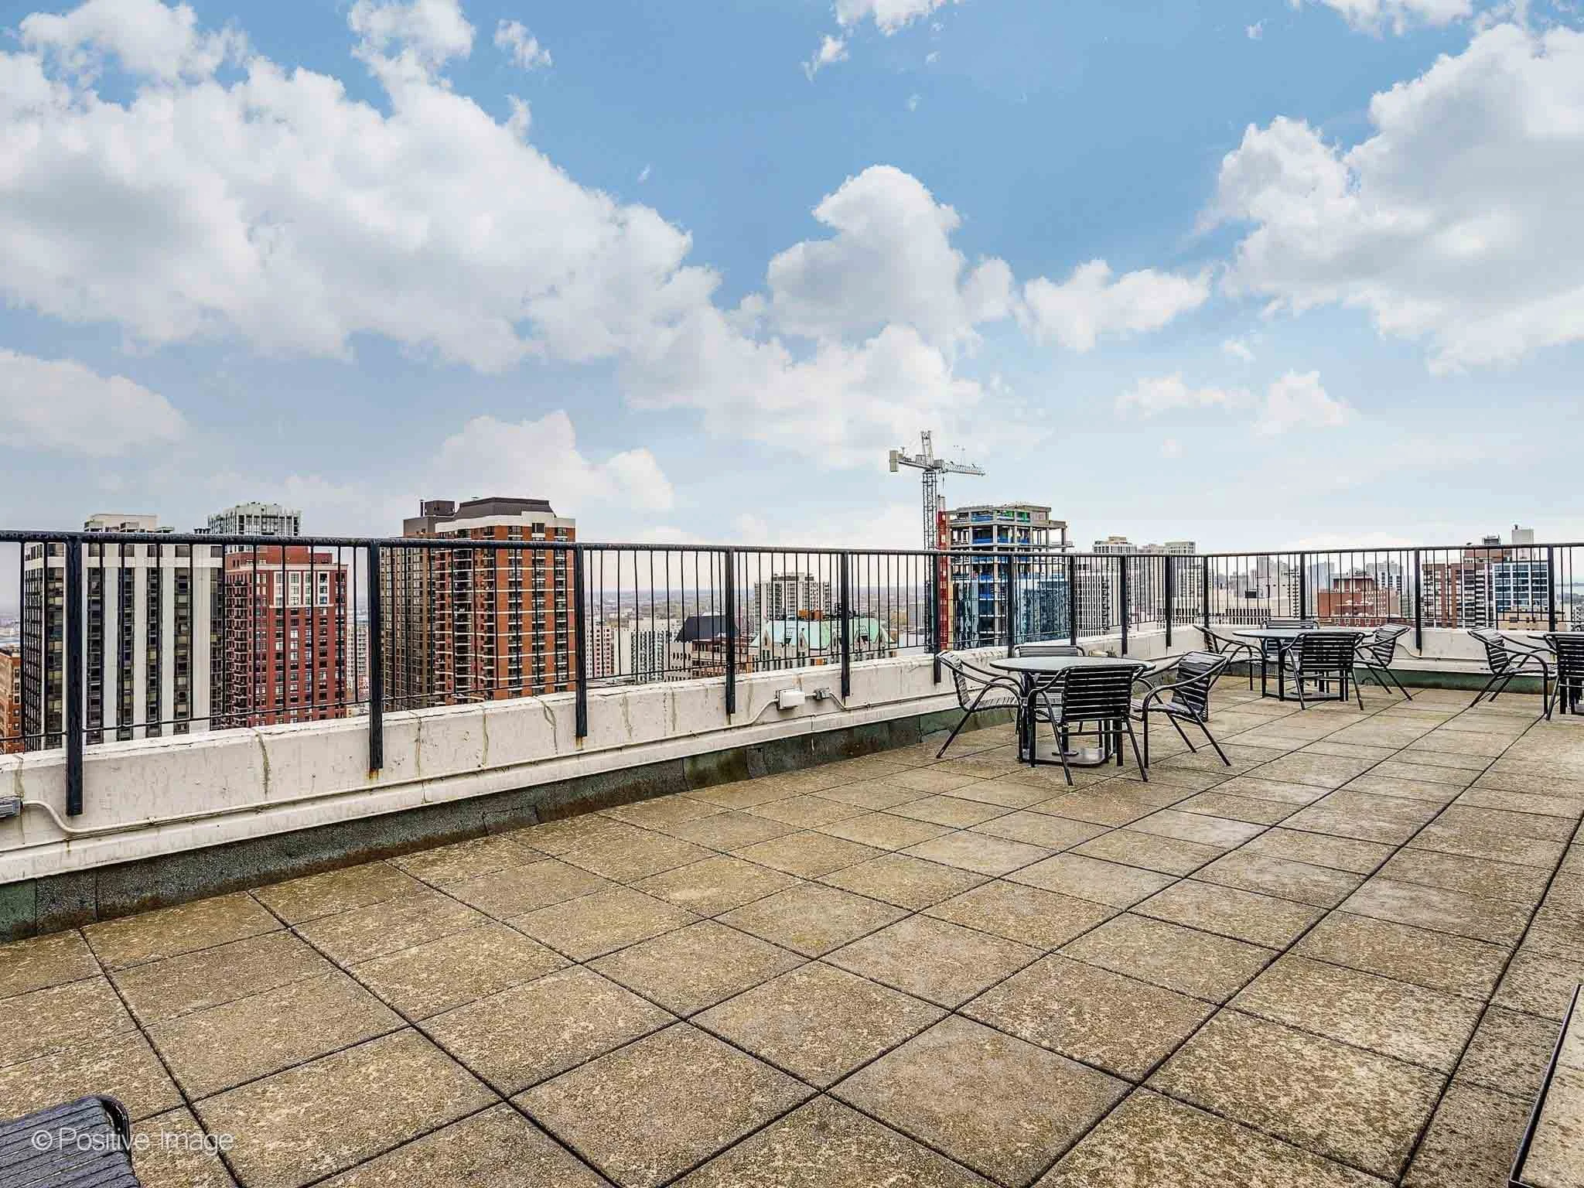
Rooftop deck
Attached garage
Valet parking available for lease
The combination of security, convenience, and amenities makes this an excellent option for both full-time residents and those seeking a lock-and-leave lifestyle.
Premier Gold Coast Location
Situated in one of Chicago's most sought-after neighborhoods, this home places the best of the city just outside your door.
Residents enjoy close proximity to:
Oak Street Beach
Lakefront trails
Washington Square Park
Michigan Avenue shopping
Renowned restaurants and cafés
Public transportation
Downtown business districts
The Gold Coast continues to be one of Chicago's most desirable neighborhoods thanks to its walkability, historic character, and vibrant lifestyle.
Property Snapshot
2 Bedrooms
2 Bathrooms
Southern Skyline Views
Floor-to-Ceiling Windows
Updated Kitchen
Updated Primary Bath
In-Unit Laundry
24-Hour Door Staff
Valet Parking Available
$565,000
Ideal For Buyers Seeking
Gold Coast living
Skyline views
Full-service building amenities
Walkability to dining and shopping
A lock-and-leave city residence
Access to the lakefront and parks
Busby Group Perspective
Updated Gold Coast residences with expansive views, in-unit laundry, and full-service amenities continue to be highly sought after. Combined with one of Chicago's most walkable and established neighborhoods, this home offers an exceptional opportunity for buyers seeking both lifestyle and convenience.
With more than $1 billion in career sales and extensive experience throughout the Gold Coast and surrounding neighborhoods, Busby Group helps clients identify opportunities that align with both their lifestyle and long-term goals.
Interested in Learning More?
For additional information or to schedule a private showing, contact Busby Group today.
Coming Soon in Orland Park: 15606 Centennial Ct.
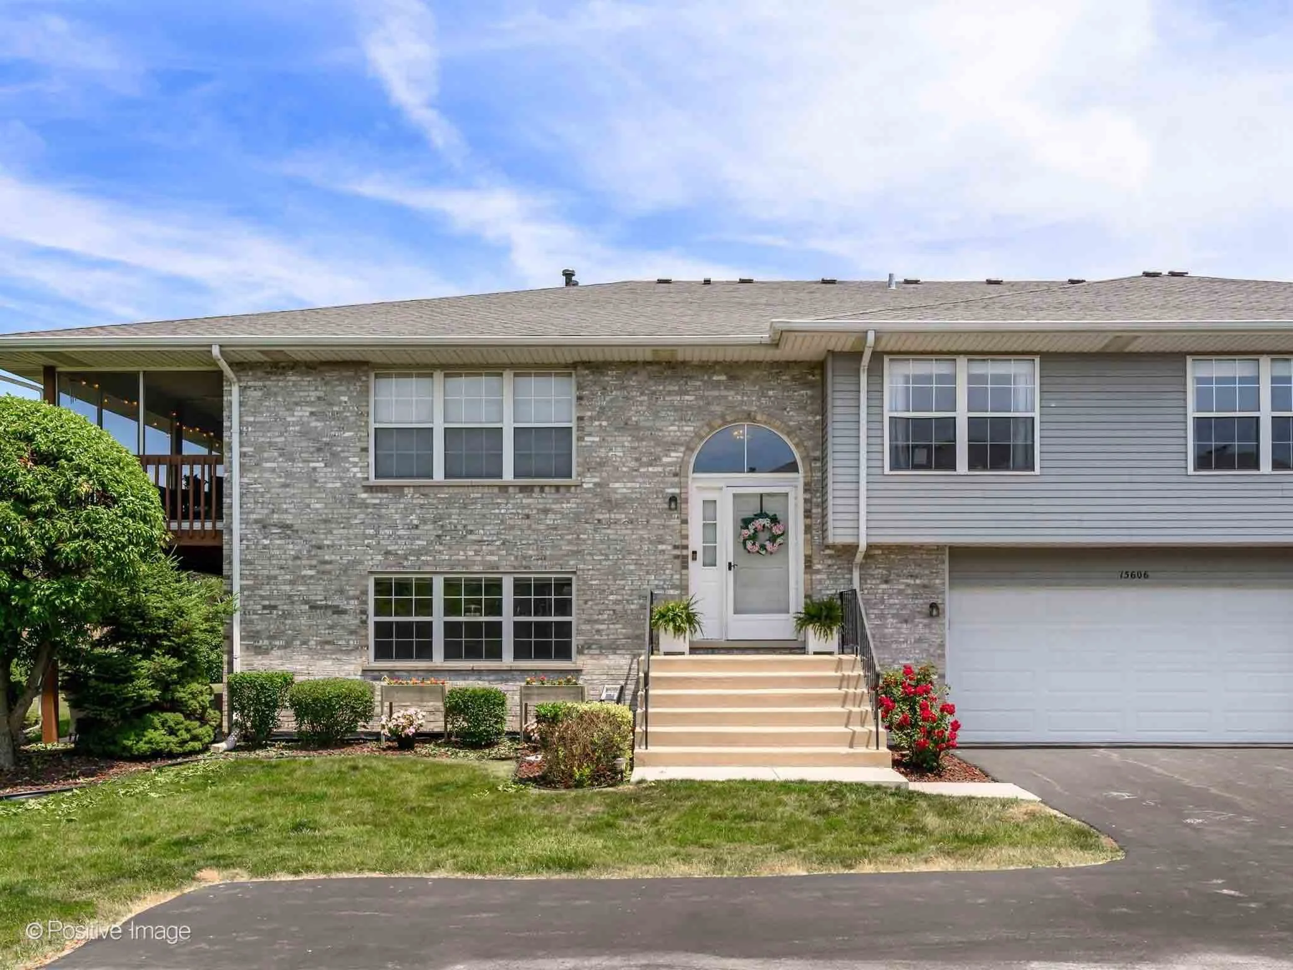
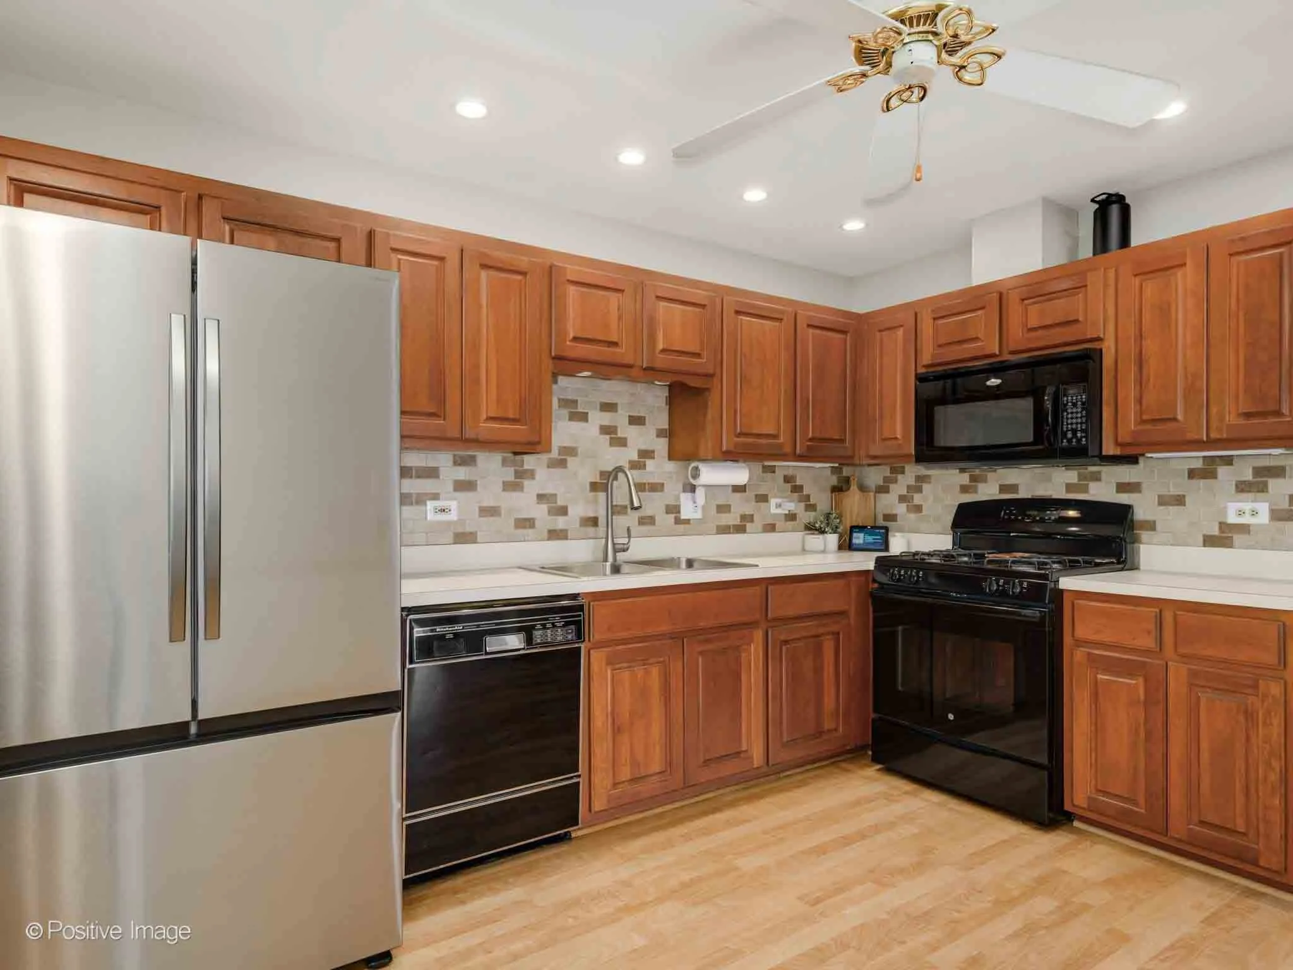
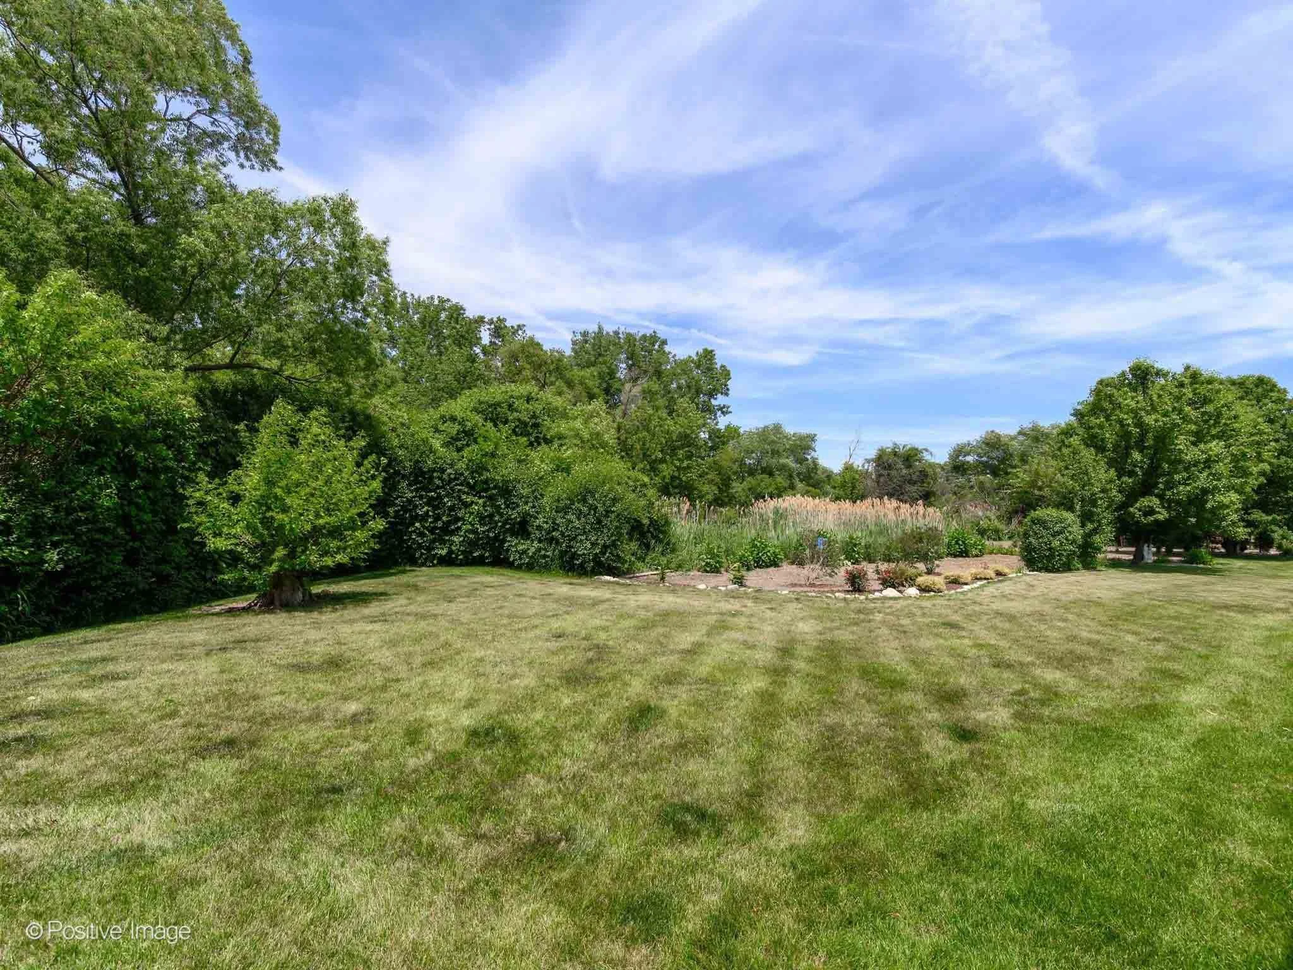
3 Bed | 2 Bath Townhome | $350,000
Spacious living areas, multiple levels of flexible living space, and an unbeatable location near Centennial Park make this Orland Park townhome an exceptional opportunity for buyers seeking comfort, convenience, and value.
Offering three bedrooms, two bathrooms, an attached two-car garage, and both indoor and outdoor living spaces, this home is designed for everyday living and easy entertaining.
Bright and Welcoming Main Living Spaces
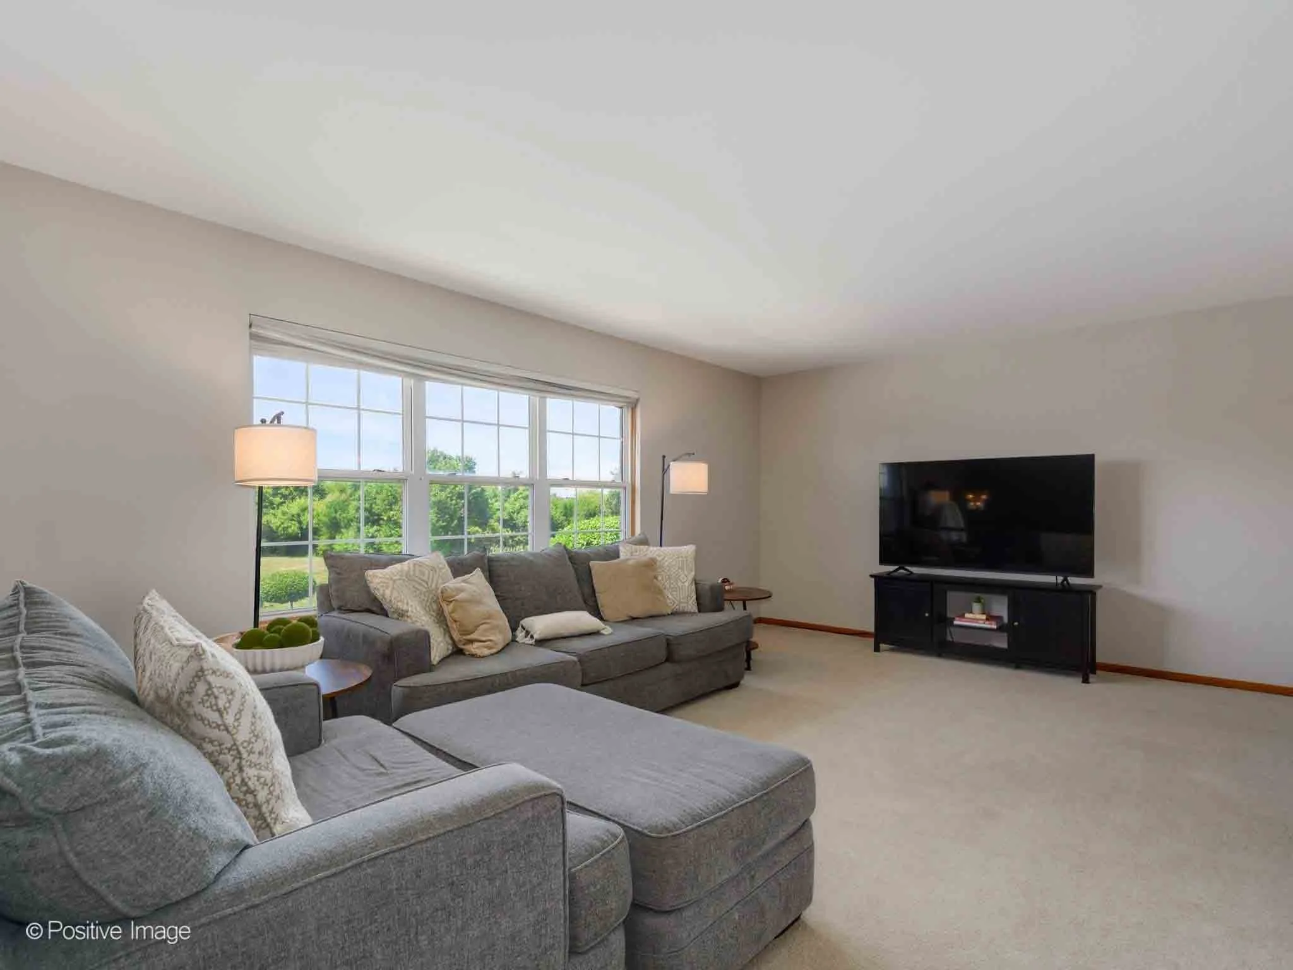
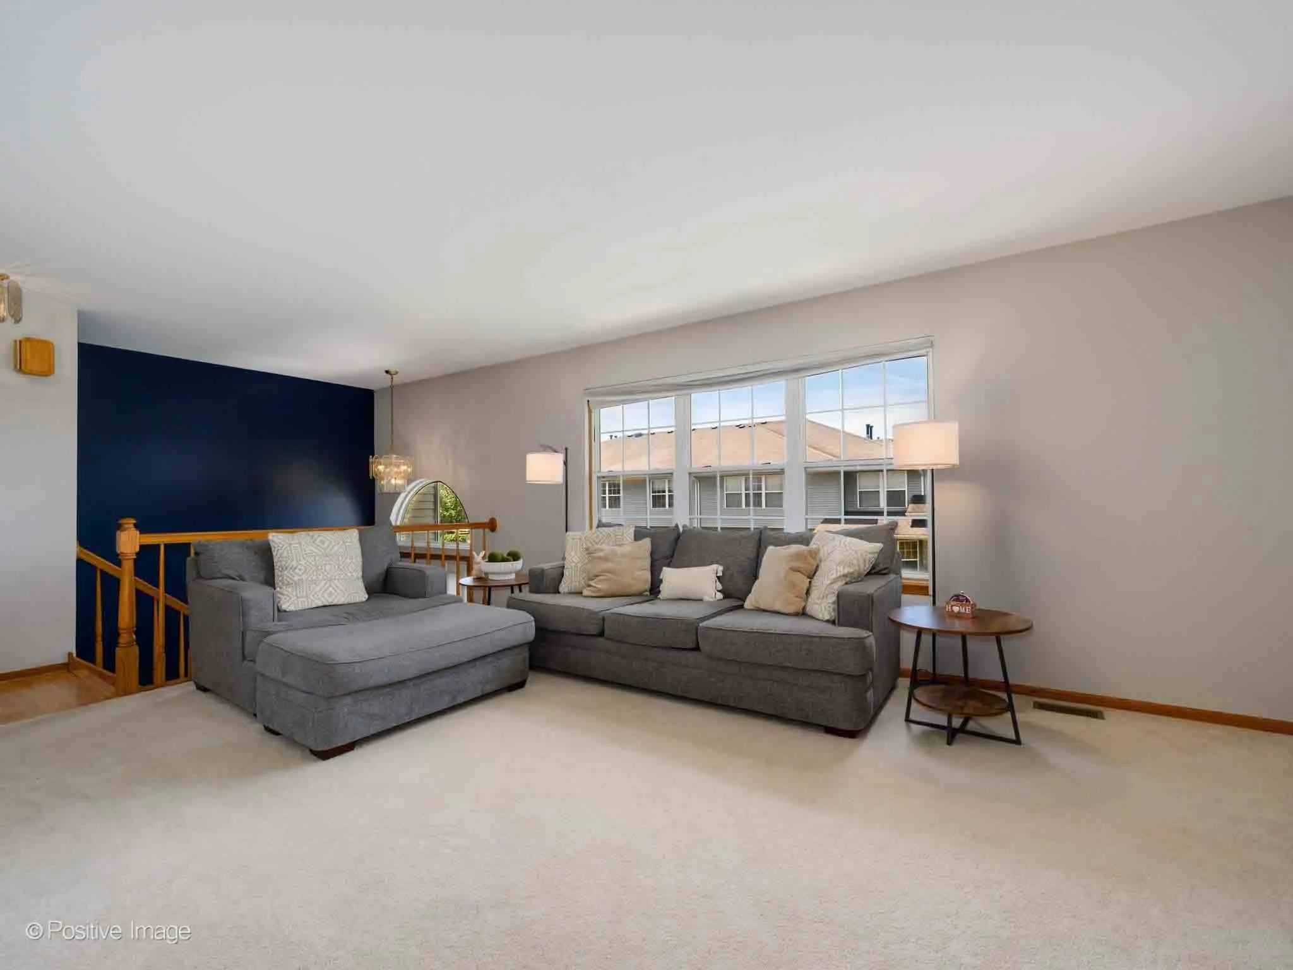
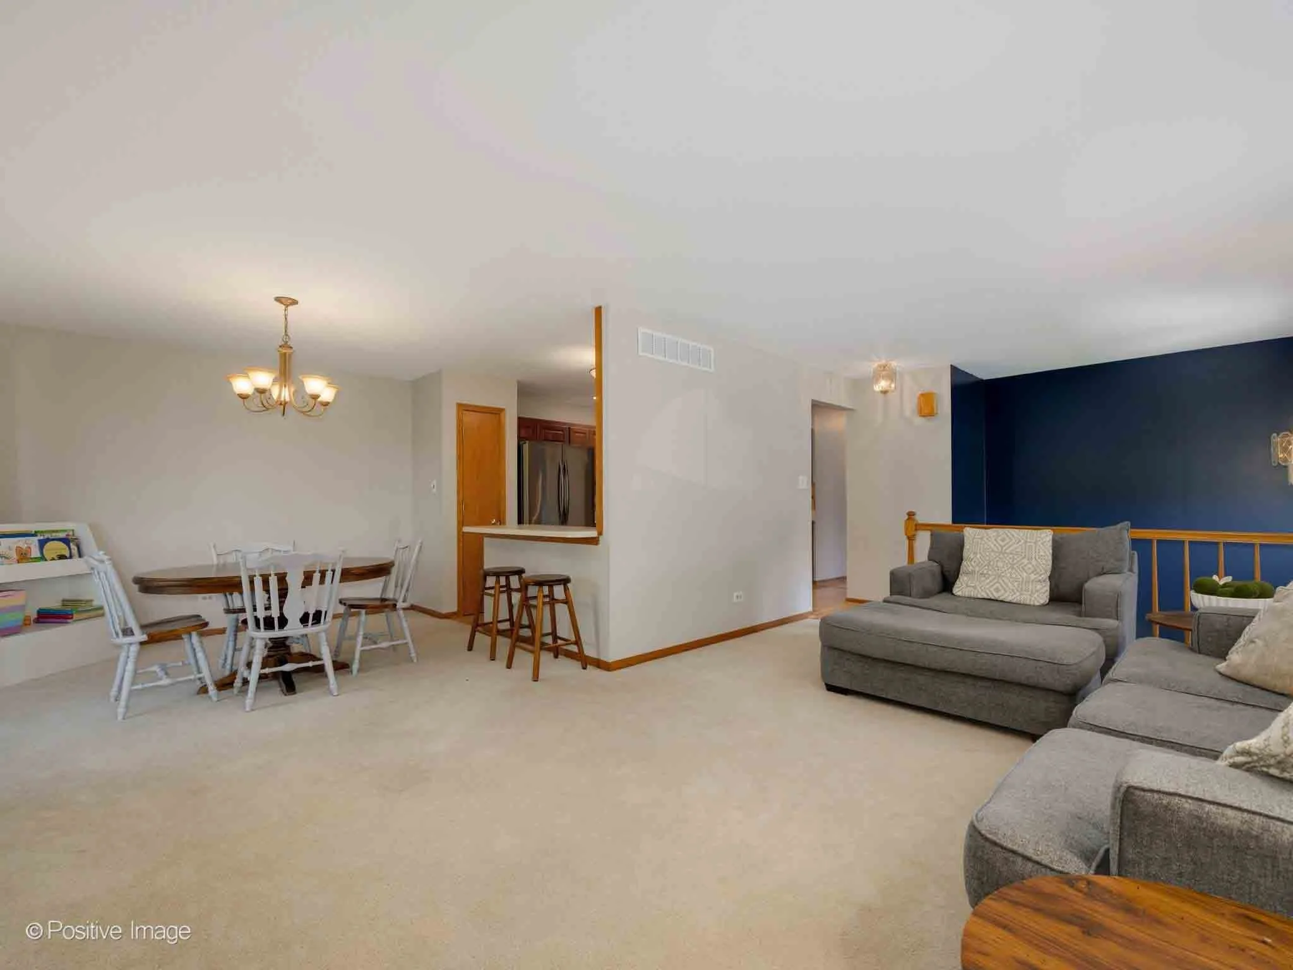
The main level offers a bright and open layout filled with natural light.
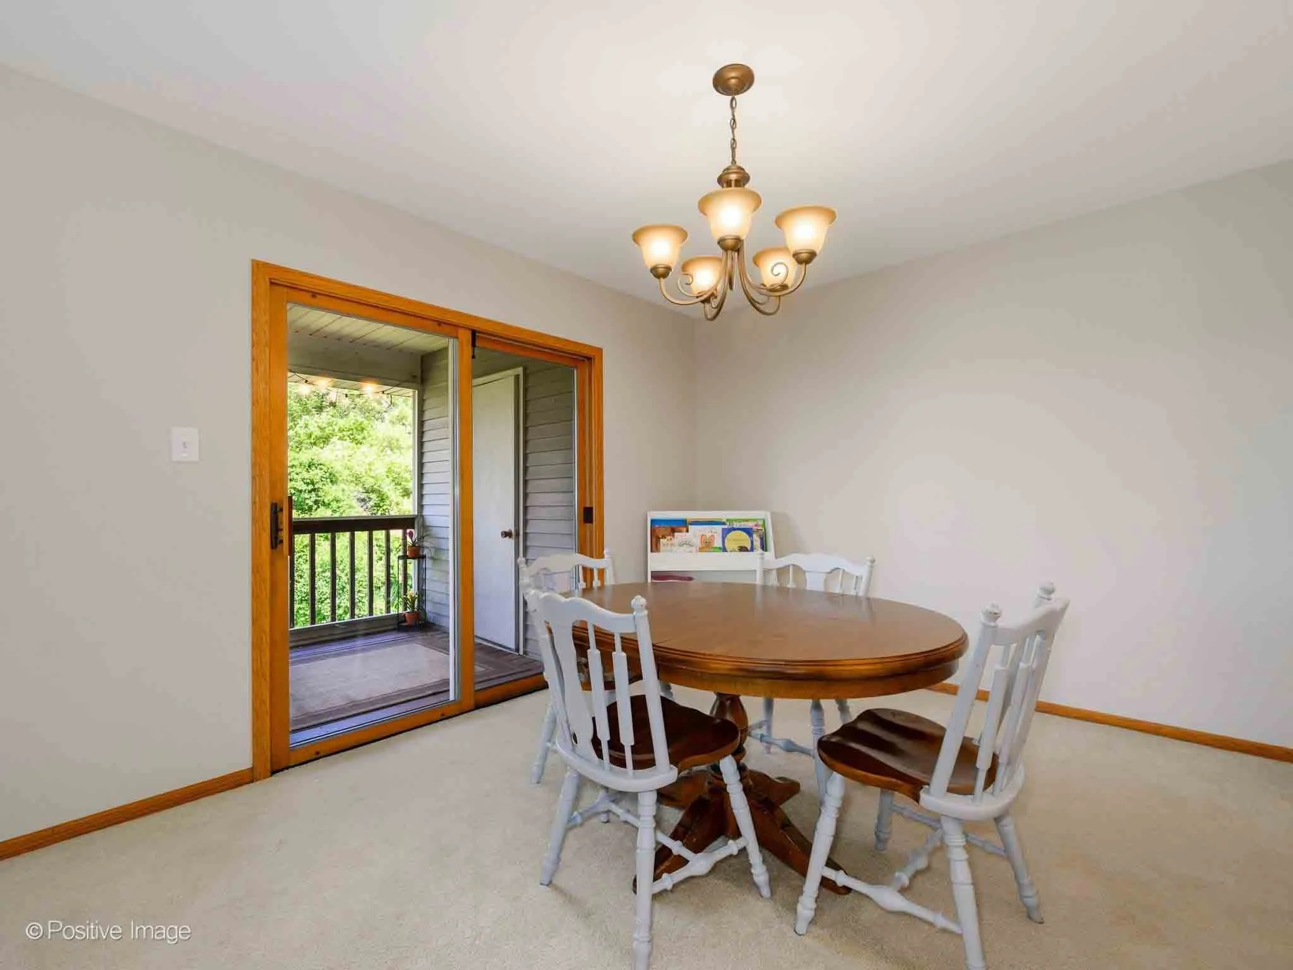
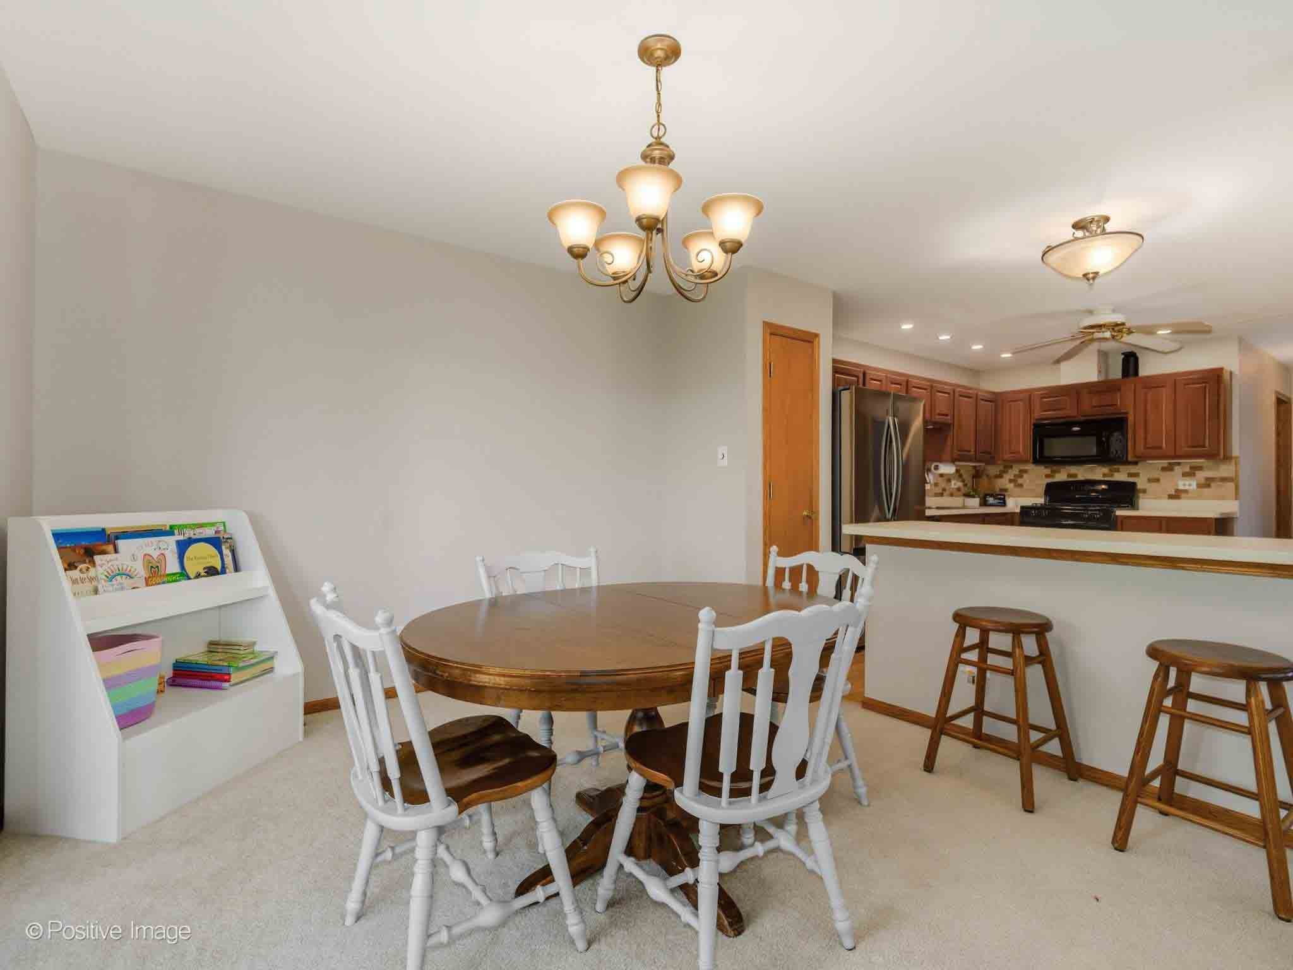
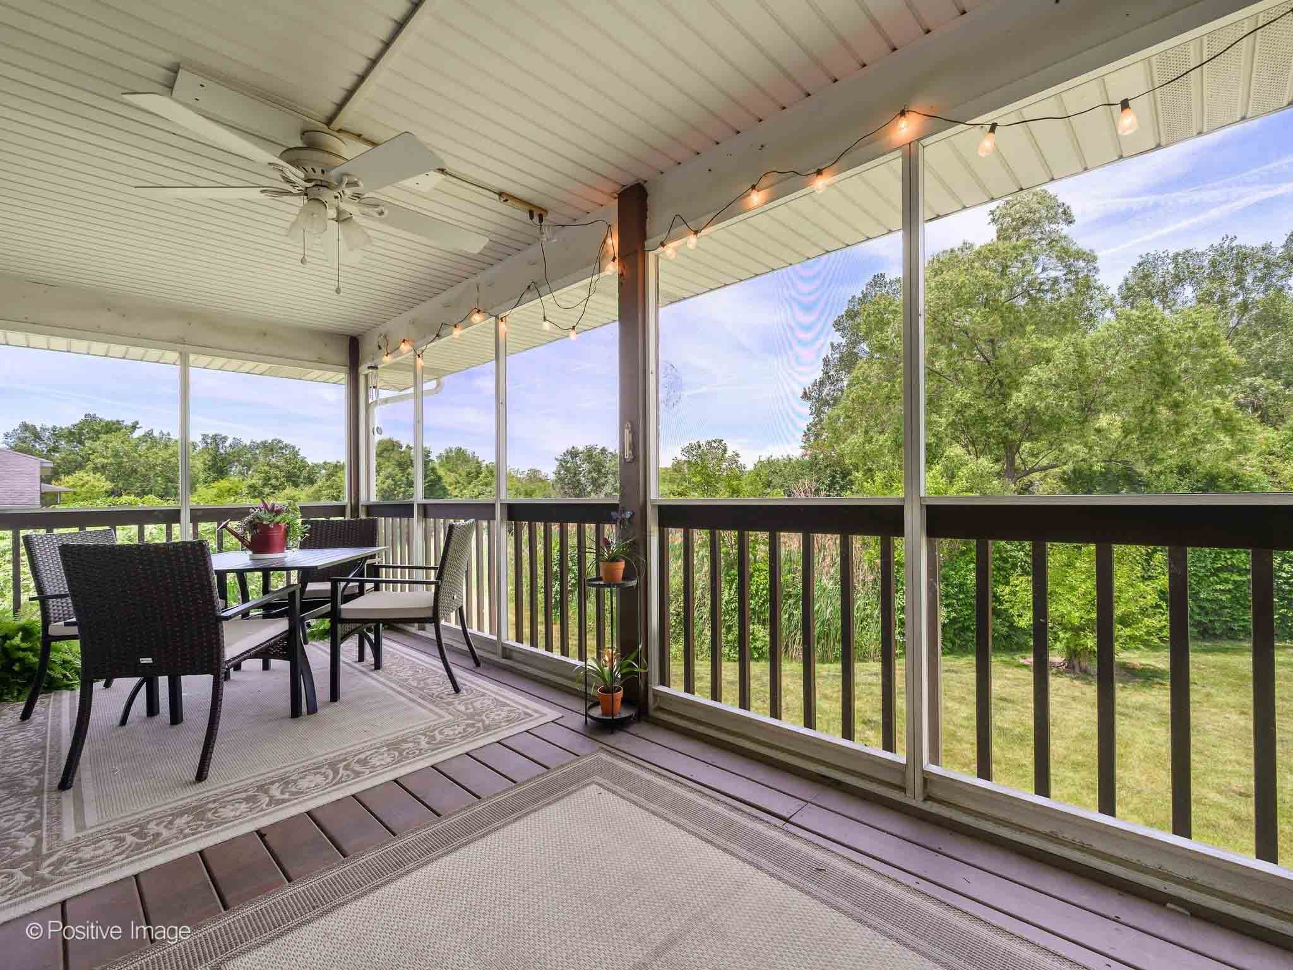
The spacious living and dining rooms feature plush carpeting and provide plenty of room for gathering with family and friends. Large windows bring in abundant sunlight, while direct access to the screened porch creates a seamless connection between indoor and outdoor living.
Whether enjoying a quiet morning coffee or hosting guests, the screened porch offers a wonderful extension of the living space.
Functional Kitchen with Excellent Storage
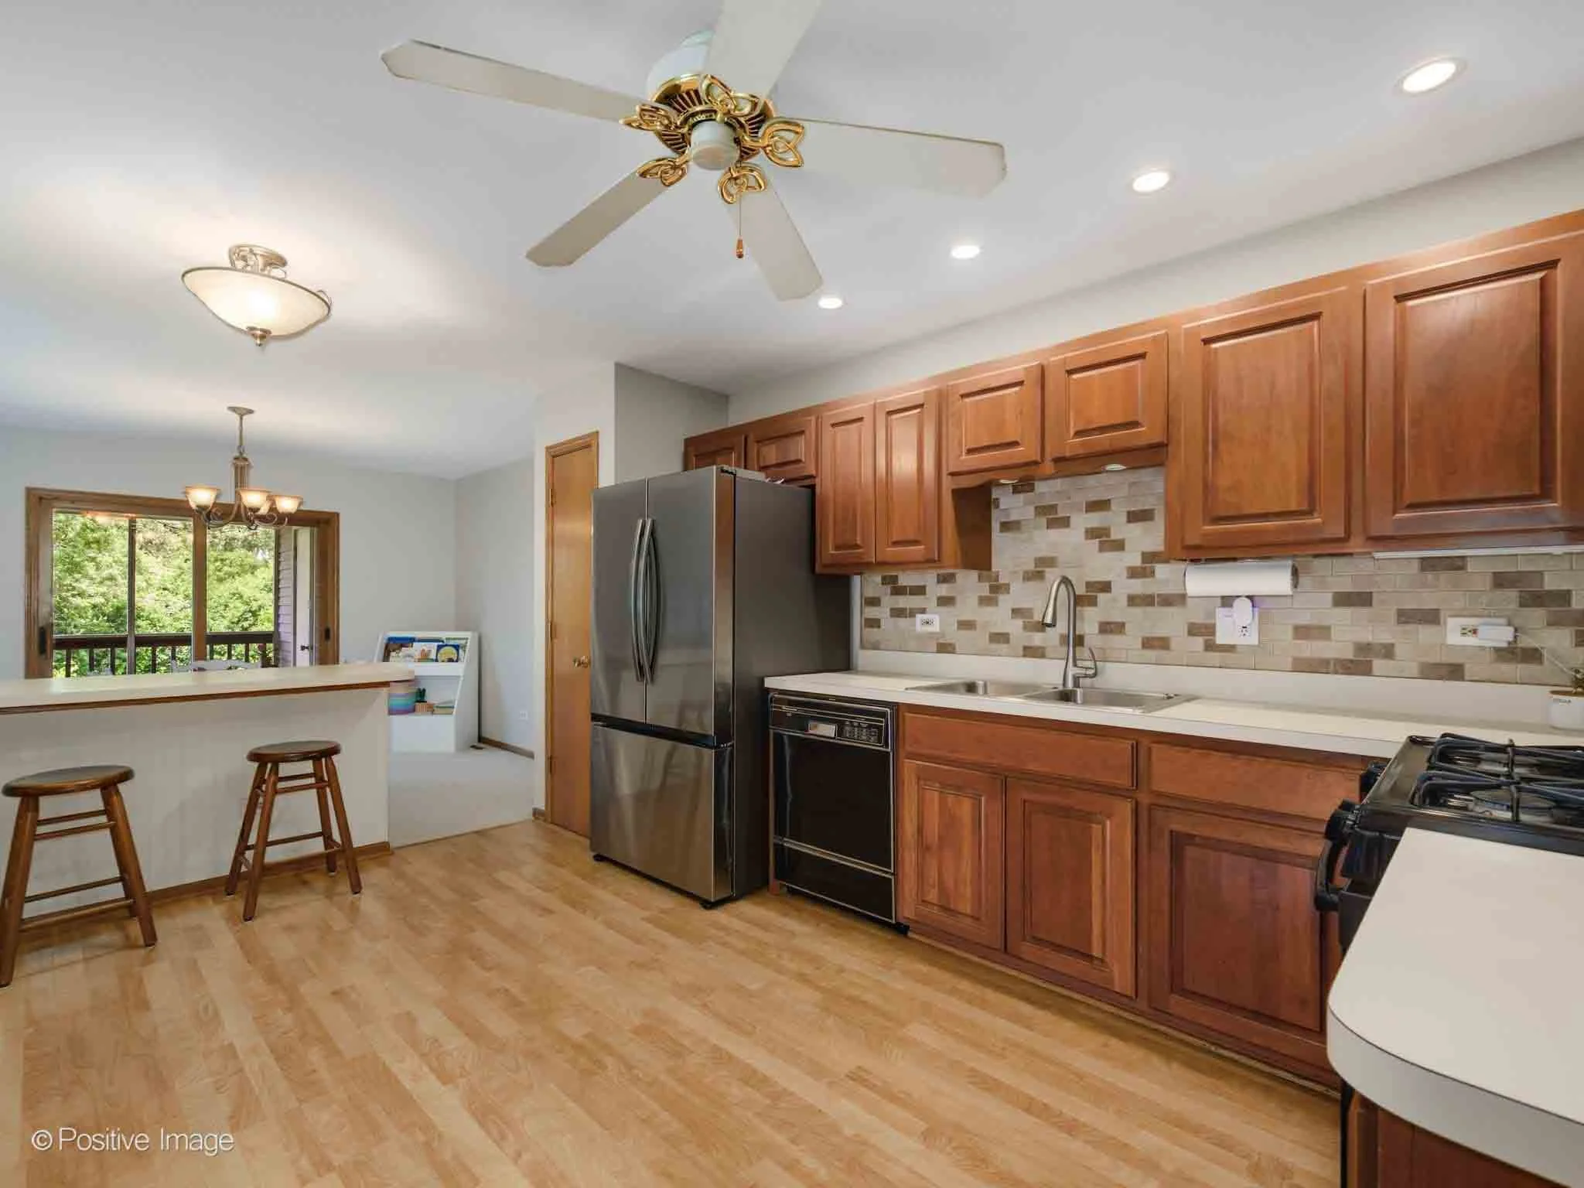
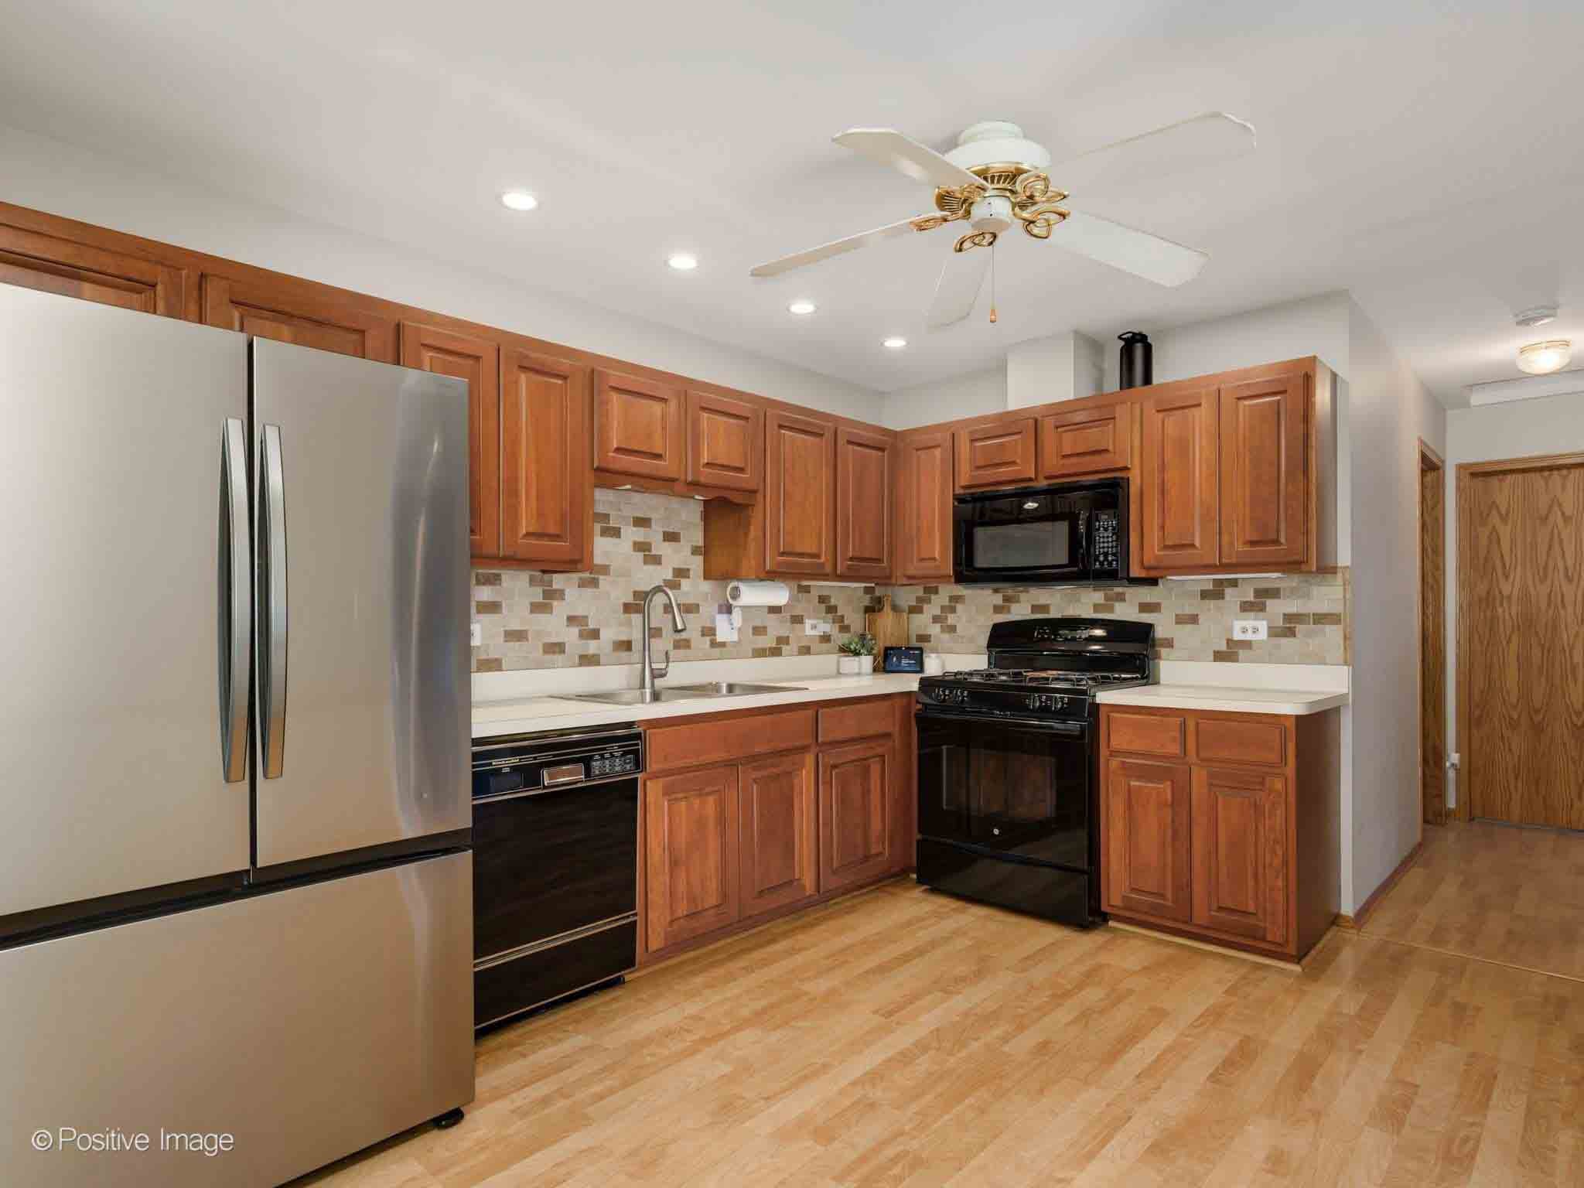
The kitchen is designed with both functionality and convenience in mind.
Features include:
Abundant cabinet storage
Extensive counter space
Peninsula with seating
Tile backsplash
Pantry closet
The layout allows for easy meal preparation while remaining connected to the rest of the home.
Spacious Primary Suite
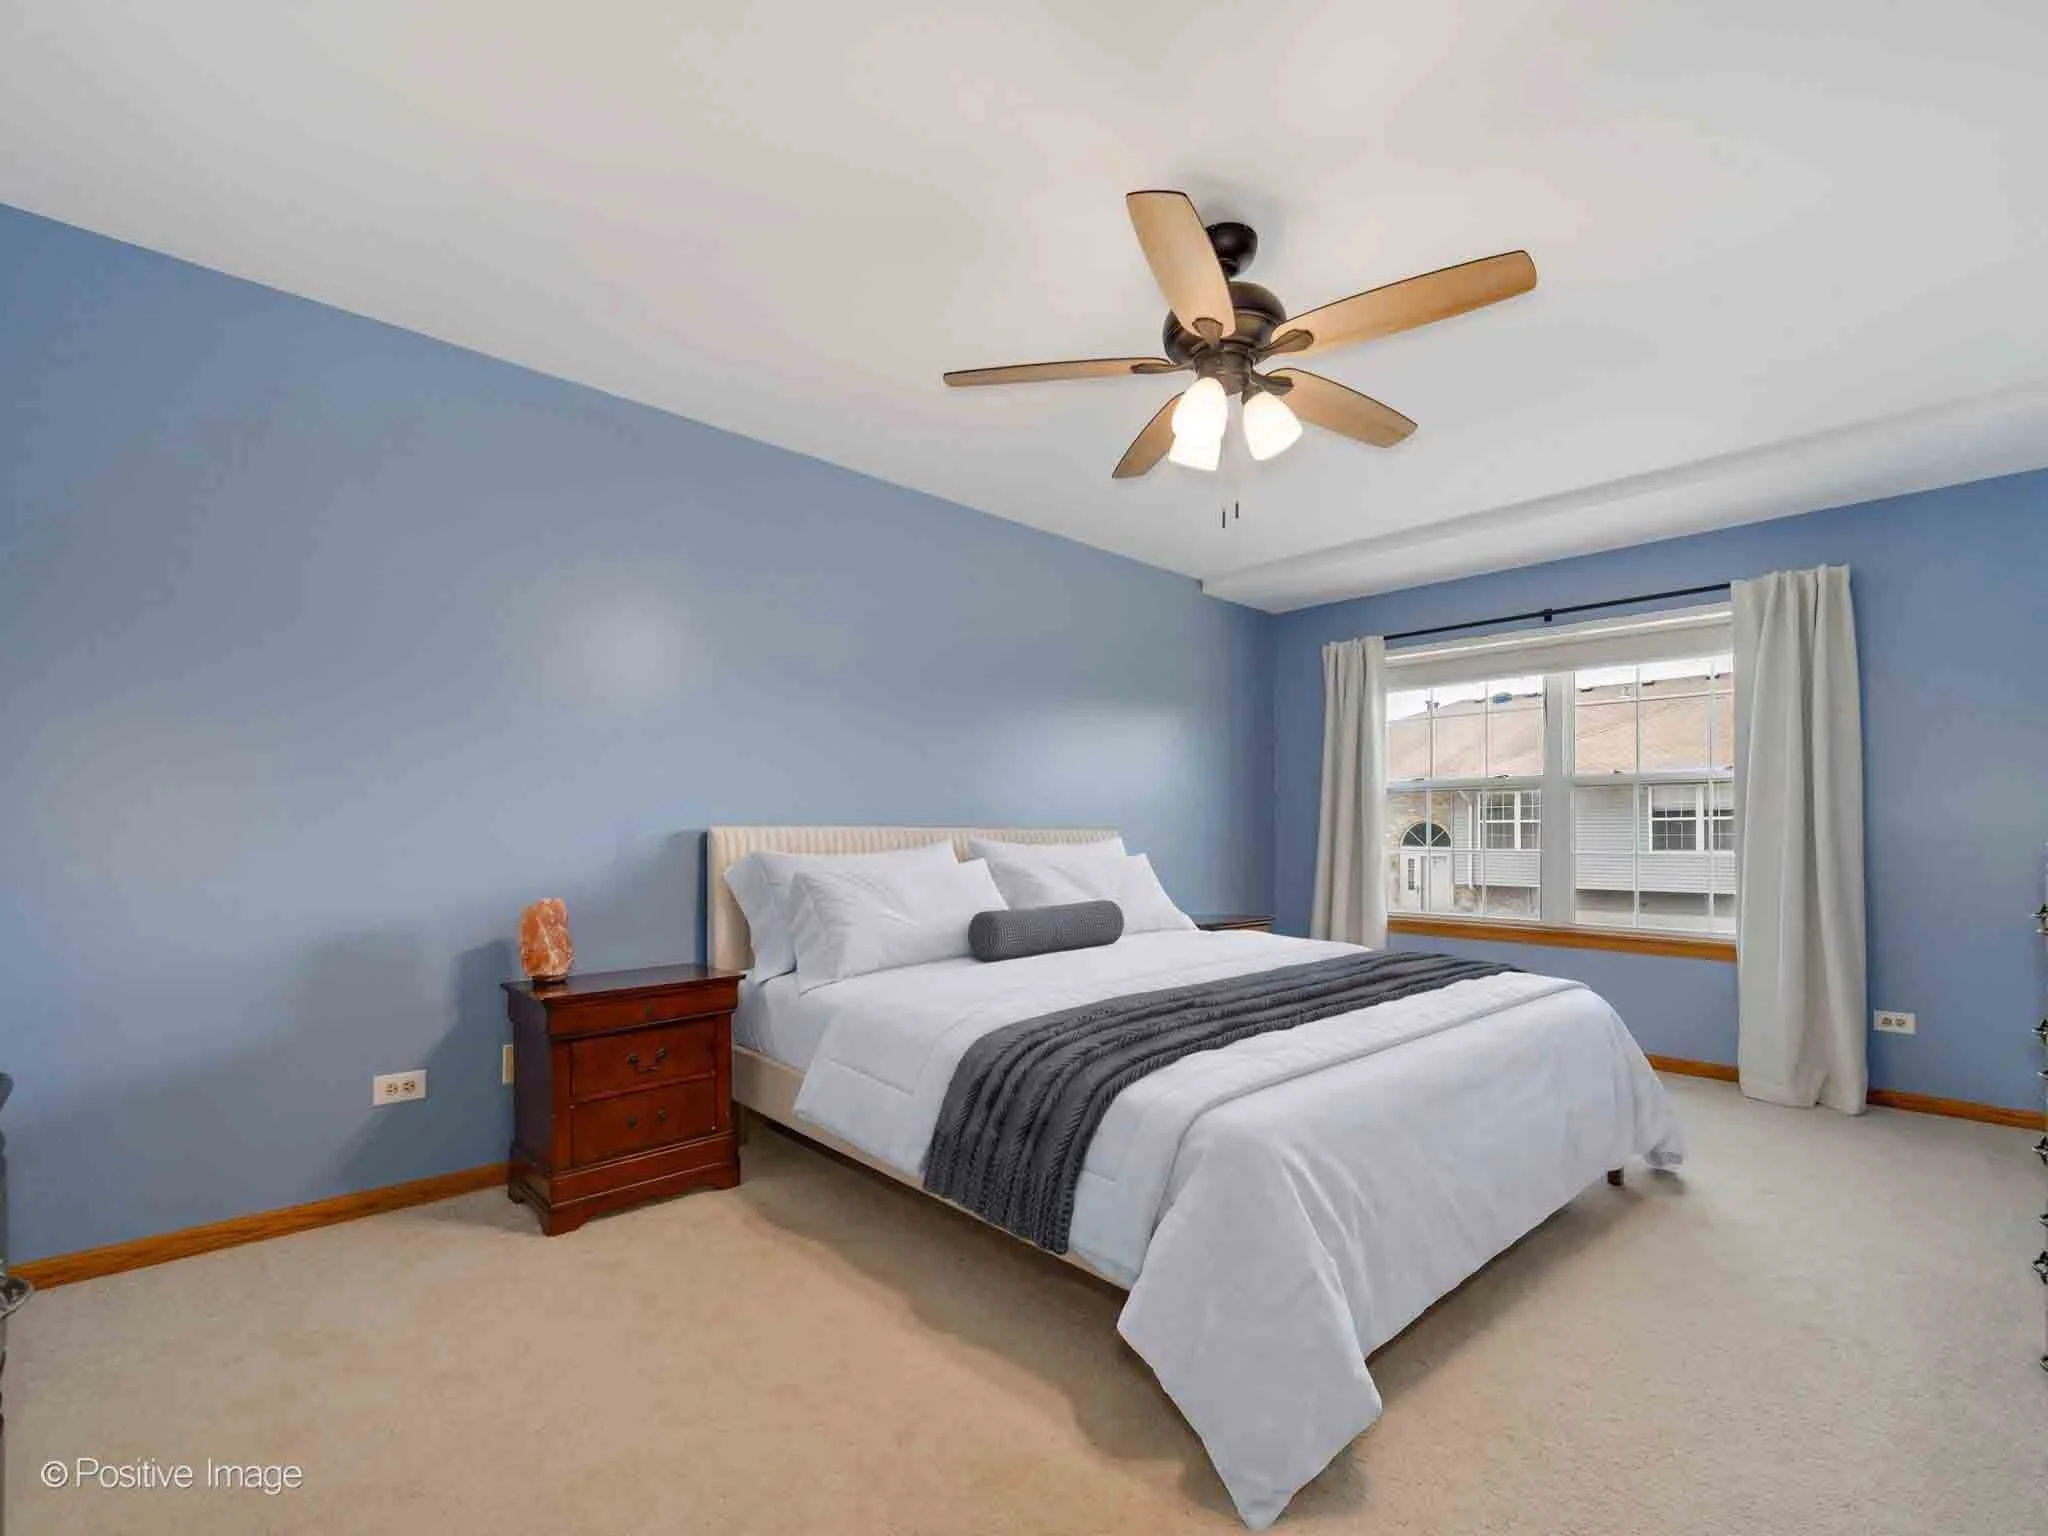
The expansive primary bedroom offers a comfortable retreat at the end of the day.
Highlights include:
Walk-in closet
Plush carpeting
Generous room size
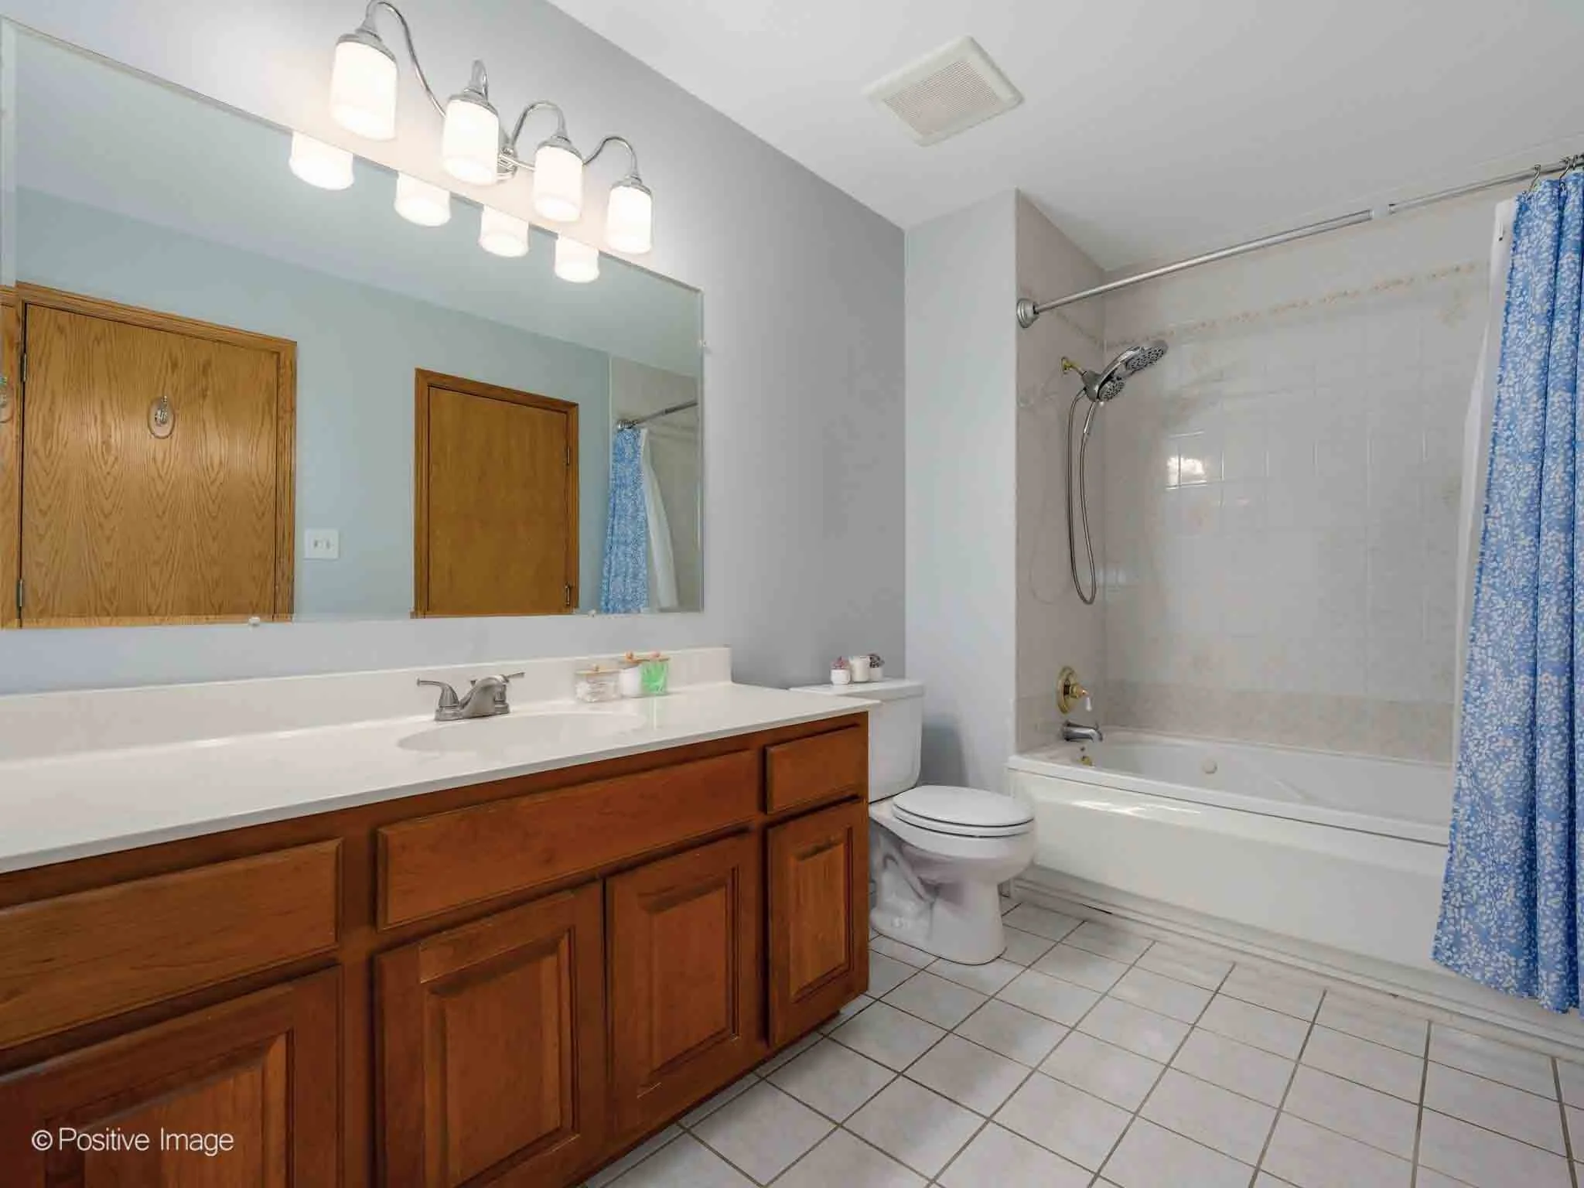
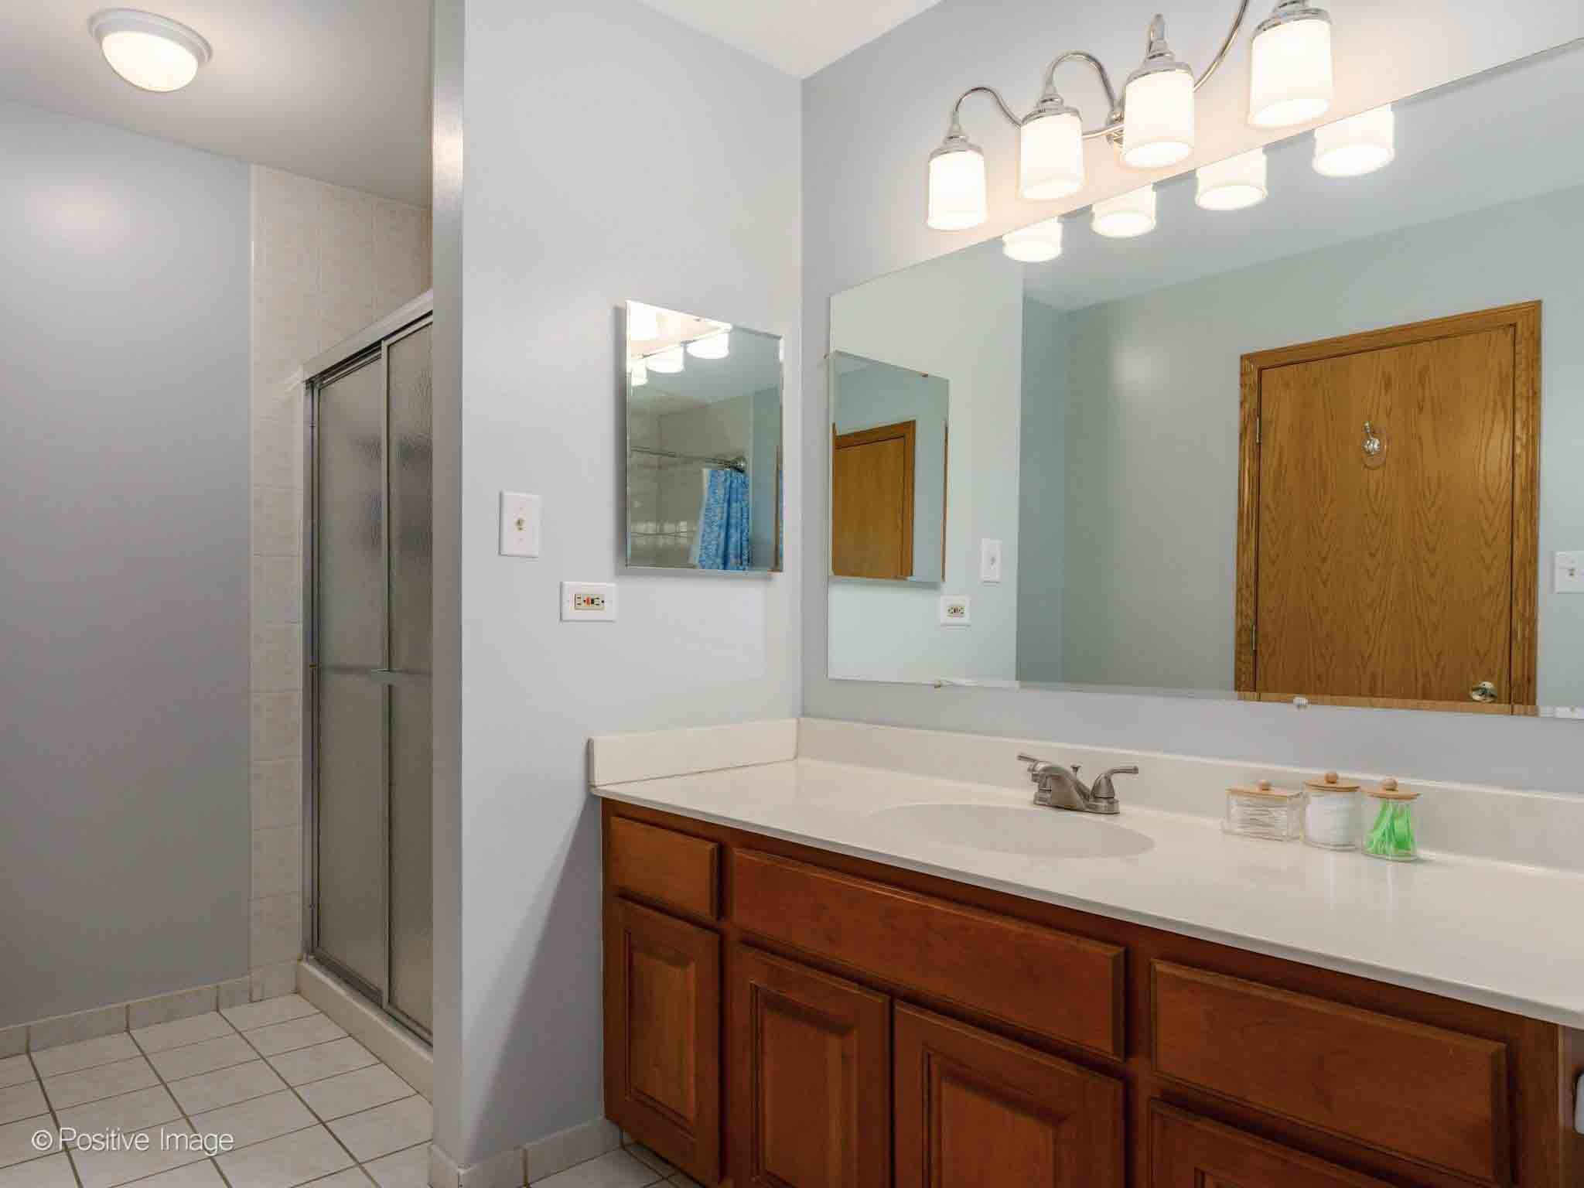
Direct access to the full hall bath
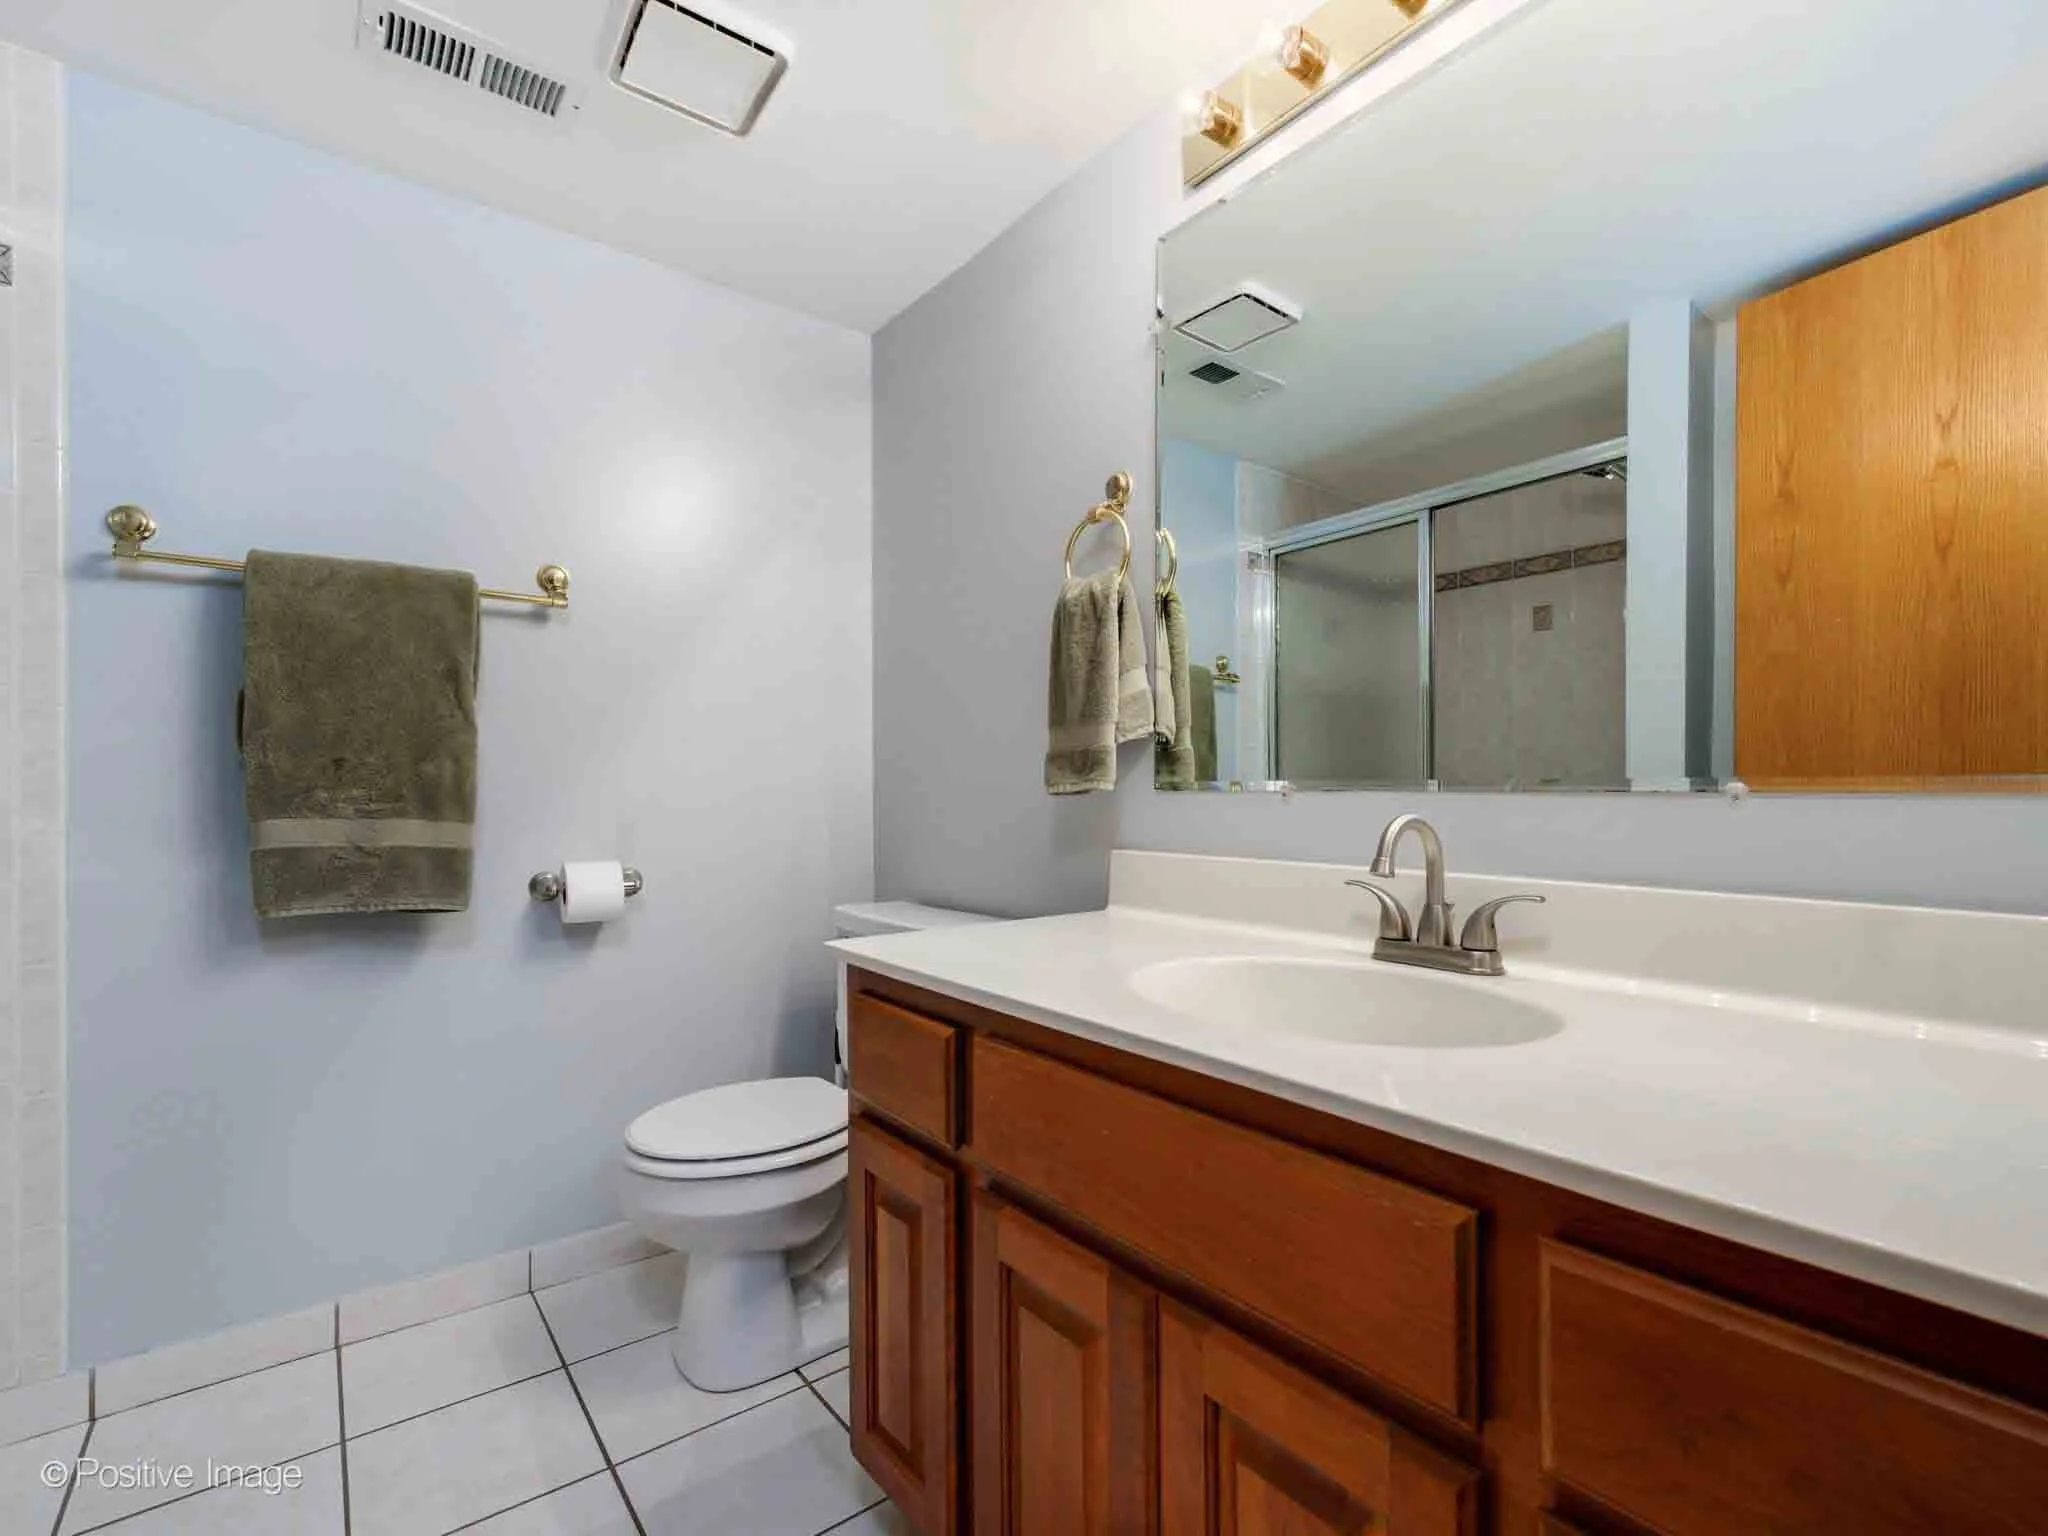
The bathroom features both a tiled tub and shower combination as well as a separate walk-in shower, providing flexibility for daily routines.
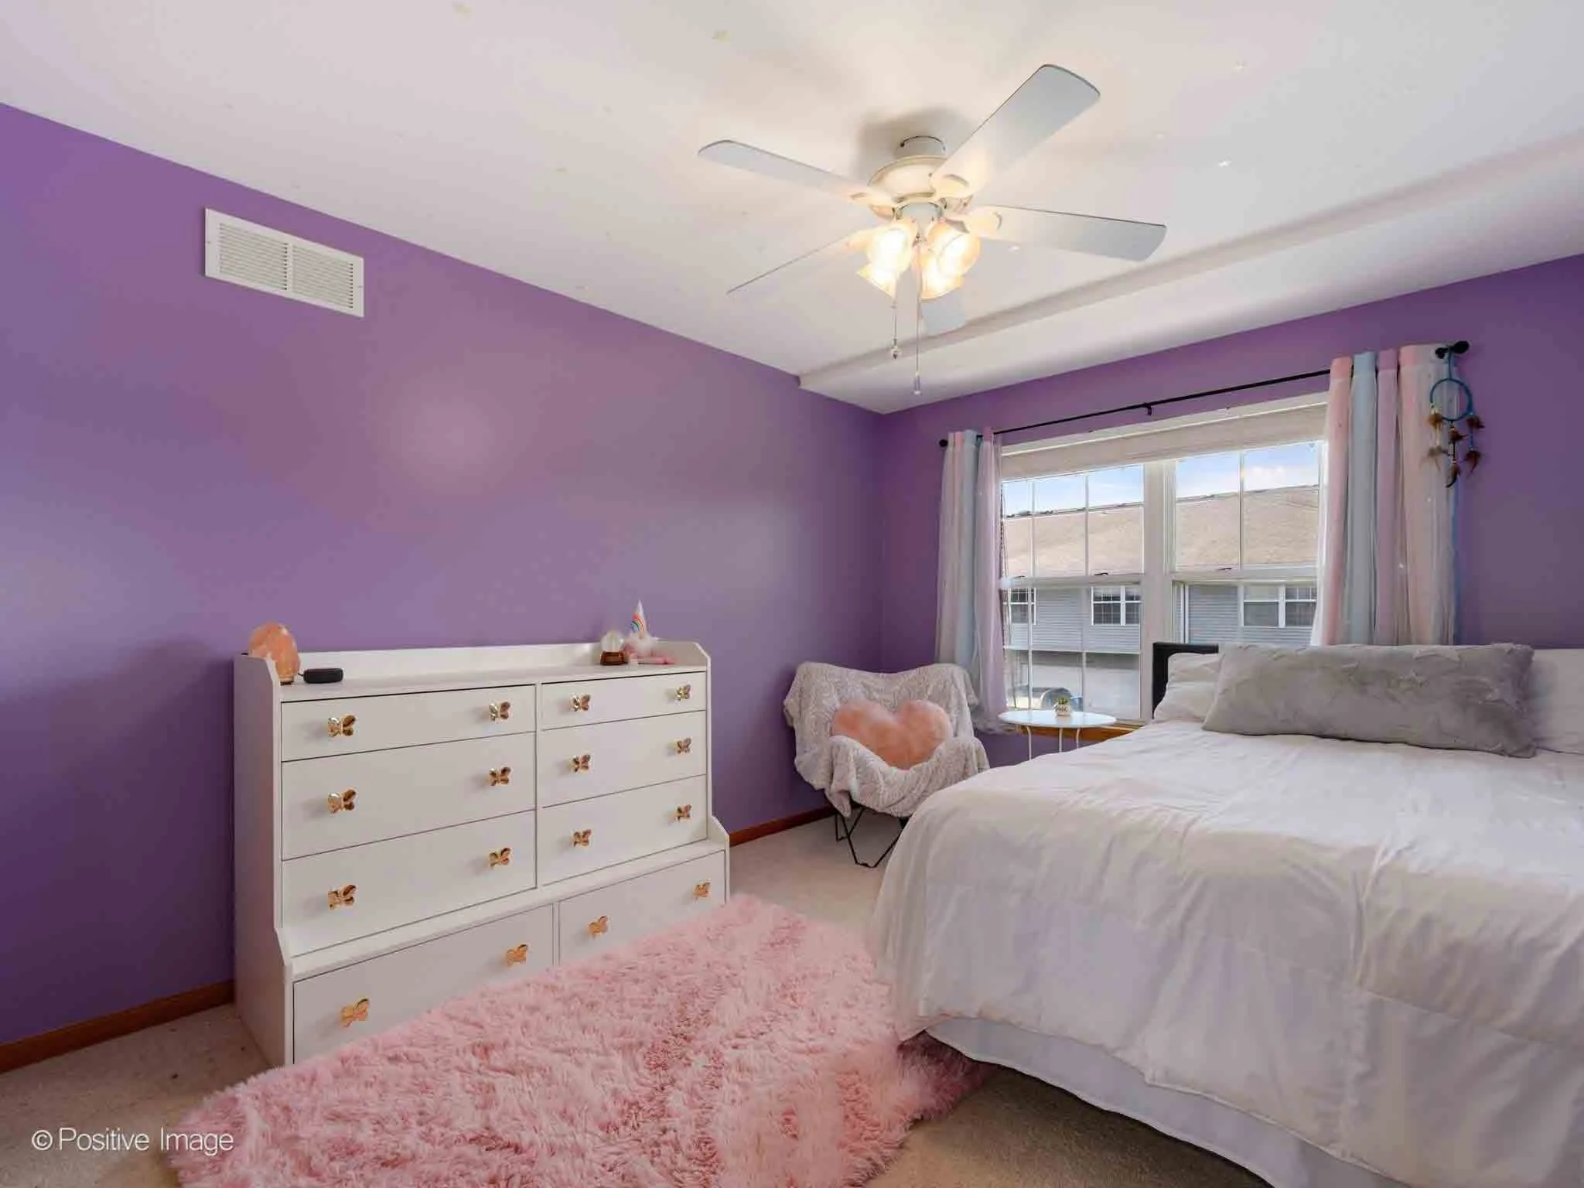
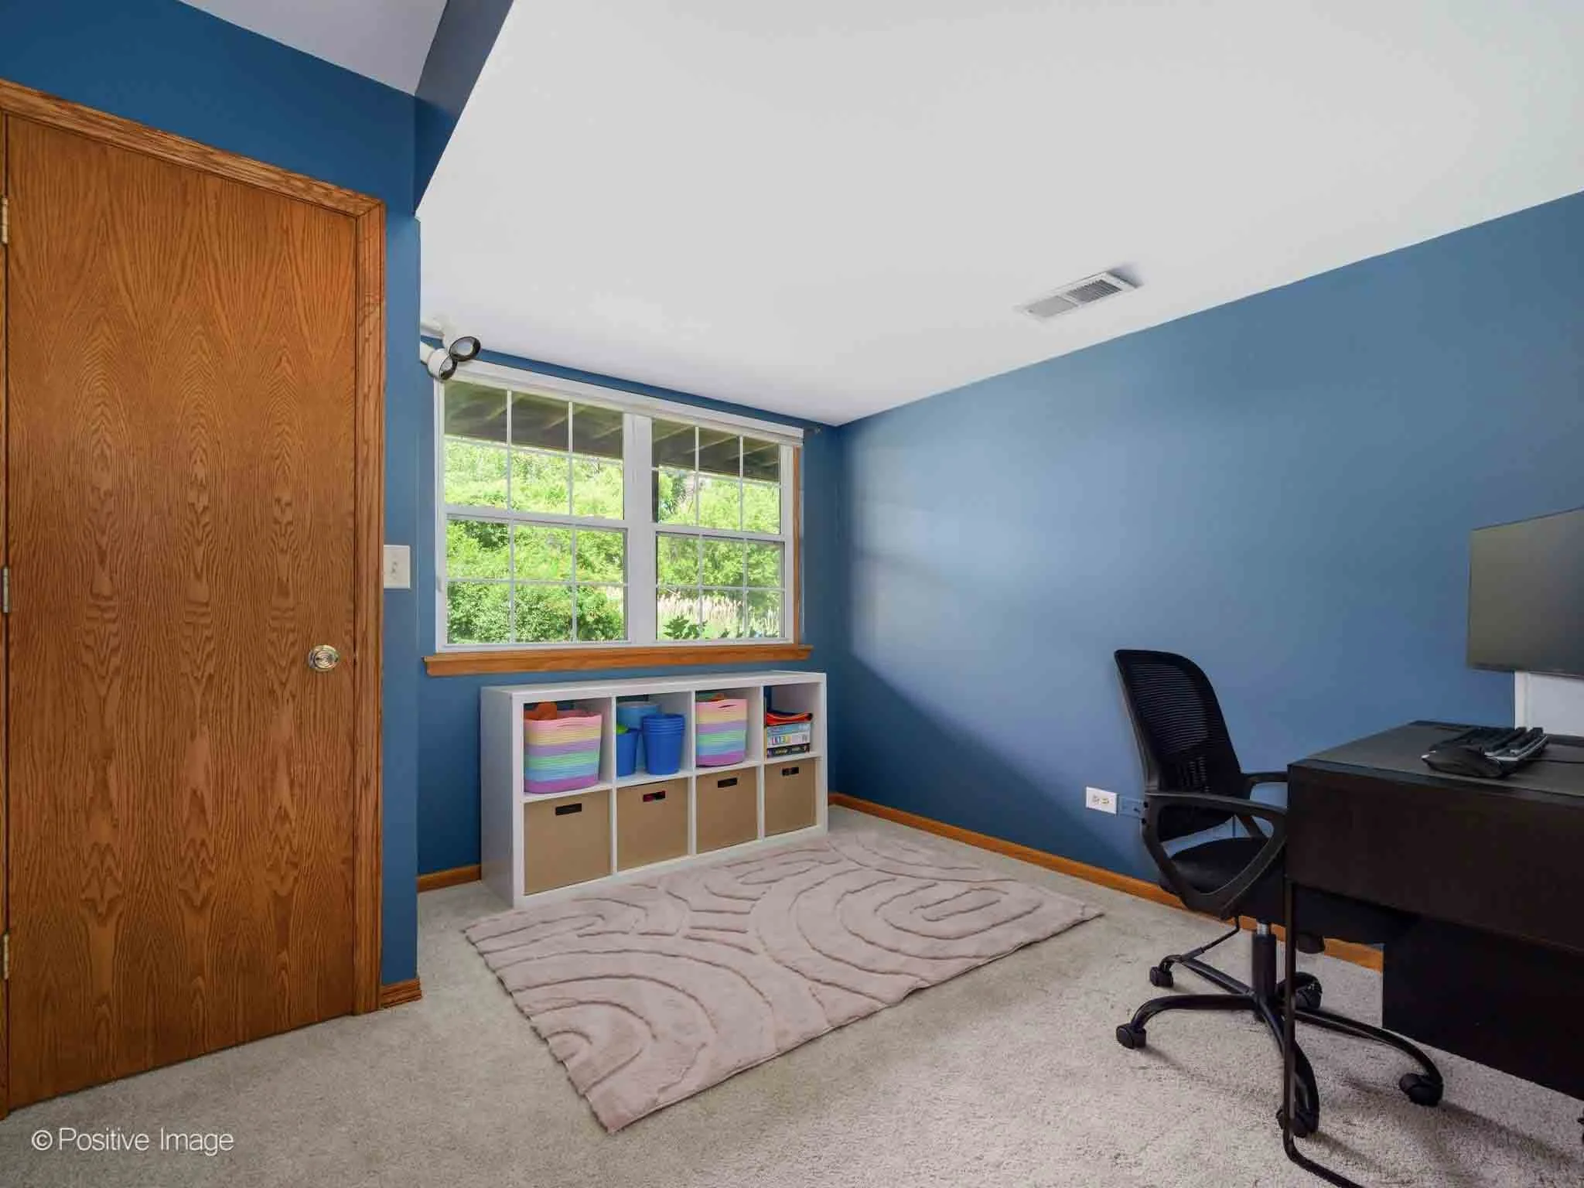
Two additional bedrooms offer space for family, guests, or a home office.
Flexible Lower-Level Living
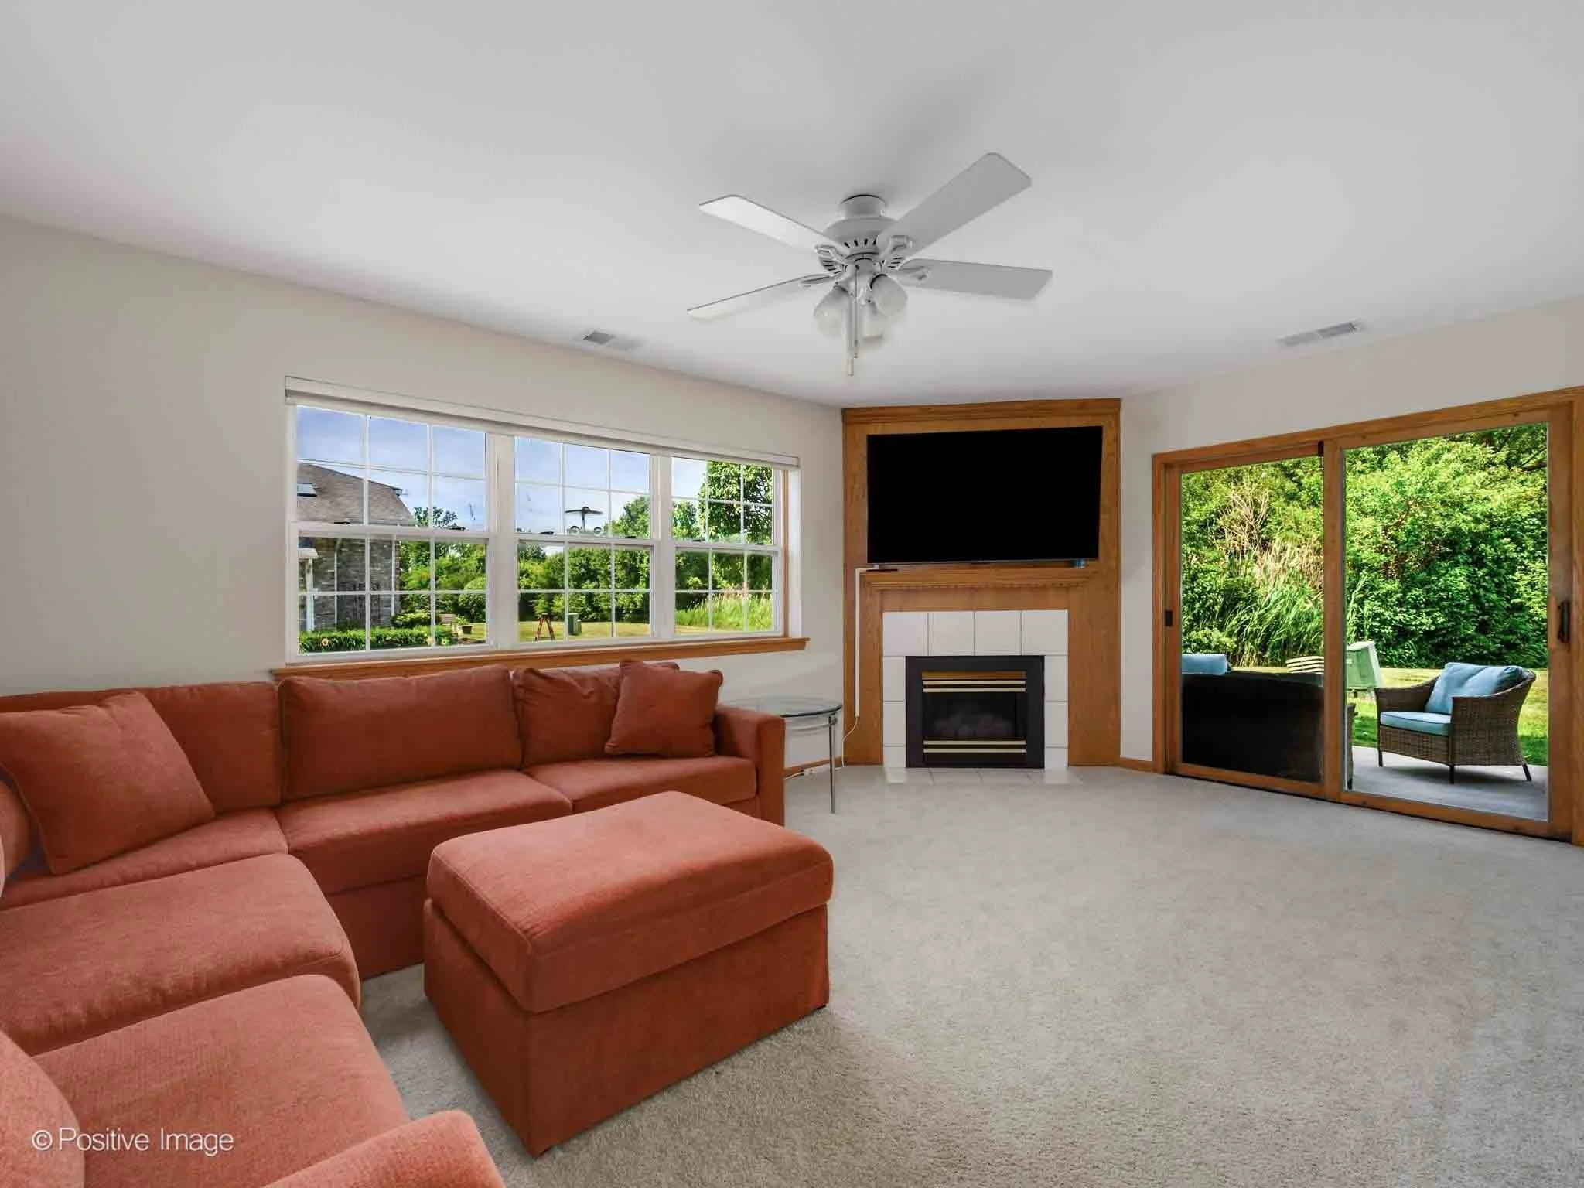
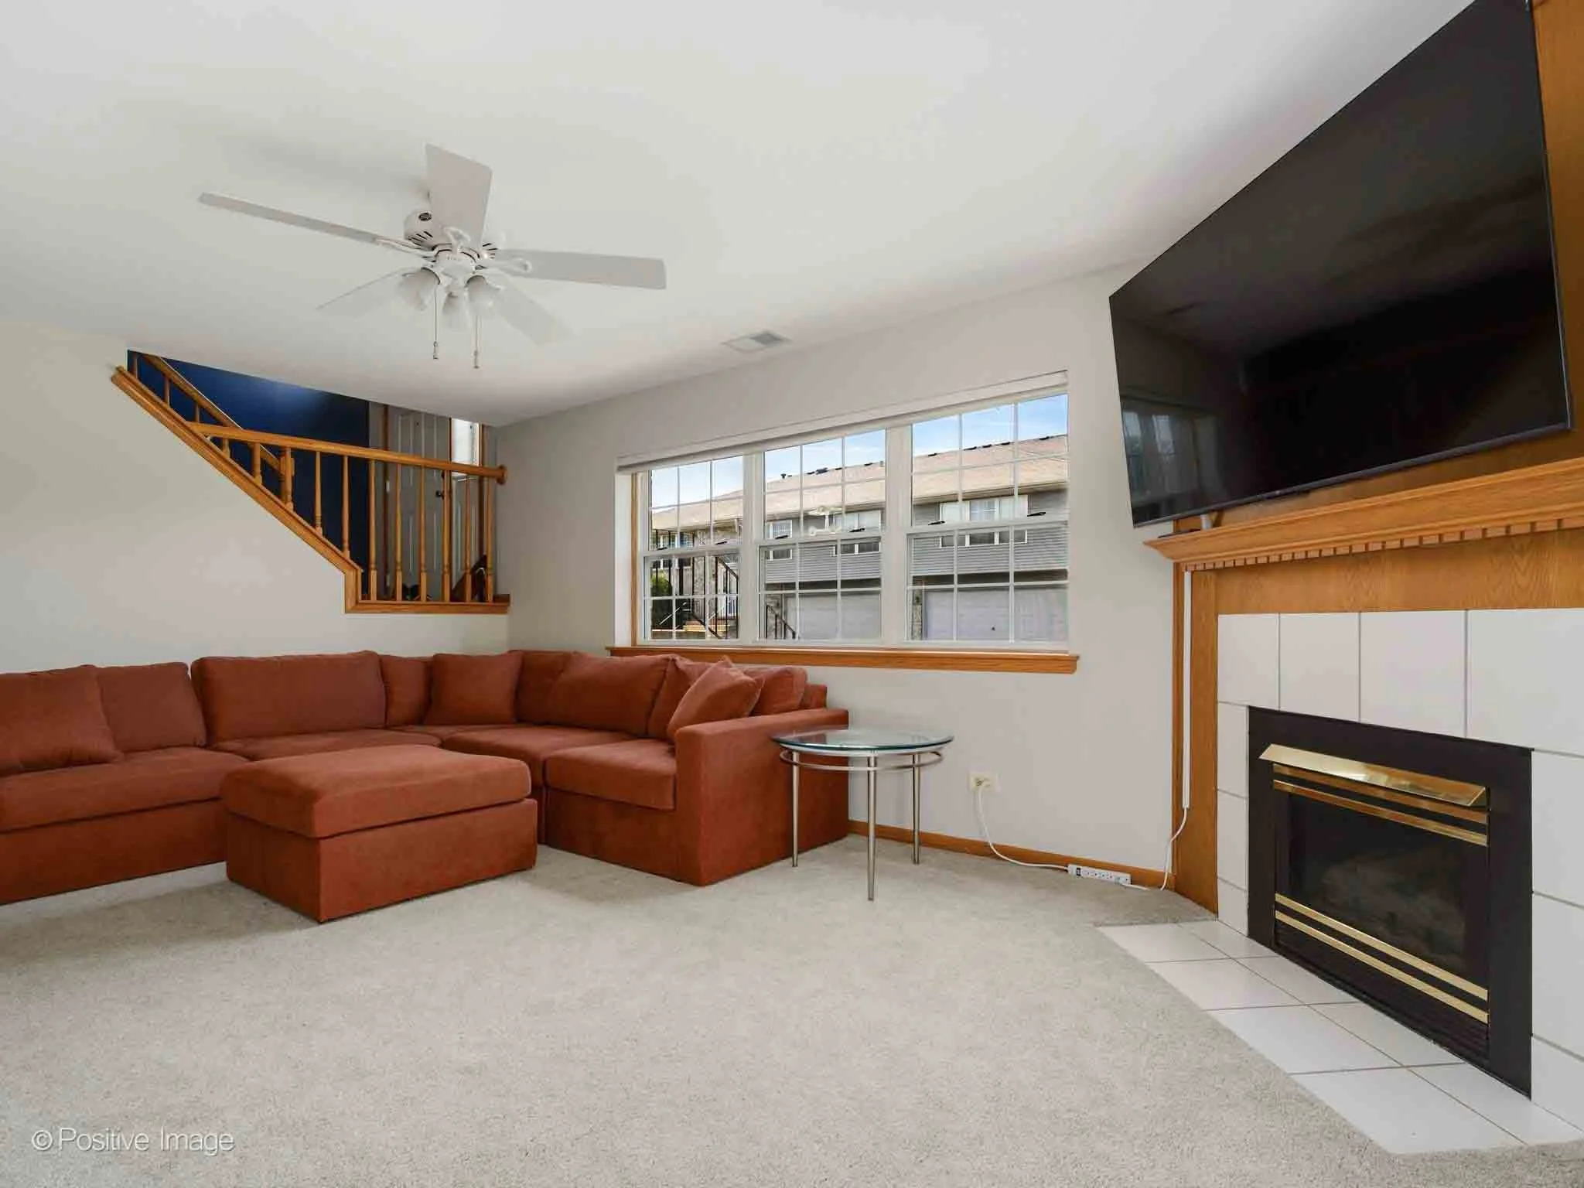
The light-filled lower-level family room adds valuable additional living space.
This inviting area features:
New carpeting
Gas fireplace
Large windows
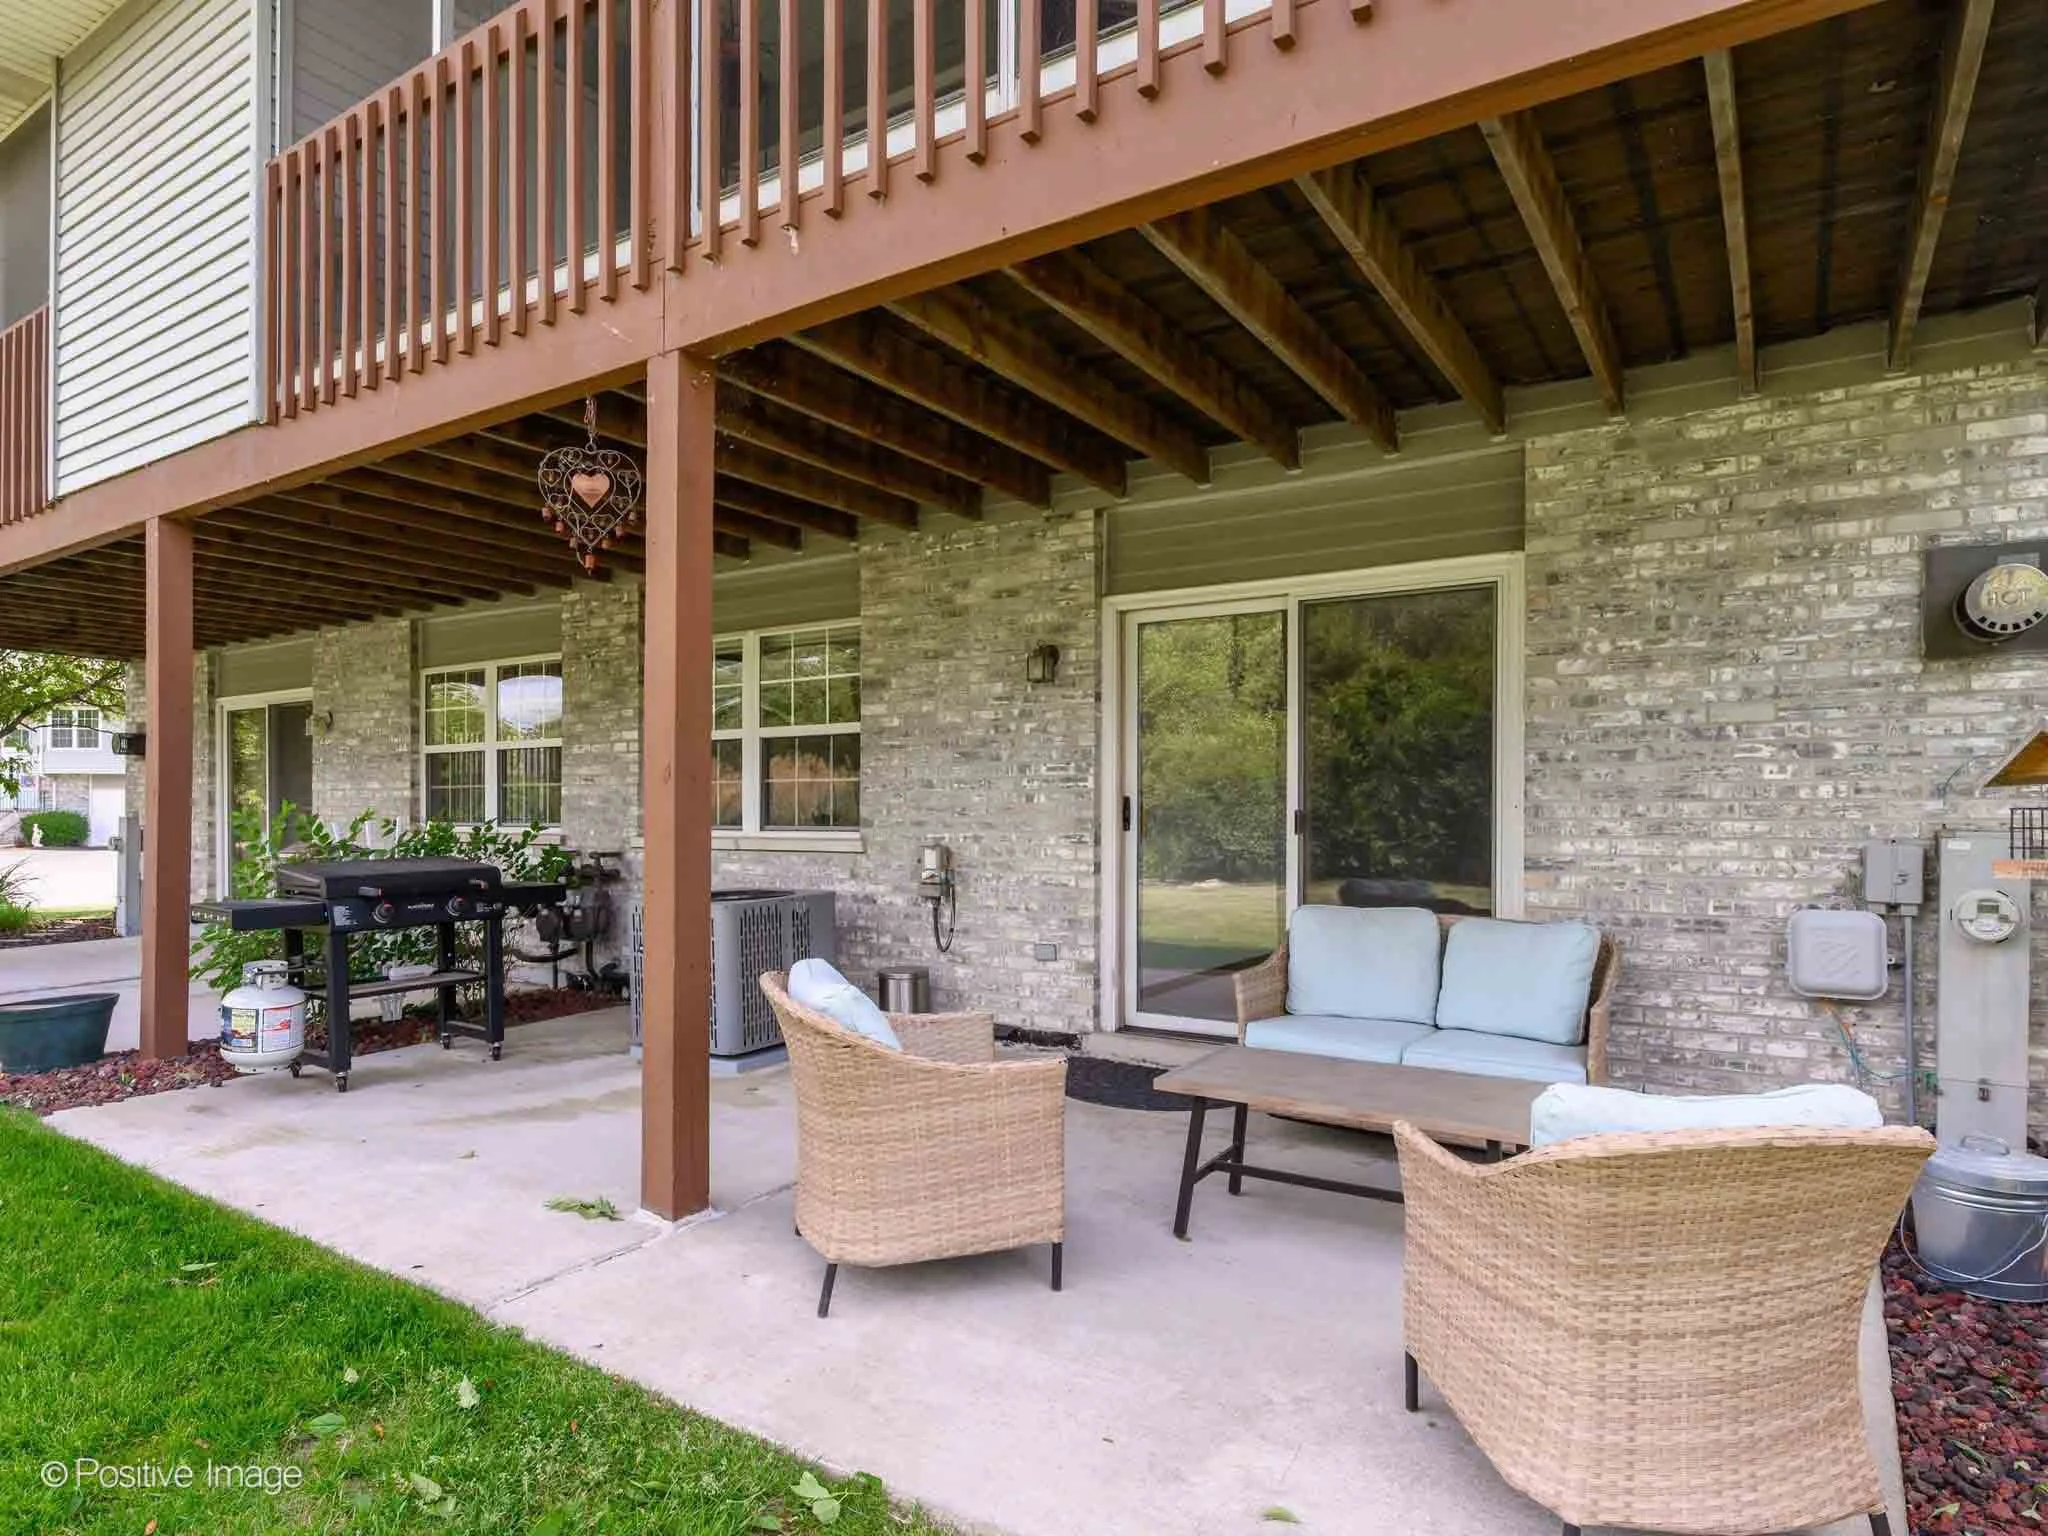
Sliding door access to the private patio and backyard
Whether used as a family room, recreation space, media room, or work-from-home area, this level provides excellent versatility.
Outdoor Space and Everyday Convenience
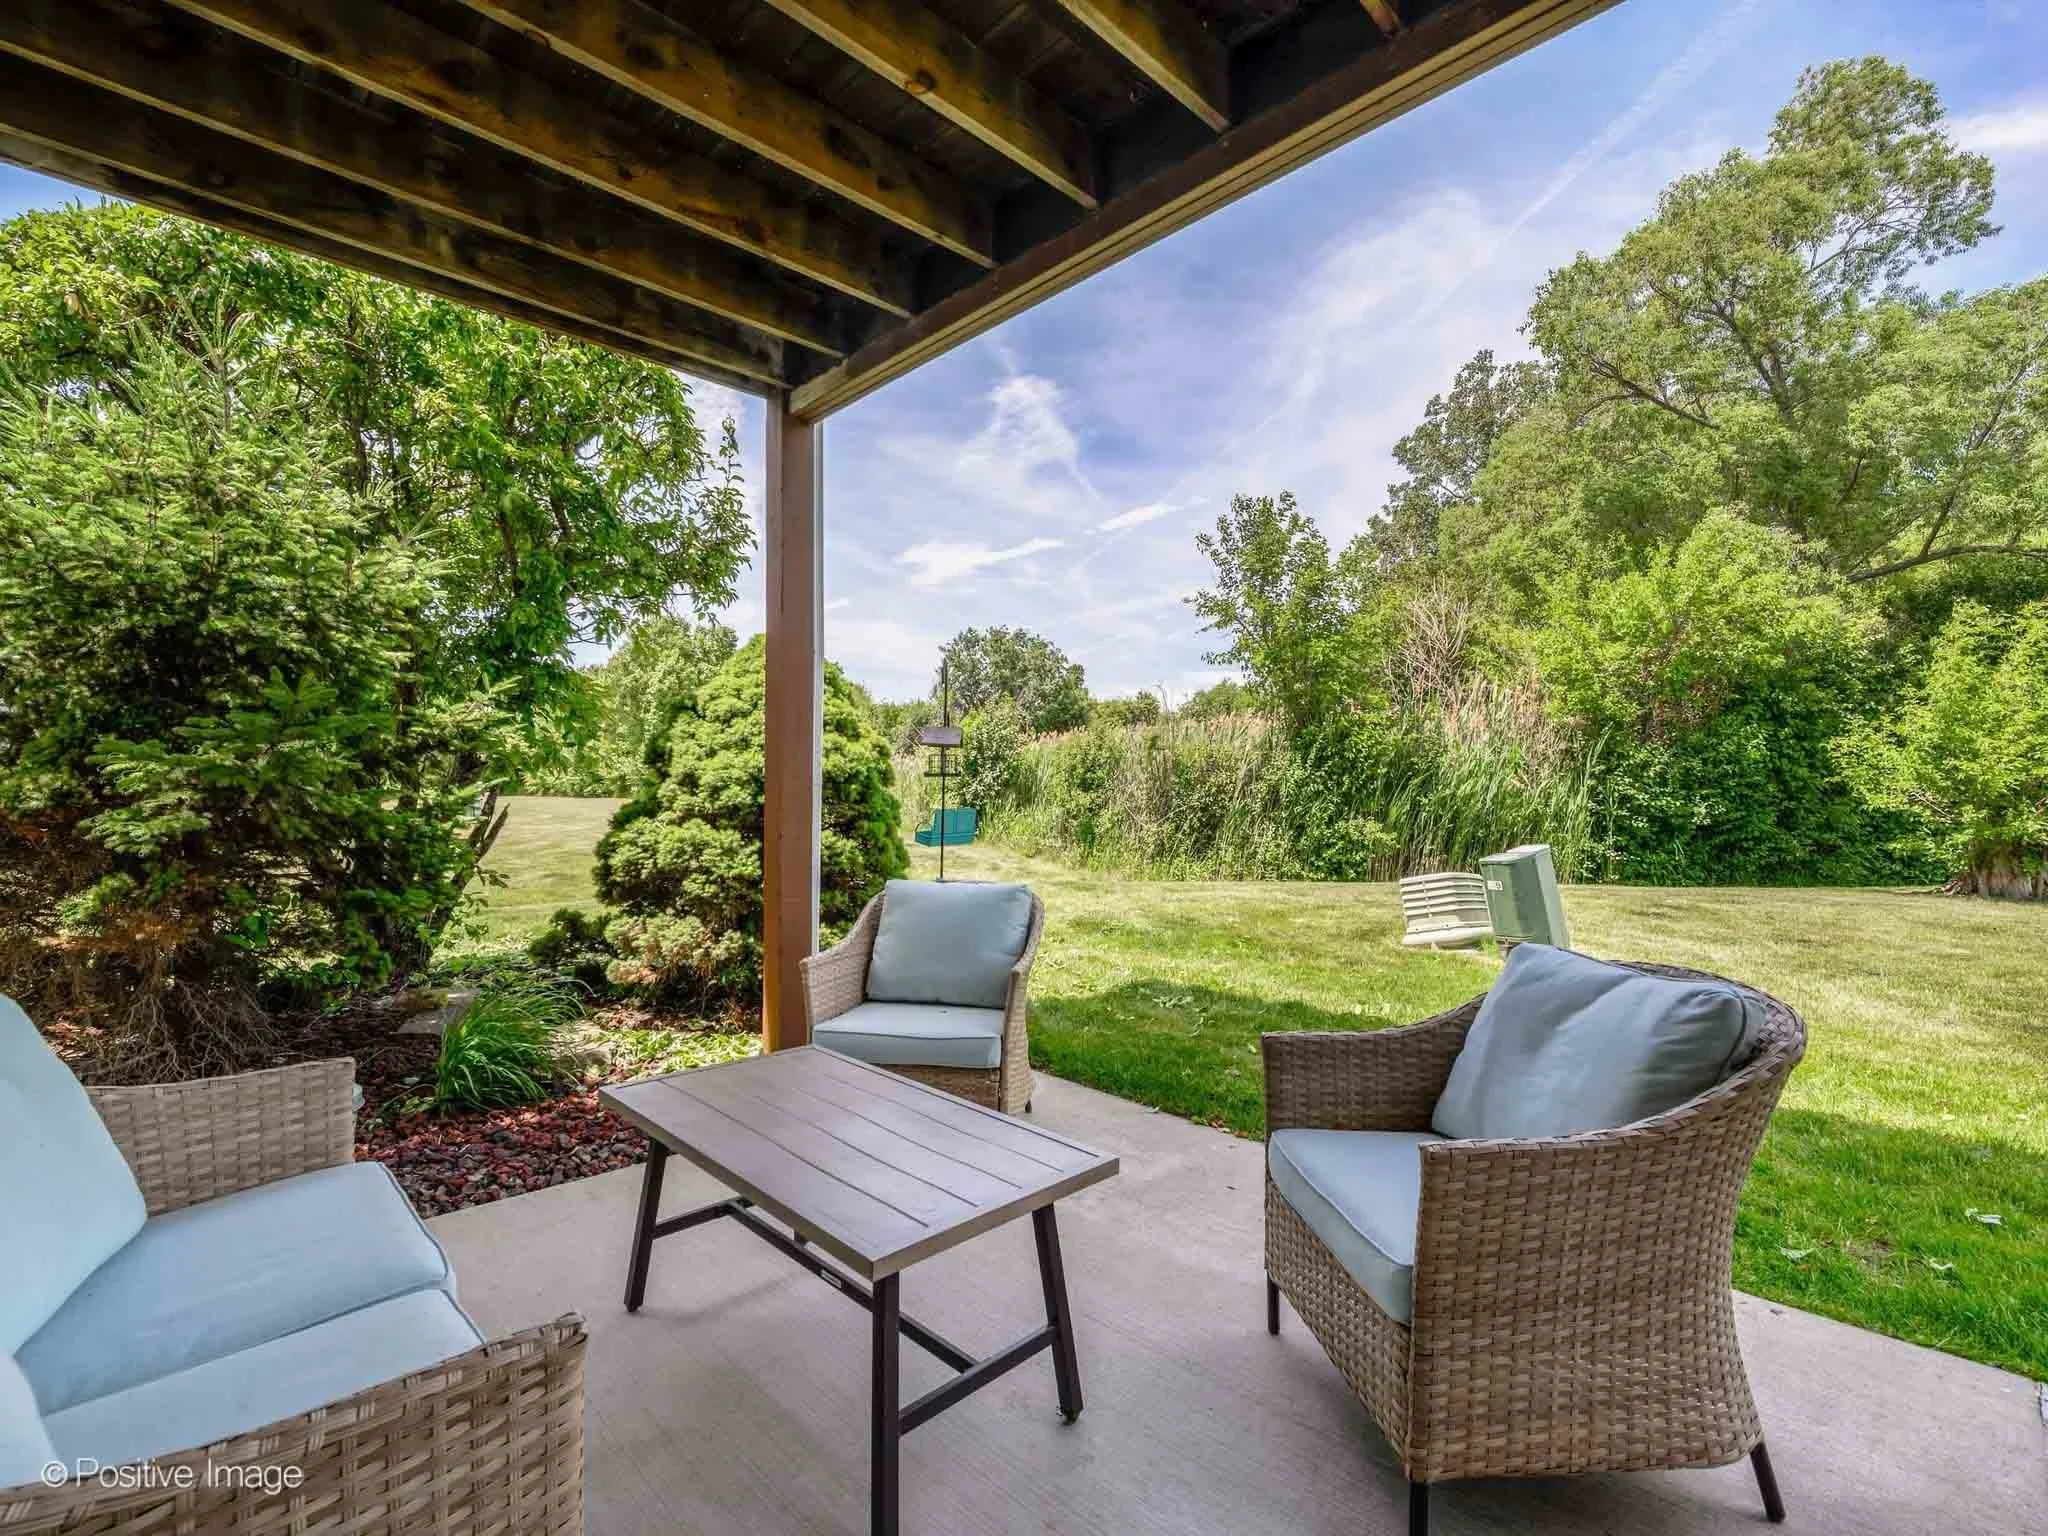
Outdoor living continues with a private patio and backyard area, offering additional space to relax and enjoy the outdoors.
Additional features include:
Attached 2-car garage
Built-in storage closets
Multiple outdoor living spaces
Private setting
The attached garage provides both security and convenience throughout the year.
Exceptional Orland Park Location
One of the home's most attractive features is its location near some of Orland Park's most popular recreational amenities.
Just minutes away, Centennial Park offers:
Walking and biking trails
Centennial Park Lake
Boat launch
Aquatic Park
Ice skating rink
Orland Park Fitness Center
Residents also enjoy close proximity to shopping, dining, grocery stores, and everyday conveniences.
For commuters, the location offers easy access to:
I-80
I-294
I-355
Metra Station
This connectivity makes travel throughout the Chicagoland area simple and convenient.
Property Snapshot
3 Bedrooms
2 Bathrooms
Multi-Level Townhome
Attached 2-Car Garage
Screened Porch
Private Patio
Family Room with Fireplace
Walk-In Closet
$350,000
Ideal For Buyers Seeking
Low-maintenance townhome living
Multiple living spaces
Outdoor entertaining areas
Attached garage parking
Access to parks and recreation
Convenient suburban commuting options
Busby Group Perspective
Homes near Centennial Park continue to attract strong interest thanks to the combination of recreational amenities, accessibility, and value. Properties offering multiple living areas, outdoor space, and attached garage parking remain especially appealing to today's buyers.
With over $1 billion in career sales and deep expertise throughout Orland Park and the Southwest Suburbs, Busby Group helps buyers identify opportunities that support both lifestyle and long-term value.
Interested in Learning More?
For additional information or to schedule a private showing, contact Busby Group today.