
Coming Soon: 1637 N Richmond

Quick Answer
Coming soon to 1637 N Richmond Street, this gut-rehabbed and newly configured 3-unit property offers a compelling investment and owner-occupancy opportunity on an extra-wide 32-foot lot in West Bucktown. With three distinct residences totaling 9 bedrooms and 6 full baths, garage and exterior parking, extensive building improvements and $132,600 in projected annual income at a projected 6.1% cap rate, the property is targeted for completion in Q4 2026.
A Fully Reimagined Chicago 3-Flat
This isn't simply an updated vintage three-flat. The property has been gut rehabbed and thoughtfully reconfigured with new floor plans and sophisticated finishes curated by Brock Lane Mettz Design.
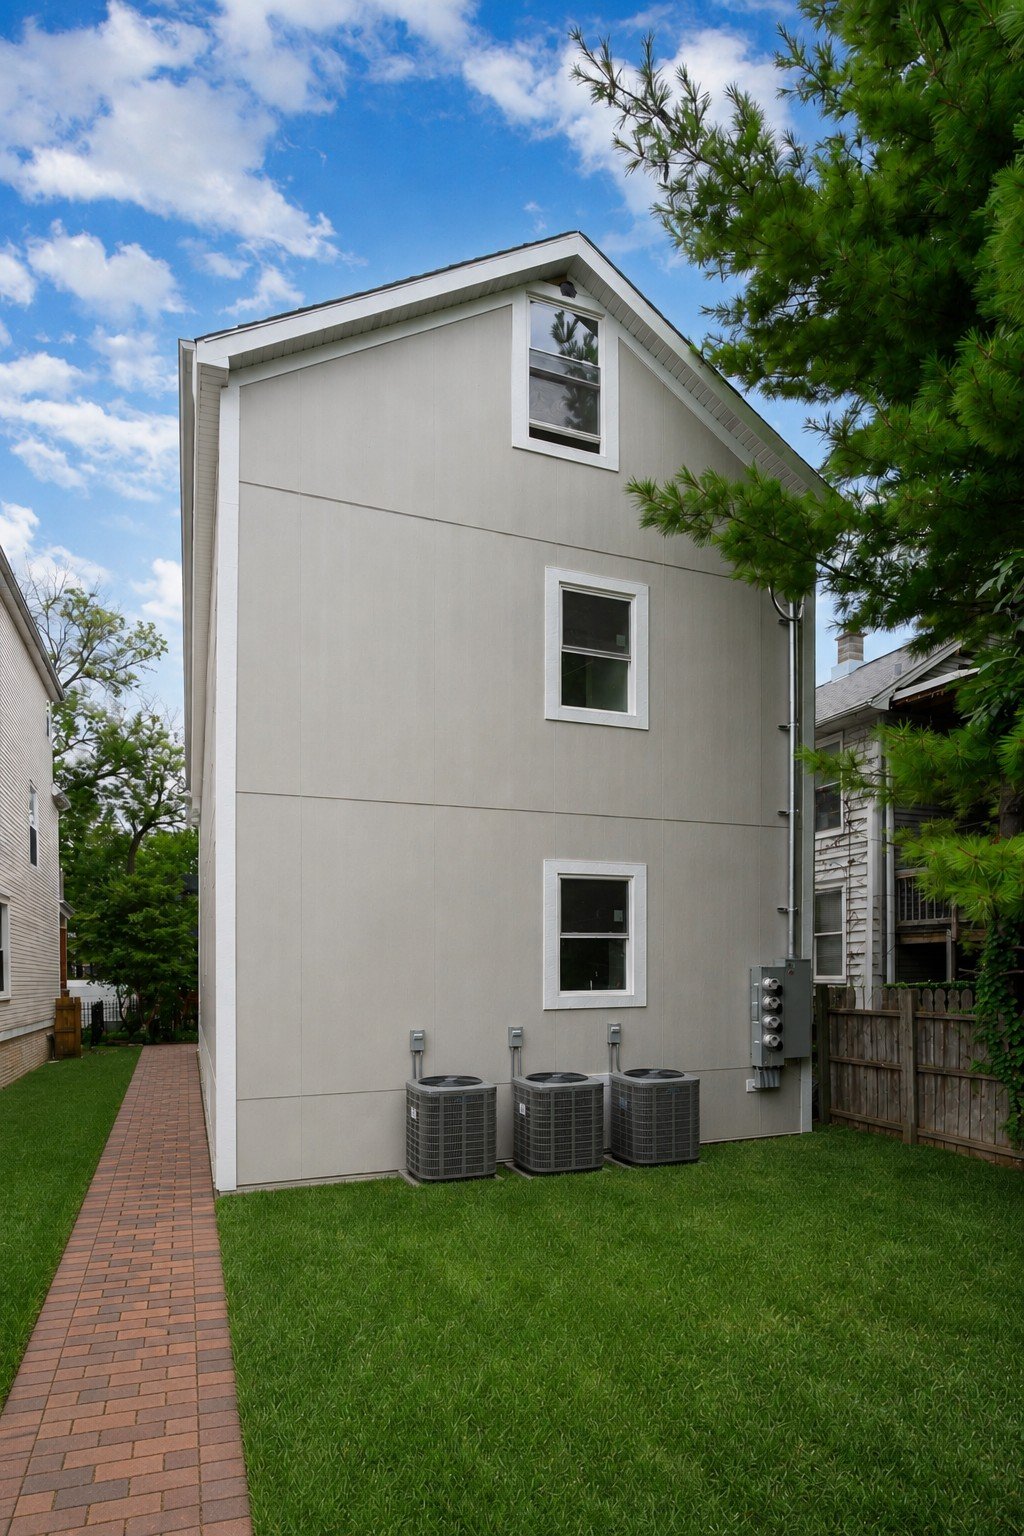
Extensive improvements include Hardie Board siding with a rain shield system, all-new windows, a fully dug-out lower level, new drain tile system and sump pump, separate utilities, and an in-unit washer and dryer for each residence.
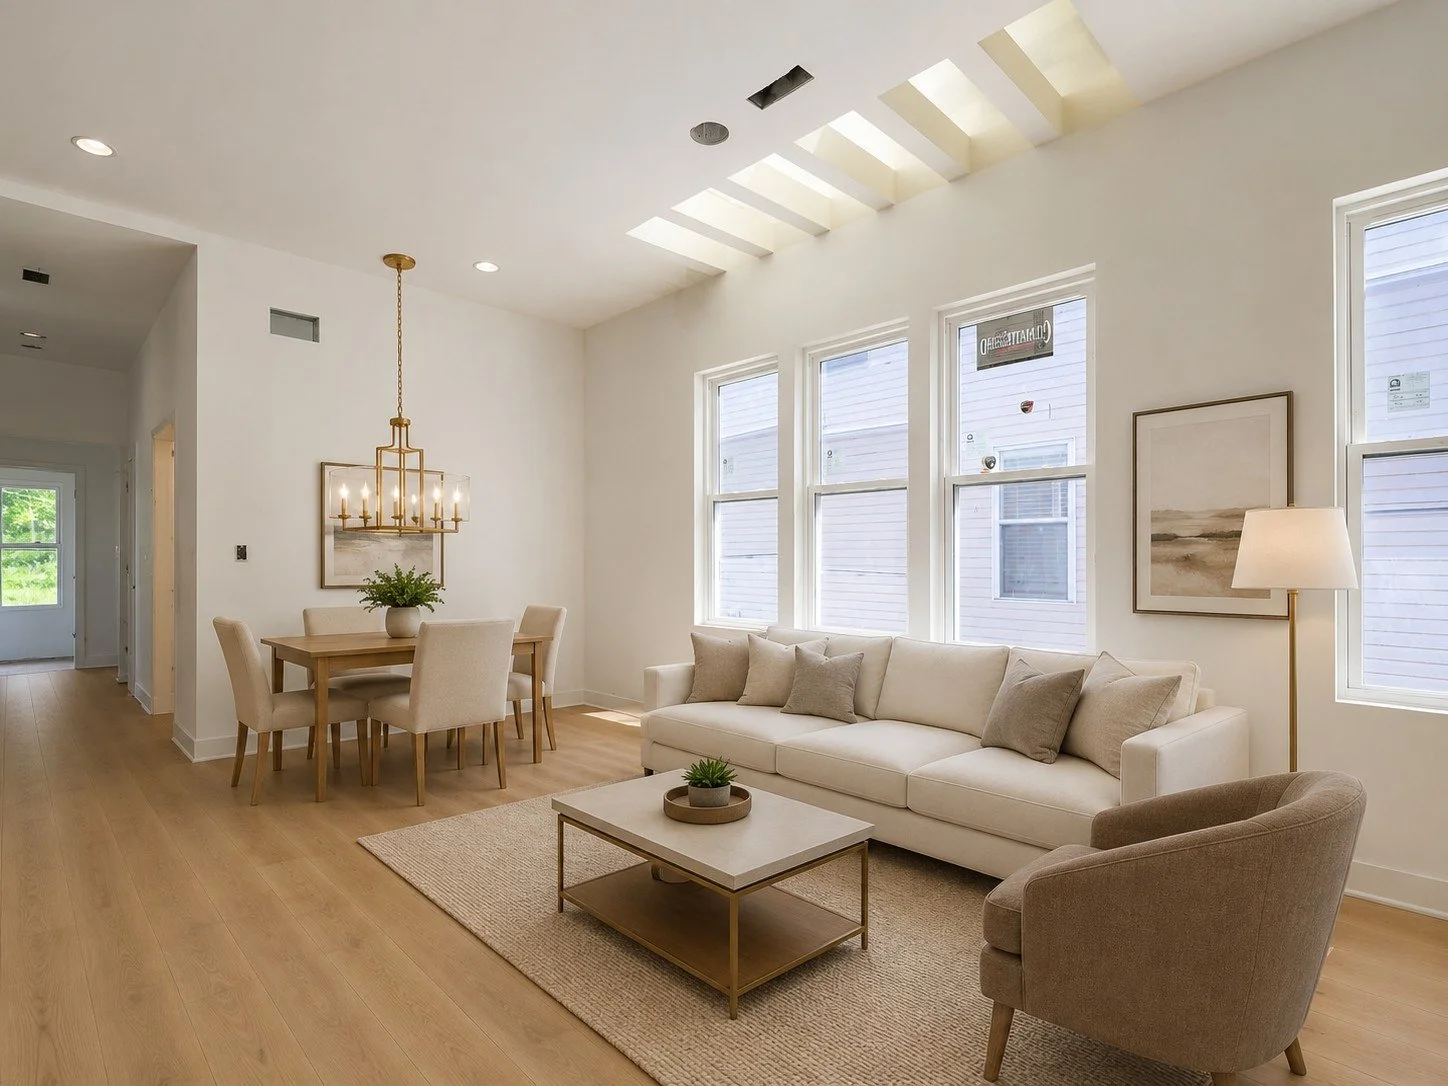
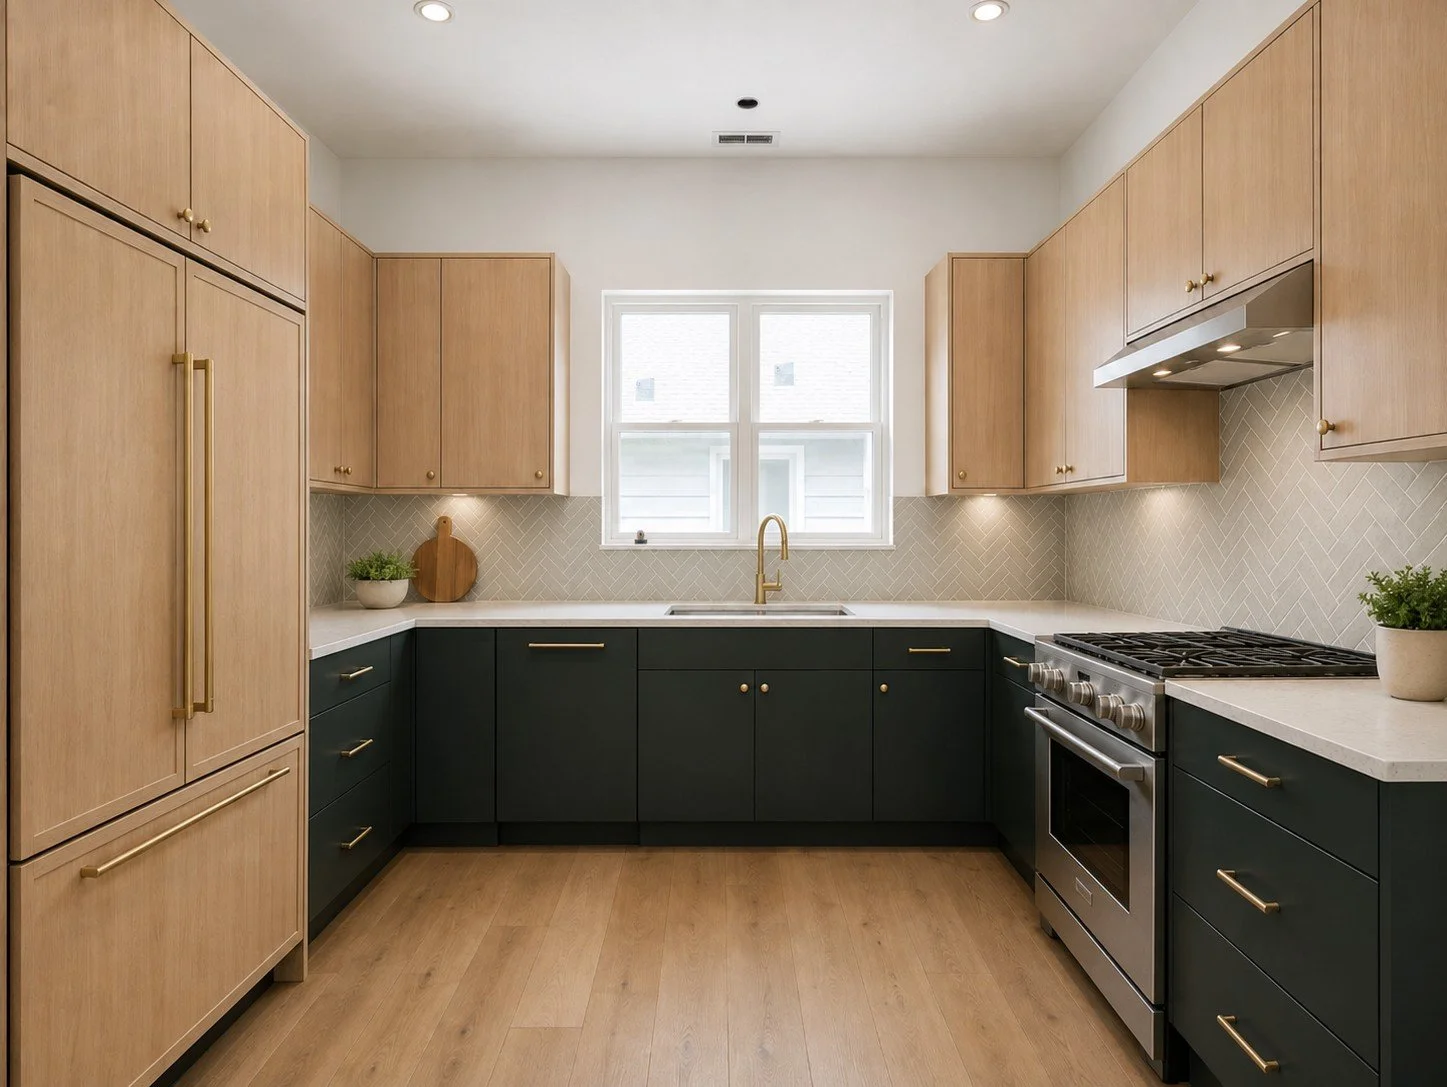
Designer tile, stainless steel appliances and carefully selected finishes create a cohesive look throughout while allowing each residence to function independently.
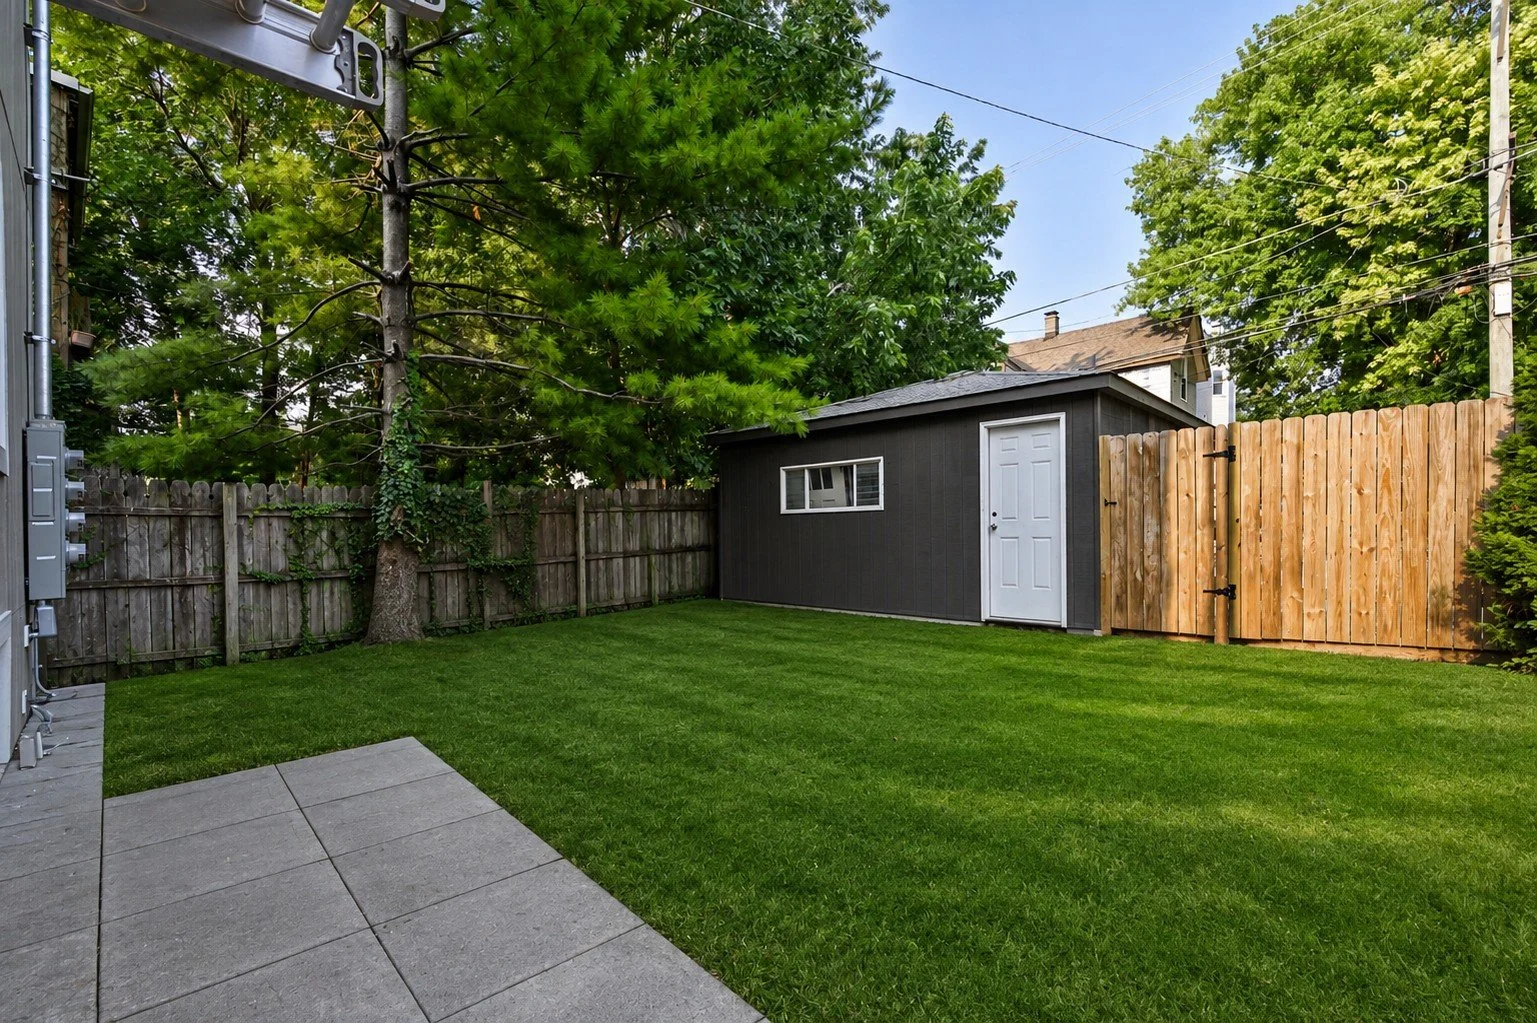
Outside, the extra-wide lot provides a gated front yard, side walkway and rear yard with room for outdoor seating and a fire pit. A 2-car detached garage plus additional exterior parking adds another valuable convenience for residents.
Residence 1: Private 2-Bedroom ADU
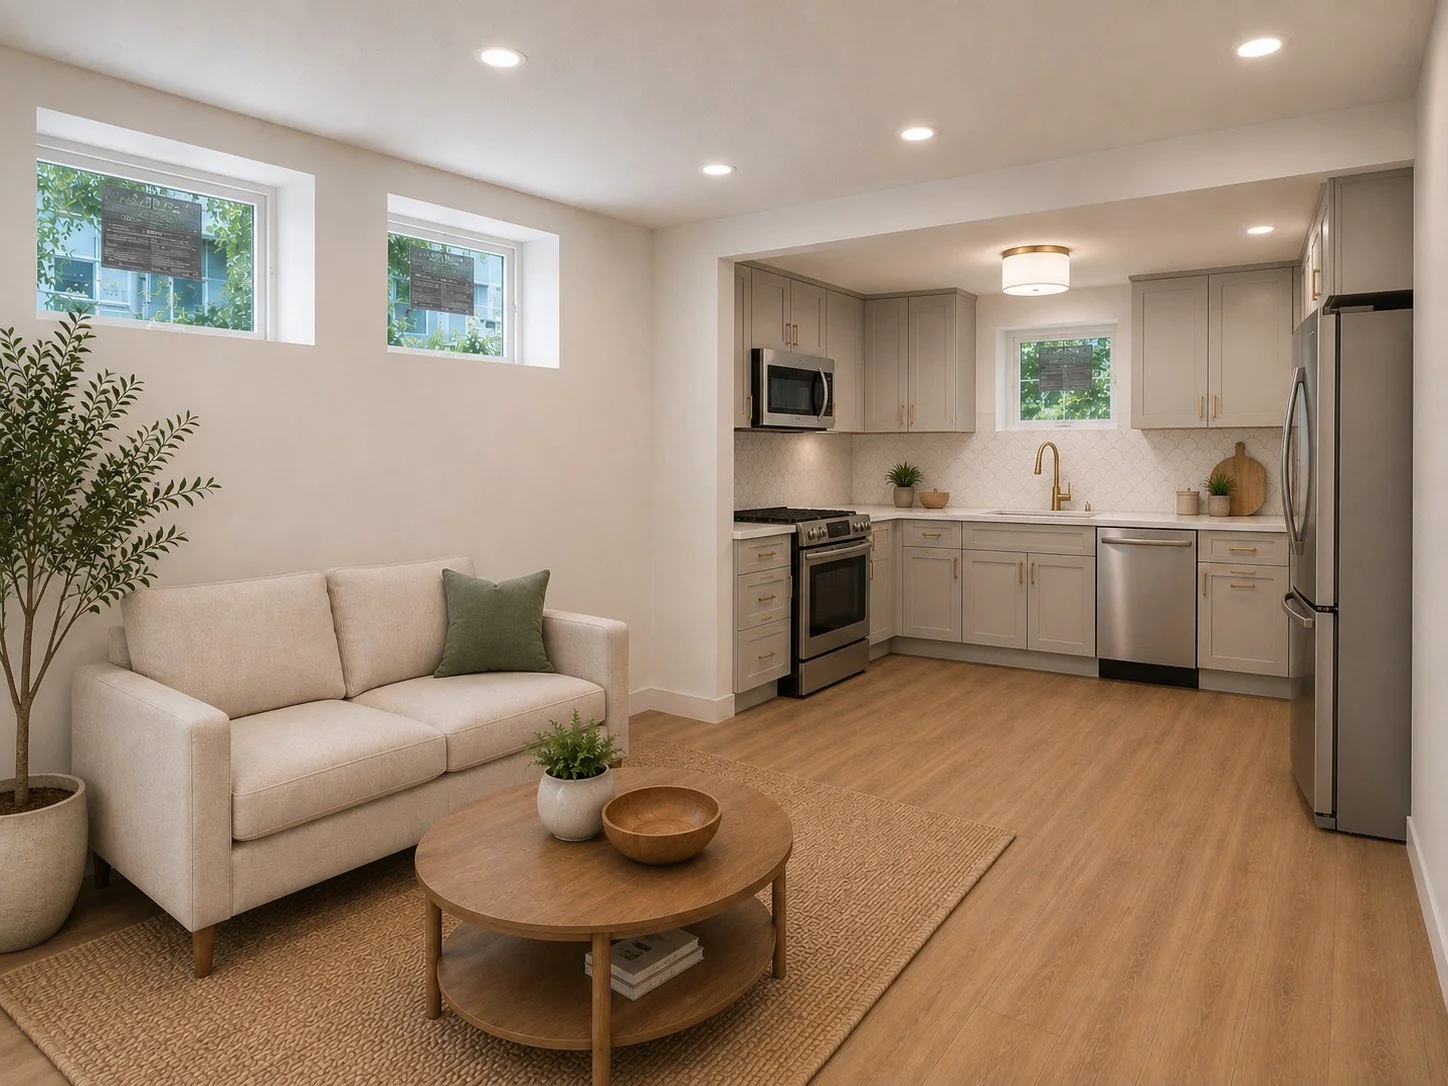
The garden-level ADU has been designed as a true residence with its own private entrance, 2 bedrooms and 2 full baths.
Digging out the lower level improves the ceiling height and helps bring natural light into the open living and dining spaces. The residence also includes in-unit laundry and dedicated exterior parking.
For an investor or owner-occupant, the ADU creates an additional source of rental income within the property.
Residence 2: Full-Floor 3-Bedroom Home
Spanning the entire main level, Residence 2 offers 3 bedrooms and 2 full baths with hardwood flooring throughout.
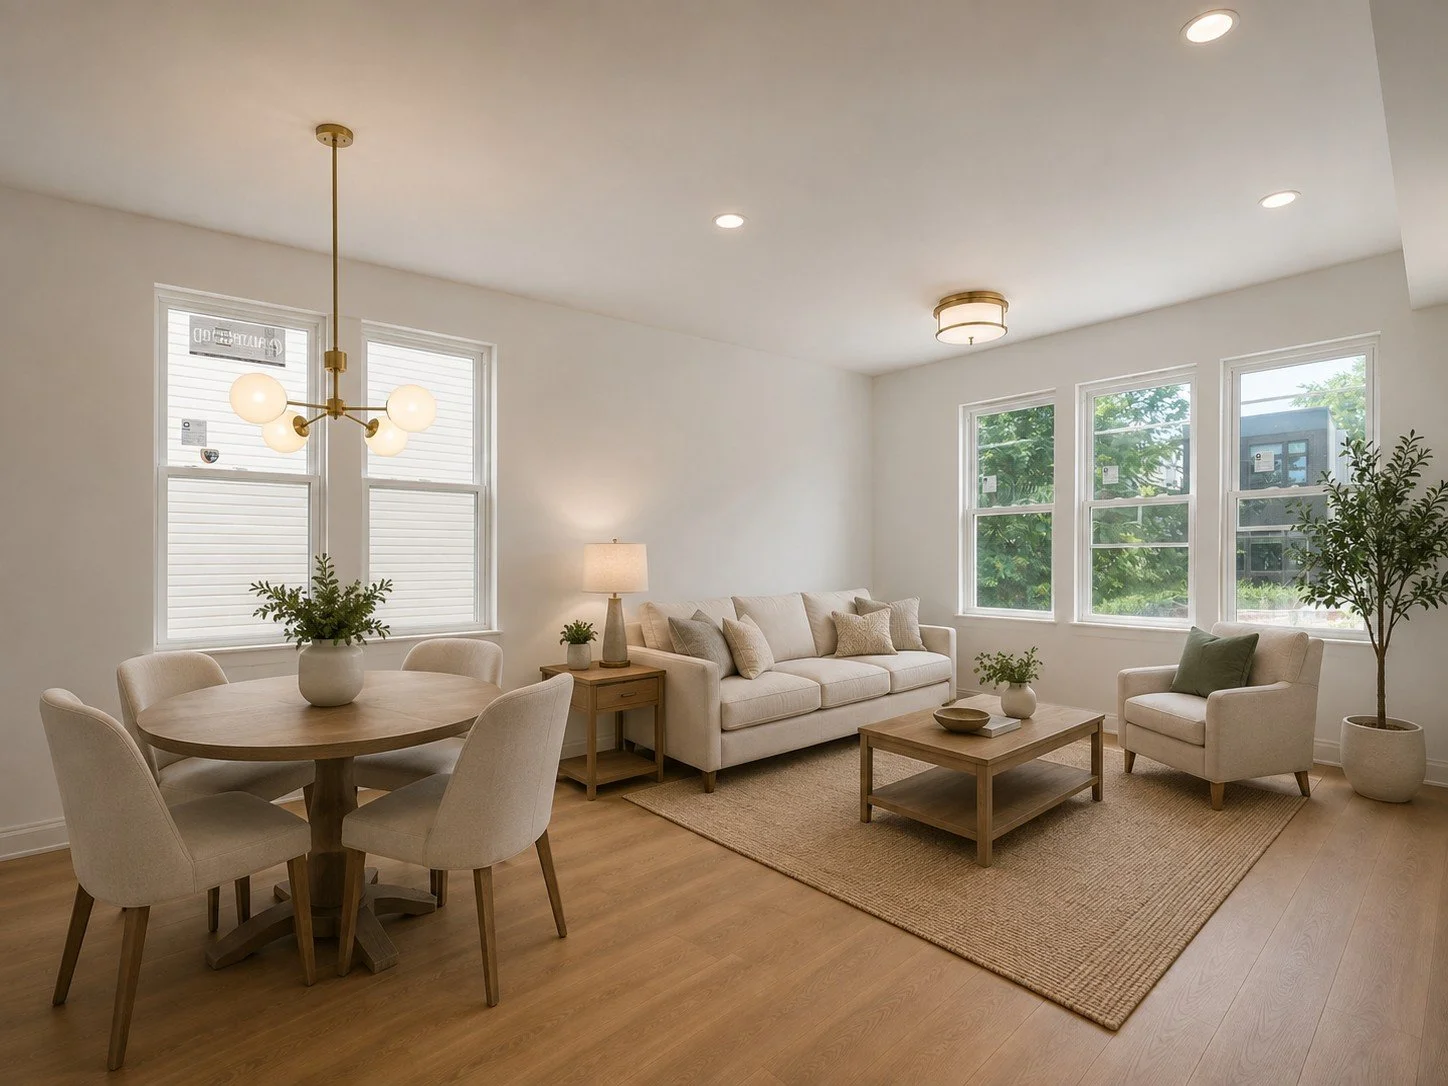
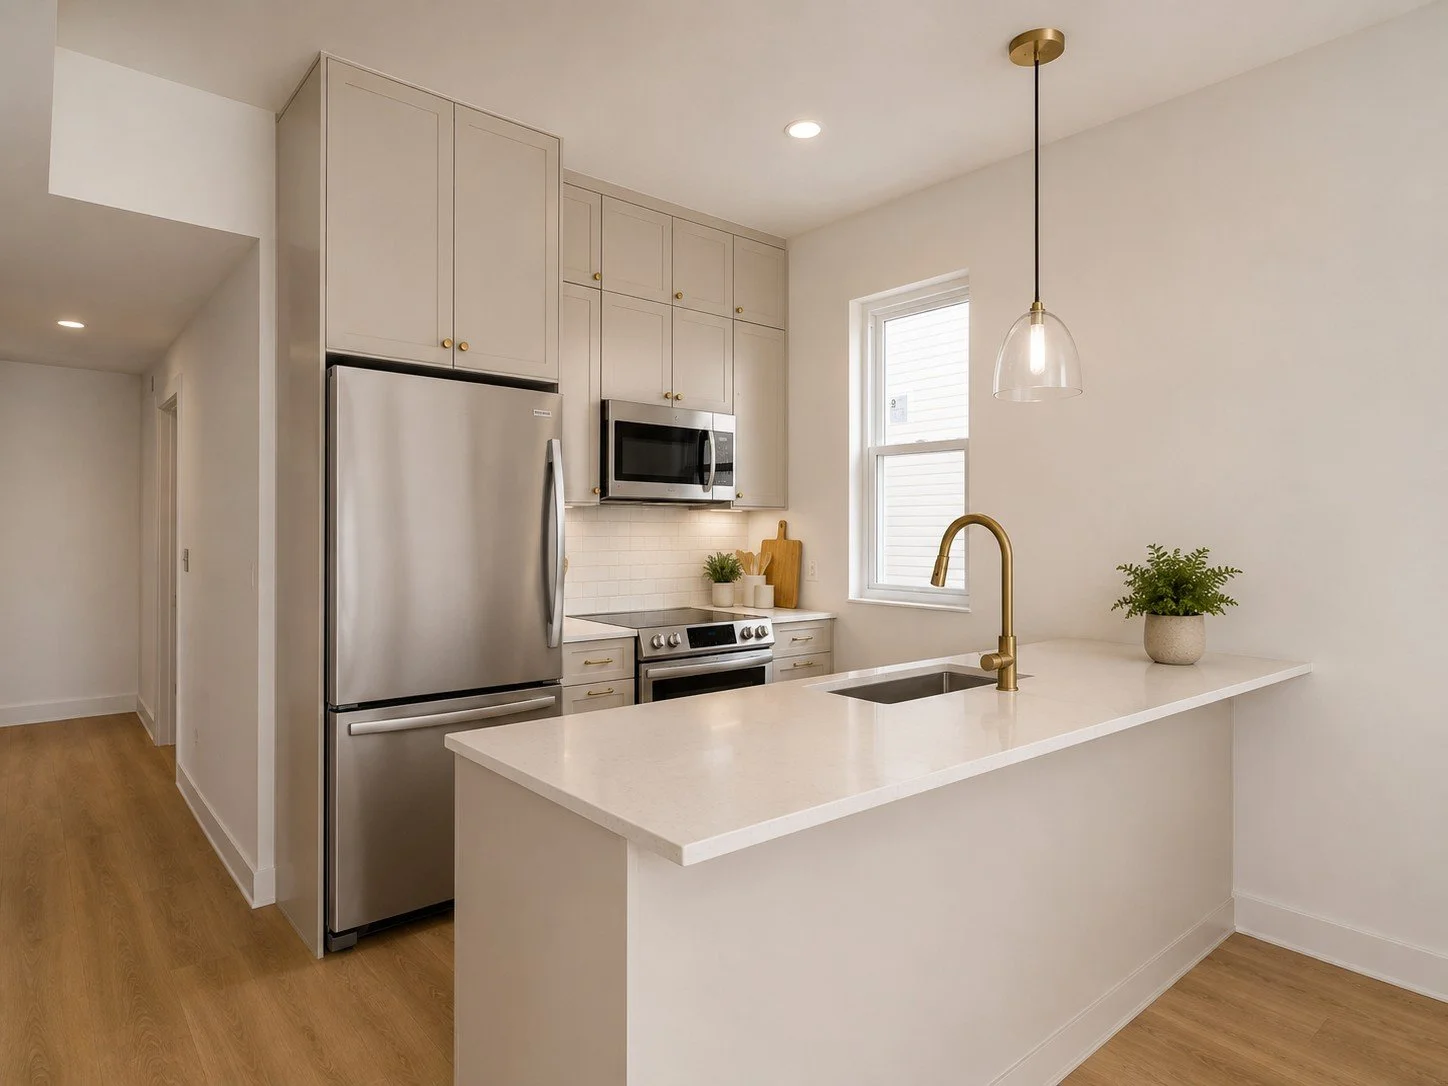
Generous living and dining spaces provide room for both everyday living and entertaining, while the kitchen features quartz countertops, abundant workspace and a peninsula with built-in seating.
The primary suite includes a spa-inspired bath, and front and rear staircases provide convenient access to both the front and rear yards. Ample storage is incorporated throughout the residence.
Residence 3: 4-Bedroom Penthouse Duplex
The upper residence is an expansive 4-bedroom, 2-bath duplex designed with the scale and features of an owner's residence.
Three bedrooms are positioned on the main level, including a flexible front room that can function as a bedroom or private home office. Architectural skylights bring additional natural light into the spacious living room, while a large chef's kitchen anchors the primary gathering space.
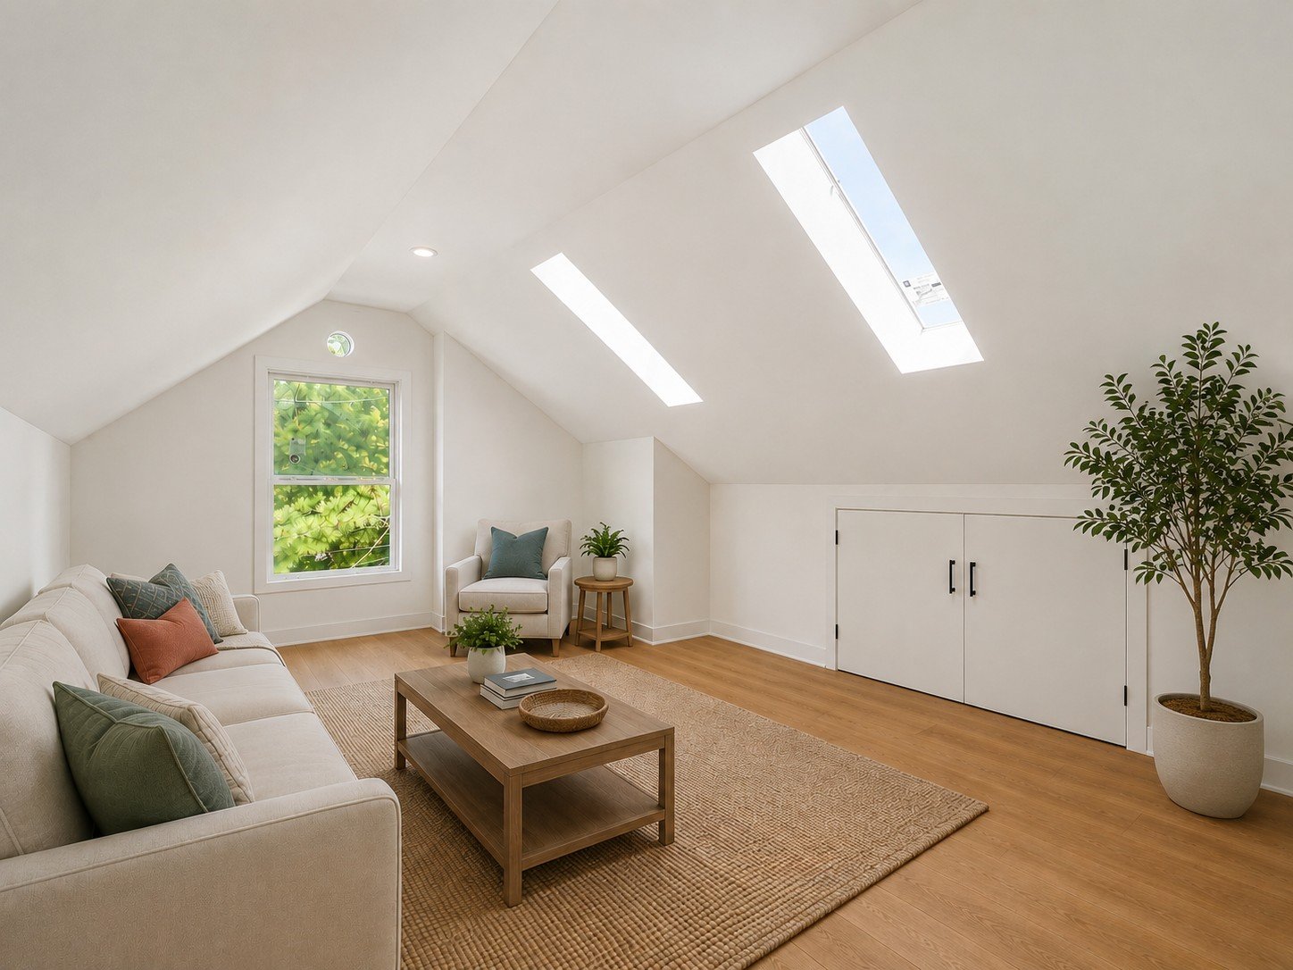
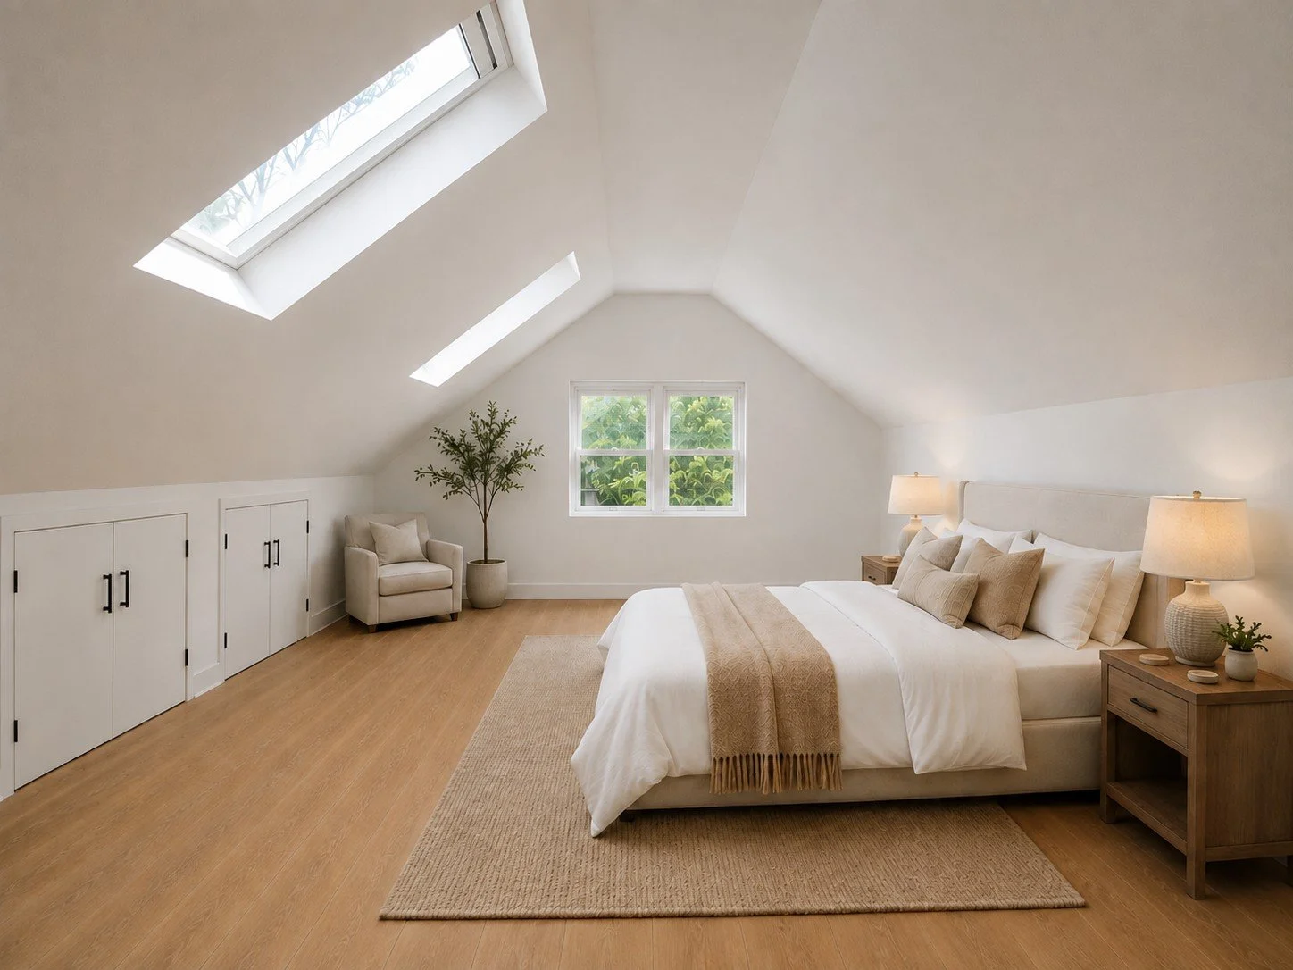
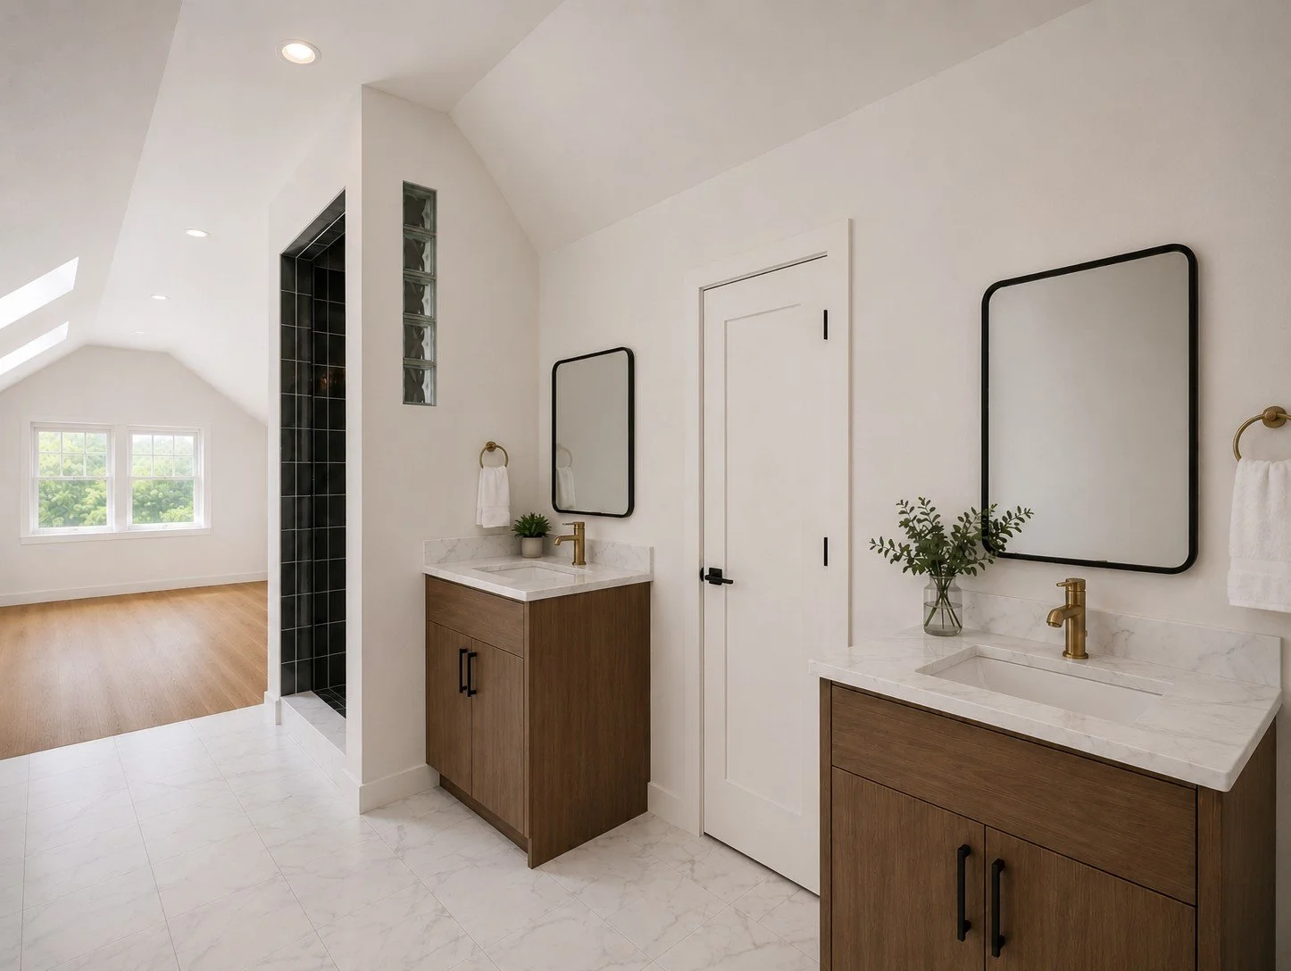
Upstairs, the private primary suite creates a retreat of its own. It includes a skylight with a remote-controlled shade, abundant storage and a private bath with dual vanity and tiled shower. A separate family room provides another living space away from the main level.
For an owner-occupant, the layout creates the opportunity to enjoy a substantial duplex residence while generating income from the other two units.
The Investment Opportunity
With $132,600 in projected annual income and a projected 6.1% cap rate, the property has been designed with income generation in mind.
A cap rate, or capitalization rate, compares a property's projected annual net operating income with its value. It's one metric investors use to evaluate the potential return of an income-producing property before financing costs.
Beyond the numbers, three different residence configurations, separate utilities, in-unit laundry and multiple parking spaces can help make the property functional for both long-term ownership and day-to-day management.
West Bucktown Living Between Humboldt Park + The 606
The property is ideally positioned in West Bucktown, between Humboldt Park and The 606, giving residents access to two of the area's most significant outdoor amenities.
Humboldt Park offers walking paths, playgrounds, an outdoor pool, tennis courts and the lagoon, while The 606 provides an elevated trail connecting several surrounding neighborhoods.
Nearby neighborhood favorites include Humboldt Haus Sandwich Bar and Roeser's Bakery, with additional restaurants, shops and everyday conveniences throughout the surrounding area. The location also provides access to the CTA Blue Line and nearby expressways for commuting throughout Chicago.
Property Details
3-unit gut-rehabbed property
9 total bedrooms | 6 full baths
Extra-wide 32-foot lot
2-bedroom, 2-bath ADU
3-bedroom, 2-bath full-floor residence
4-bedroom, 2-bath penthouse duplex
$132,600 projected annual income
6.1% projected cap rate
Hardie Board siding with rain shield system
New windows
Dug-out lower level
New drain tile system + sump pump
Separate utilities
In-unit laundry in every residence
Designer finishes by Brock Lane Mettz Design
2-car detached garage + additional exterior parking
Shared outdoor spaces
Targeted completion Q4 2026
Frequently Asked Questions
Is 1637 N Richmond Street a three-unit property?
Yes. The newly configured property includes three distinct residences: a 2-bedroom, 2-bath ADU, a 3-bedroom, 2-bath main-level residence and a 4-bedroom, 2-bath penthouse duplex.
Could an owner live in one unit and rent the others?
The property's configuration provides that flexibility. An owner could potentially occupy one residence while generating rental income from the other two, subject to their individual financing, leasing and ownership plans.
What is the projected rental income?
The property is projected to generate $132,600 in annual income, with a projected 6.1% cap rate. Projected income and returns are estimates and aren't guarantees of future performance.
What improvements are being made to the property?
The extensive renovation includes newly configured floor plans, Hardie Board siding with a rain shield system, new windows, a dug-out lower level, new drain tile and sump pump, separate utilities, in-unit laundry for each residence and designer-selected finishes throughout.
Does the property have parking?
Yes. The extra-wide property includes a 2-car detached garage plus additional exterior parking, a particularly useful feature for a multi-unit Chicago property.
When is the renovation expected to be completed?
Completion is currently targeted for Q4 2026.
Busby Group Perspective
For investors, the combination of three distinct income-producing residences, $132,600 in projected annual income and a projected 6.1% cap rate makes the numbers worth evaluating. For an owner-occupant, the penthouse duplex offers substantial living space while the other residences provide the potential to offset ownership costs.
Just as important, the extensive renovation addresses both the visible finishes and significant building systems, while the extra-wide lot, multiple outdoor spaces and garage plus exterior parking add conveniences that can be difficult to replicate in a Chicago multi-unit property.
Renderings of exterior, homes, hardscapes, and landscapes or other features are artists' conceptions only and subject to change, as are financial projections.