
Coming Soon: 1701 W Webster Ave., Unit 602




Quick Answer
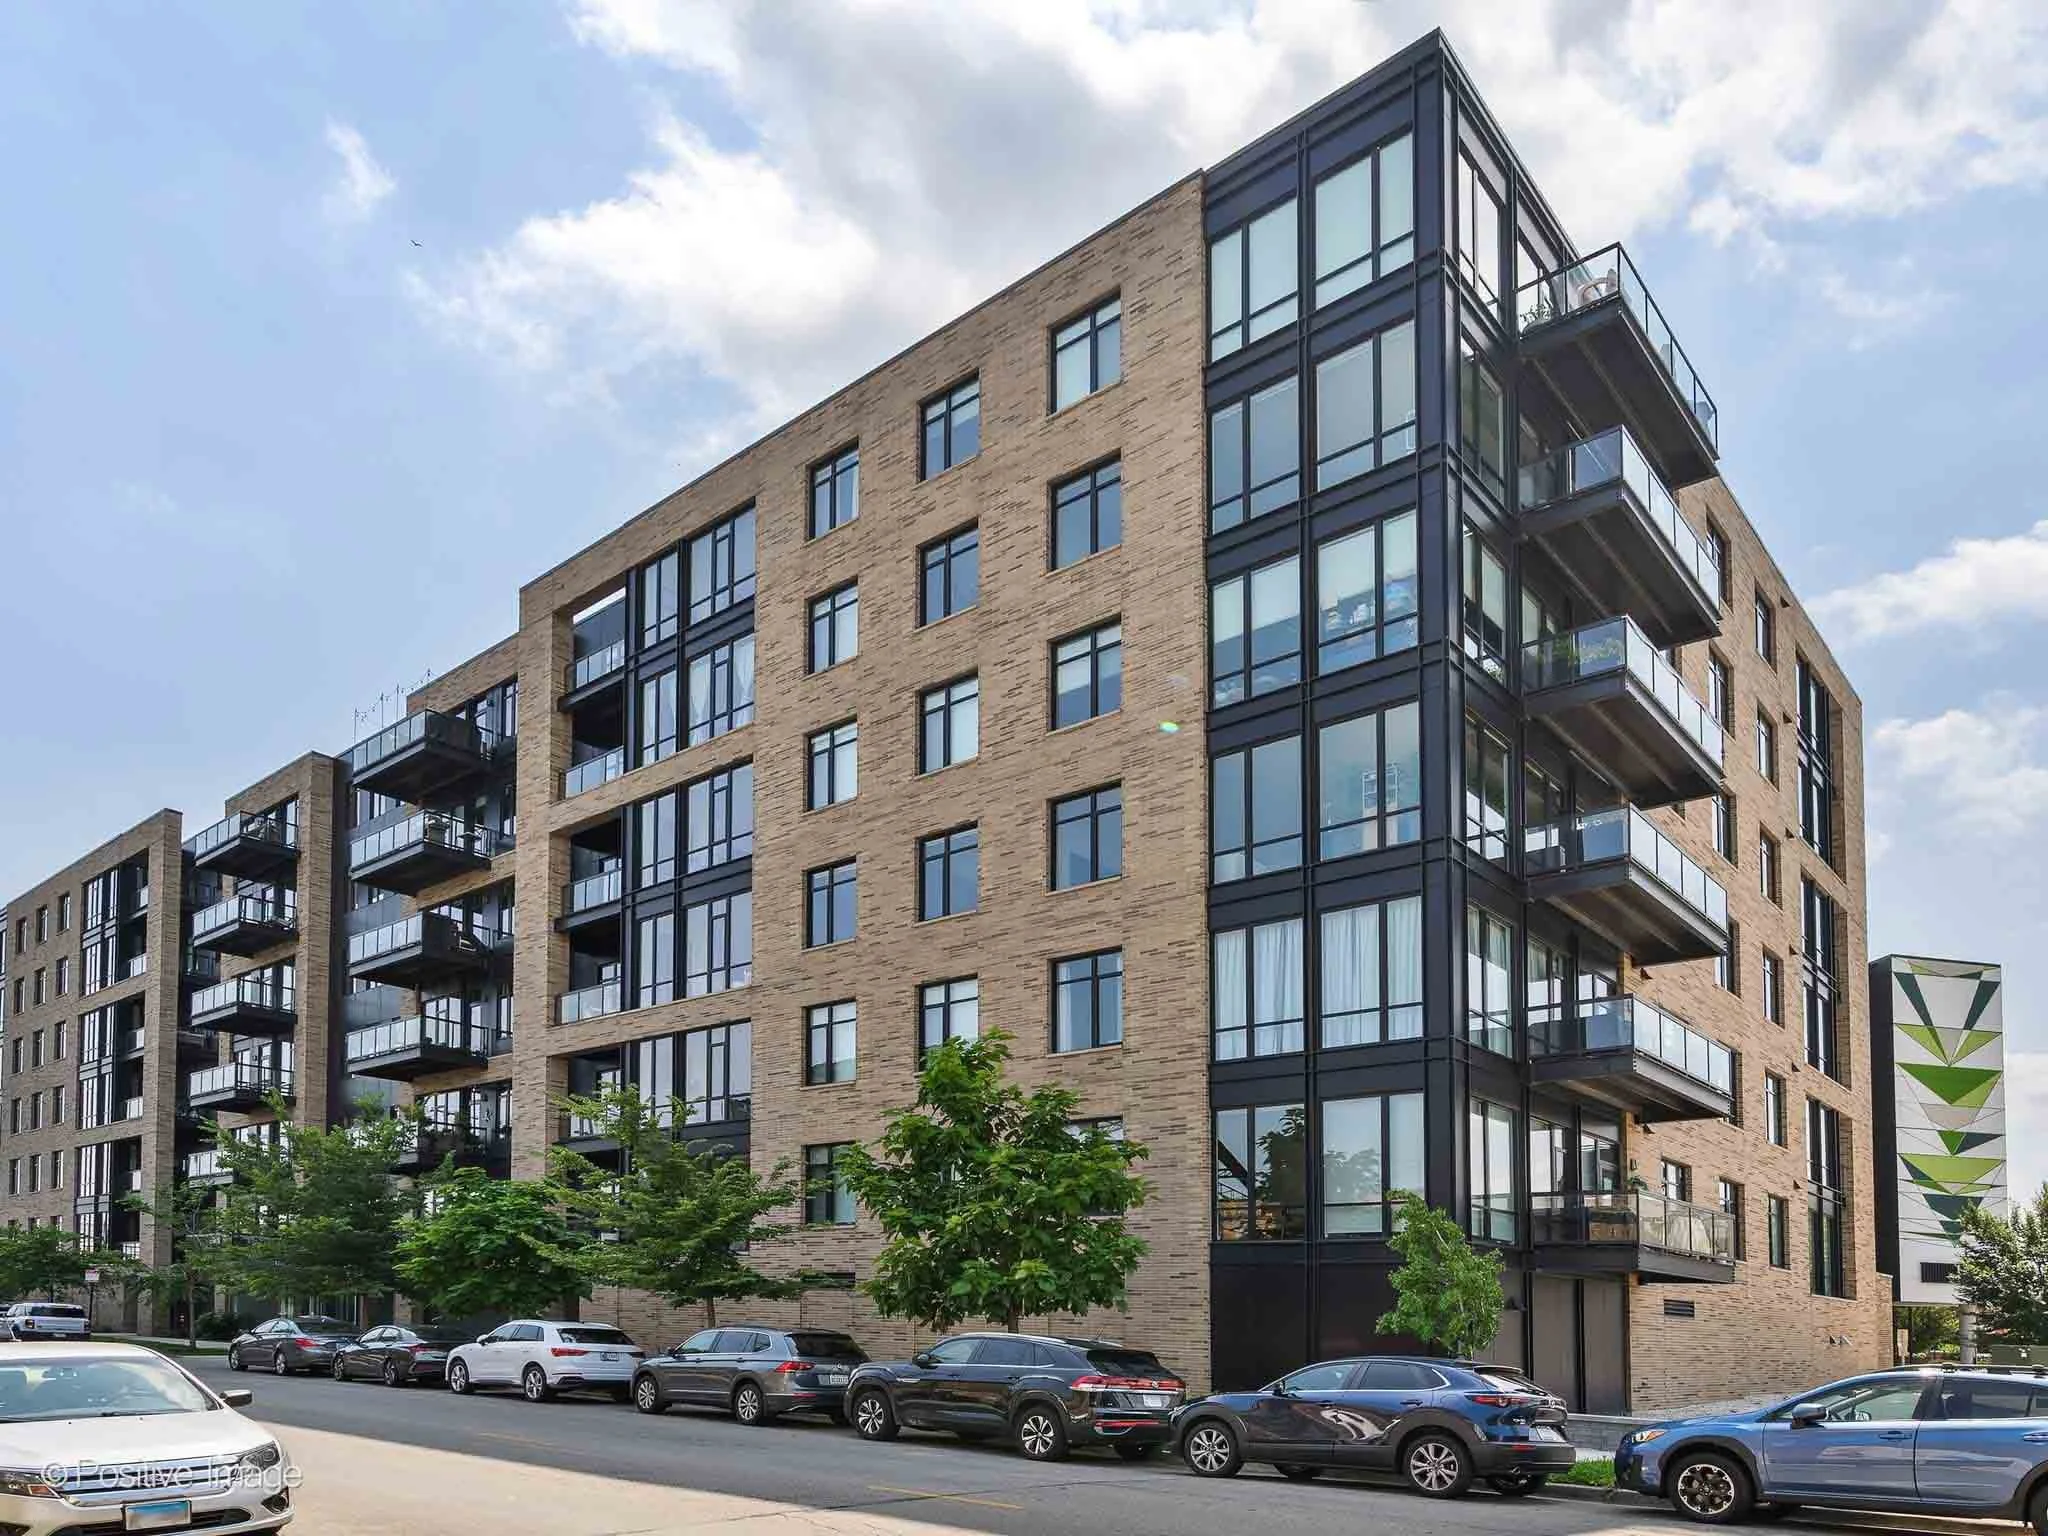
Coming soon, this sophisticated 2-bedroom, 2-bath residence at Belgravia’s Triangle Square offers 1,460 square feet and the building’s largest 2-bedroom floor plan. Floor-to-ceiling windows, designer finishes, a private balcony, heated garage parking and extensive building amenities come together in a convenient location where Bucktown and Lincoln Park meet.
Elevated Interiors + An Open, Light-Filled Floor Plan
Floor-to-ceiling windows bring abundant natural light into the open living and dining spaces, complemented by hardwood floors, upgraded lighting and designer-selected finishes throughout. The living room opens directly to a private balcony, extending the living space outdoors for morning coffee or an evening at home.
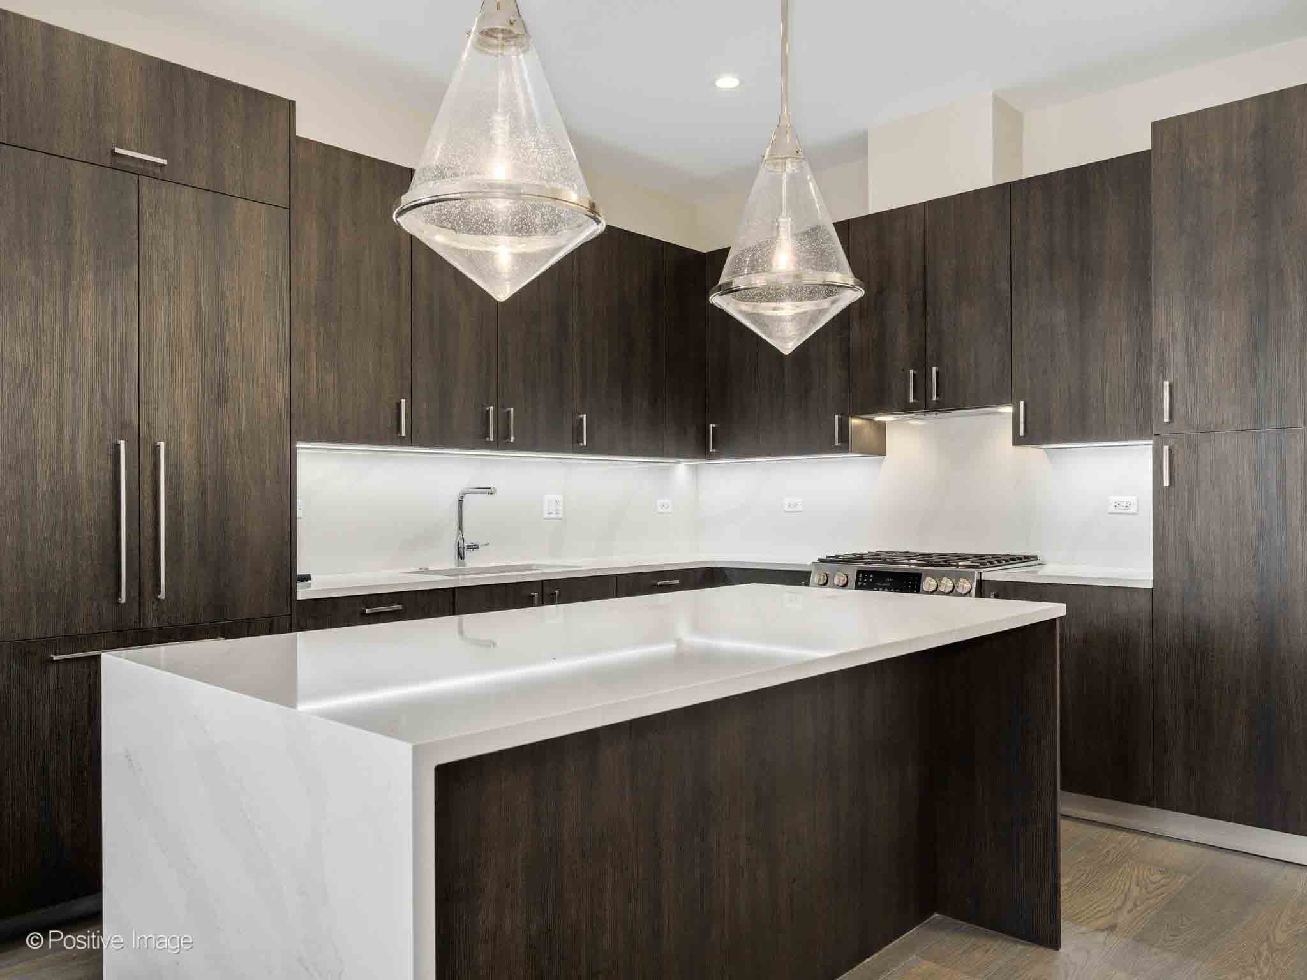
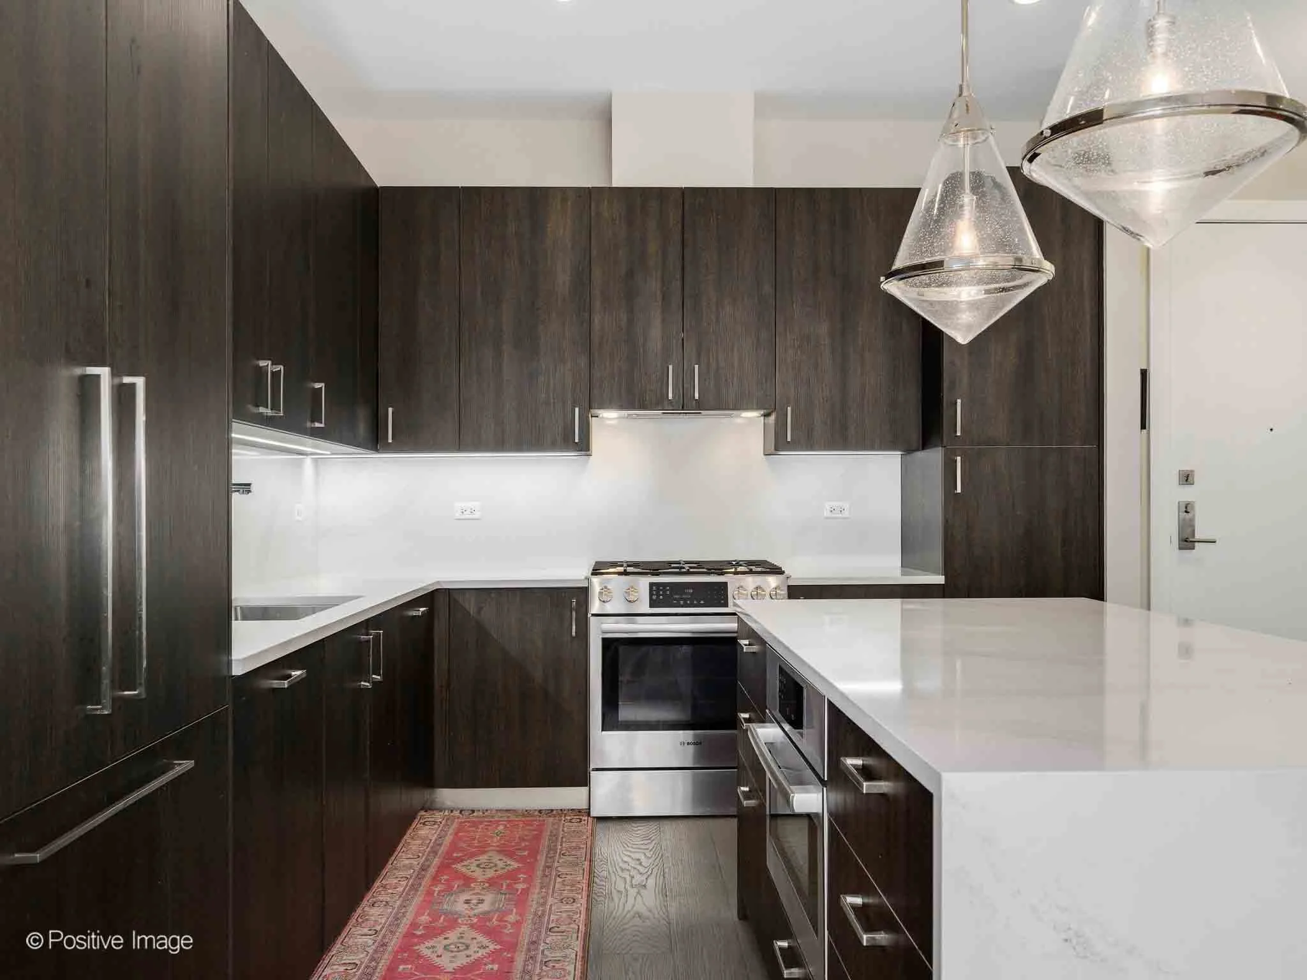
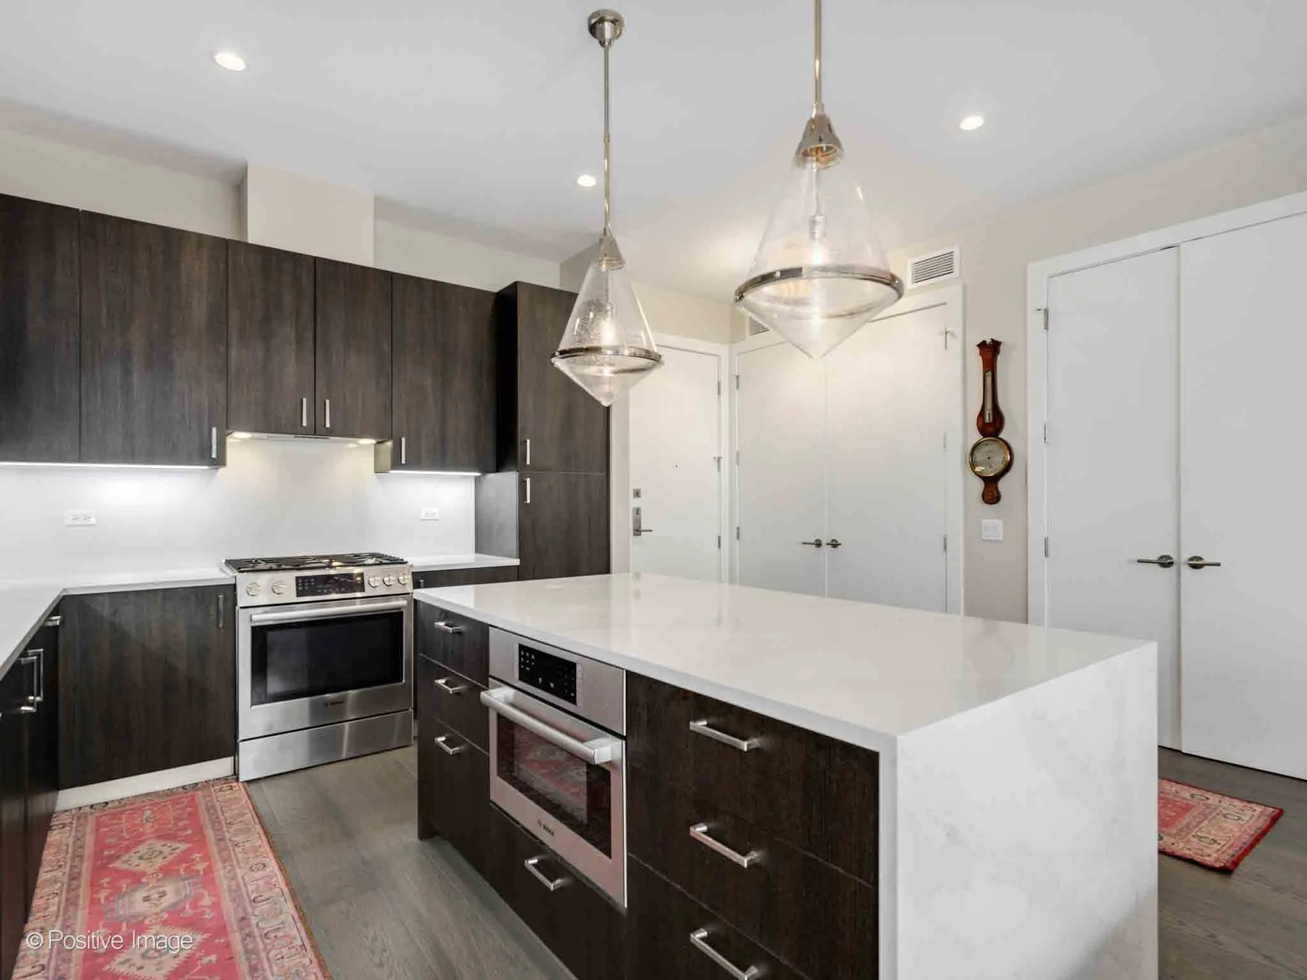
At the center of the residence, the chef’s kitchen features quartz countertops, abundant cabinetry, under-cabinet lighting, designer pendant lights and an island with built-in seating. Integrated Bosch appliances and a pantry add both function and a streamlined look.
A Thoughtfully Designed 2-Bedroom Layout
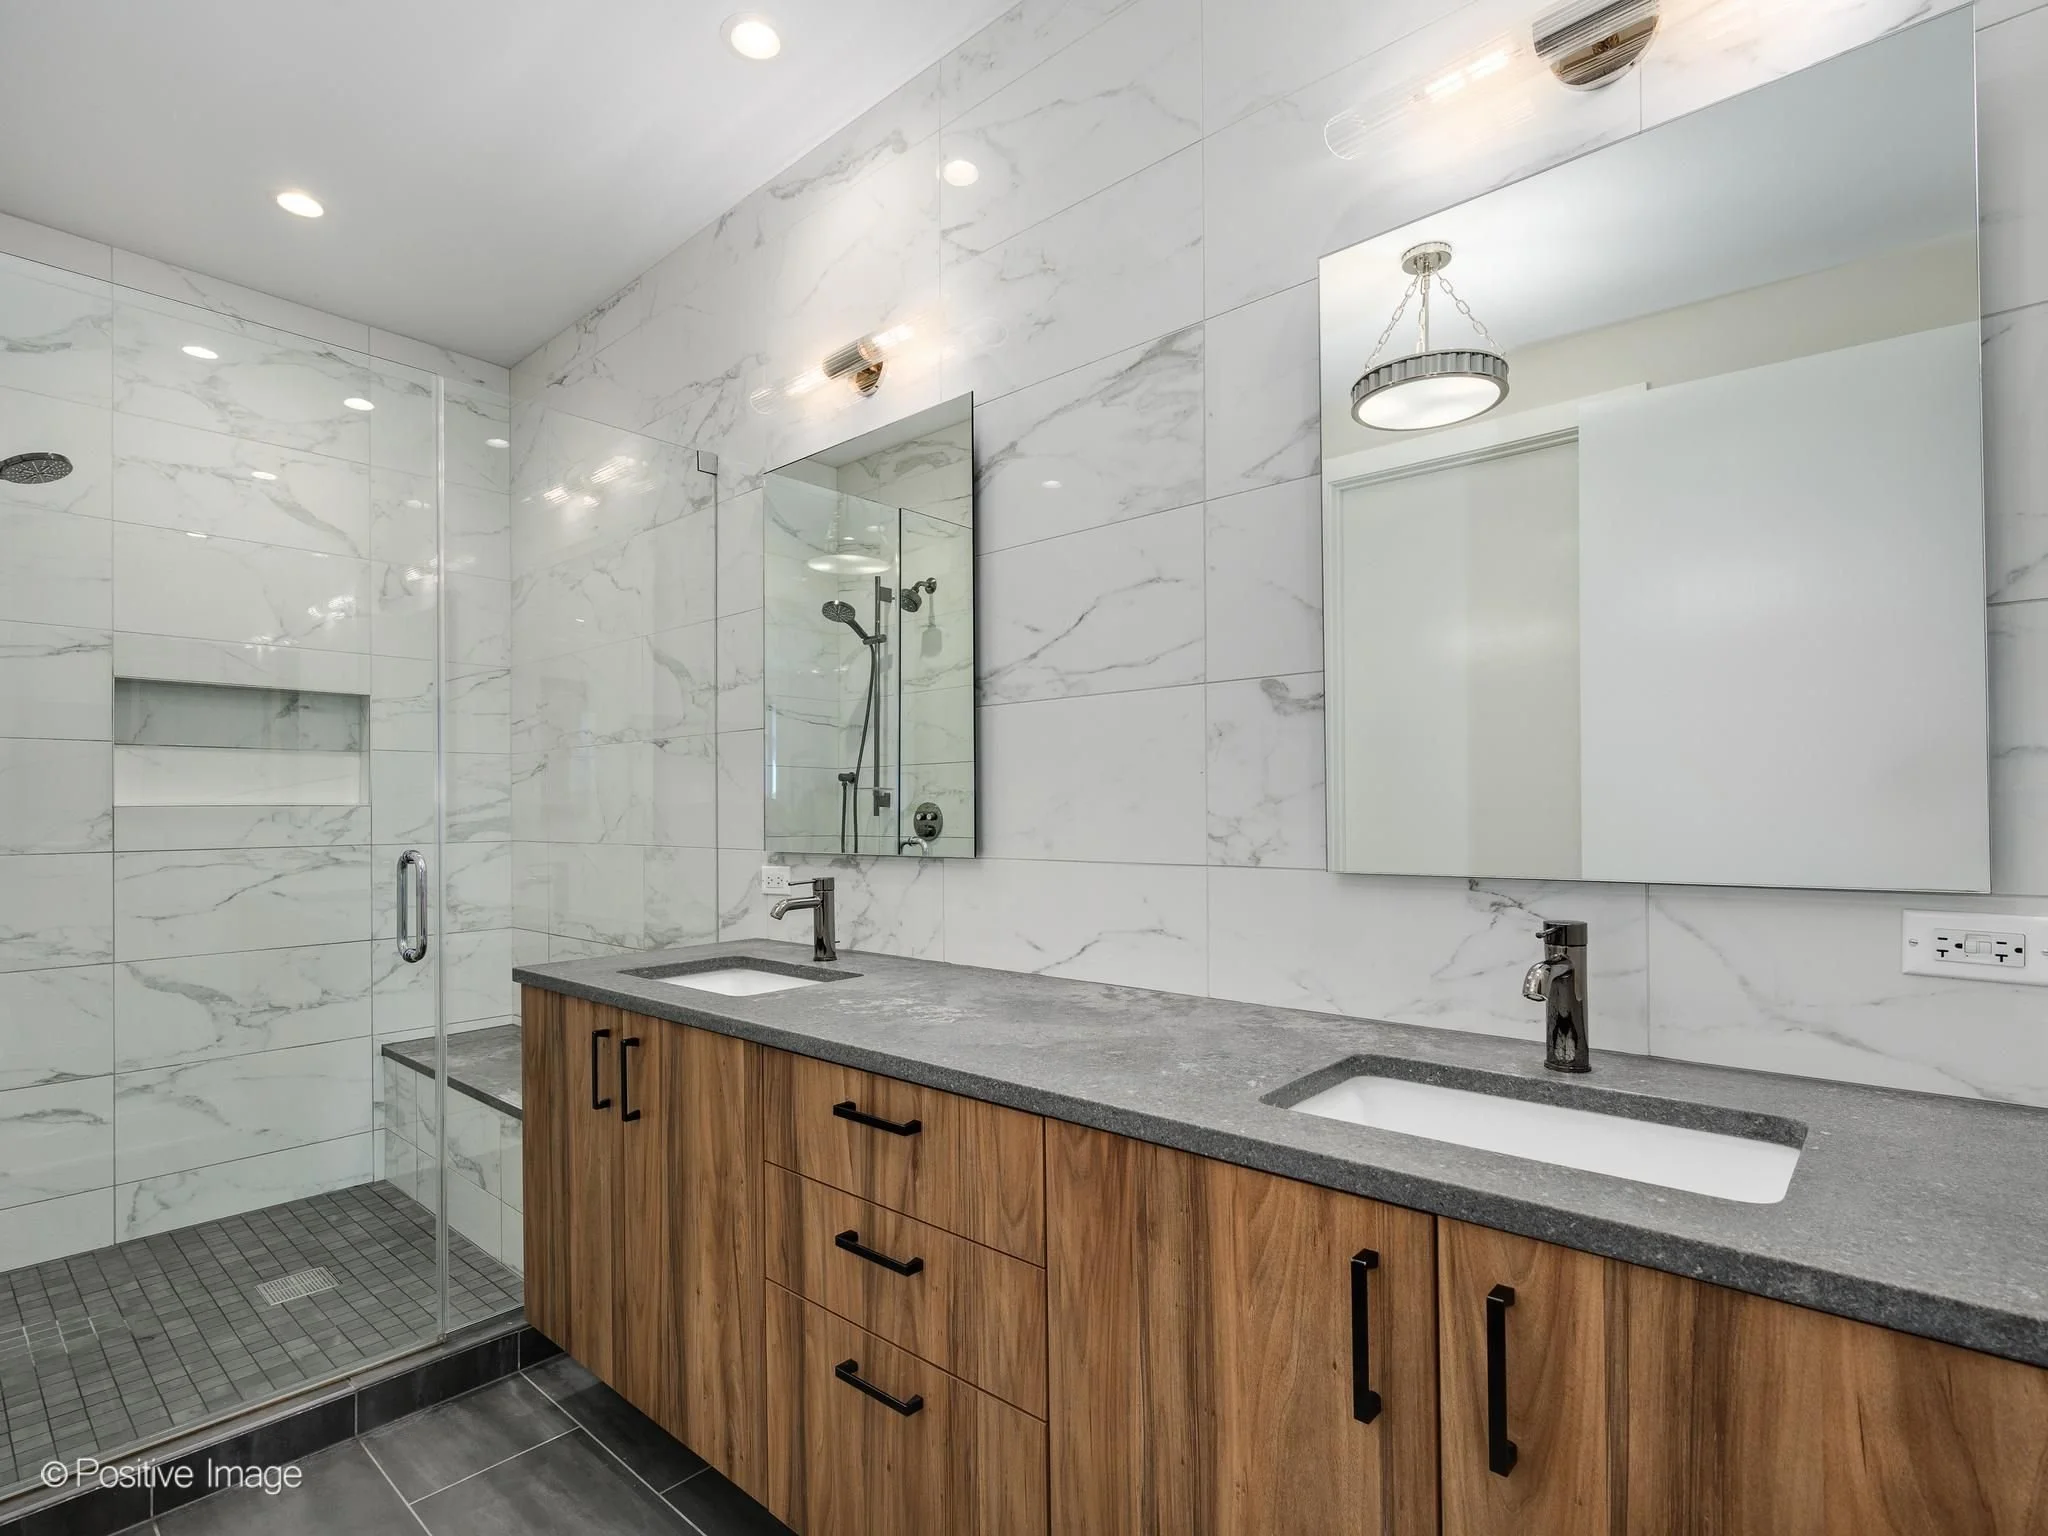
The generous primary suite features oversized windows, a customized walk-in closet and a spa-inspired bath with dual vanity and an oversized tiled shower with a built-in bench, storage niche and seamless glass enclosure.
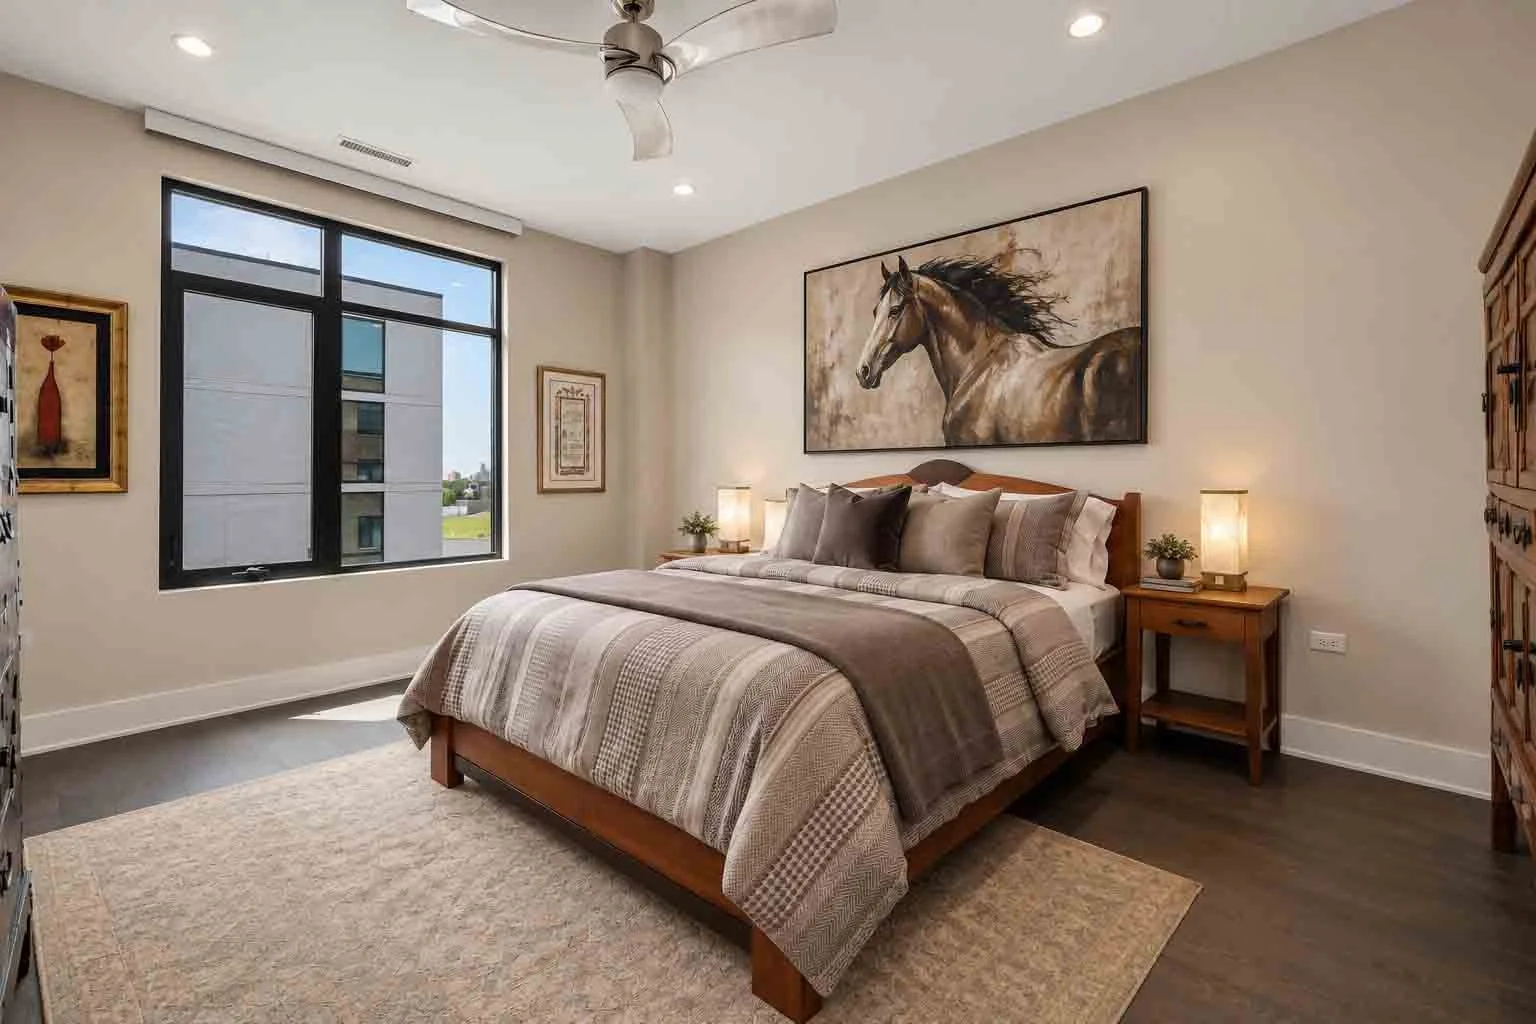
Positioned on the opposite side of the residence, the second bedroom offers privacy, natural light and its own walk-in closet, with convenient access to the second full bath. In-unit laundry, a double entry closet and customized storage throughout make the 1,460-square-foot layout particularly functional for everyday living.
Life at Triangle Square
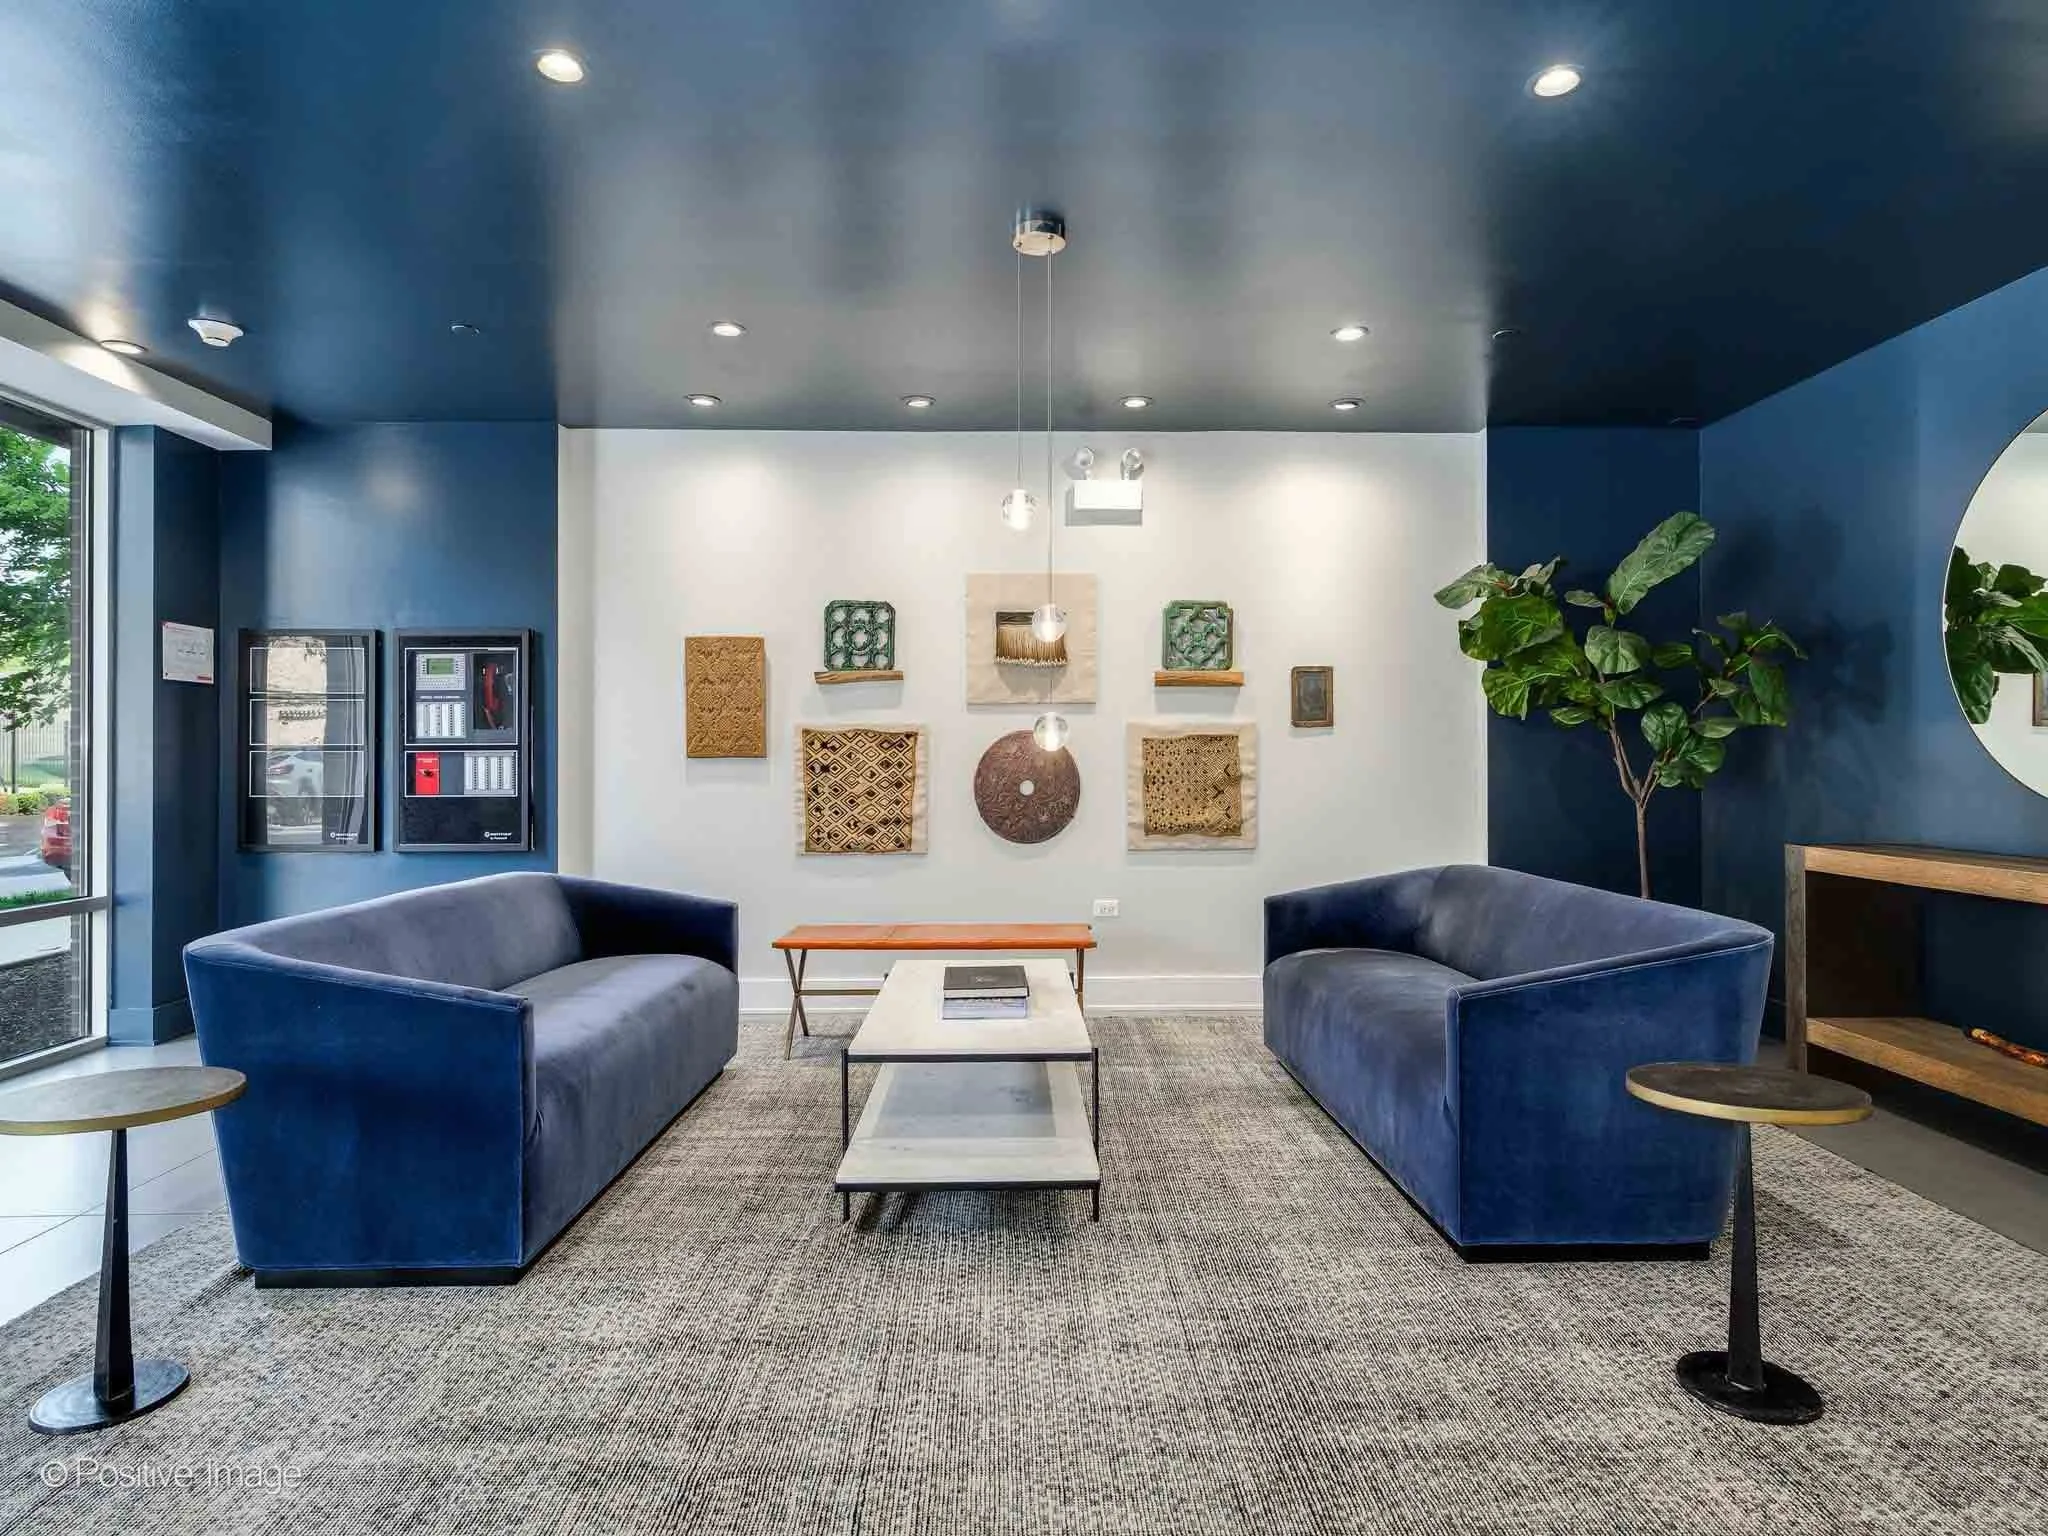
Built by Belgravia Group, an established Chicago developer with a long history of residential development throughout the city, Triangle Square combines quality construction, thoughtful floor plans and contemporary finishes with amenities designed to extend life beyond the residence.
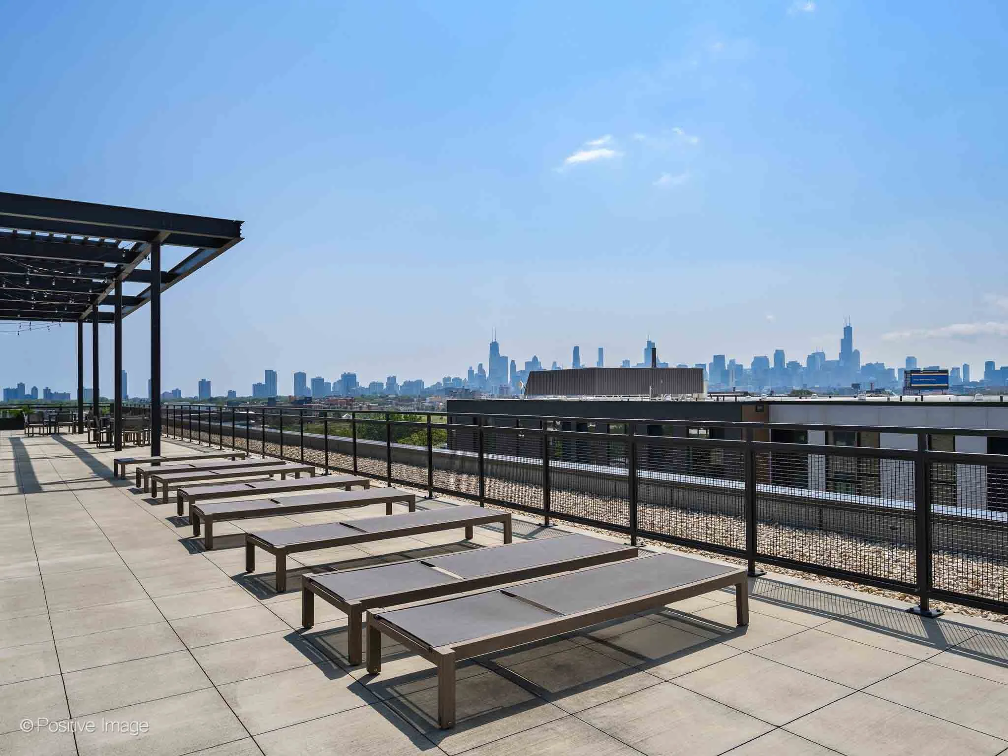
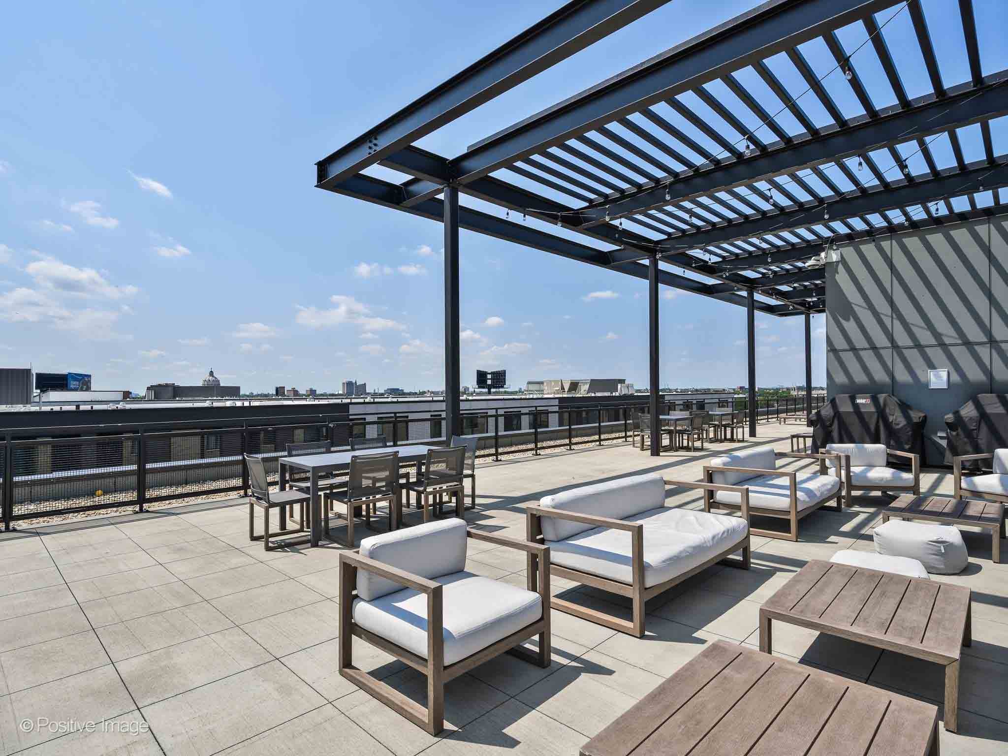
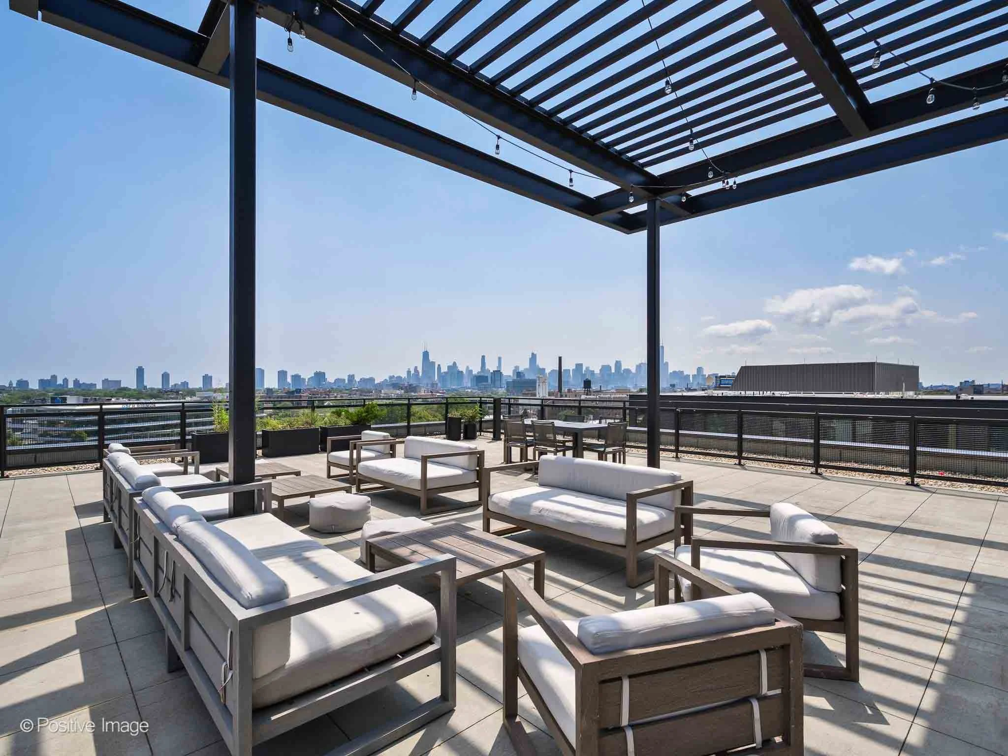
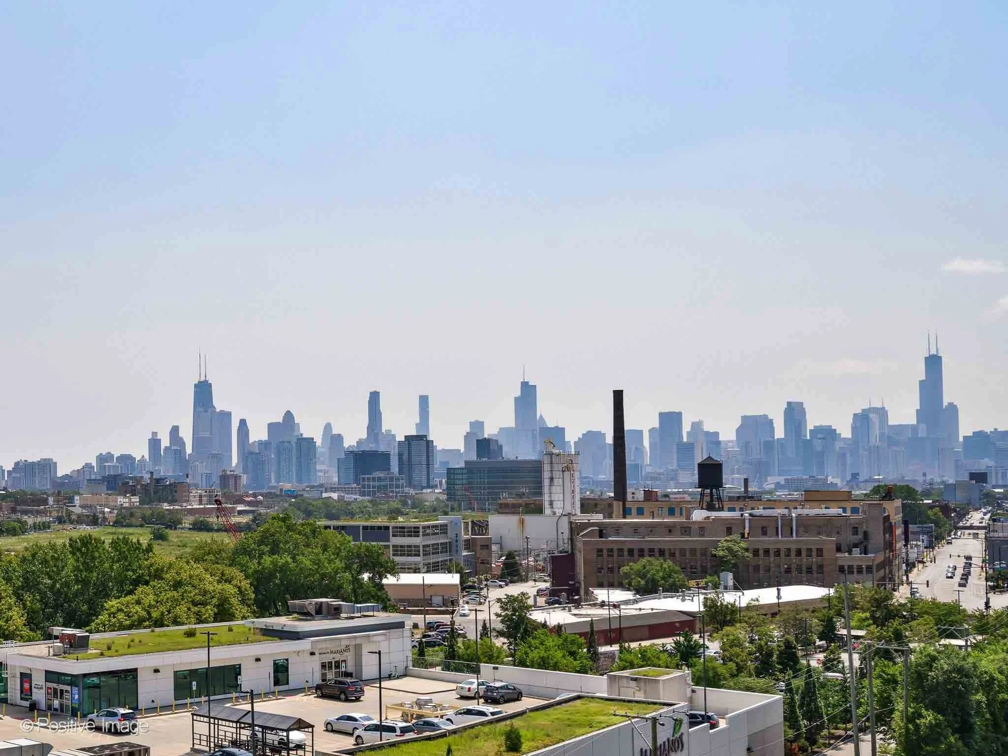
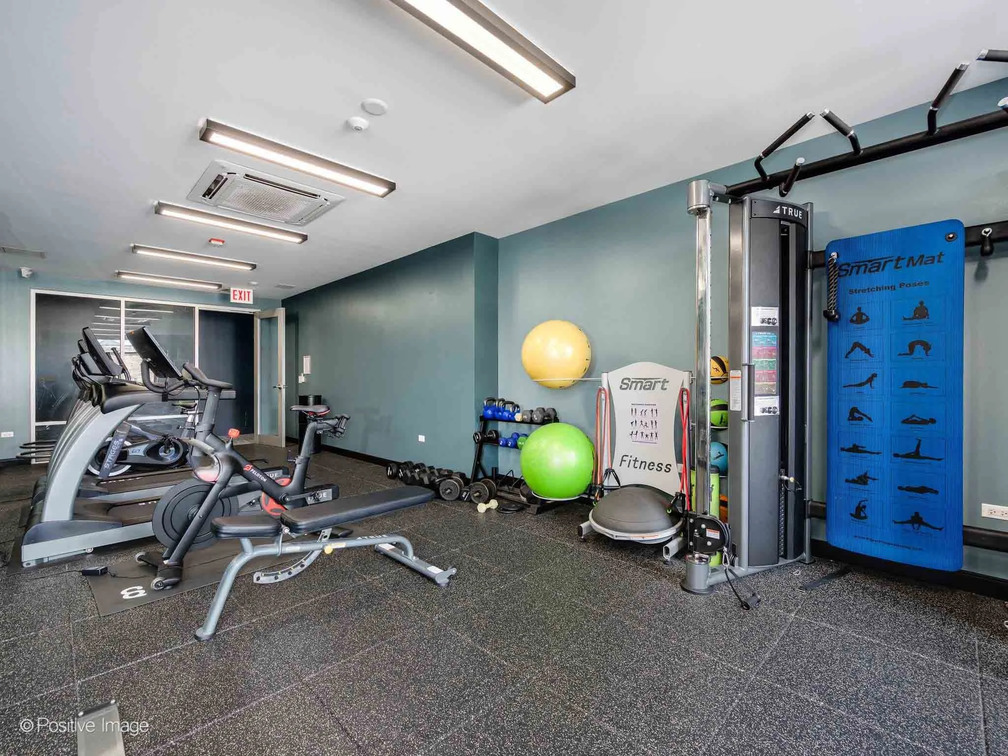
Residents enjoy an impressive rooftop deck with multiple gathering and lounge areas surrounded by panoramic Chicago skyline views, plus a well-equipped fitness center, dog wash, additional storage and heated garage parking.
For buyers comparing newer construction and luxury condominiums in the area, the combination of generous square footage, private outdoor space, parking and amenities provides an appealing alternative to both smaller condos and larger single-family homes.
Between Bucktown + Lincoln Park
Set near the Chicago River where Bucktown and Lincoln Park meet, the location puts an incredible mix of dining, shopping and neighborhood favorites close at hand, including Sweet Mandy B’s, Pequod’s Pizza, Koi Sushi and Mirra.
The nearby Clybourn Metra station and convenient access to I-90 make it easier to travel throughout Chicago and beyond, while the surrounding neighborhoods offer an extensive mix of restaurants, shopping and everyday conveniences.
Property Details
2 bedrooms | 2 full baths
1,460 square feet
Largest 2-bedroom floor plan at Triangle Square
Floor-to-ceiling windows
Private balcony
Chef’s kitchen with integrated Bosch appliances
Quartz countertops + pantry
Customized closets
In-unit laundry
Heated garage parking
Rooftop deck with skyline views
Fitness center + dog wash
Additional storage
Frequently Asked Questions
Where is Triangle Square located?
Triangle Square is located near the Chicago River where the Bucktown and Lincoln Park areas meet, providing convenient access to both neighborhoods as well as the Clybourn Metra station and I-90.
Who built Triangle Square in Chicago?
Triangle Square was developed by Belgravia Group, a longtime Chicago residential developer known for condominium and townhome communities throughout the city. The building reflects the quality and attention to detail associated with Belgravia, with thoughtfully designed floor plans, contemporary finishes and well-planned resident amenities.
What makes this Triangle Square condo stand out?
Unit 602 offers the largest 2-bedroom floor plan at Triangle Square at approximately 1,460 square feet. The combination of floor-to-ceiling windows, a private balcony, integrated Bosch appliances, customized closets, heated garage parking and a split-bedroom layout provides both quality and everyday functionality.
Does the condo have outdoor space?
Yes. The living room opens directly to a private balcony, and residents also have access to the building’s expansive rooftop deck with multiple gathering areas and panoramic skyline views.
Is parking included?
The residence includes a conveniently located parking space in the building’s heated garage.
What amenities does Triangle Square offer?
Triangle Square amenities include a rooftop deck with multiple lounge and gathering areas, panoramic Chicago skyline views, a fitness center, dog wash and additional storage.
Busby Group Perspective
For buyers who want newer construction without sacrificing space, this residence offers an appealing balance. At 1,460 square feet, the largest 2-bedroom layout at Triangle Square provides separation between the bedrooms, generous storage and room to entertain, while the private balcony, rooftop amenities and location between Bucktown and Lincoln Park add to everyday livability.
Contact Busby Group for details and early access before this Triangle Square residence reaches the broader market.