
10337 S Hamilton Ave., Beverly



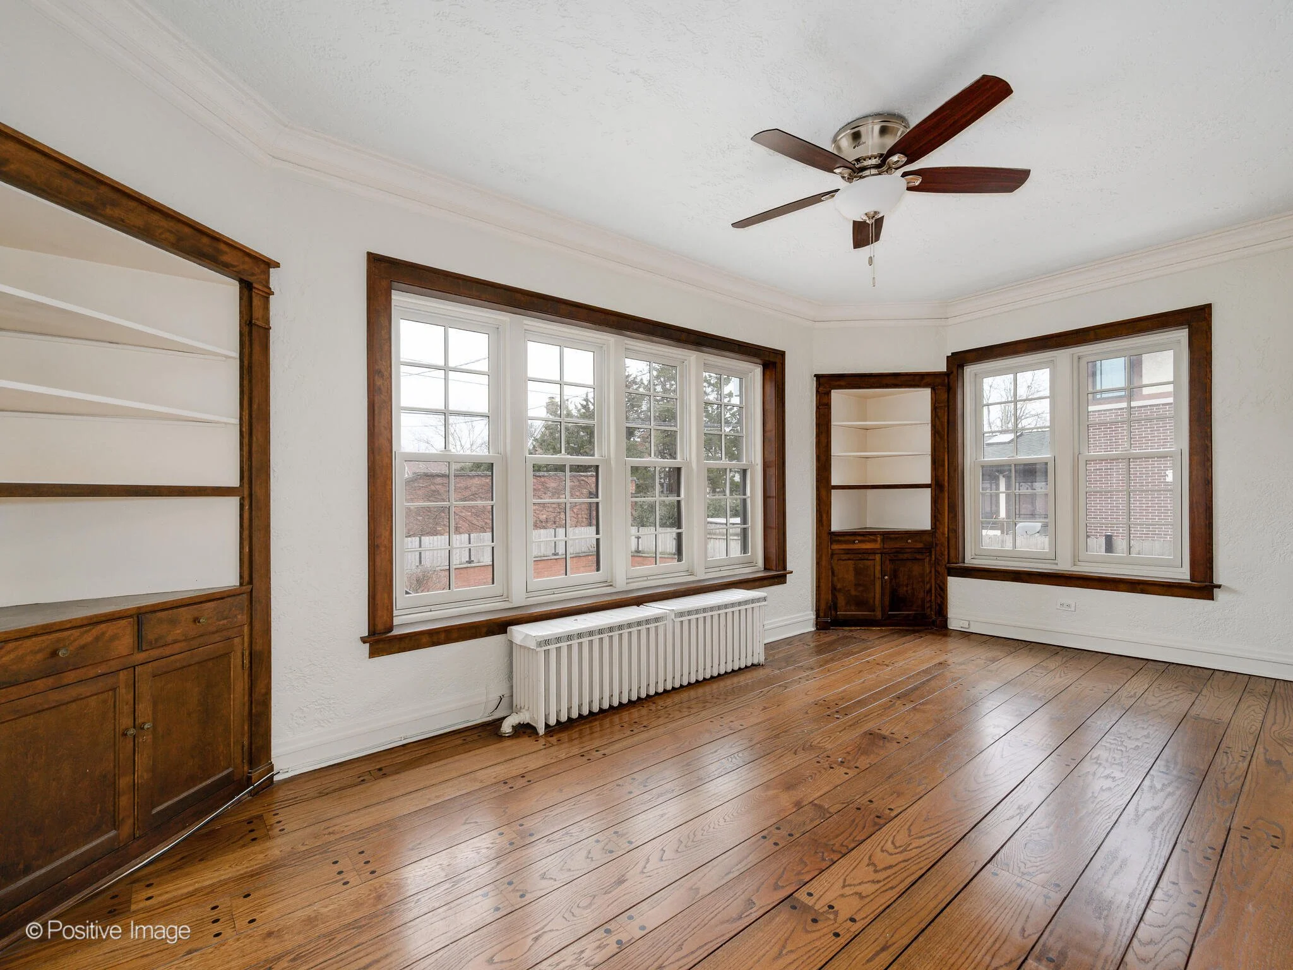


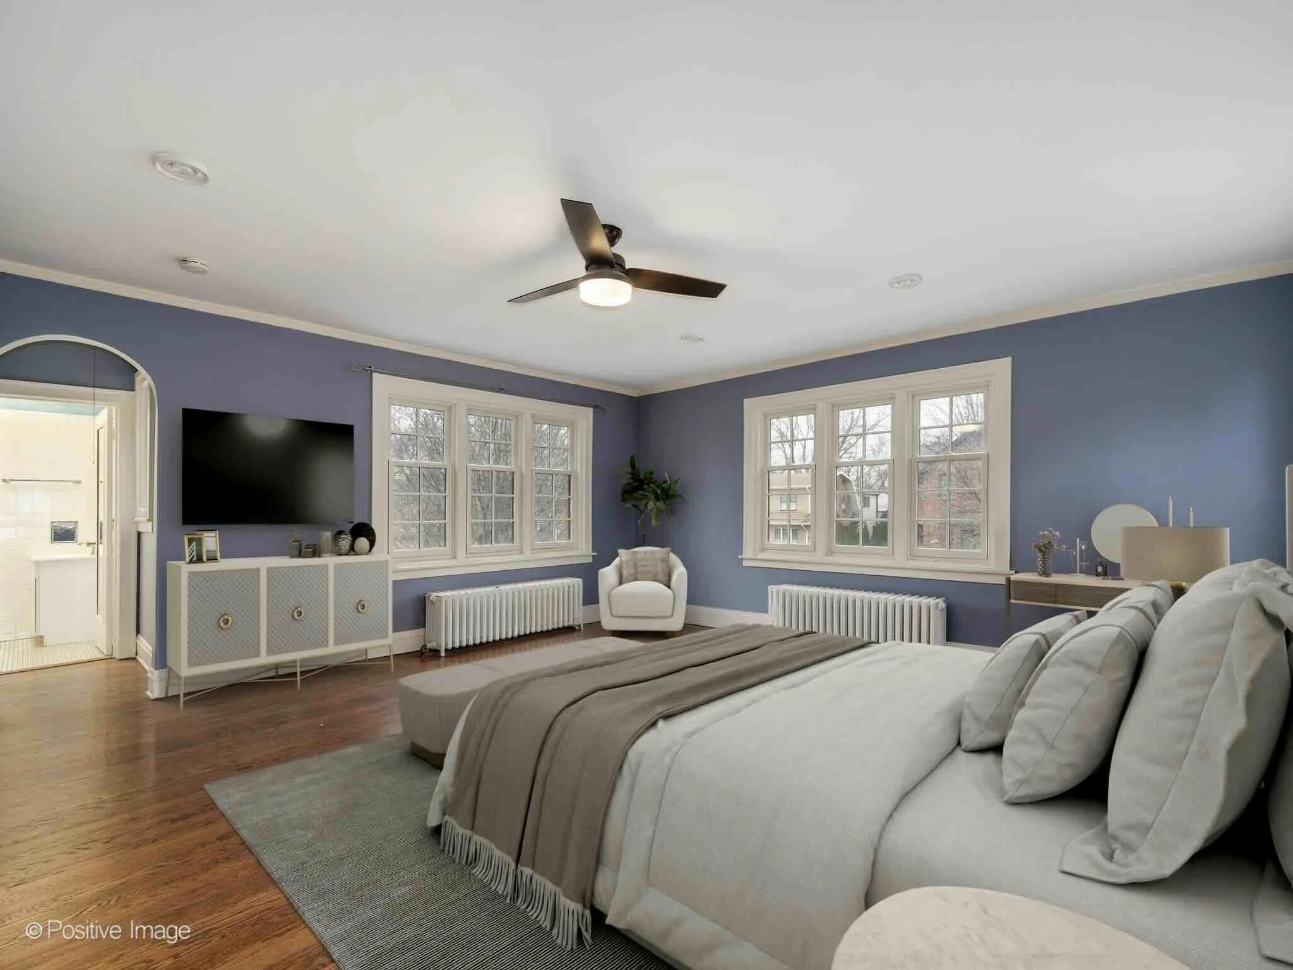
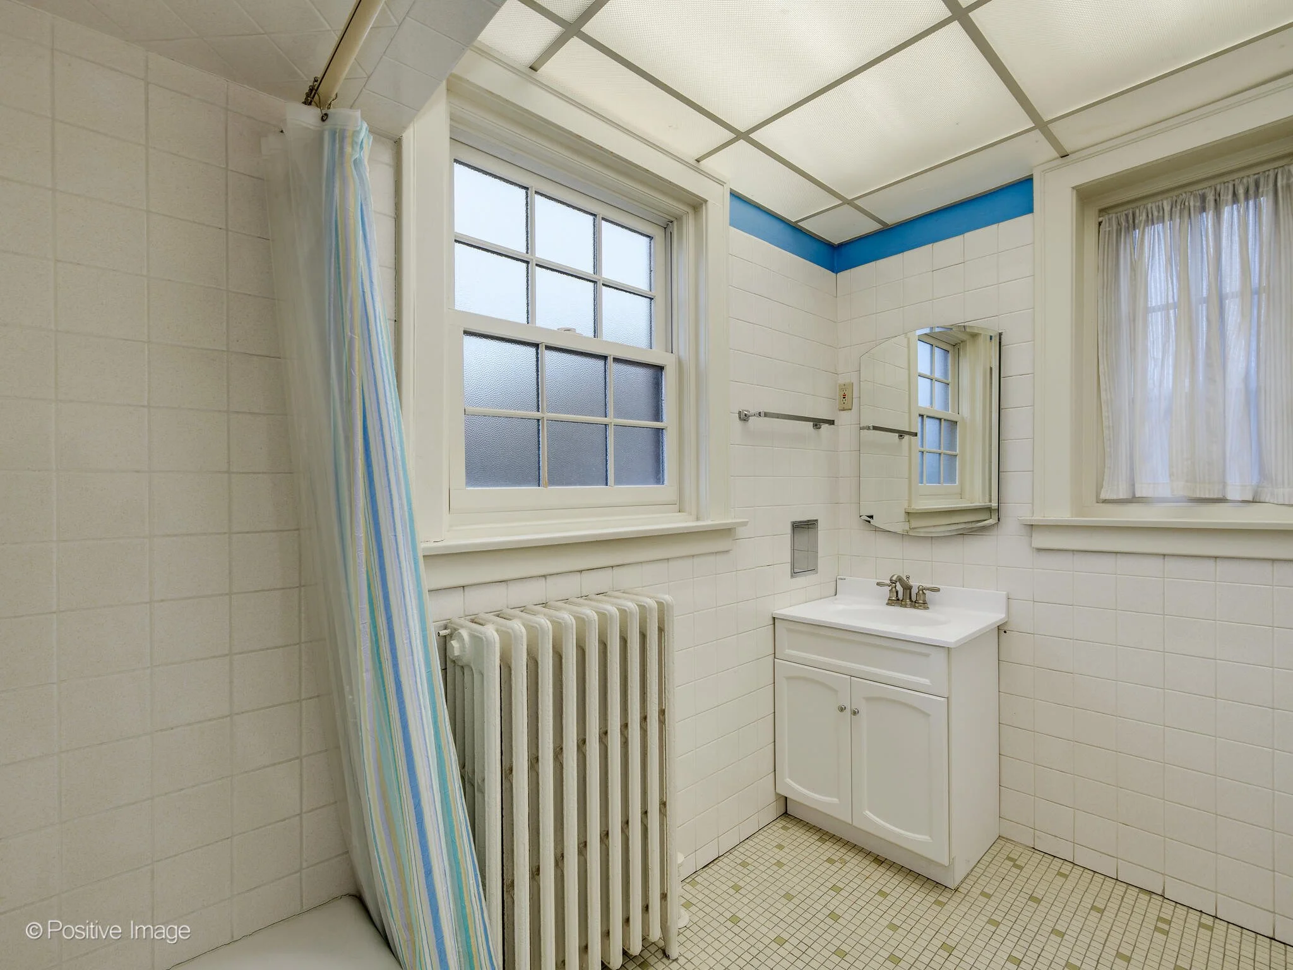






4 Bed | 3 Full, 2 Half Baths | $735,000

A timeless 1920s Hetherington brick three-story home offering historic character, generous living space, and thoughtful updates on a quiet, tree-lined street in the heart of Beverly.
Located at 10337 S Hamilton Ave, this classic residence blends original architectural charm with modern functionality in one of Chicago’s most sought-after neighborhood settings.
Property Highlights
4 bedrooms
3 full baths, 2 half baths
Three finished levels plus lower level
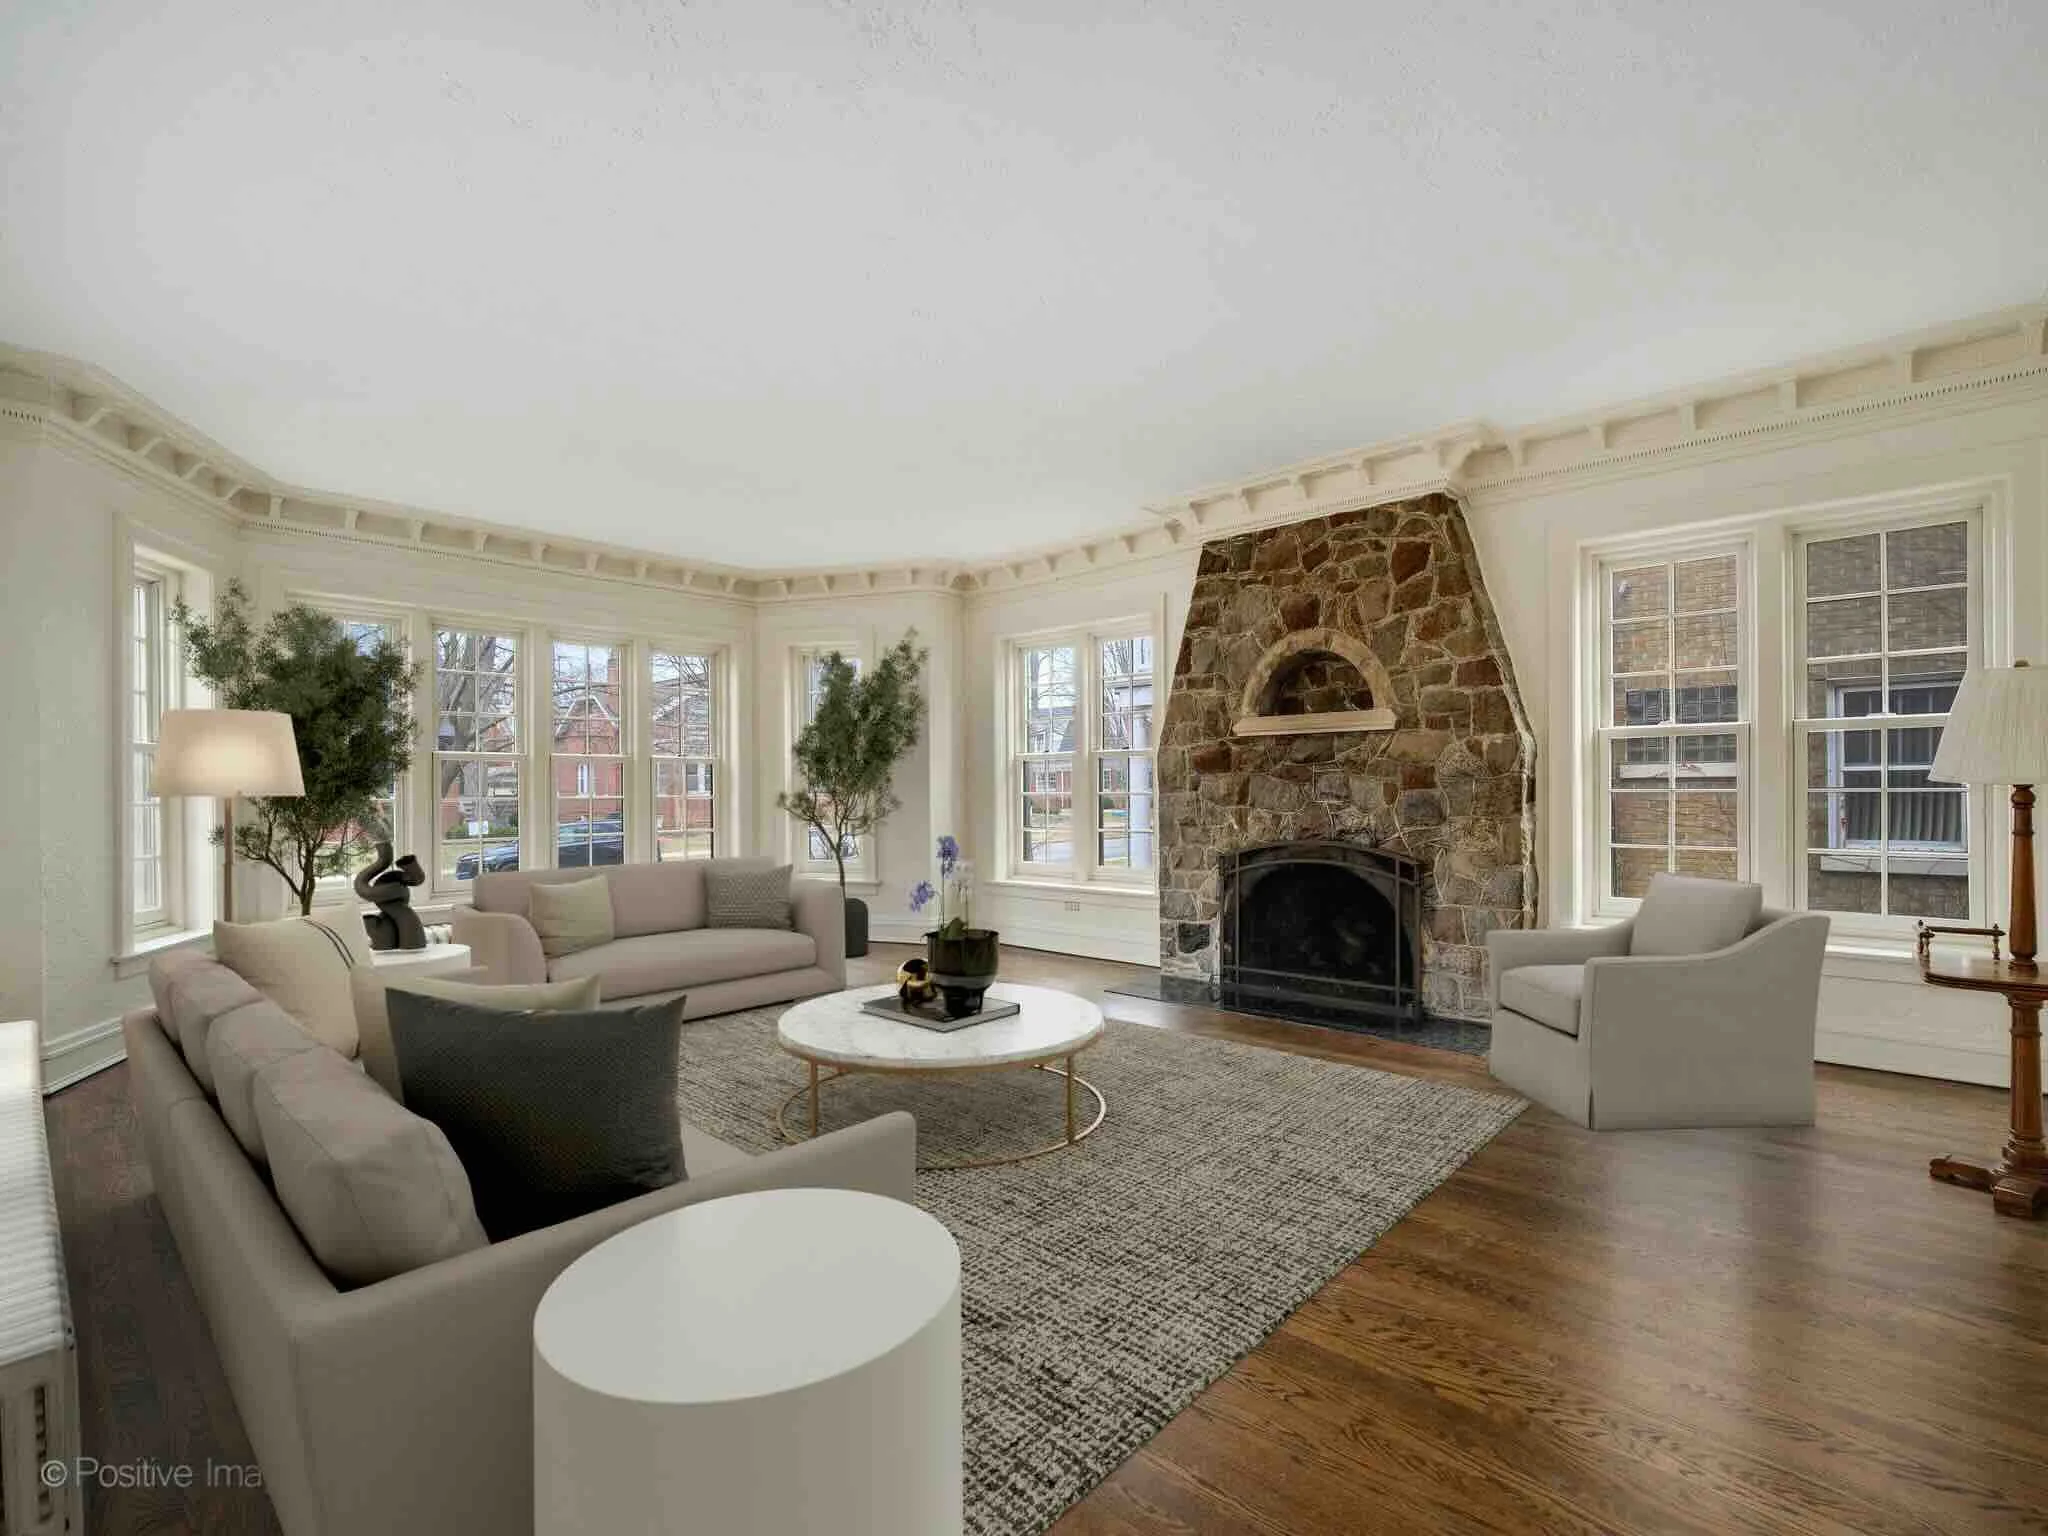
Original stone-front gas fireplace
Hardwood floors throughout
Anderson windows
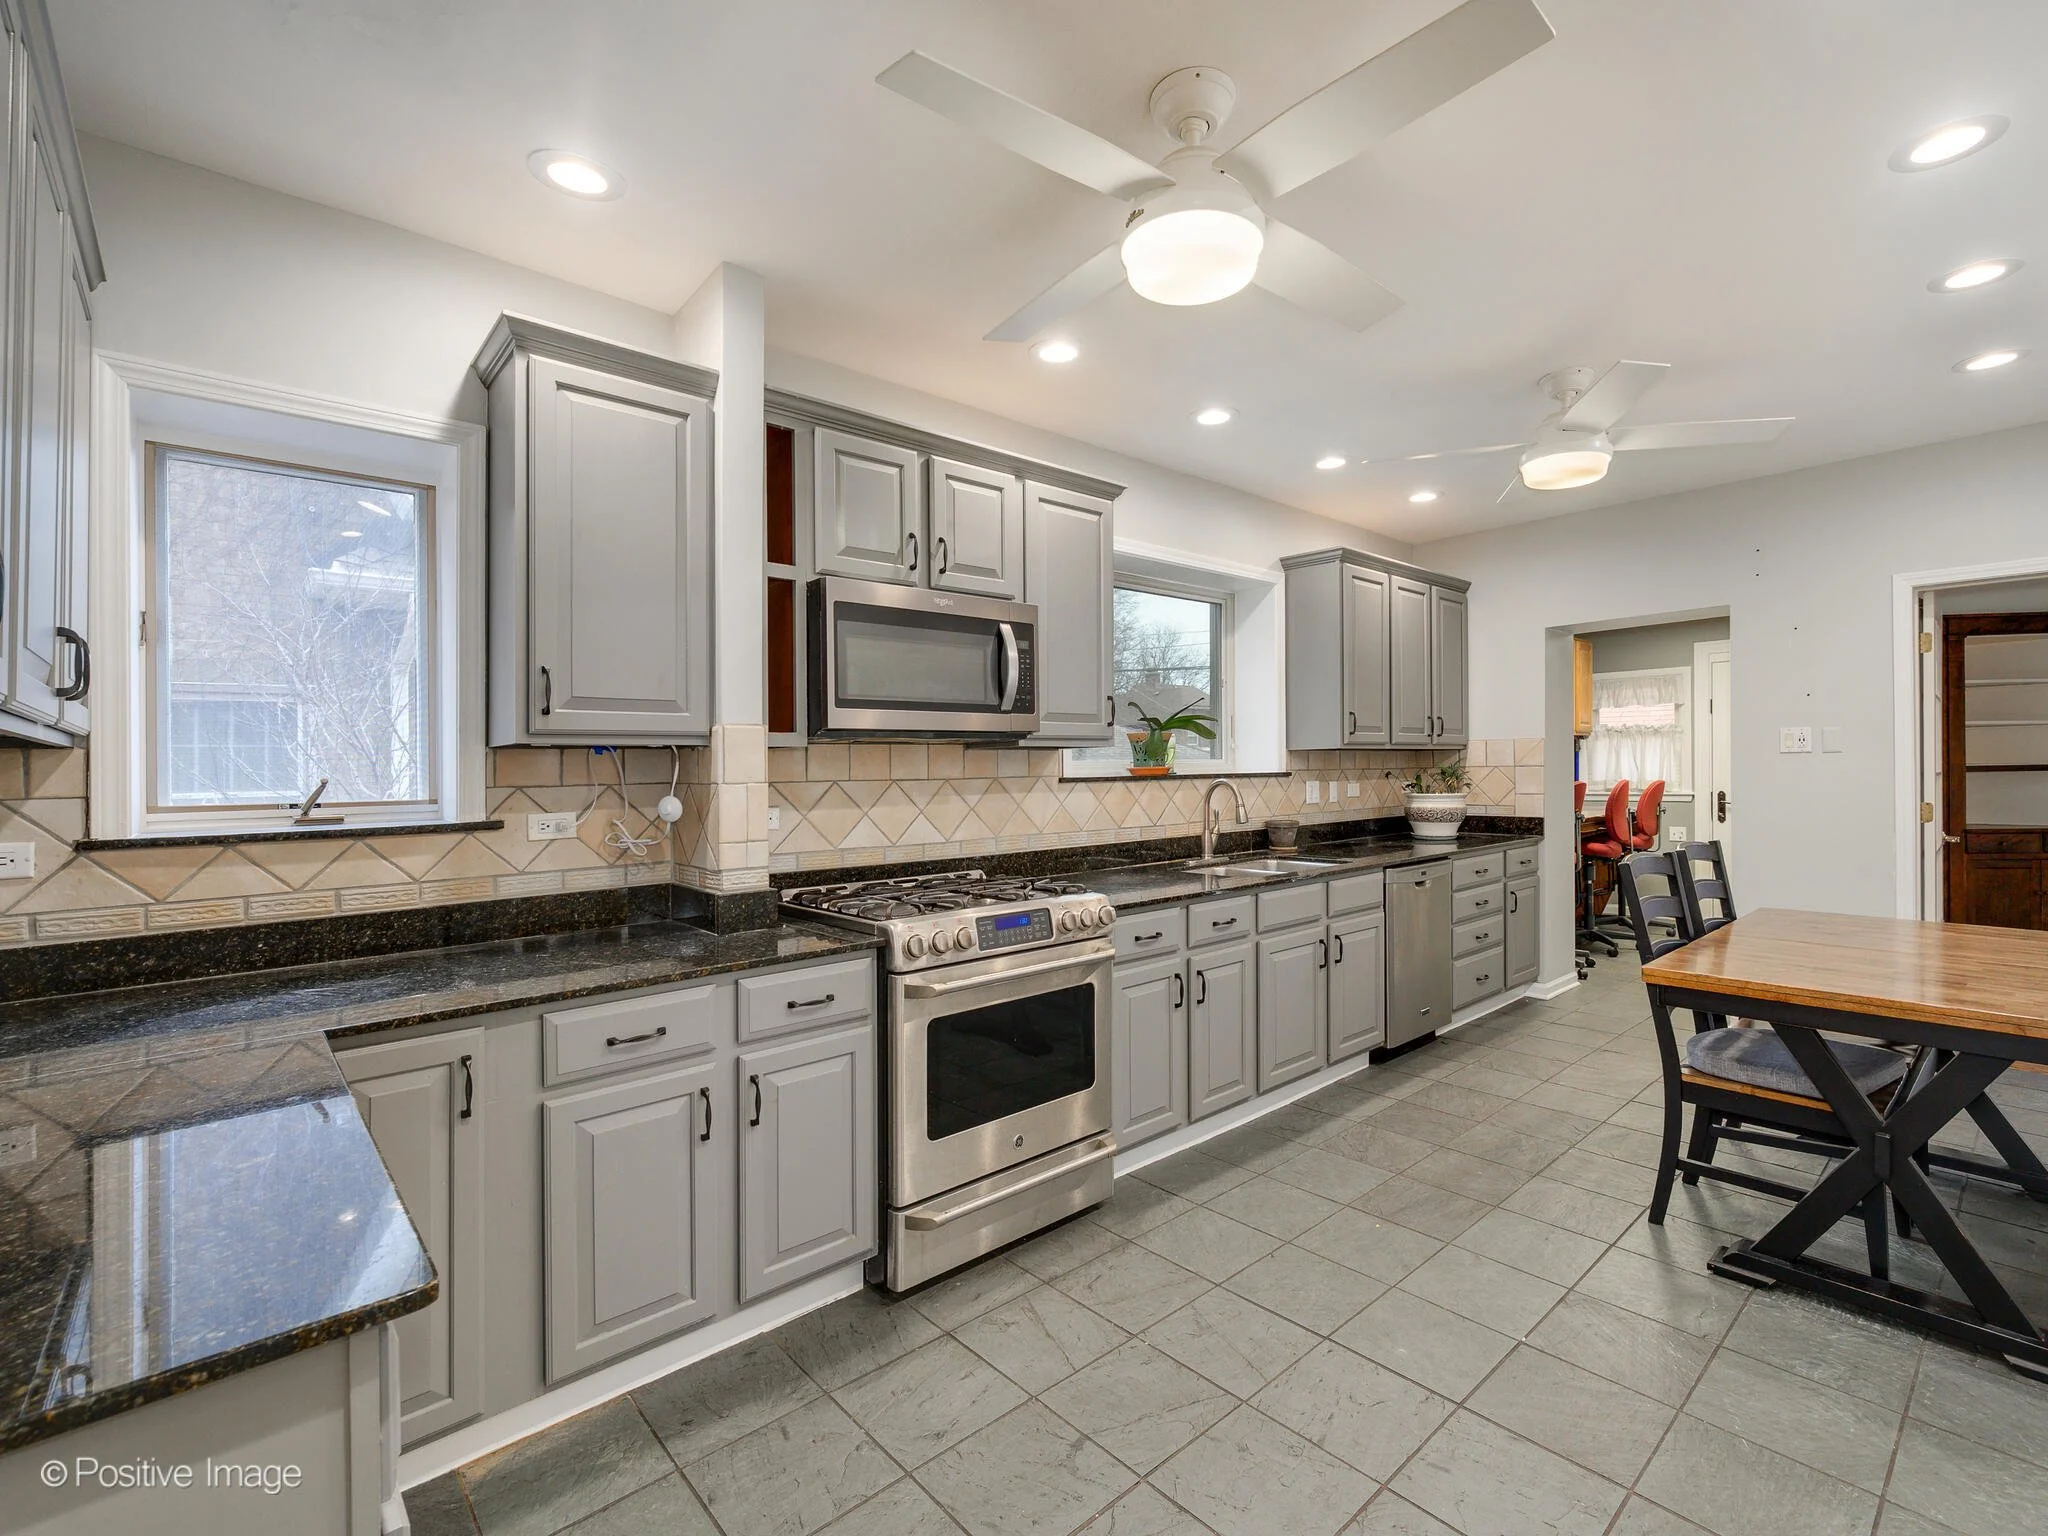
Updated eat-in kitchen
Finished lower-level recreation room with wet bar
Private fenced yard with large patio
Two-car brick garage
Timeless Character + Everyday Functionality
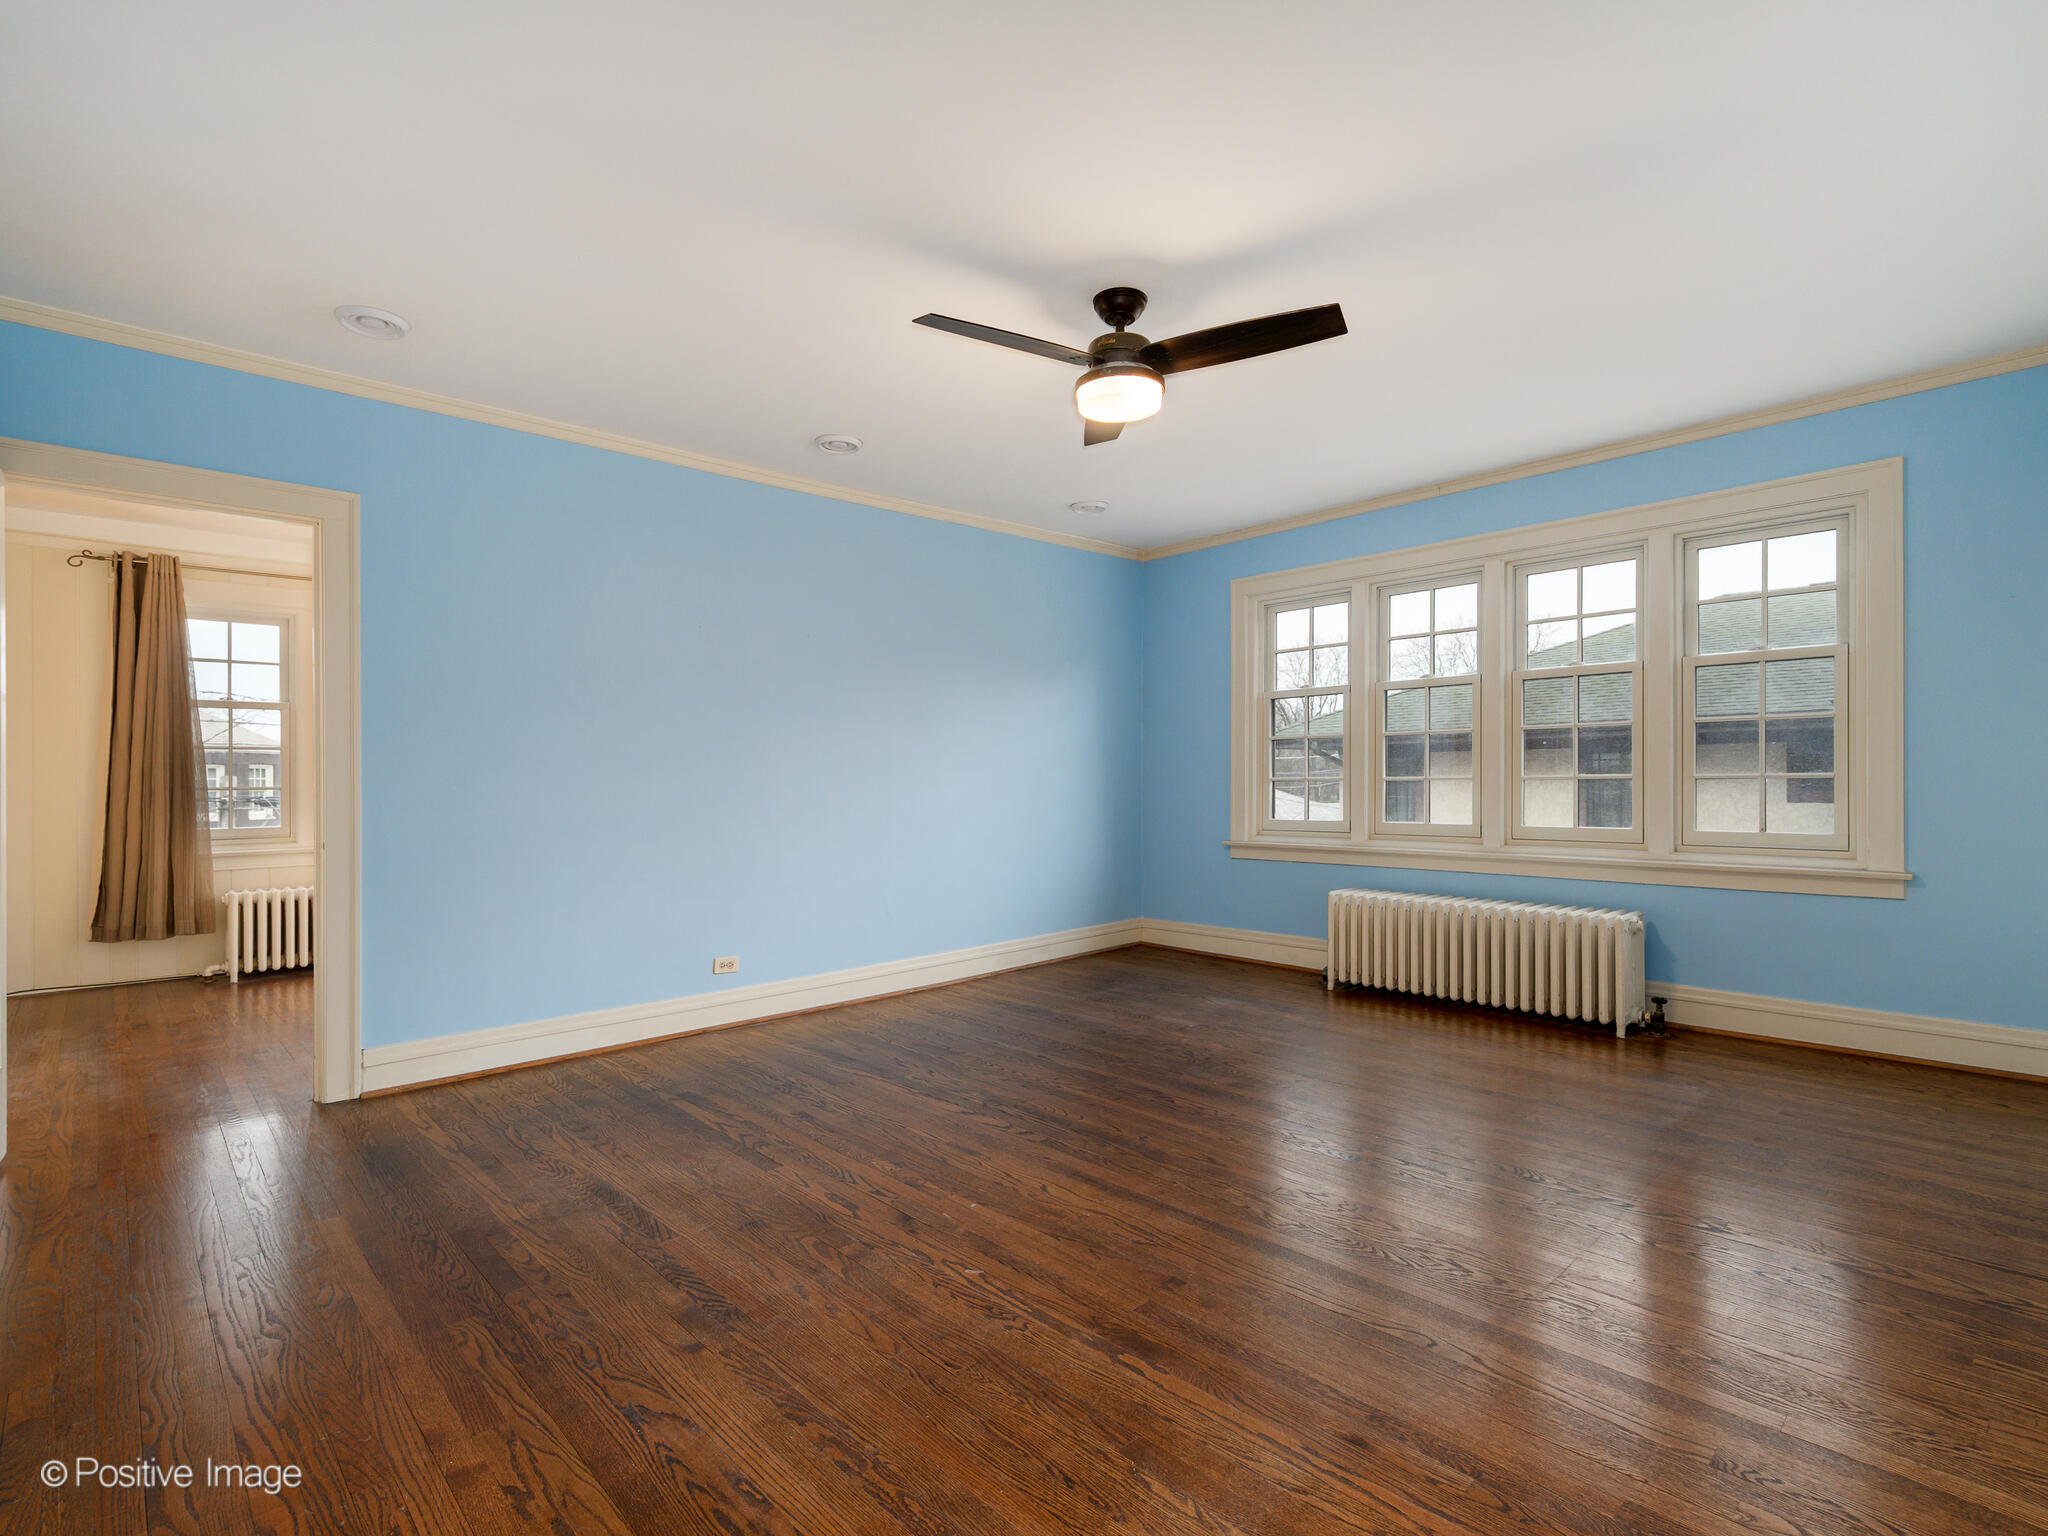
Beautiful architectural details define this home, including hardwood floors, graceful arched doorways, crown molding, and intricate decorative millwork that reflect its historic design.
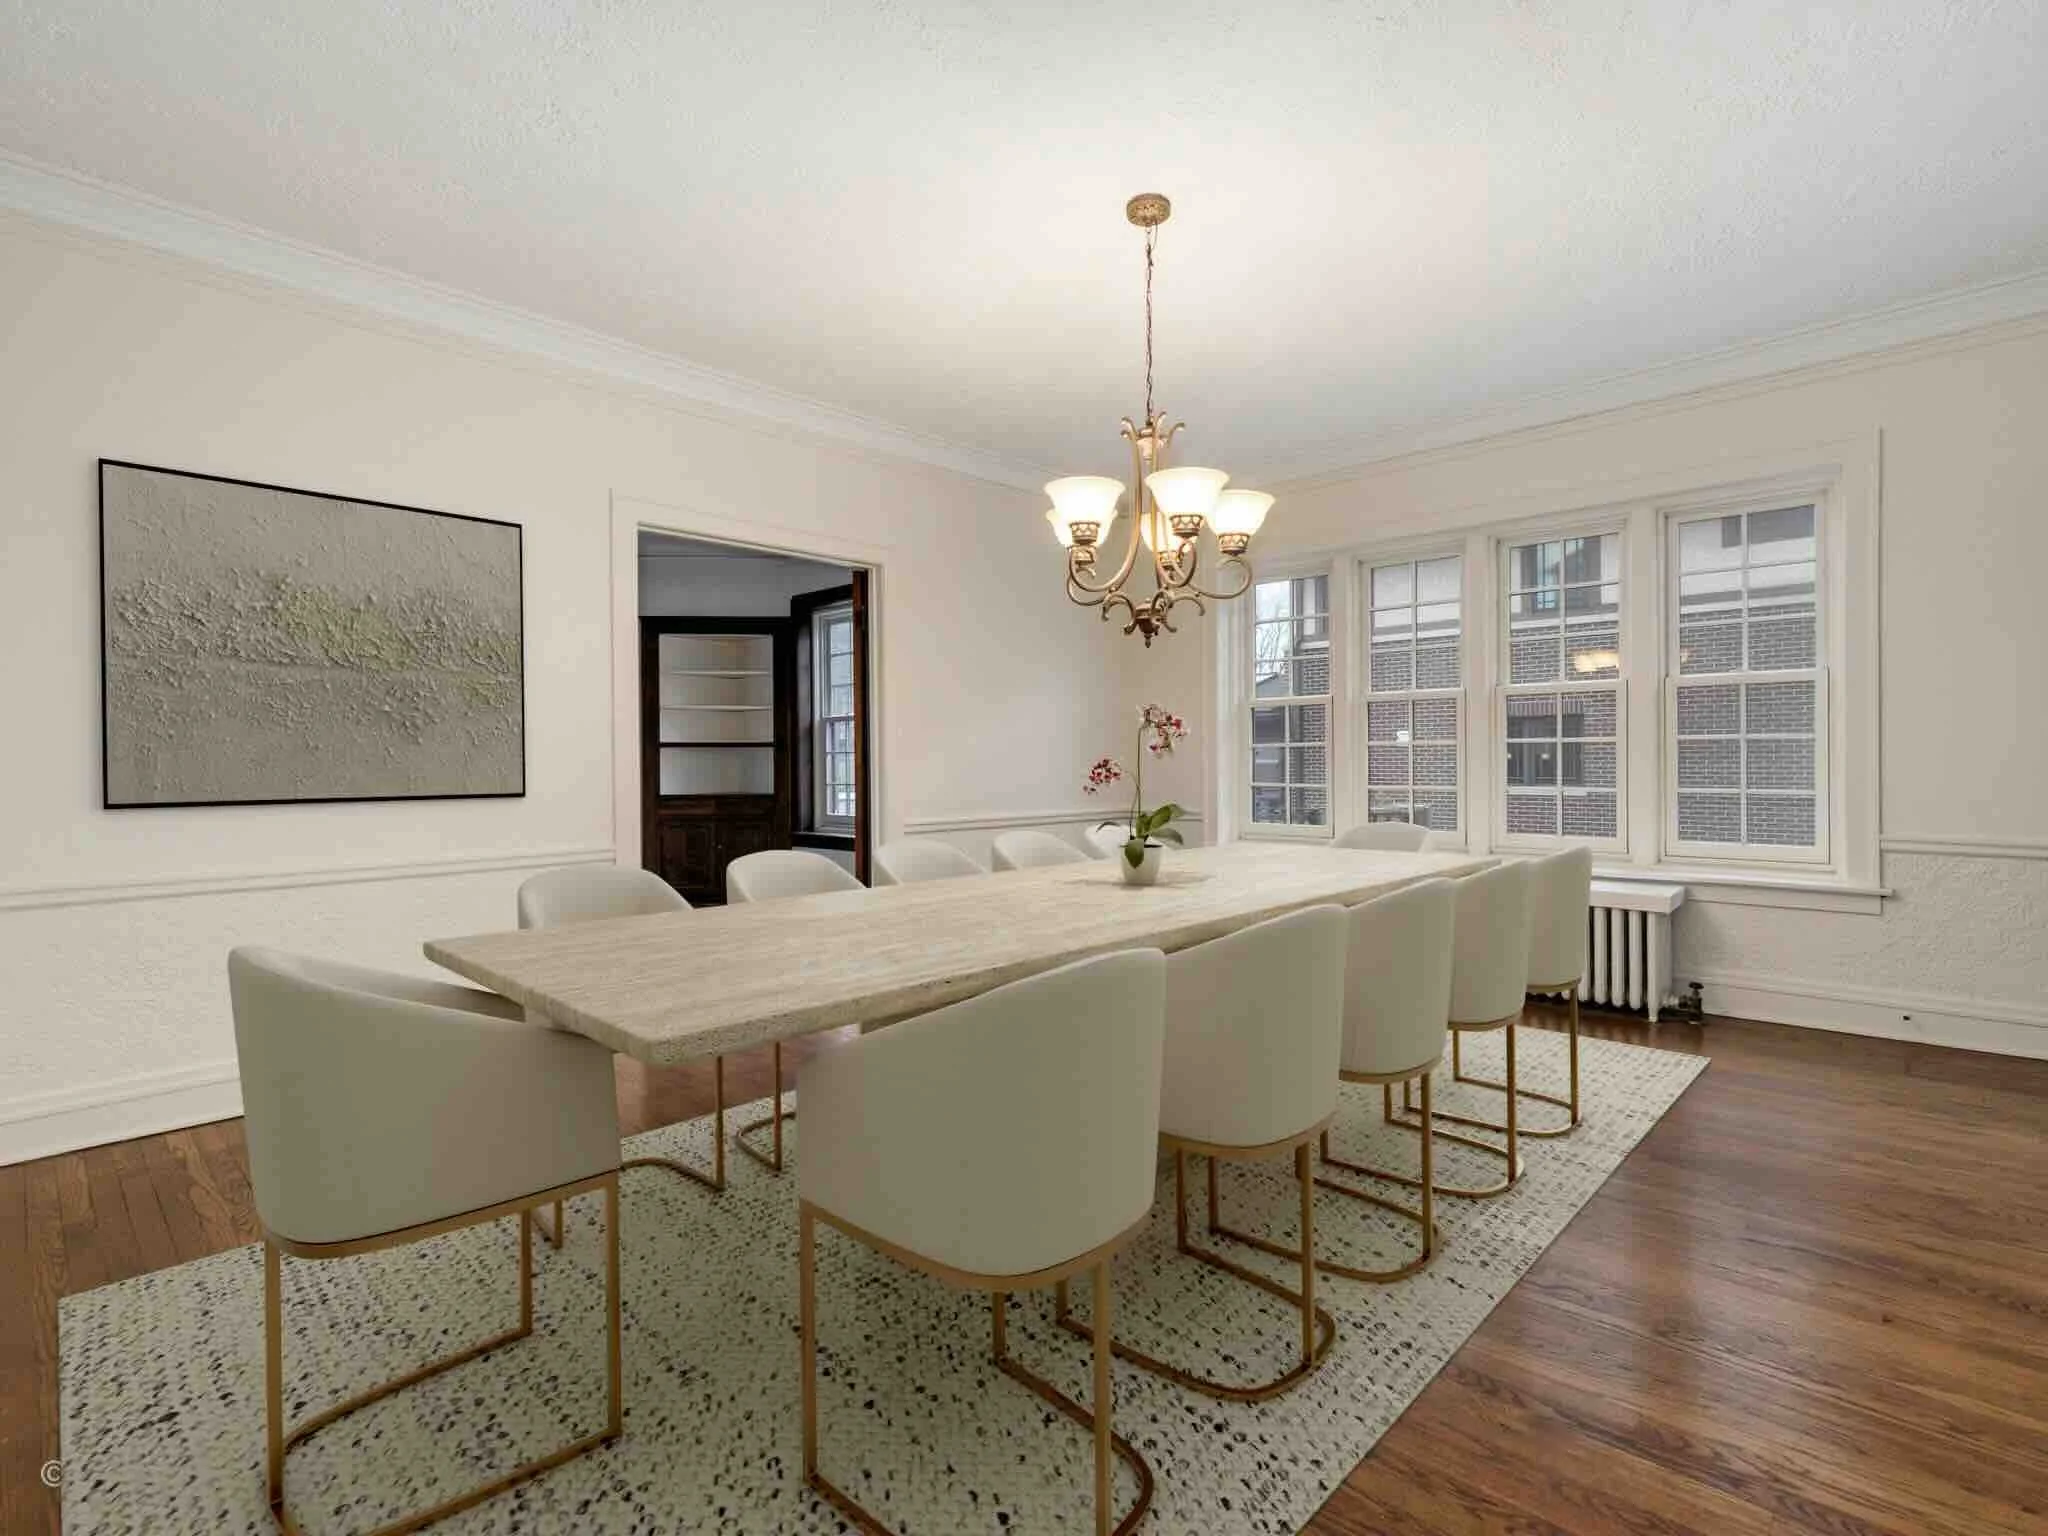
The expansive living room is filled with natural light and anchored by an original stone-front gas fireplace, offering a warm and welcoming space for gathering. A spacious formal dining room flows seamlessly between the kitchen and living room, ideal for both everyday living and larger entertaining.
The updated eat-in kitchen features granite countertops, tile backsplash, stainless steel appliances, slate flooring, and generous cabinet and counter space. Just beyond, a versatile office and mudroom area with built-in desks and backyard access creates a practical home command center. A sun-filled family room with corner built-ins overlooks the backyard.
Flexible Living Across Four Levels
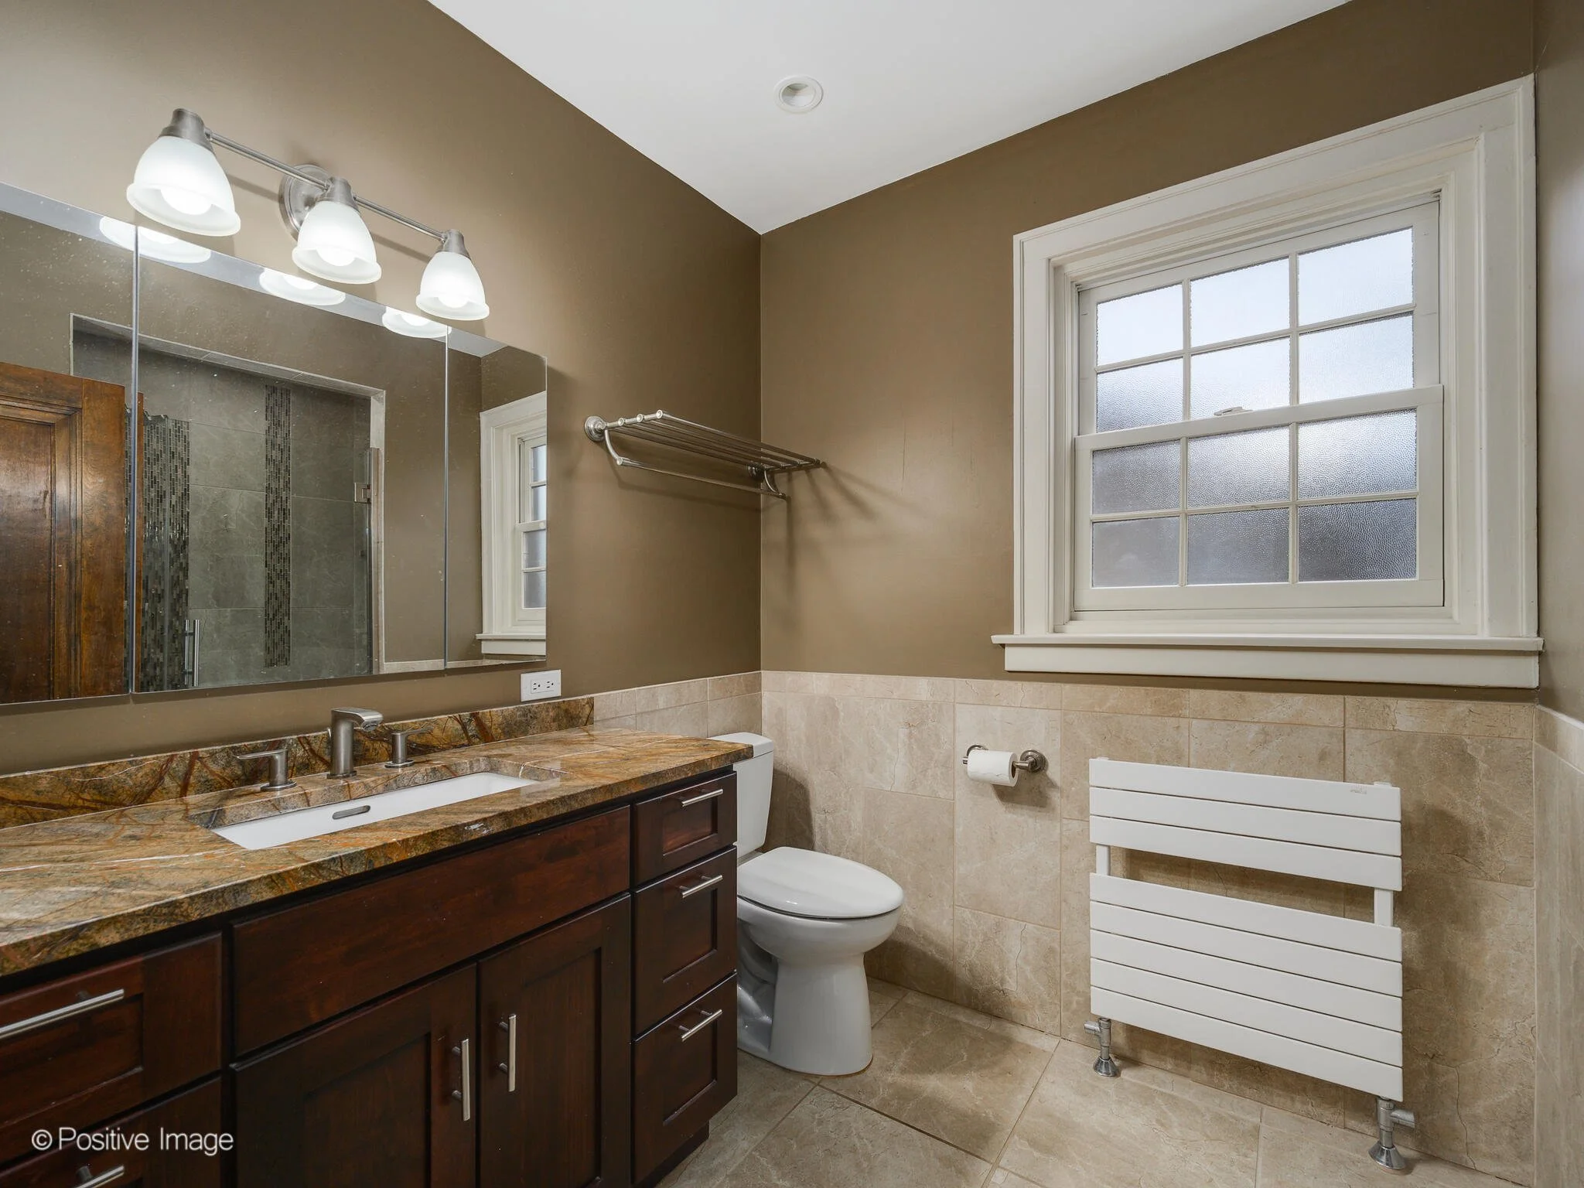
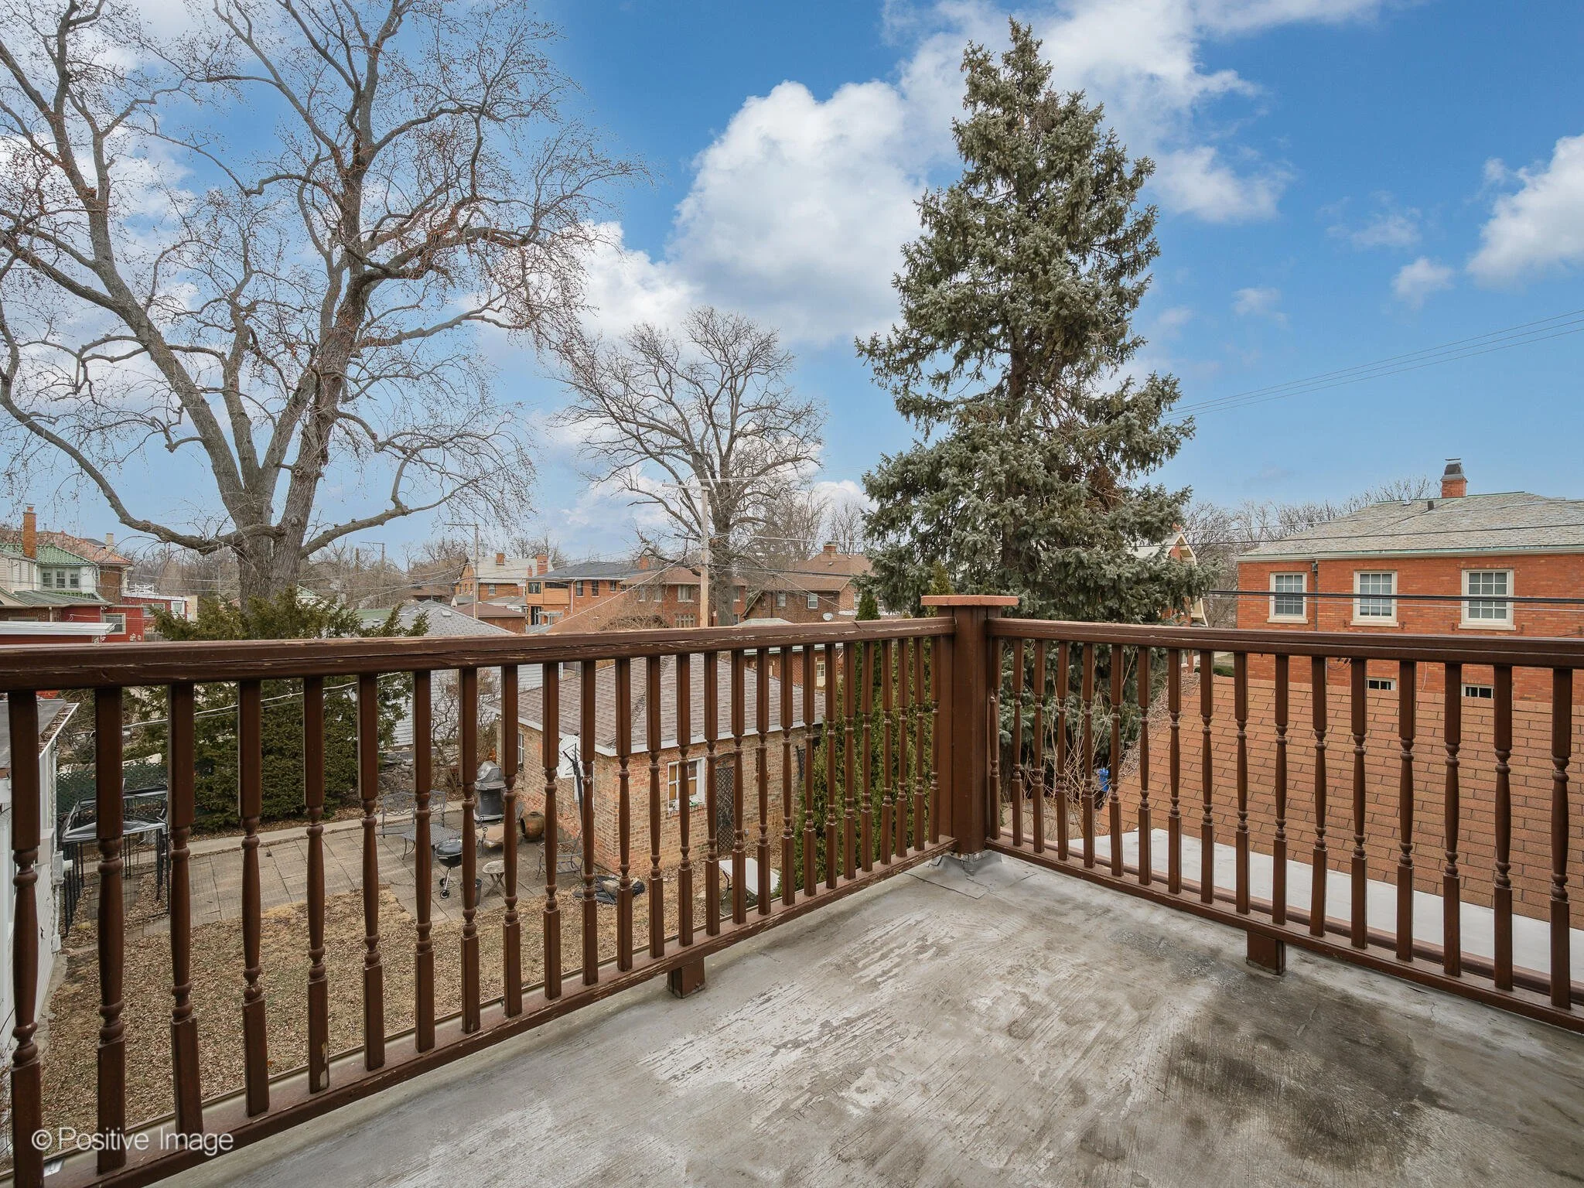
The second level includes a primary suite with hardwood floors, walk-in closet, and private bath with tub and shower. Two additional bedrooms offer ample storage, including one with an attached den and another with a private balcony overlooking the yard. A full hall bath completes the level.
The third floor provides even more flexibility with a fourth bedroom, two walk-in closets, and a full hall bath, ideal for guests, extended family, or additional workspace.
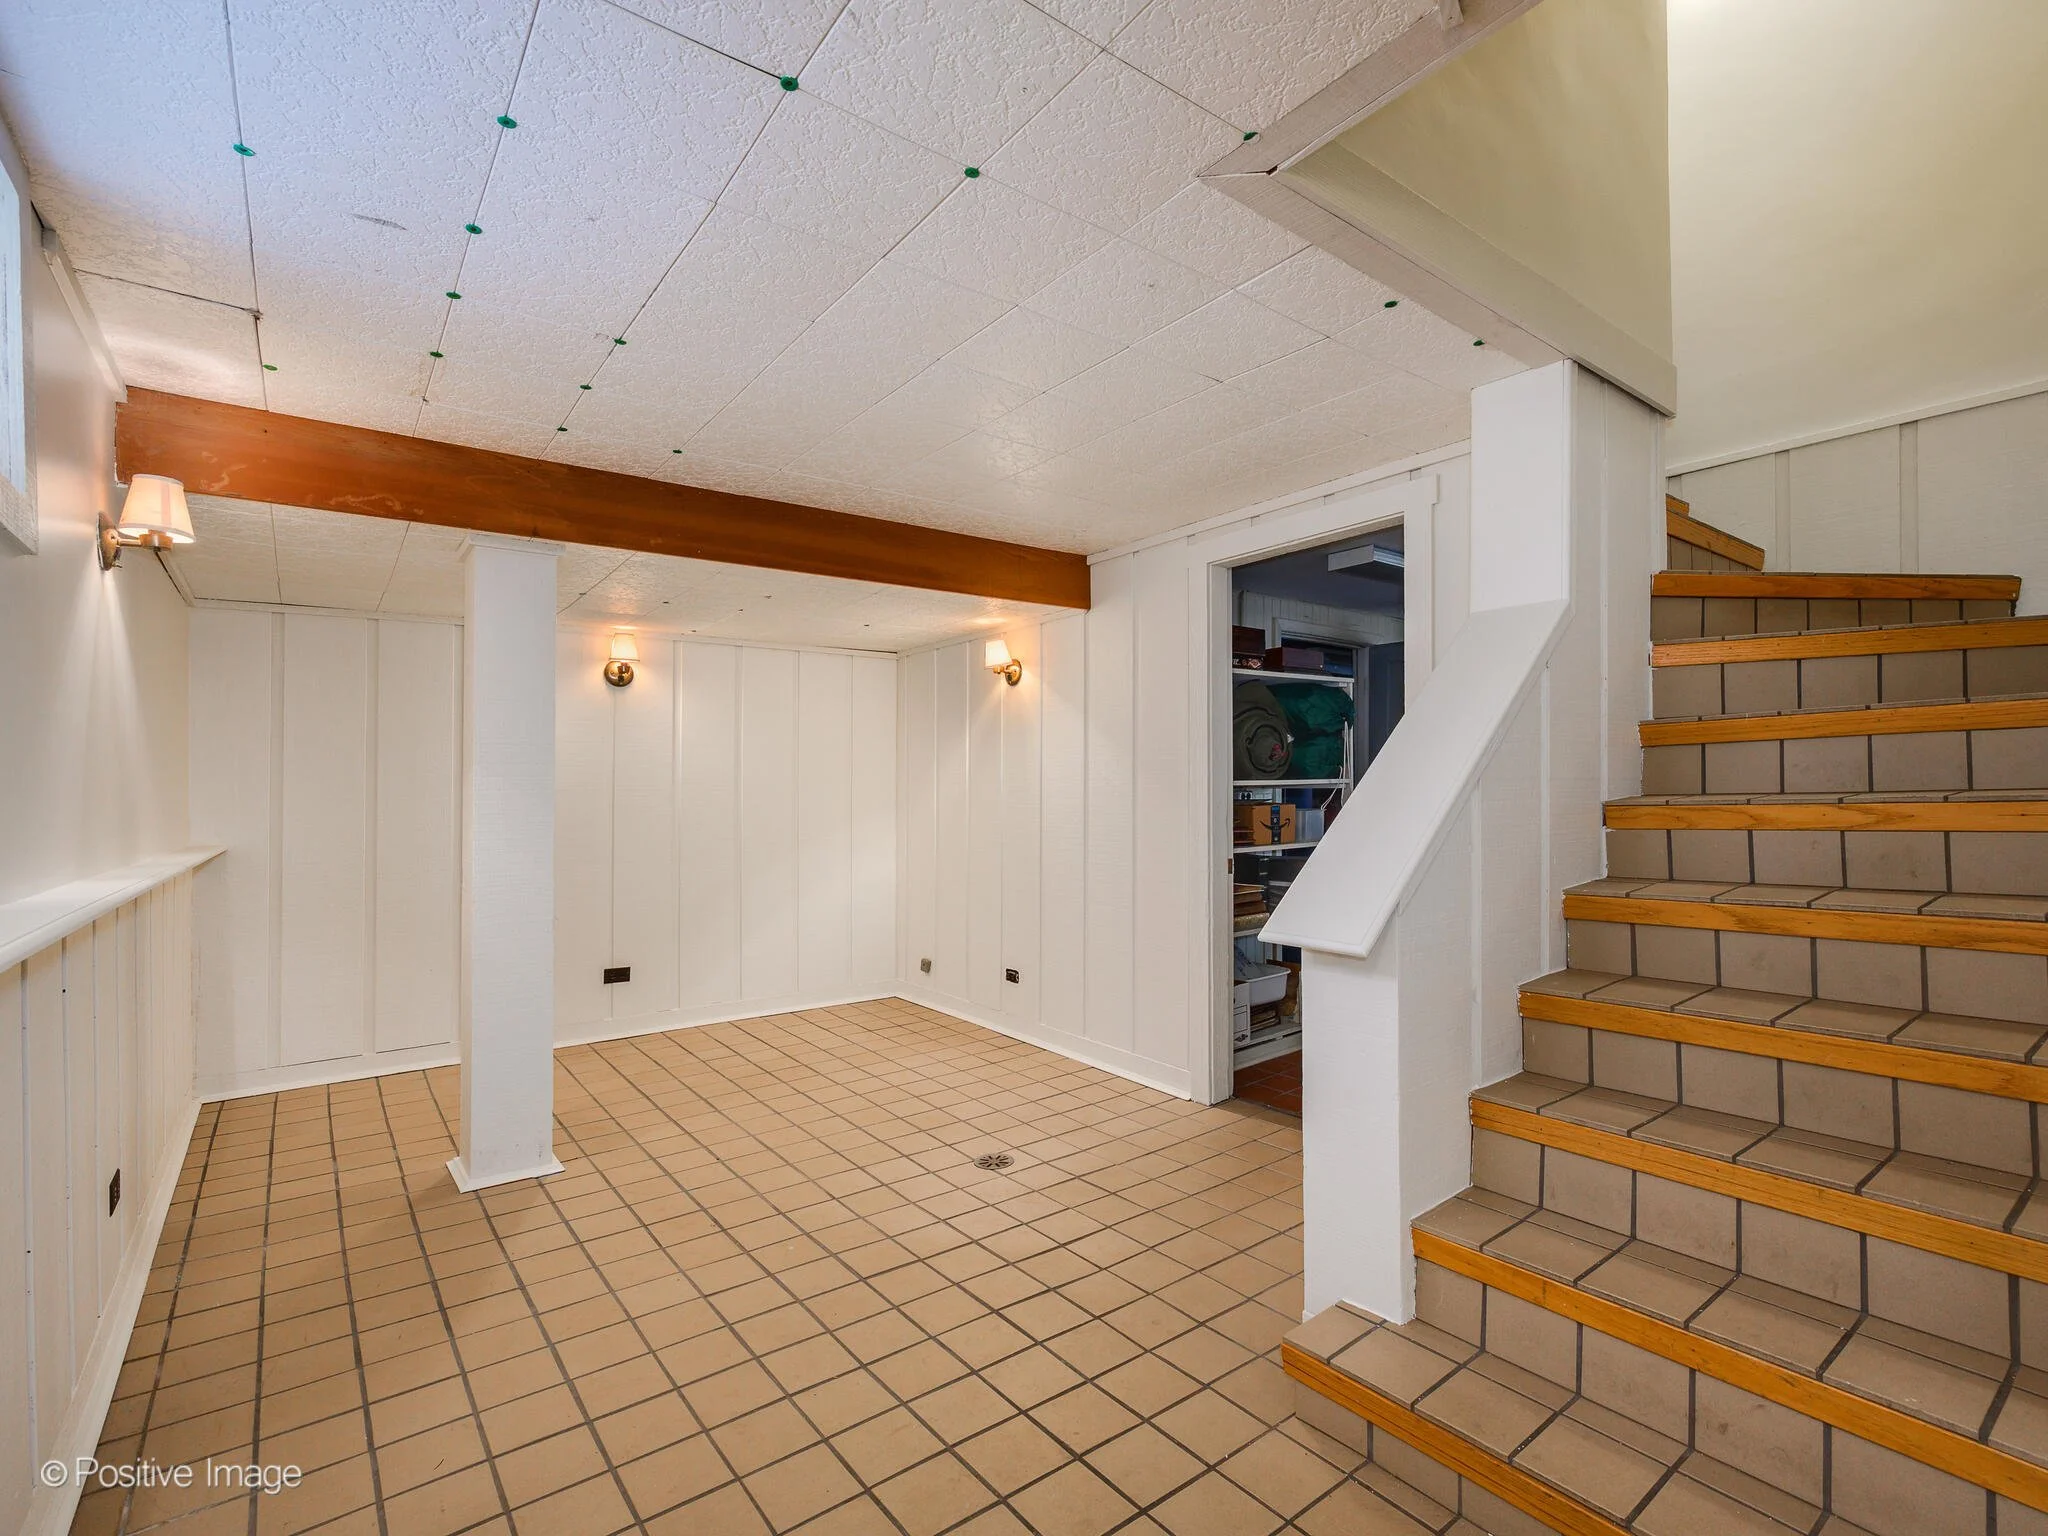
The lower level is designed for entertaining, featuring a large recreation room with built-in wet bar and space for game tables. The pool table can remain, making it ready for gatherings from day one. A half bath and additional storage complete the space.
Outdoor Living + Location
Enjoy a private fenced backyard with a large patio, perfect for outdoor dining and summer gatherings, along with a two-car brick garage.
Ideally situated in Beverly, this home is close to:
Western Avenue dining and shopping, including Horse Thief Hollow Brewery
The Beverly Arts Center
Beverly Hills Metra Station
I-57 for convenient access to downtown
This Property Is Ideal For Buyers Looking For:
Classic Beverly architecture with preserved character
Multiple finished levels with flexible living space
Large entertaining areas indoors and out
Easy access to Metra and major expressways
A strong sense of community in a historic neighborhood
If you would like more information, to schedule a private showing, or to receive neighborhood-specific market data, please reach out directly.
1746 W Pierce Ave, Unit 2

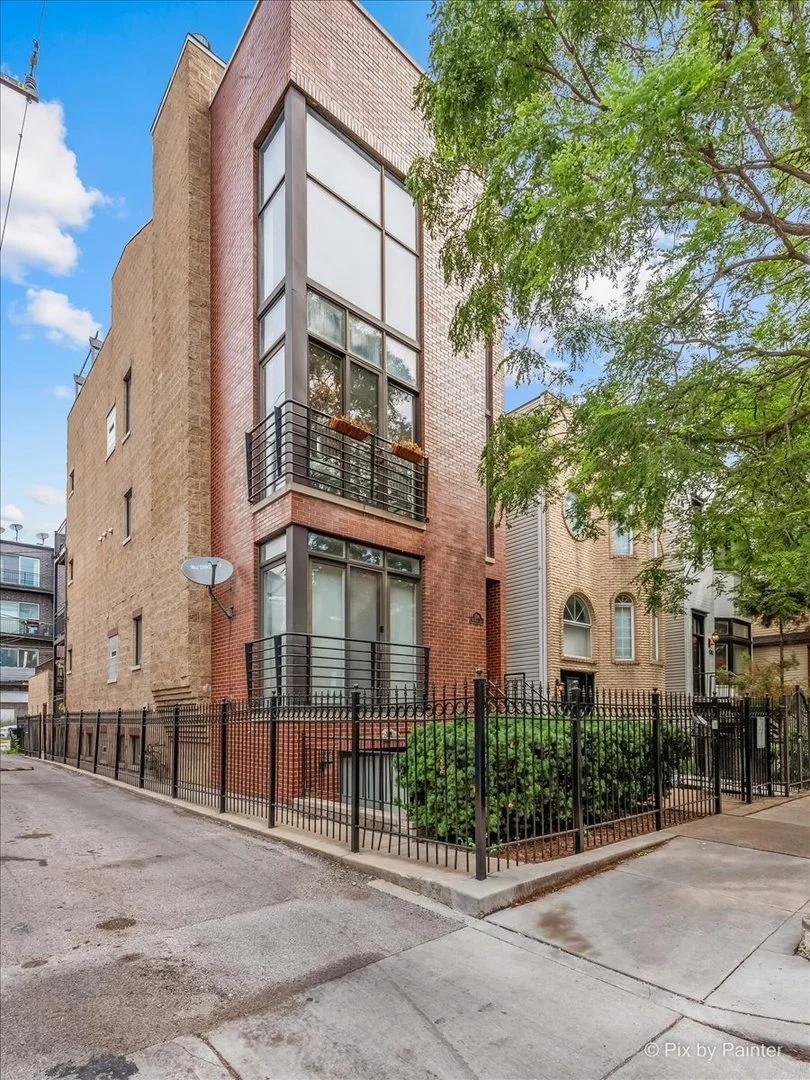
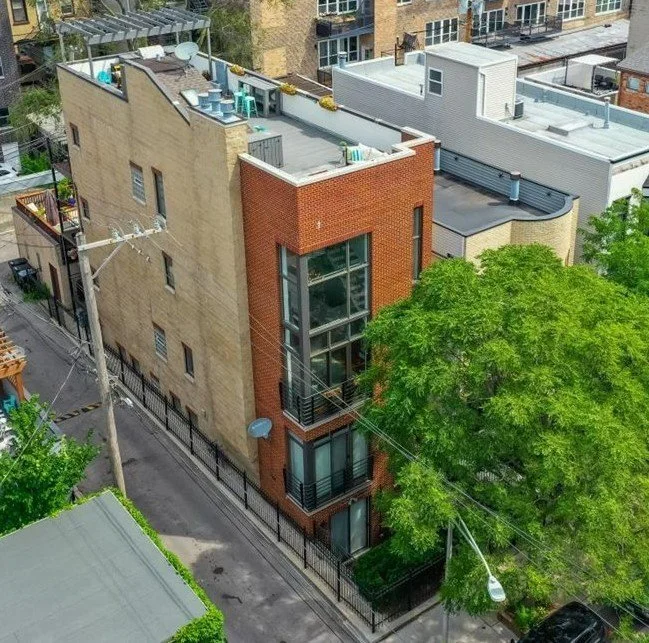
3 Bed | 2.5 Bath | $849,000
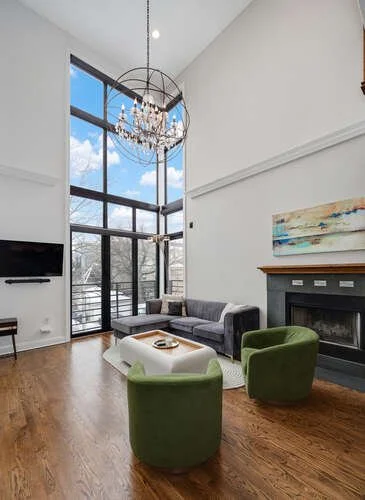
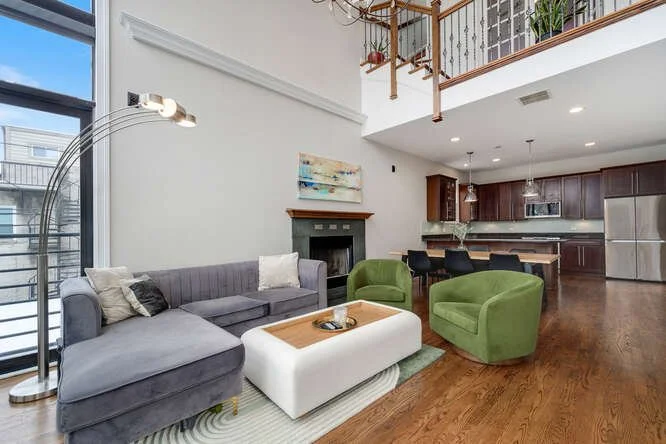
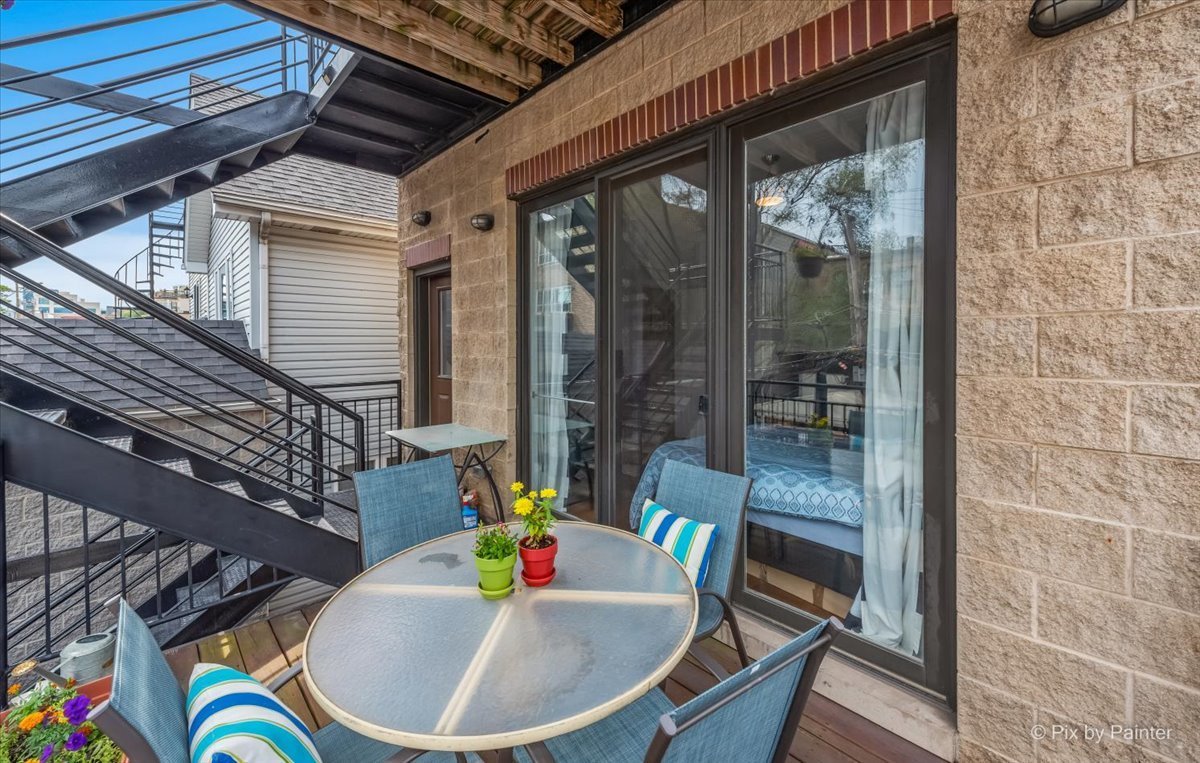

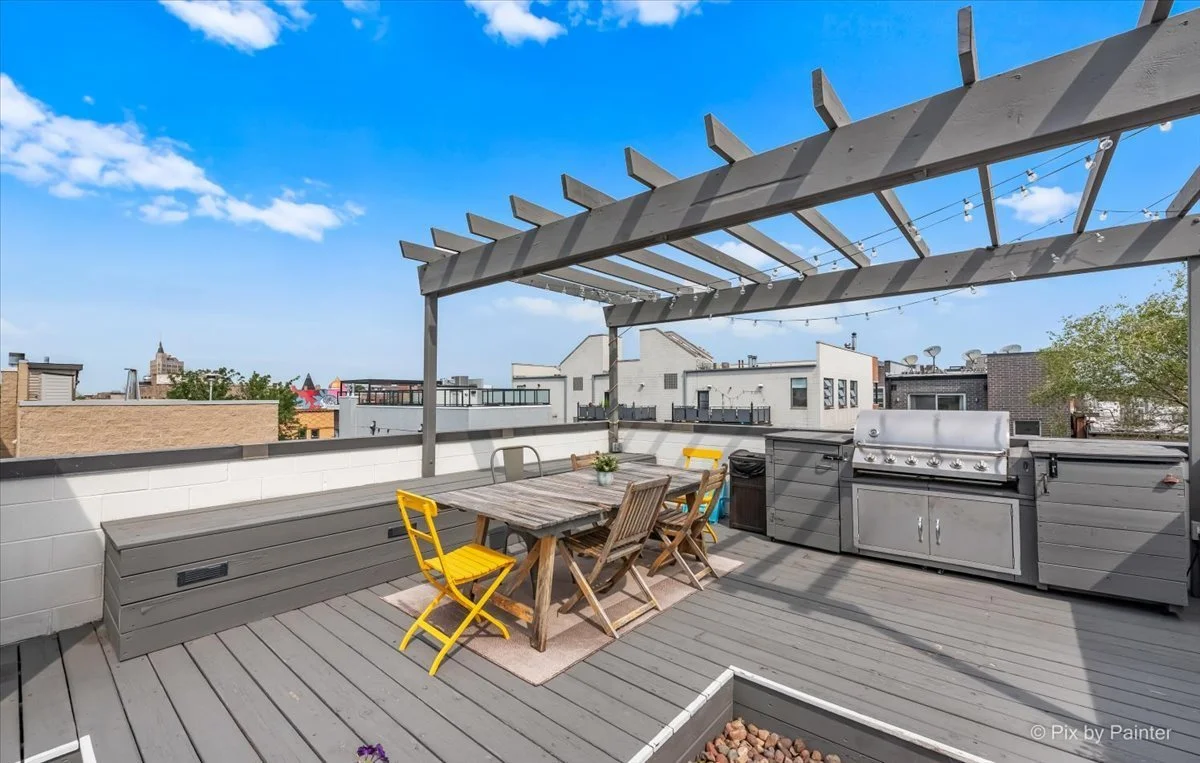
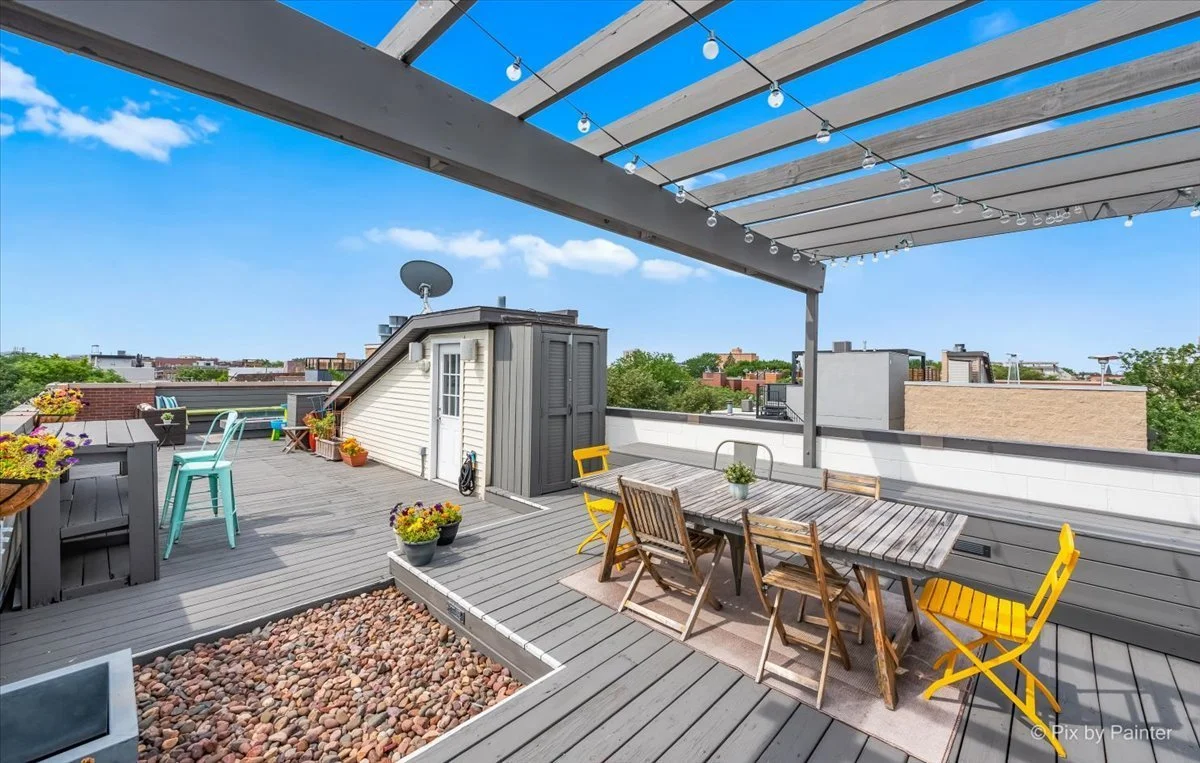

An exceptional penthouse residence with soaring ceilings, three private outdoor spaces, and a 1,000-square-foot private roof deck in the heart of Wicker Park.
Located at 1746 W Pierce Ave, Unit 2, this thoughtfully designed open-concept home blends dramatic architectural elements with functional living and expansive outdoor space.
Property Highlights
Penthouse residence
Three private outdoor spaces
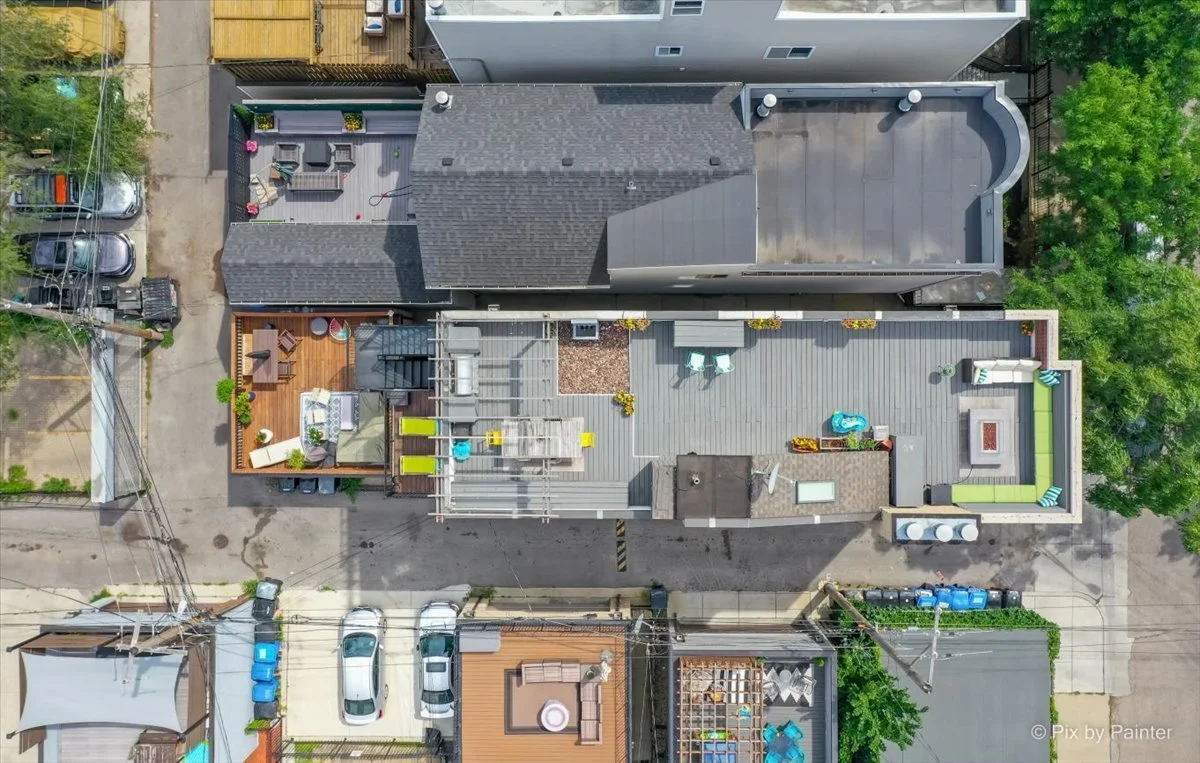

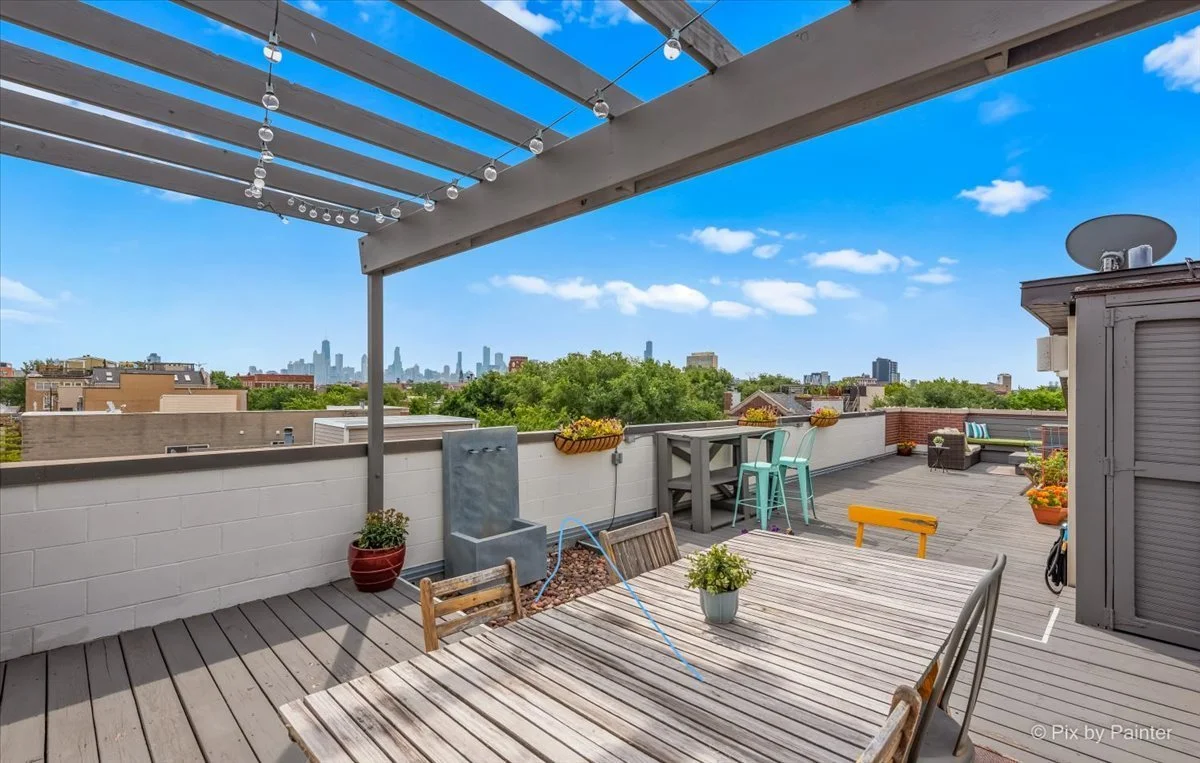
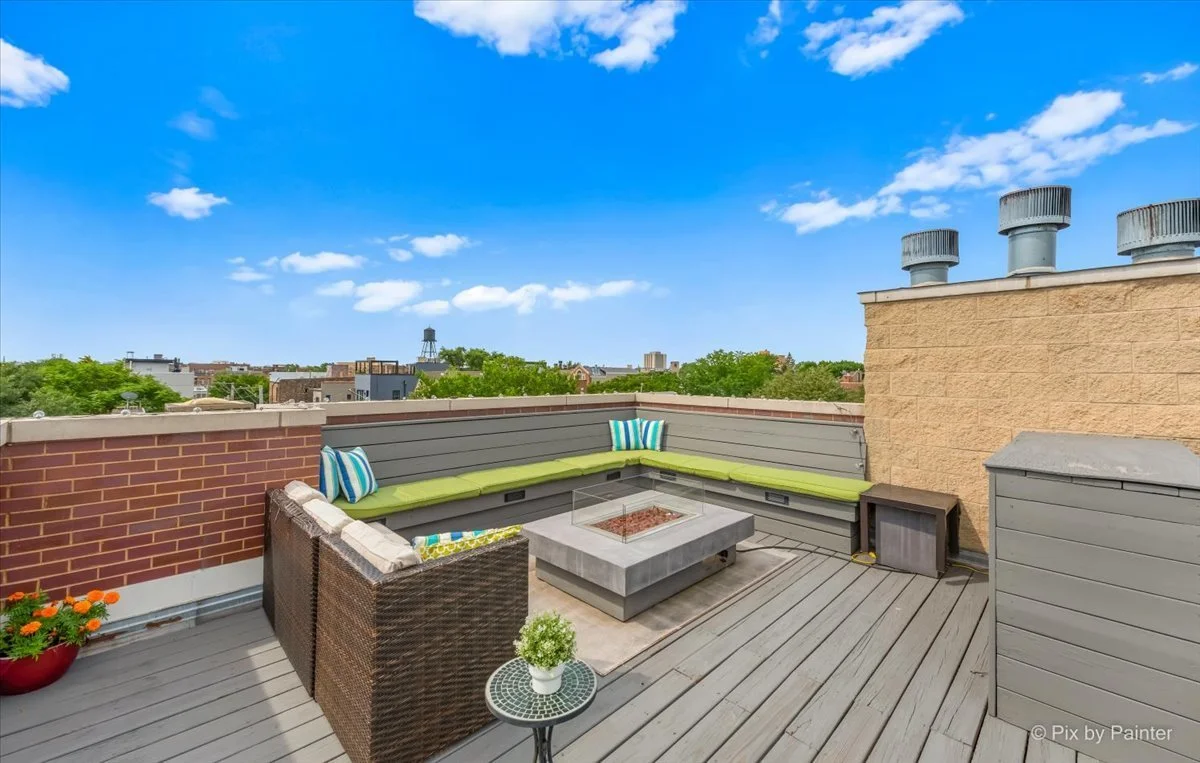
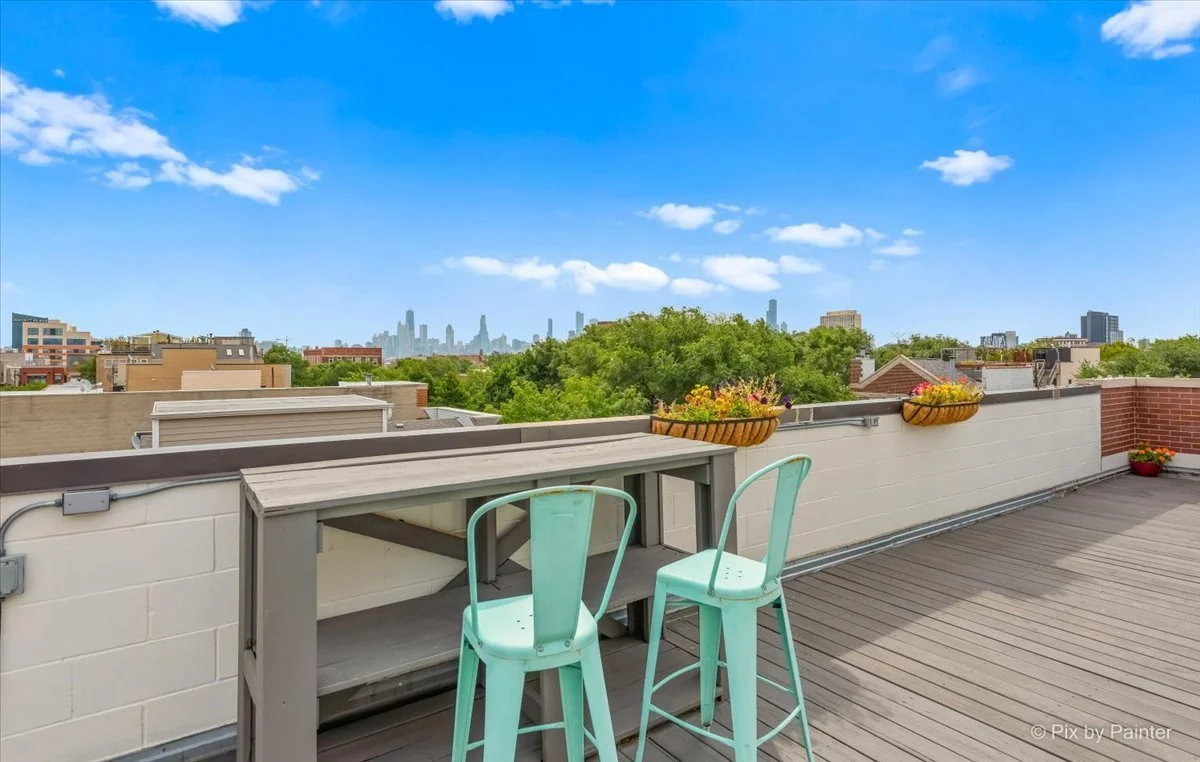
1,000 sq ft private roof deck with skyline views
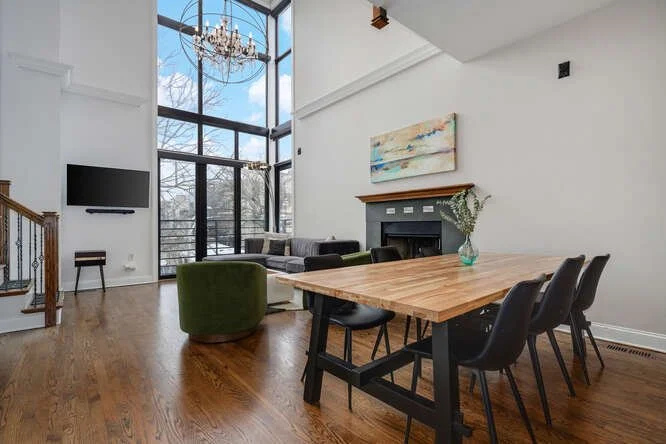
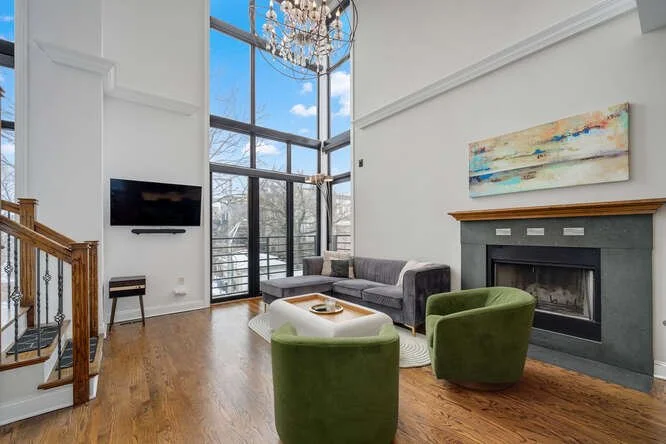
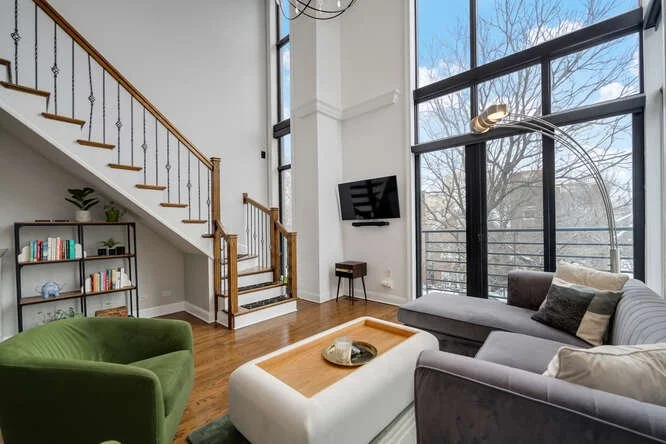
Two-story cathedral ceilings
Floor-to-ceiling windows
Gas fireplace
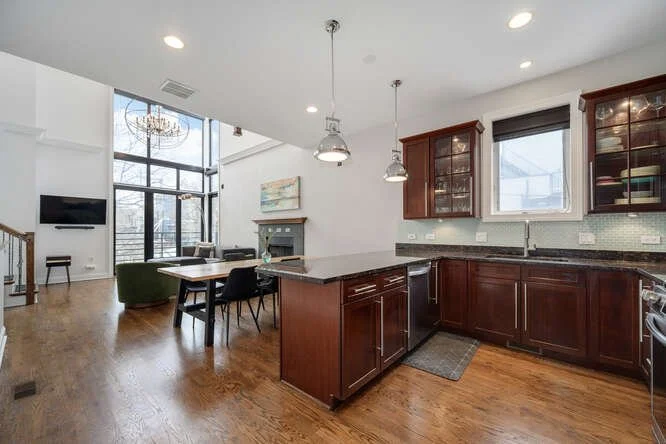
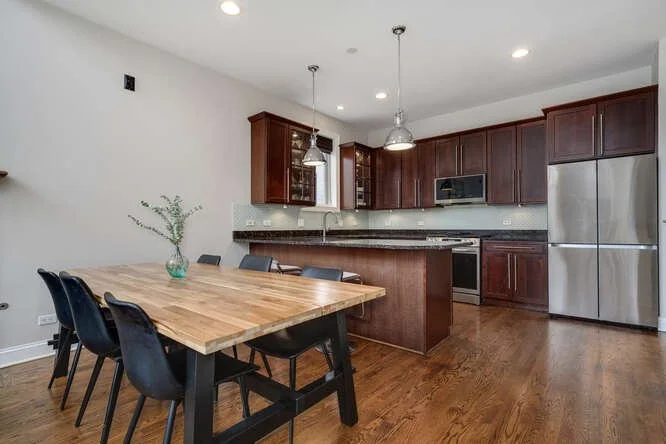
Granite countertops and stainless steel appliances
Walk-in closets
Garage parking
Hardwood floors throughout
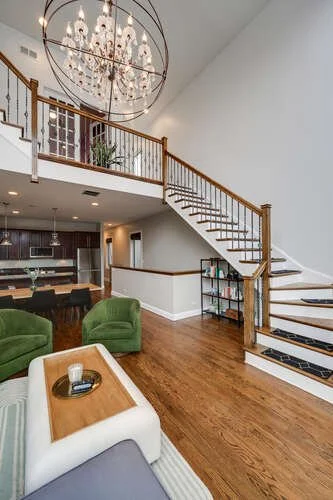
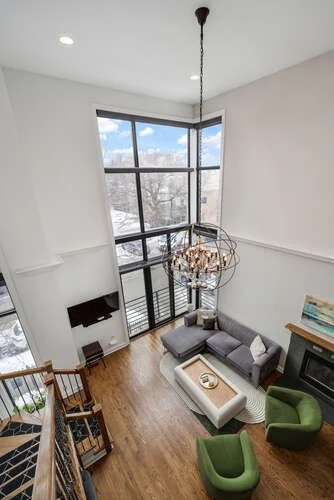
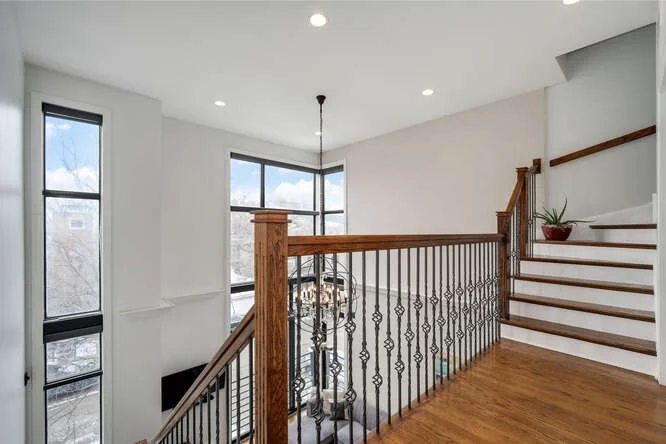
The living room features soaring two-story cathedral ceilings and dramatic floor-to-ceiling windows that flood the space with natural light. A gas fireplace anchors the room, while the adjacent dining area easily accommodates a large table for entertaining.
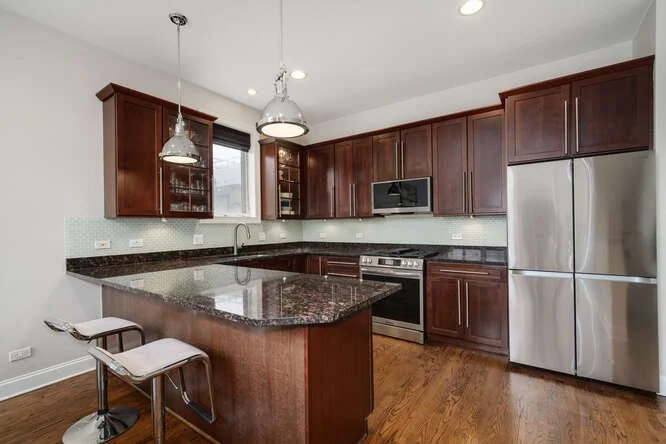
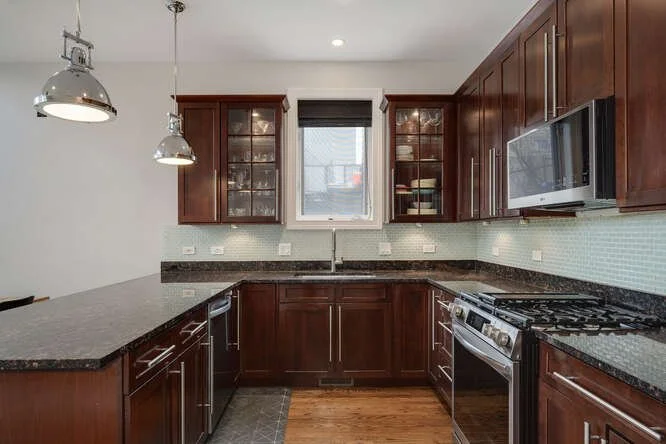
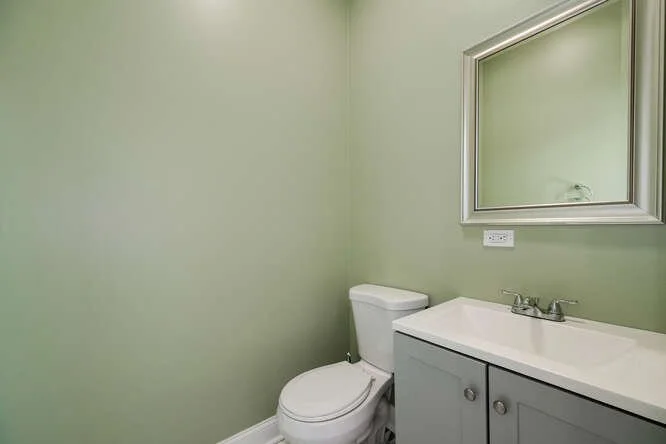
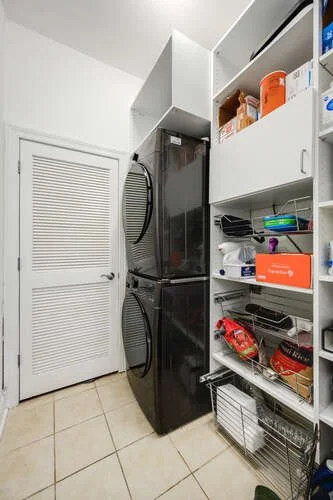
The chef’s kitchen offers granite countertops, abundant cabinetry with crown molding, stainless steel appliances, under-cabinet lighting, and a generous peninsula with seating for four. A separate laundry and pantry room provides additional storage and organization.

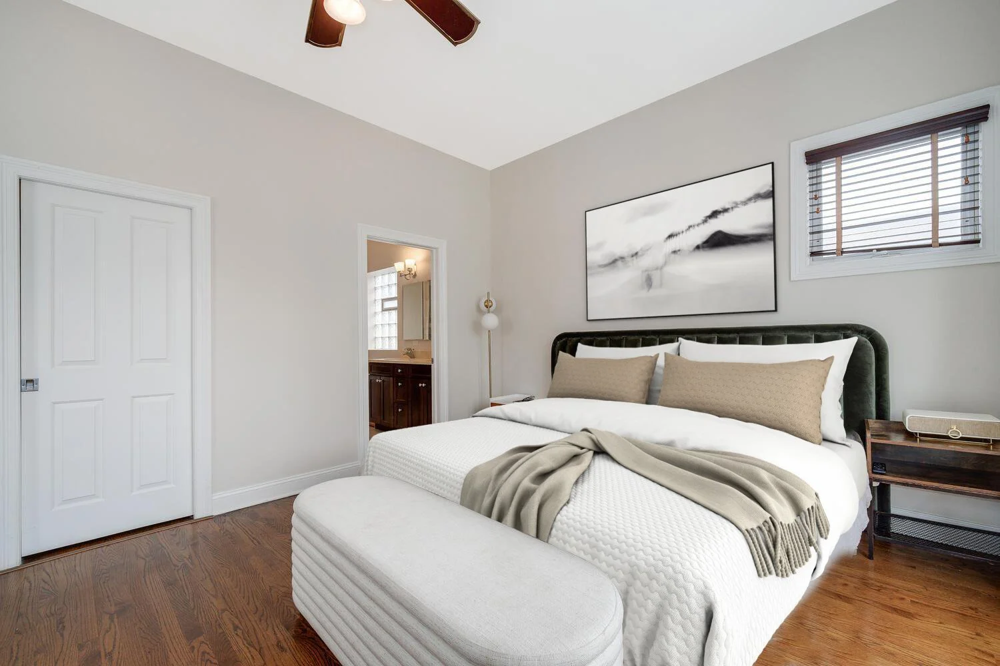
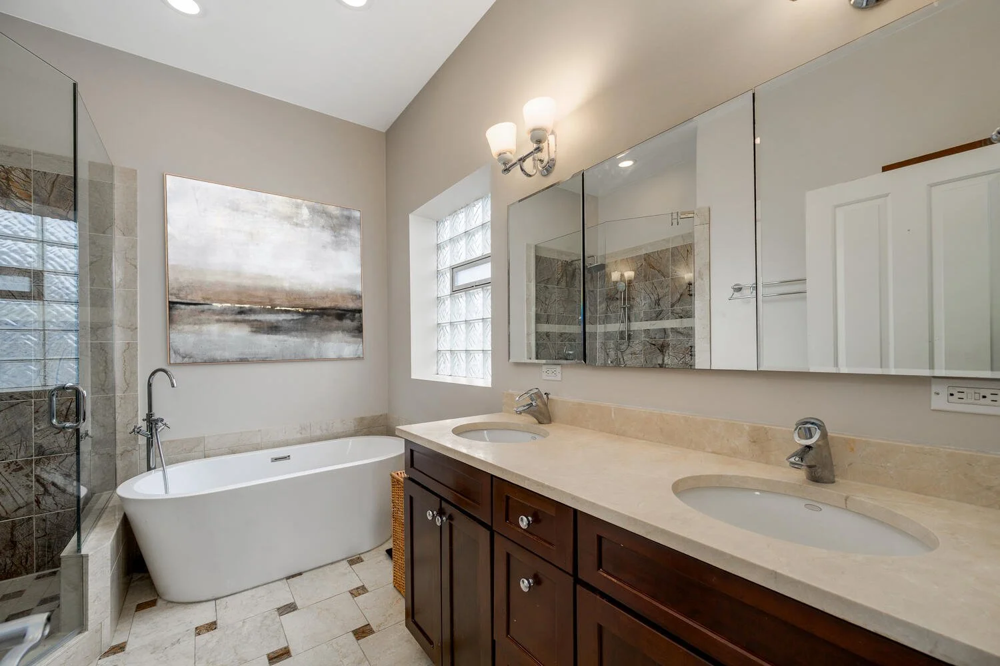
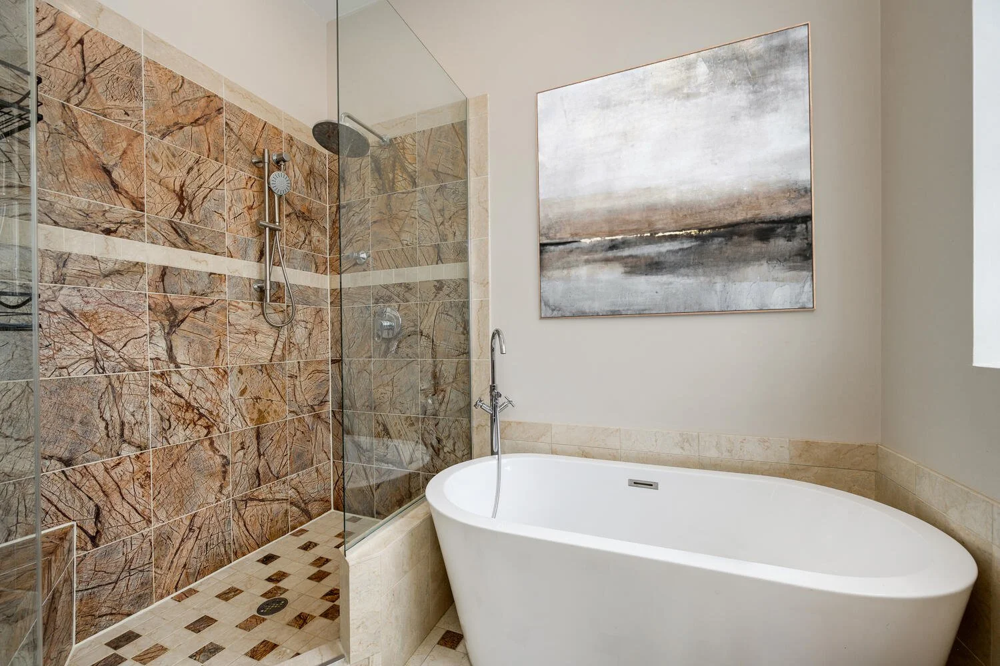
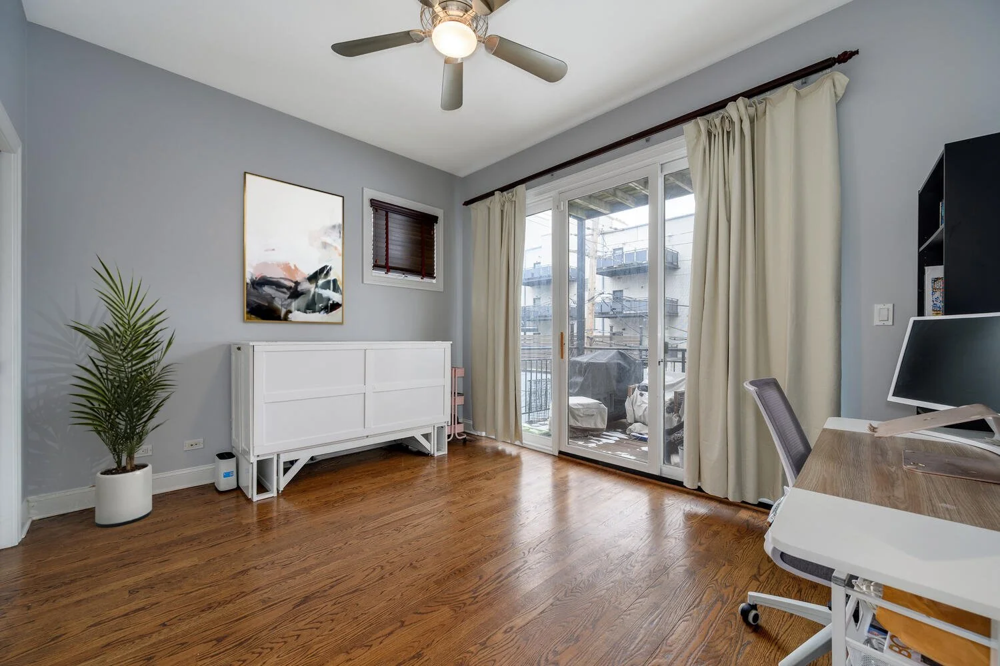
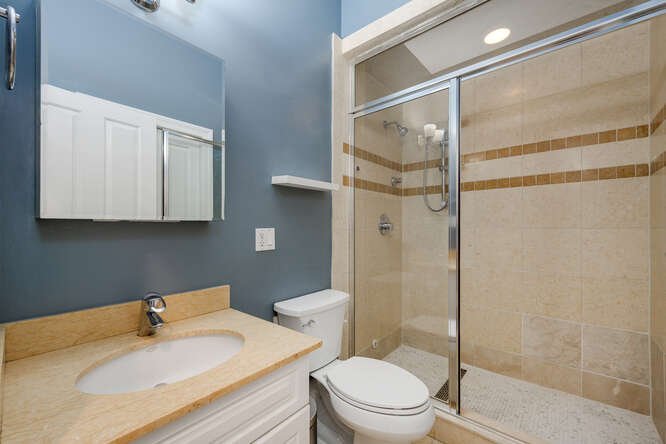
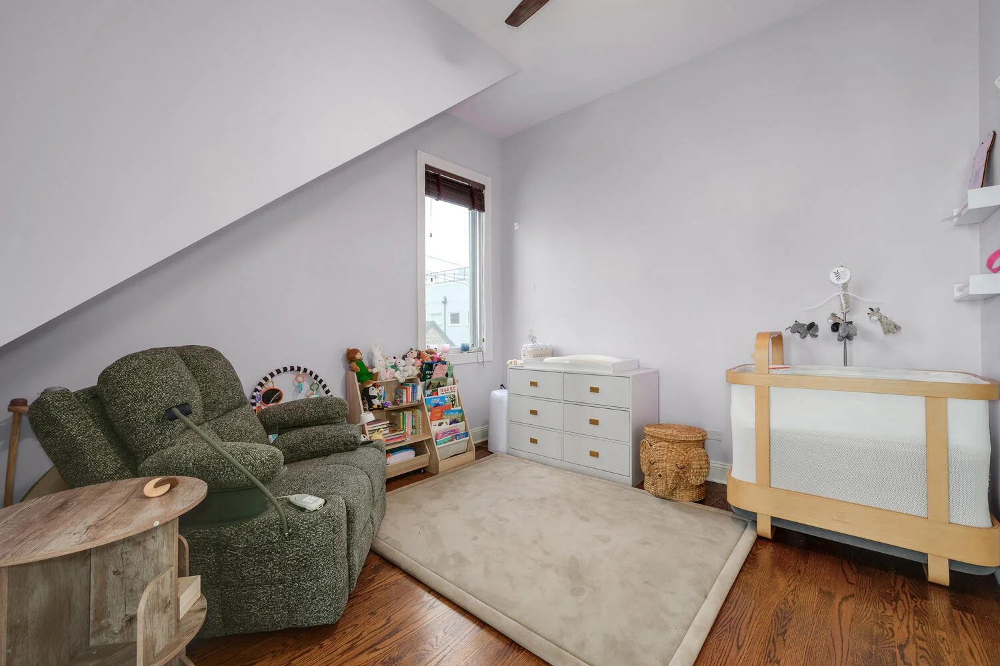
The main level includes a bedroom with a walk-in closet and private balcony access, along with a full hall bath. Upstairs, the expansive primary suite offers a private retreat with a walk-in closet and direct access to a rear deck. The spa-inspired bath includes a dual vanity, soaking tub, and separate glass shower with dual shower heads. A third bedroom and half bath complete the upper level.
Extraordinary Outdoor Living
Crowning the home is a 1,000-square-foot private roof deck with sweeping skyline views. Designed for entertaining, the space includes a gas fire pit and generous areas for dining and outdoor lounging, offering rare indoor-outdoor flexibility in Wicker Park.
Recent Updates
New washer and dryer (2023)
New refrigerator (2024)
New oven and over-the-range microwave (2025)
Location: Wicker Park Lifestyle
Ideally situated near:
Wicker Park and Bucktown boutiques and dining
The 606 Trail
Blue Line CTA access
I-90 and I-94 for an easy commute
This location offers strong walkability, transit convenience, and access to some of Chicago’s most vibrant neighborhood amenities.
This Property Is Ideal For Buyers Looking For:
Penthouse living with dramatic ceiling height
Large private roof deck with skyline views
Multiple outdoor spaces
Walkability to dining, coffee, and retail
Blue Line access for downtown commuting
If you would like more information, to schedule a private showing, or to receive neighborhood-specific market data, please reach out directly.
605 Washington Blvd, Unit 3N
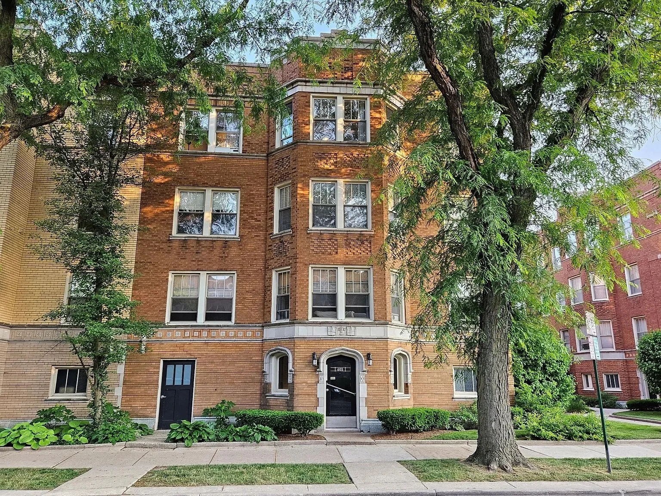
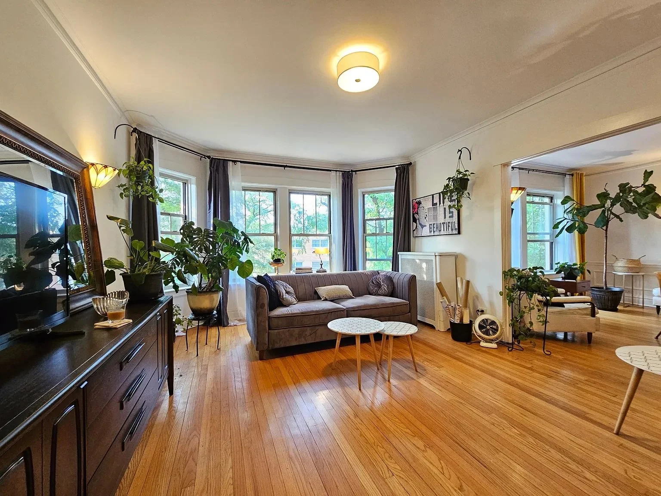
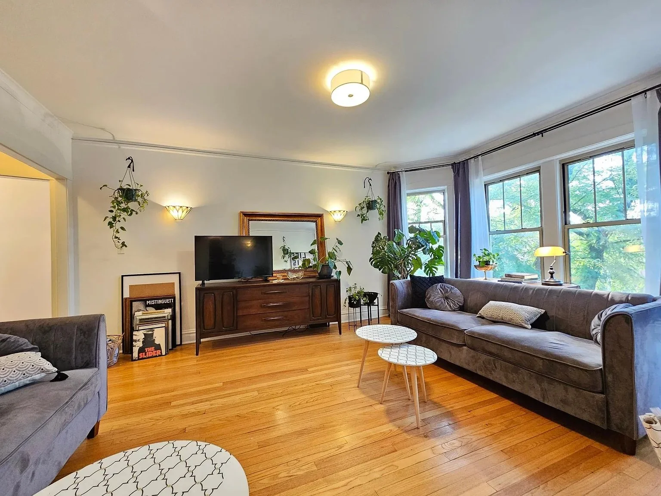
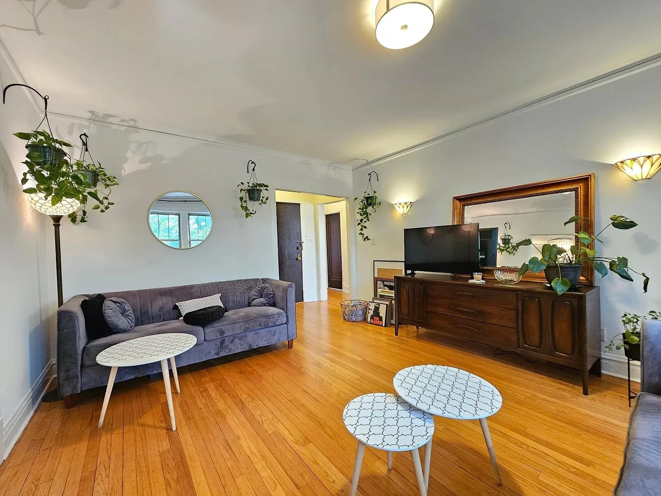
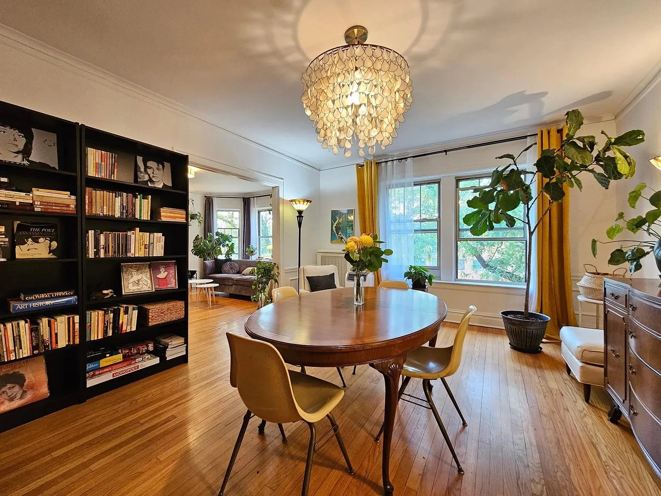
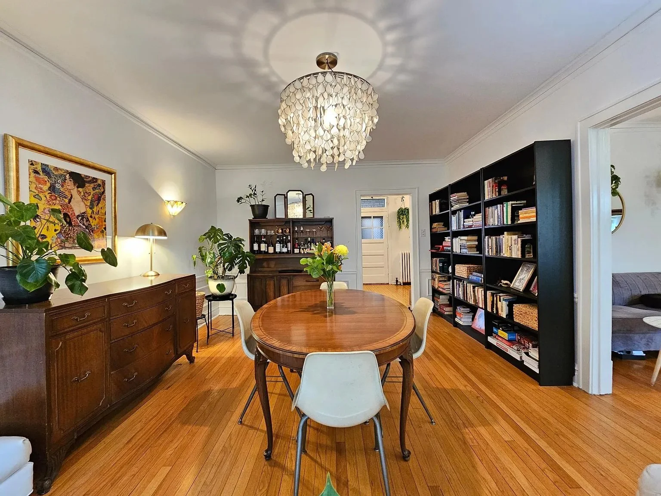
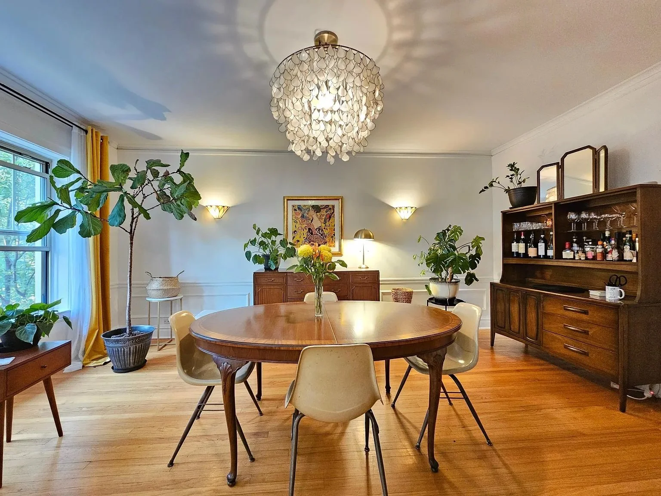

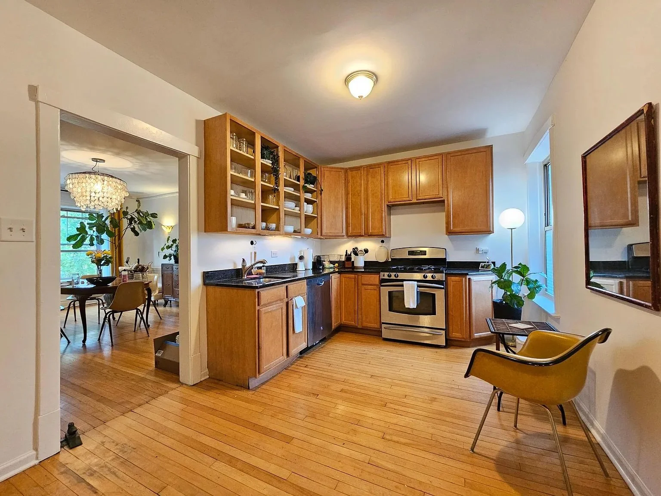
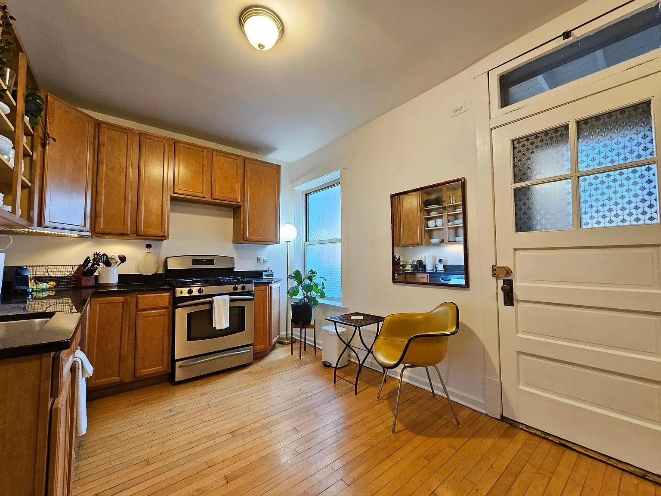

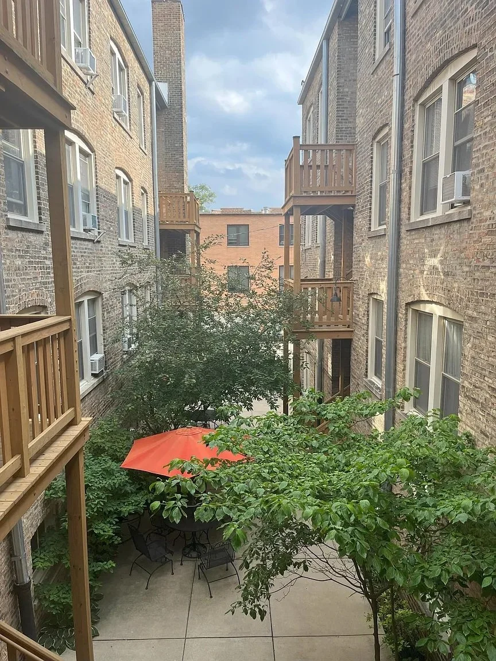
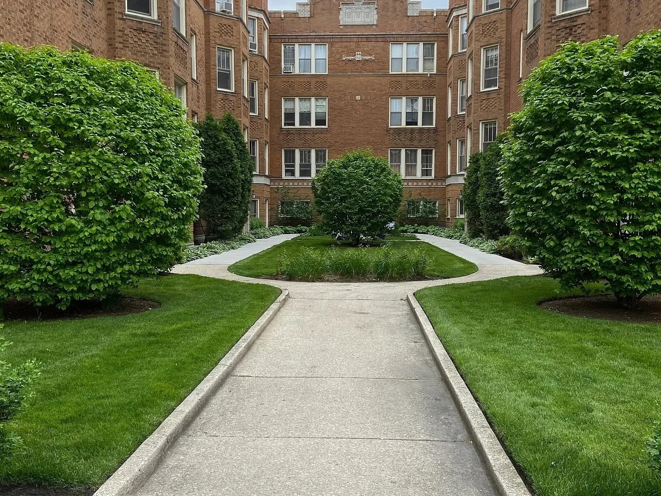

Top-floor vintage condo with hardwood floors, updated kitchen, and a prime location just moments from downtown Oak Park.
Located at 605 Washington Blvd, Unit 3N, this inviting residence blends classic architectural charm with thoughtful modern updates, all set on a quiet, tree-lined street.
Property Highlights
Top-floor residence in a vintage brick building
Hardwood floors throughout
Oversized windows and crown molding
Separate dining room with wainscoting and sconces
Granite countertops
Stainless steel appliances (2023)
In-unit laundry
Updated full bath
Professionally managed building
Tenant occupied through June 30, 2026

The spacious living room is filled with natural light and flows seamlessly into a separate dining room, offering flexibility for entertaining, a home office, or additional living space. Vintage details such as crown molding and oversized windows add timeless character.
The updated kitchen features granite countertops, stainless steel appliances installed in 2023, and eat-in space. A rear door provides direct access to the courtyard and patio area, ideal for morning coffee or outdoor relaxation.
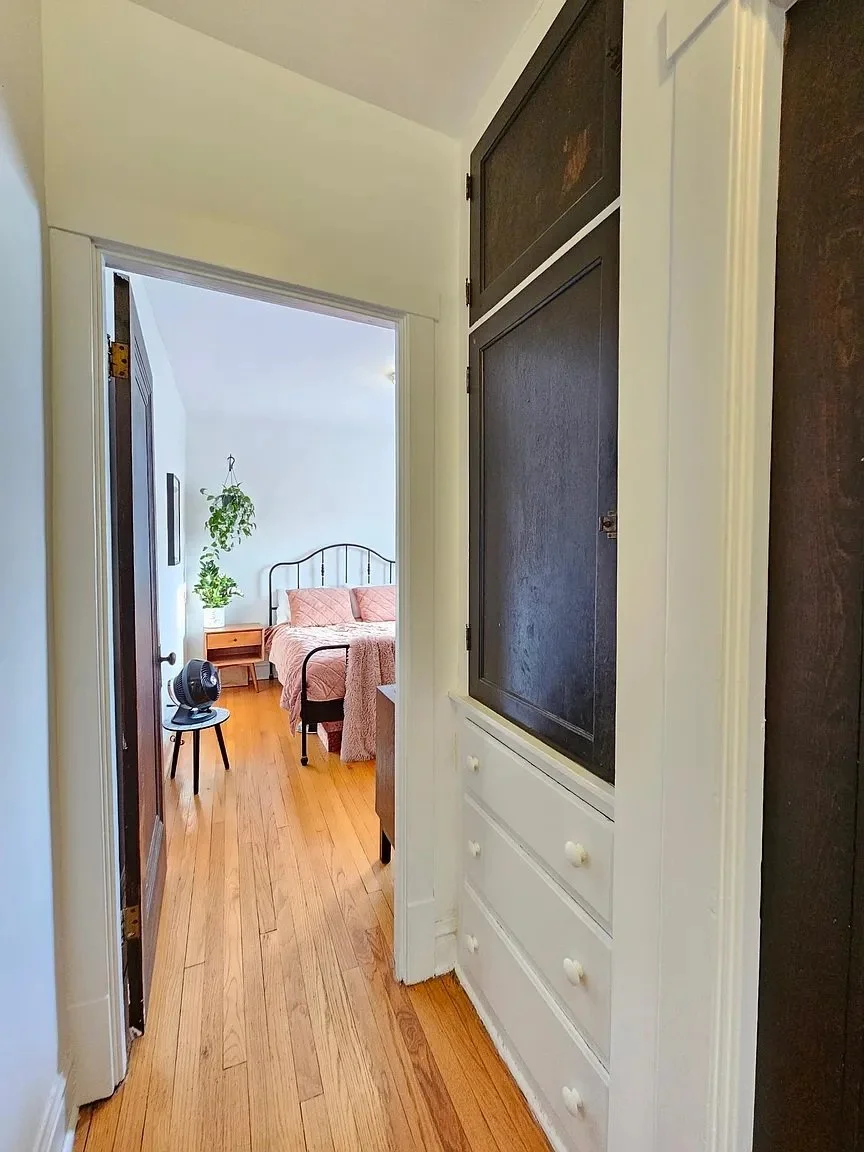
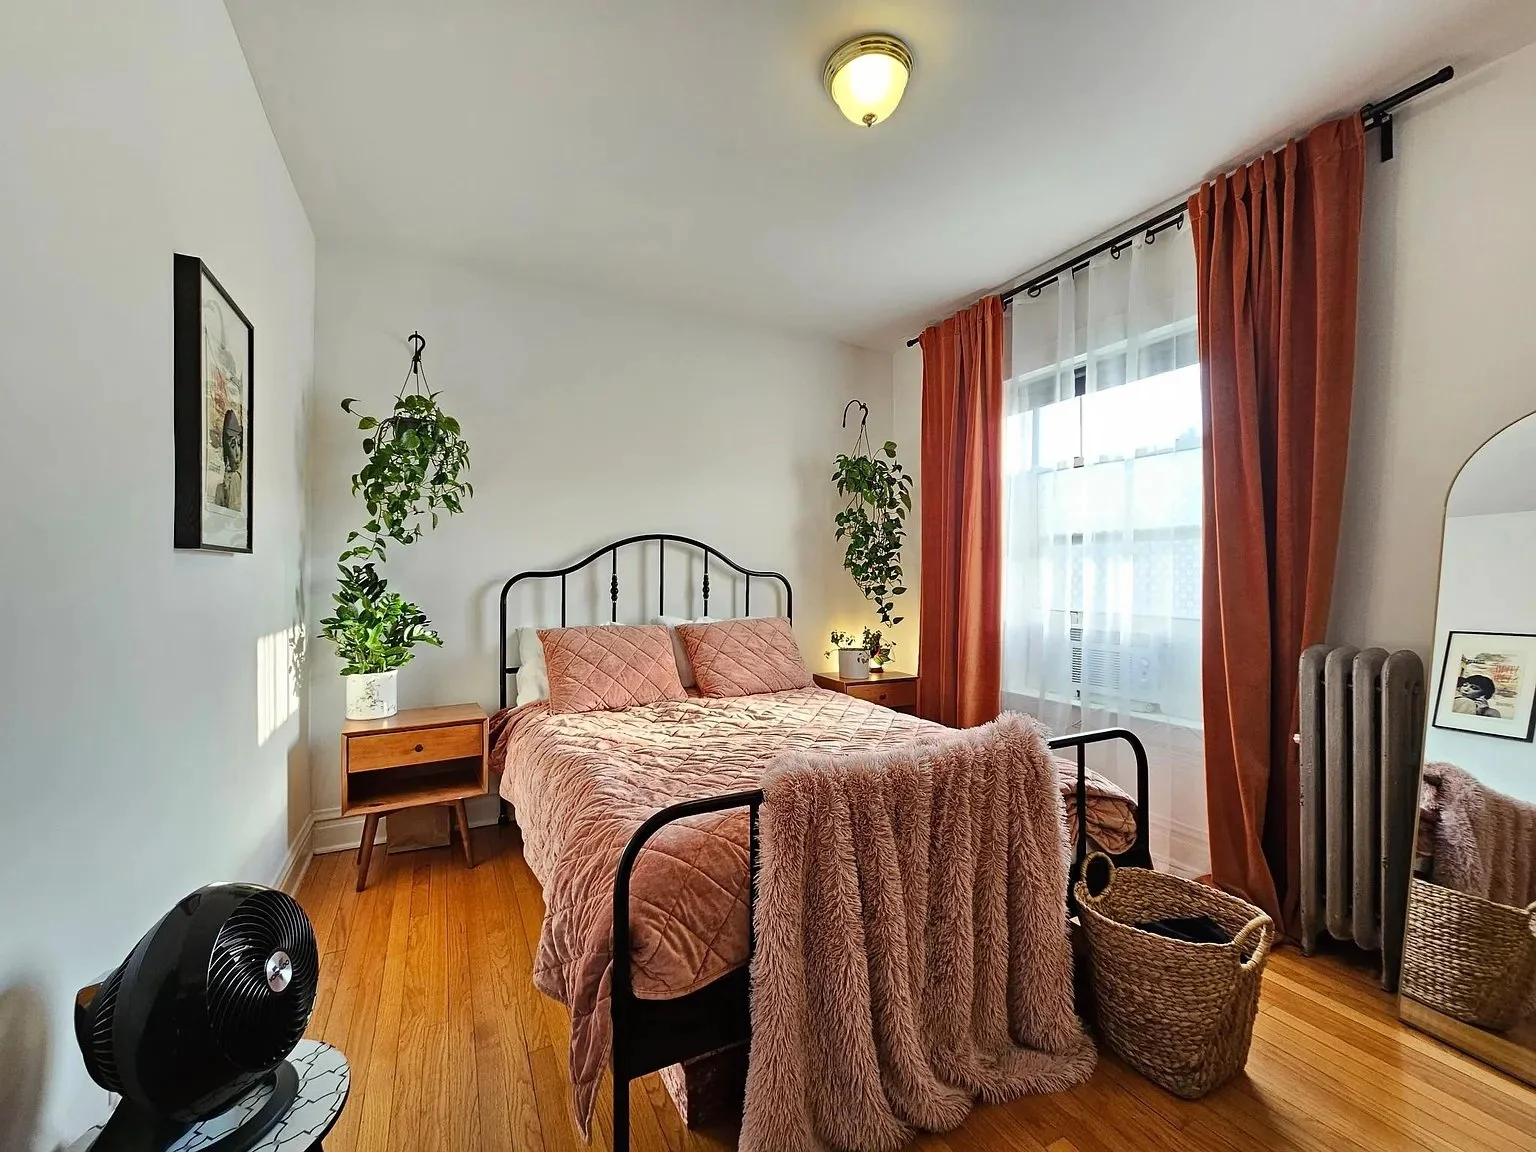

Two generously sized bedrooms offer ample closet space. The fully updated hall bath includes a pedestal sink and tub shower with tile surround. Additional conveniences include in-unit laundry and a built-in hall linen cabinet with drawers.
Location: Downtown Oak Park Access
This home is ideally positioned near:
Downtown Oak Park restaurants and shopping
Oak Park Farmers Market
Blue Line and Green Line CTA access
I-290 for an easy downtown commute
Local movie theater and neighborhood amenities
Oak Park remains one of the most sought-after communities just outside Chicago due to its walkability, historic character, and transit accessibility.
Investment and Occupancy Details
The property is currently tenant occupied through June 30, 2026. Photos reflect the property when previously owner occupied.
This Property Is Ideal For Buyers Looking For:
Vintage character with modern updates
Top-floor natural light
Walkability to downtown Oak Park
Transit-friendly location
Tenant-occupied investment opportunity
If you would like more information, to schedule a private showing, or to receive neighborhood-specific market data, please reach out directly.
2314 S Hoyne Ave














Two-Unit Property | $545,000
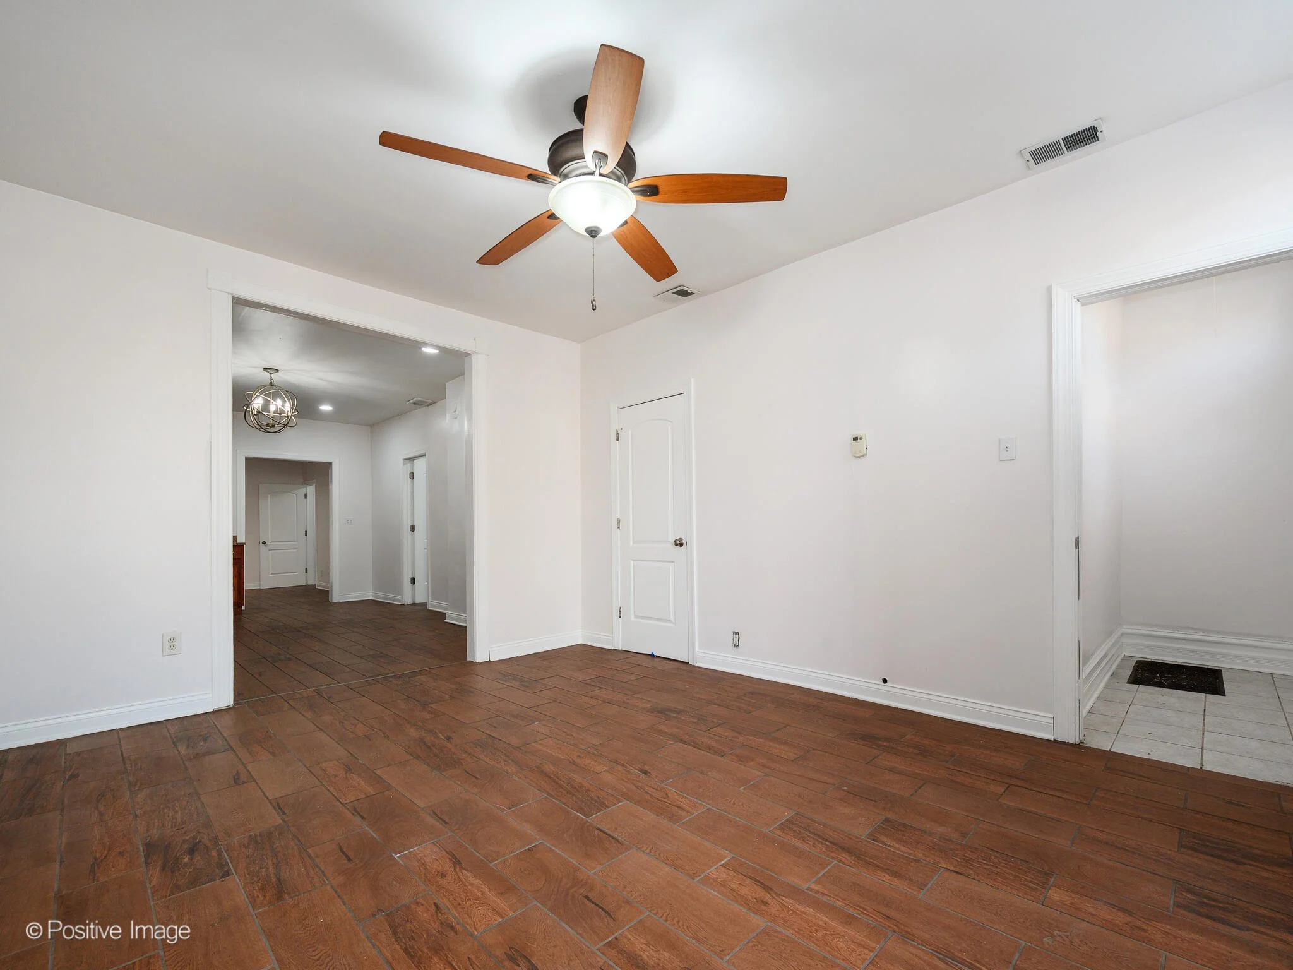
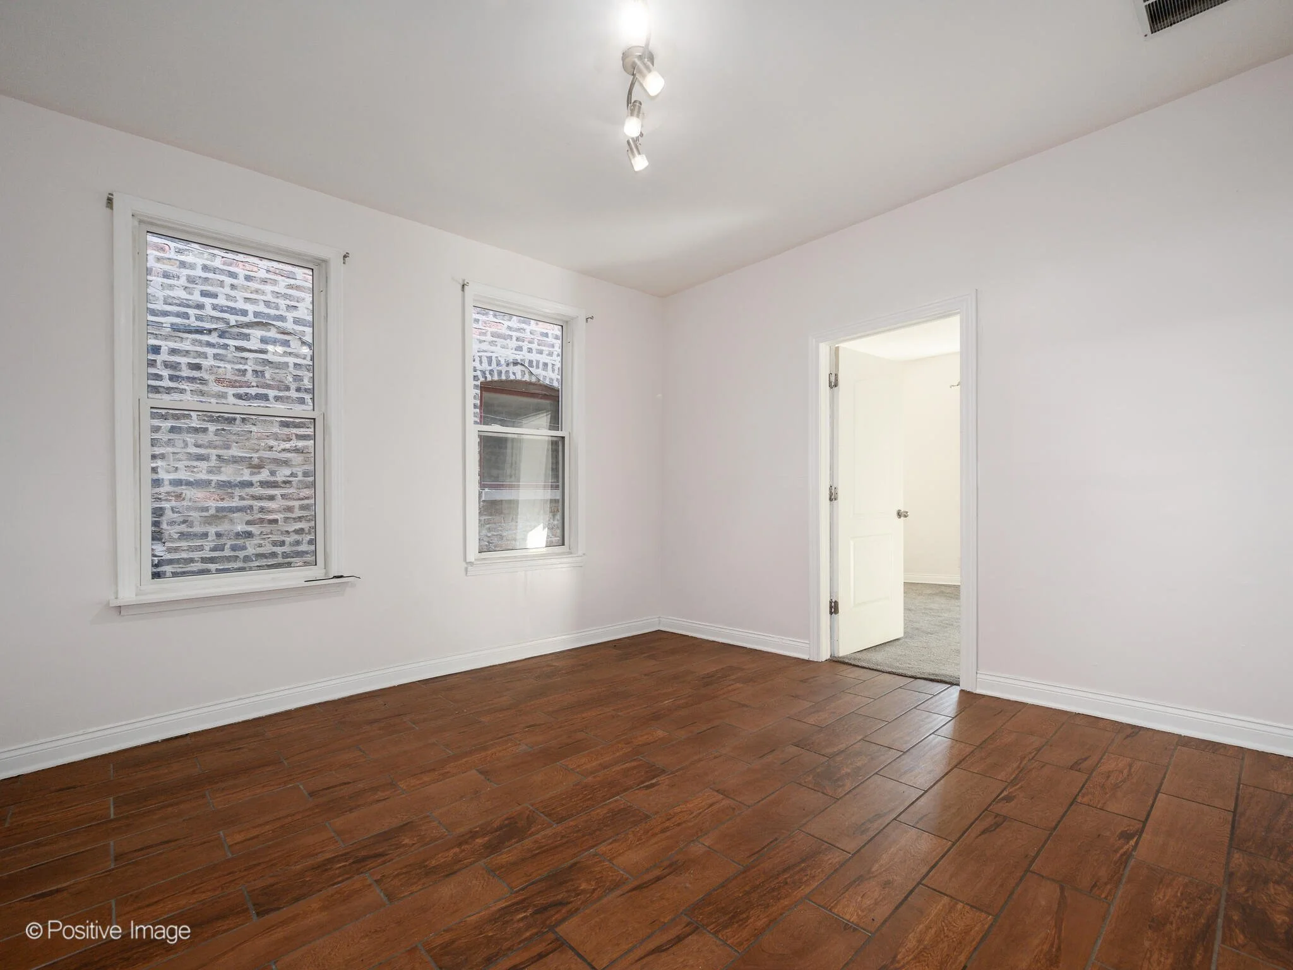
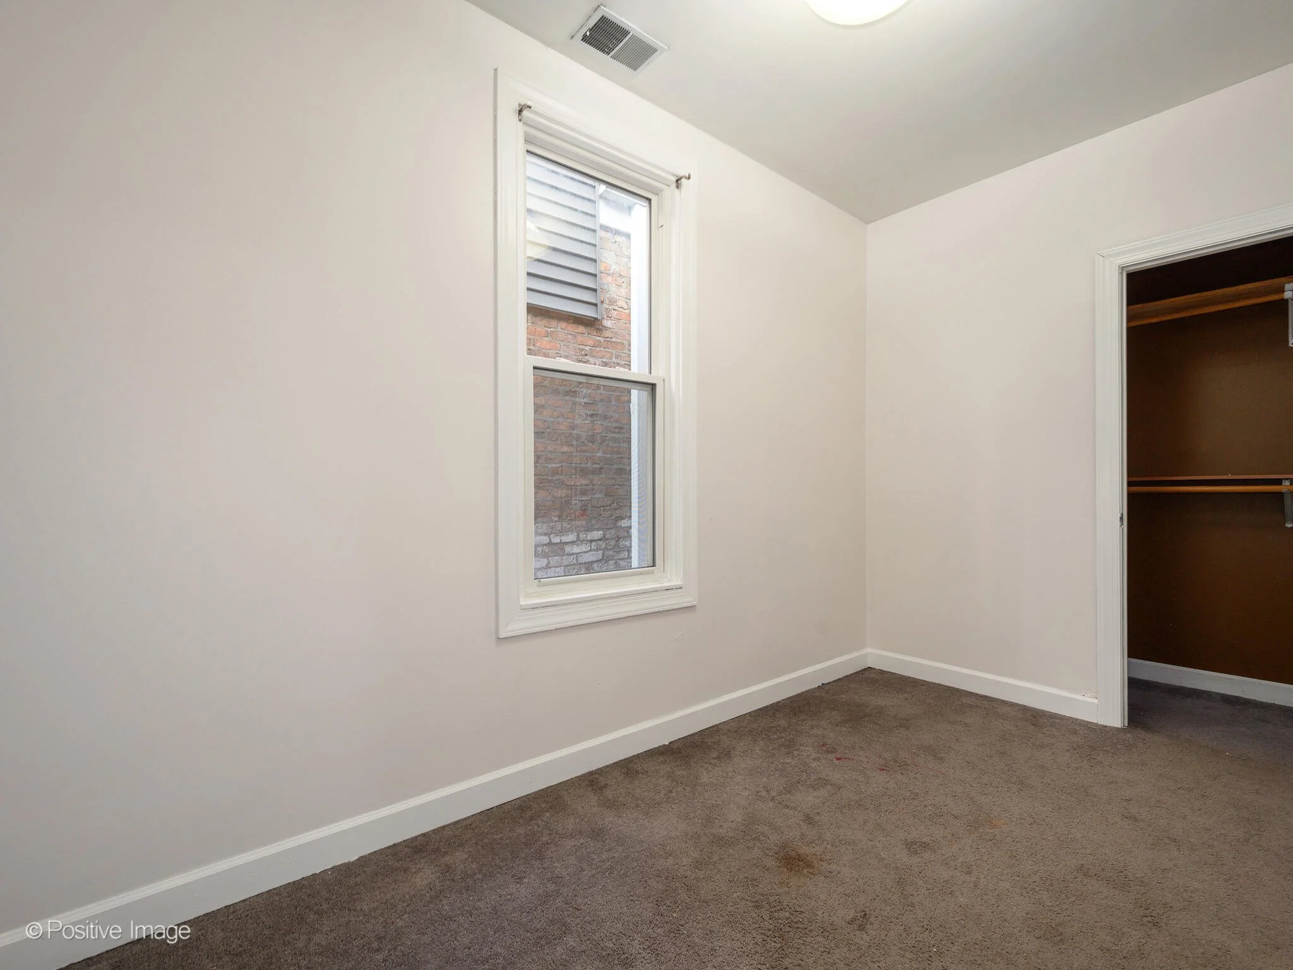

A classic brick and vinyl worker’s cottage offering a versatile two-unit layout, income potential, and long-term upside in the heart of Pilsen.
Located at 2314 S Hoyne Ave, this solidly constructed property spans two levels plus a full attic and presents multiple pathways for buyers, whether for tenant occupancy, owner-occupancy with income, or future conversion potential.
Property Highlights
Two-unit layout
Full attic with expansion potential
Seven total bedrooms across both units
Three updated full bathrooms
Granite and quartz countertops
Stainless steel appliances
Separate dining rooms in both units
Private fenced backyard
Detached two-car garage
Dedicated laundry with full-size washer and dryer
The main level unit features four generously sized bedrooms, two updated full baths, a spacious living room, and an eat-in kitchen with granite countertops, stainless steel appliances, and ample cabinetry. A separate dining room provides additional flexibility for entertaining or daily living.
The second unit offers three bedrooms, an updated full bath, and a comfortable living room. The kitchen includes quartz countertops, stainless steel appliances, a built-in breakfast counter, and a separate dining area.
The expansive attic presents an opportunity to explore duplex potential or future single-family conversion, offering long-term flexibility depending on buyer goals.
Recent Improvements
Fresh paint throughout
Newer windows installed in 2023
Water heaters replaced in 2023 and 2025
Washer and dryer replaced in 2024
Location: Heart of Pilsen
This property is ideally situated near:
Cermak Road and 18th Street commercial corridors
National Museum of Mexican Art
Harrison Park
Damen Pink Line
I-90 and I-55 access
Quick commute to downtown Chicago
Pilsen remains one of Chicago’s most vibrant neighborhoods, known for its cultural institutions, dining scene, and strong rental demand.
This Property Is Ideal For Buyers Looking For:
Owner-occupancy with rental income
Multi-unit investment in Pilsen
Long-term value-add opportunity
Attic expansion potential
Proximity to transit and downtown access
If you would like more information, to schedule a private showing, or to receive neighborhood-specific market data, please reach out directly.
19543 Division St., Mokena, IL
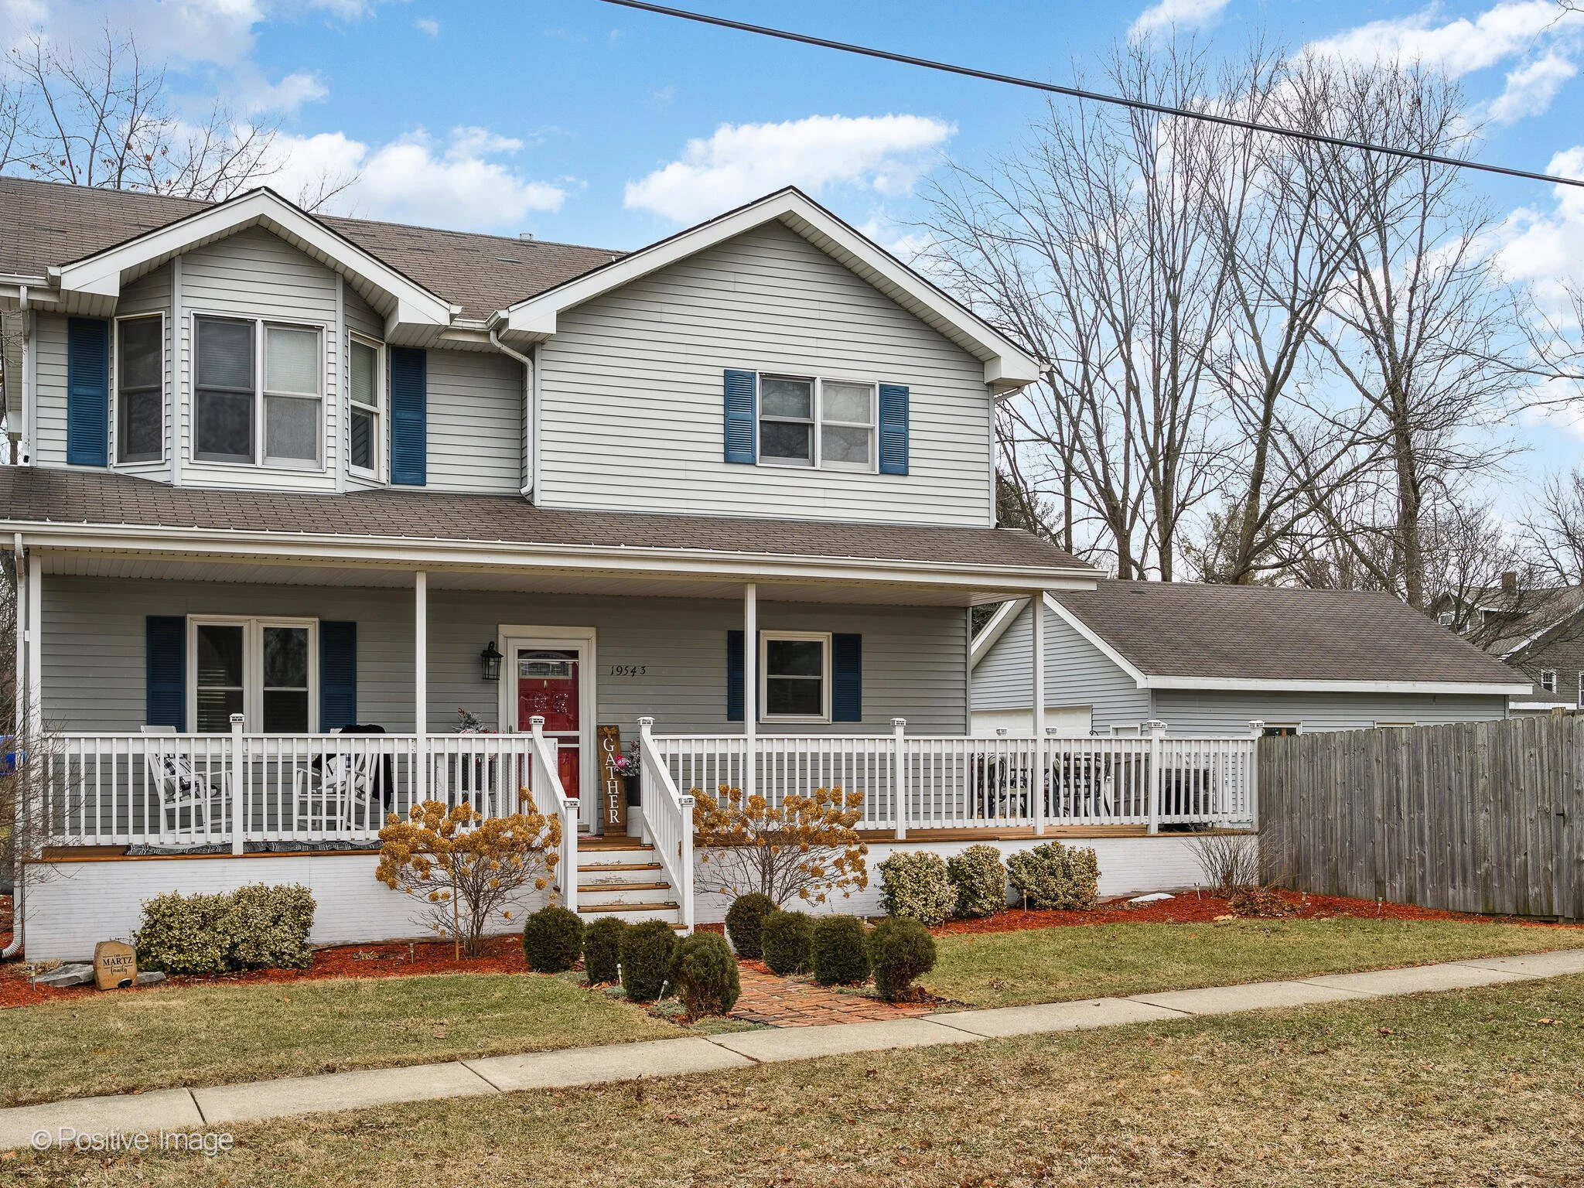
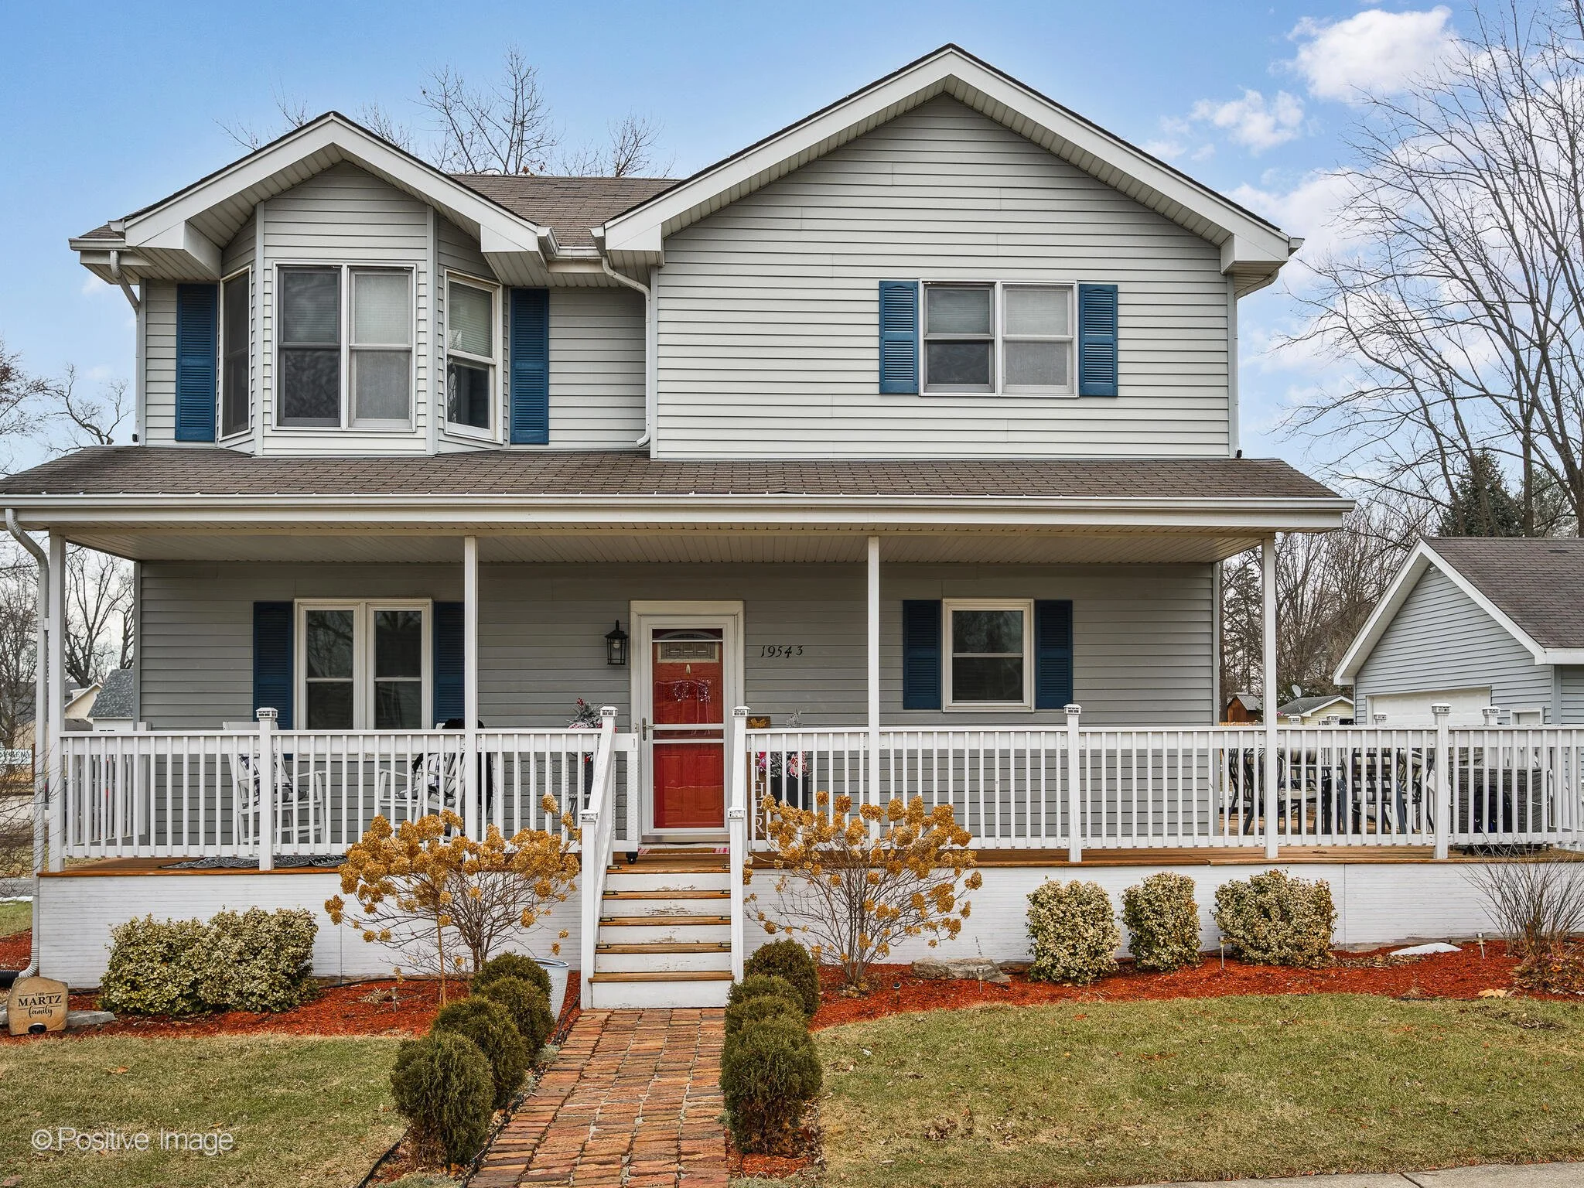
3 Bed | 2.5 Bath | $375,000
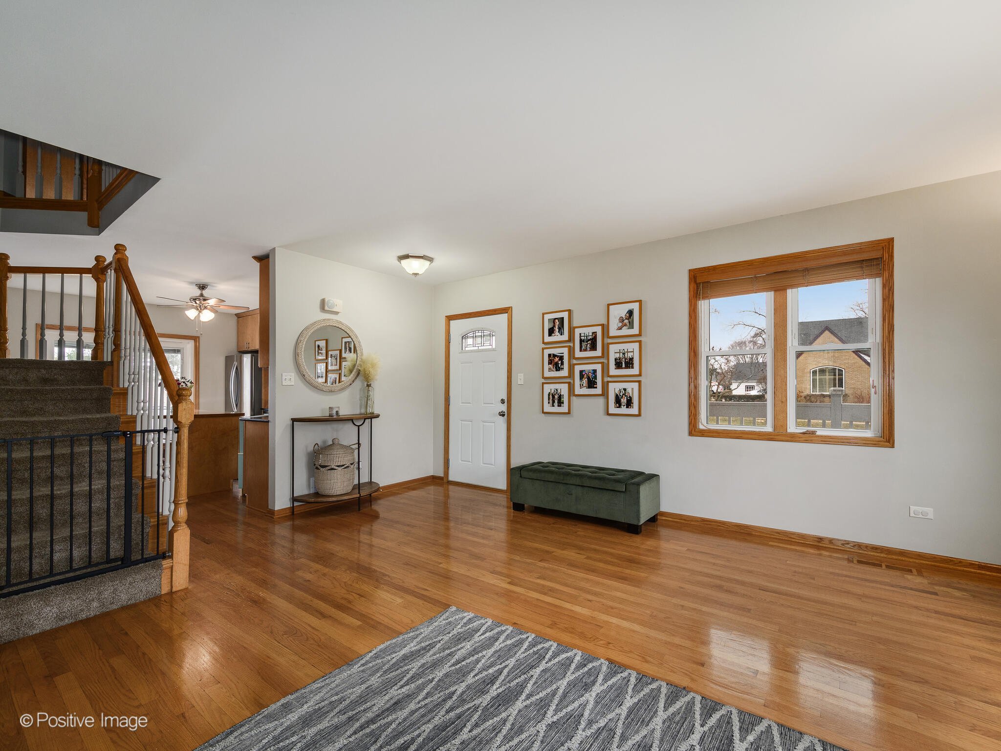
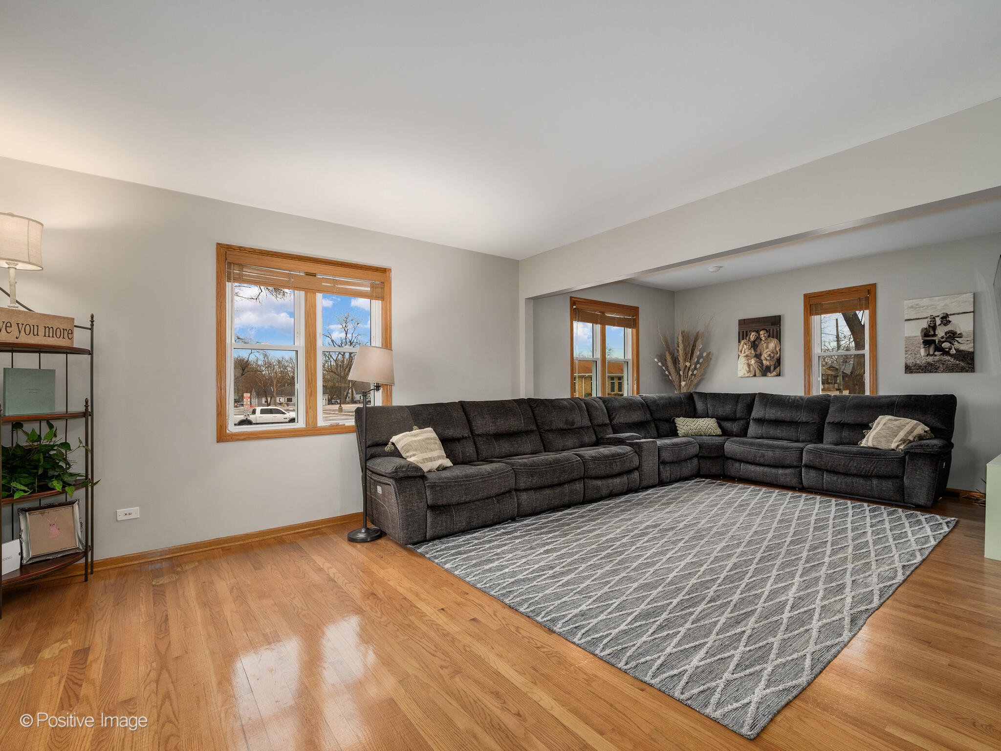
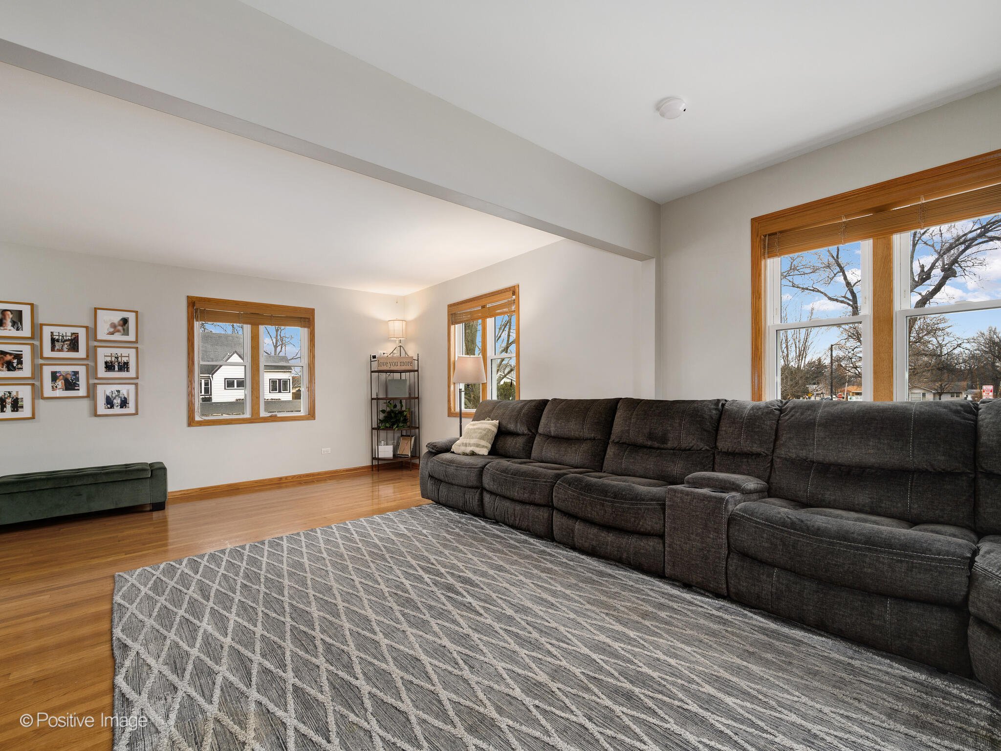
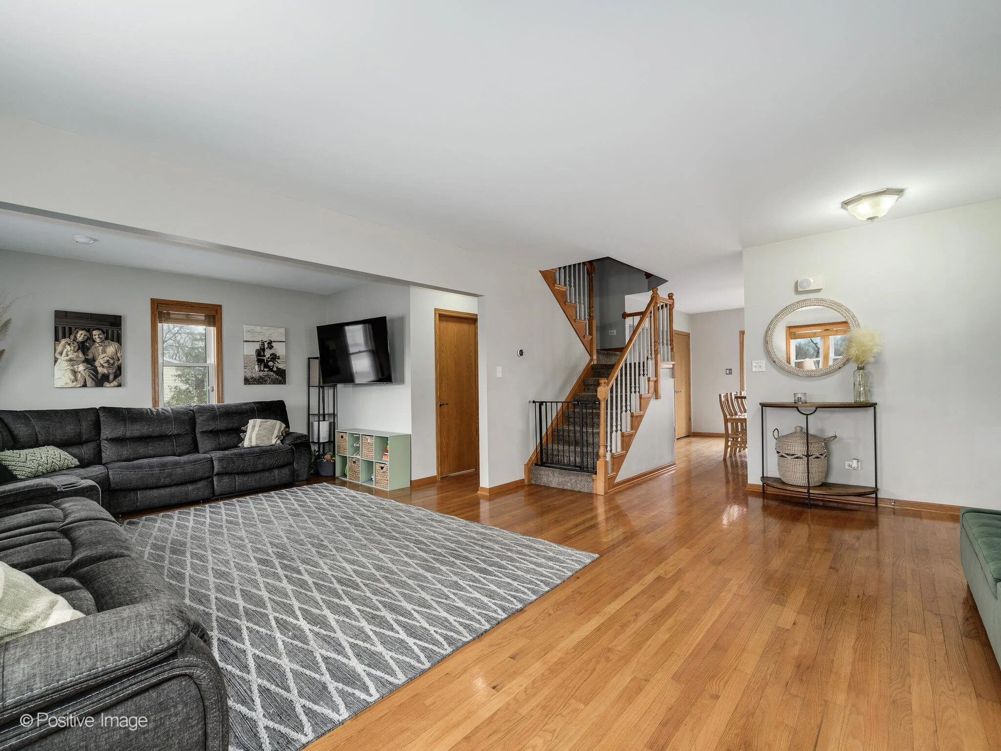
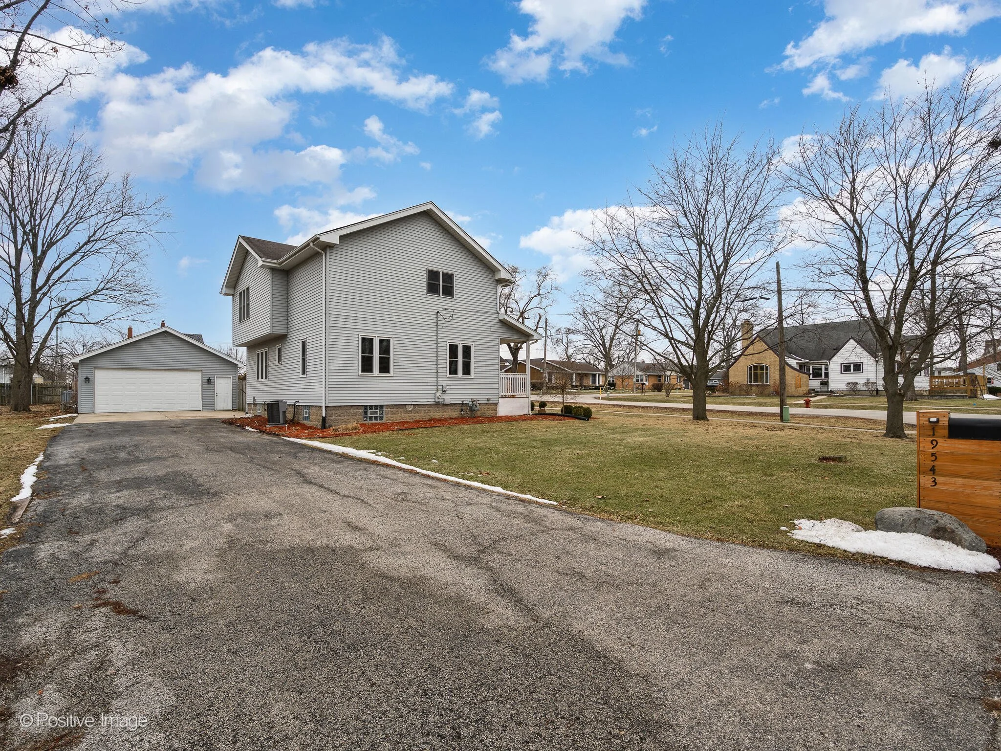
A beautifully updated two-story home with an expansive backyard, mature landscaping, and a prime location near the Mokena Train Station and local parks.

Located at 19543 Division St in Mokena, this move-in-ready residence offers functional living spaces, thoughtful updates, and seamless indoor-outdoor flow, all set on a generous 0.24-acre lot.
Property Highlights
Three bedrooms and two-and-a-half baths
Covered front porch with mature landscaping
Hardwood floors on the main level
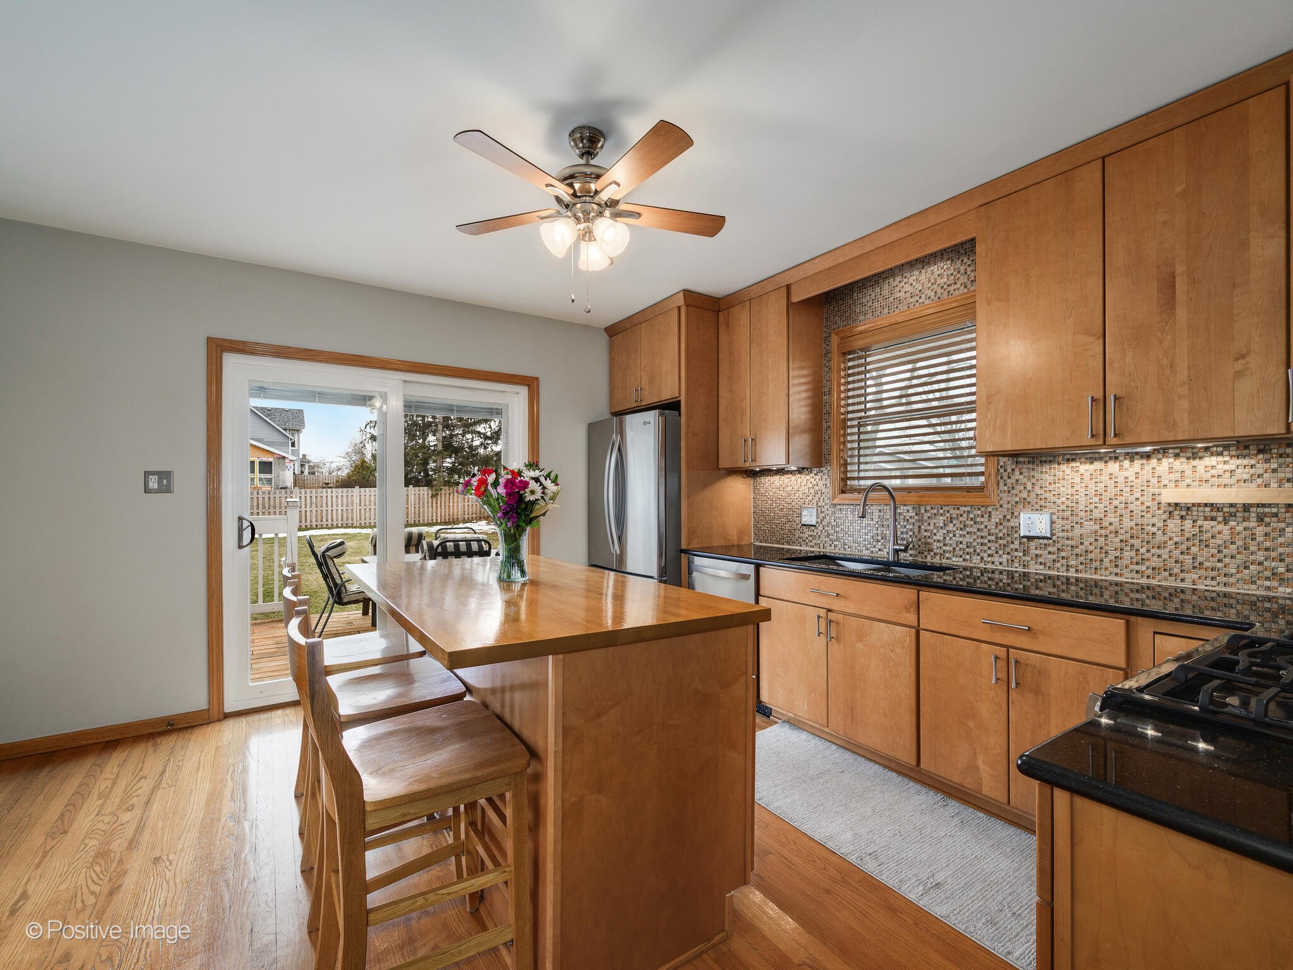

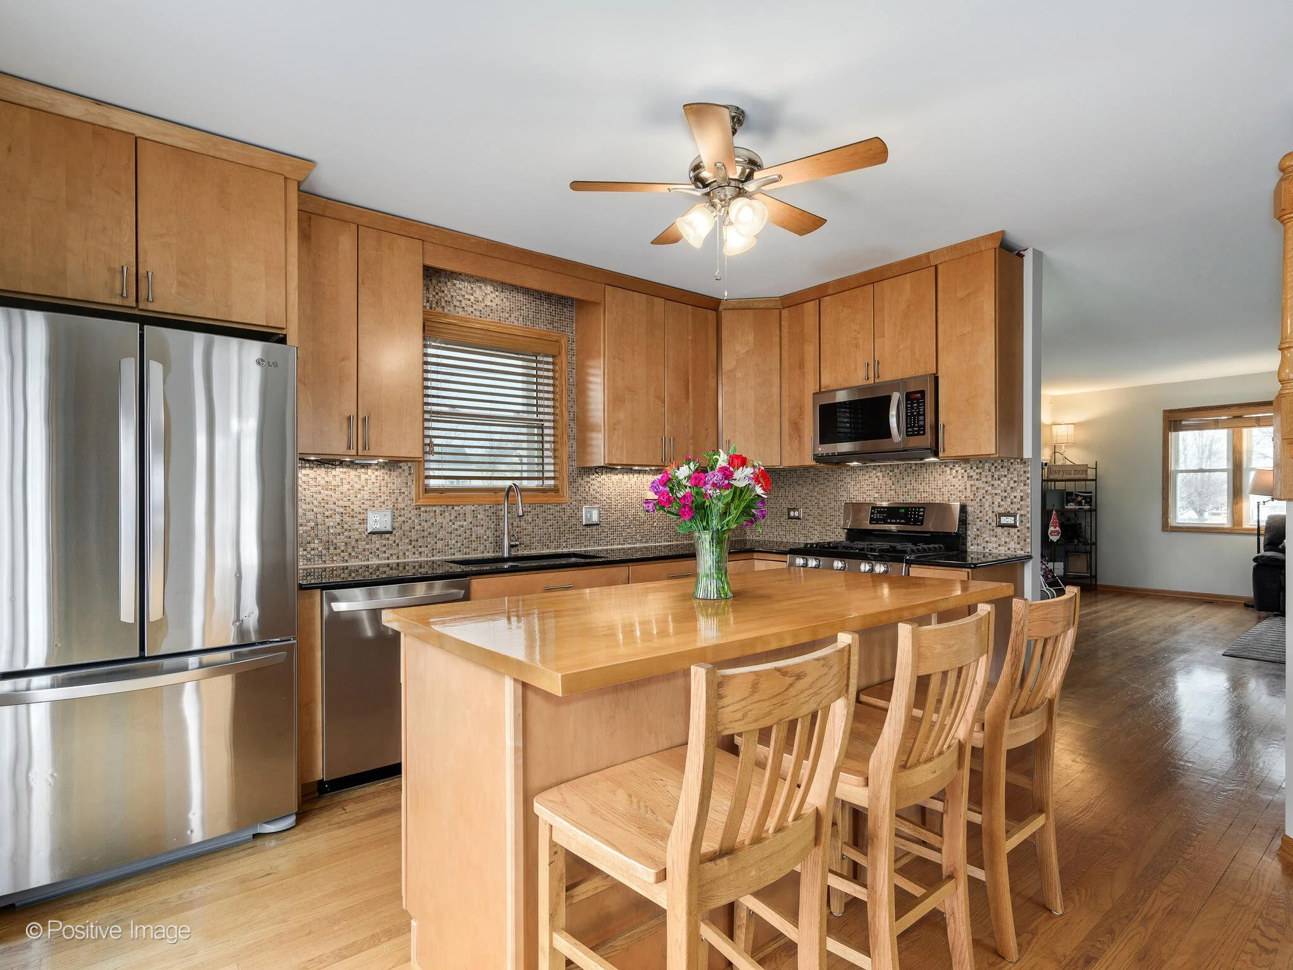
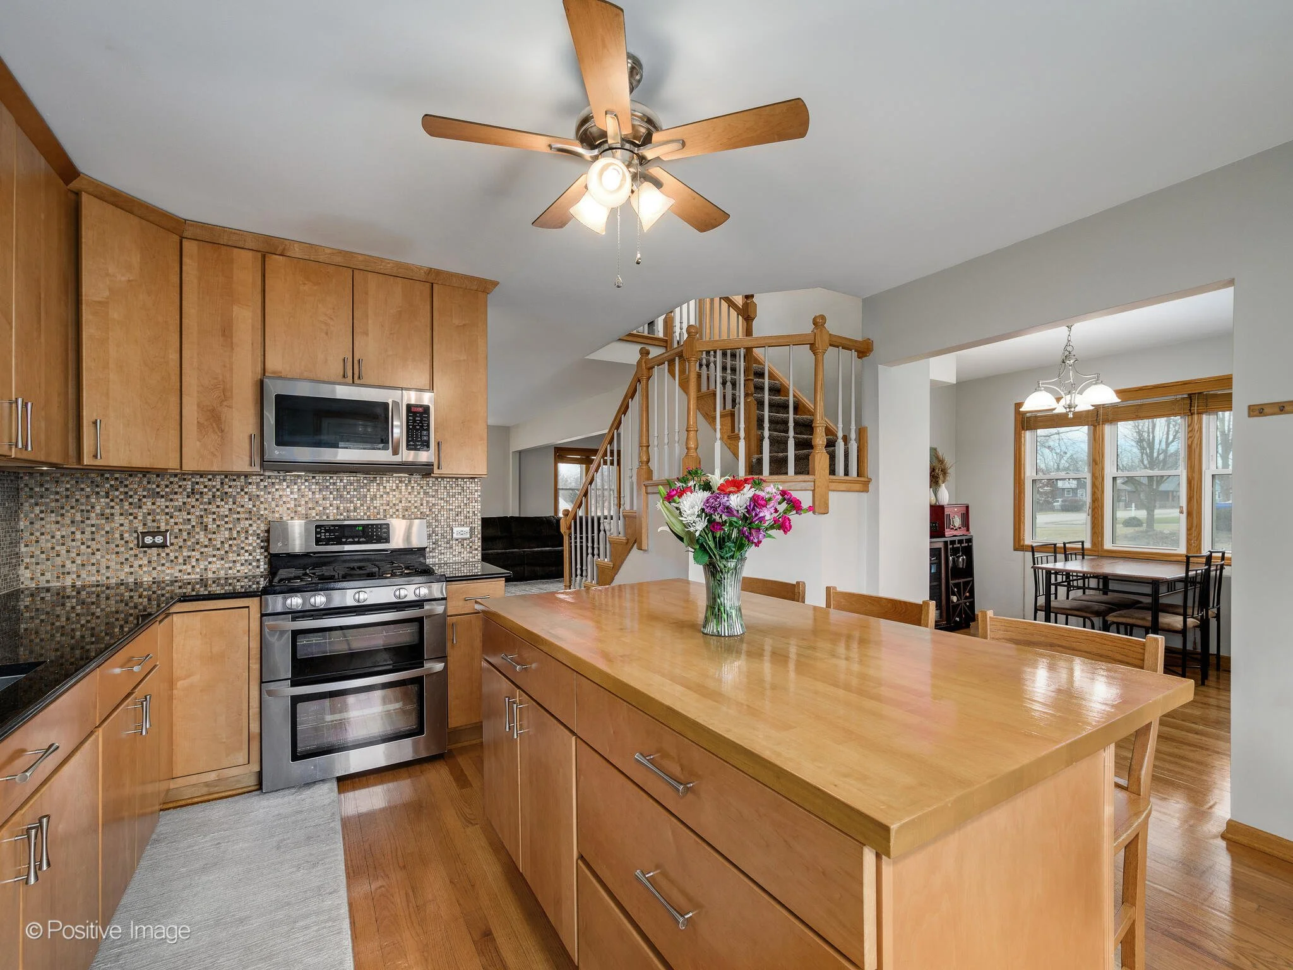
Granite countertops and stainless steel appliances
Center island with counter seating
Under-cabinet lighting and tile backsplash
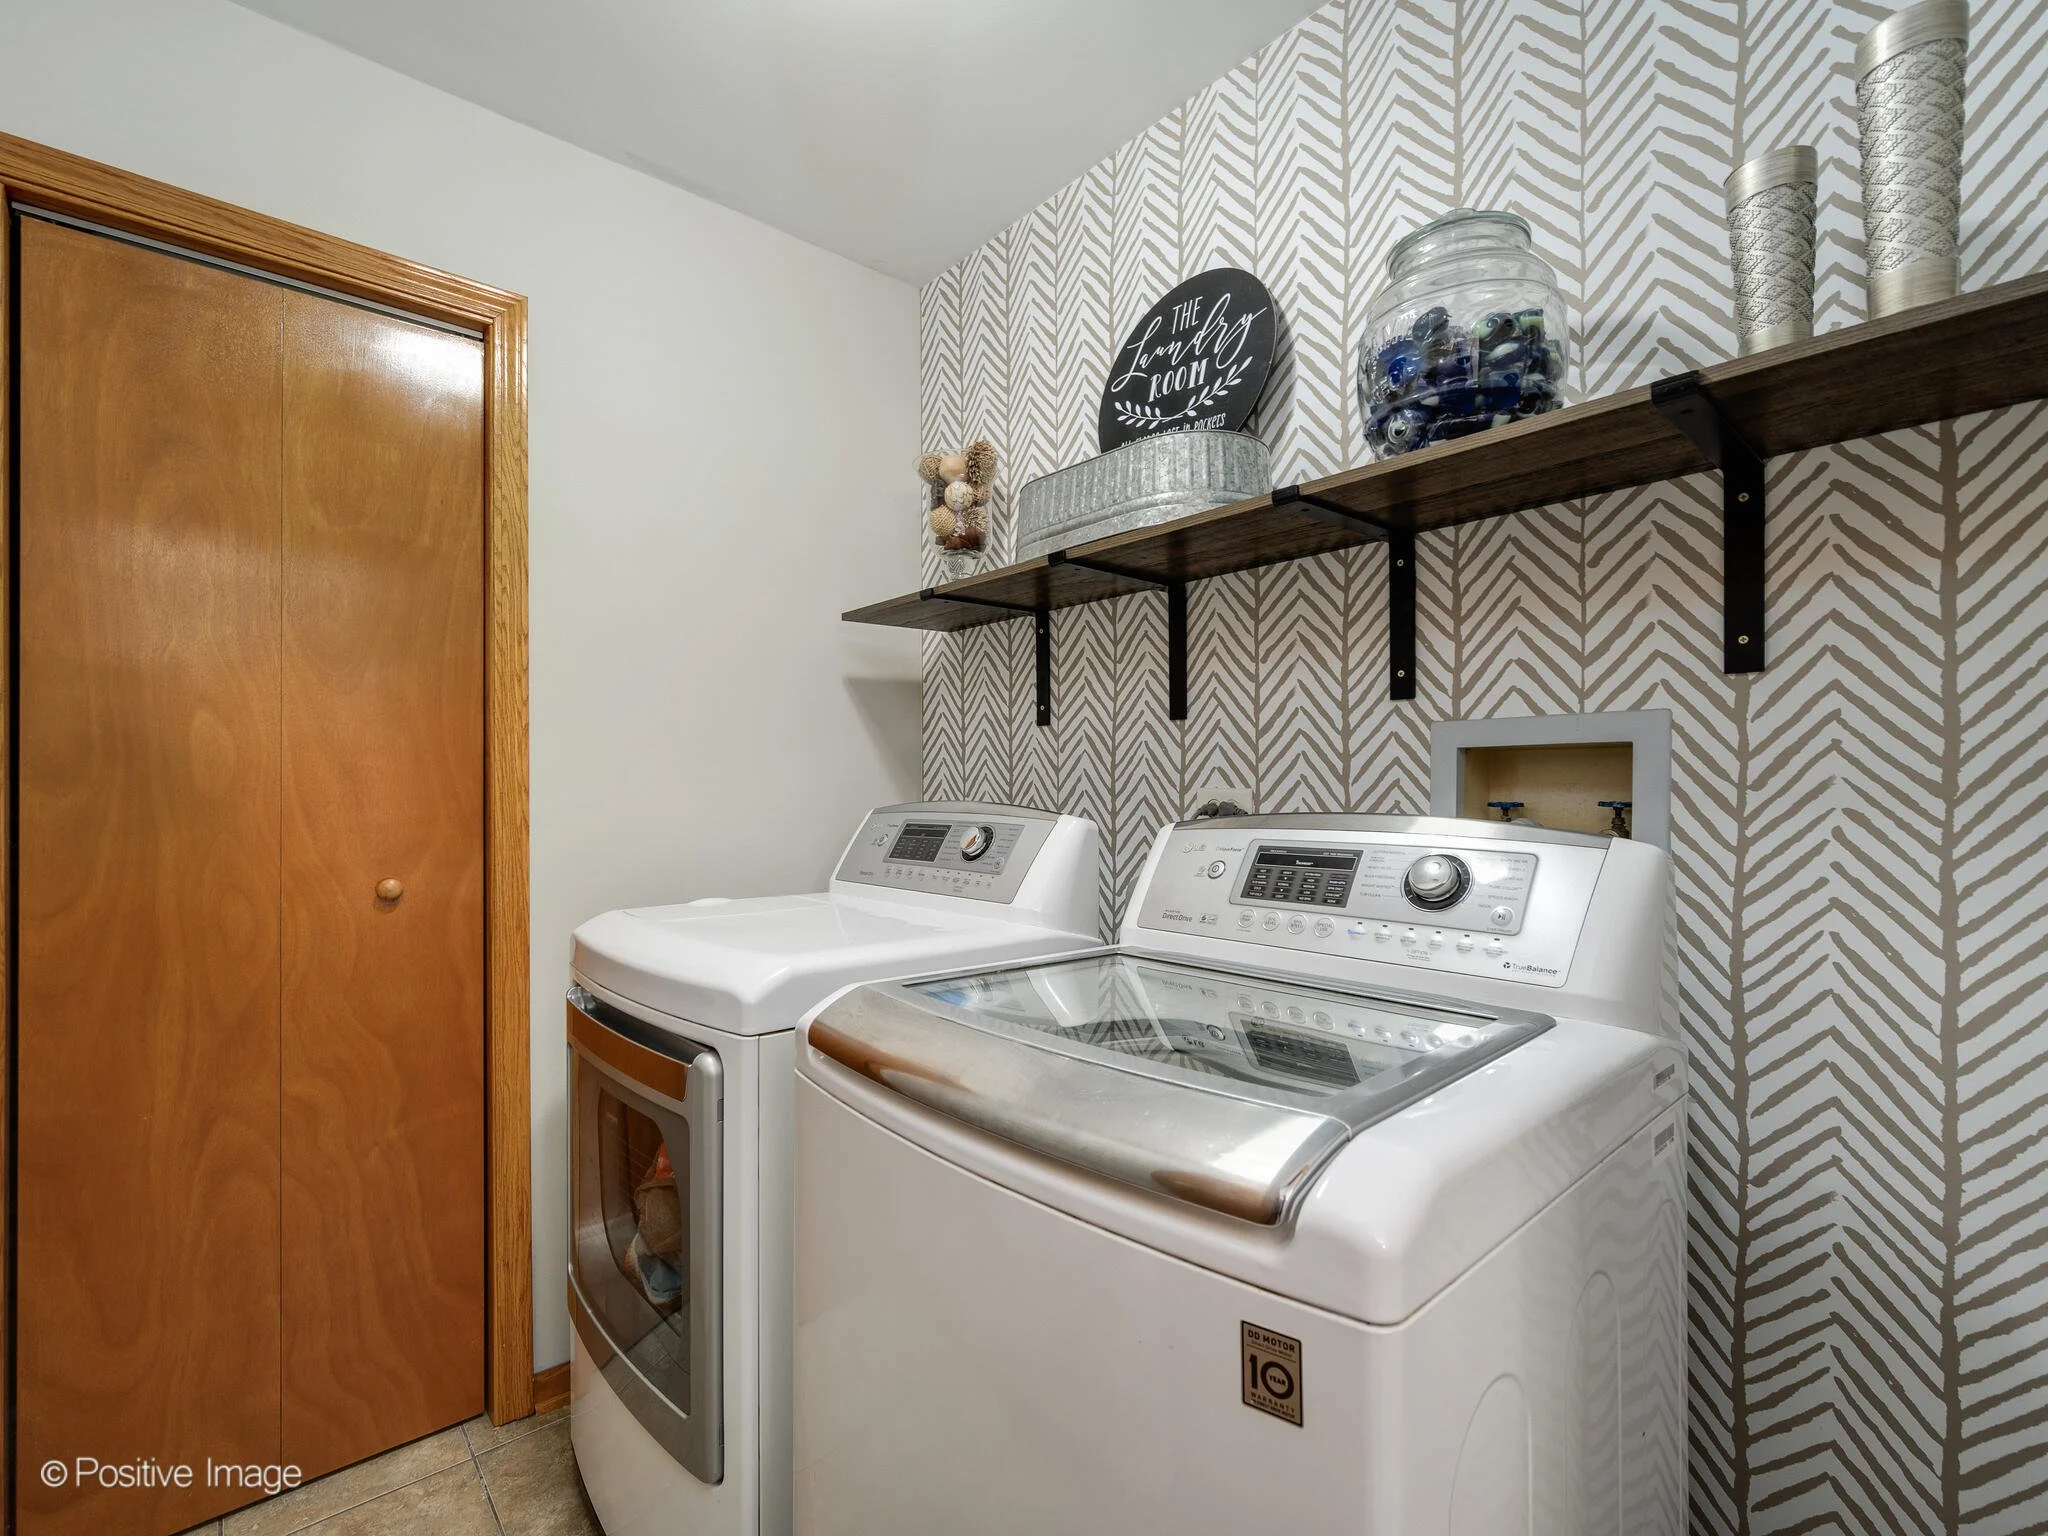
Second-floor laundry room
Fully fenced backyard
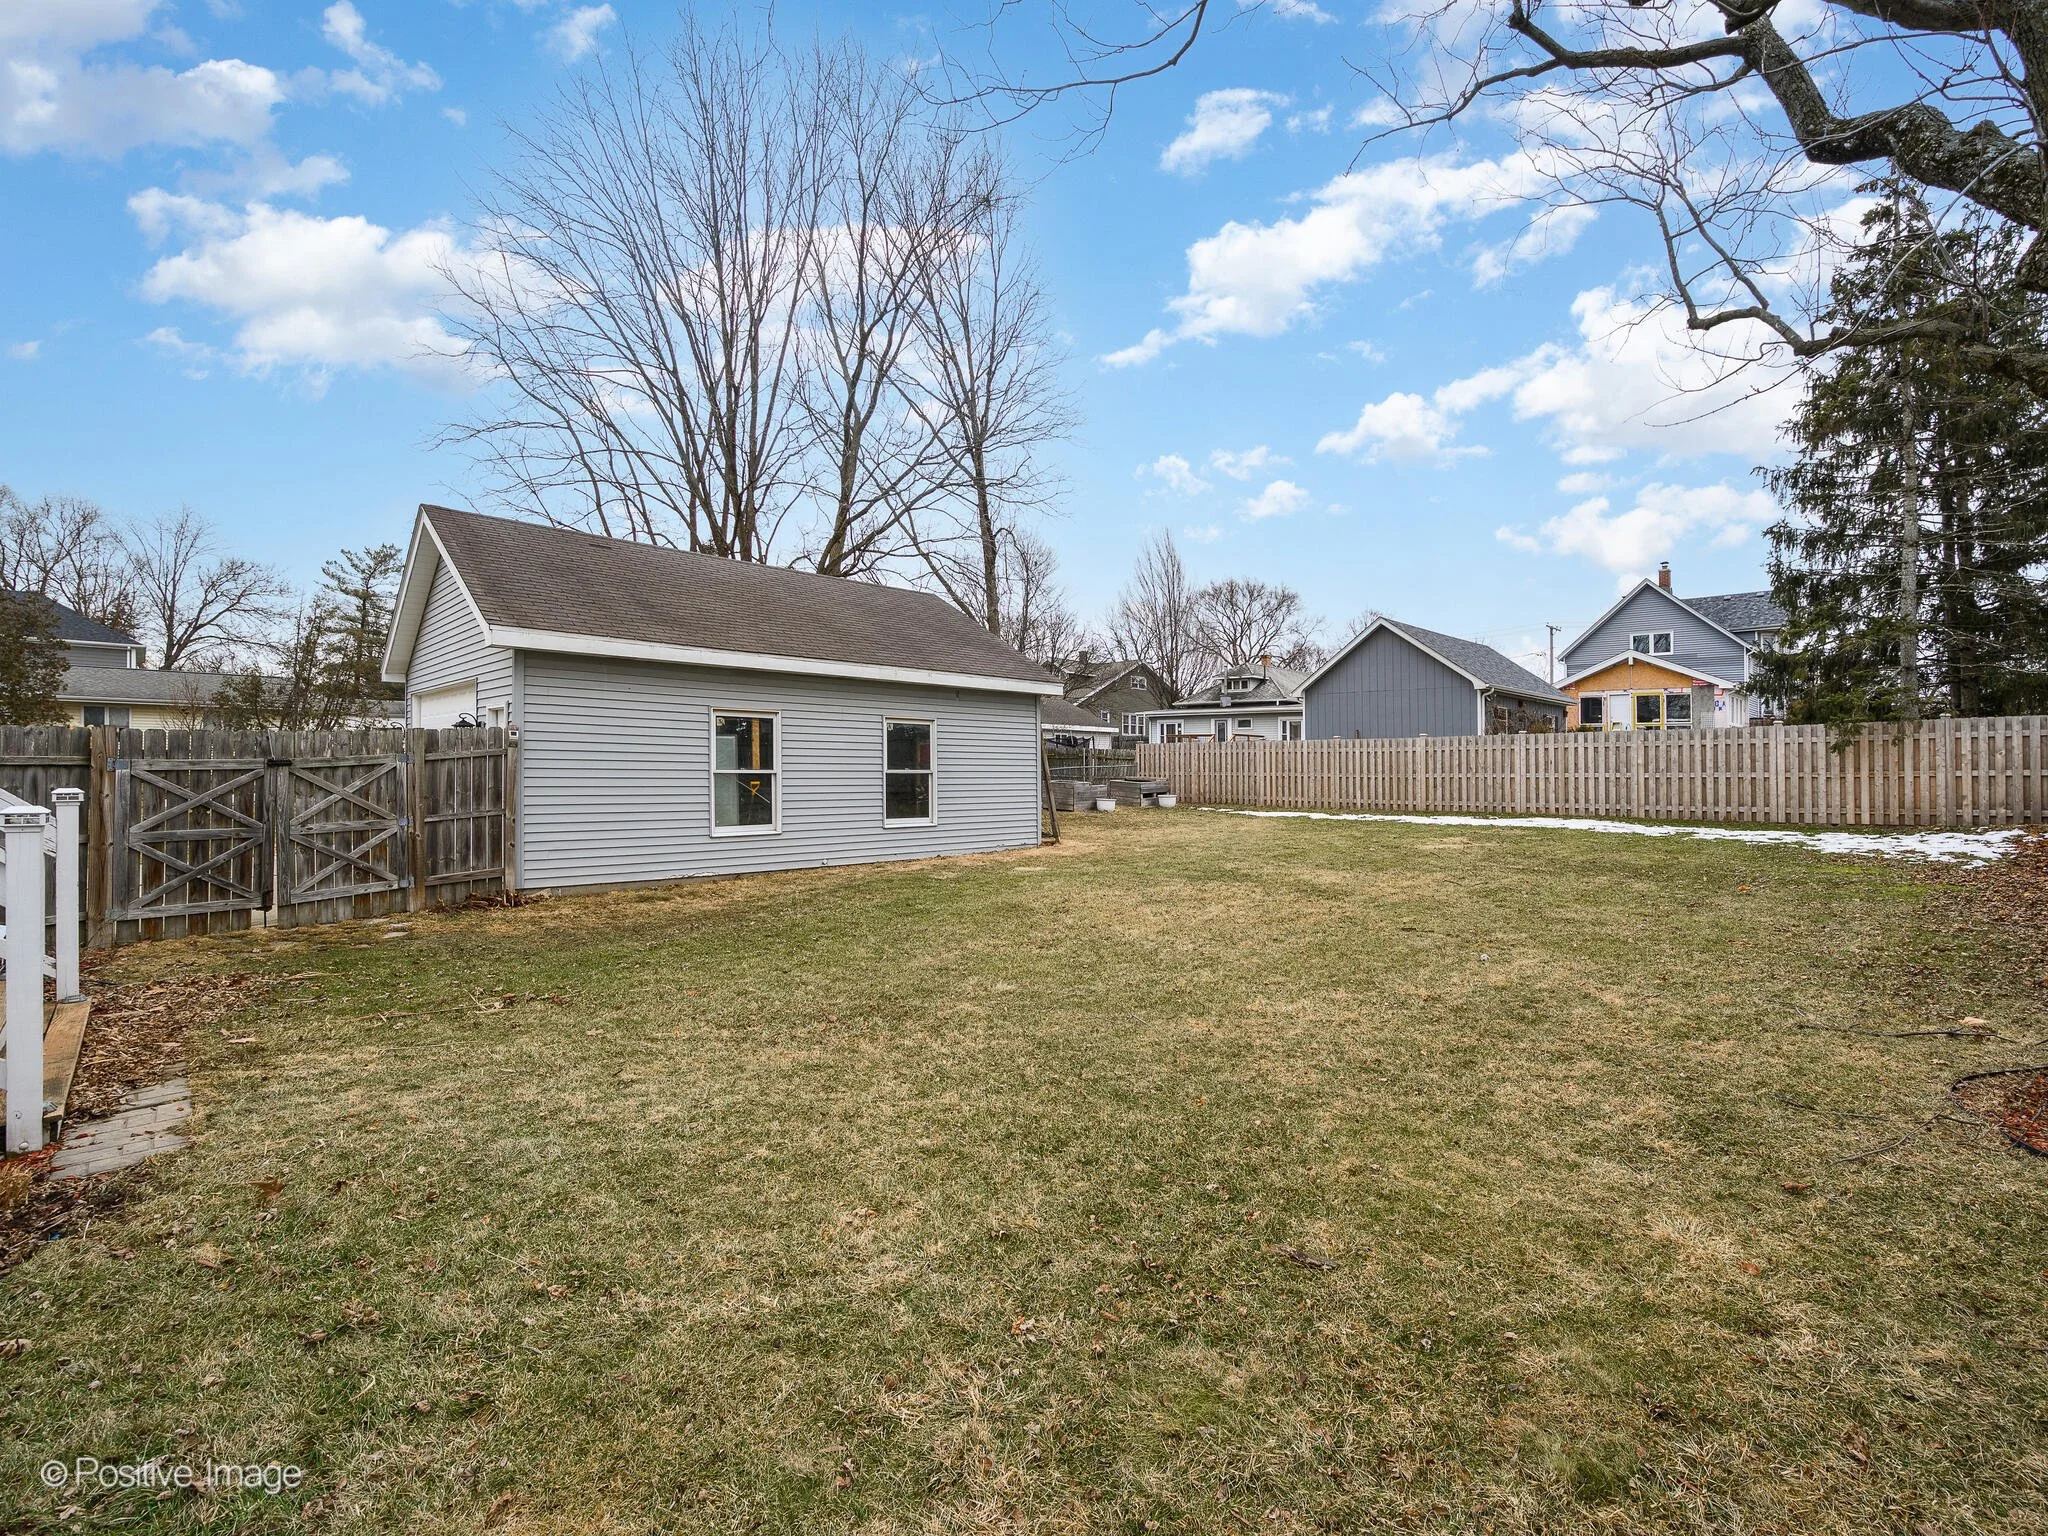
Detached 2.5-car garage
0.24-acre lot
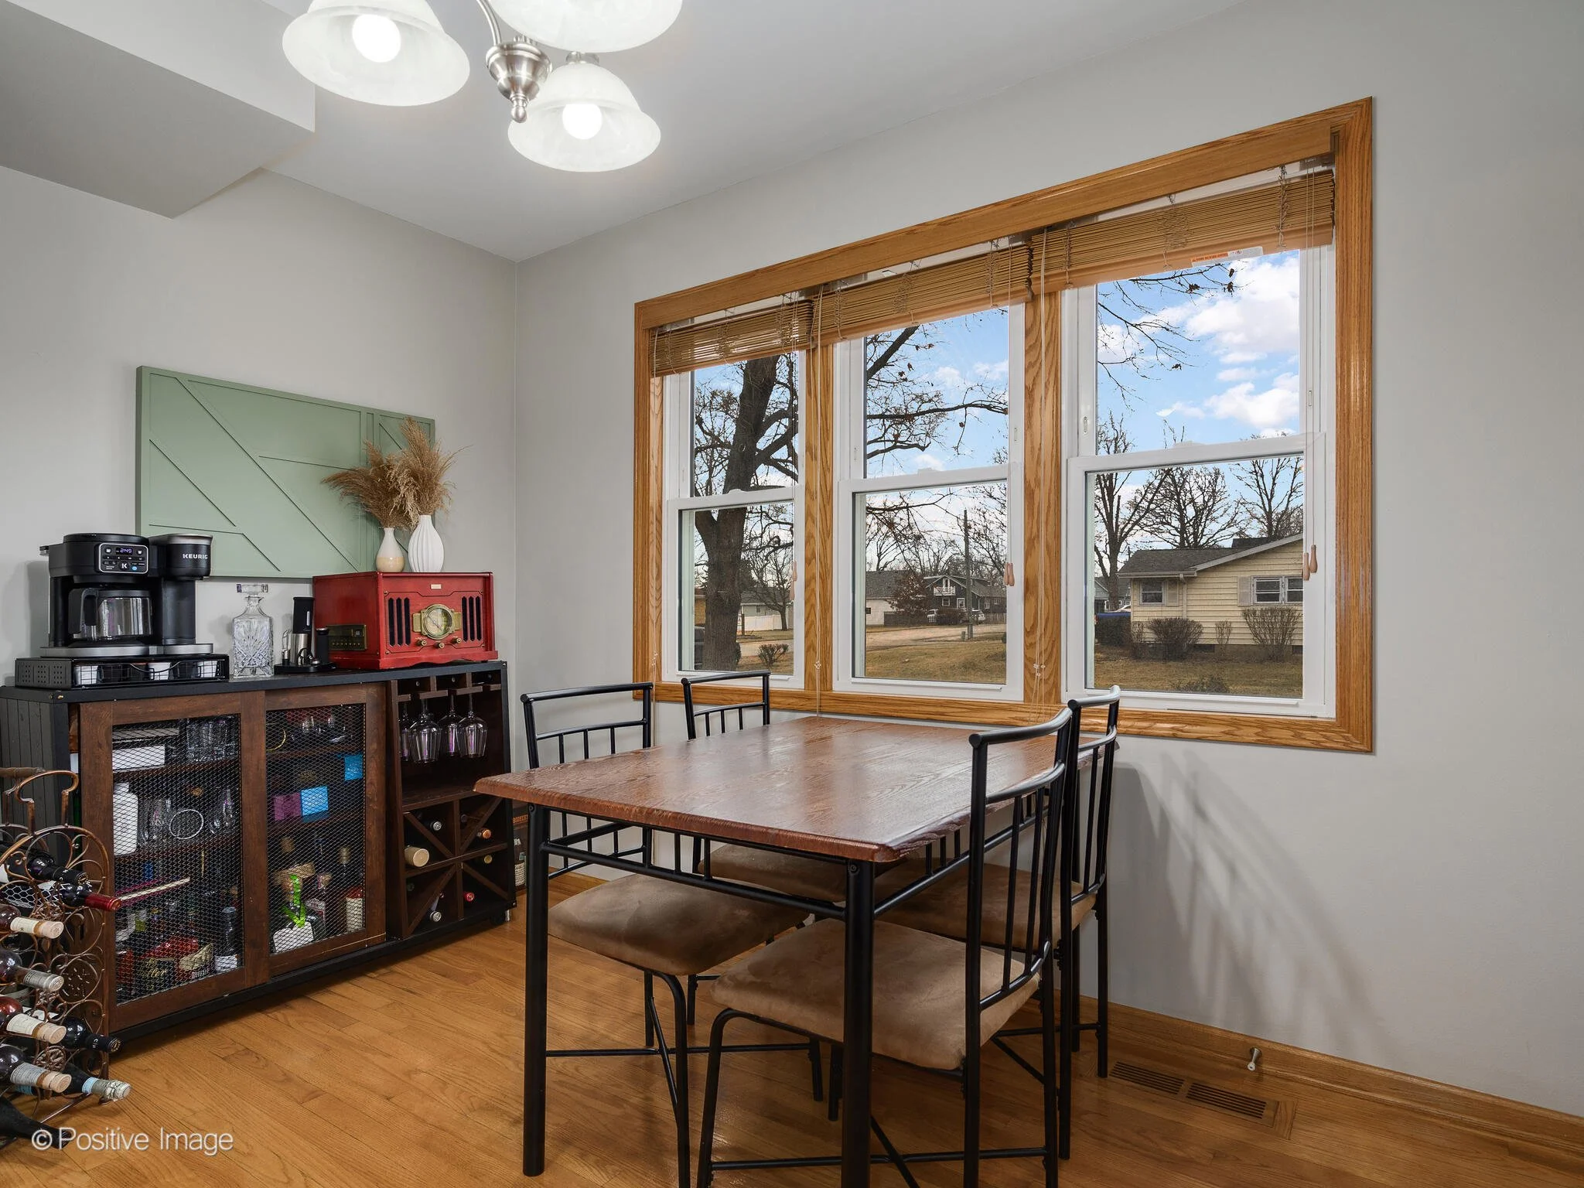

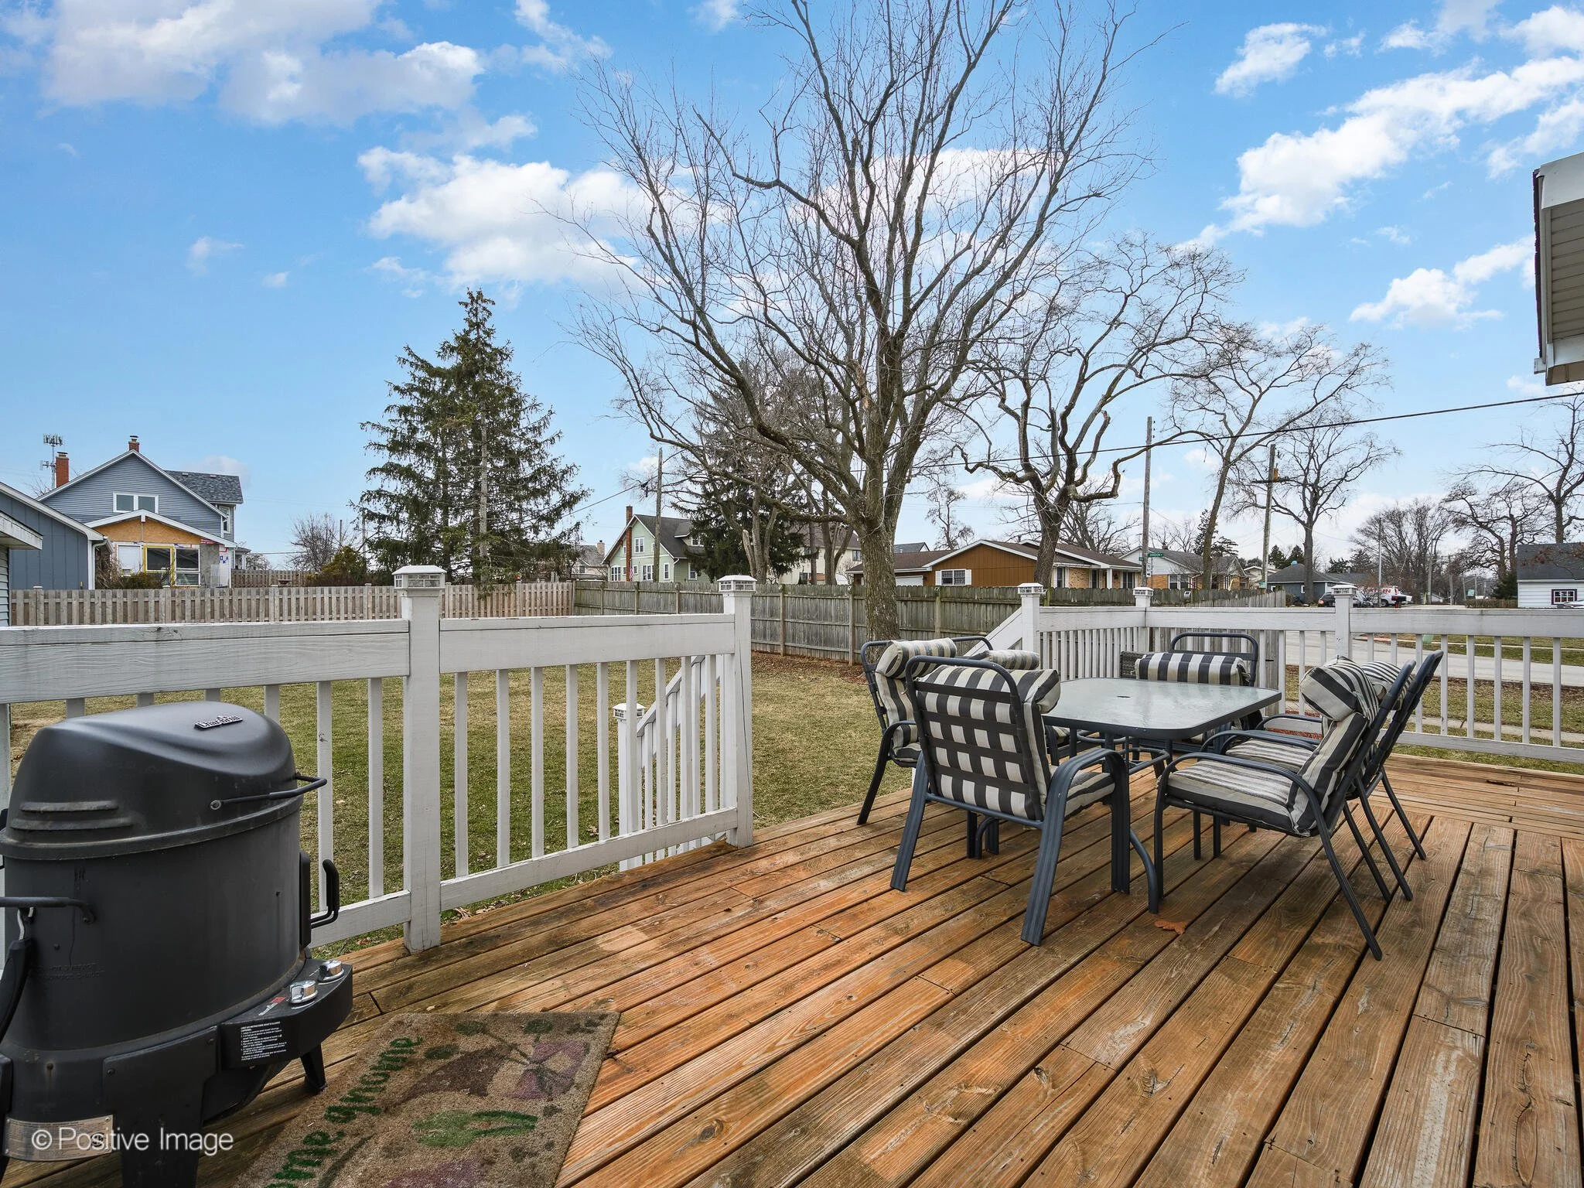
The welcoming foyer opens into a spacious living room filled with natural light and warm hardwood flooring. The updated kitchen is designed for both everyday living and entertaining, featuring granite countertops, ample cabinetry, stainless steel appliances, and a center island with seating. A sliding door provides direct access to the large deck and backyard, creating effortless indoor-outdoor living.
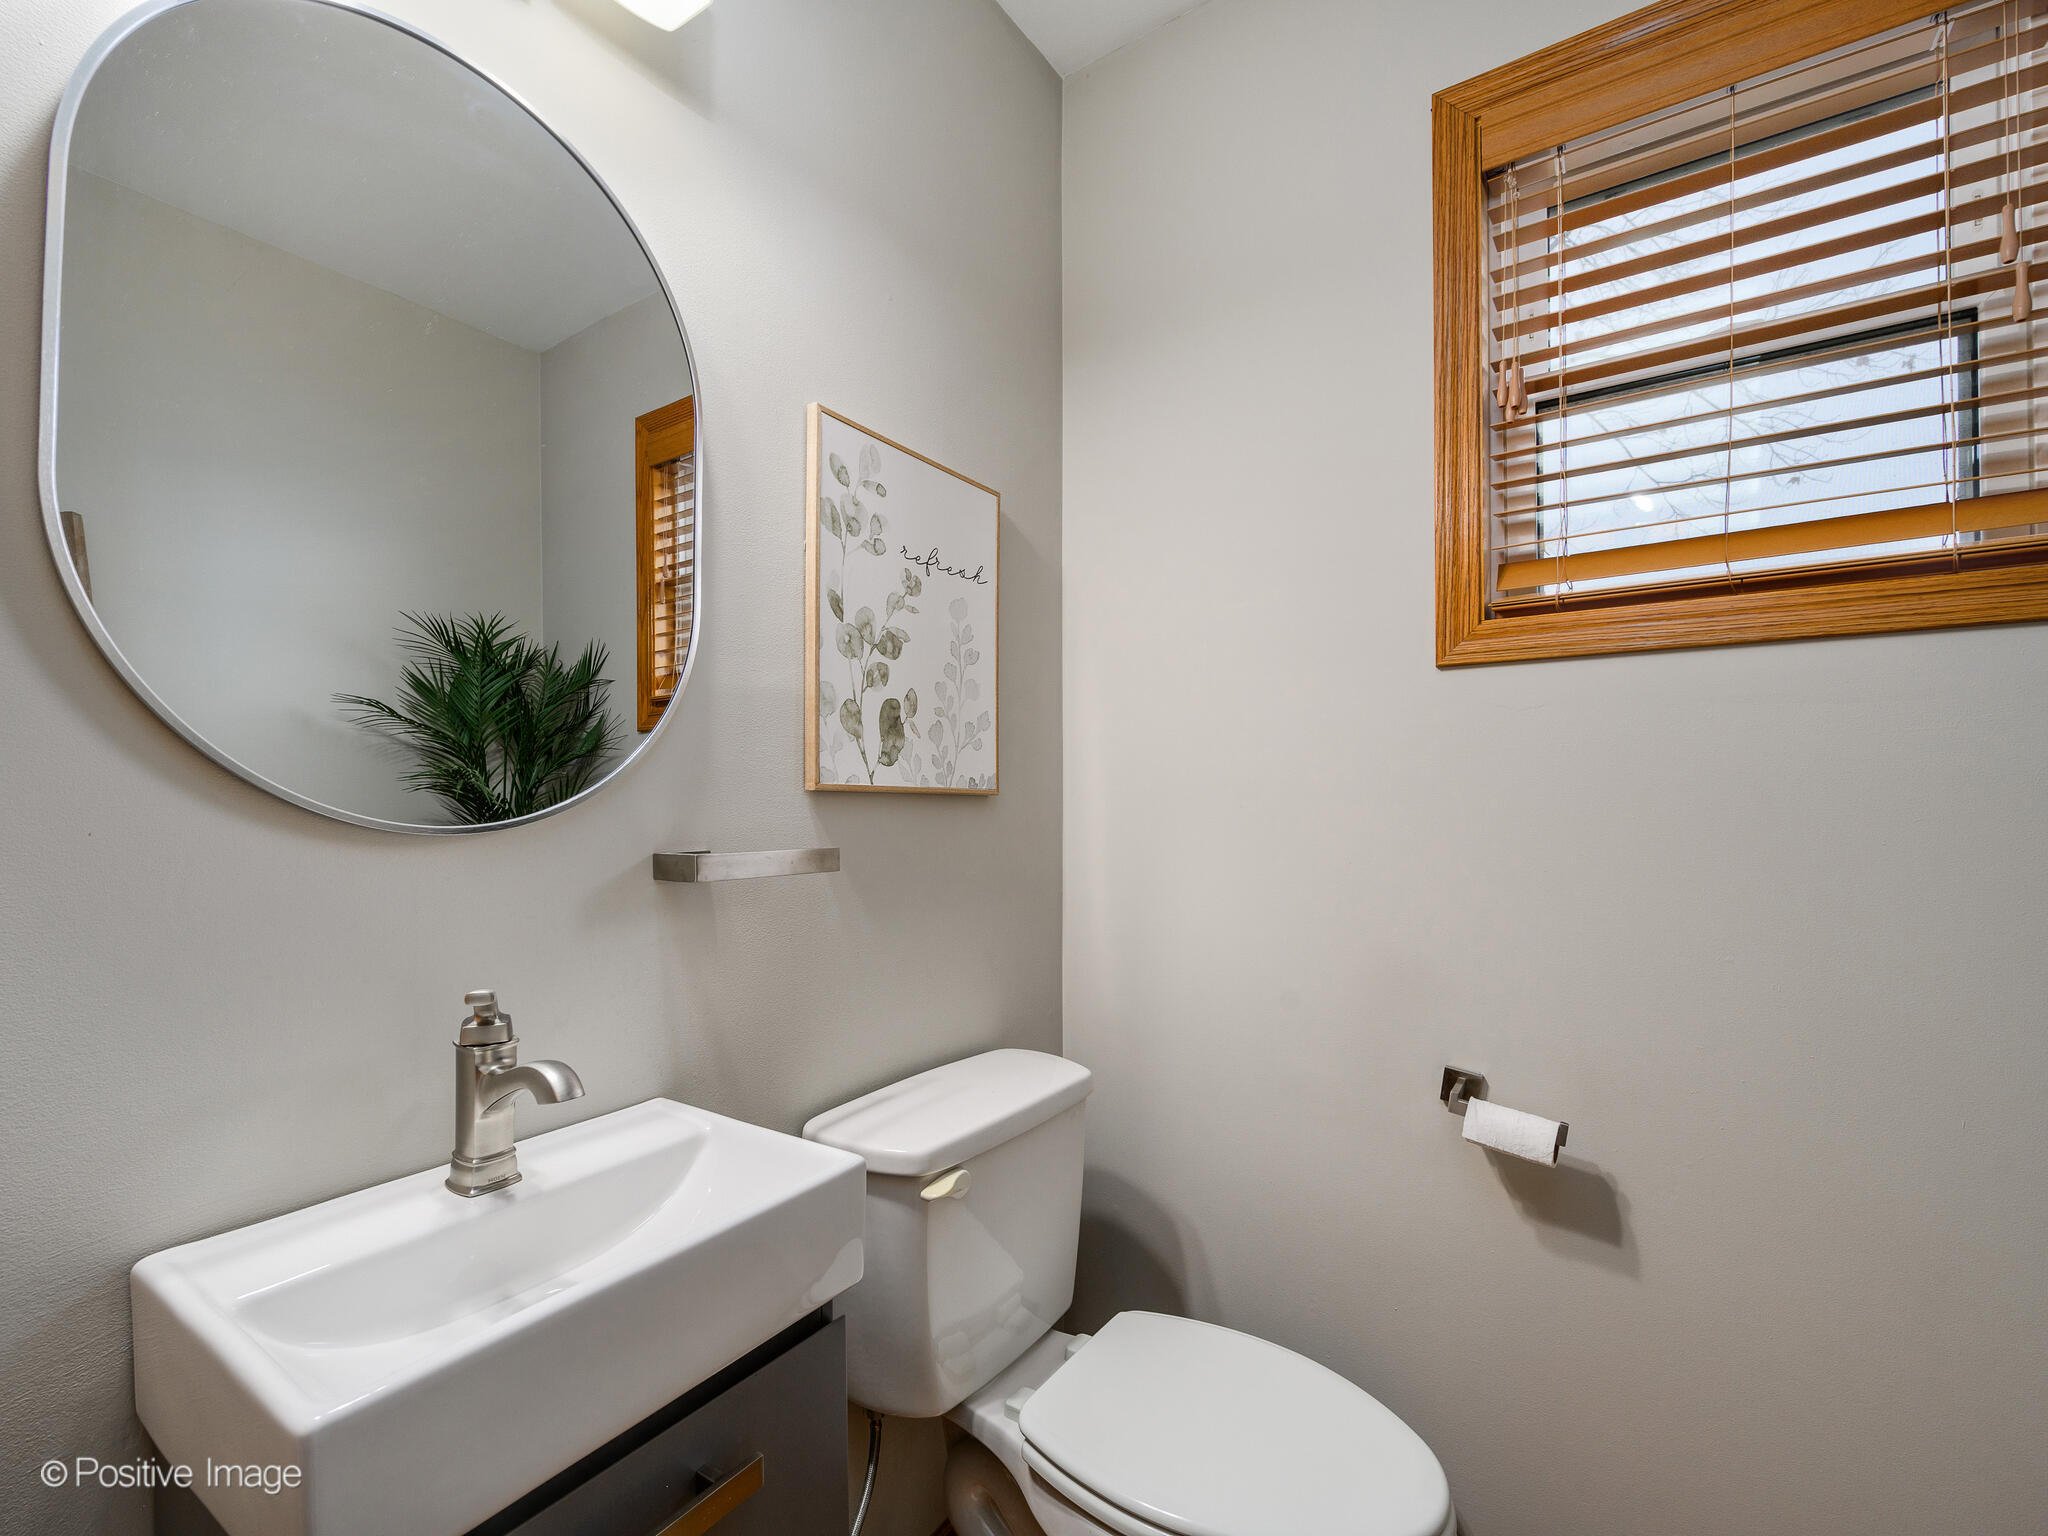
The kitchen flows into a formal dining area filled with natural light, ideal for hosting gatherings. A convenient half bath completes the main level.
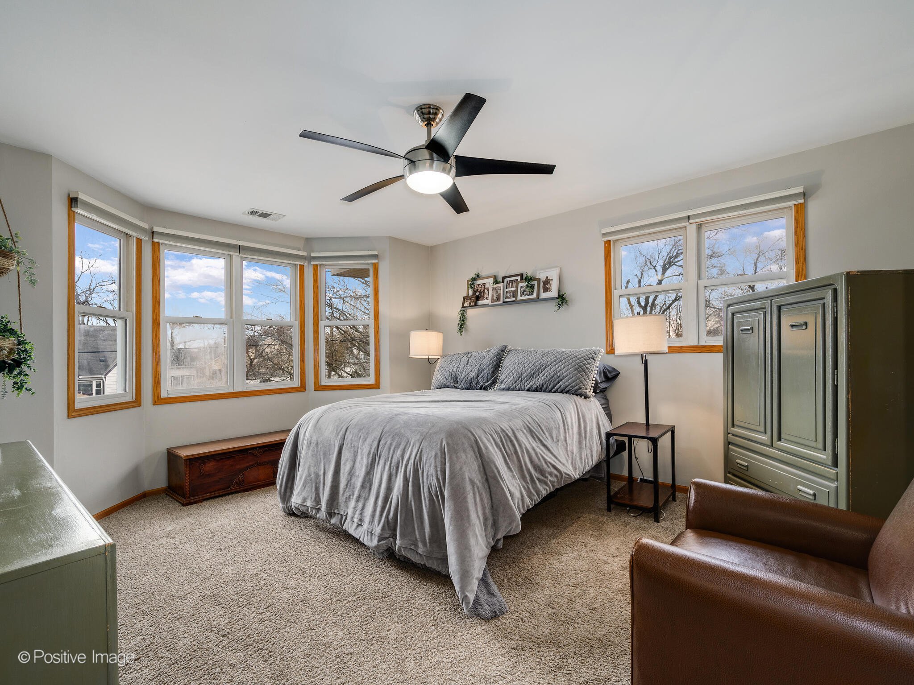
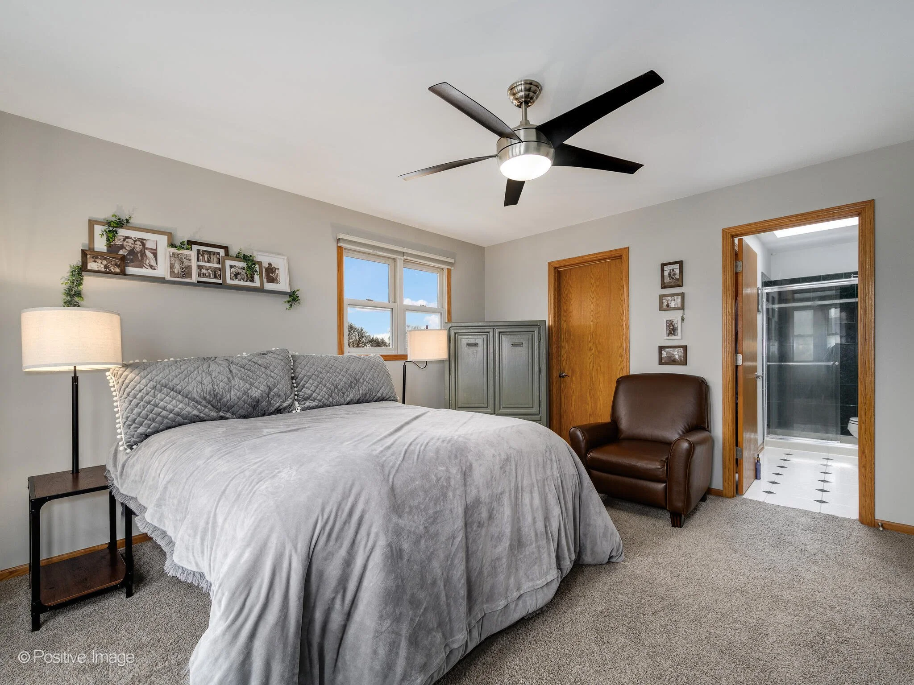
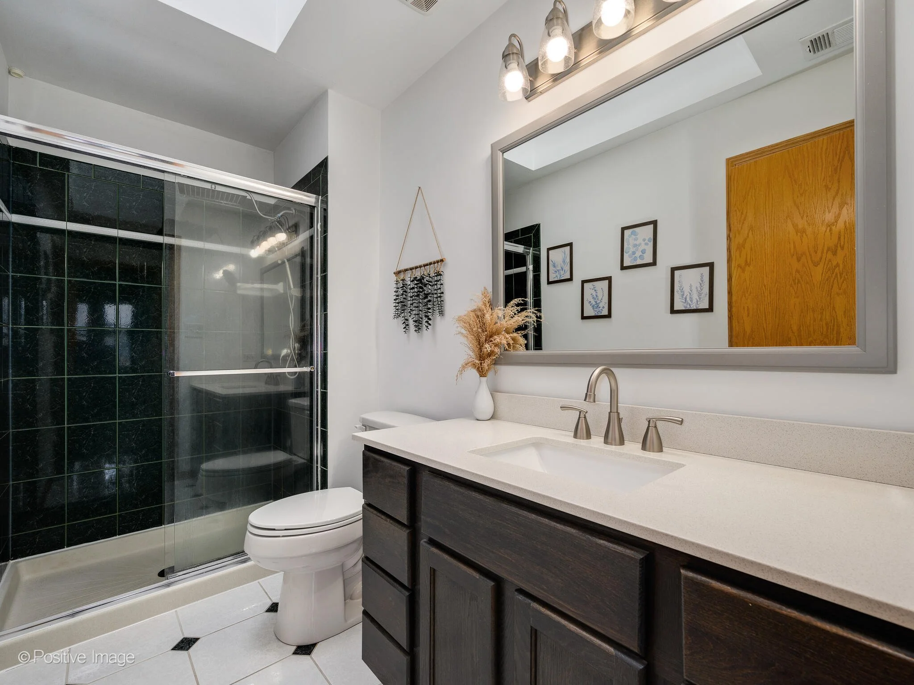
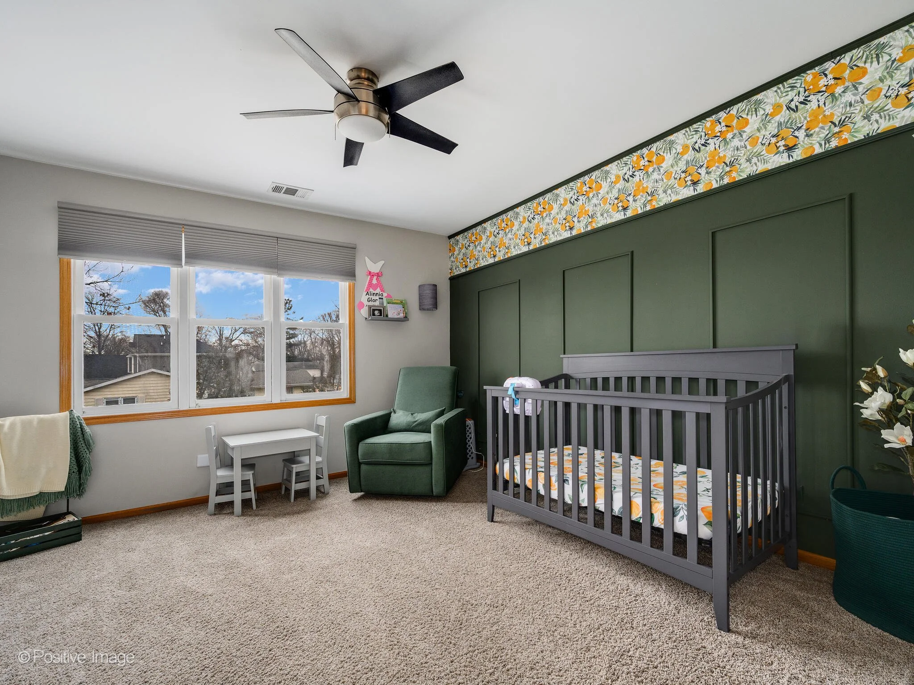
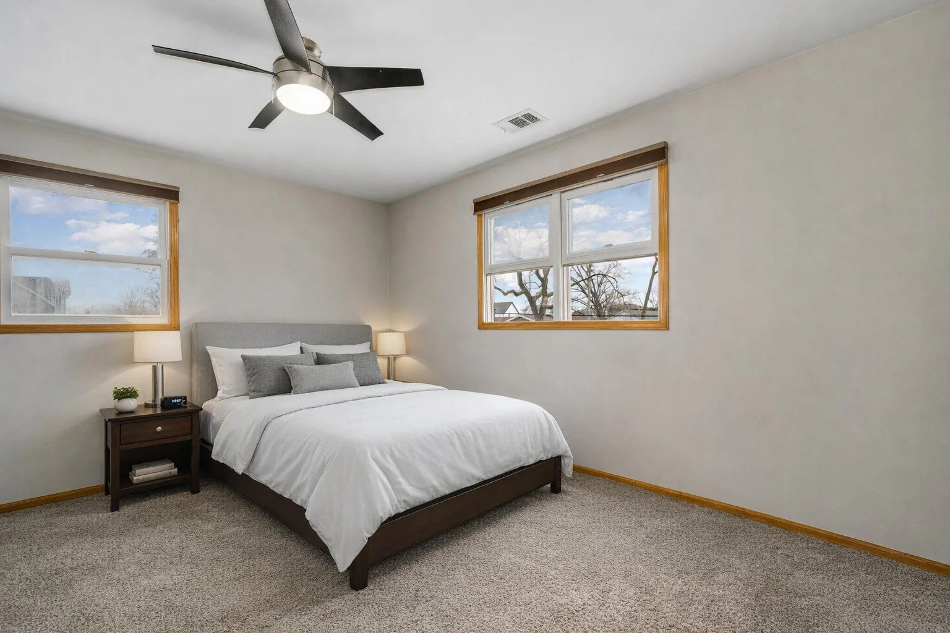
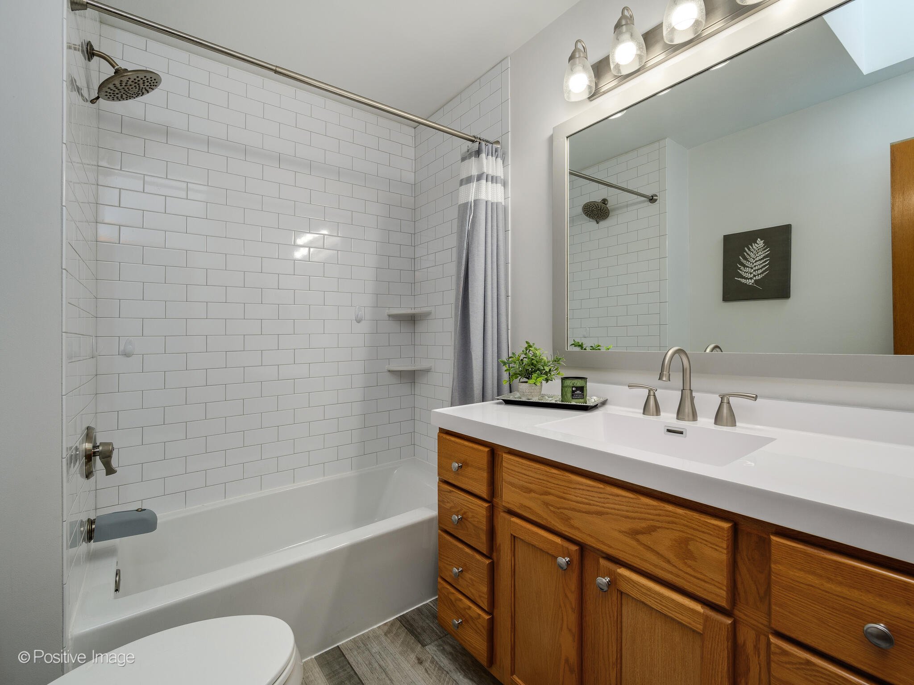
Upstairs, the private primary suite offers plush carpeting, a generous walk-in closet, and an en-suite bath with tile shower and skylight. Two additional bedrooms provide ample storage and share a full hall bath. A second-floor laundry room adds practical convenience.
Outdoor Space and Lot Size
Set on a 0.24-acre lot, the fully fenced backyard offers mature trees and abundant space for gardening, entertaining, or recreation. The detached 2.5-car garage provides both parking and additional storage flexibility.
Location: Downtown Mokena Convenience
This home is ideally located near:
Mokena Metra Train Station
Community park with dog park, splash pad, tennis courts, and baseball fields
Mokena Public Library
Local dining favorites including Aurelio’s and The Dock on Front
The combination of commuter access, neighborhood amenities, and lot size makes this home an attractive opportunity in Mokena.
This Property Is Ideal For Buyers Looking For:
A move-in-ready home under $400,000
A fenced yard with room to grow
Second-floor laundry convenience
Commuter-friendly access to Metra
Suburban space with nearby dining and parks
If you would like more information, to schedule a private showing, or to receive neighborhood-specific market data, please reach out directly.