
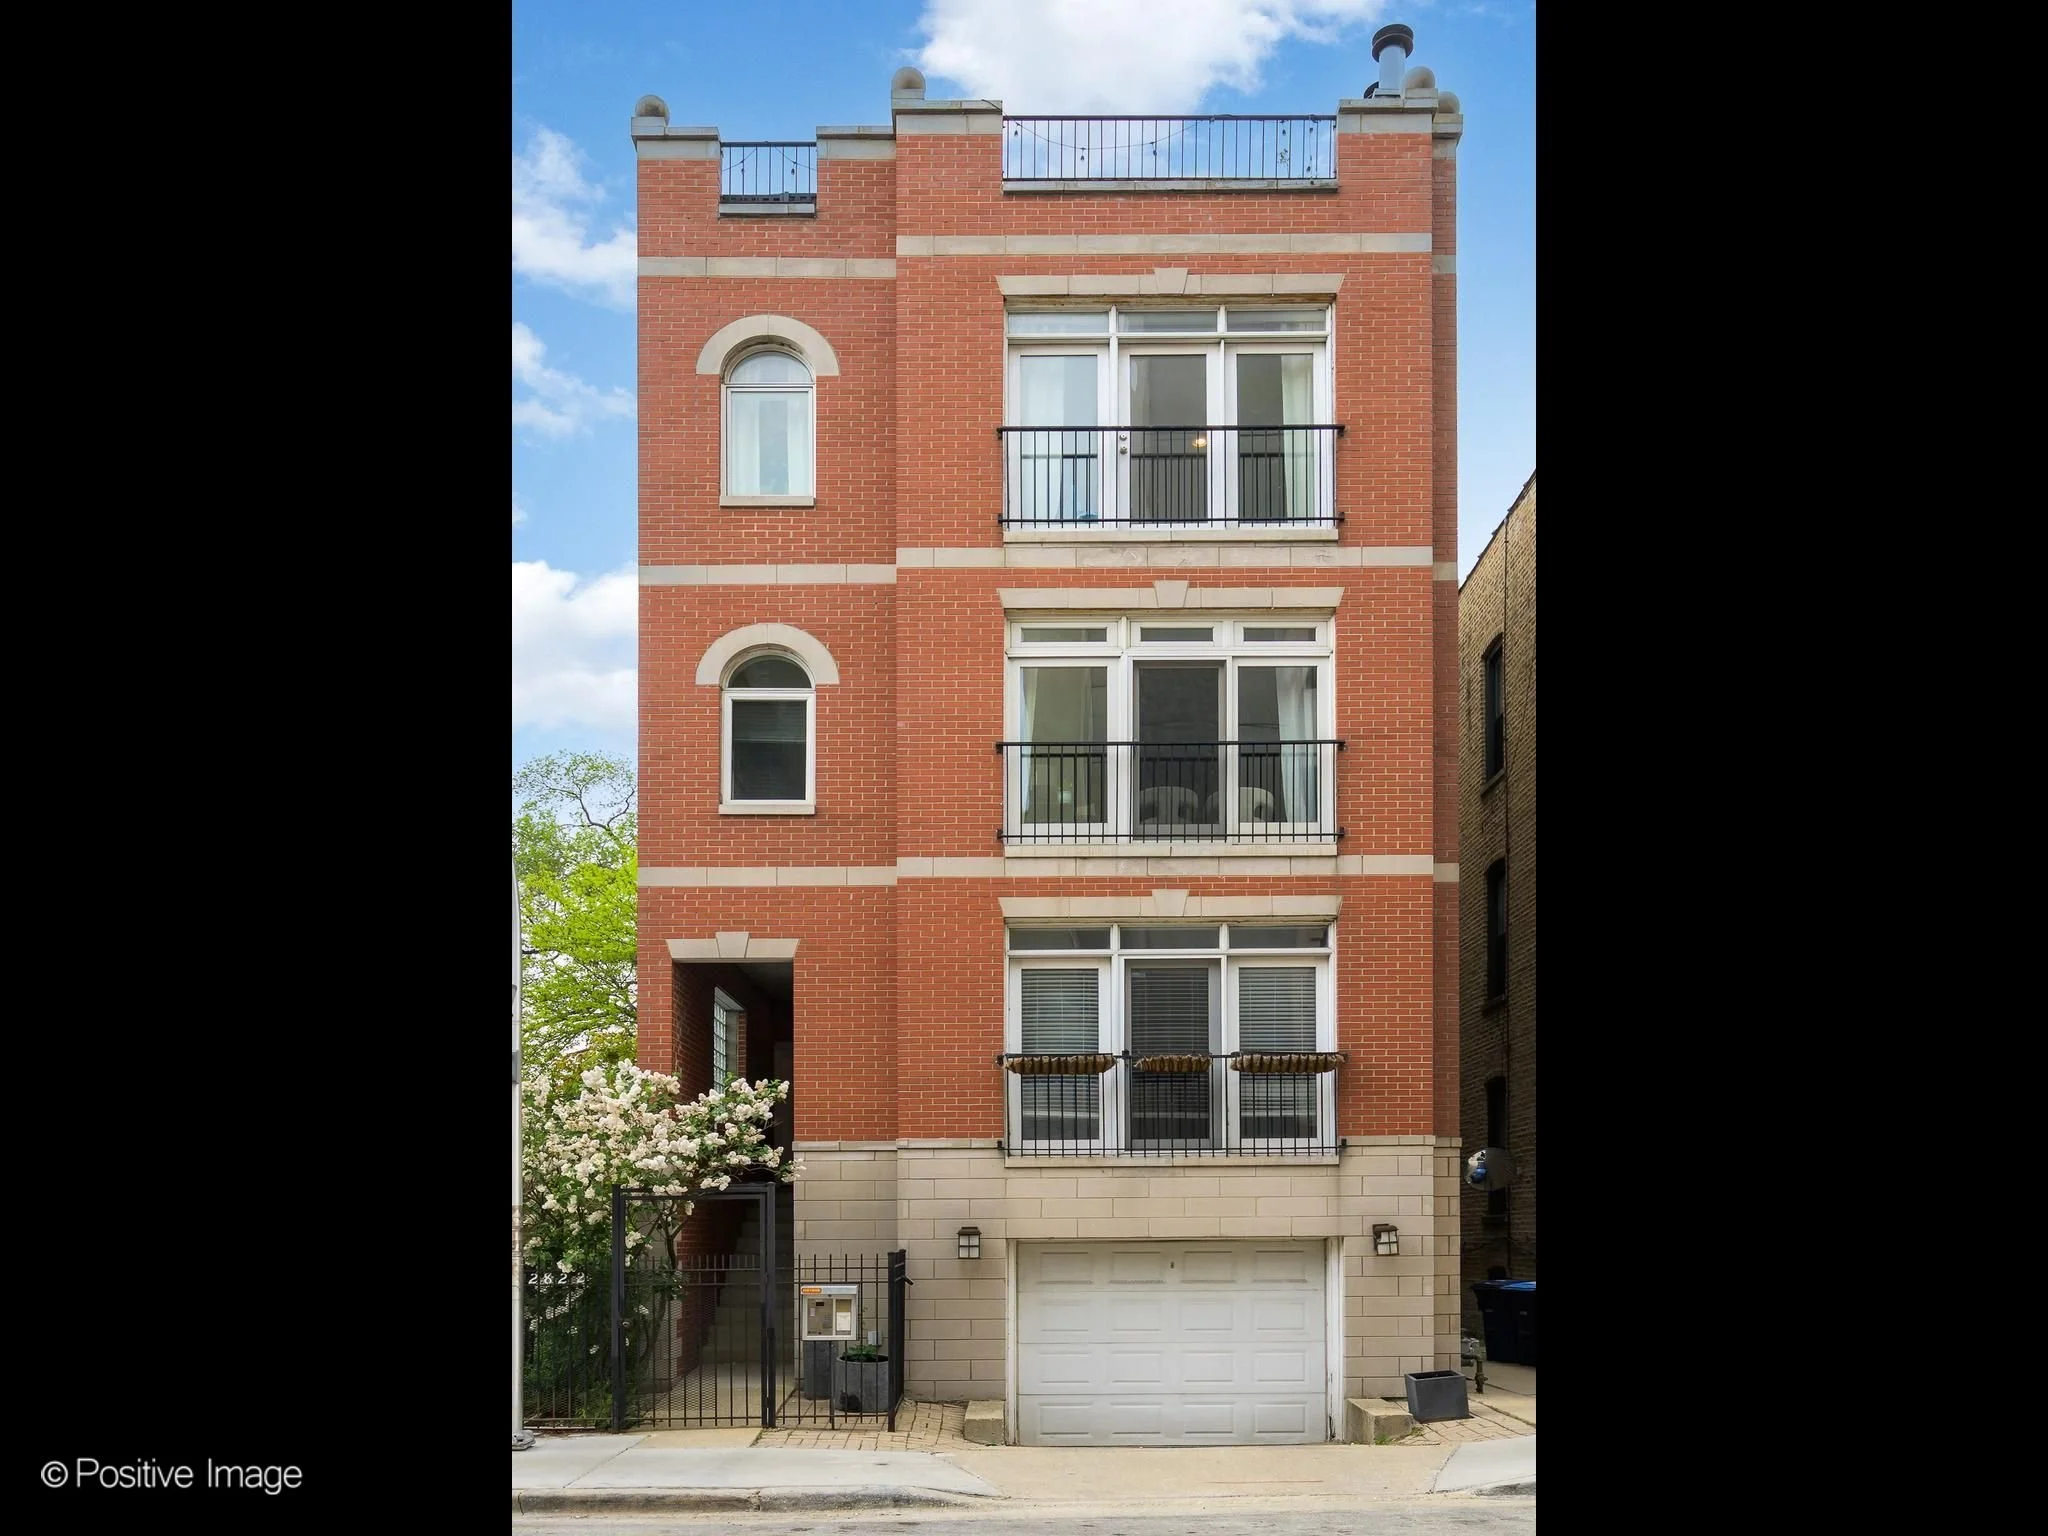
Coming Soon 2822 N Orchard St, Unit 3

2822 N Orchard St, Unit 3
3 Bed | 2 Bath | Penthouse Duplex
Set on a quiet one-block street in desirable East Lakeview, this penthouse duplex offers a rare combination of space, light, and three private outdoor areas, creating a true indoor-outdoor living experience.
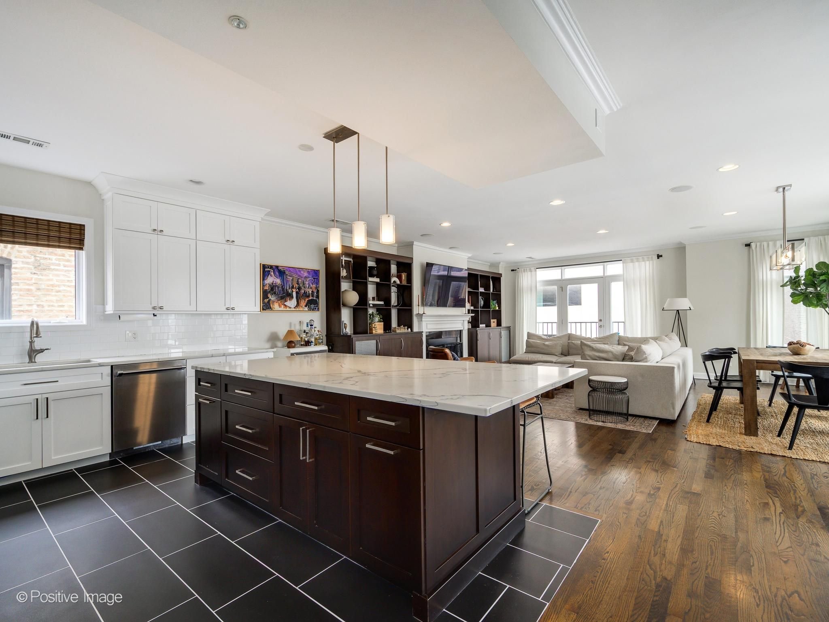
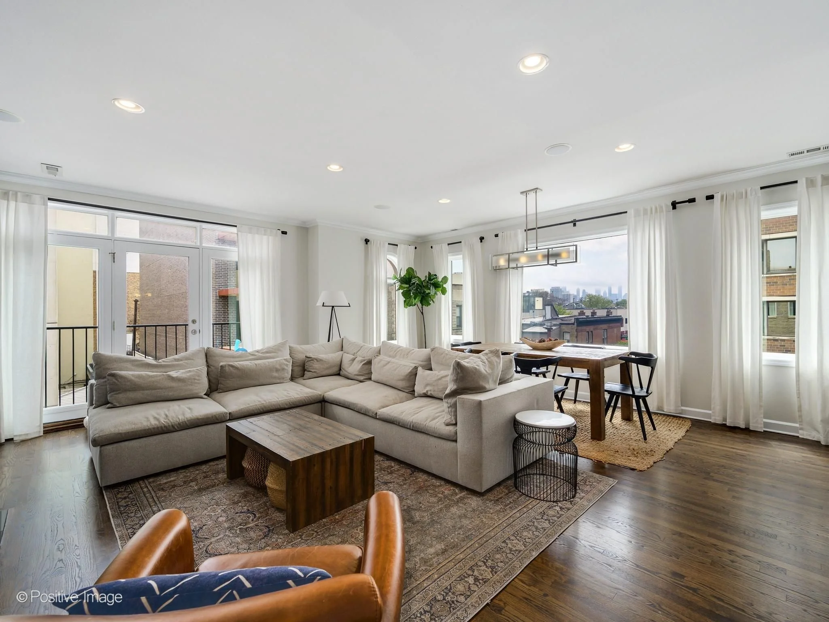
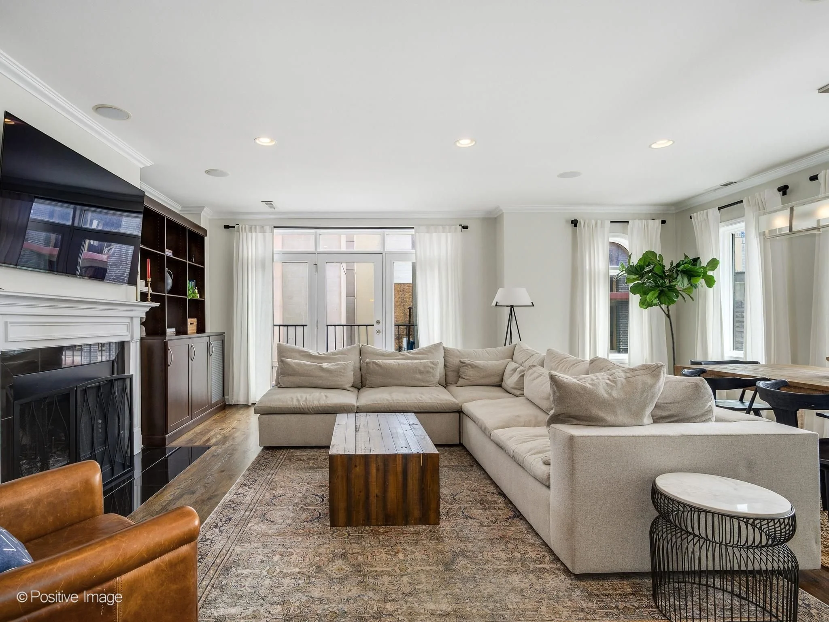
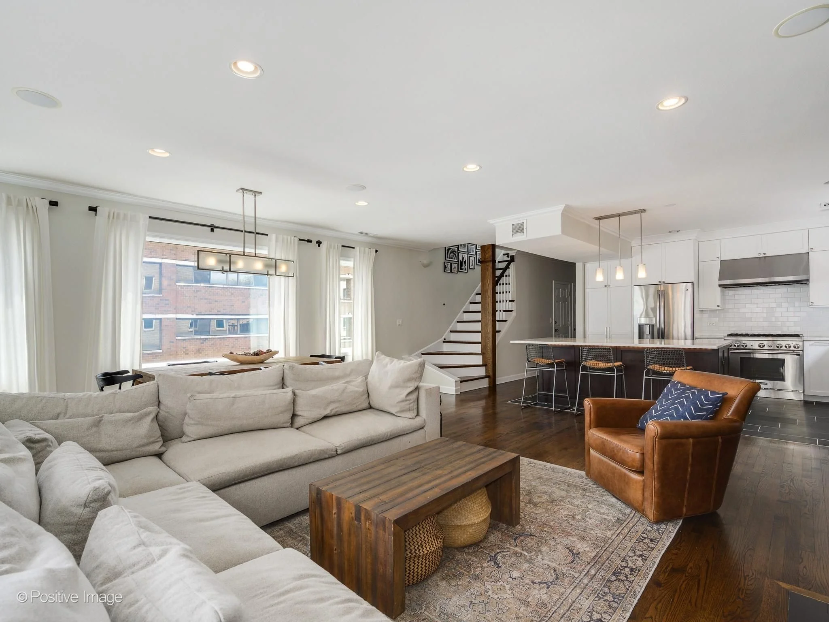
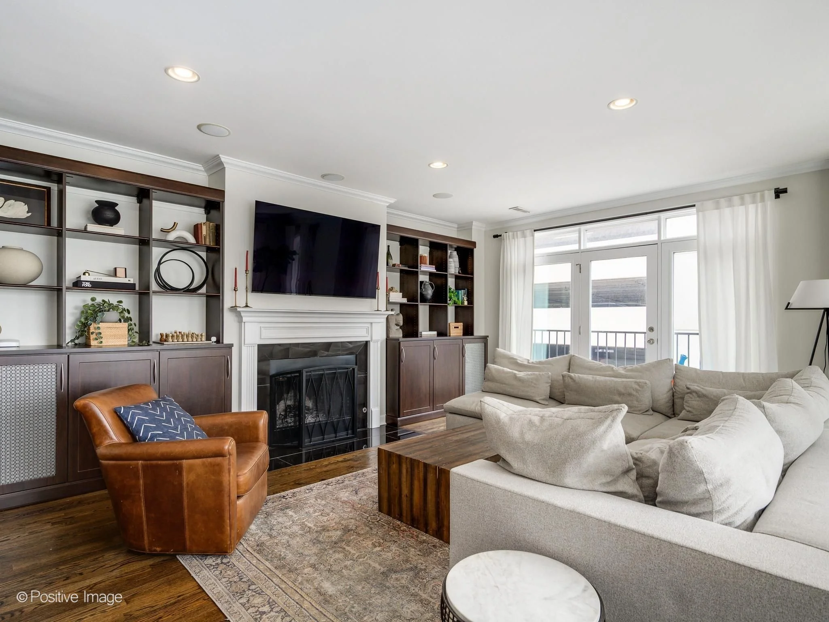
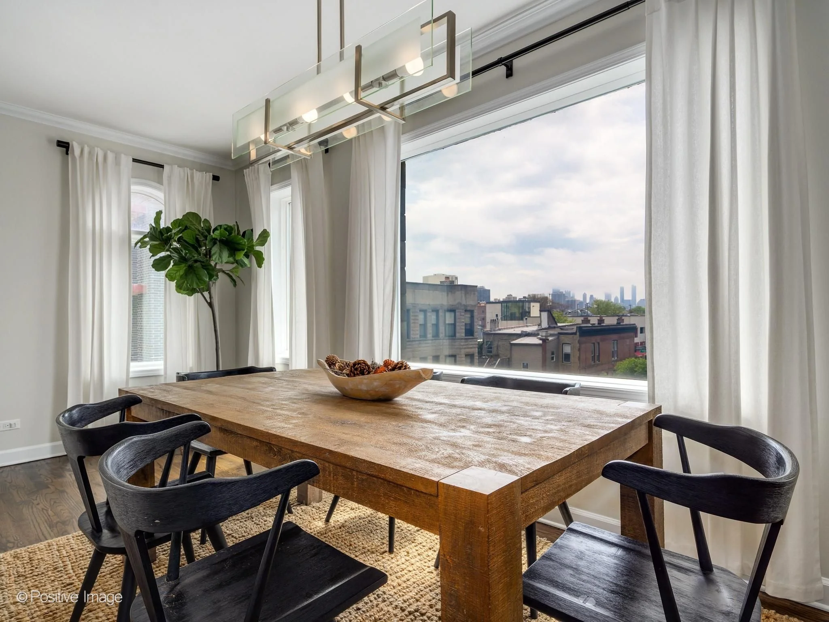
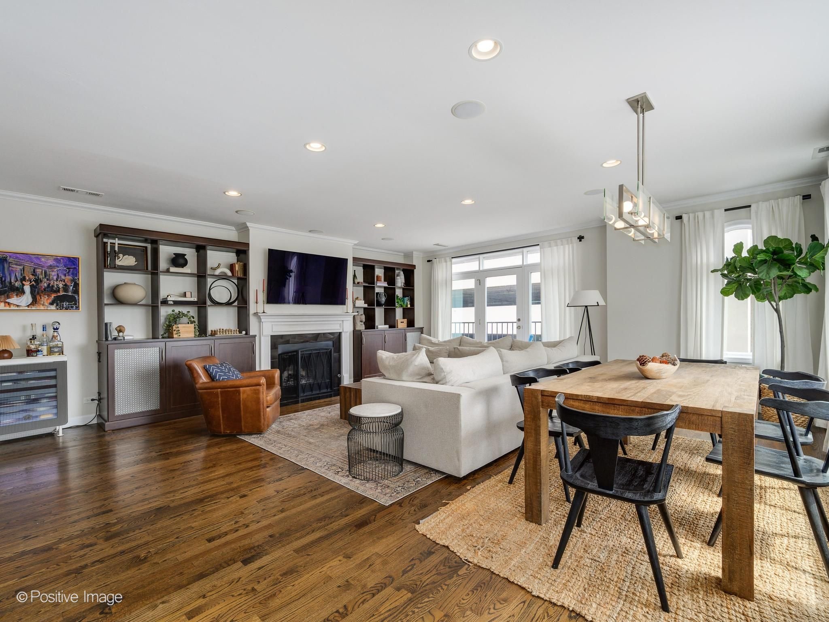
The main level features a bright, open layout with hardwood floors throughout and a seamless flow between living and dining spaces. The living room is anchored by a wood-burning fireplace and built-in speakers, while a wall of southern-facing windows in the dining area frames skyline views and fills the home with natural light.
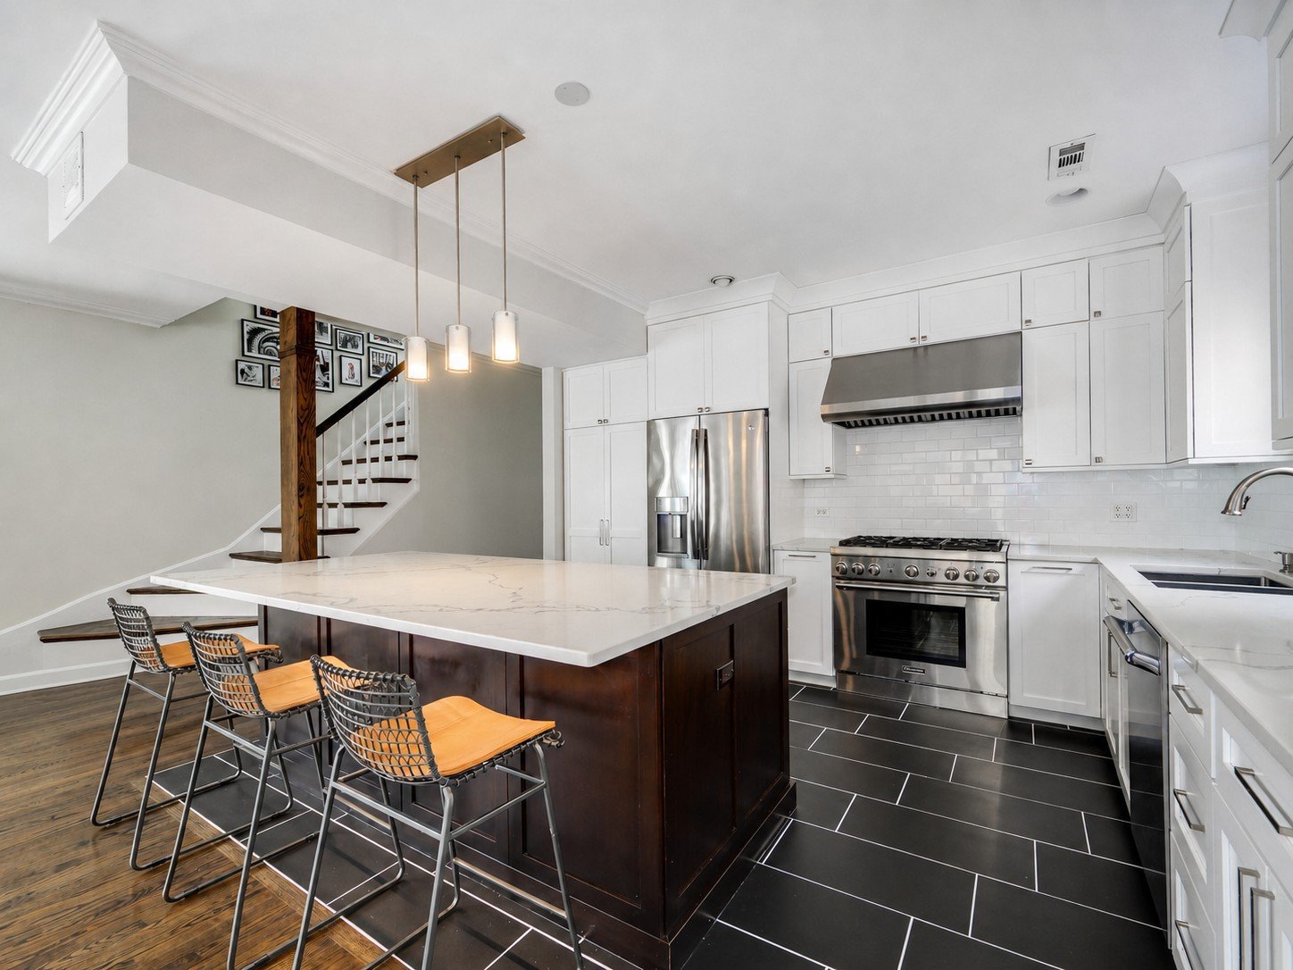
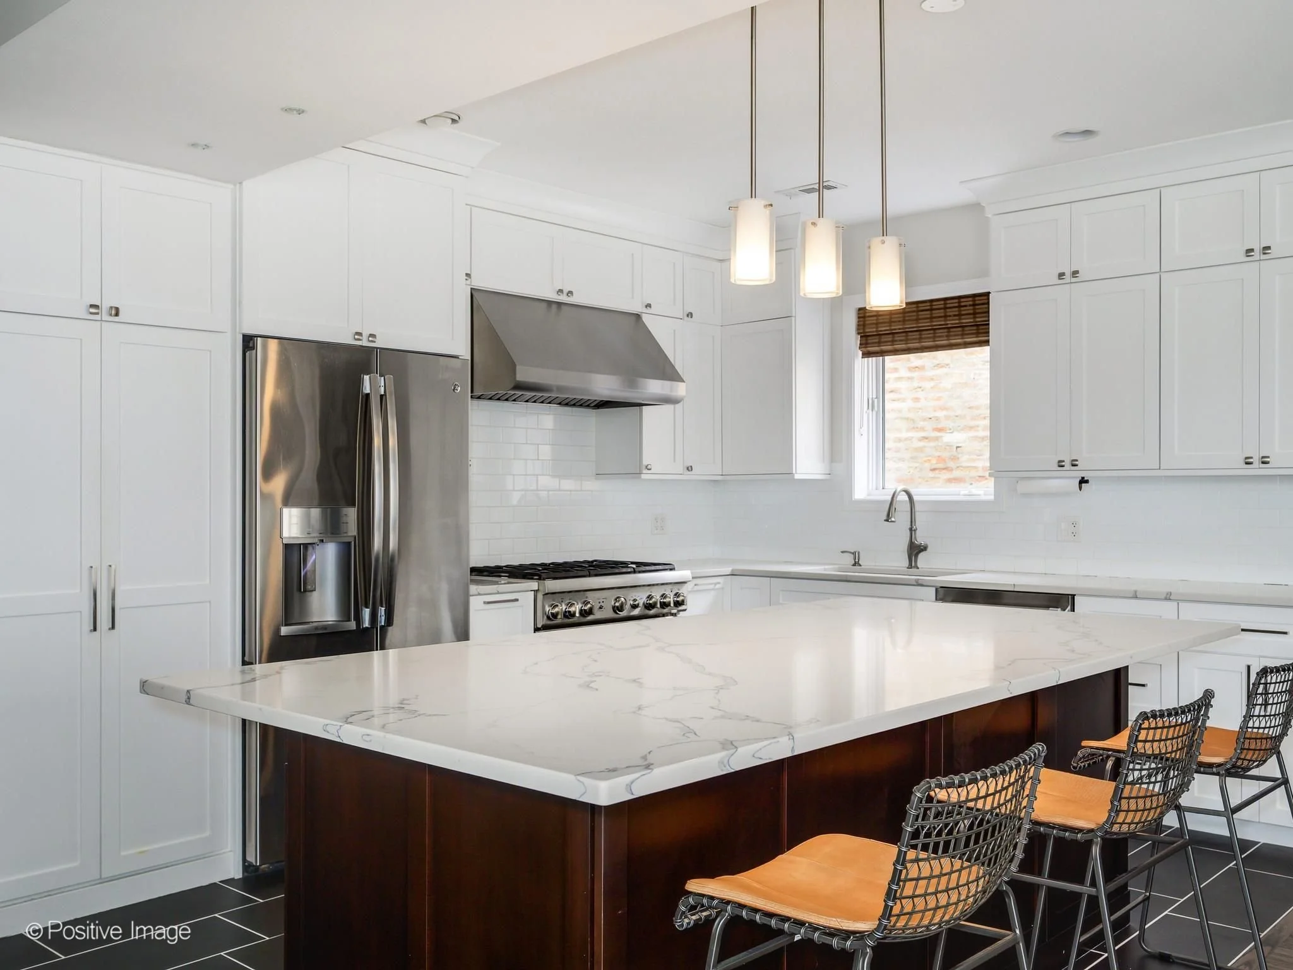
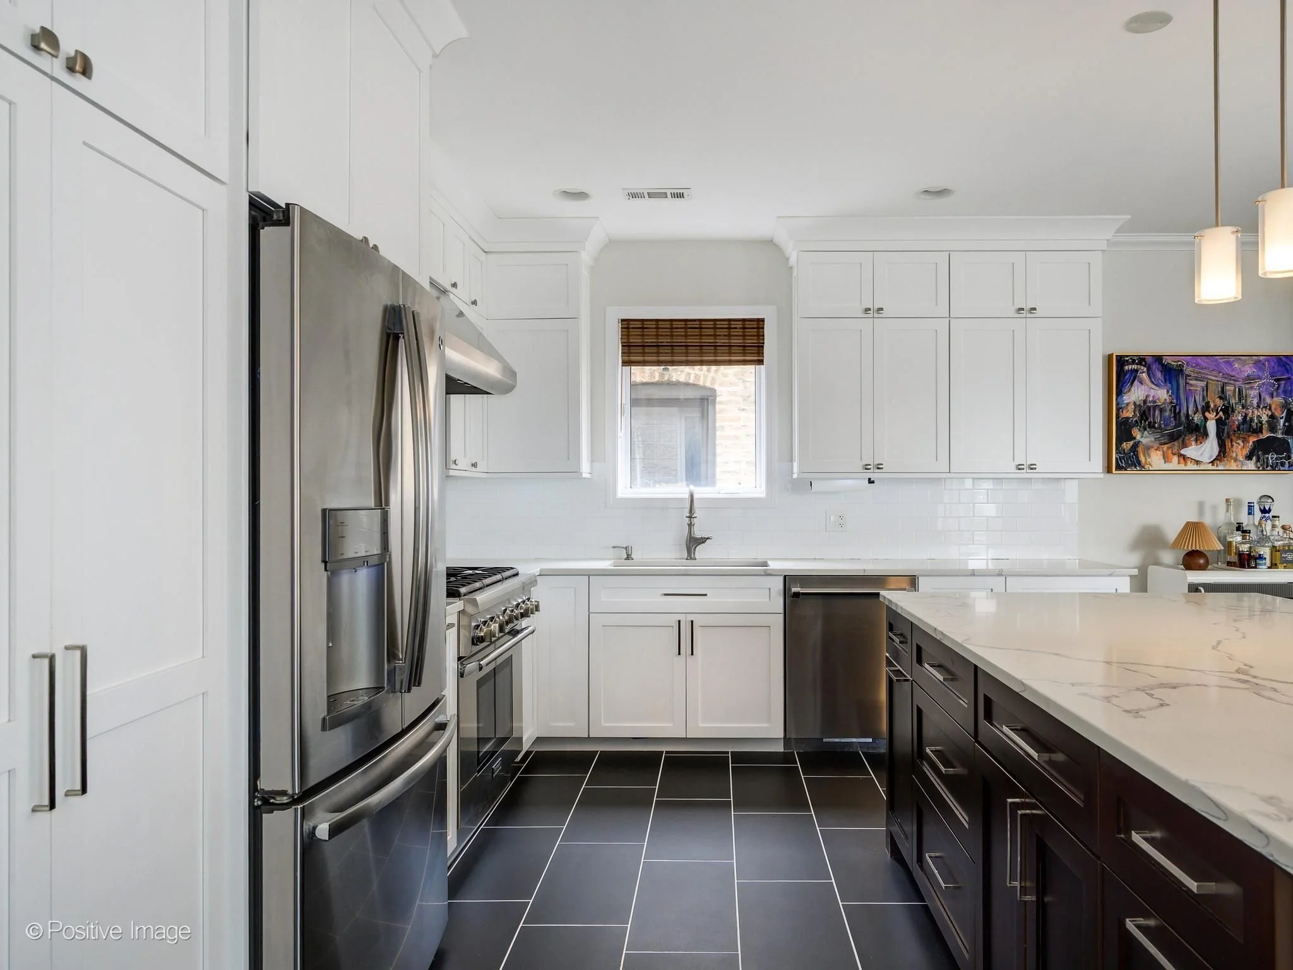
The kitchen is both functional and elevated, featuring ceiling-height custom cabinetry, an oversized island with seating, quartz countertops, subway tile backsplash, and stainless steel appliances including a Thermador range and dishwasher.
A Flexible Duplex Layout
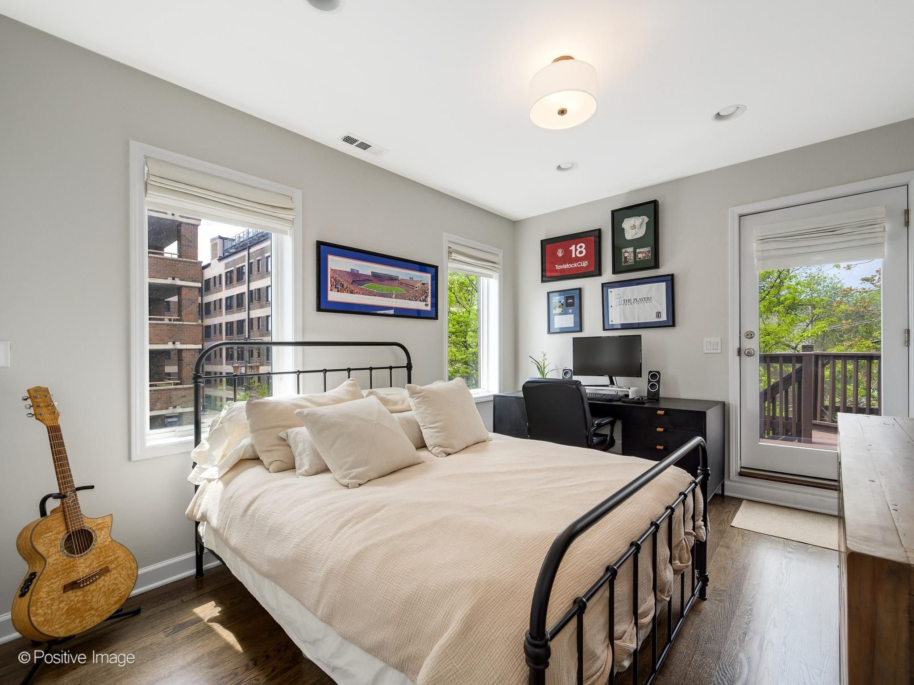
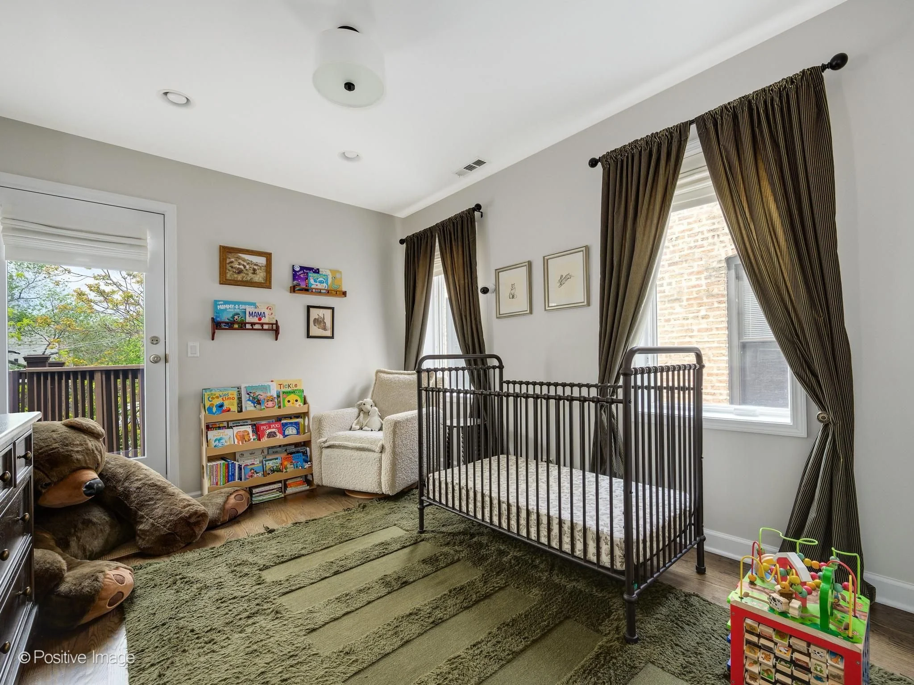
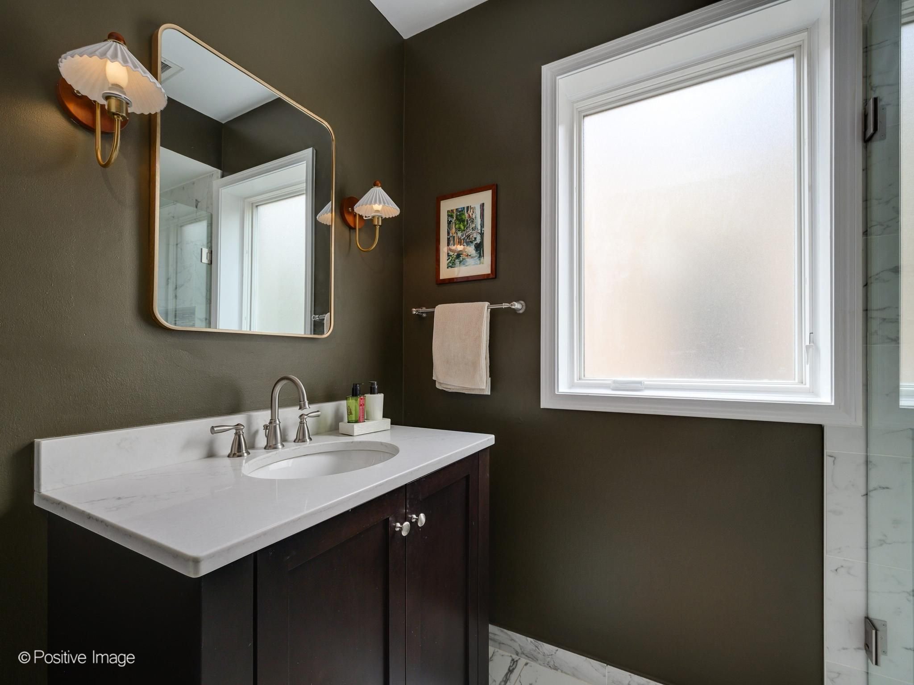
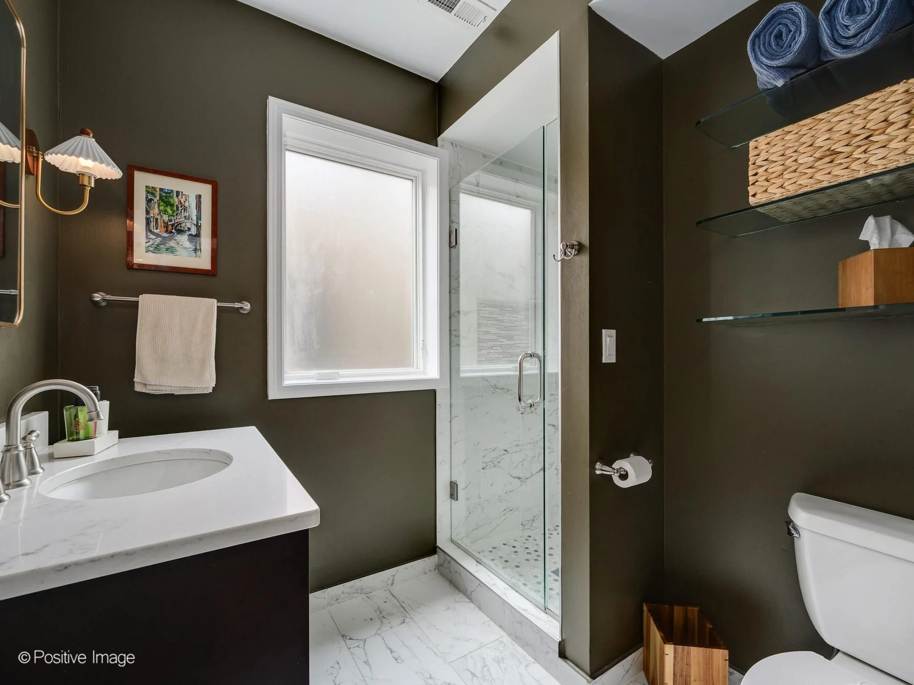
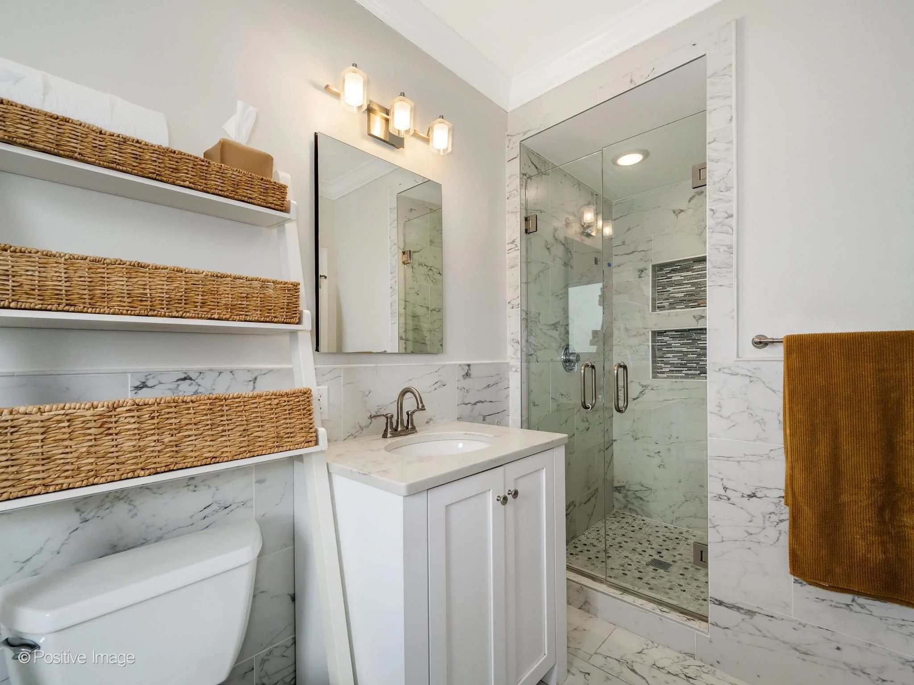
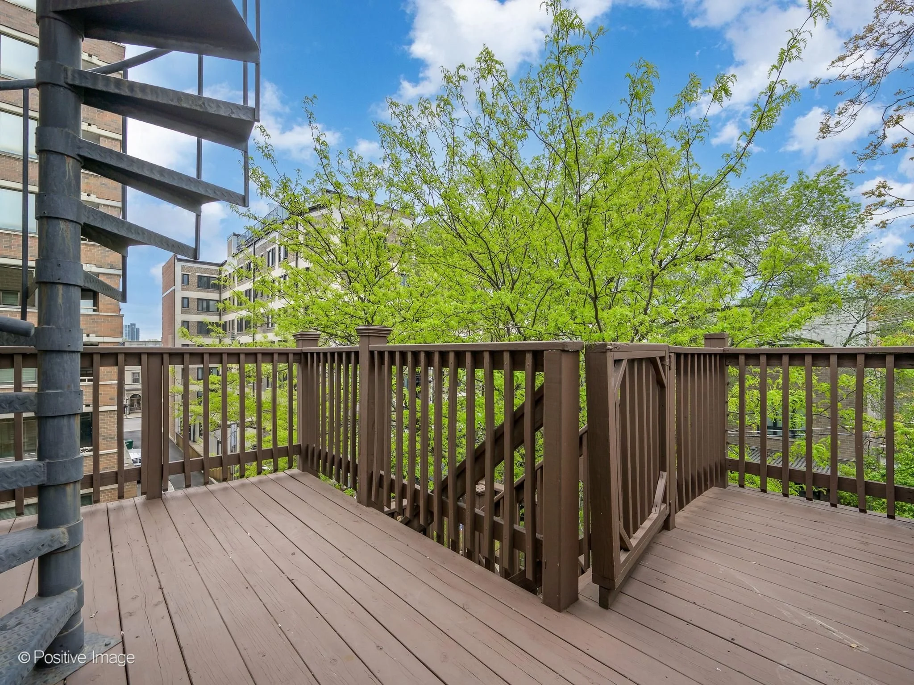
Two generously sized bedrooms on the main level offer ample closet space and direct access to a private rear deck. A full hall bath with a glass-enclosed tile shower and a convenient laundry closet with full-size washer and dryer complete this level.
The upper level lives like a private retreat:
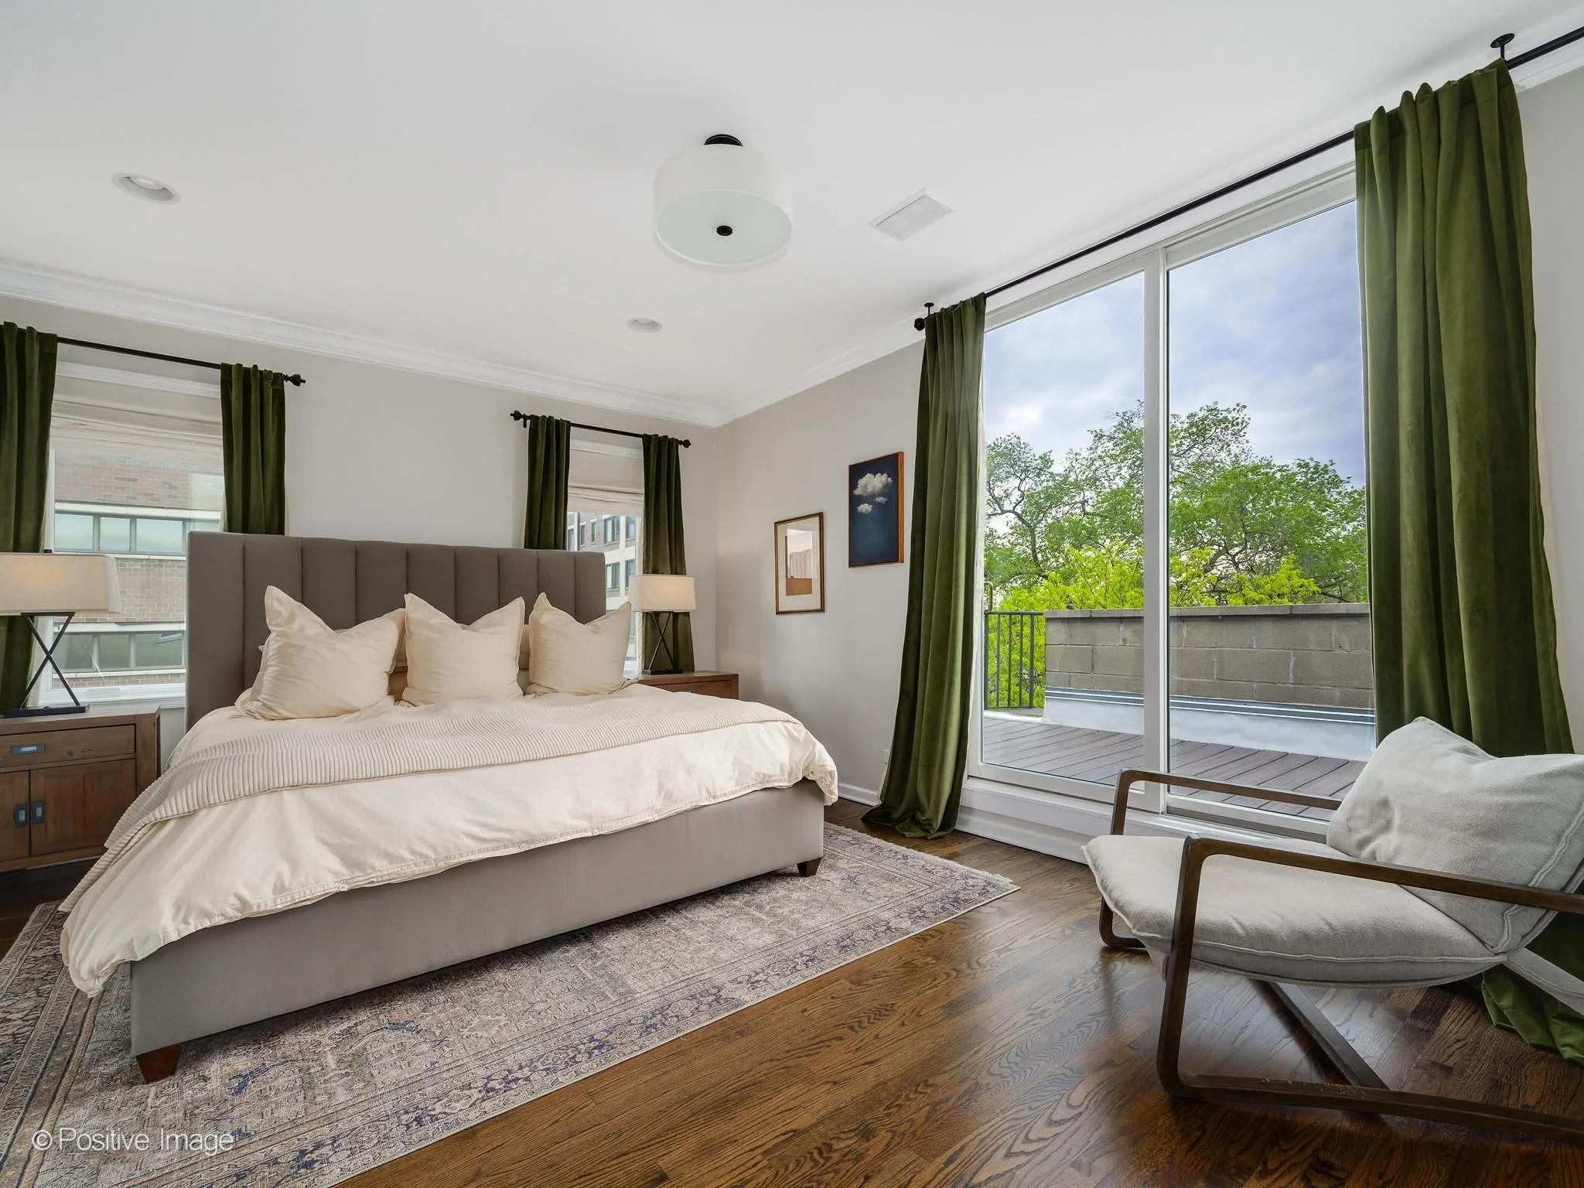
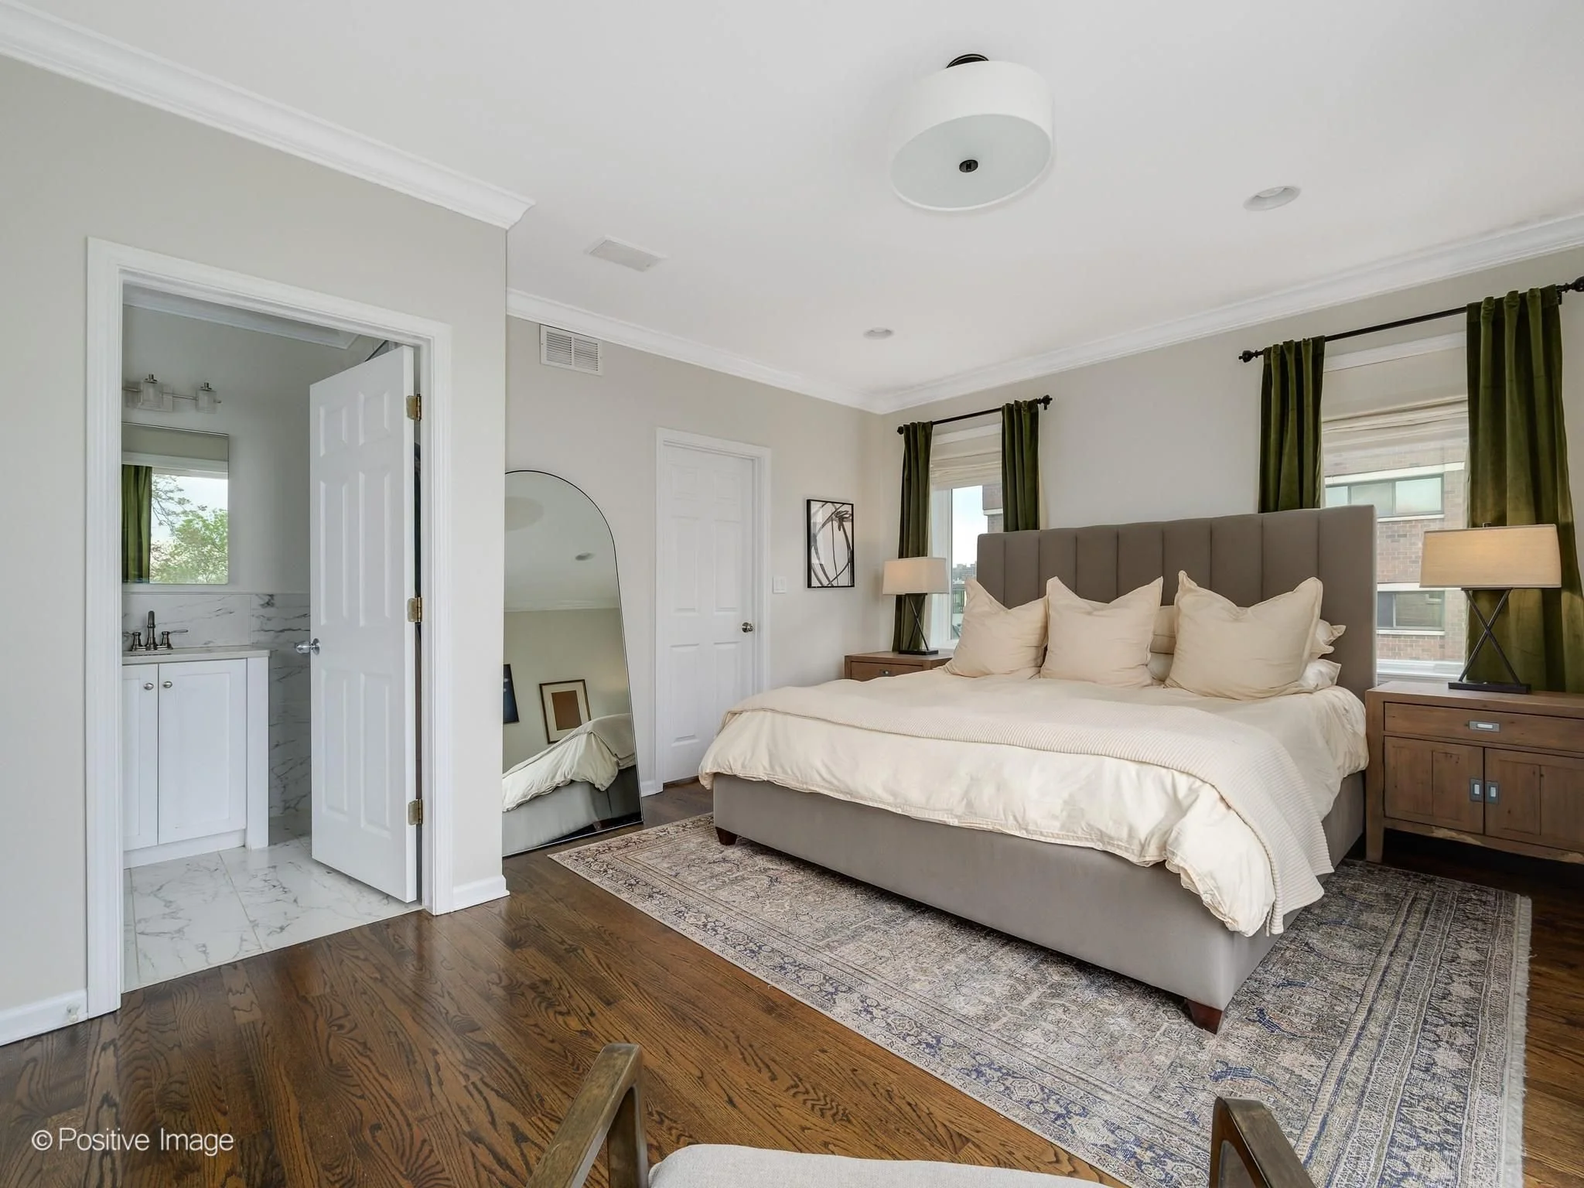
Spacious primary suite with custom closet and private deck
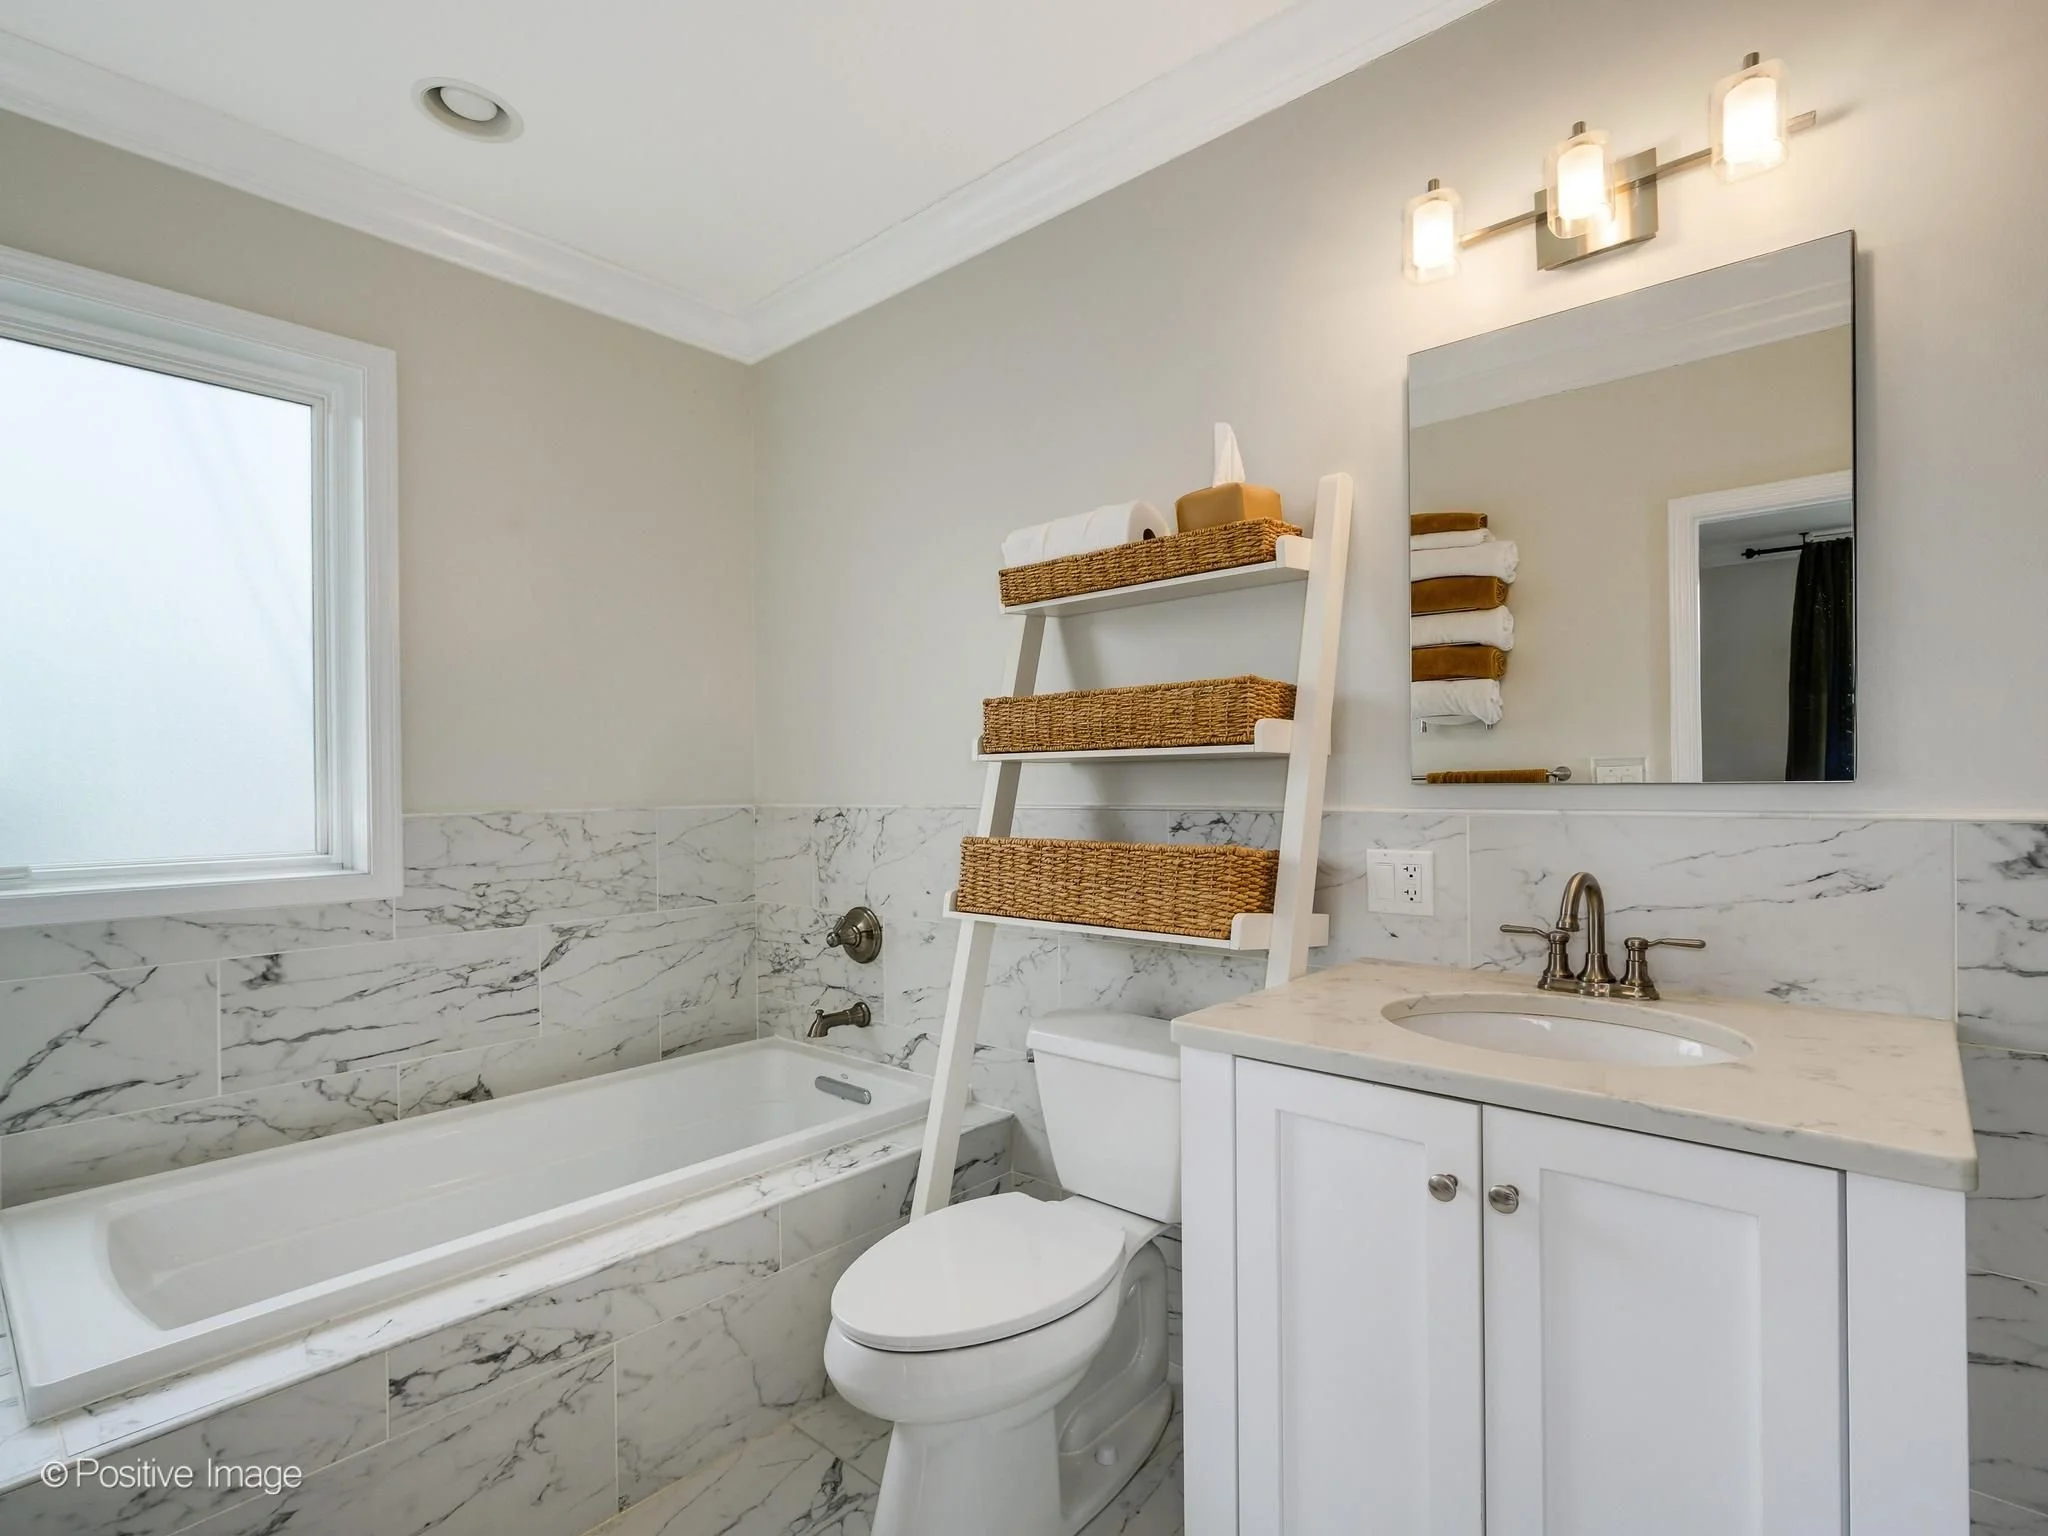
Spa-inspired bath with soaking tub and separate glass-enclosed shower
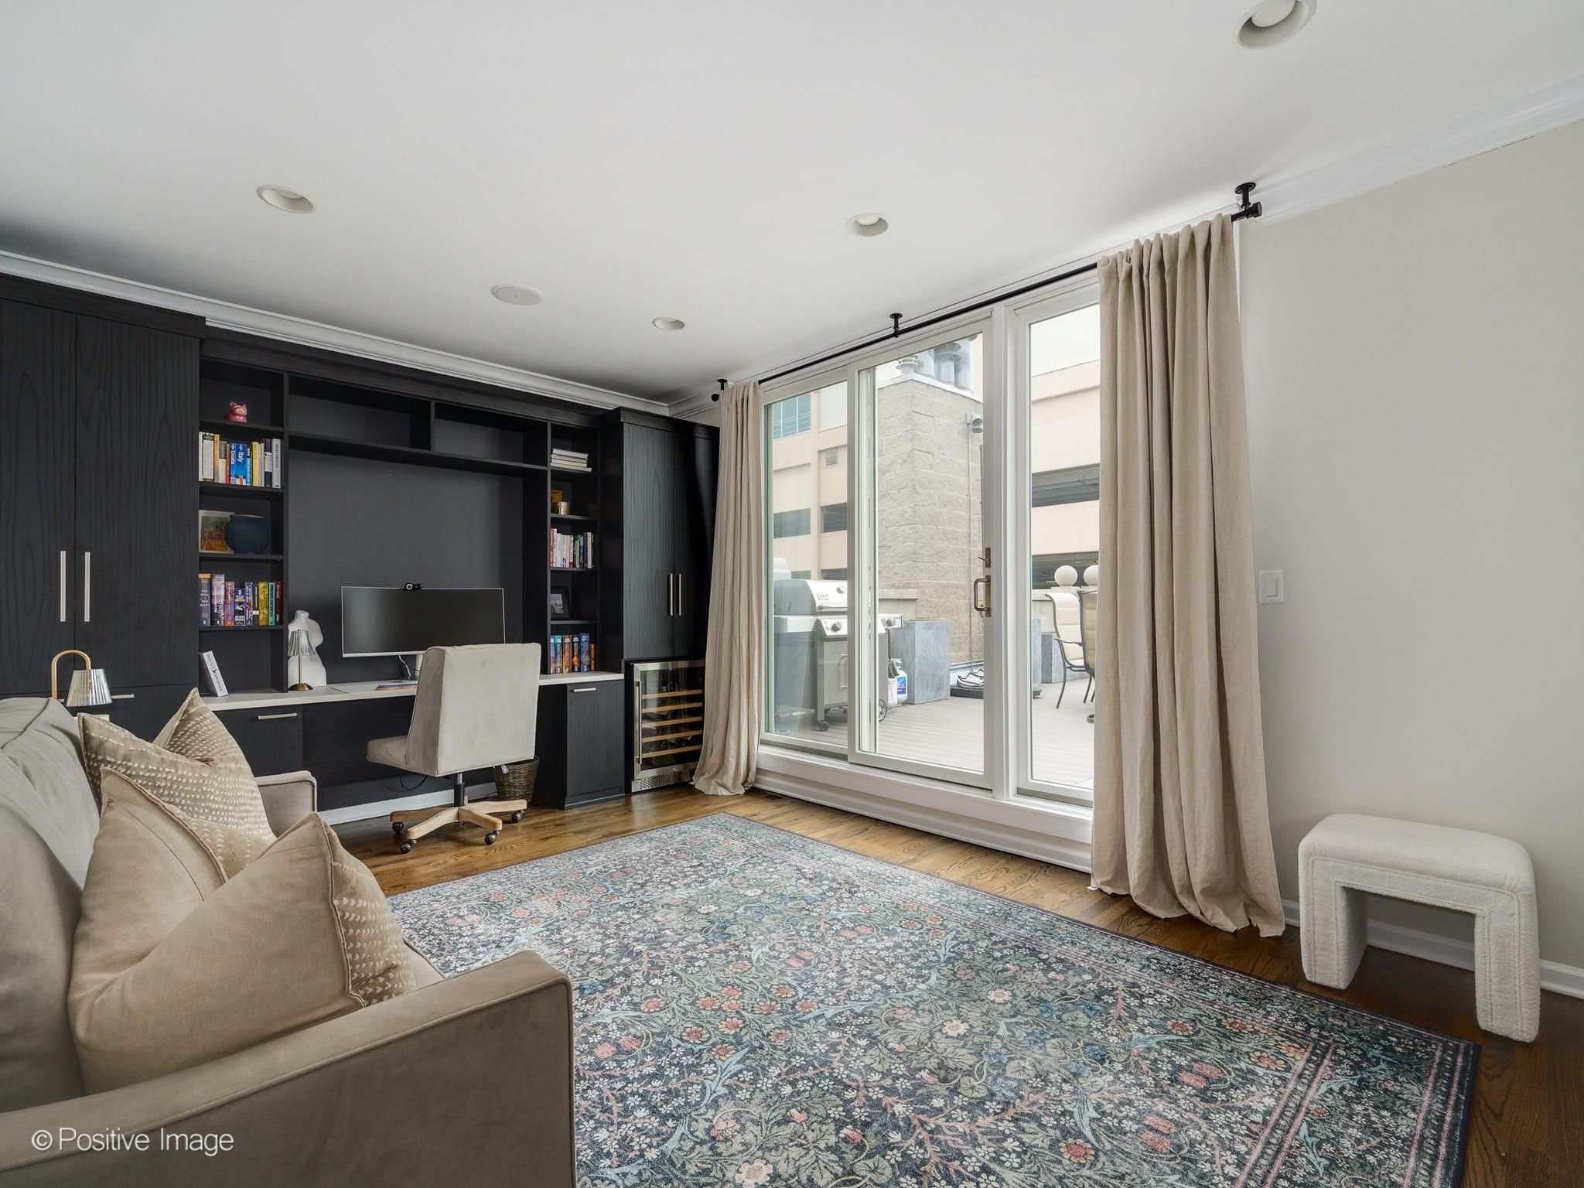
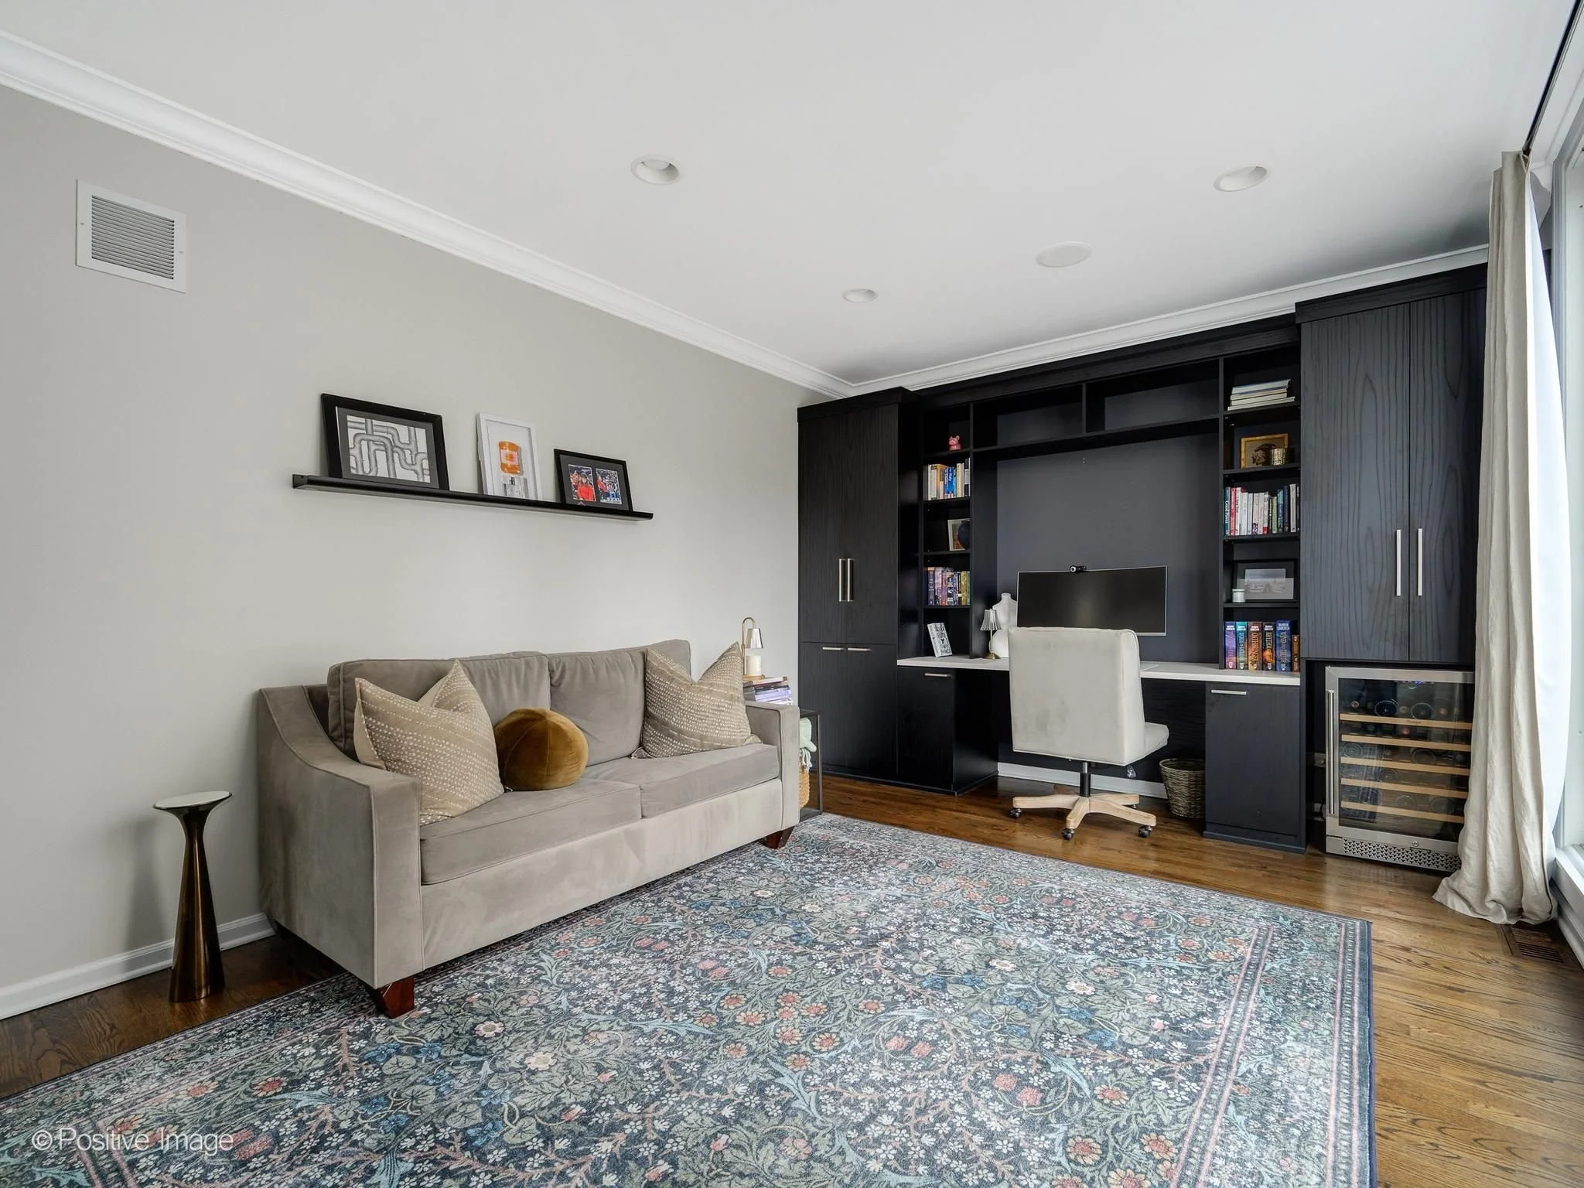
Large family room with built-in desk, display cabinetry, and beverage fridge
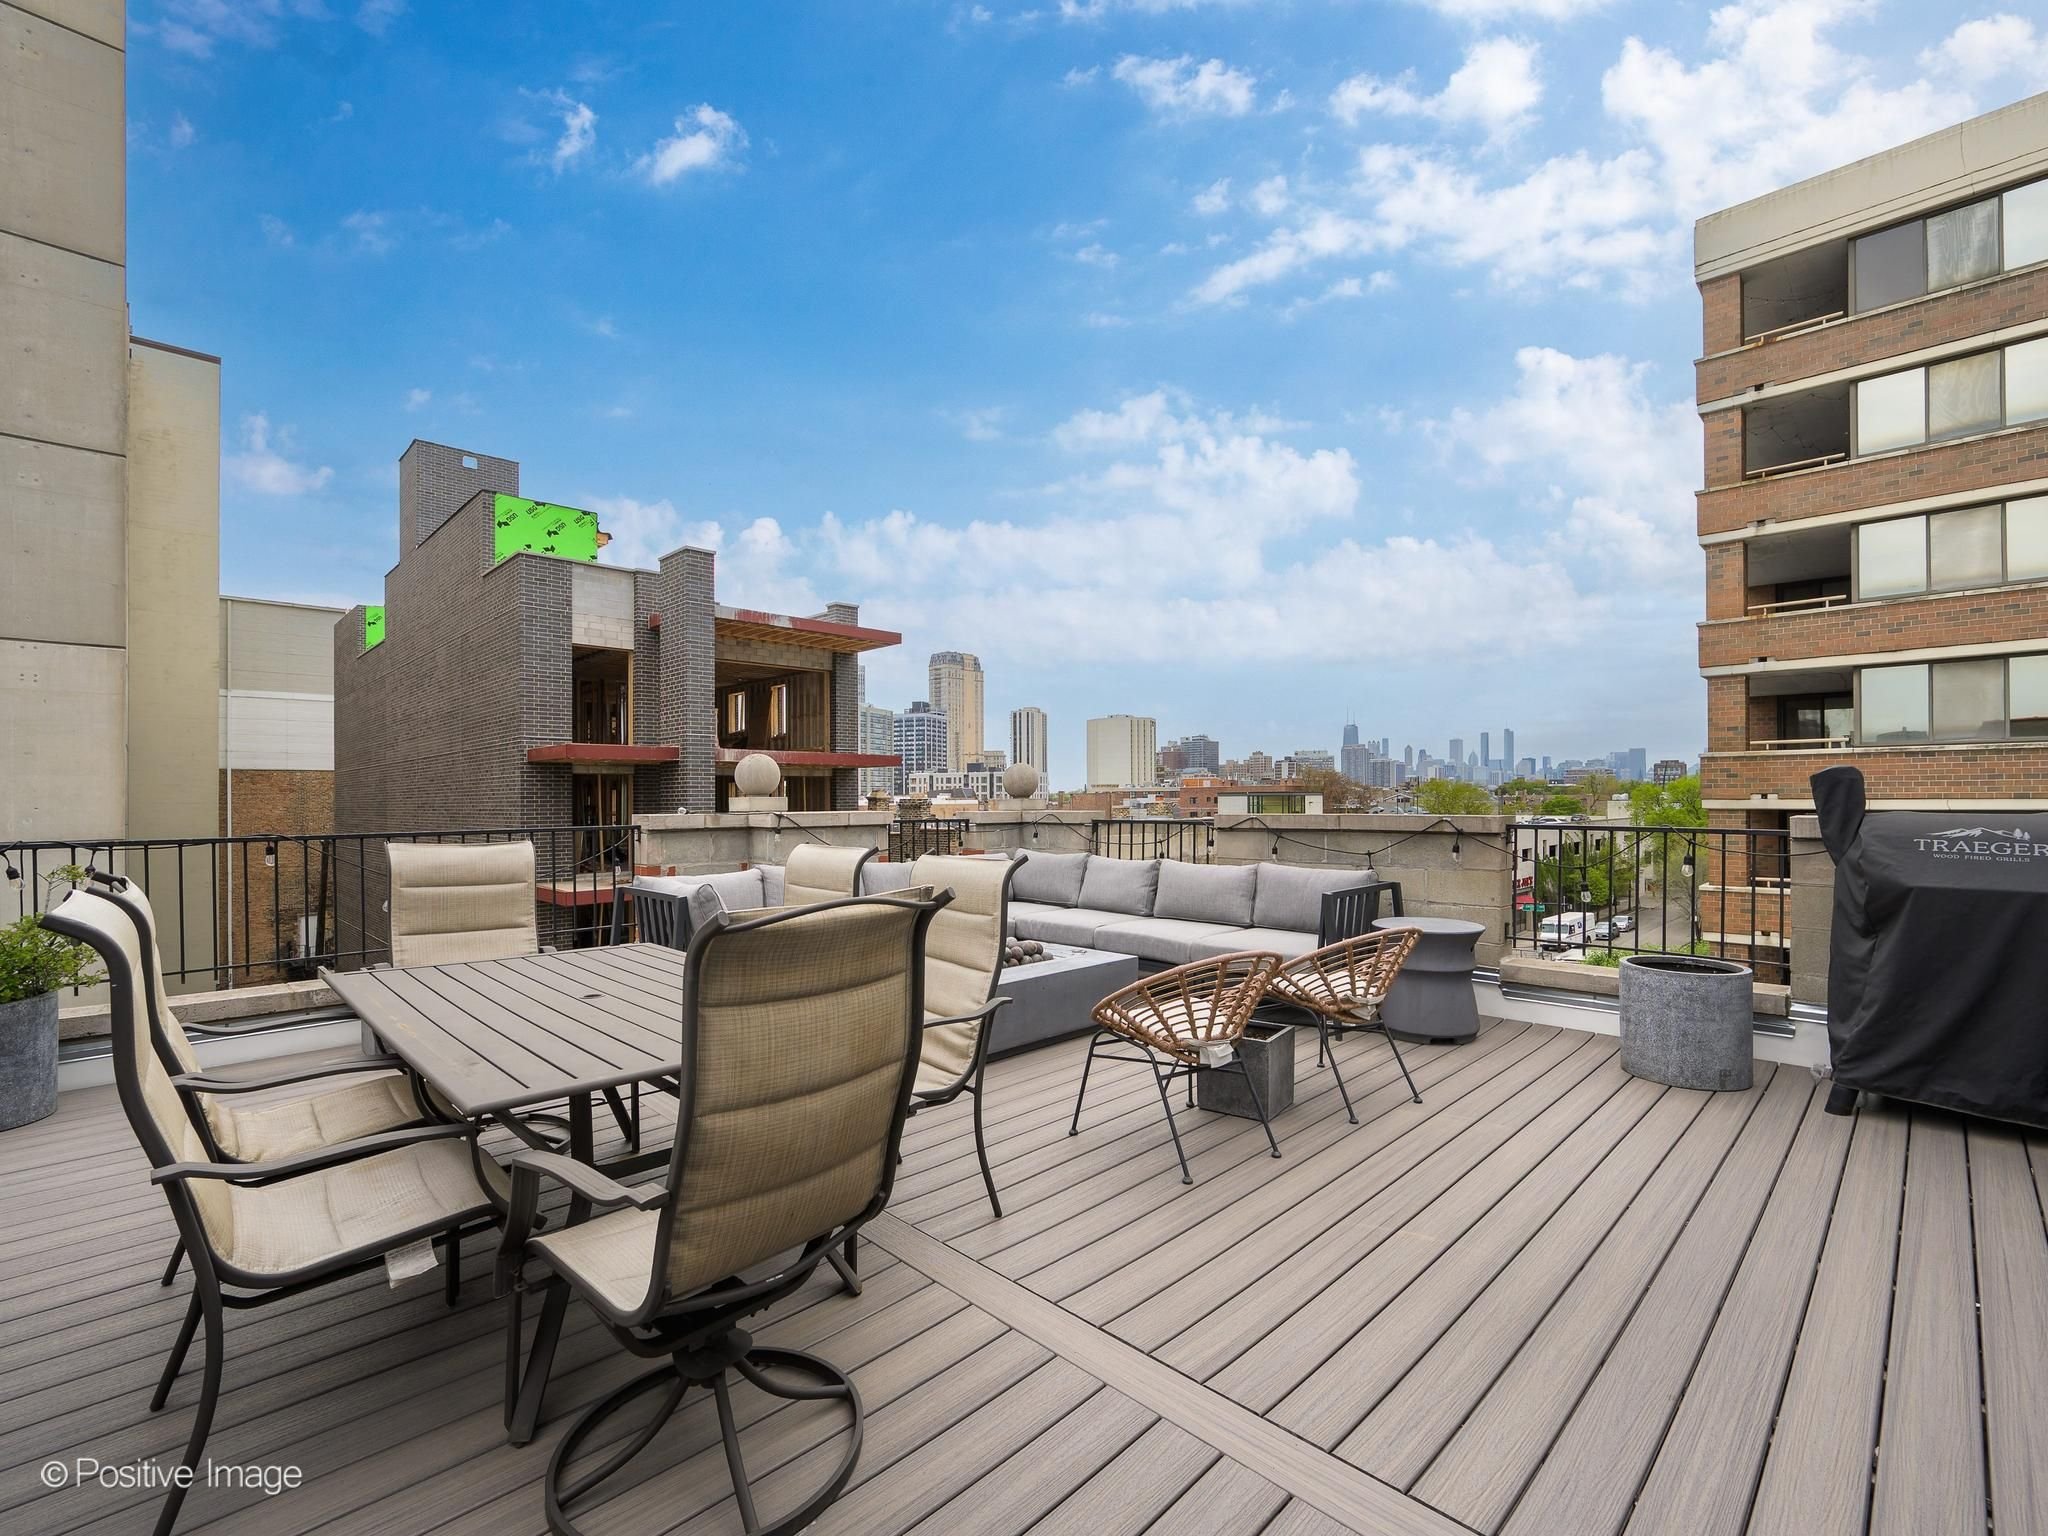
Direct access to a private roof deck
Outdoor Living That Sets It Apart
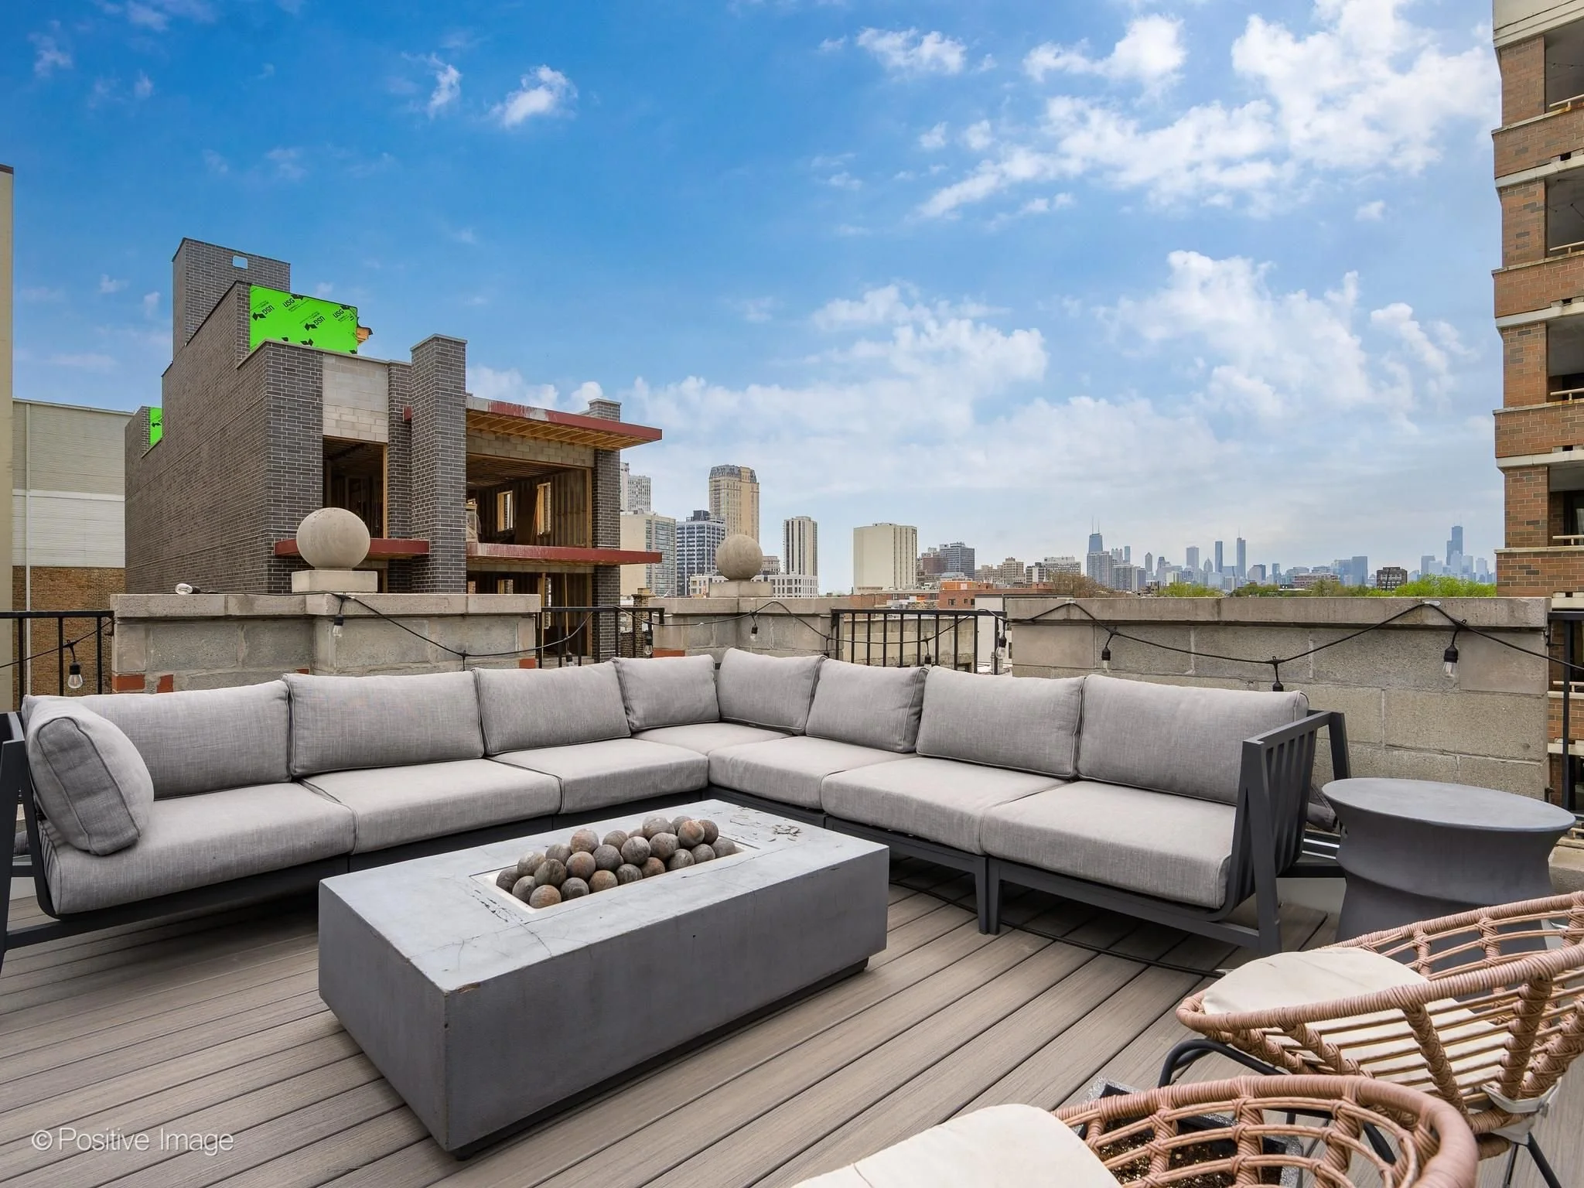
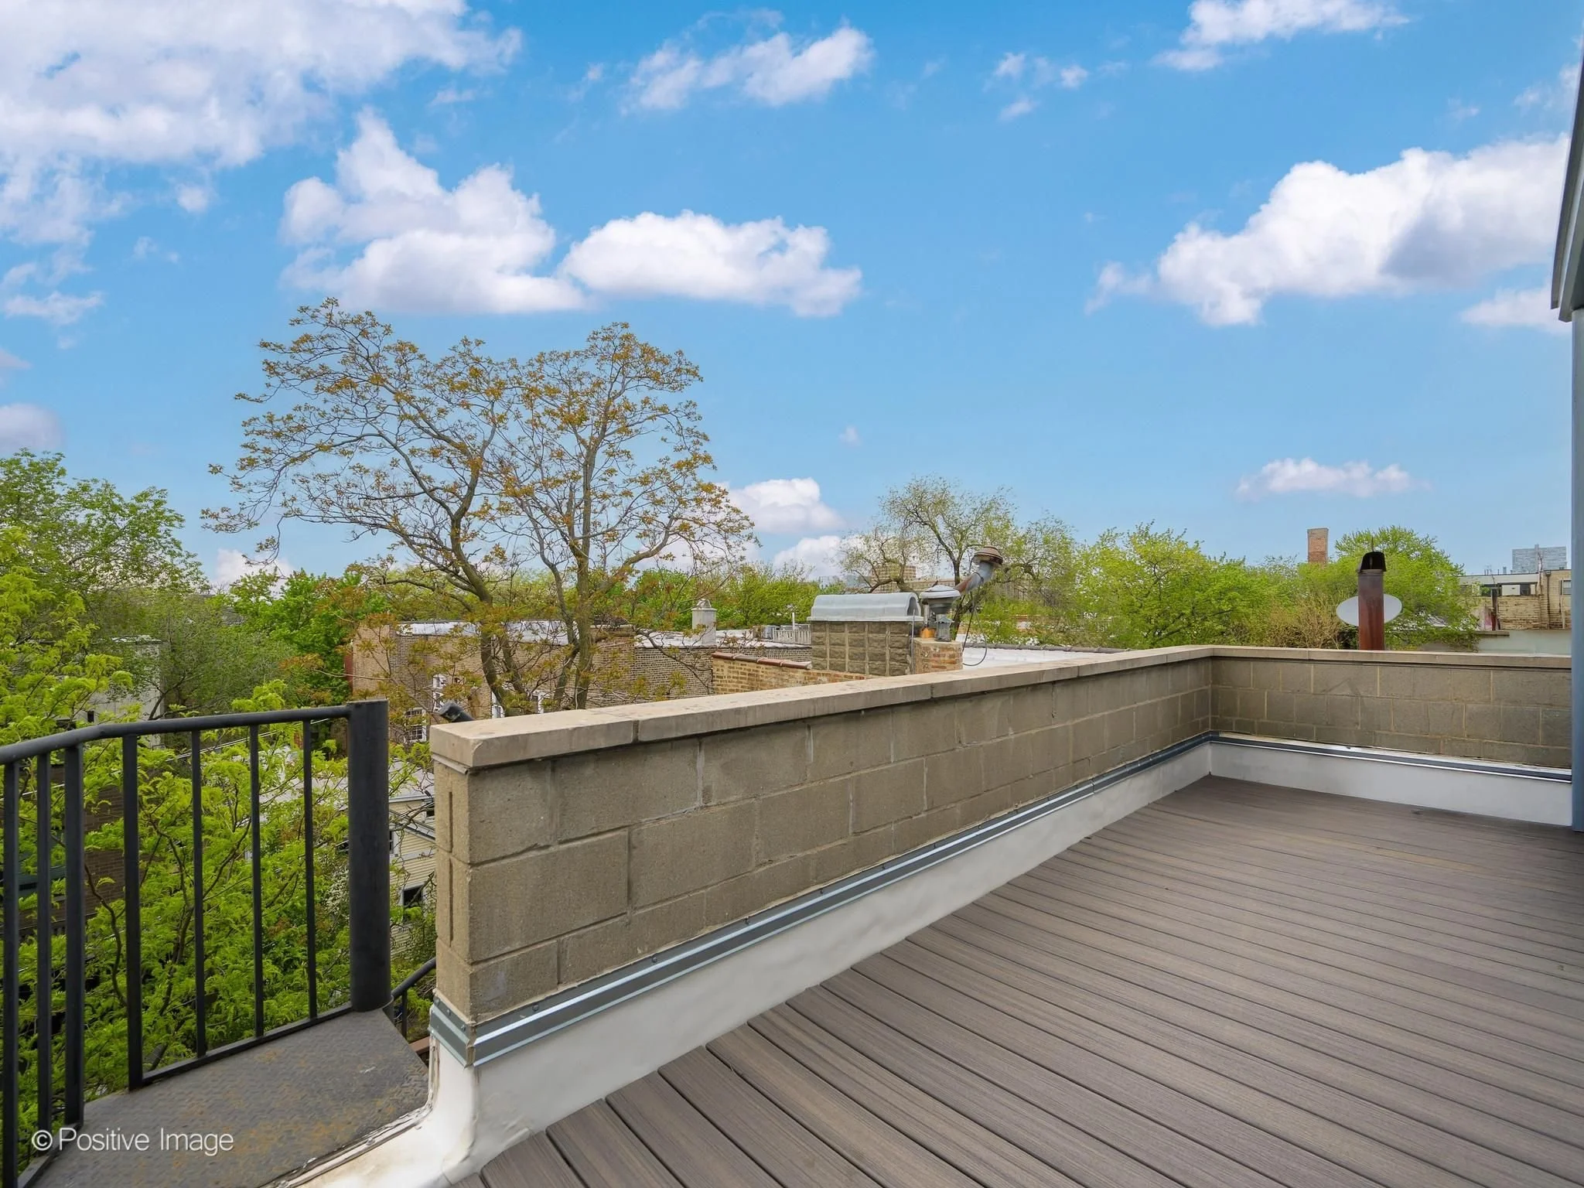
This home offers three distinct outdoor spaces, including a private rooftop finished with new Trex decking.
Skyline views with southern exposure
Space for dining, lounging, and entertaining
Seamless indoor-outdoor flow from the upper level
Outdoor square footage like this is a key differentiator, especially in a location like East Lakeview where private rooftop space is limited.
Thoughtful Updates and Smart Features
New roof and new AC
Ecobee smart thermostat
Philips Hue lighting throughout
Built-in speakers on both levels
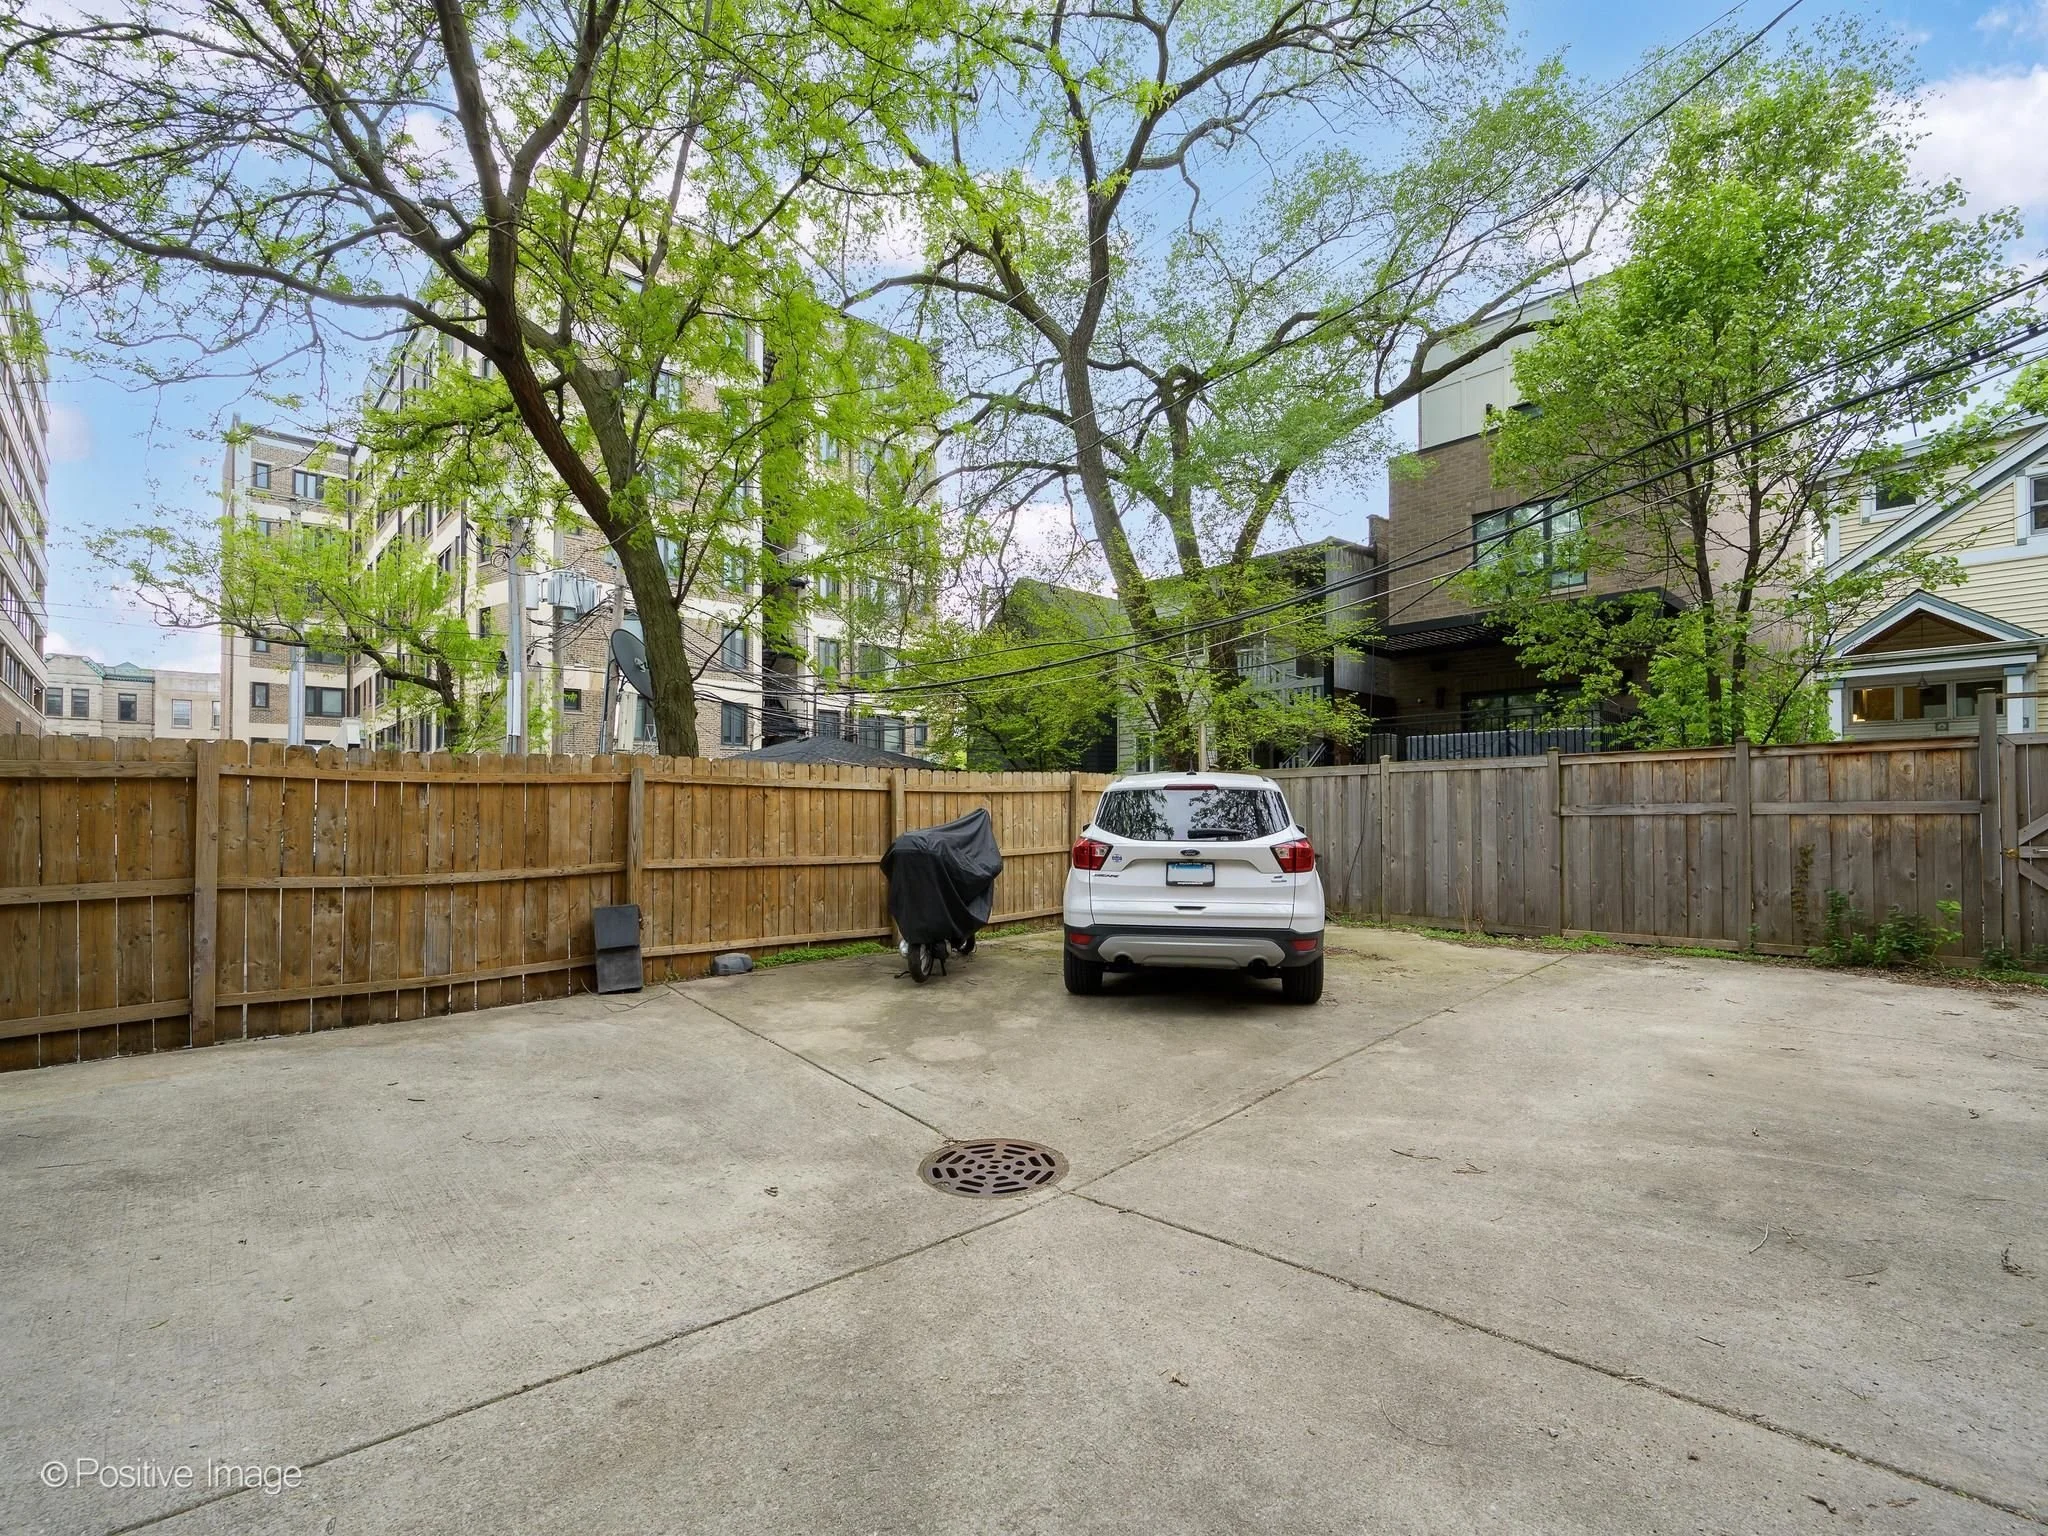
Assigned exterior parking space included
These updates create a move-in ready experience with modern convenience and control.
East Lakeview + Lincoln Park Lifestyle
Located at the intersection of East Lakeview and Lincoln Park, this home offers access to two of Chicago’s most sought-after neighborhoods.
Minutes to Lincoln Park and Diversey Harbor
Close to the Diversey Brown and Purple Lines
Easy access to Lake Shore Drive
Walkable to Trader Joe’s, Target, Century Theater, and local dining
This location offers a balance of neighborhood charm, lakefront access, and strong connectivity.
Property Snapshot
Neighborhood: East Lakeview / Lincoln Park
Property Type: Penthouse Duplex Condo
Layout: 3 Bedrooms | 2 Bathrooms
Outdoor Space: 3 Private Areas including rooftop
Parking: 1 Exterior Space
Ideal For Buyers Seeking
Penthouse living with skyline views
Multiple outdoor spaces for entertaining
A flexible layout with separate living areas
Smart home features and recent updates
A walkable, lakefront-adjacent location
Frequently Asked Questions
What makes a penthouse duplex desirable?
Penthouse duplexes offer top-floor privacy, more natural light, and separation of living spaces across levels.
How rare are multiple outdoor spaces?
Homes with three private outdoor areas are uncommon, especially in East Lakeview, making this a strong differentiator.
Is East Lakeview a good location?
Yes. It offers proximity to the lakefront, transit, dining, and parks, making it one of Chicago’s most livable neighborhoods.
Busby Group Insight
Homes that combine penthouse positioning, outdoor space, and updated interiors continue to see strong demand due to limited inventory in East Lakeview.
With over$1B in career sales, we help our clients identify and act on opportunities like this with confidence and clarity.
Interested in Learning More?
If you’d like early access, additional details, or to schedule a private showing, we’re here to help.
1945 W Erie St, Unit 1W - West Town
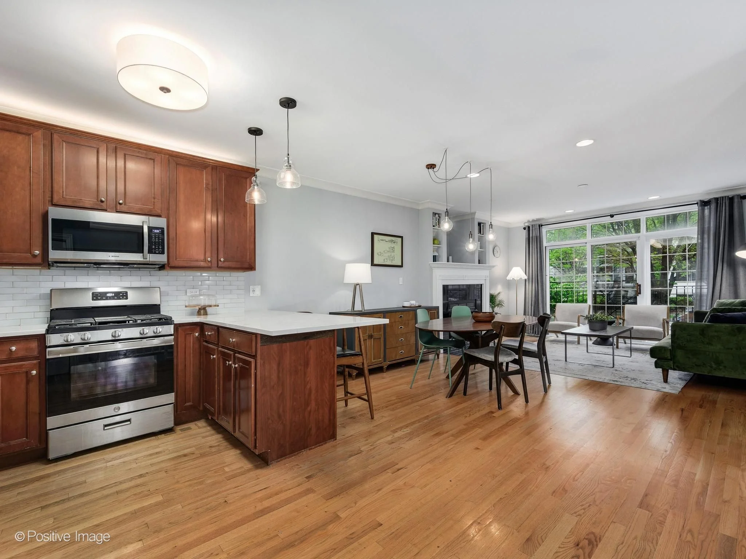
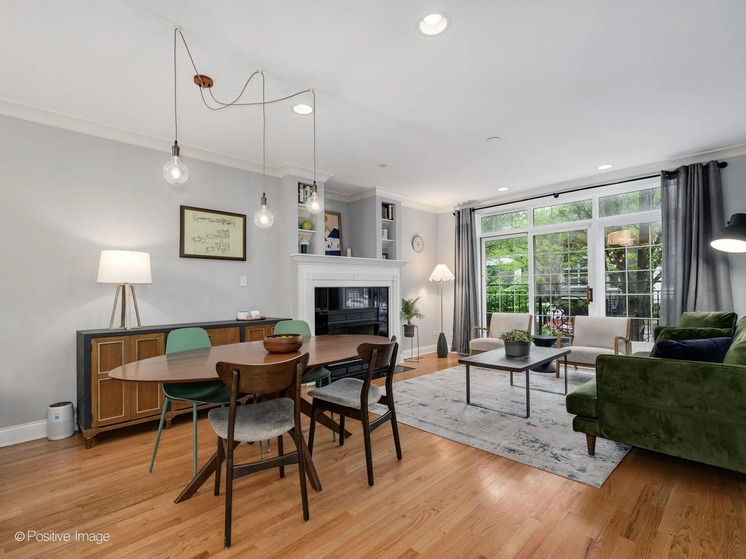
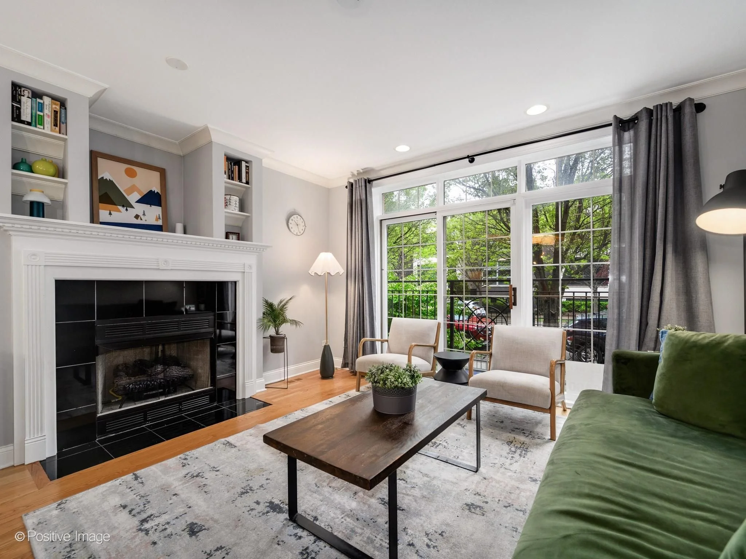
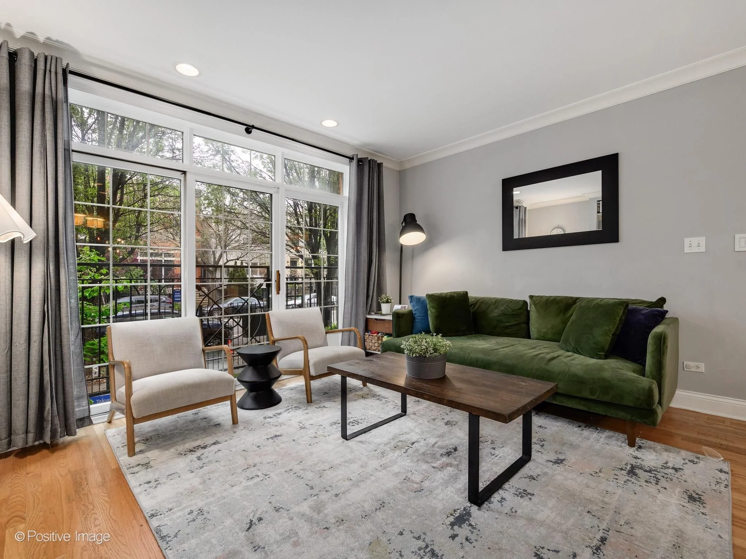
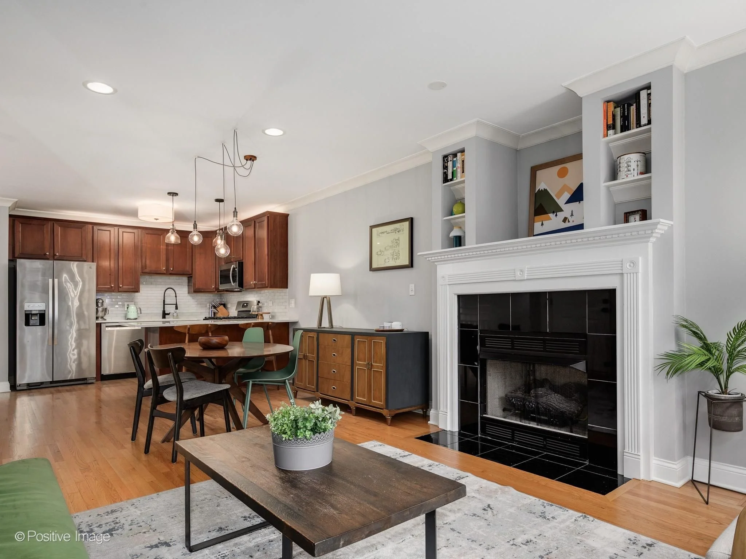
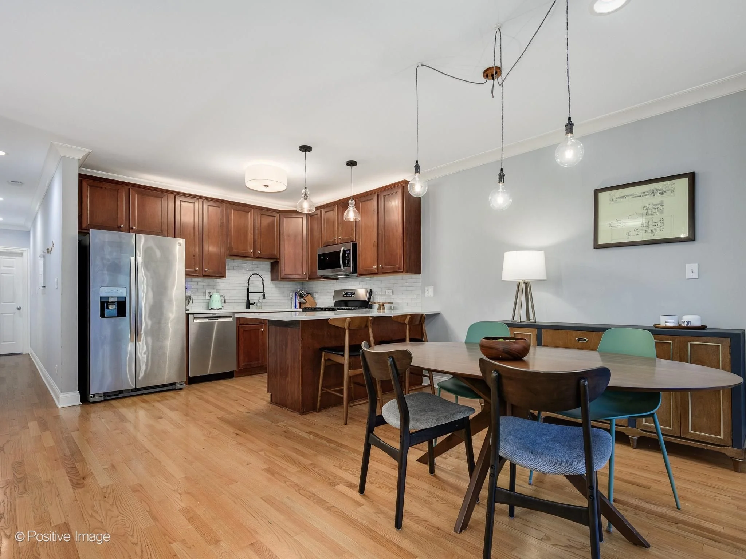
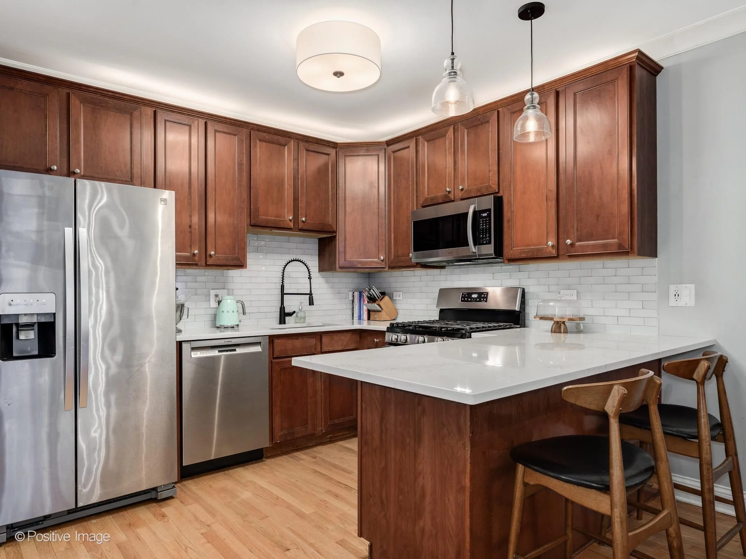
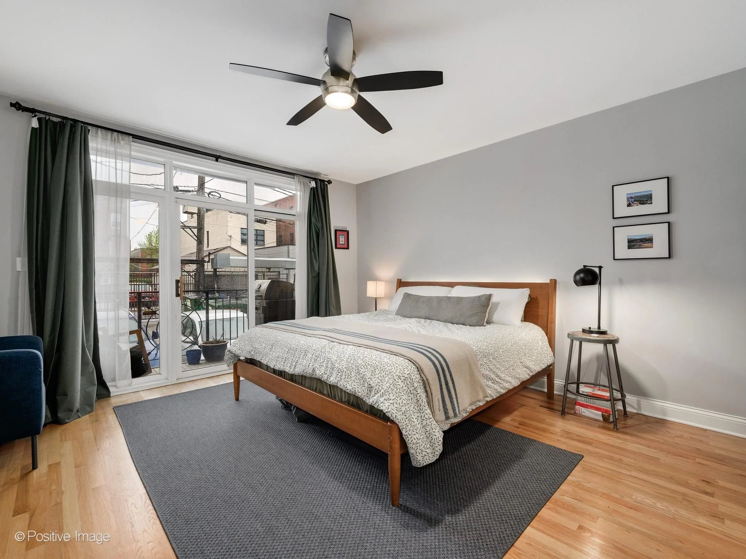
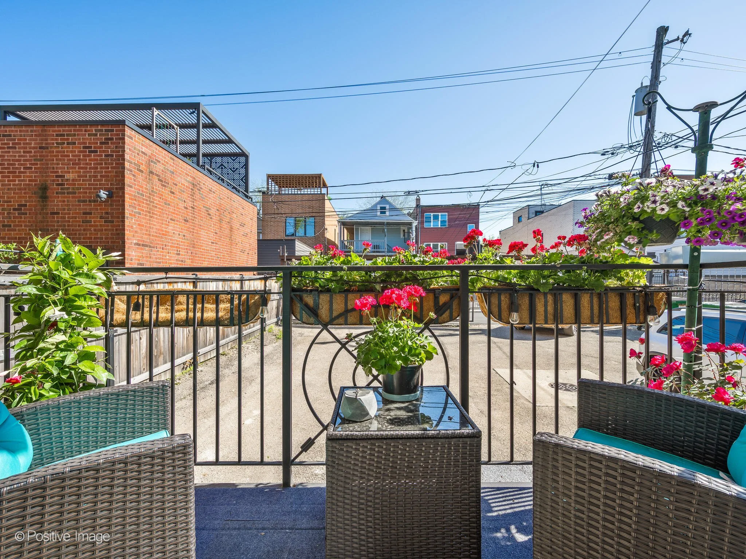
3 Bed | 2.5 Bath | Duplex Down | $700,000
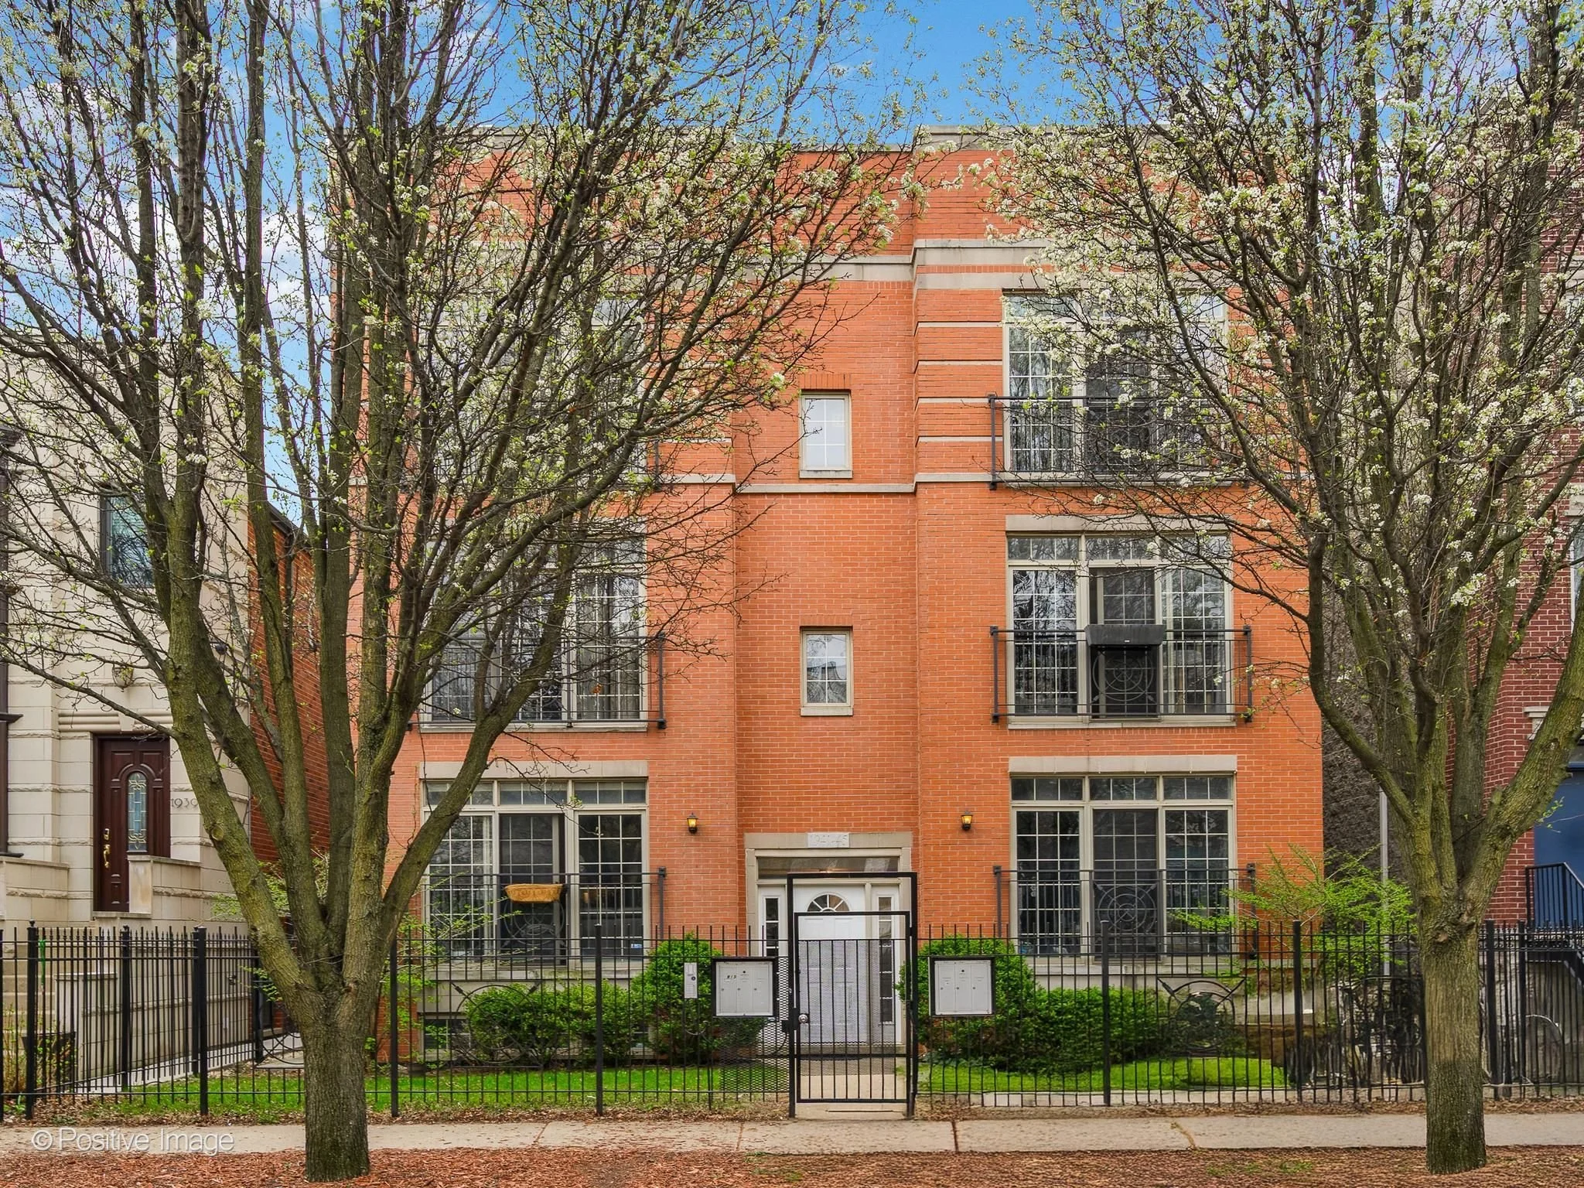
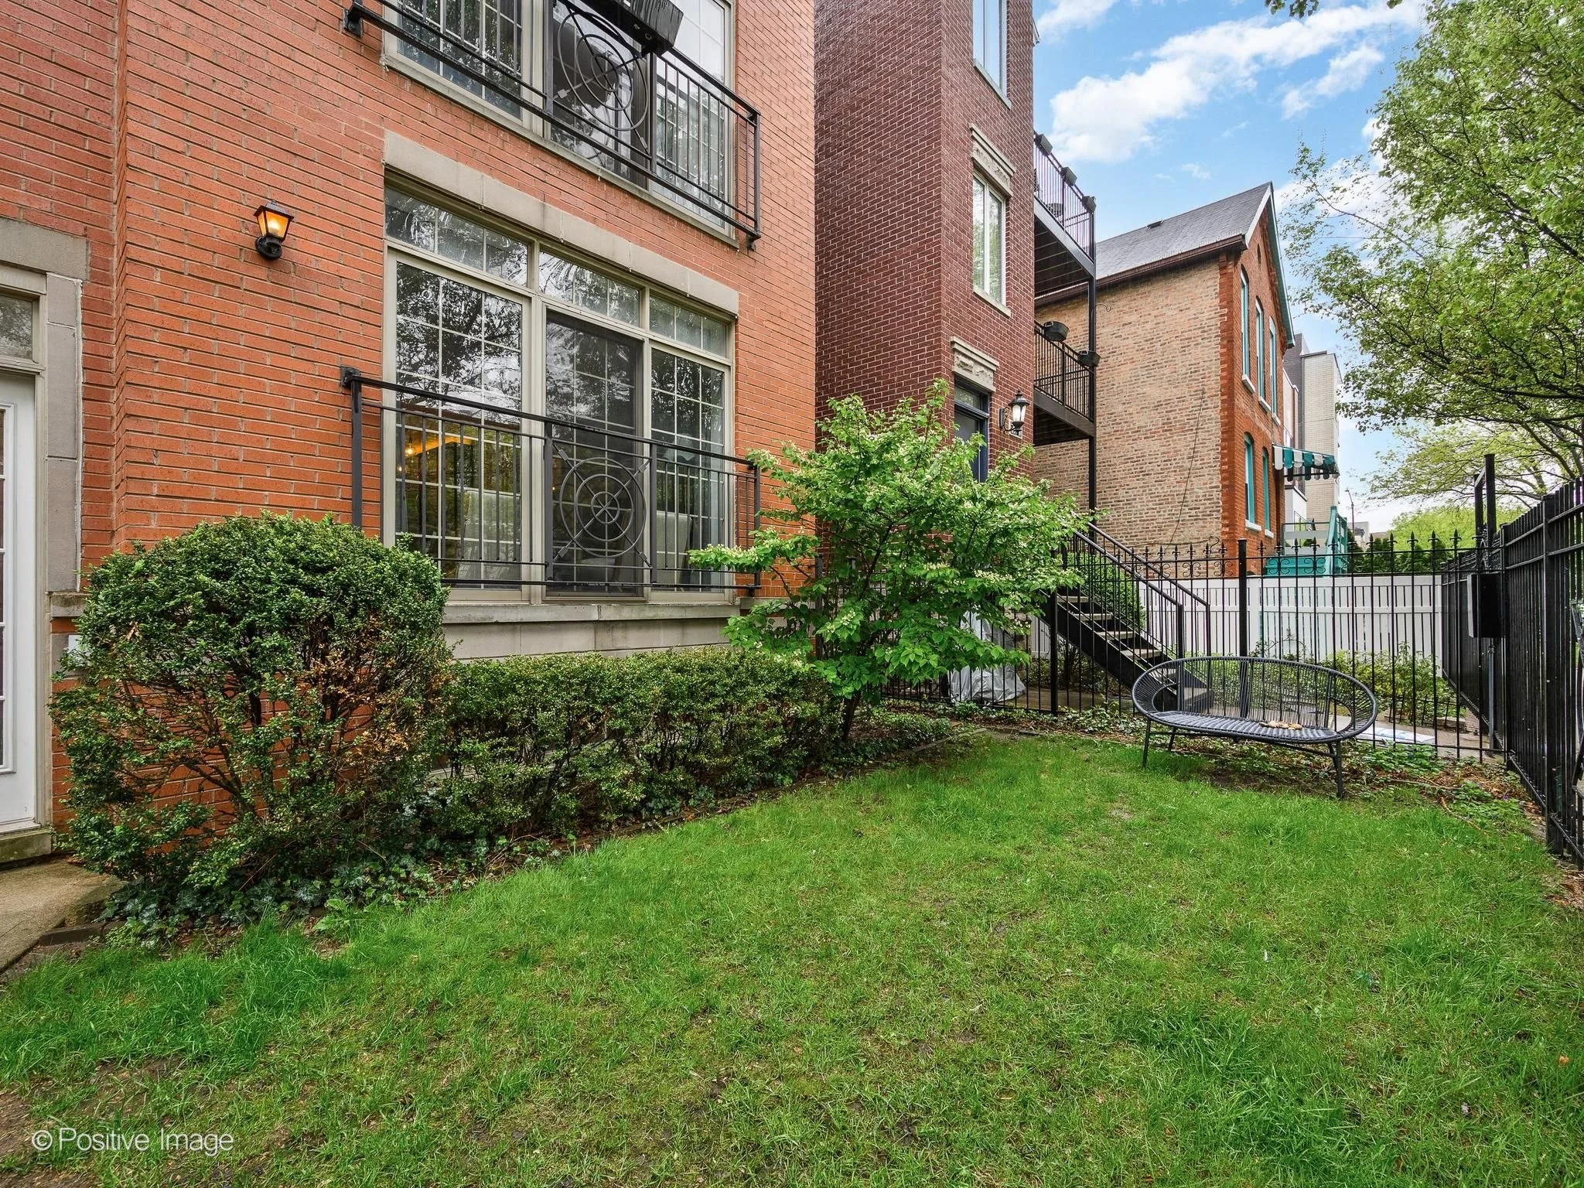
Set on a quiet, tree-lined street in the heart of West Town, this inviting duplex down blends comfort, space, and city accessibility in a boutique six-unit building.
The main level welcomes you with a bright, open living space anchored by a full wall of windows, hardwood floors, a gas fireplace, and built-in shelving. The layout flows seamlessly into the dining area, creating an easy setting for both everyday living and entertaining.
The chef’s kitchen is thoughtfully designed with quartz countertops, 42” cherry cabinetry, stainless steel appliances, and a peninsula with built-in seating, offering both function and style.
A Comfortable and Flexible Layout
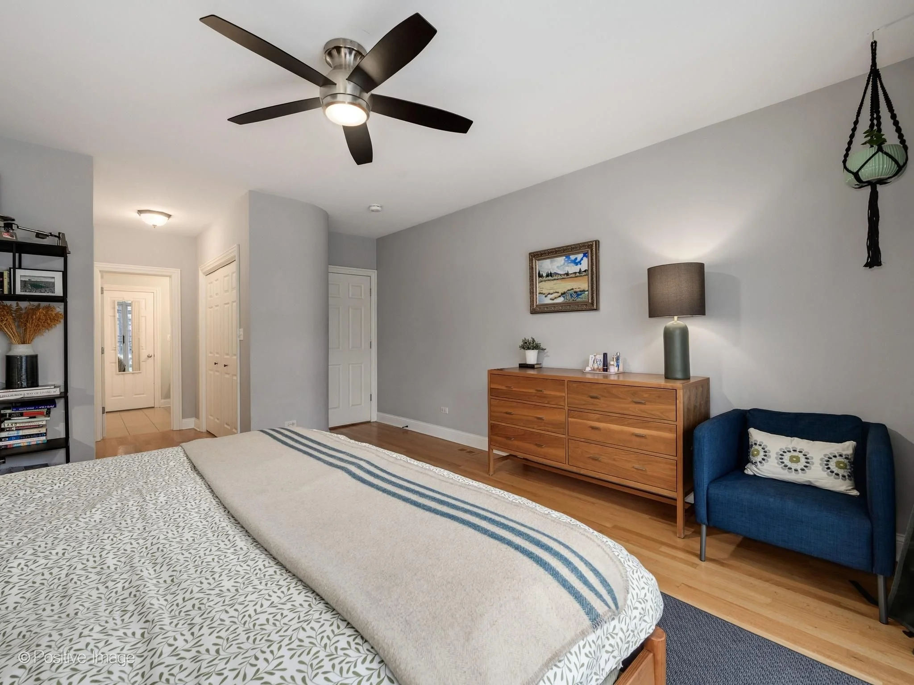
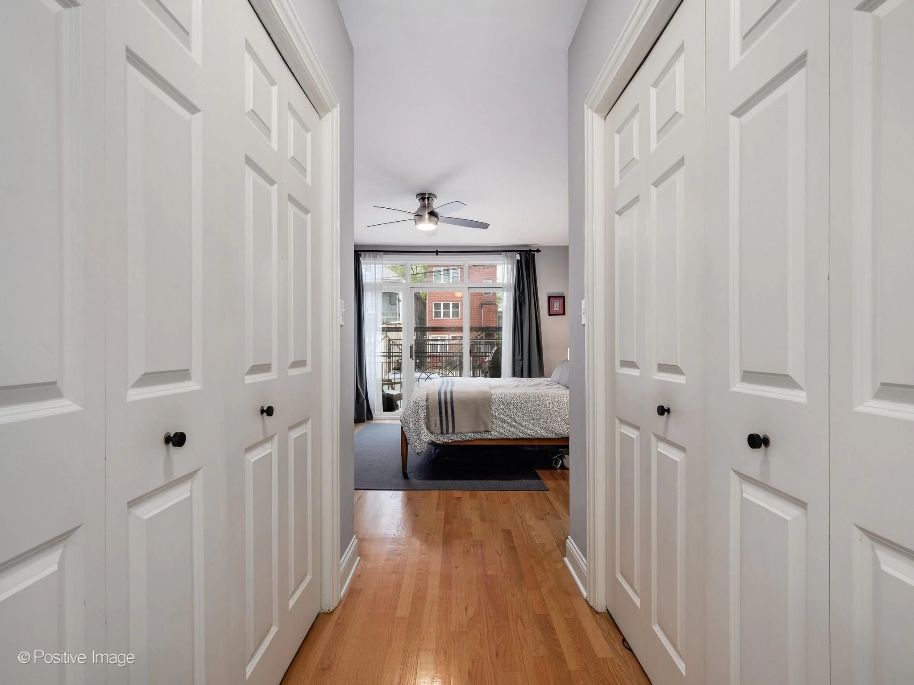
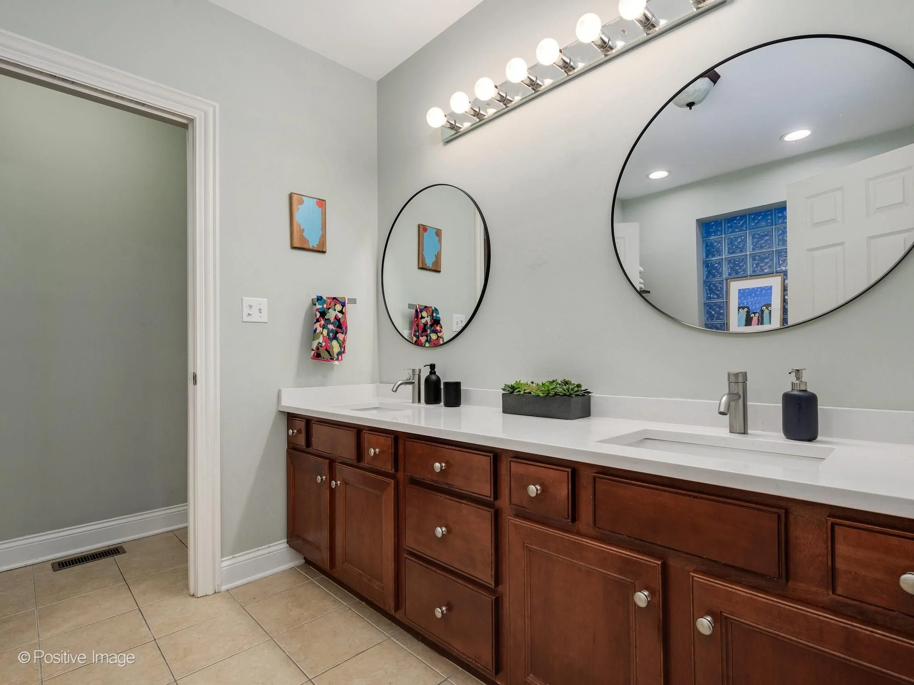
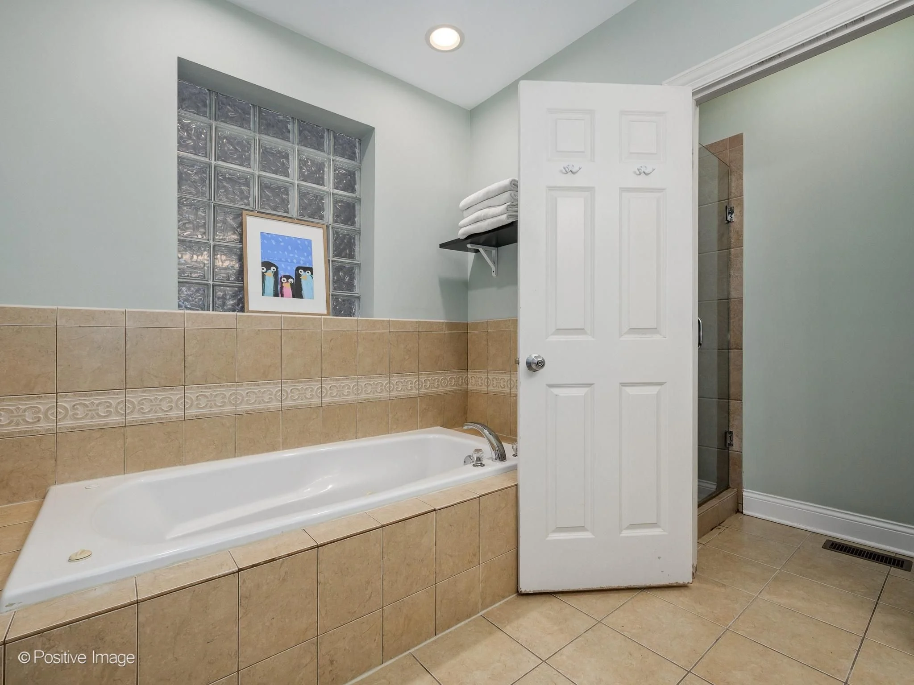
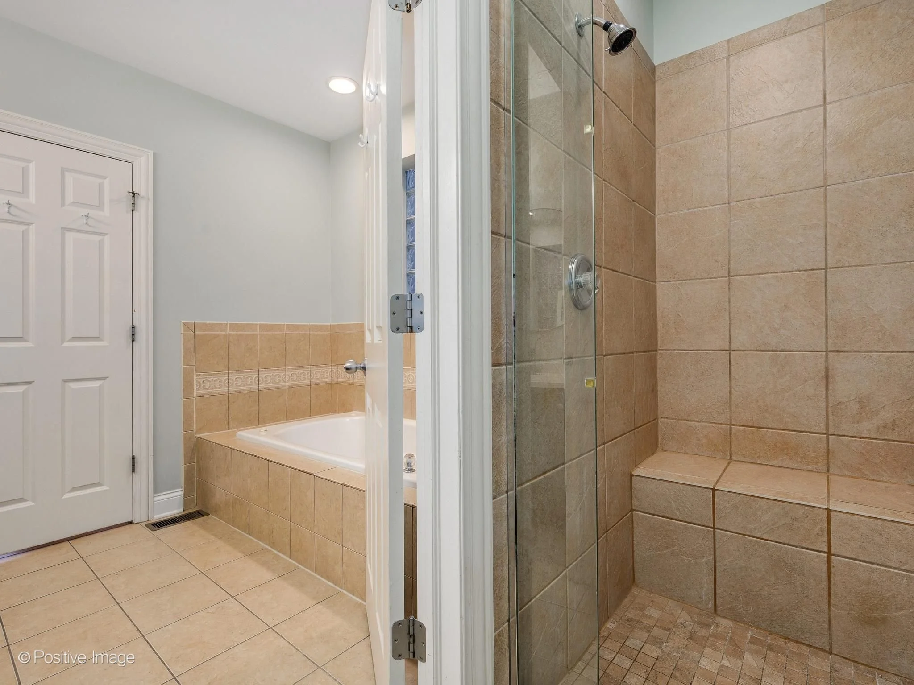
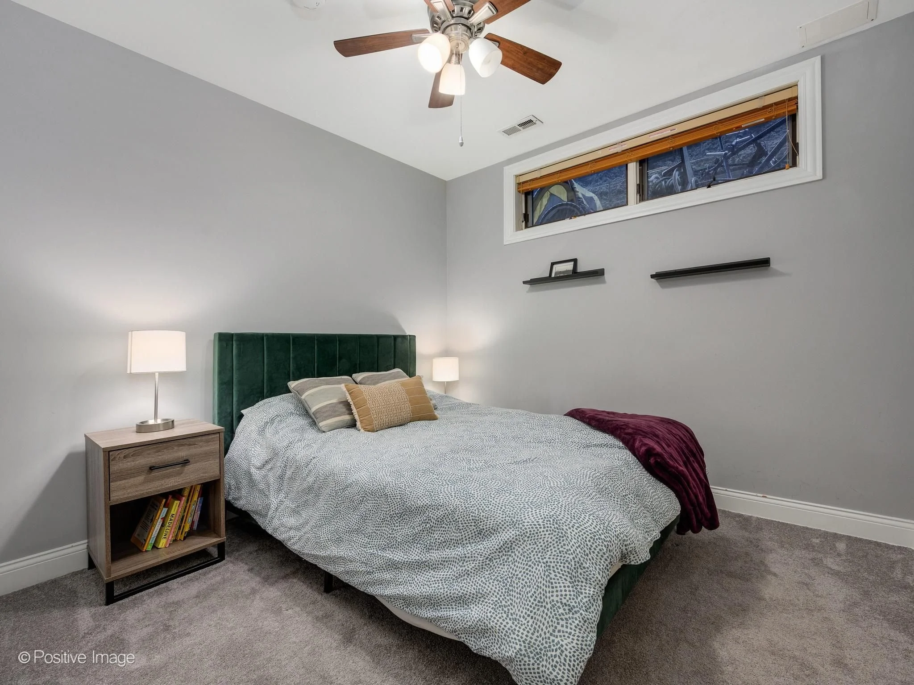
The primary suite serves as a true retreat, featuring hardwood floors, dual closets, and direct access to a private rear balcony. The en-suite bath includes a dual vanity, soaking tub, and a separate glass-enclosed shower.
The lower level expands the living space significantly:
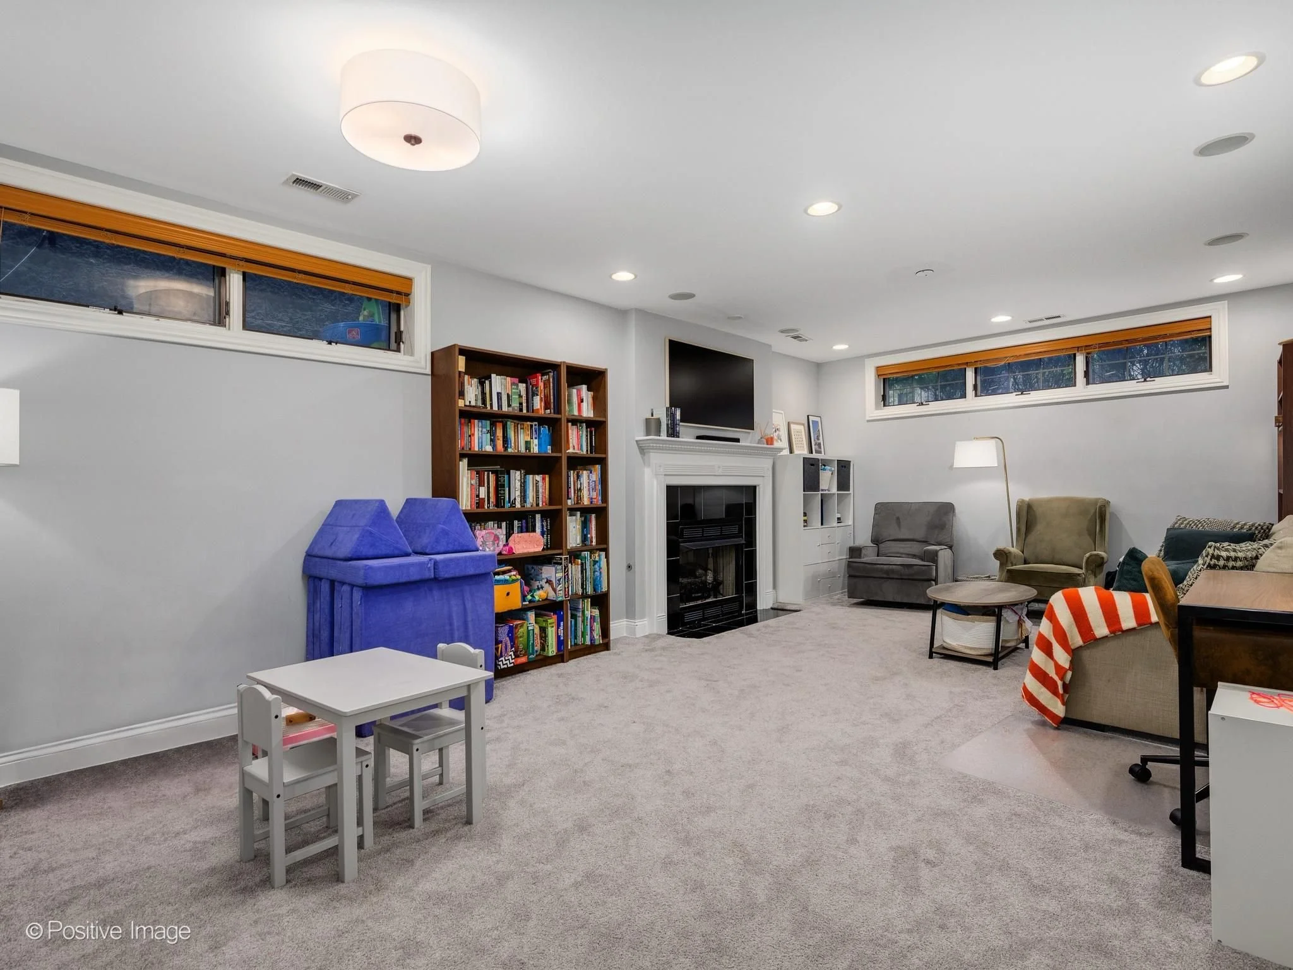
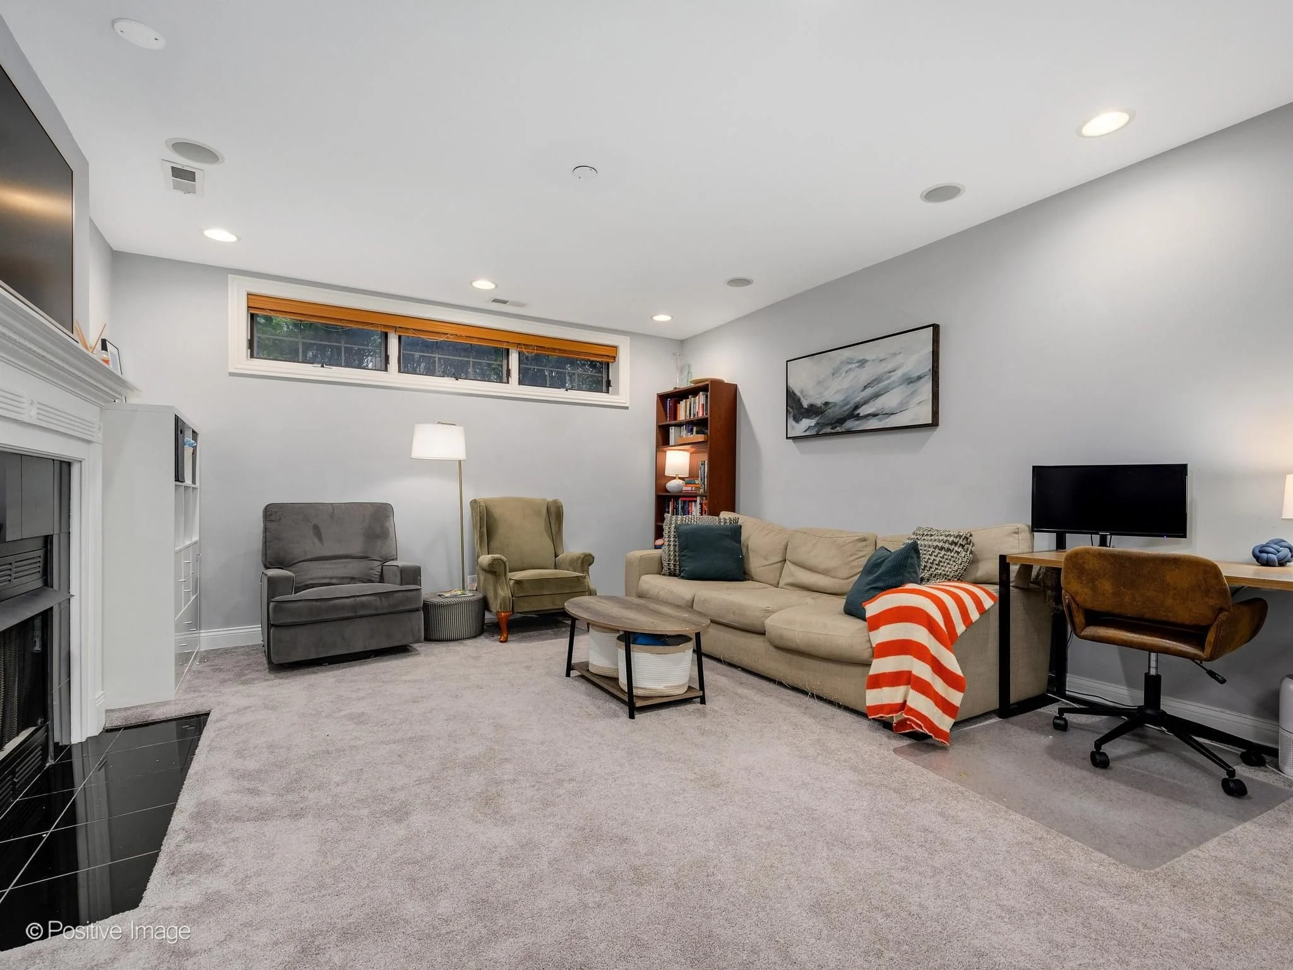
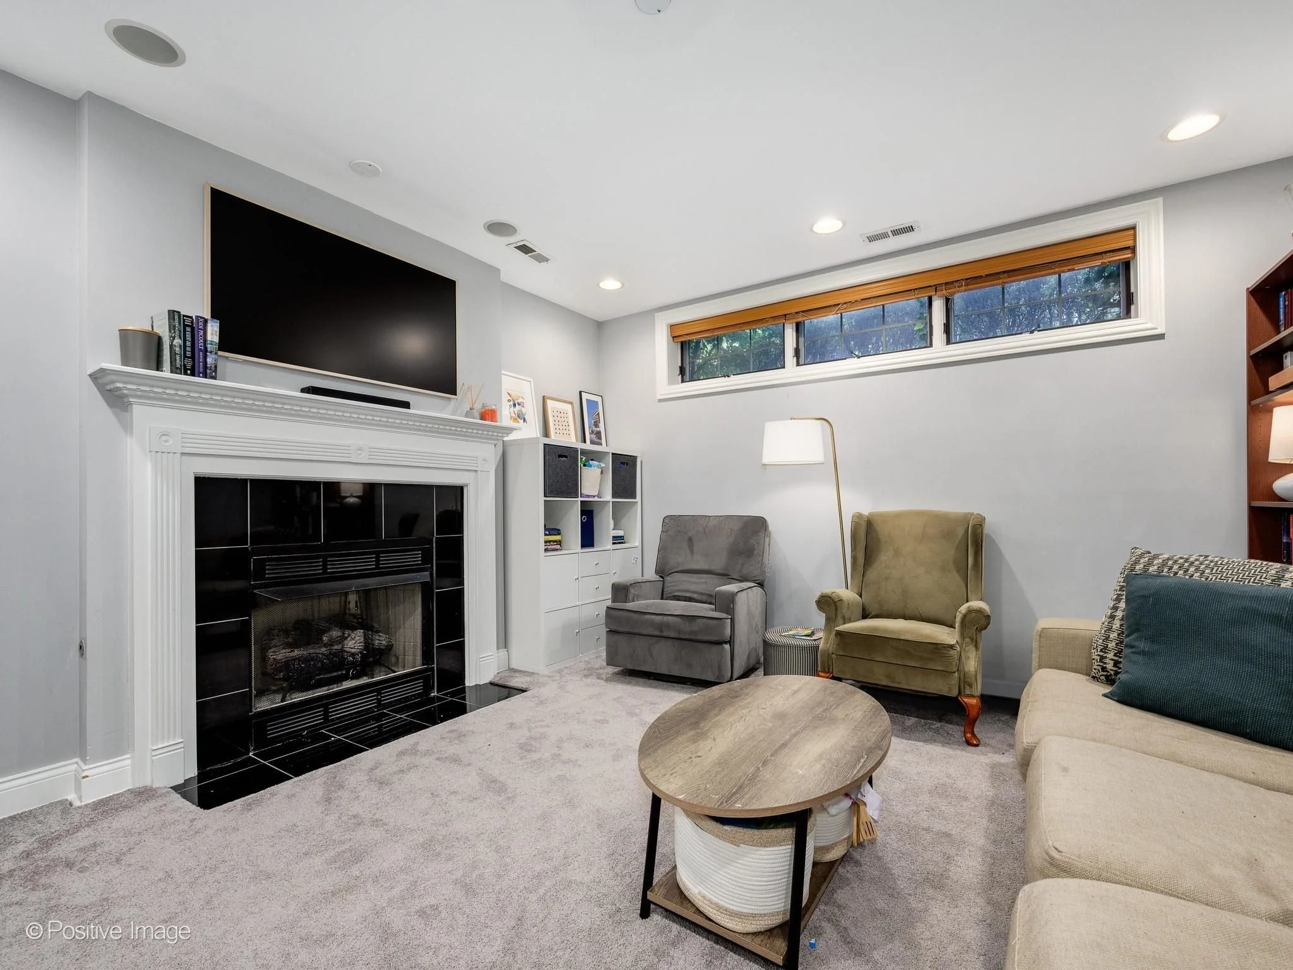
Large family room with a second gas fireplace
Great natural light for a lower level
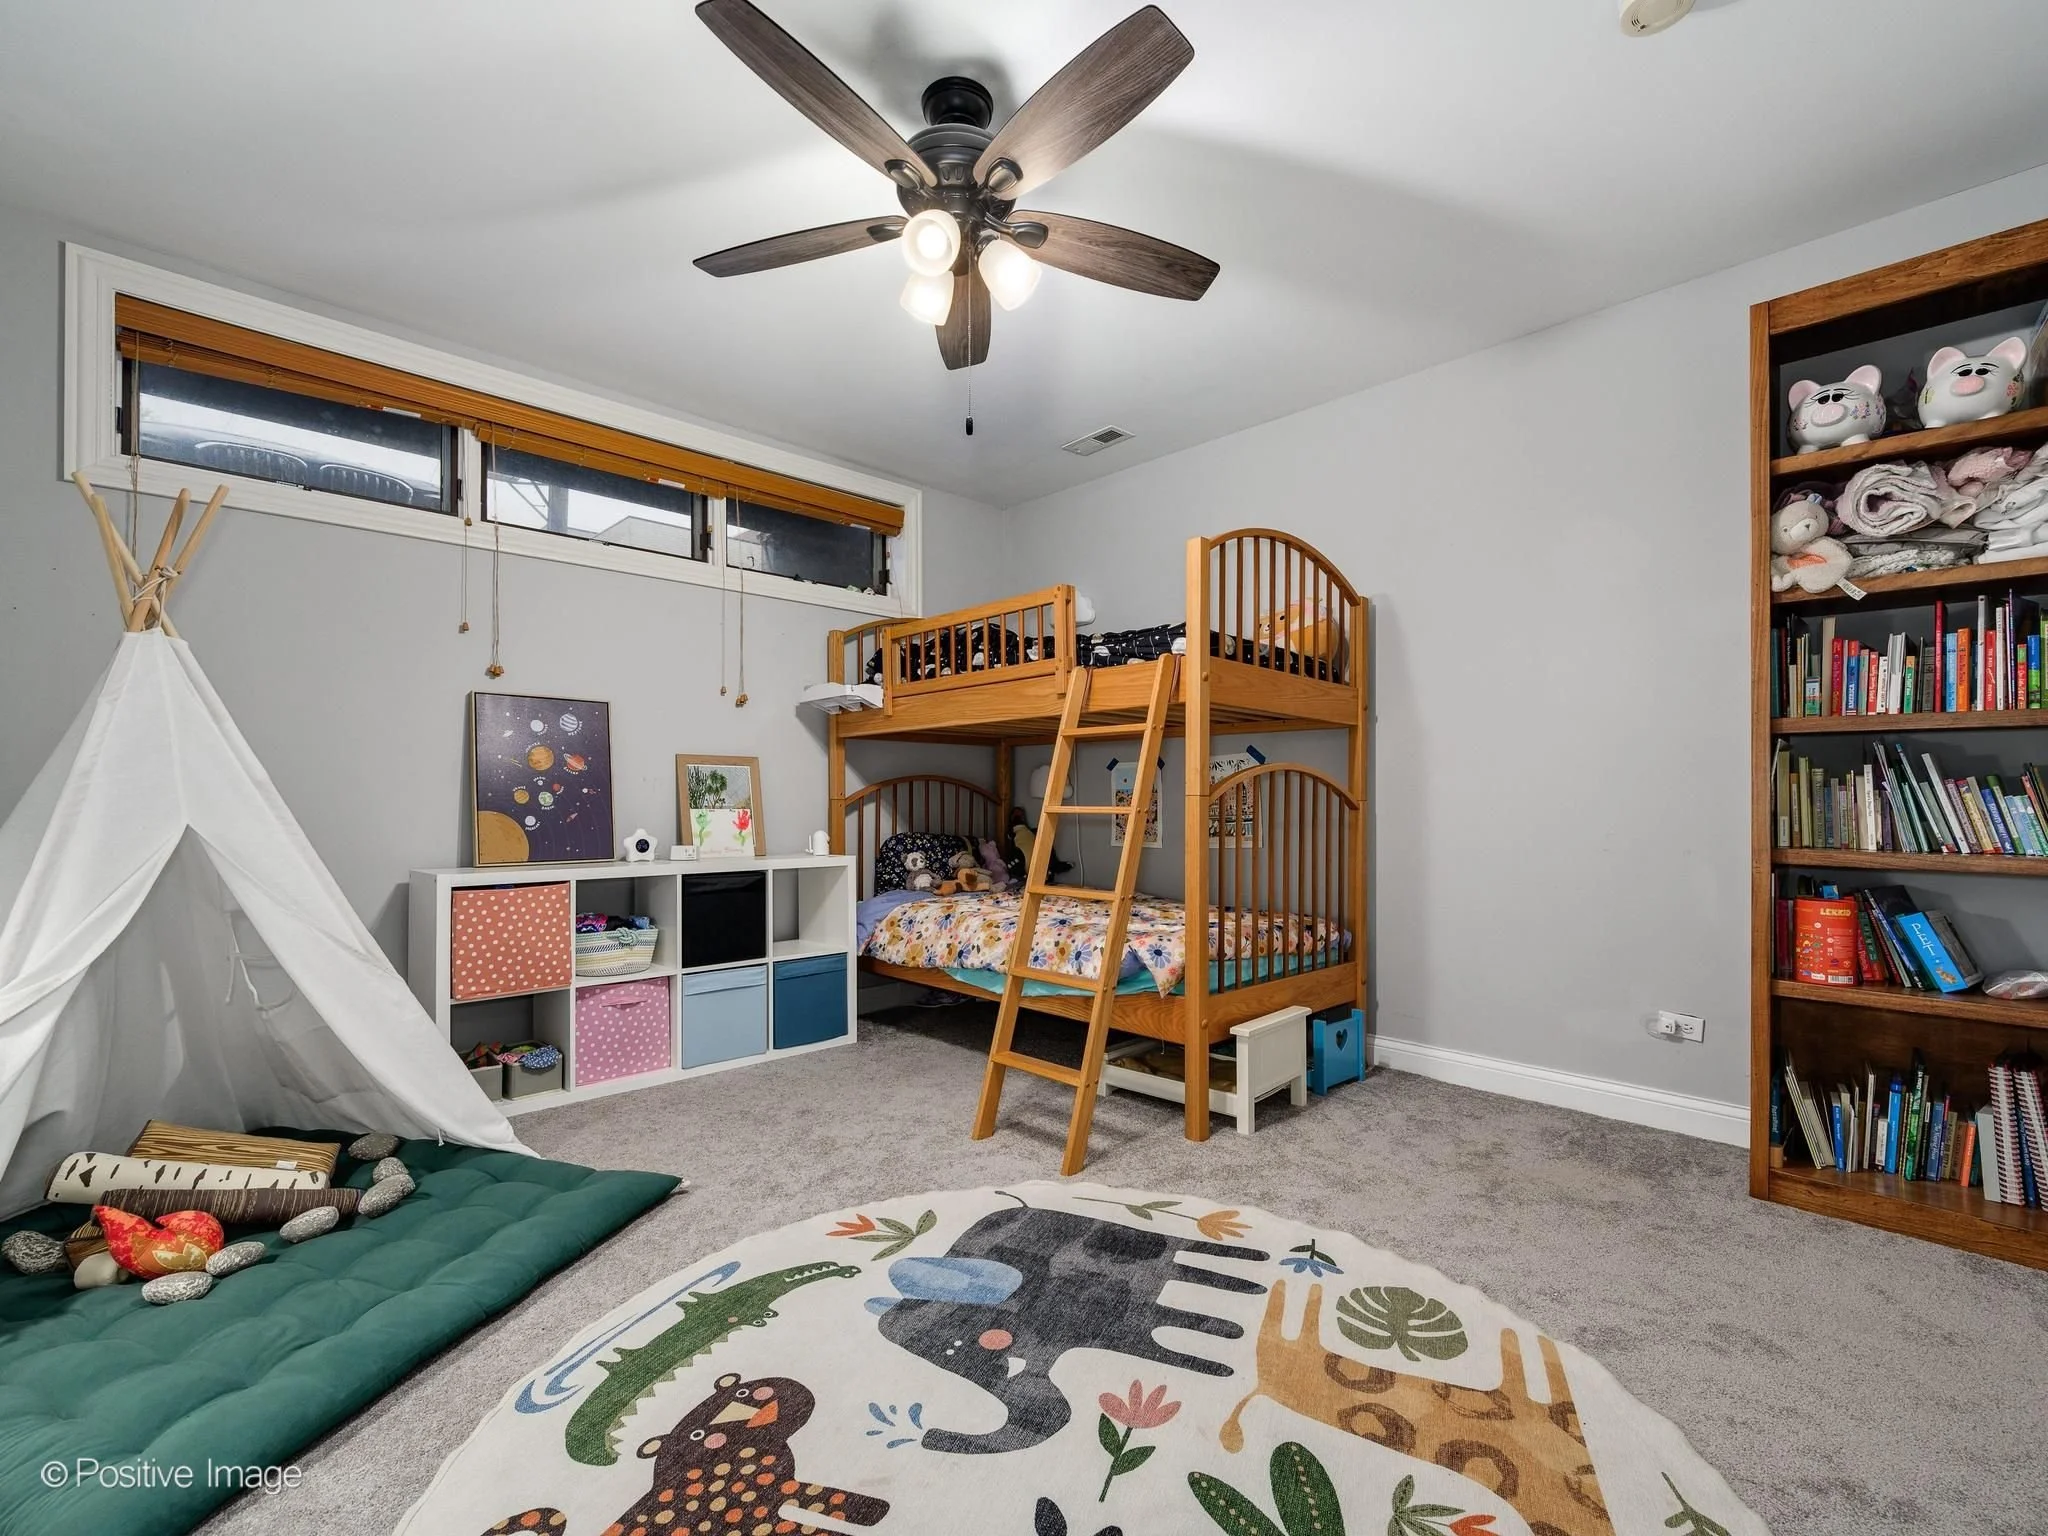
Space for a home office, playroom, or additional lounge area
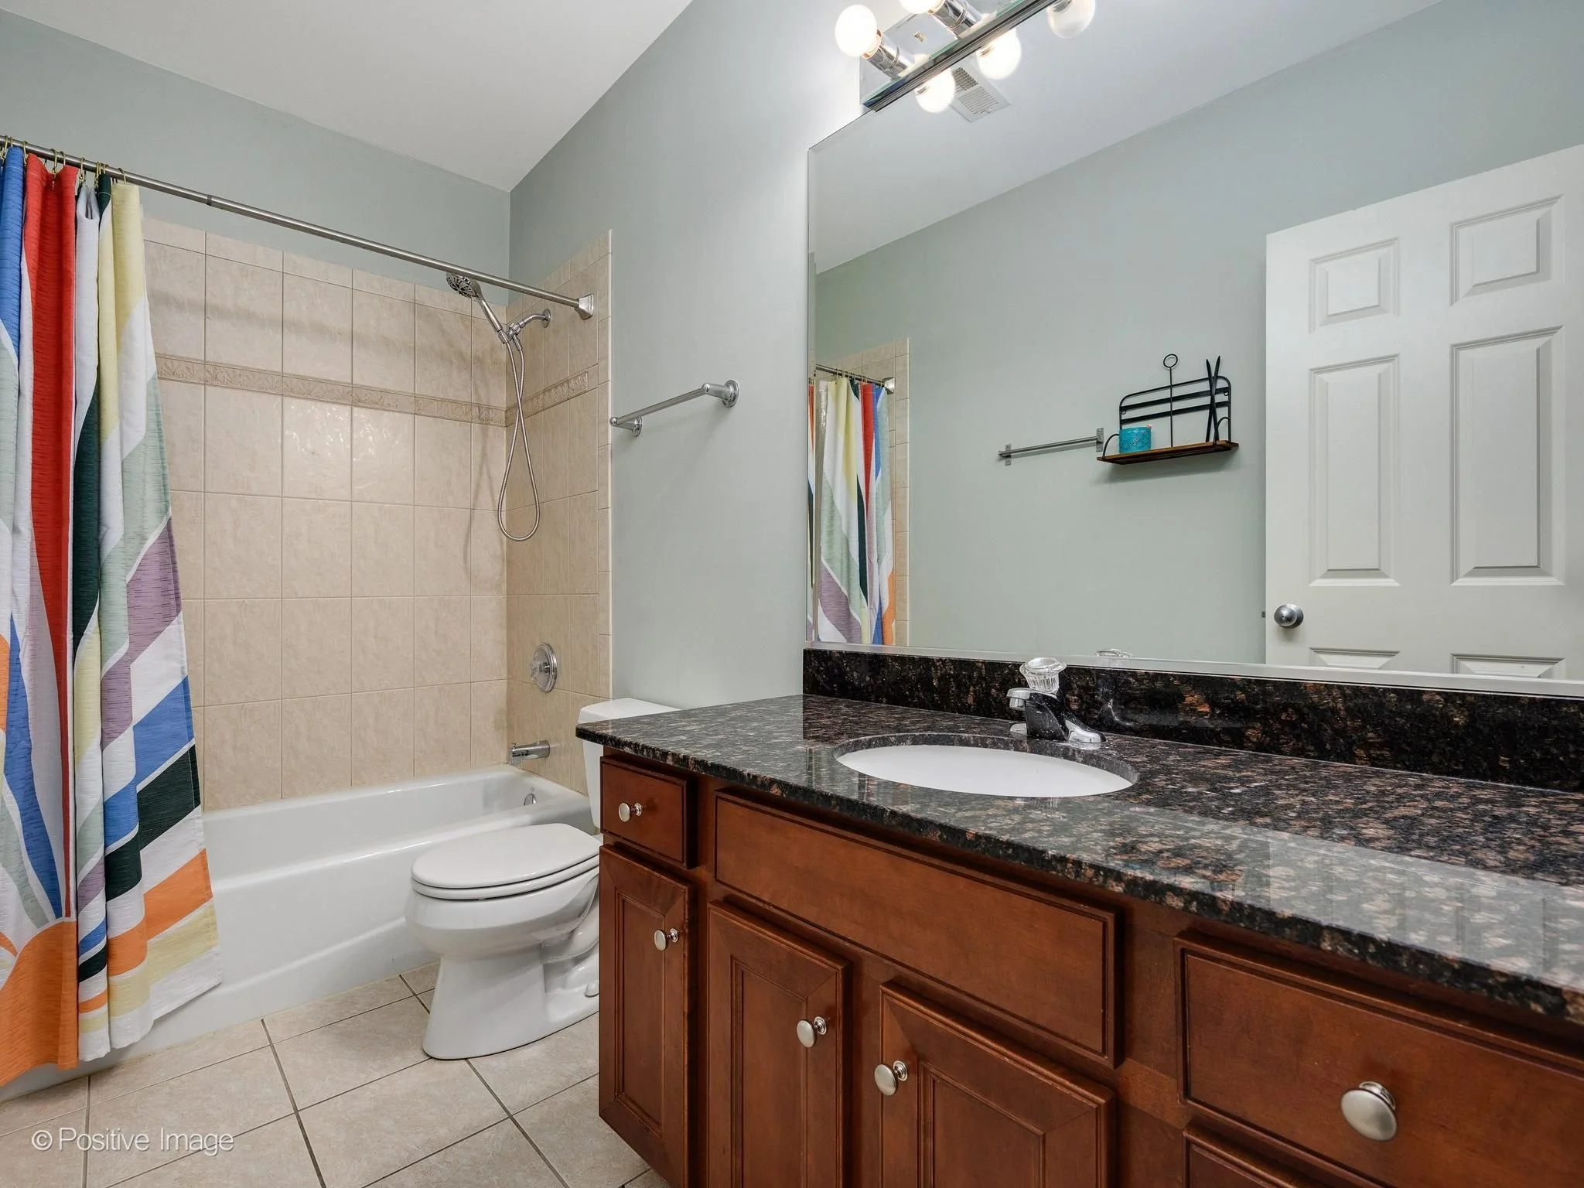
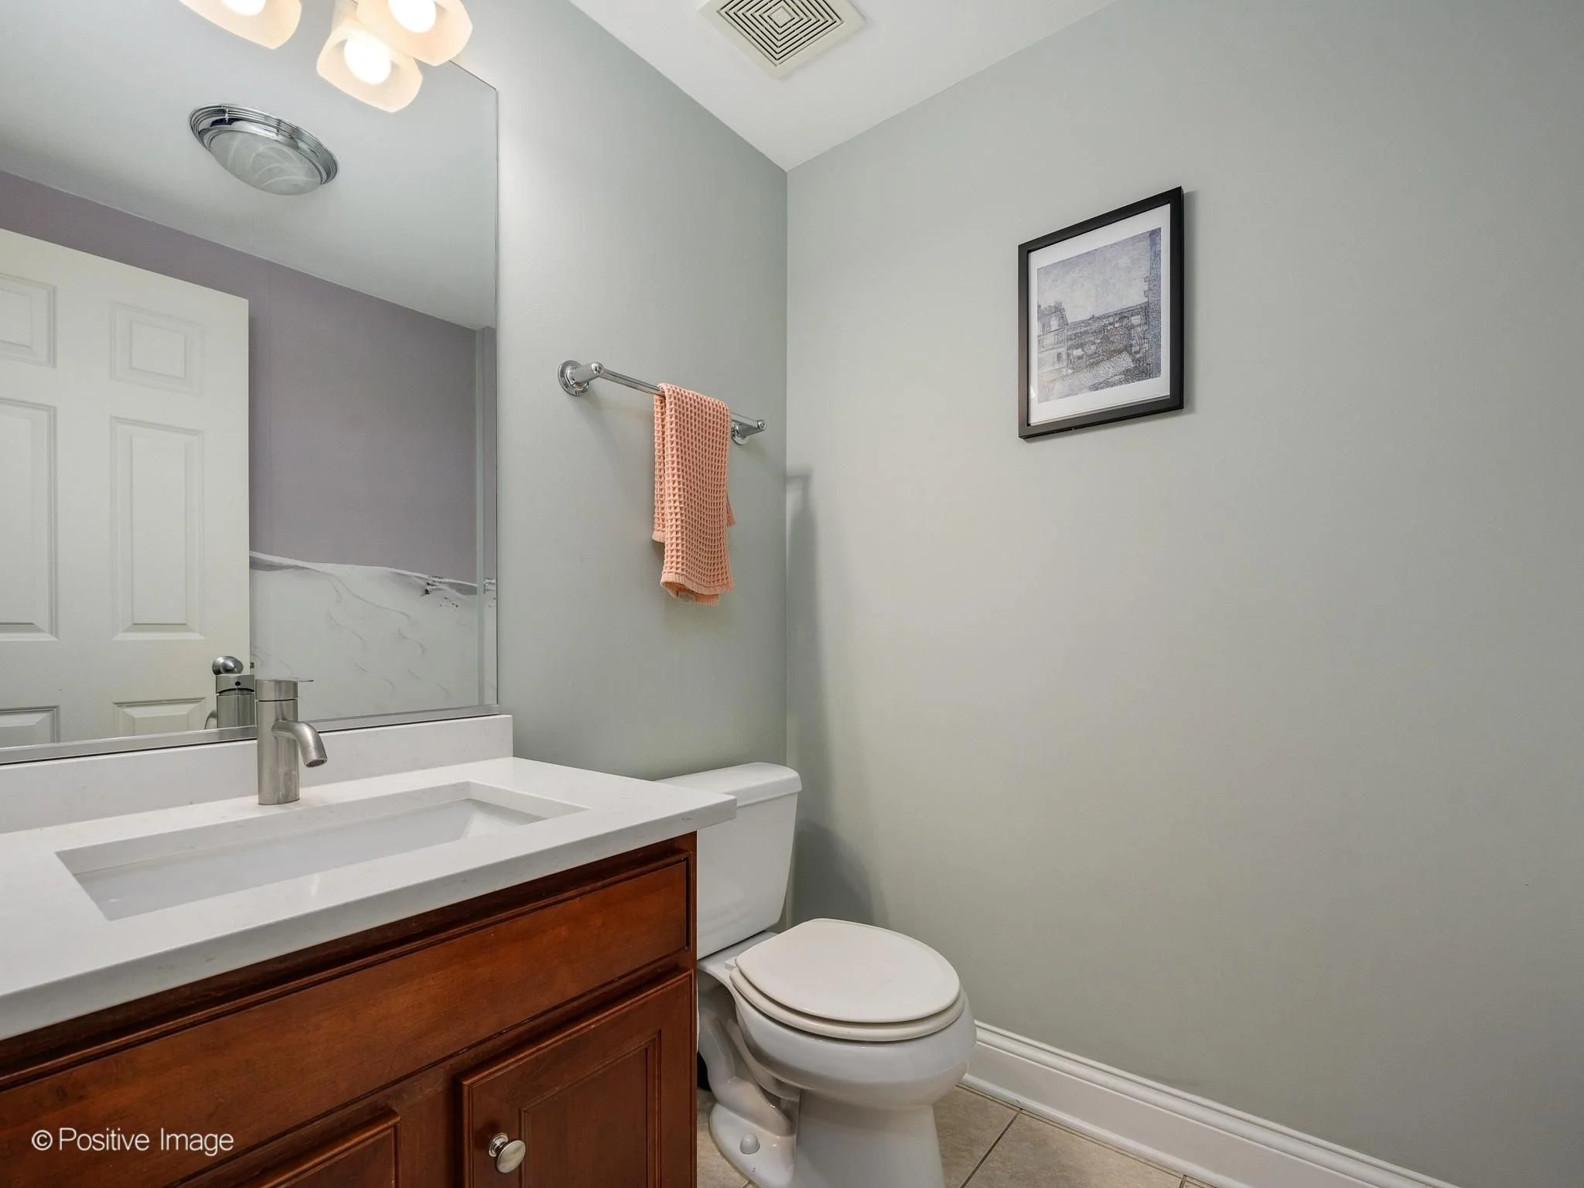
Two additional bedrooms with ample closet space and a full hall bath provide flexibility for guests or work-from-home needs. A dedicated laundry room with full-size washer and dryer adds everyday convenience.
Thoughtful Updates and Features
New furnace with smart thermostat
New hot water heater
Updated lighting throughout
Newer Bosch dishwasher, range, and microwave
One gated exterior parking space included
These updates help create a move-in ready experience with minimal immediate maintenance.
West Town Lifestyle
This location offers a strong balance of neighborhood feel and city access:
Minutes to the Green Line for an easy commute
Close to dining and boutiques along Grand and Chicago Avenue
Quick access to the energy of the Division Street corridor
For buyers, this means walkability, connectivity, and a neighborhood that continues to see steady demand.
Property Snapshot
Neighborhood: West Town, Chicago
Property Type: Duplex Down Condo
Layout: 3 Bedrooms | 2.5 Bathrooms
Parking: 1 Gated Exterior Space
Building: Boutique 6-unit building
Ideal For Buyers Seeking
Single-family feel with multiple living areas
Dedicated space for work-from-home or guests
Private outdoor space
A quiet street with access to vibrant city amenities
Move-in ready condition with recent updates
Frequently Asked Questions
What is a duplex down?
A duplex down is a two-level home where the main living space is on the upper level and additional living space and bedrooms are on the lower level.
Is West Town a good neighborhood for commuting?
Yes. West Town offers access to CTA lines, major bus routes, and nearby expressways, making it convenient for commuting throughout Chicago.
What makes boutique buildings appealing?
Smaller buildings often offer more privacy, fewer shared spaces, and a quieter living experience compared to larger developments.
Busby Group Insight
Homes like this, offering space, flexibility, and updated interiors in West Town, continue to attract strong interest due to limited inventory and steady demand.
With over $1B in career sales, we guide our clients with hyper-local insight and a strategic approach to help them navigate opportunities like this with confidence.
Schedule a Showing
If you’d like to learn more or schedule a private showing, we’re here to help.
Coming Soon in Pilsen - 1907 S Allport St, Unit 3

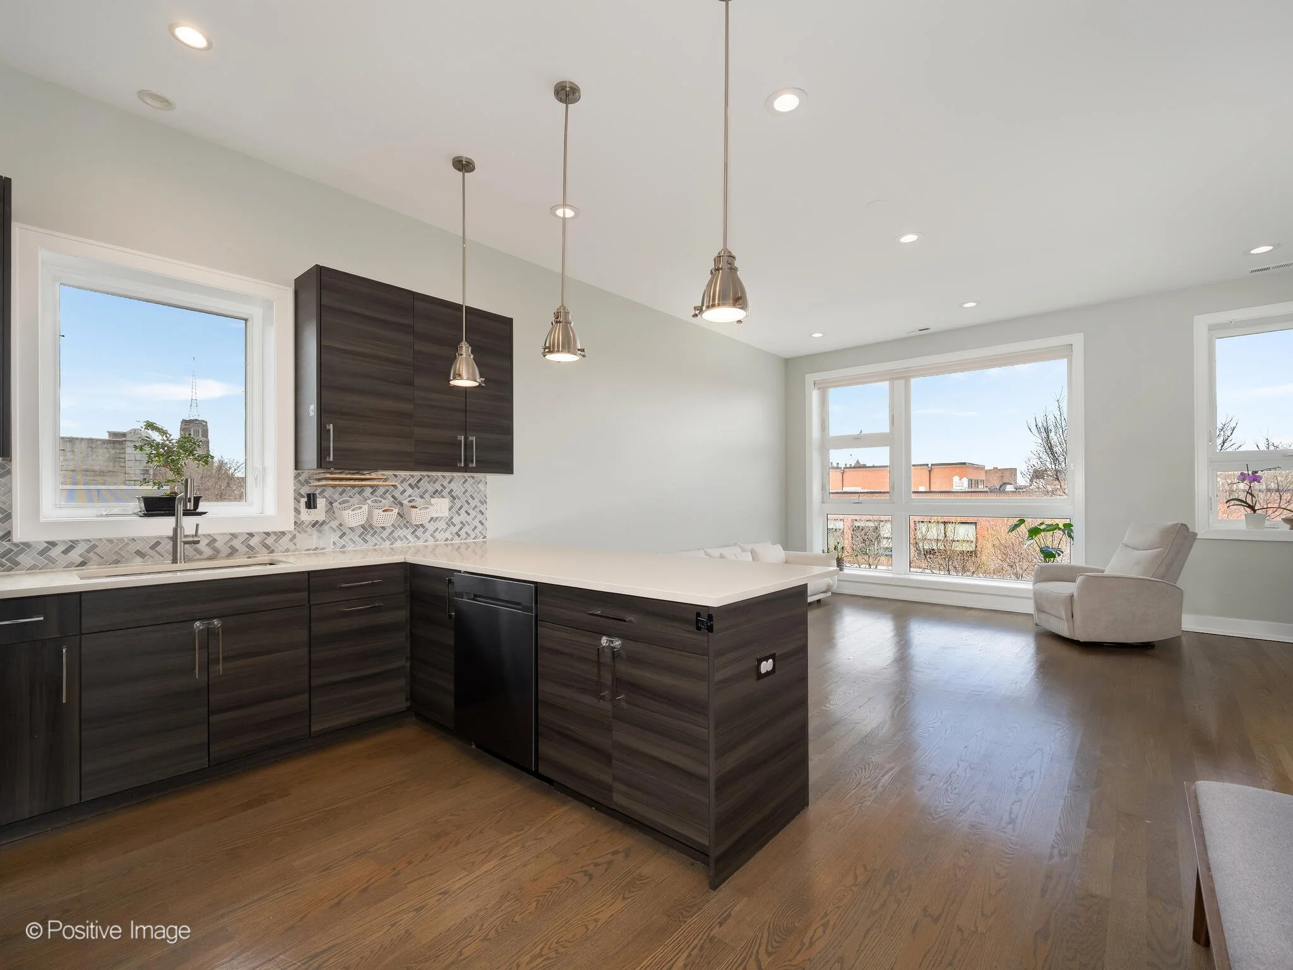
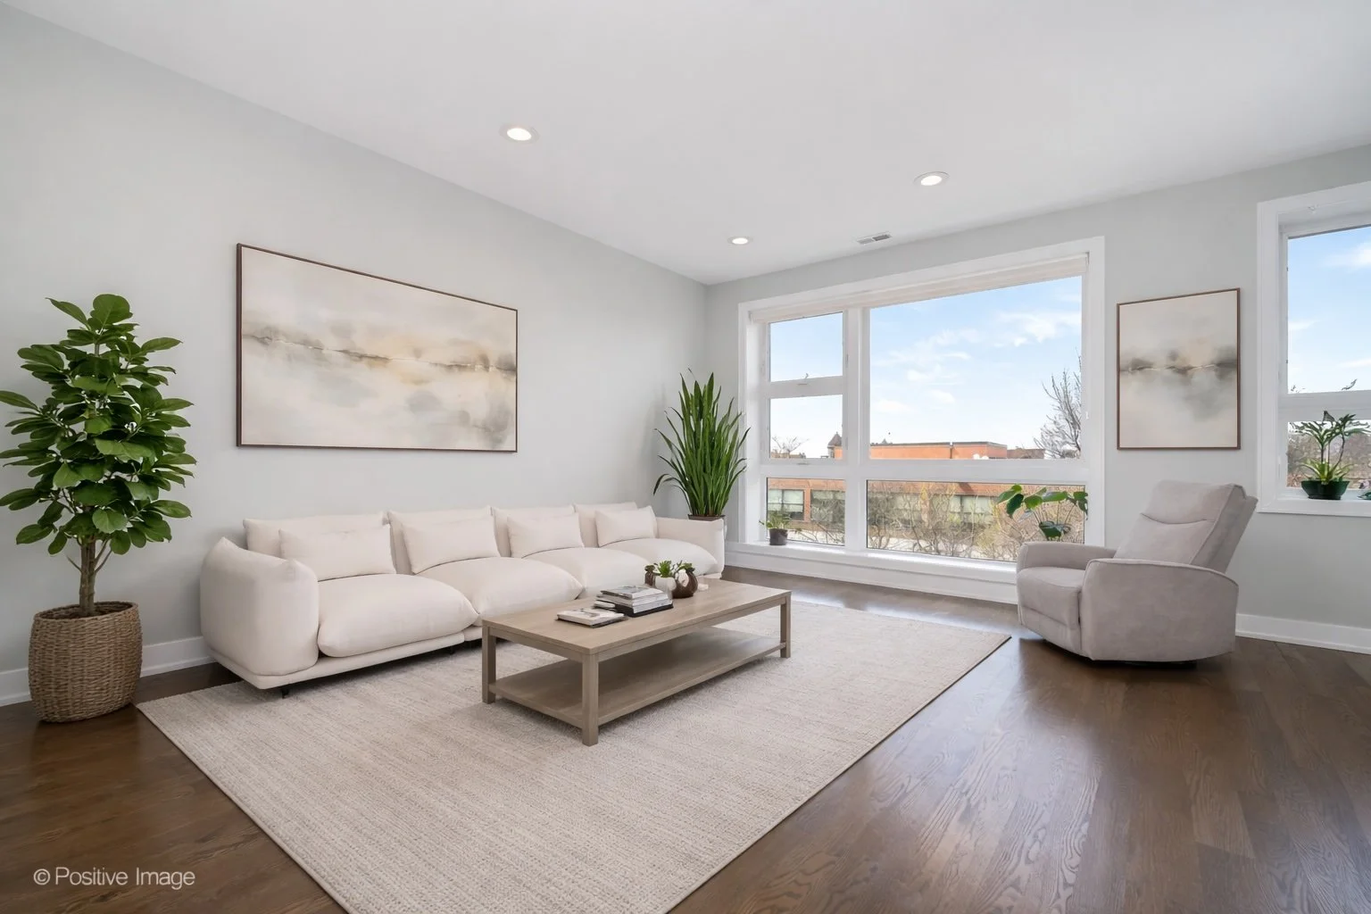
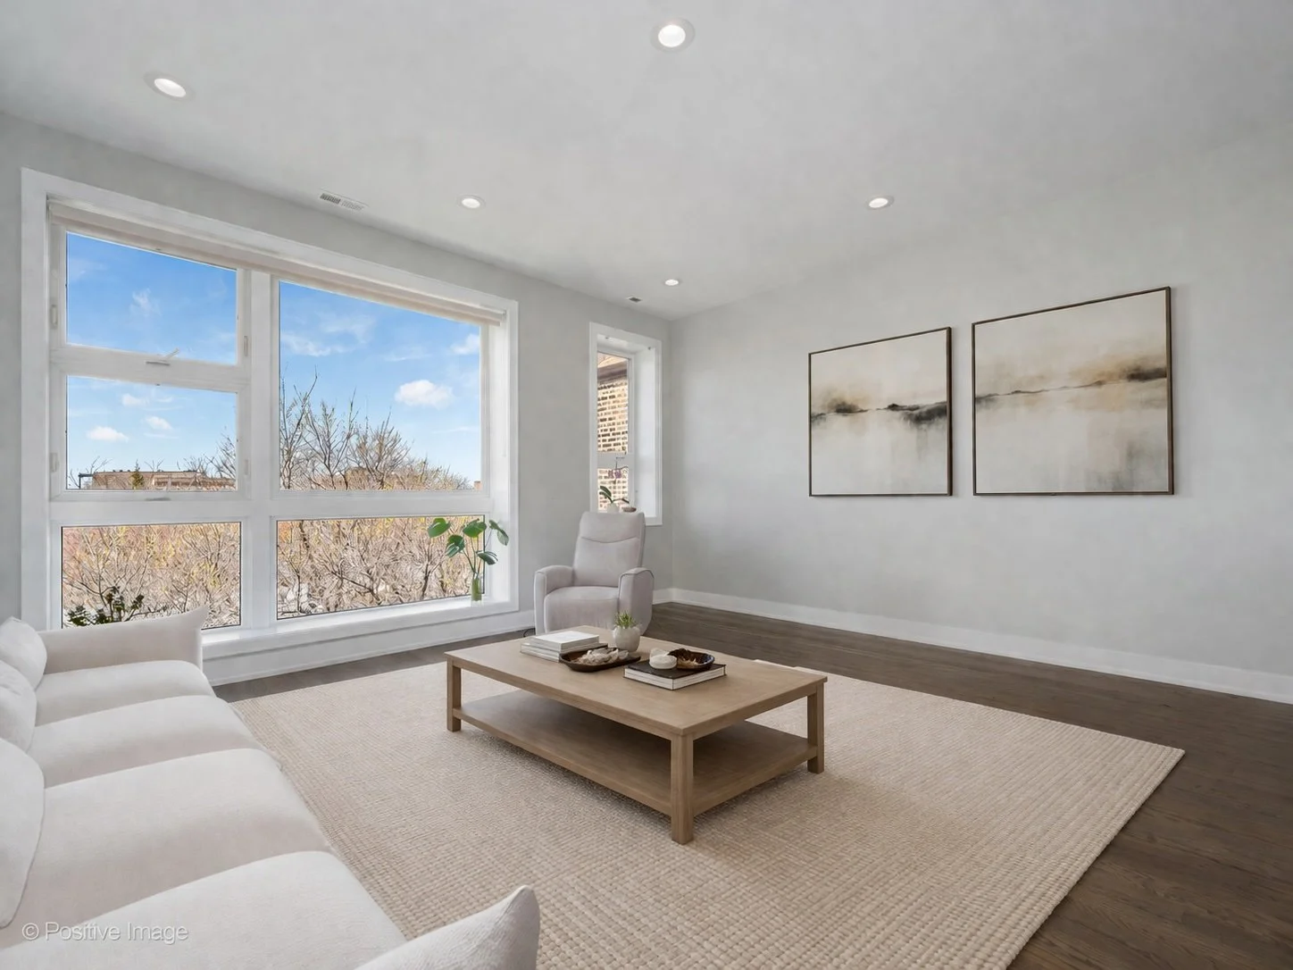





2 Bed | 2 Bath | $465,000
Set on a quiet stretch in the heart of Pilsen, this extra-wide penthouse offers a bright and airy retreat surrounded by one of Chicago’s most vibrant neighborhoods.
The open layout is designed for both everyday living and entertaining, with hardwood floors throughout and a seamless flow between living and dining spaces. The spacious living room is anchored by an oversized window that fills the home with natural light, complemented by custom window treatments and peaceful treetop views.
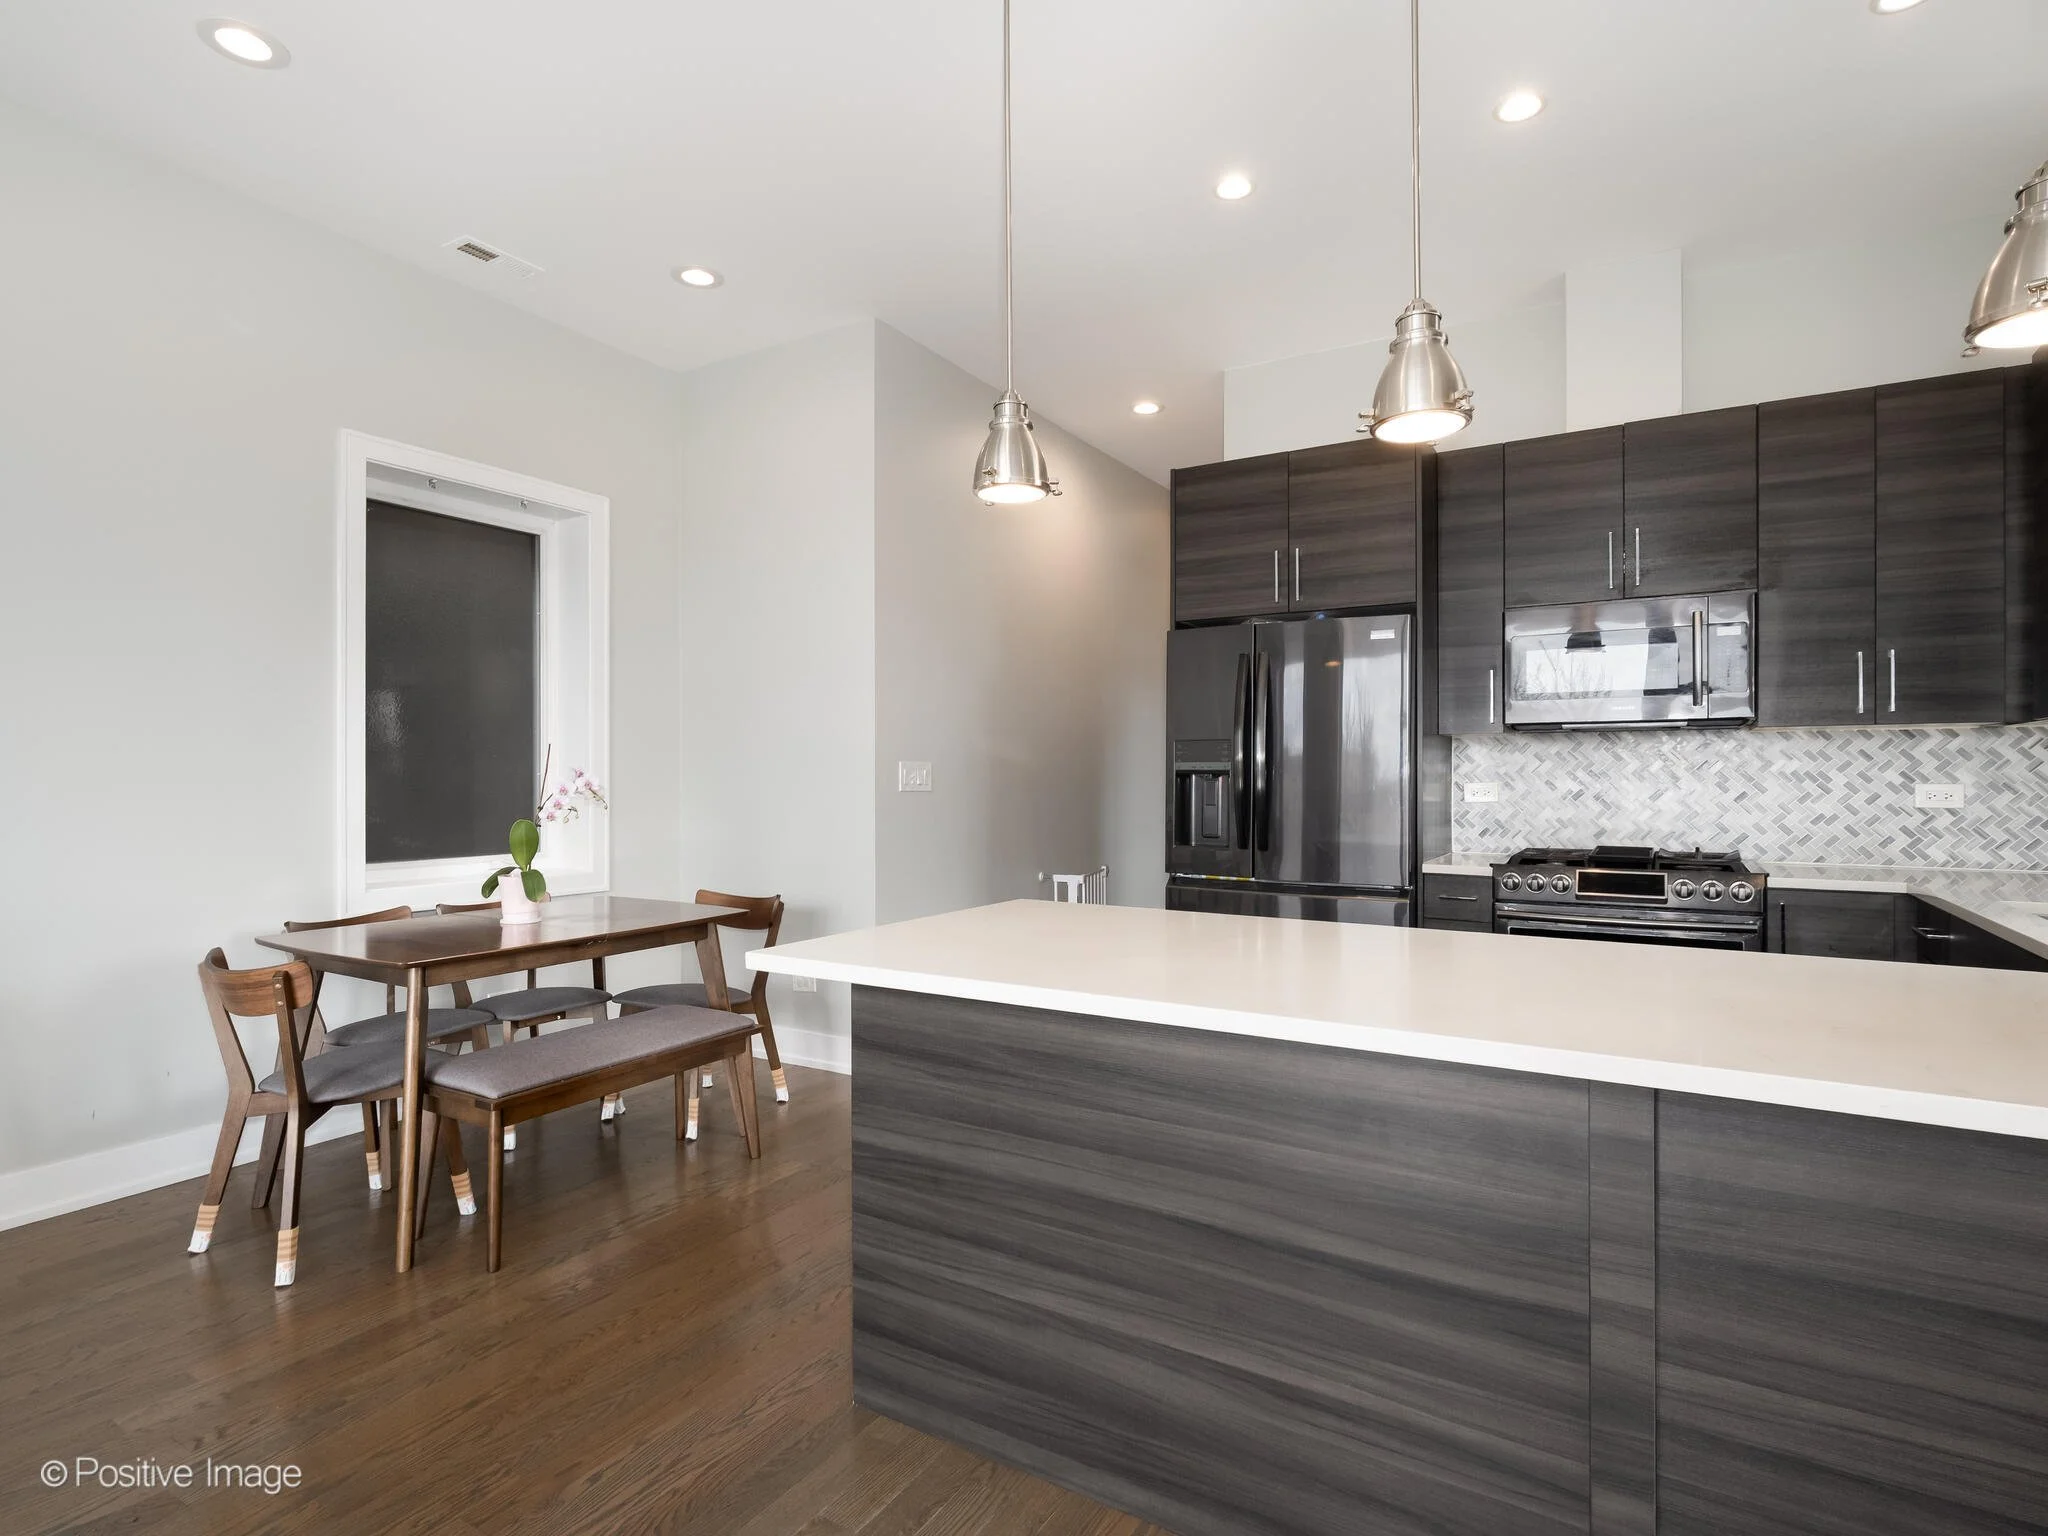
The chef’s kitchen is thoughtfully designed with both style and functionality in mind, featuring waterfall quartz countertops, abundant cabinetry, a tile backsplash, stainless steel appliances, and a peninsula with built-in seating for four.
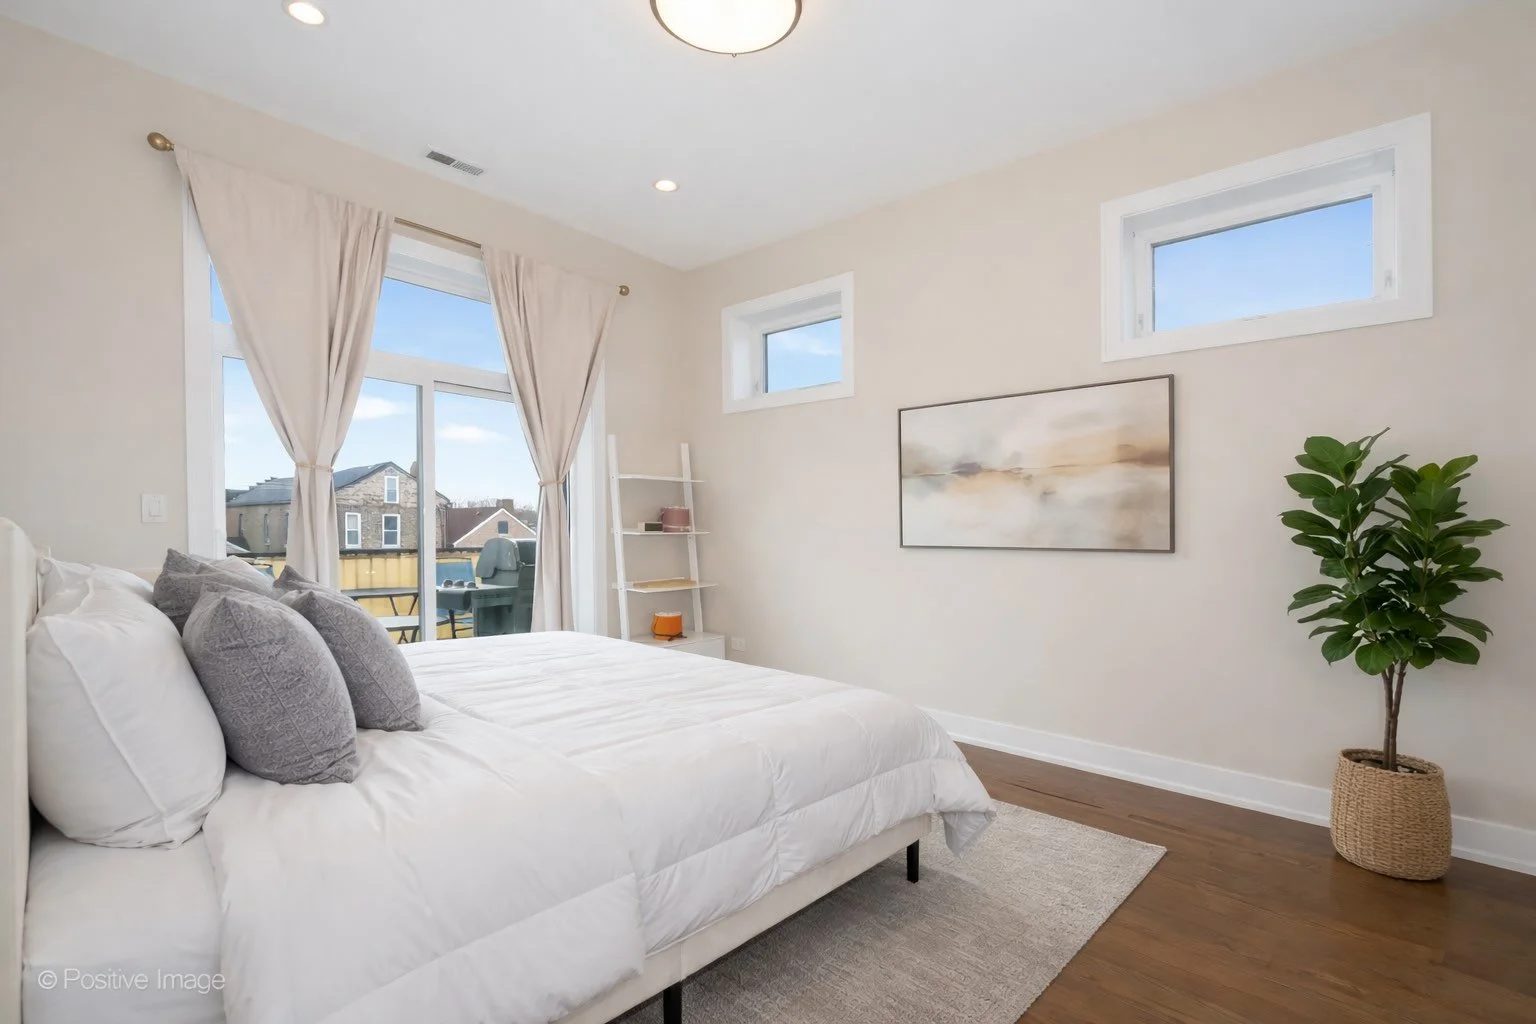
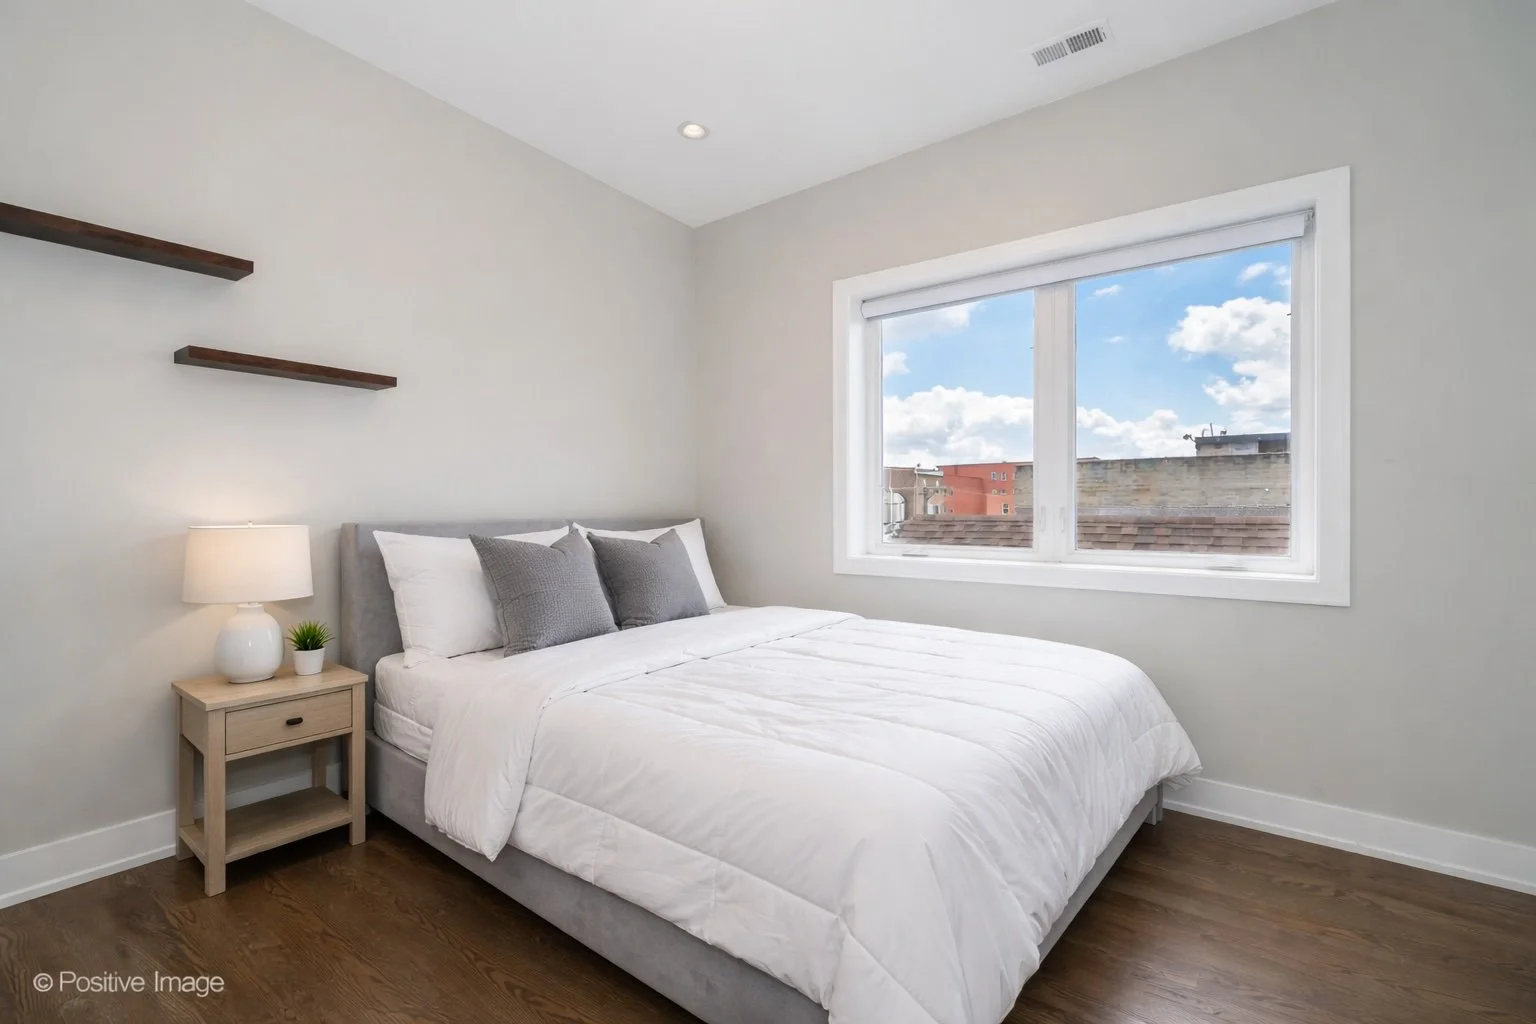
The primary suite offers a true retreat, comfortably fitting a king-sized bed and featuring a spa-inspired bath with dual vanity and a glass-enclosed tile shower with multiple shower heads, including a rain shower. The second bedroom is well-sized with a large closet and sits adjacent to a full hall bath with a tiled tub and shower.
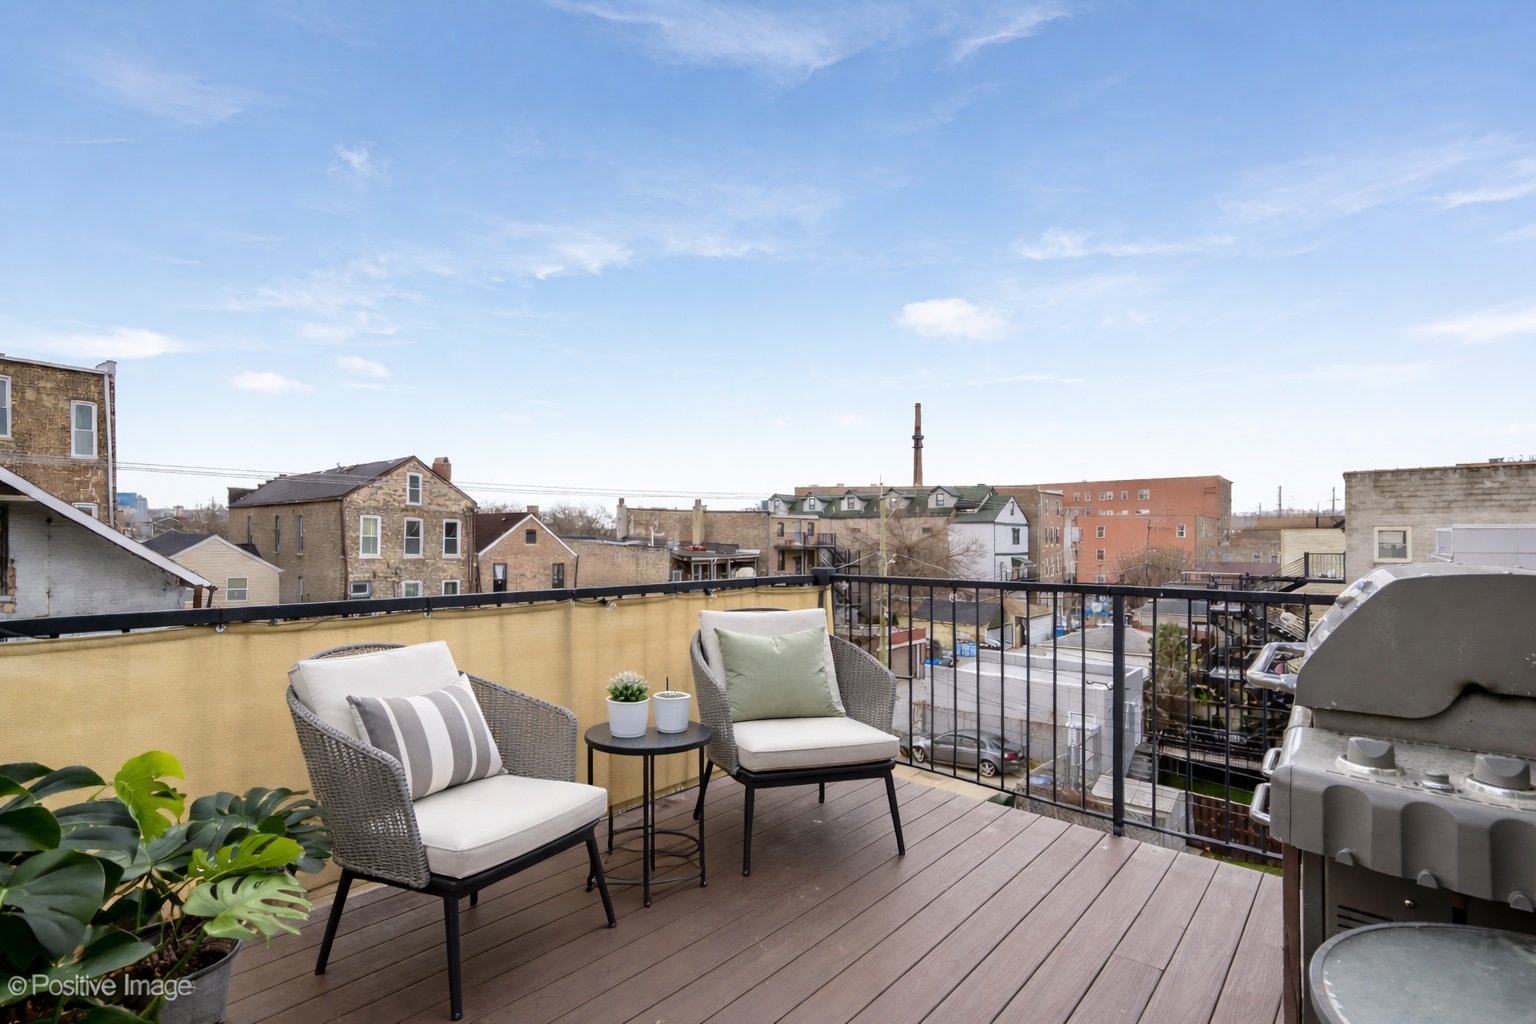
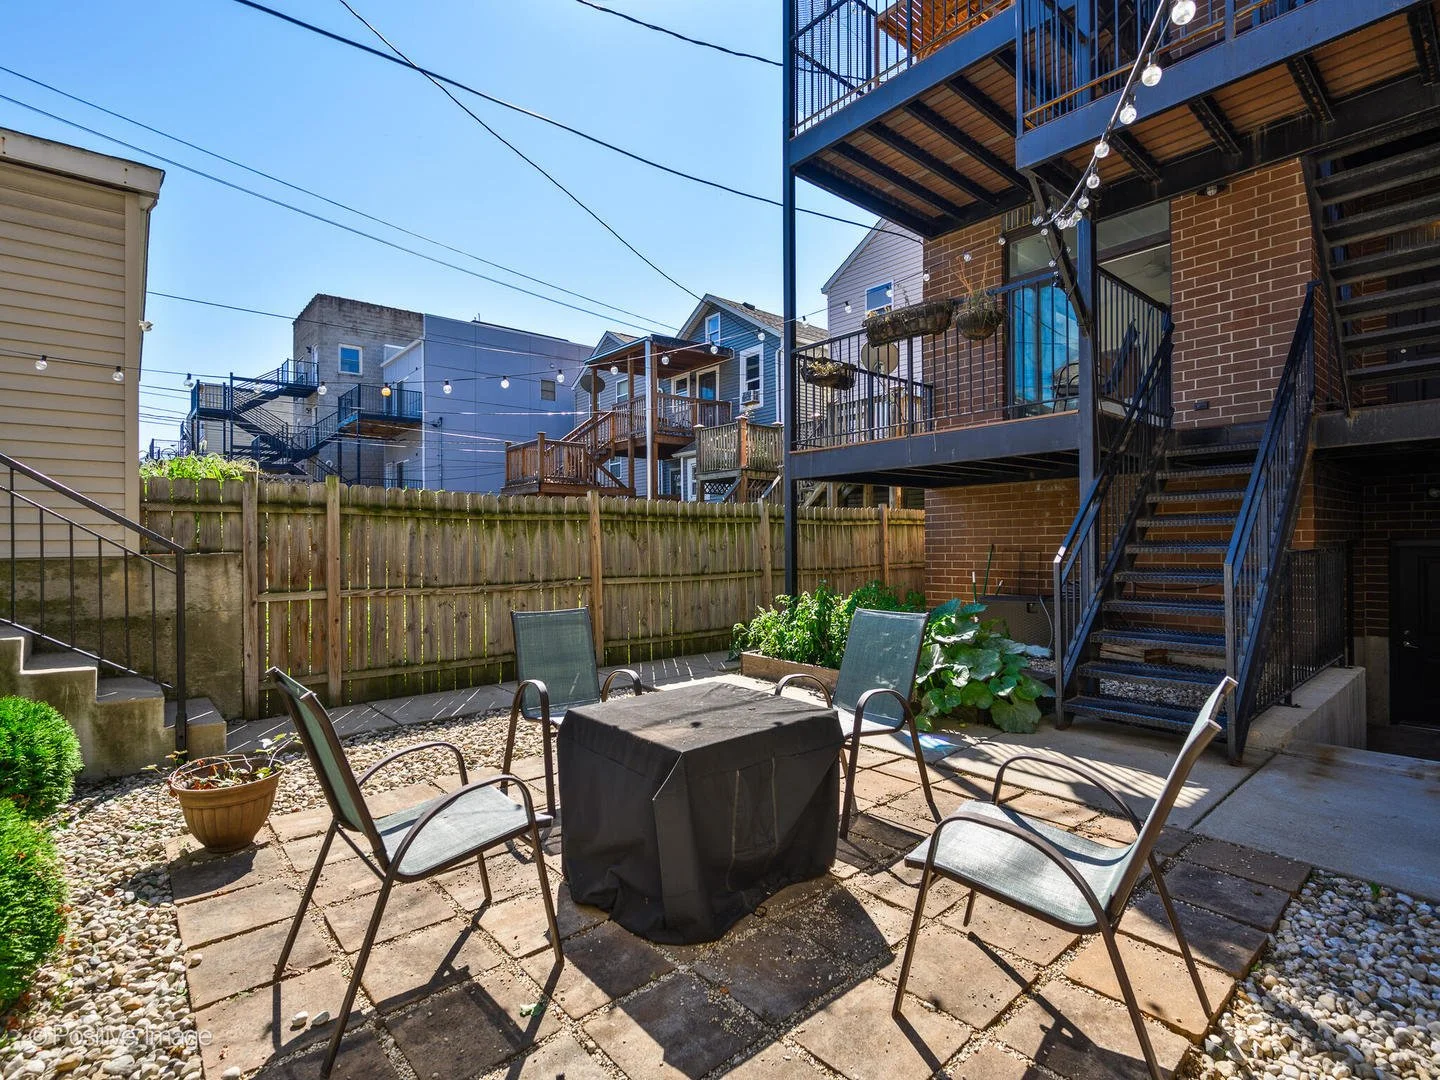
Outdoor living is equally inviting with a large private rear deck accessible from both the hallway and primary suite, complete with a gas line for grilling. Residents also enjoy a shared fenced yard with a patio and firepit, creating additional space for gathering.
Additional highlights include a new furnace and air conditioning (2025), newer in-unit washer and dryer (2024), a separate walk-in storage closet, and an assigned exterior parking space.
Located just moments from 18th Street, this home offers easy access to Pilsen favorites like La Luna and Pilsen Yards, along with convenient access to I-90 and I-55 for commuting.
Interested in This Home?
If you would like more information on this home, want to schedule a showing, or have other real estate questions, please reach out.
View full listing details here:
https://www.compass.com/homedetails/1907-S-Allport-St-Unit-3-Chicago-IL-60608/1XM3LA_pid/
Pilsen Neighborhood Snapshot
Neighborhood data helps buyers understand the market context around a home.
Neighborhood: Pilsen, Chicago
Property Type: Condominium (Penthouse)
Typical Price Range for 2 Bedroom Condos: Approximately $350K to $550K depending on finishes and outdoor space
Transit Access: CTA Pink Line and convenient access to I-90 and I-55
Neighborhood Highlights: 18th Street dining and retail, local art scene, community events, parks and green space
Lifestyle: A vibrant, culturally rich neighborhood known for its restaurants, galleries, and strong sense of community
For buyers researching the broader market, you can also explore Chicago real estate market data on our website to better understand pricing trends and neighborhood demand.
This Property Is Ideal for Buyers Looking For
A bright penthouse with an extra-wide layout
Private outdoor space with room for entertaining
A move-in ready home with recent updates
Access to a vibrant, walkable neighborhood
Easy commuting options with nearby expressways
Frequently Asked Questions
Where is Pilsen located in Chicago?
Pilsen is located just southwest of downtown Chicago, known for its strong cultural identity and proximity to the Loop.
What is Pilsen known for?
Pilsen is known for its art scene, dining along 18th Street, historic architecture, and vibrant community atmosphere.
Is Pilsen a good location for commuting?
Yes. Pilsen offers access to the CTA Pink Line and nearby expressways, making it convenient for commuting downtown and throughout the city.
What makes a penthouse desirable?
Penthouse units typically offer top-floor privacy, enhanced natural light, and often include private outdoor space.
Busby Group Market Intelligence
At Busby Group, we closely track neighborhood-level housing data across Chicagoland to help our clients make informed decisions.
Our team analyzes:
Inventory trends by neighborhood and property type
Days on market and buyer demand
Multiple offer activity and pricing trends
Off-market and private network opportunities
With over $1B in career sales and nearly 25 years of experience, Busby Group combines hyper-local expertise with real-time market insight to guide buyers and sellers throughout Chicago and the surrounding suburbs.
If you would like custom market data for Pilsen or another neighborhood, we would be happy to share it.
Avondale - 2707 W Belmont Ave, Unit 4W
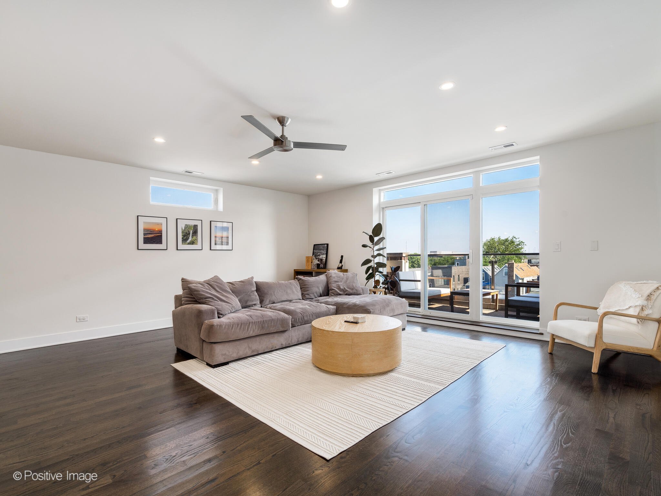
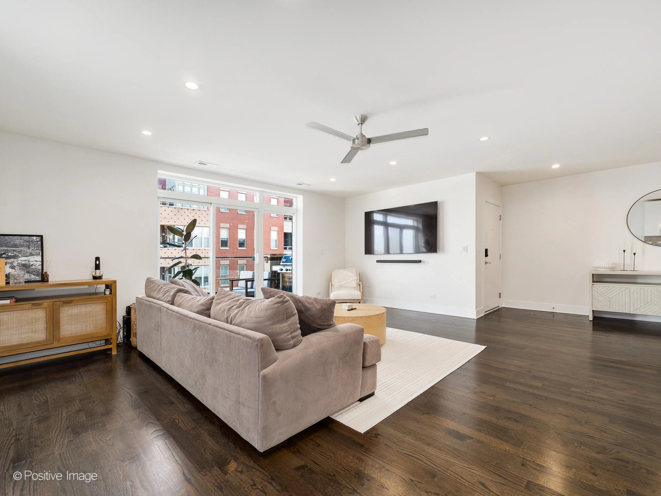
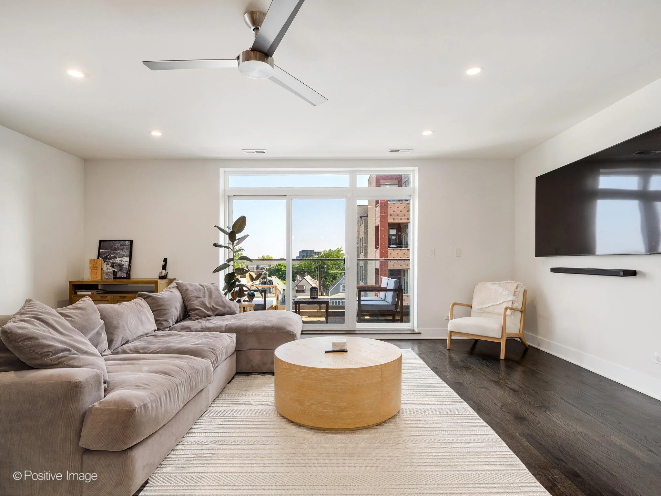
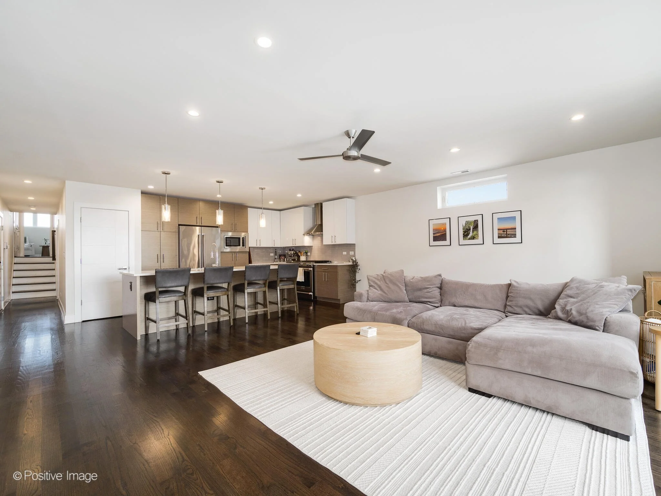
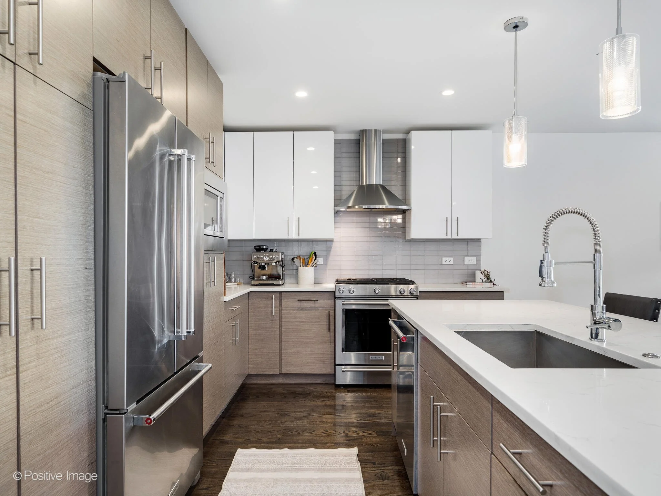
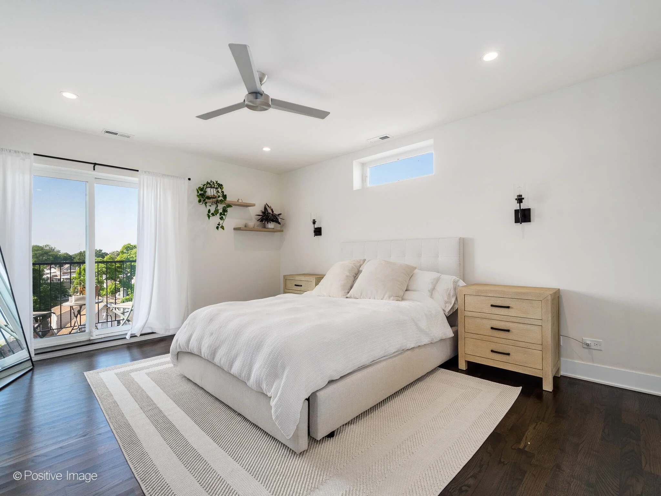
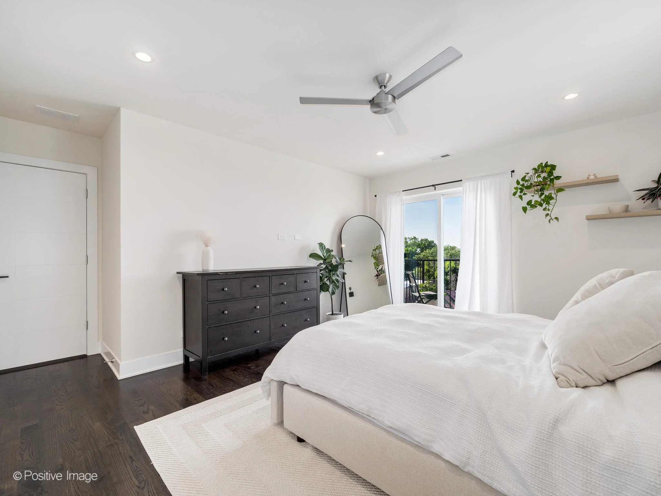
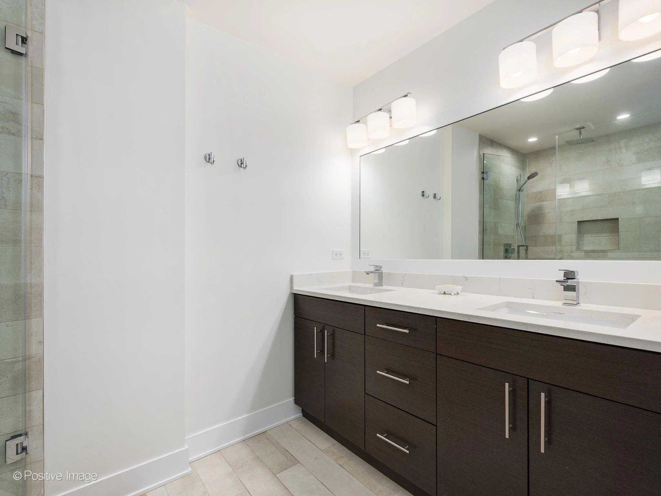
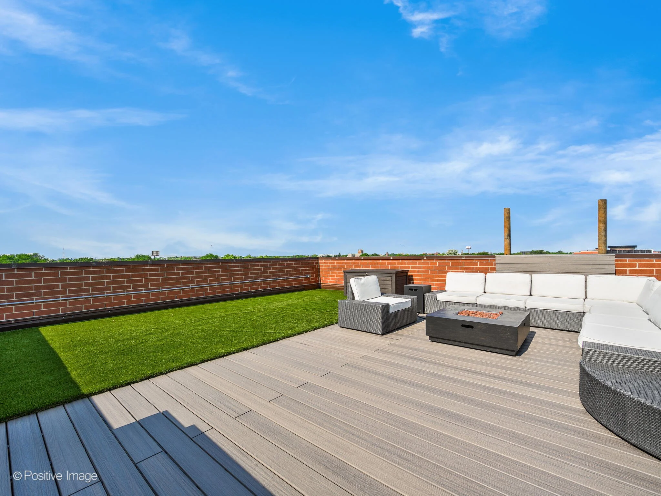
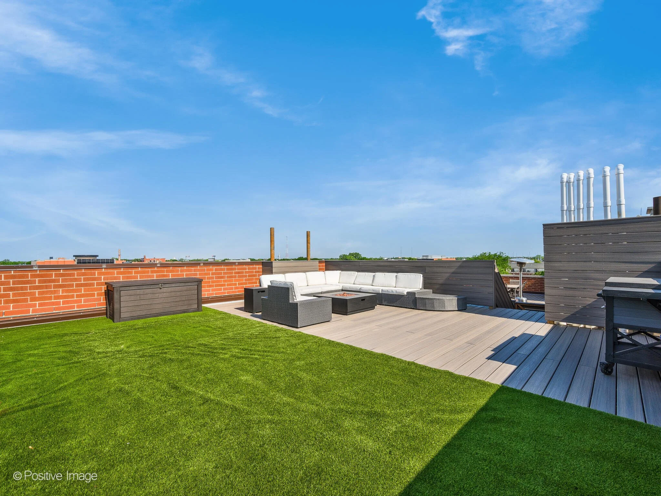
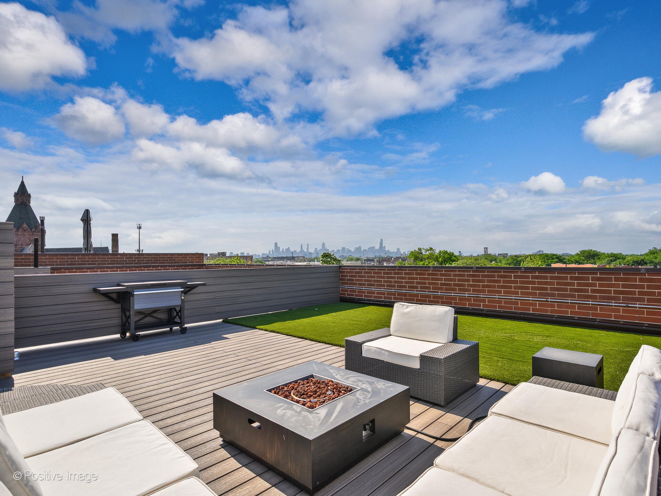

3 Bed | 2 Bath | $625,000
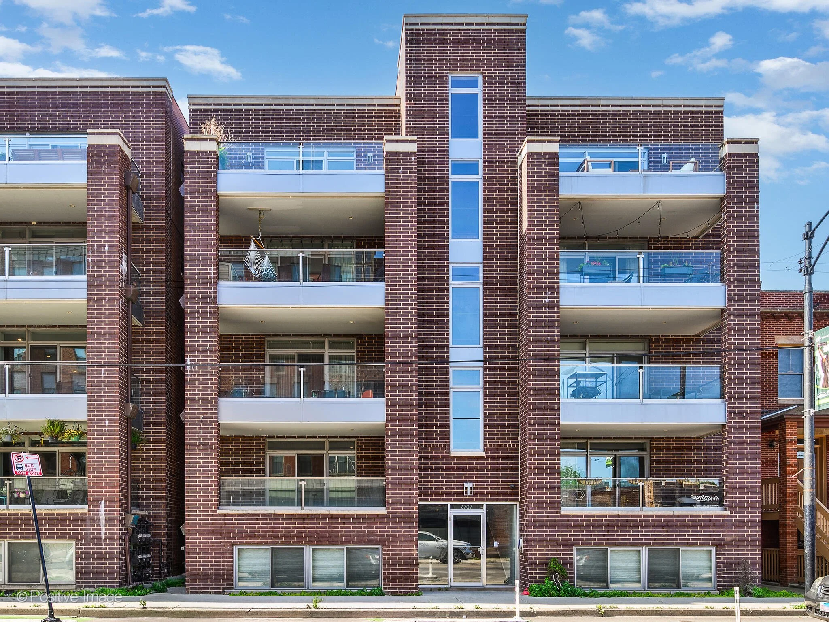
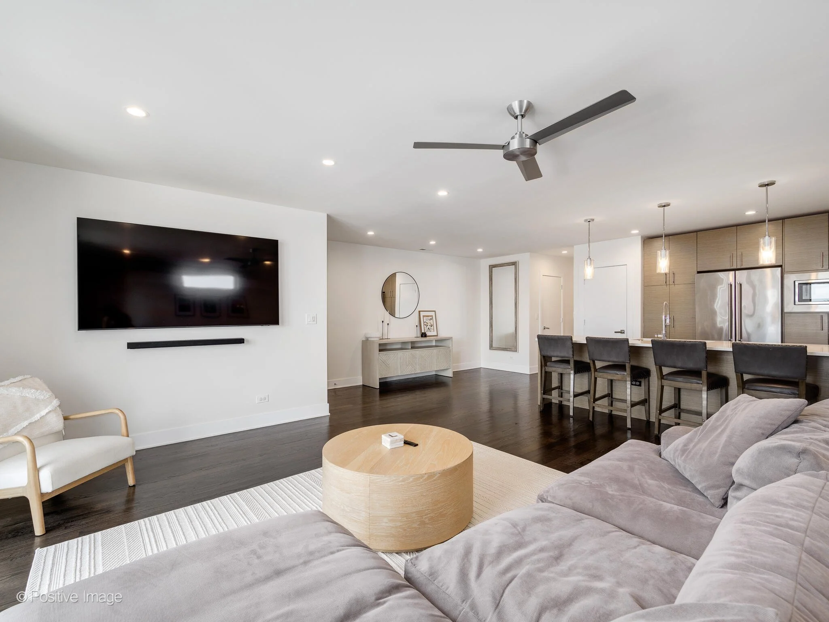
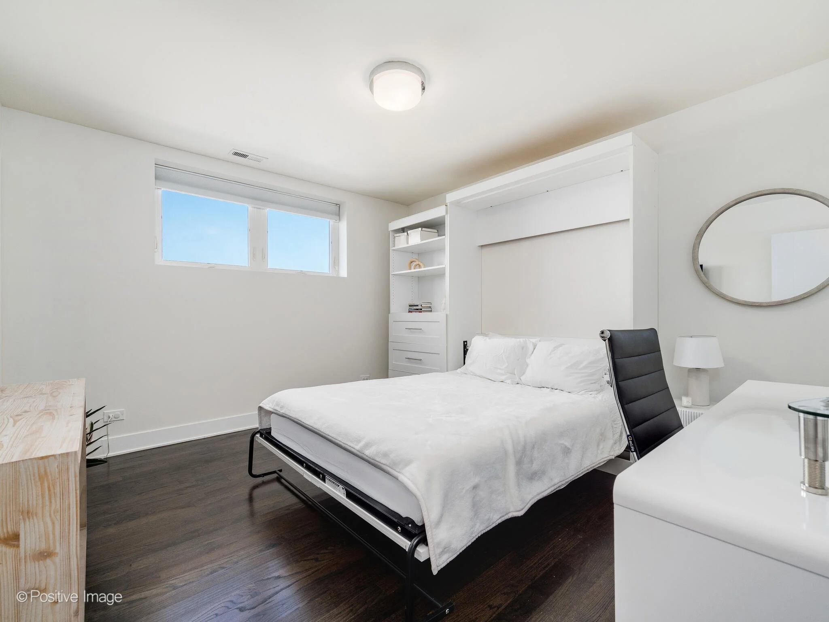
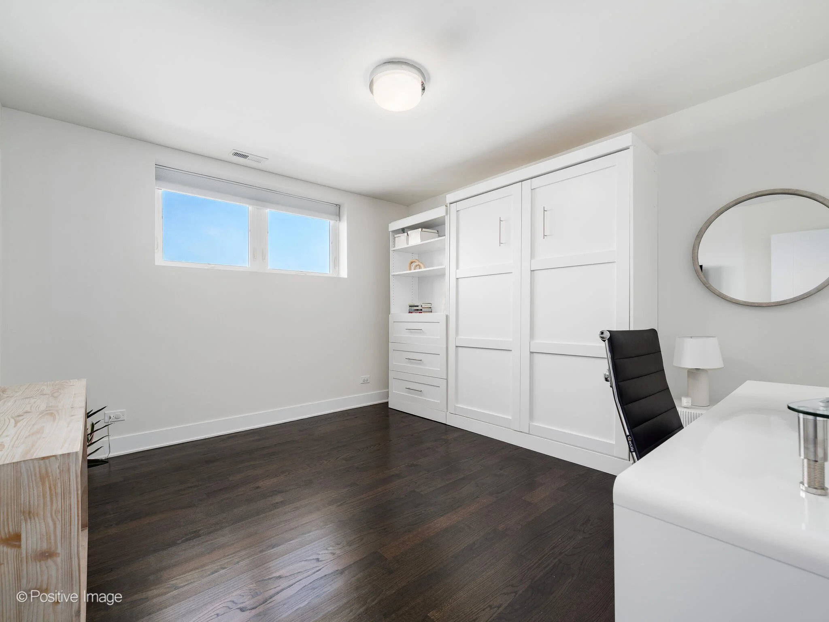
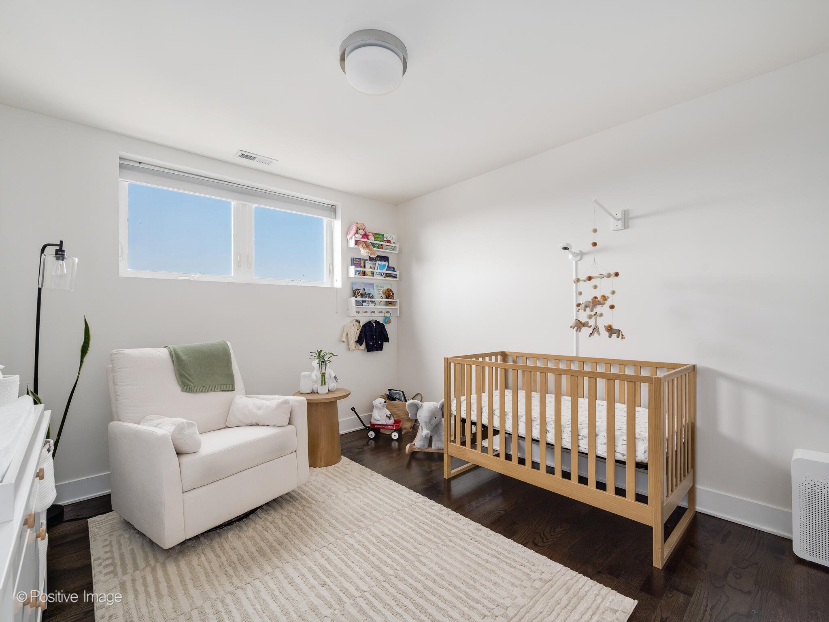
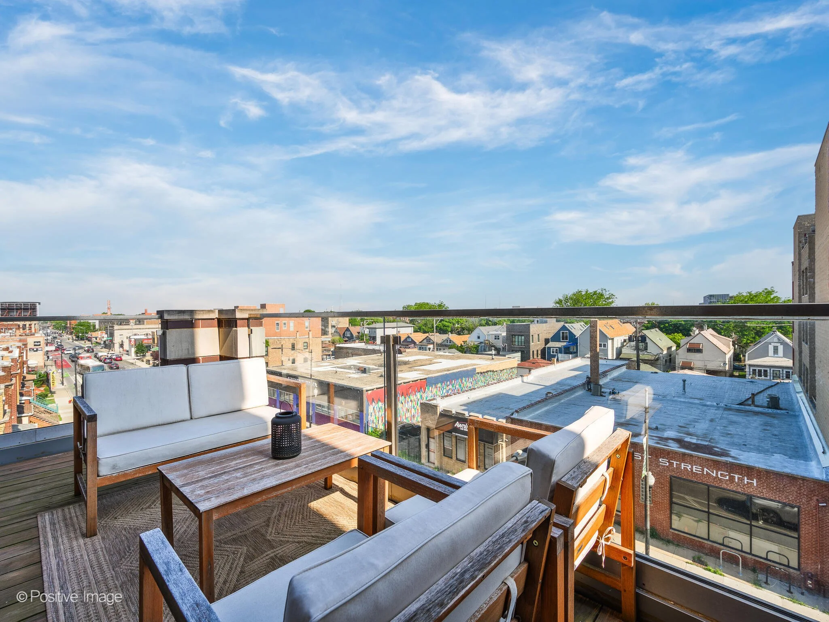
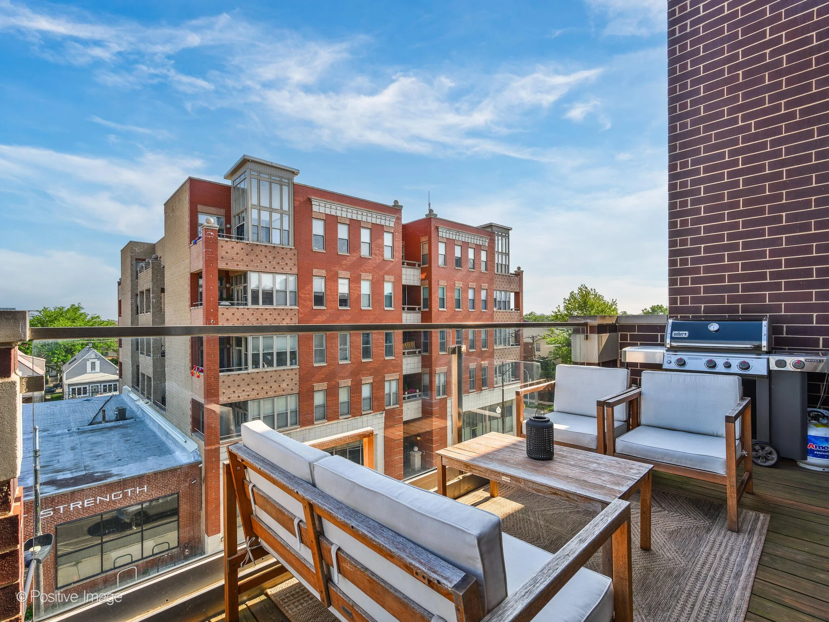
This extra-wide penthouse in Avondale offers a rare combination of updated interiors, expansive living space, and exceptional outdoor living, including a newly rebuilt 650-square-foot private roof deck.
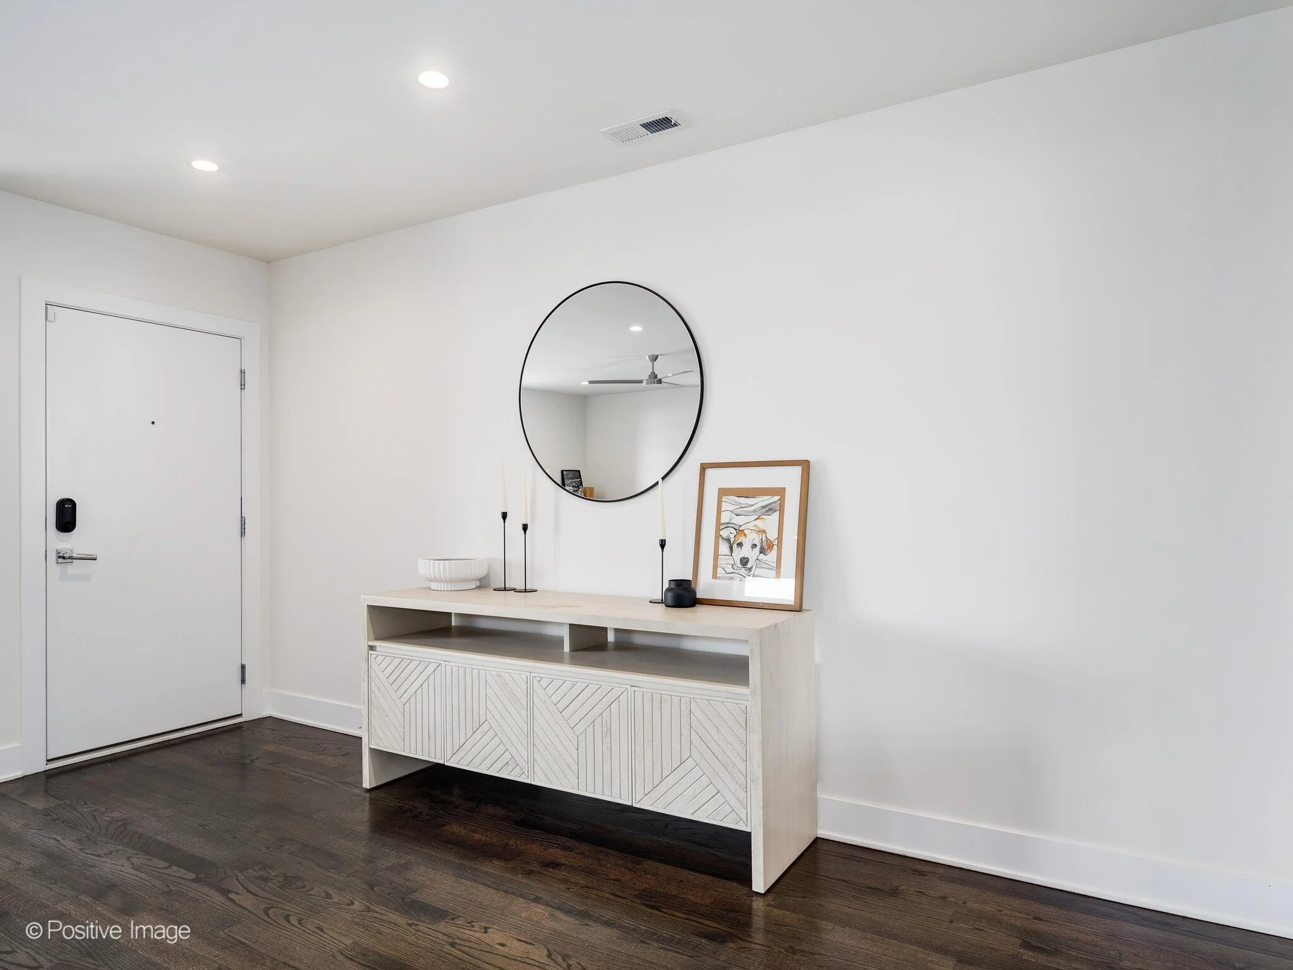
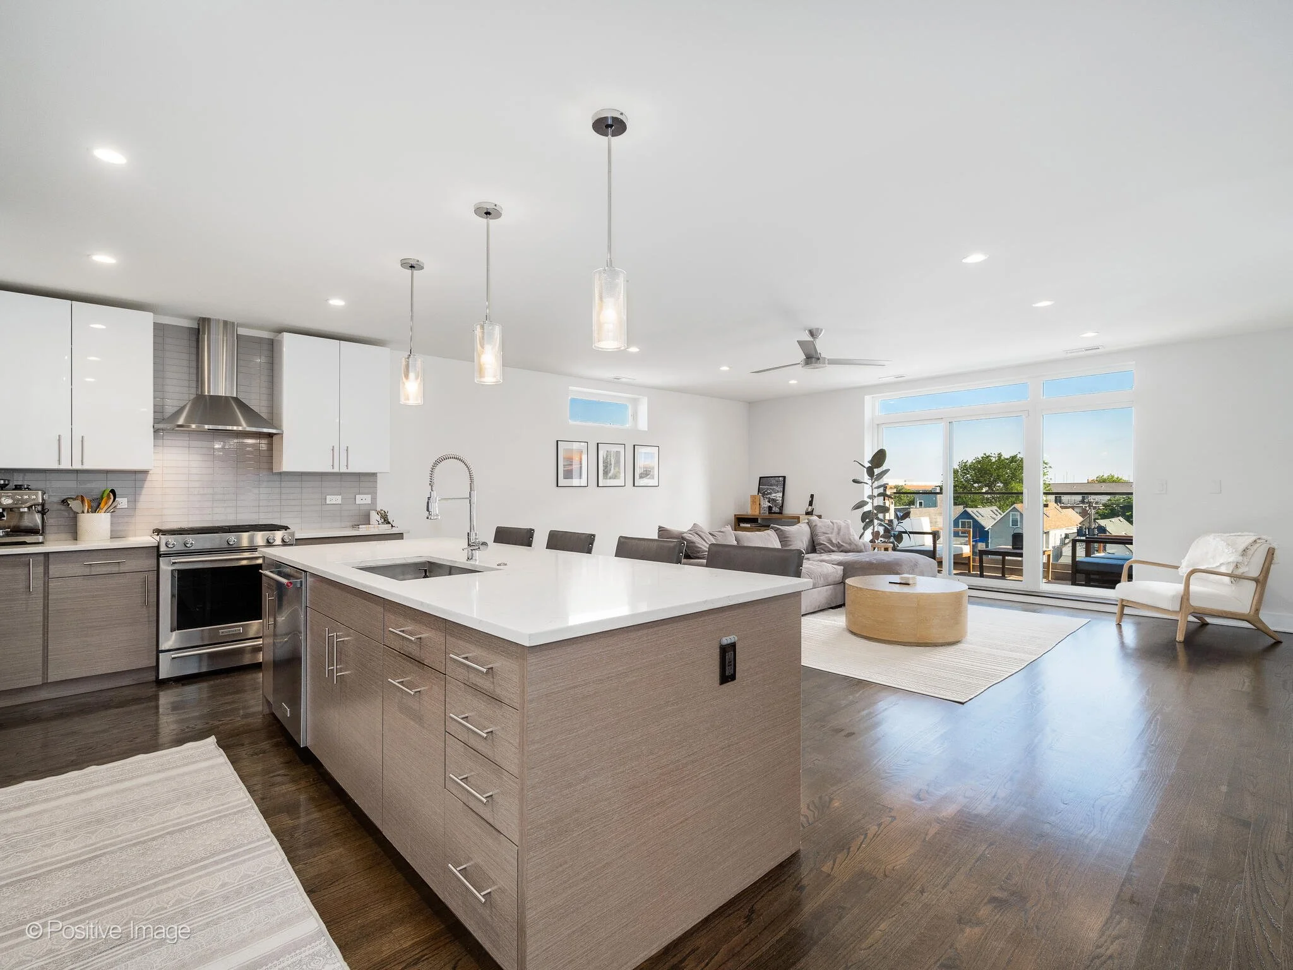
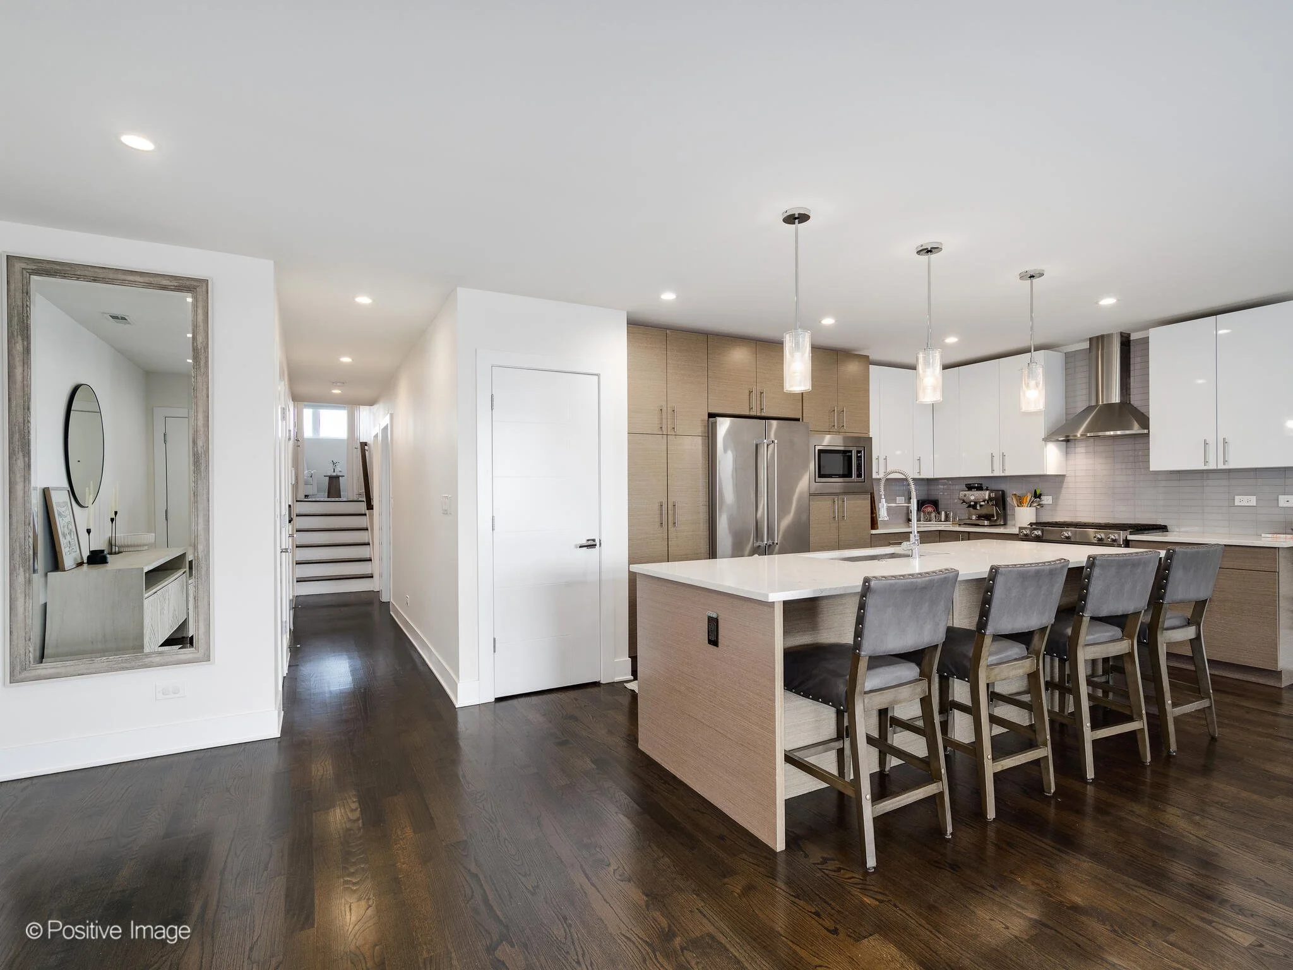
The open living and dining area is designed for both comfort and entertaining, with seamless access to a private balcony. Wide plank hardwood floors, designer lighting, and custom closets elevate the home throughout.
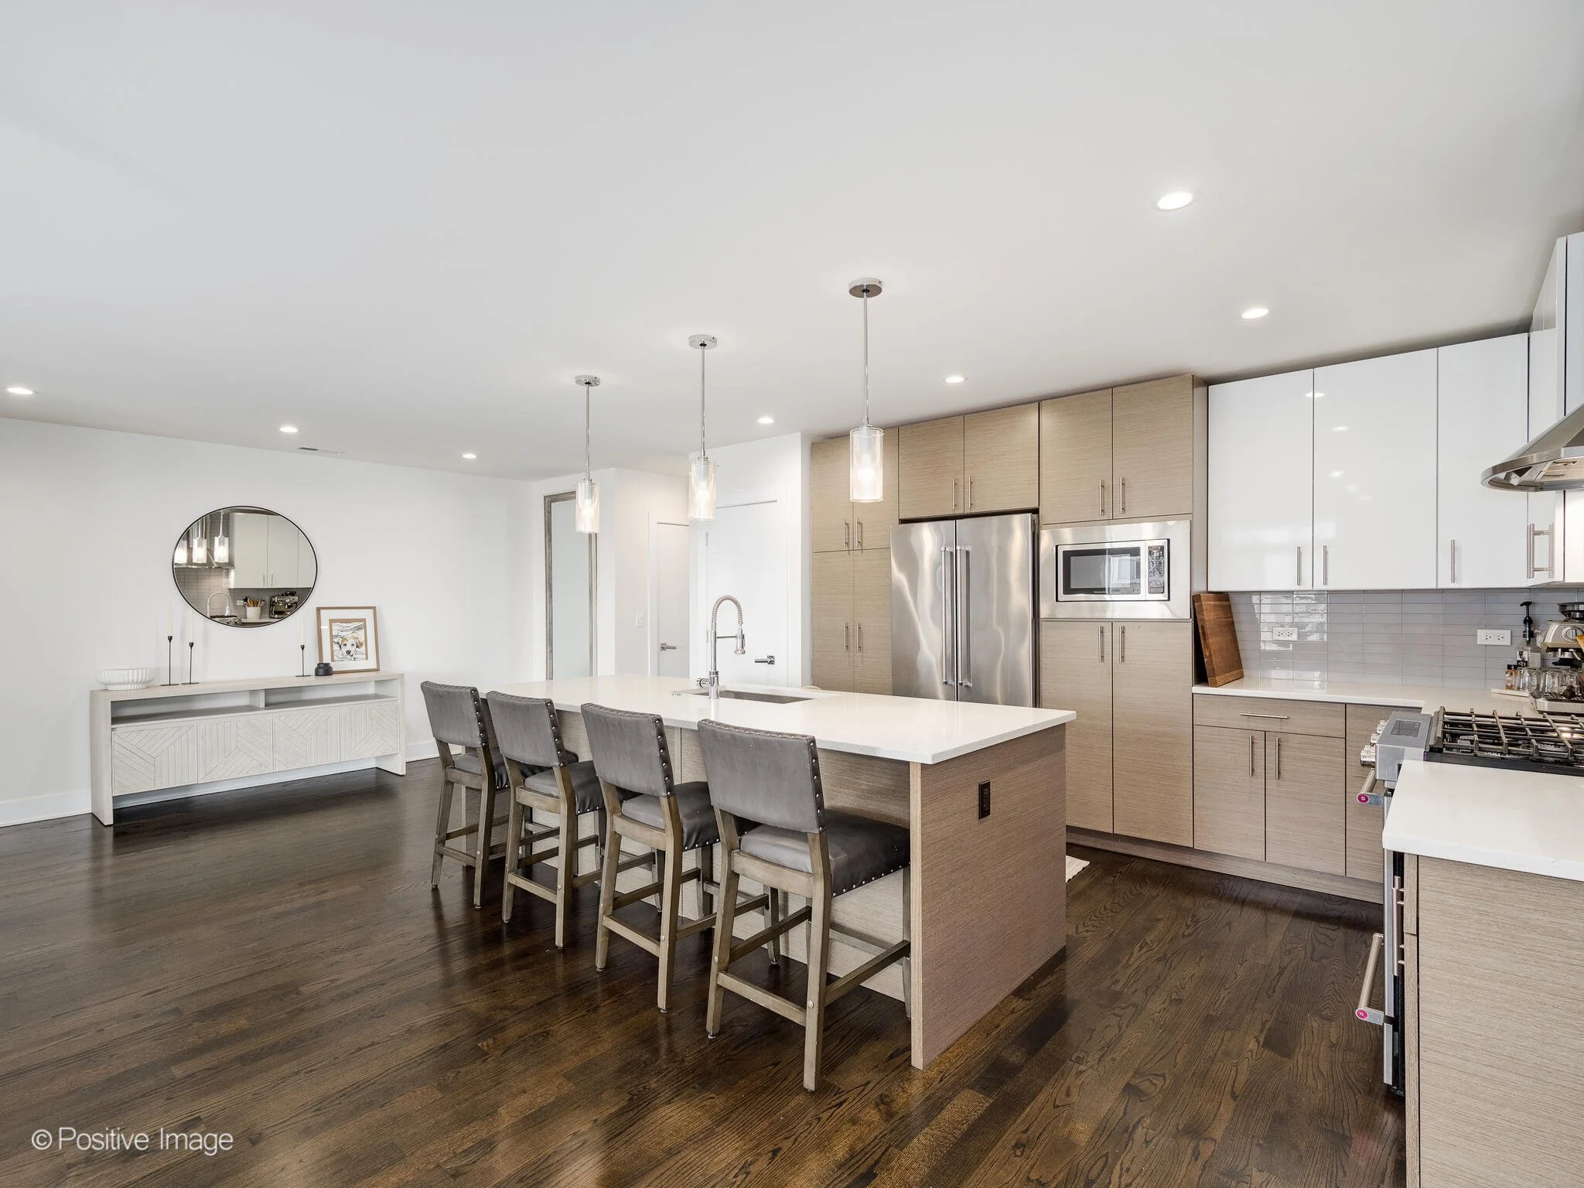
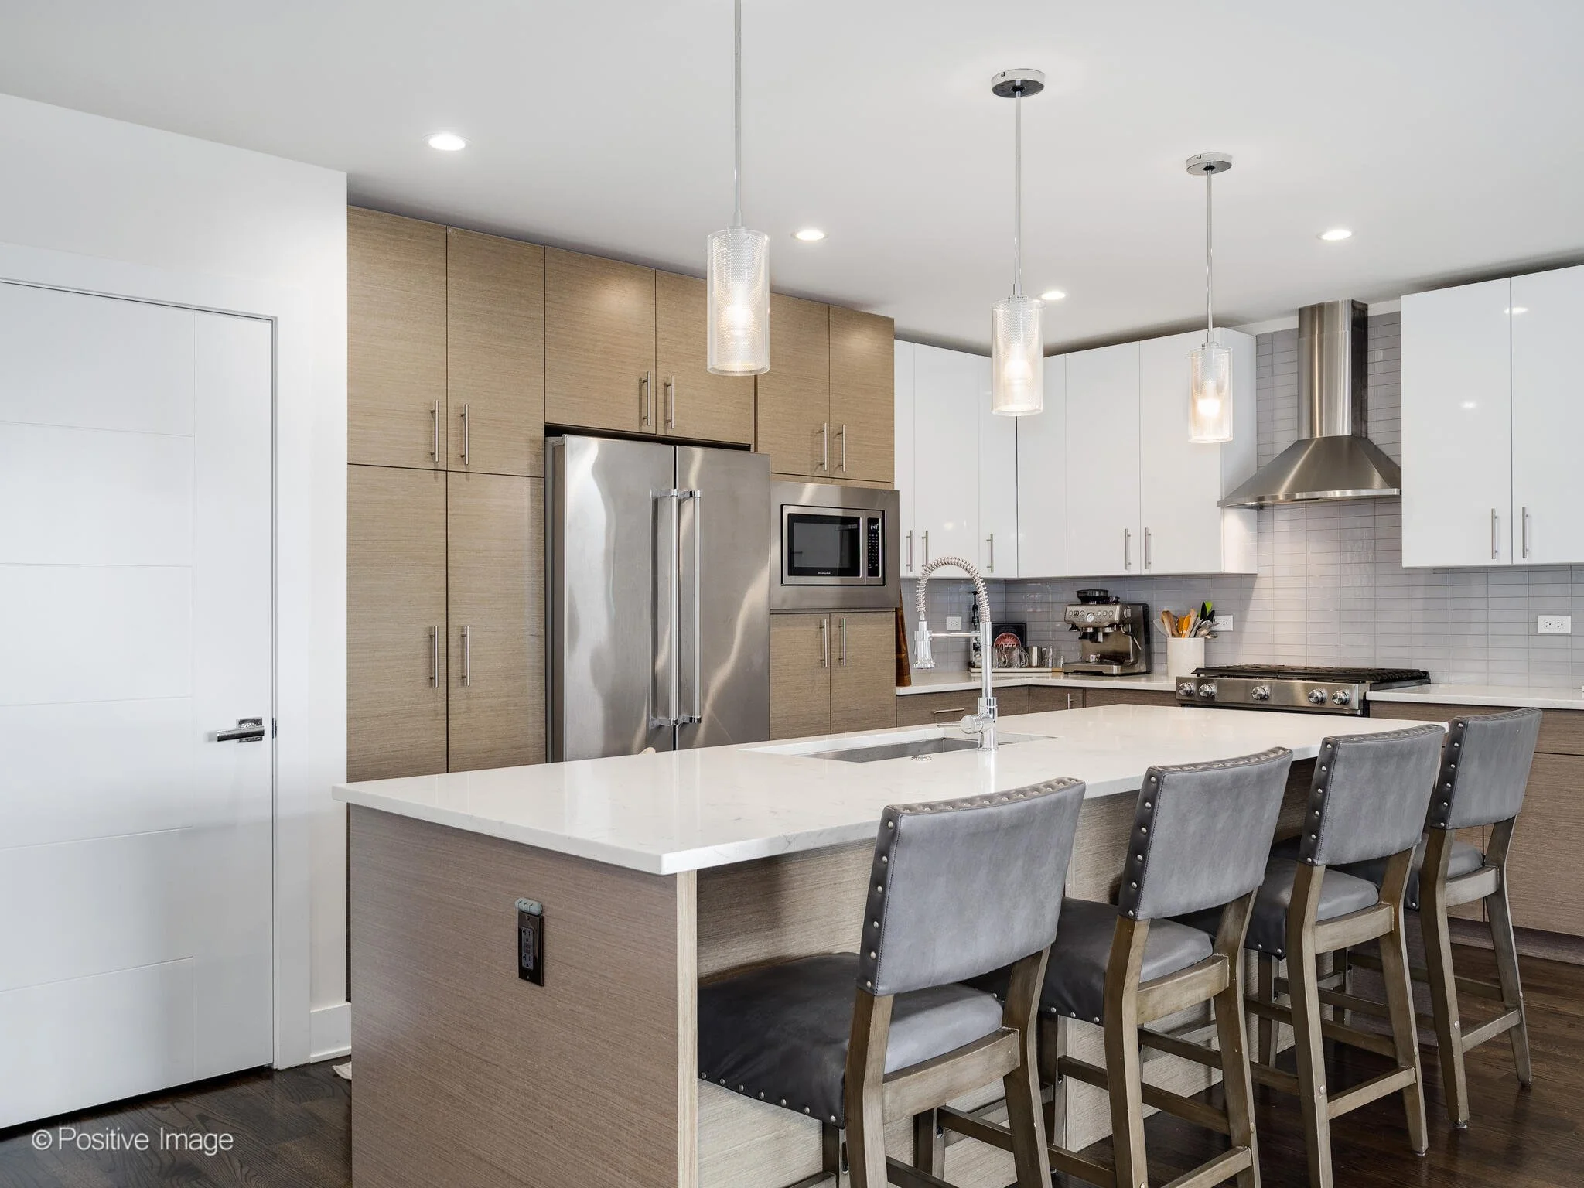
The chef’s kitchen is both functional and refined, featuring white quartz countertops, top-of-the-line KitchenAid stainless steel appliances, a large island with seating, and dedicated pantry storage.
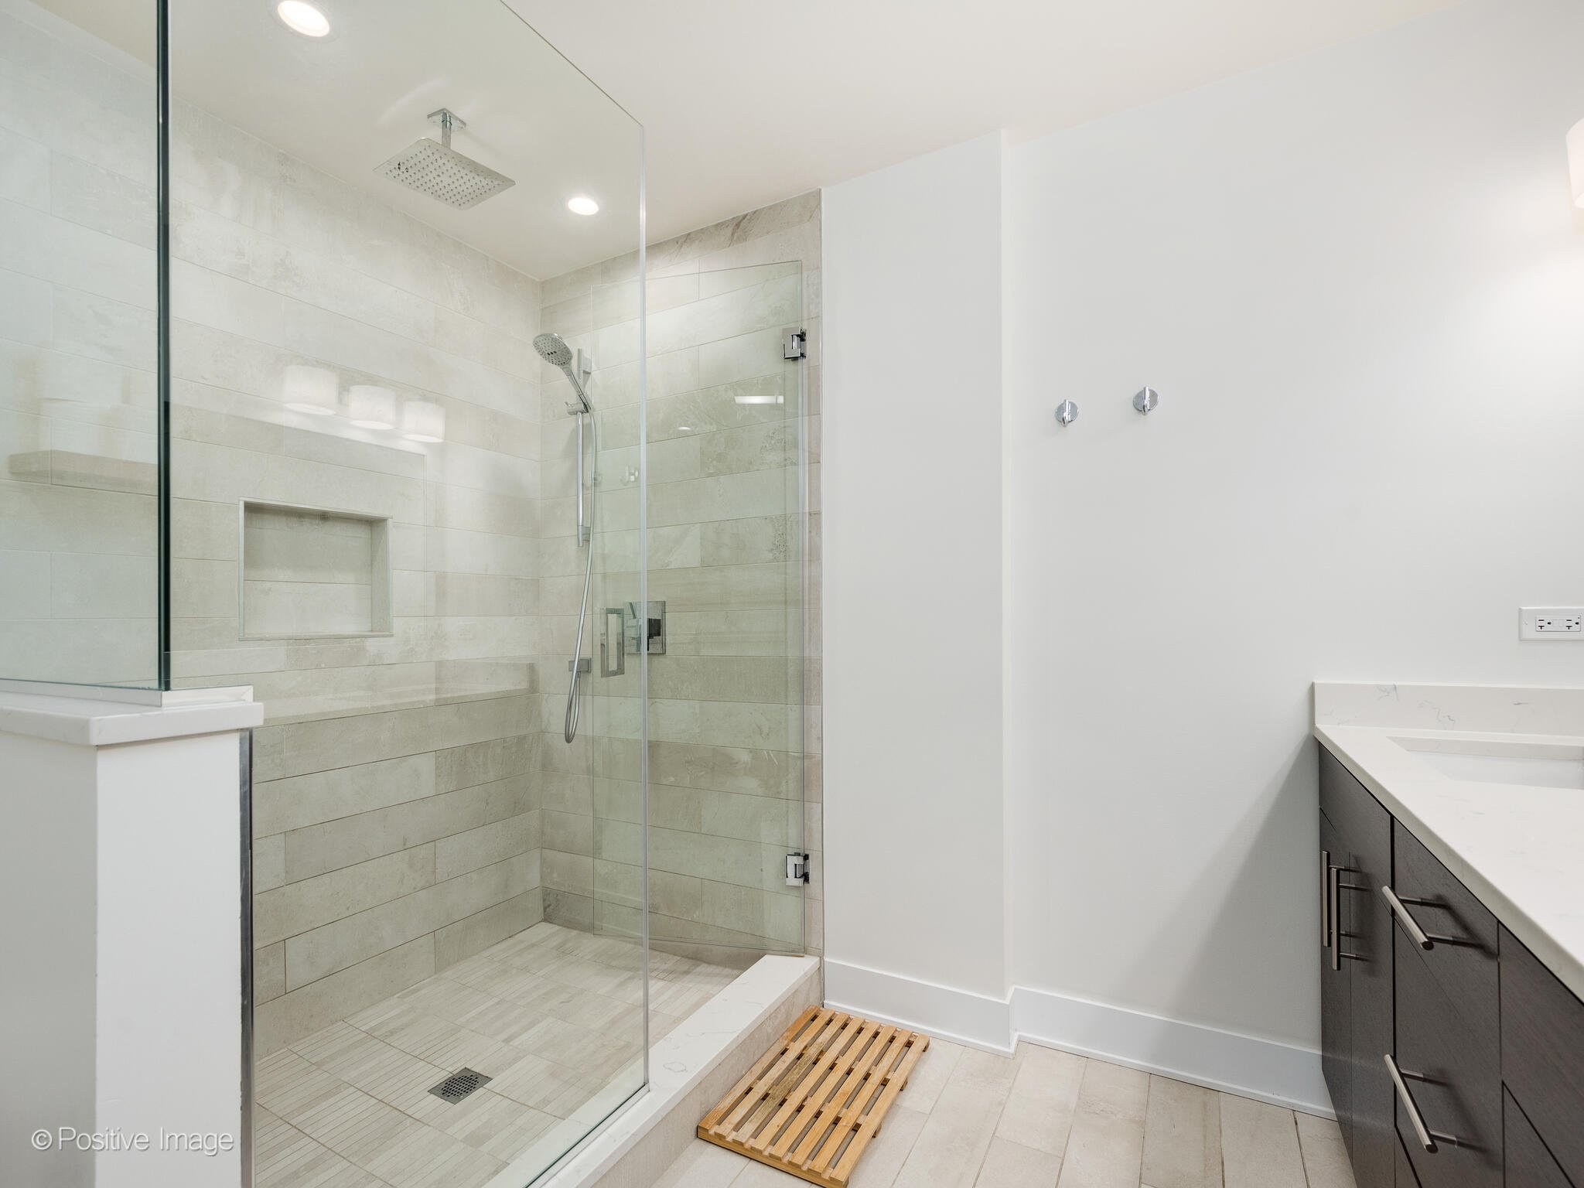
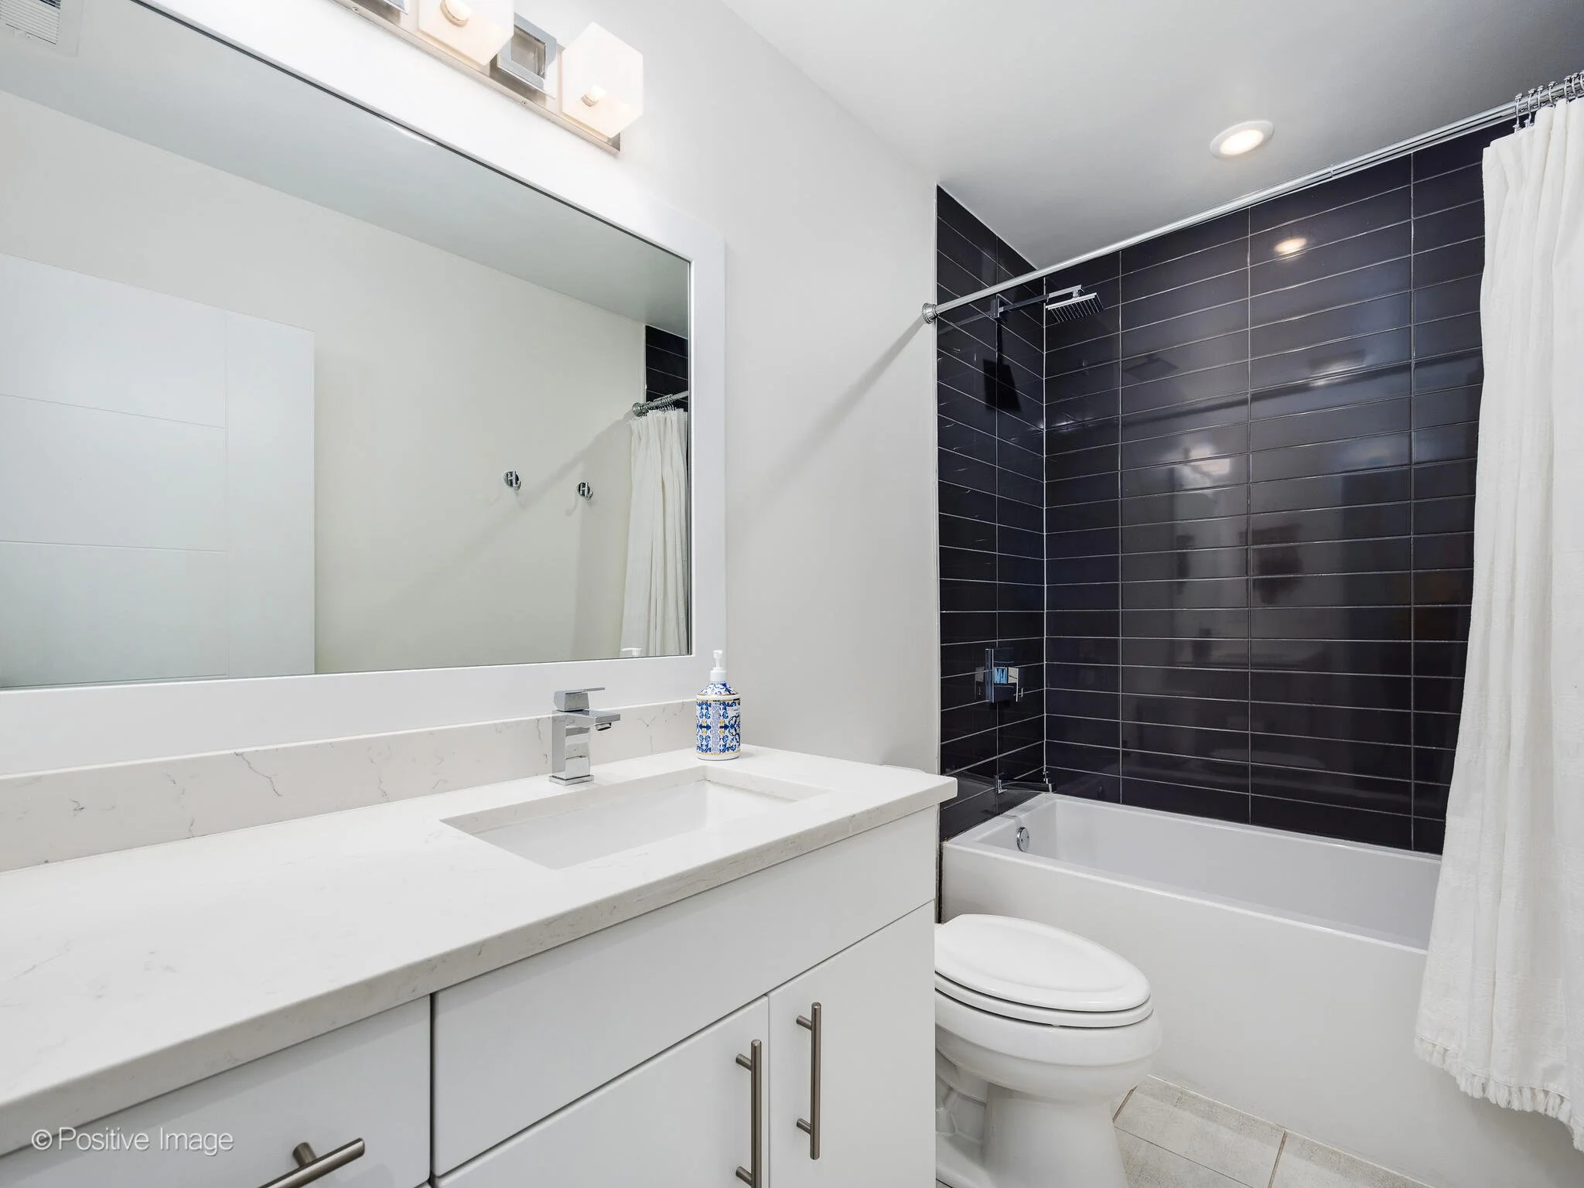
The oversized primary suite offers a true retreat with a custom walk-in closet, private balcony, and a spa-caliber bath complete with marble tile, dual quartz vanity, and a frameless glass walk-in shower.
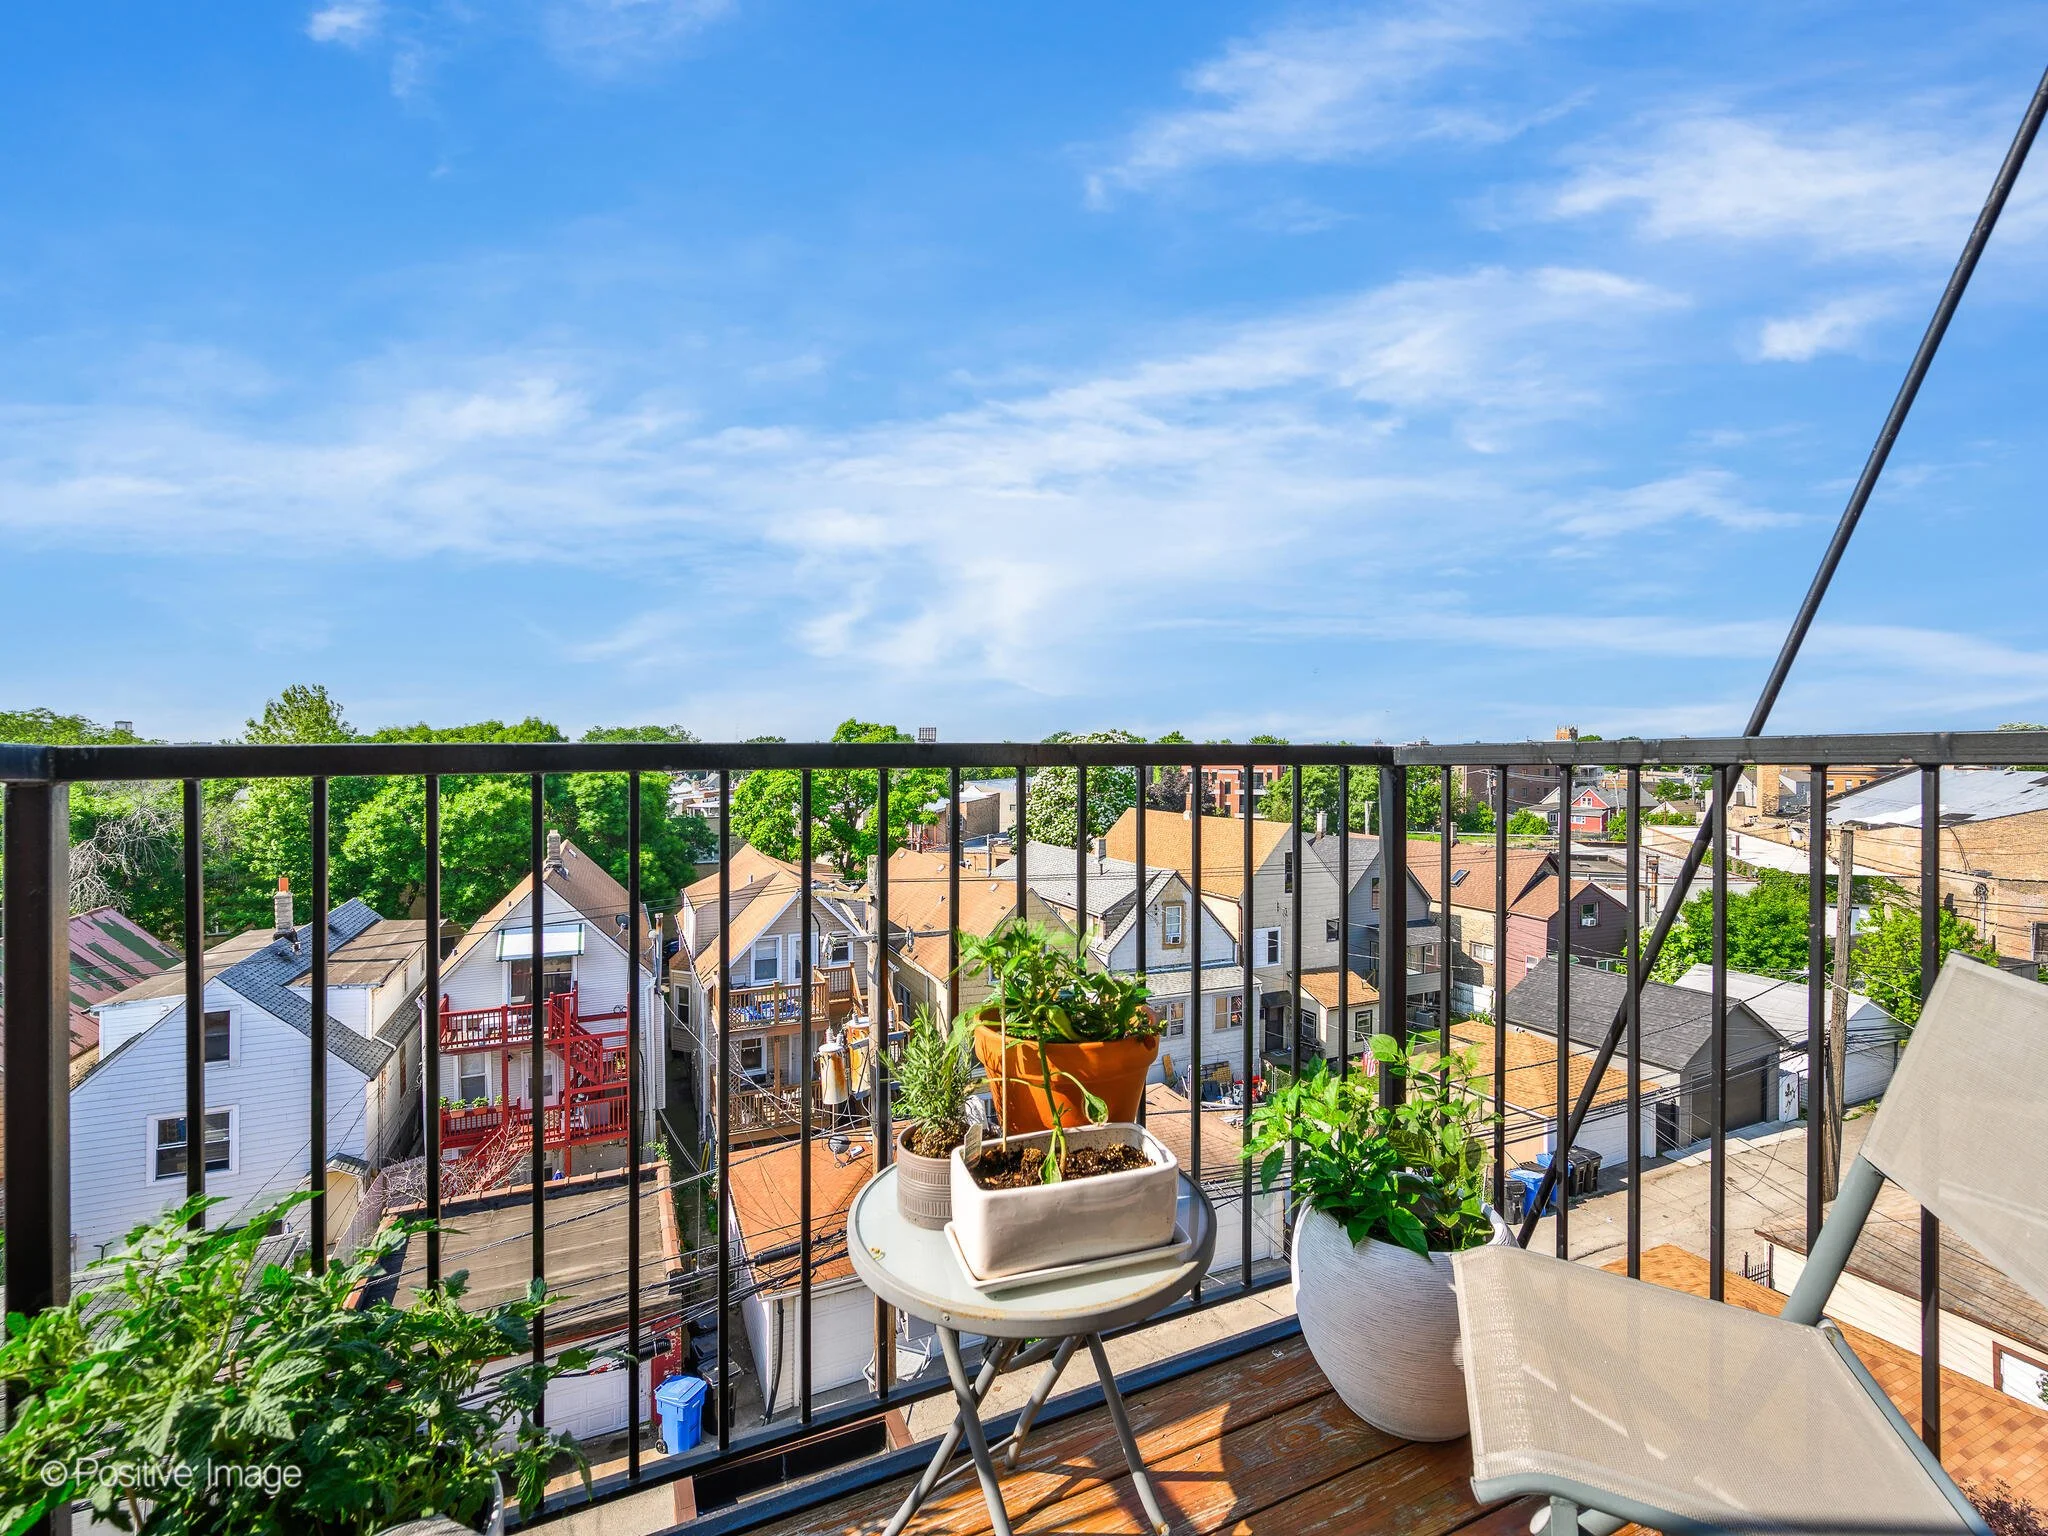
Outdoor living is a standout feature of this home. In addition to two private balconies, the expansive roof deck has been fully rebuilt with composite decking, turf, new railings, and a natural gas hookup, creating an ideal setting for entertaining or relaxing.
Additional highlights include a heated attached garage space, in-unit laundry, and abundant interior and exterior storage.
Located in the heart of Avondale, the home is just moments from the Chicago River path, Roscoe Village, Mariano’s, Whole Foods, and offers convenient access to 90/94 for an easy commute.
Interested in This Home?
If you would like more information on this home, want to schedule a showing, or have other real estate questions, please reach out.
Avondale Neighborhood Snapshot
Neighborhood data helps buyers understand the market context around a home.
Neighborhood: Avondale, Chicago
Property Type: Condominium (Penthouse)
Typical Price Range for 3 Bedroom Condos: Approximately $500K to $800K depending on size, finishes, and outdoor space
Transit Access: CTA Blue Line and convenient access to I-90/94
Neighborhood Highlights: Chicago River path, proximity to Roscoe Village, neighborhood dining and coffee shops, Mariano’s and Whole Foods nearby
Lifestyle: A growing, design-forward neighborhood offering a mix of residential charm and access to nearby amenities and green space
For buyers researching the broader market, you can also explore Chicago real estate market data on our website to better understand pricing trends and neighborhood demand.
This Property Is Ideal for Buyers Looking For
A penthouse with multiple private outdoor spaces
A large private roof deck for entertaining and everyday use
An extra-wide layout with generous living space
Updated finishes and a move-in ready home
Easy access to both neighborhood amenities and major commuting routes
Frequently Asked Questions
Where is Avondale located in Chicago?
Avondale is located on Chicago’s northwest side, just west of Logan Square and north of Roscoe Village.
What is Avondale known for?
Avondale is known for its growing restaurant scene, access to the Chicago River, and proximity to surrounding neighborhoods.
Is Avondale a good location for commuting?
Yes. Avondale offers convenient access to I-90/94 and nearby CTA Blue Line service.
What makes a penthouse different?
Penthouse units are typically located on the top floor and often include enhanced features such as higher ceilings, better natural light, and private outdoor space.
Busby Group Market Intelligence
At Busby Group, we closely track neighborhood-level housing data across Chicagoland to help our clients make informed decisions.
Our team analyzes:
Inventory trends by neighborhood and property type
Days on market and absorption rates
Buyer demand patterns and multiple offer activity
Off-market and private network opportunities
With over $1B in career sales and over 100 years of total experience, Busby Group combines hyper-local expertise with real-time market insight to guide buyers and sellers throughout Chicago and the surrounding suburbs.
If you would like custom market data for Avondale or another Chicago neighborhood, we would be happy to share it.
Coming Soon in Darien - 7609 Baker Ct
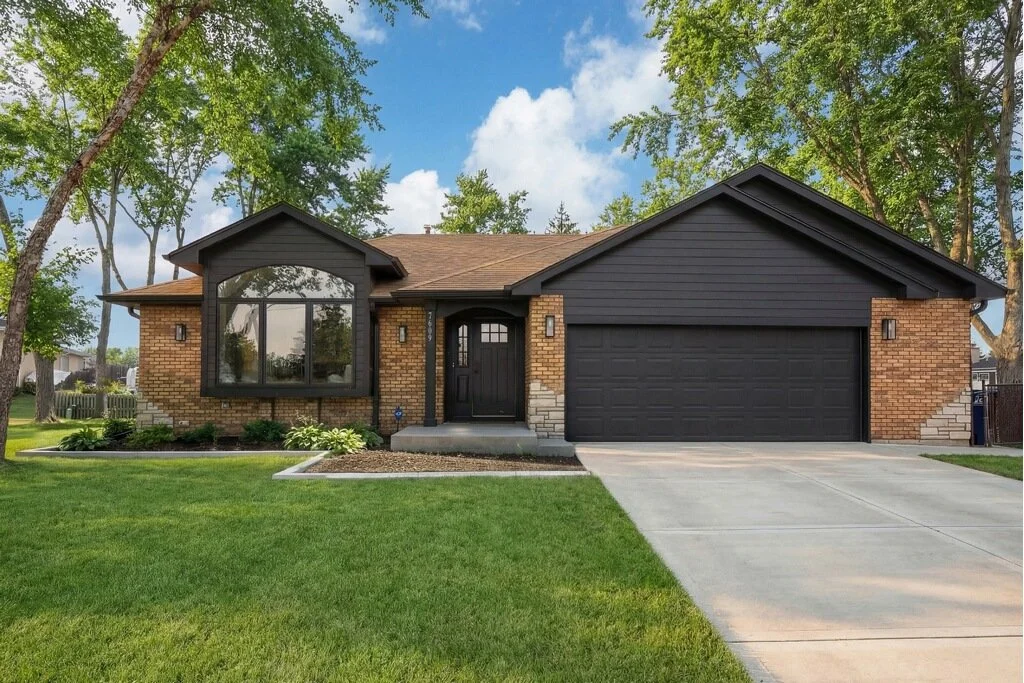


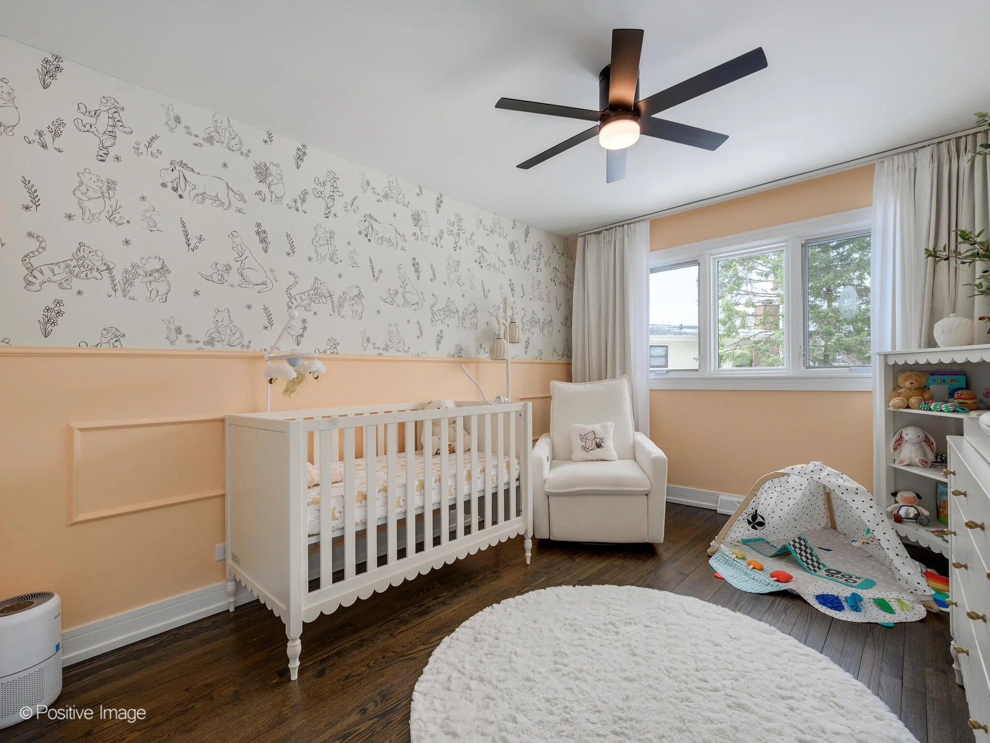
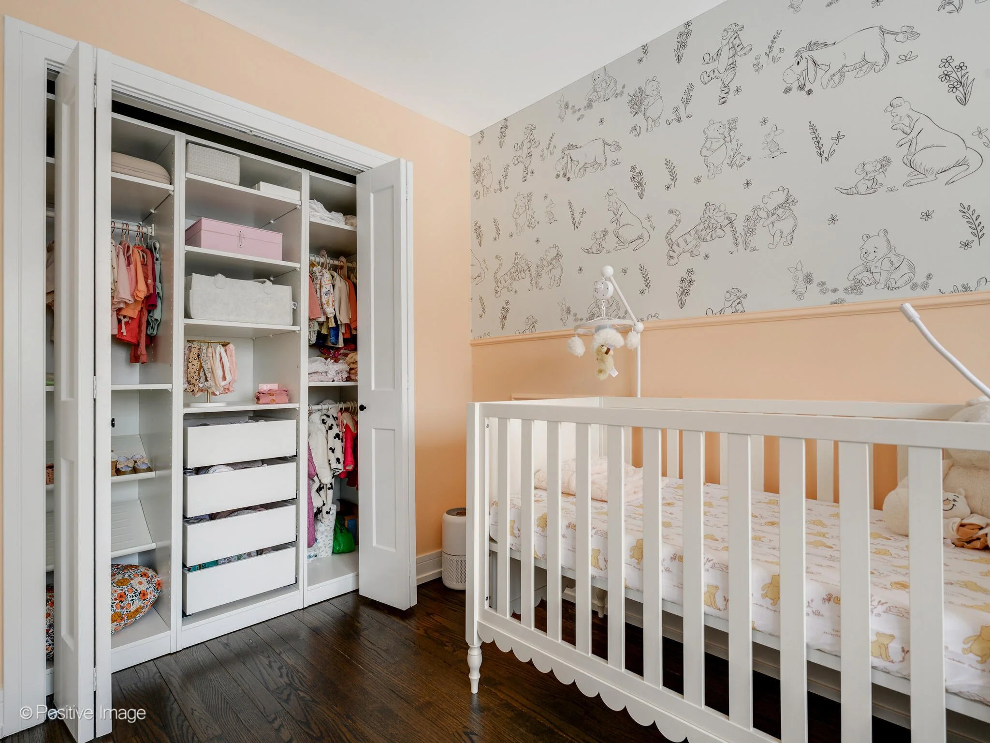
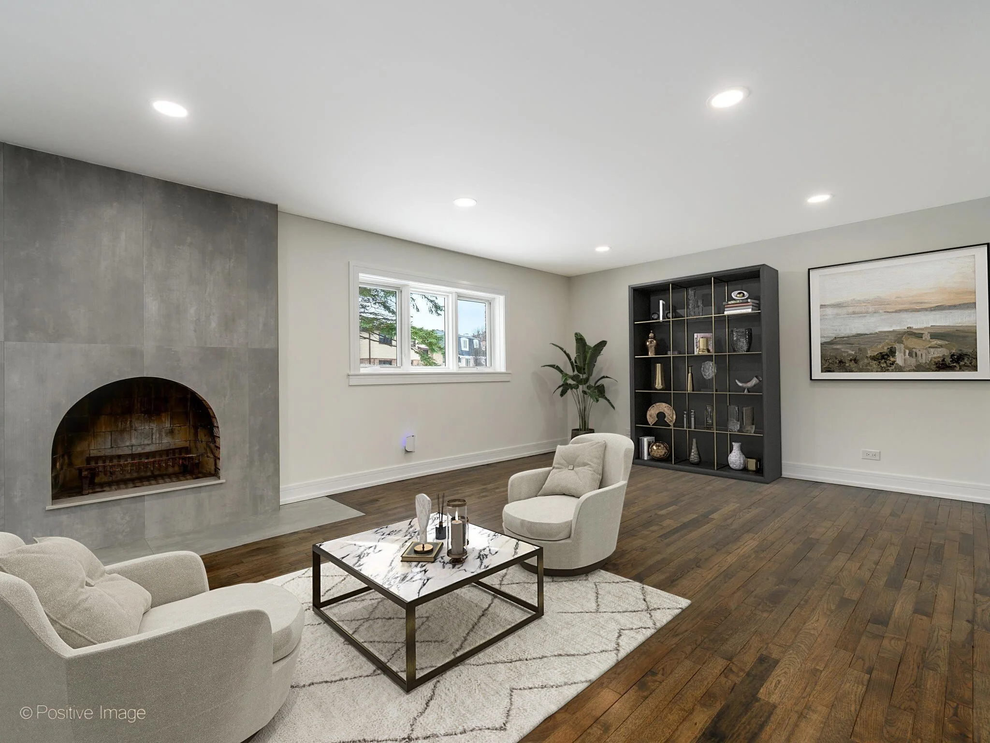
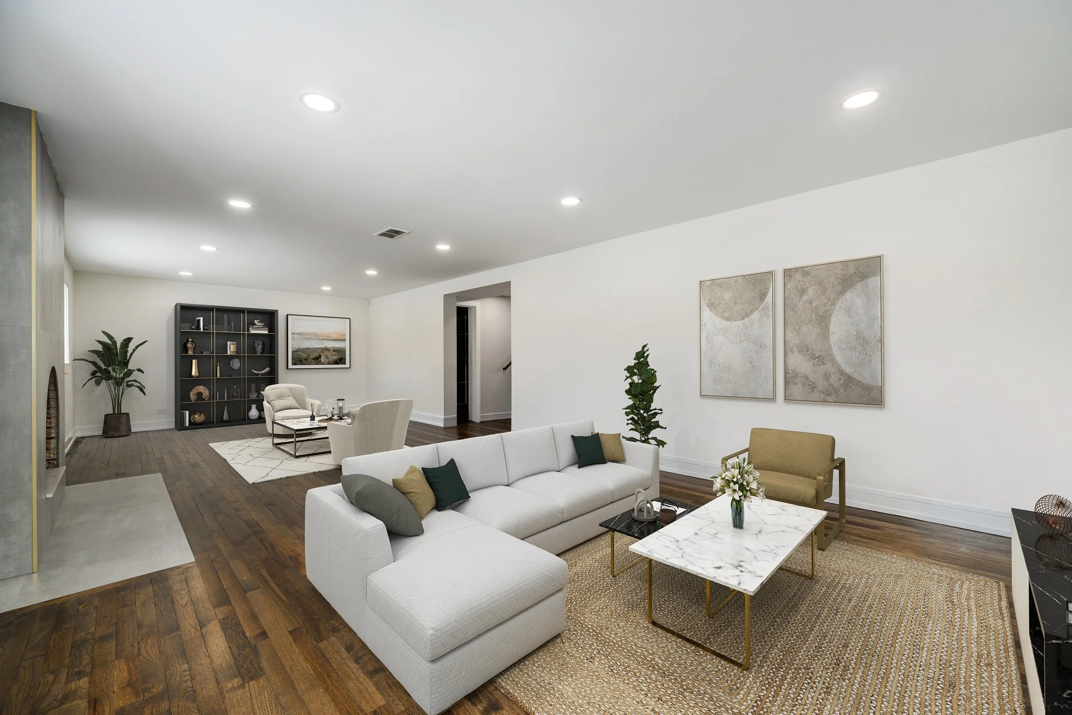
7609 Baker Ct
4 Bed | 3.5 Bath | $699,000
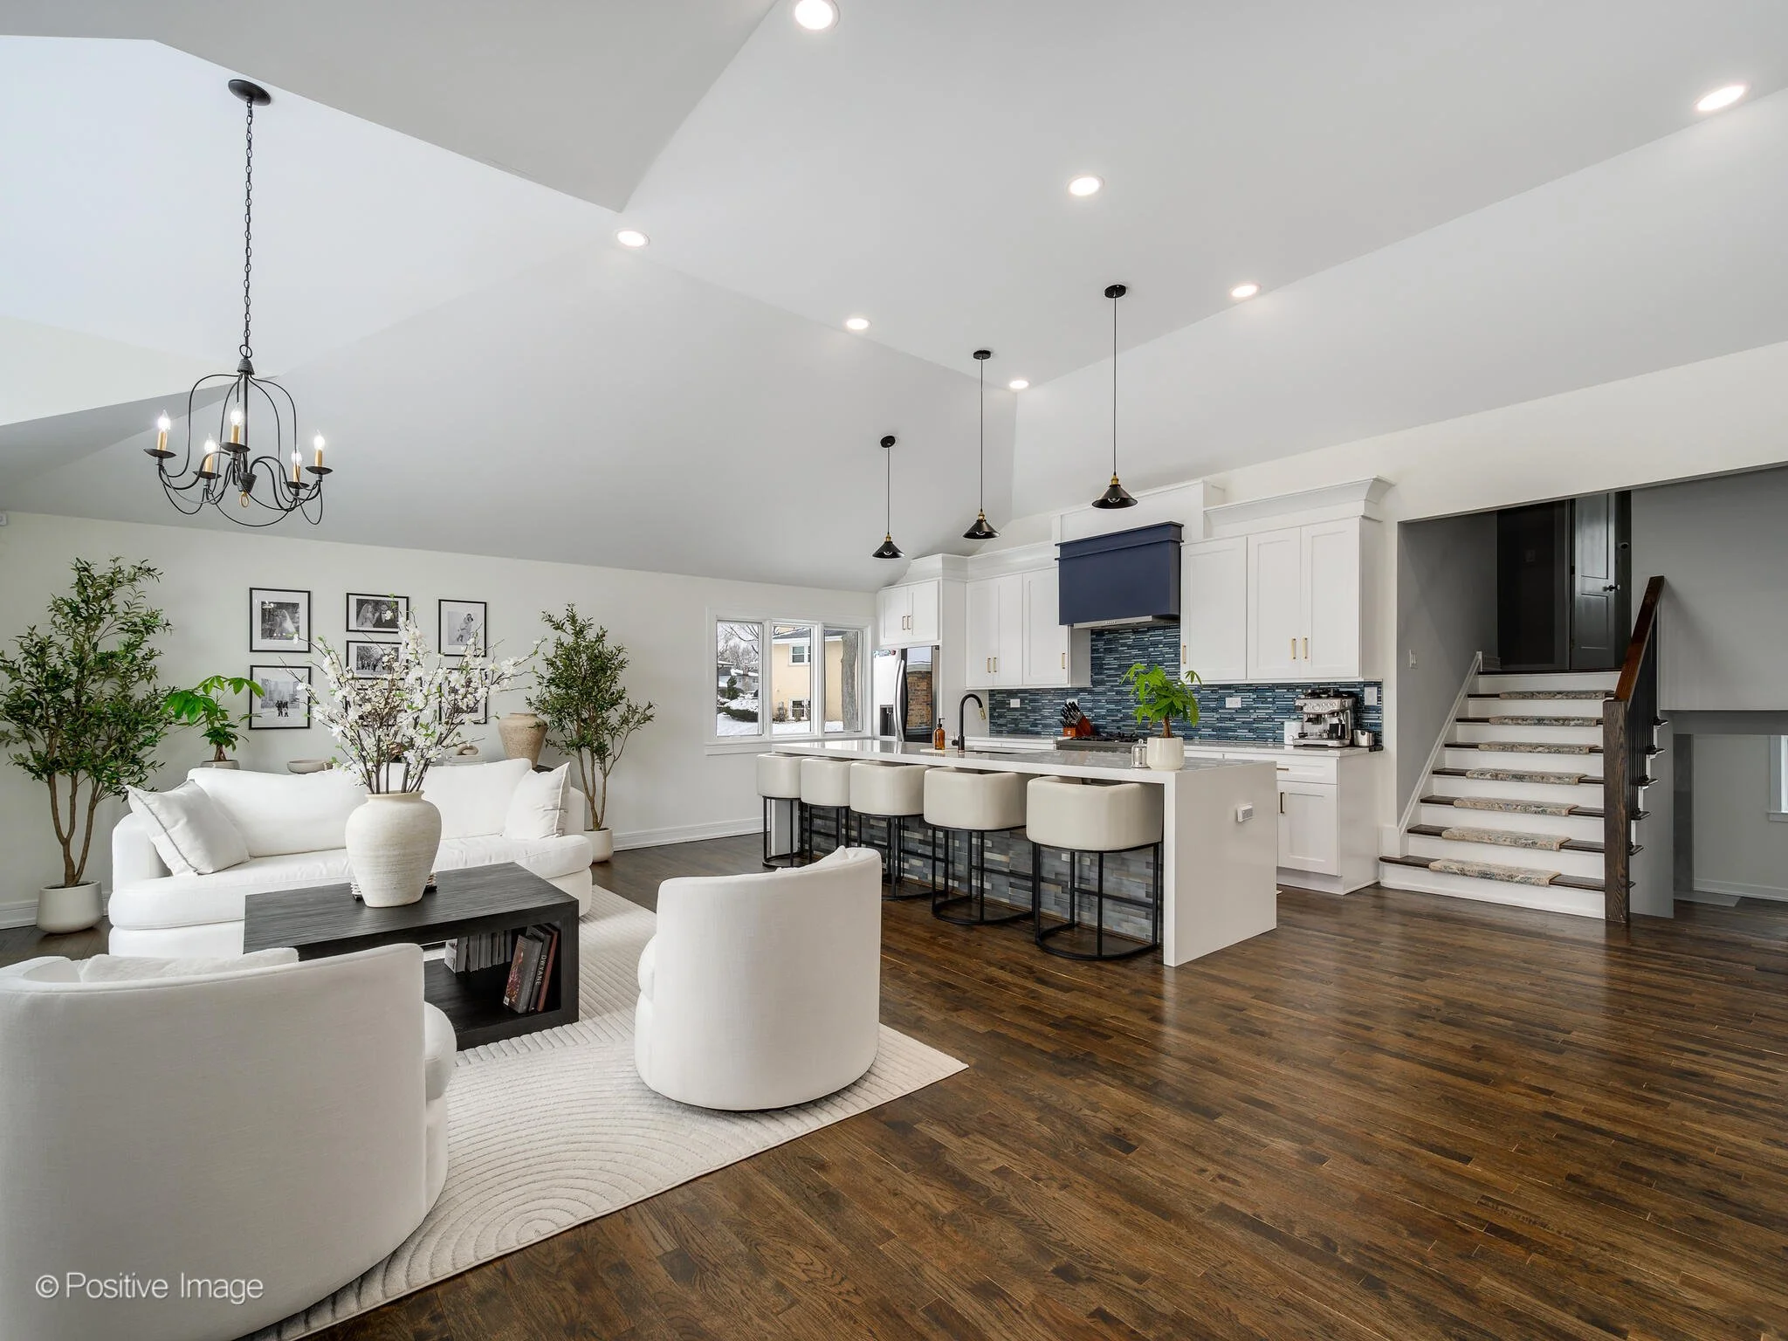
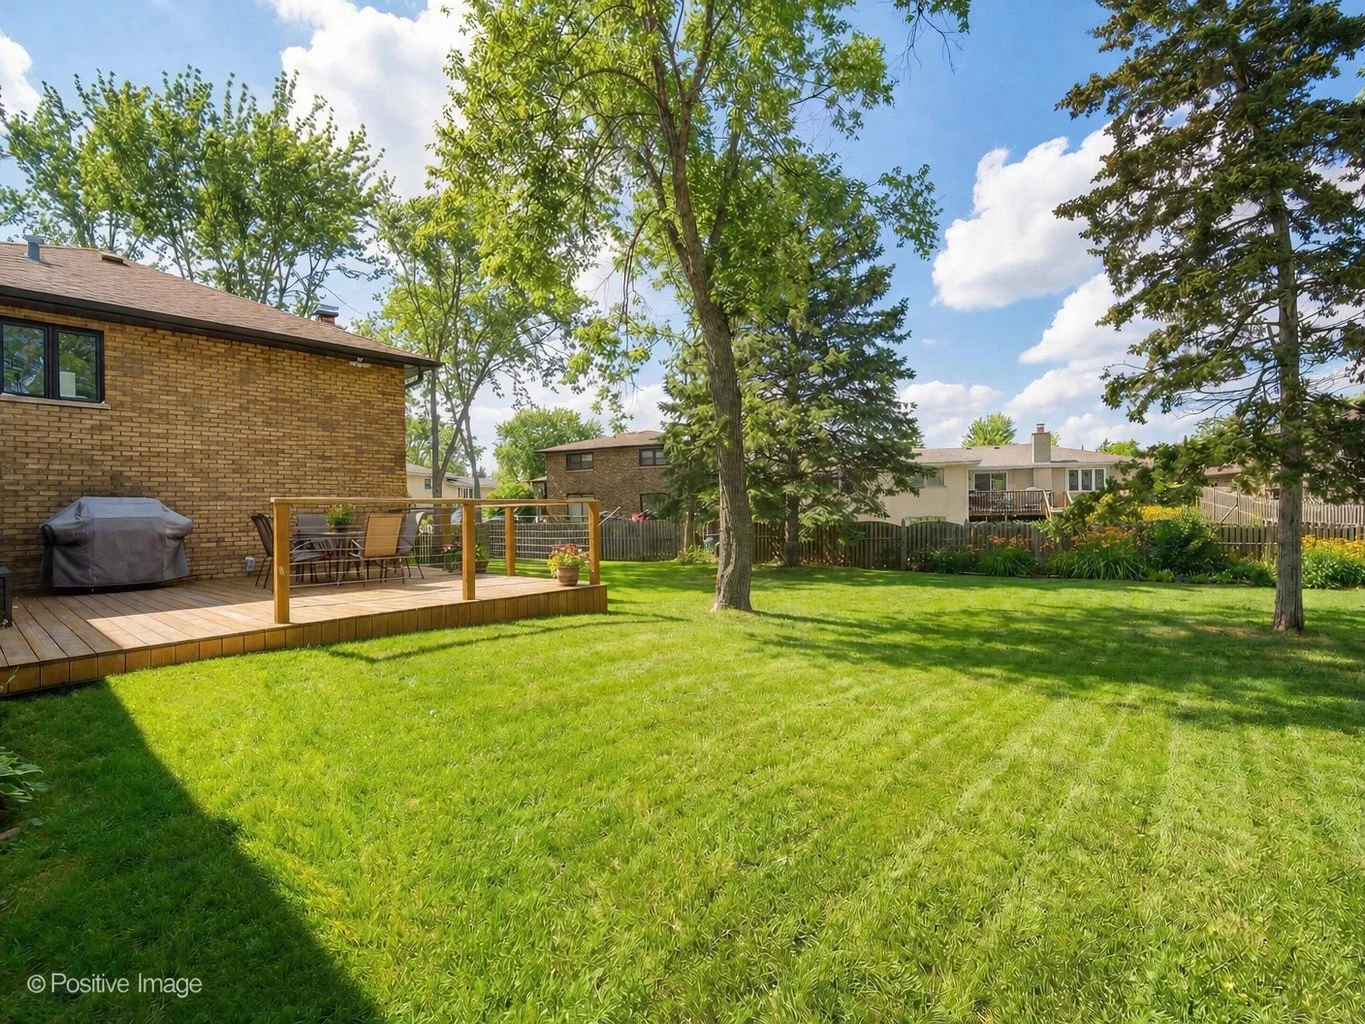
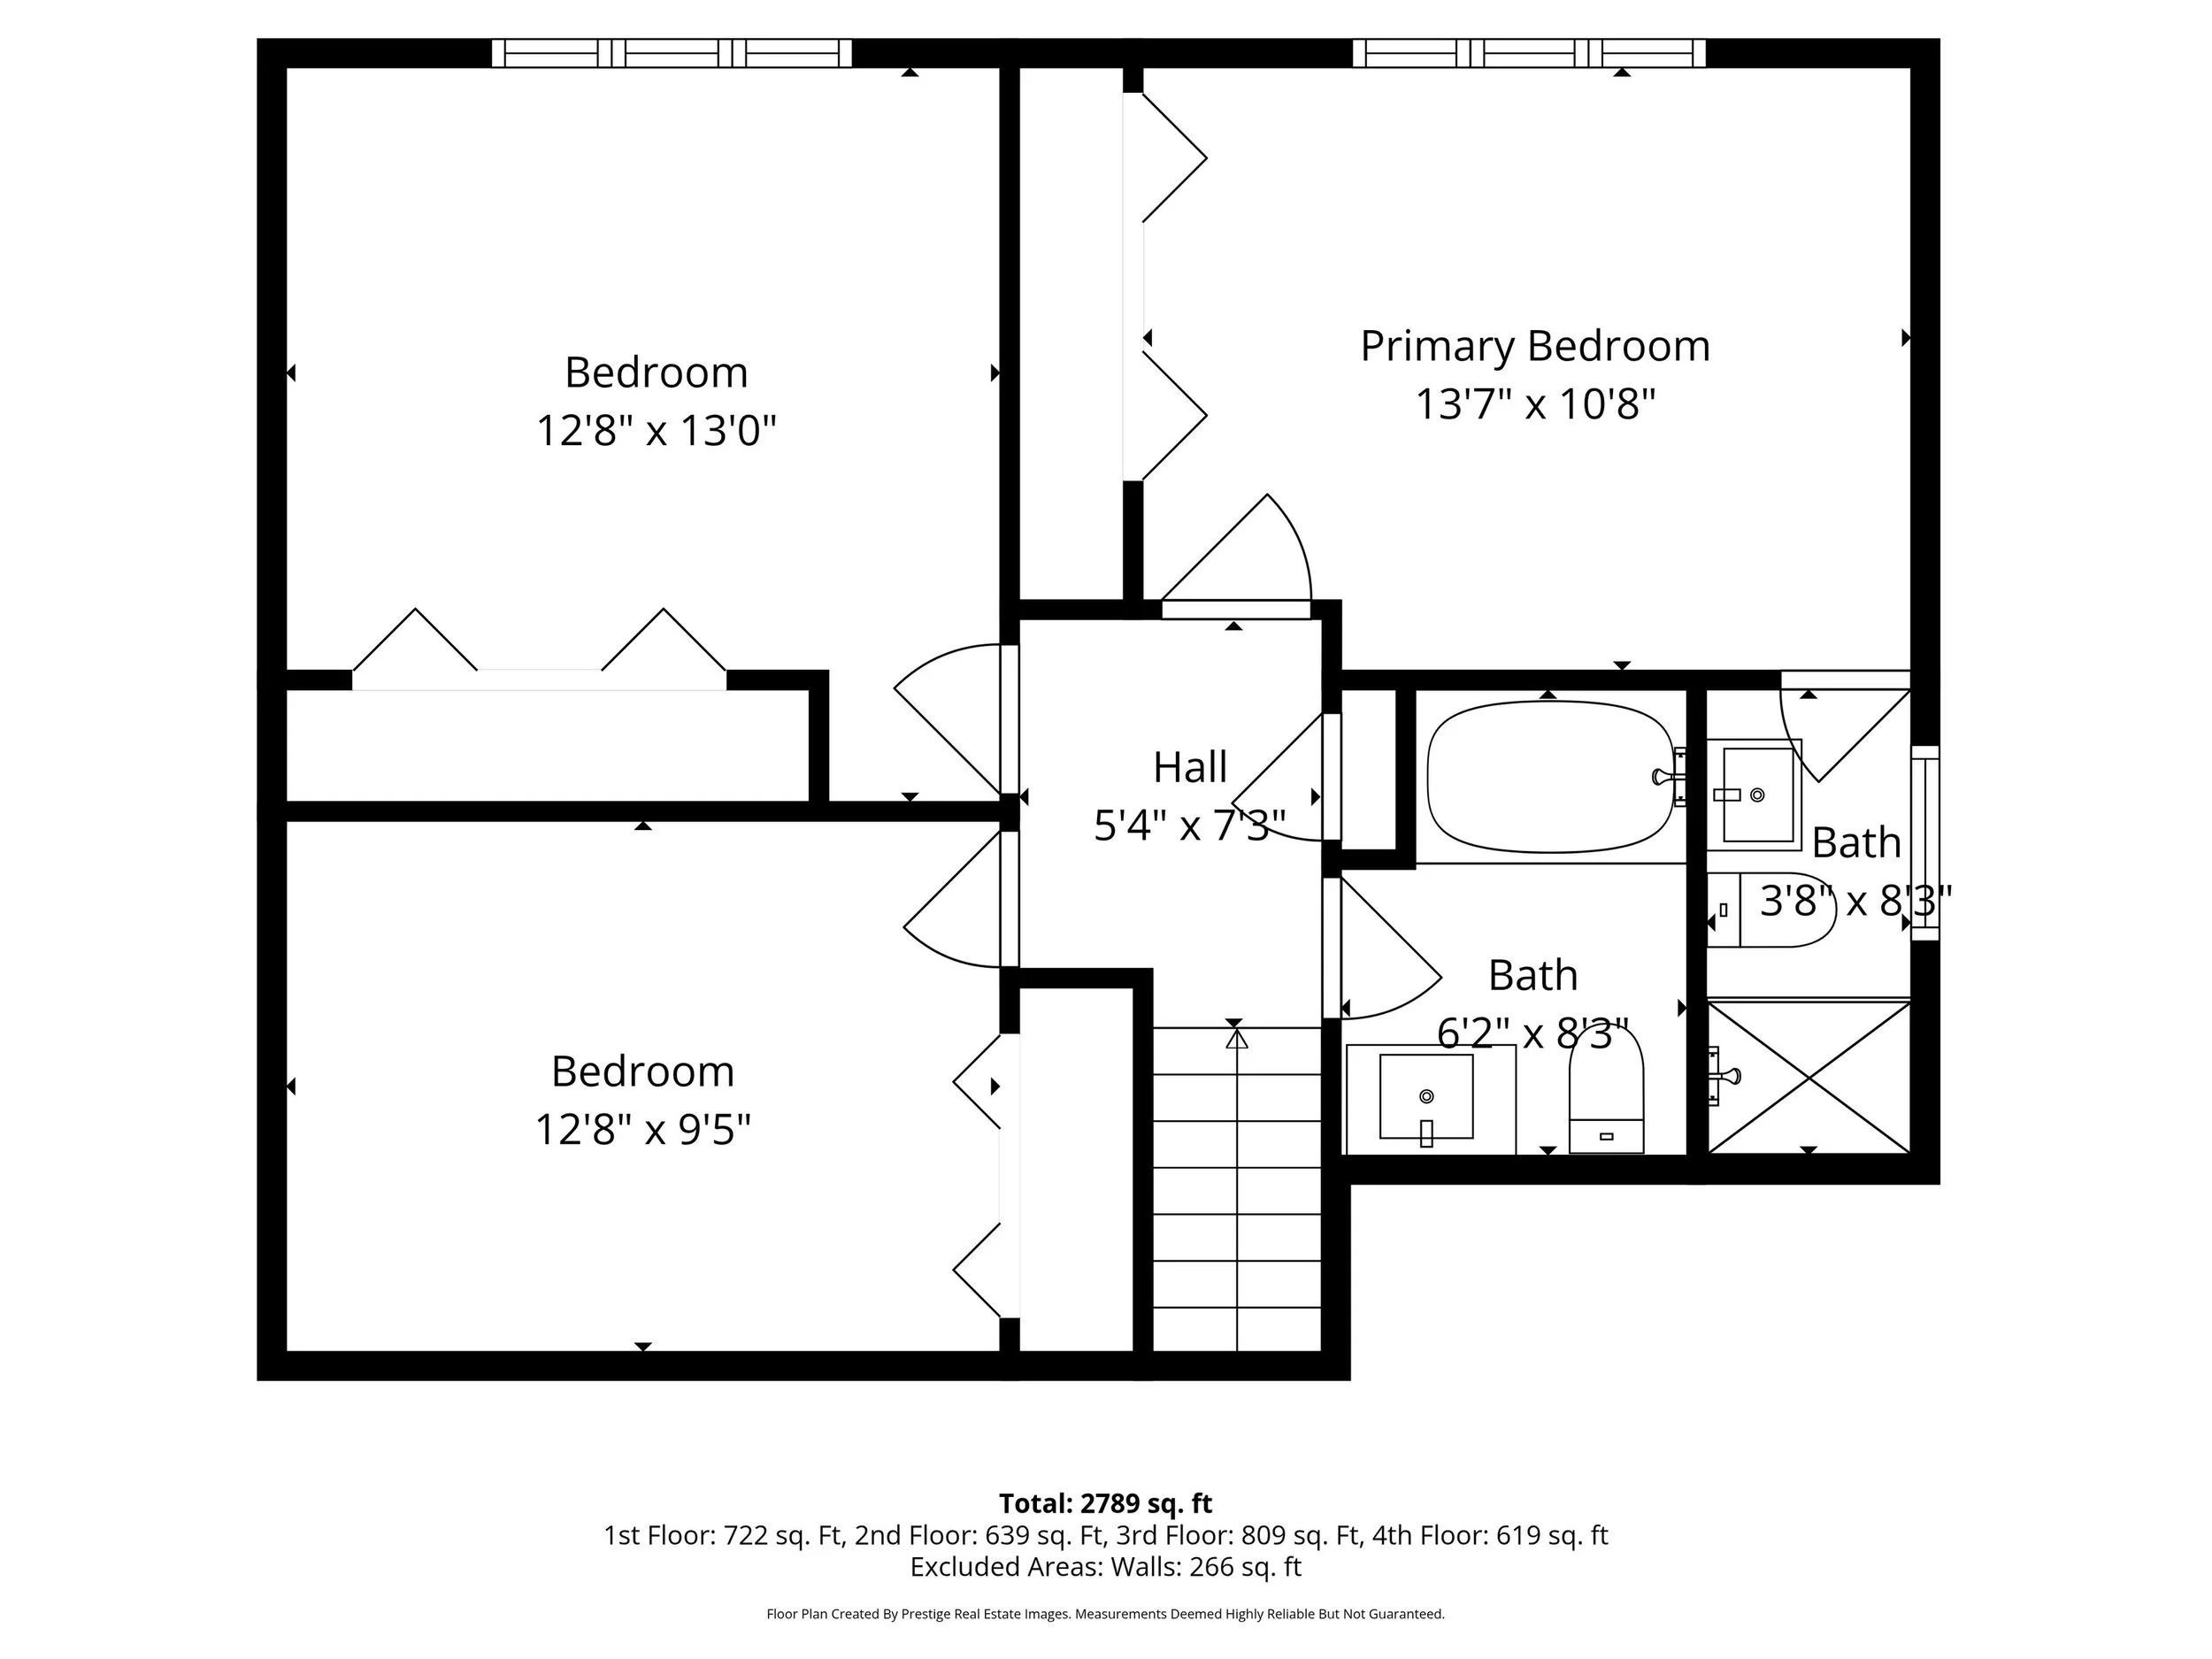

Tucked away on a quiet cul-de-sac in Darien, this beautifully remodeled brick multi-level home offers a peaceful setting surrounded by mature trees and a spacious fenced yard, well suited for both everyday living and outdoor enjoyment.
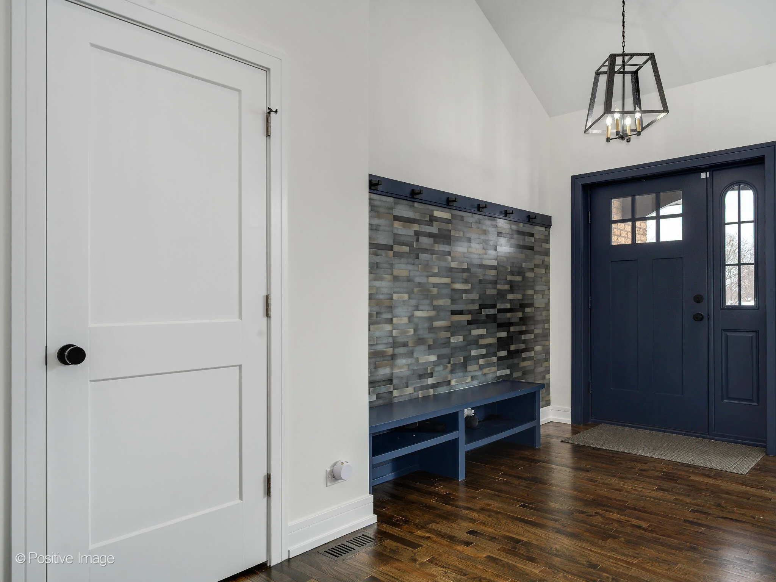
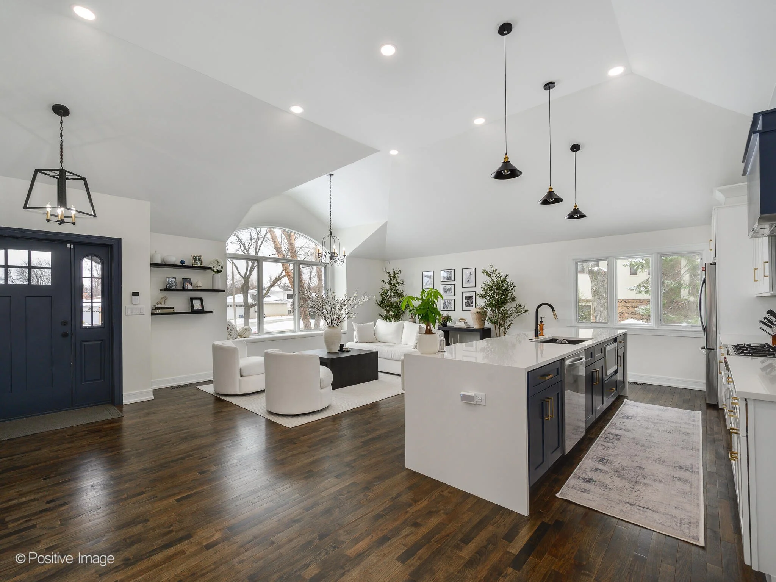
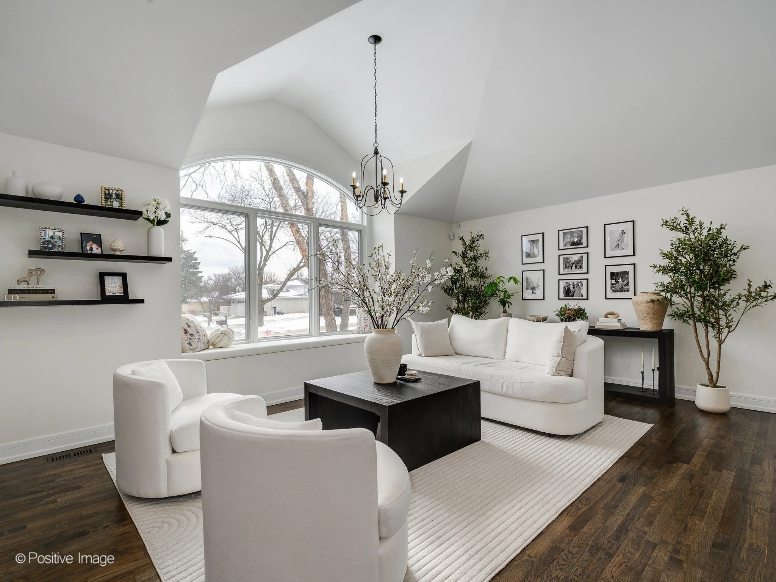
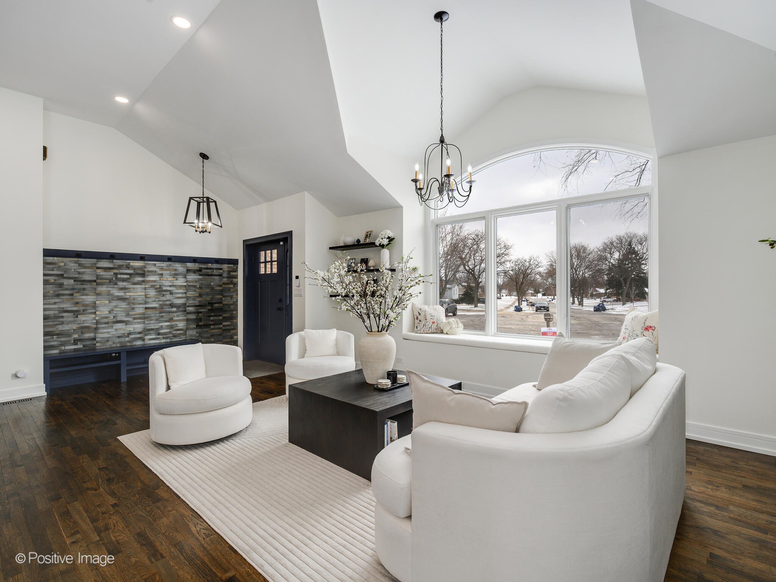
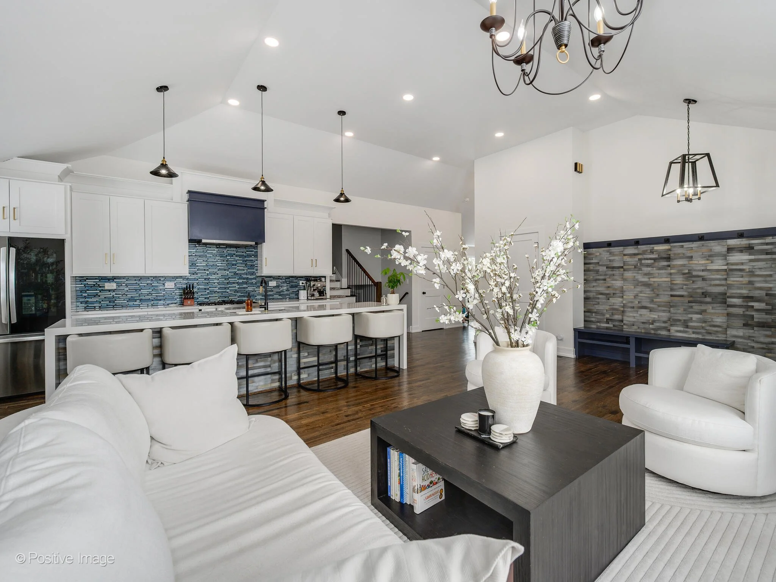
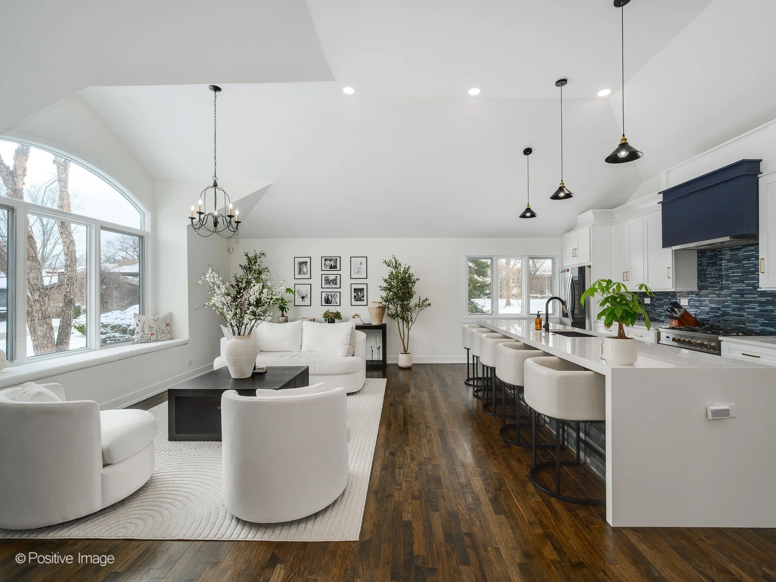
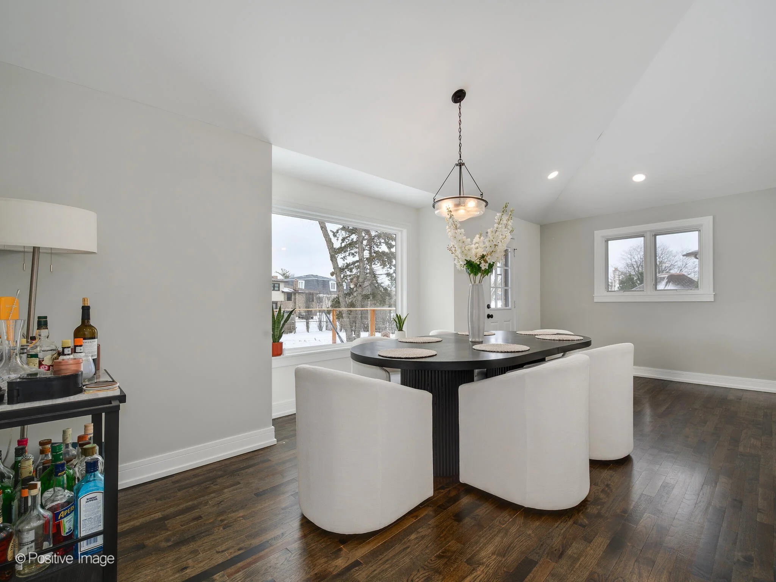
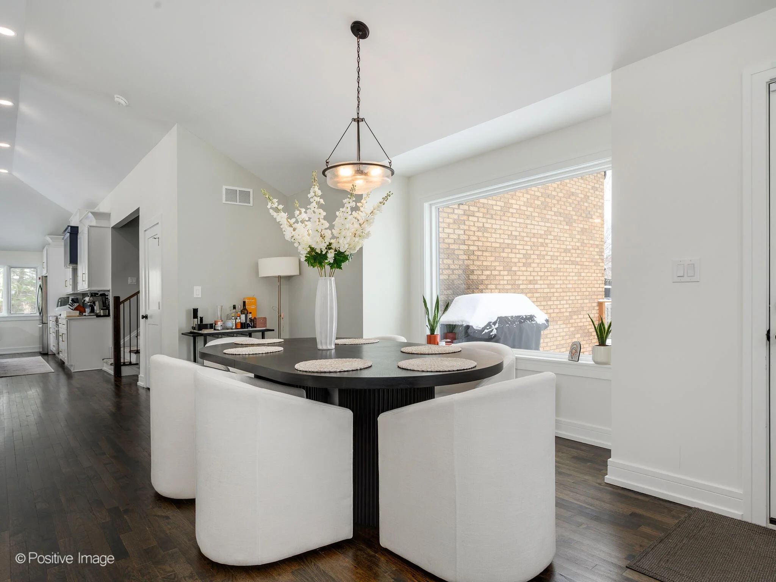
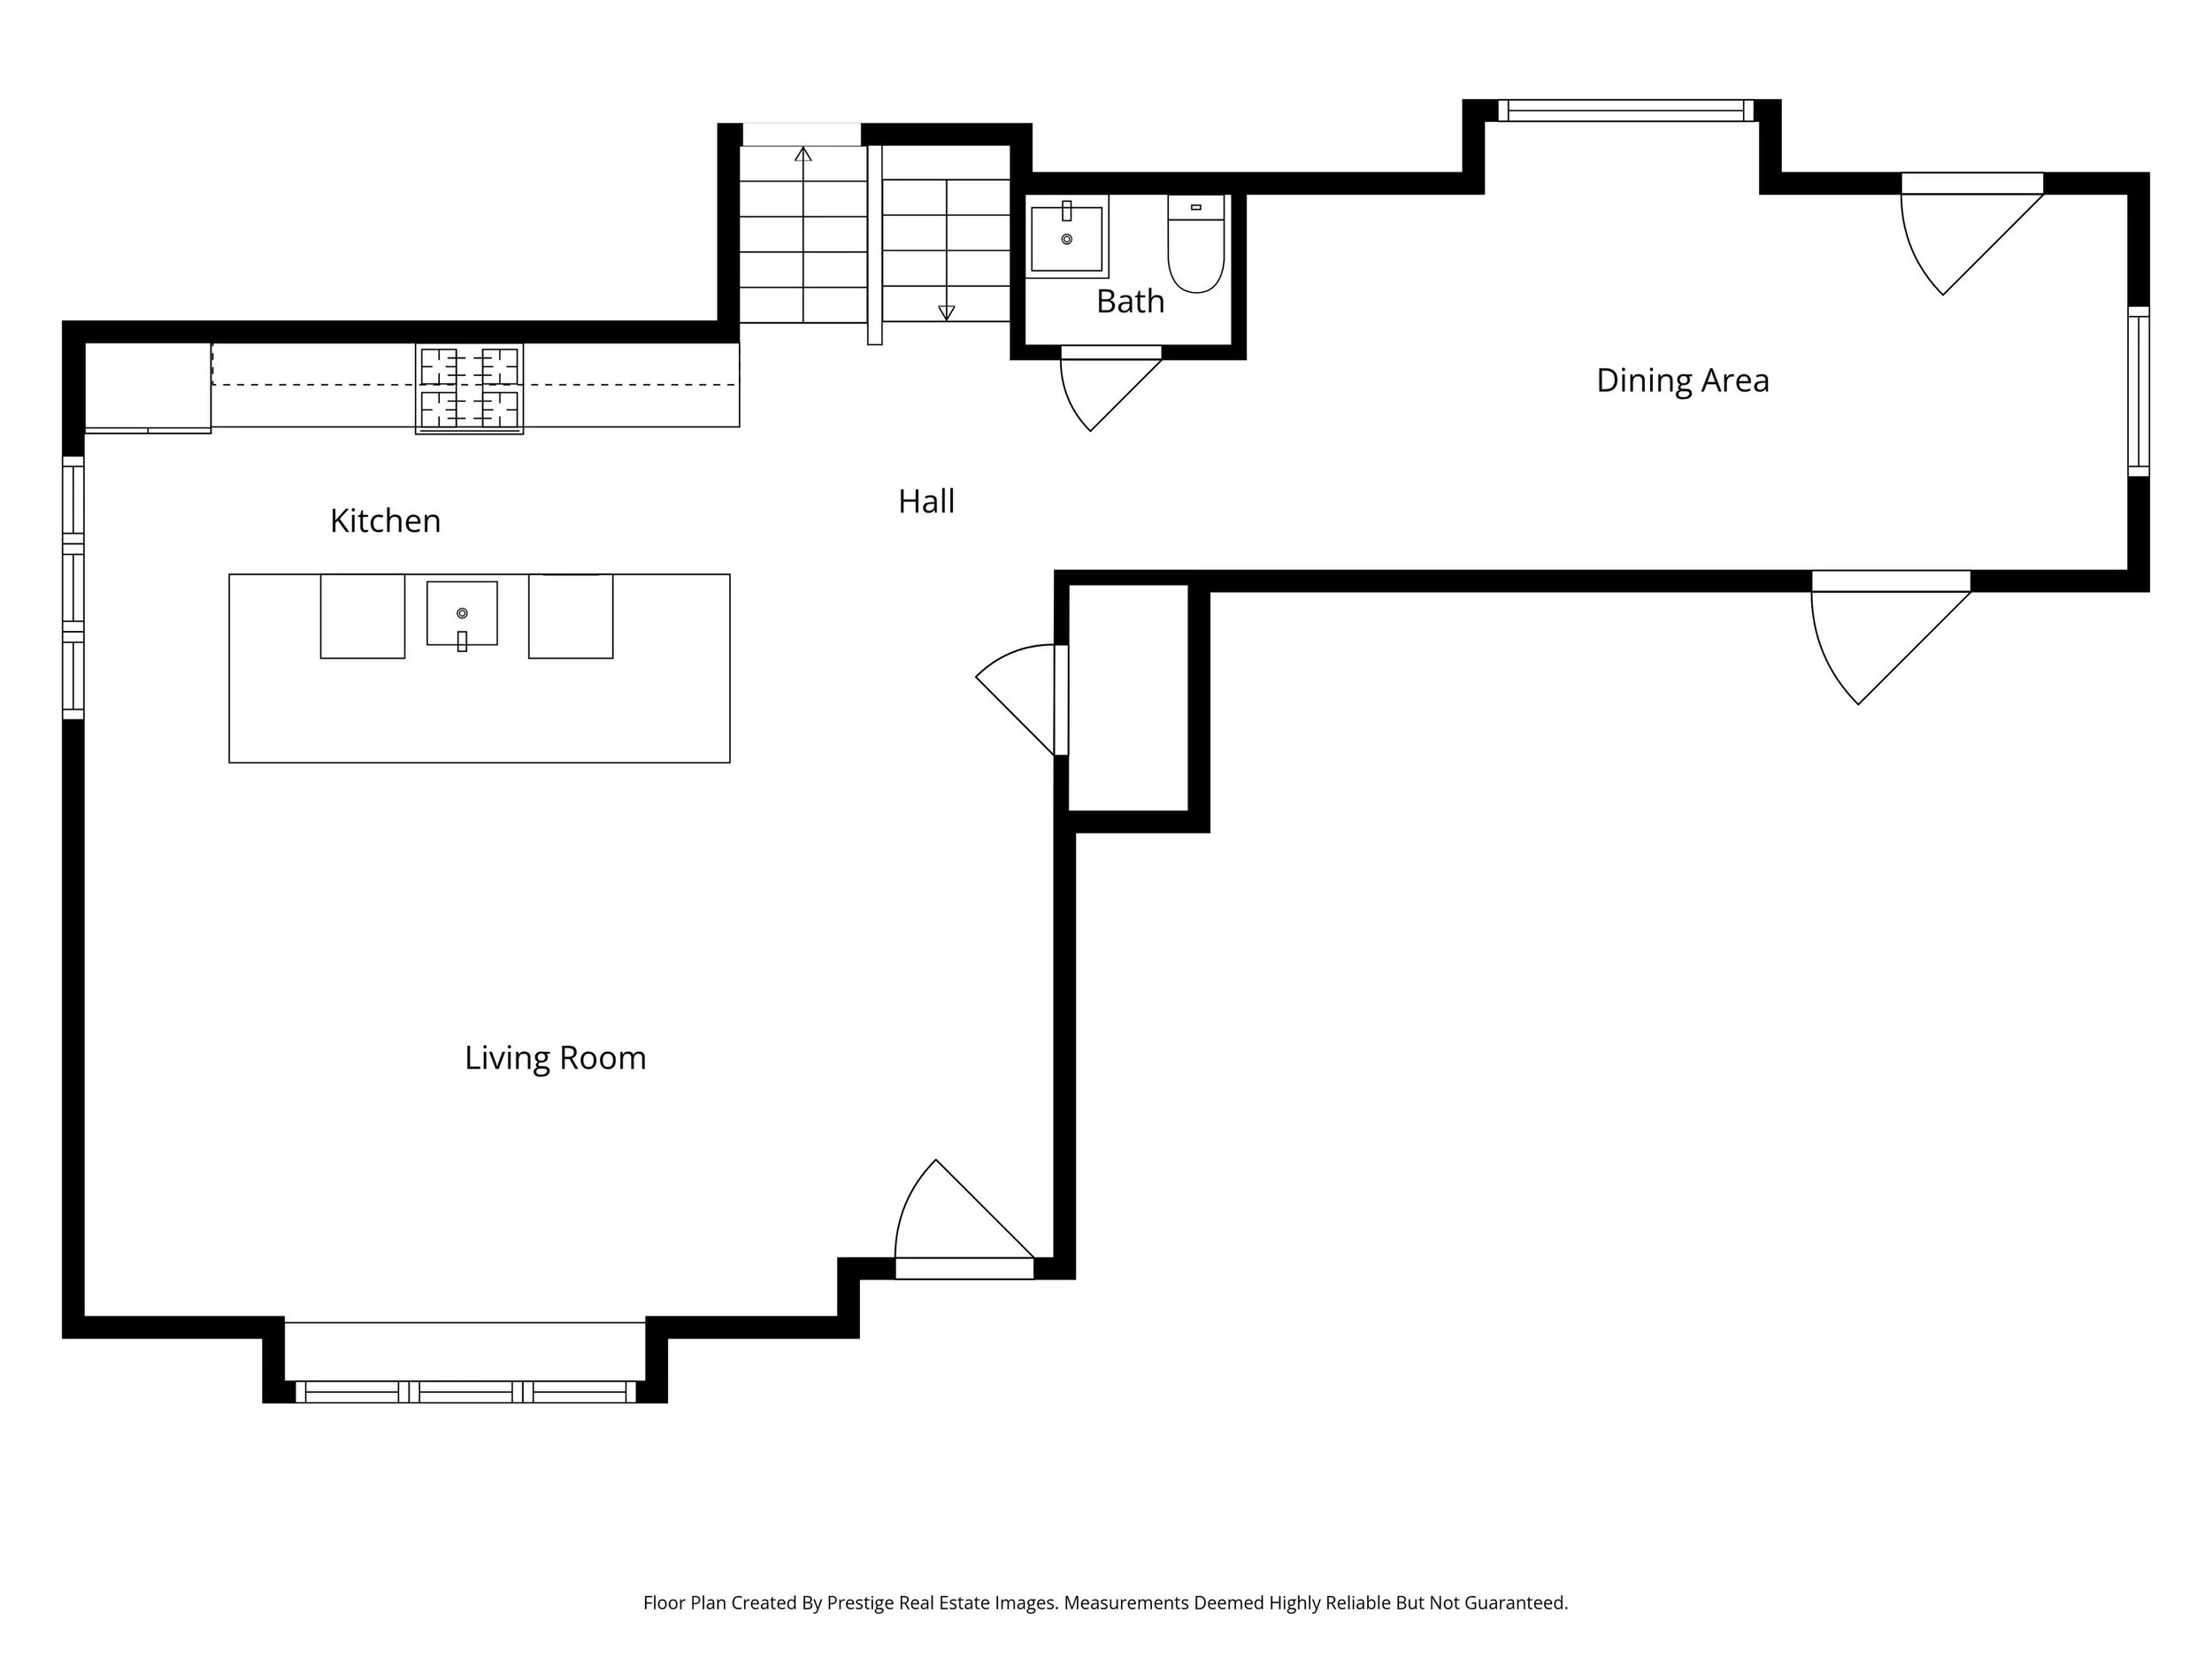
The main level welcomes you with an inviting entry featuring a stylish accent wall that sets the tone for the home’s thoughtful updates. The bright and open living room is filled with natural light and highlighted by a vaulted ceiling, creating an airy and comfortable gathering space. Just beyond, the dedicated dining room features a large picture window with serene backyard views and direct access to the rear deck, ideal for outdoor dining.
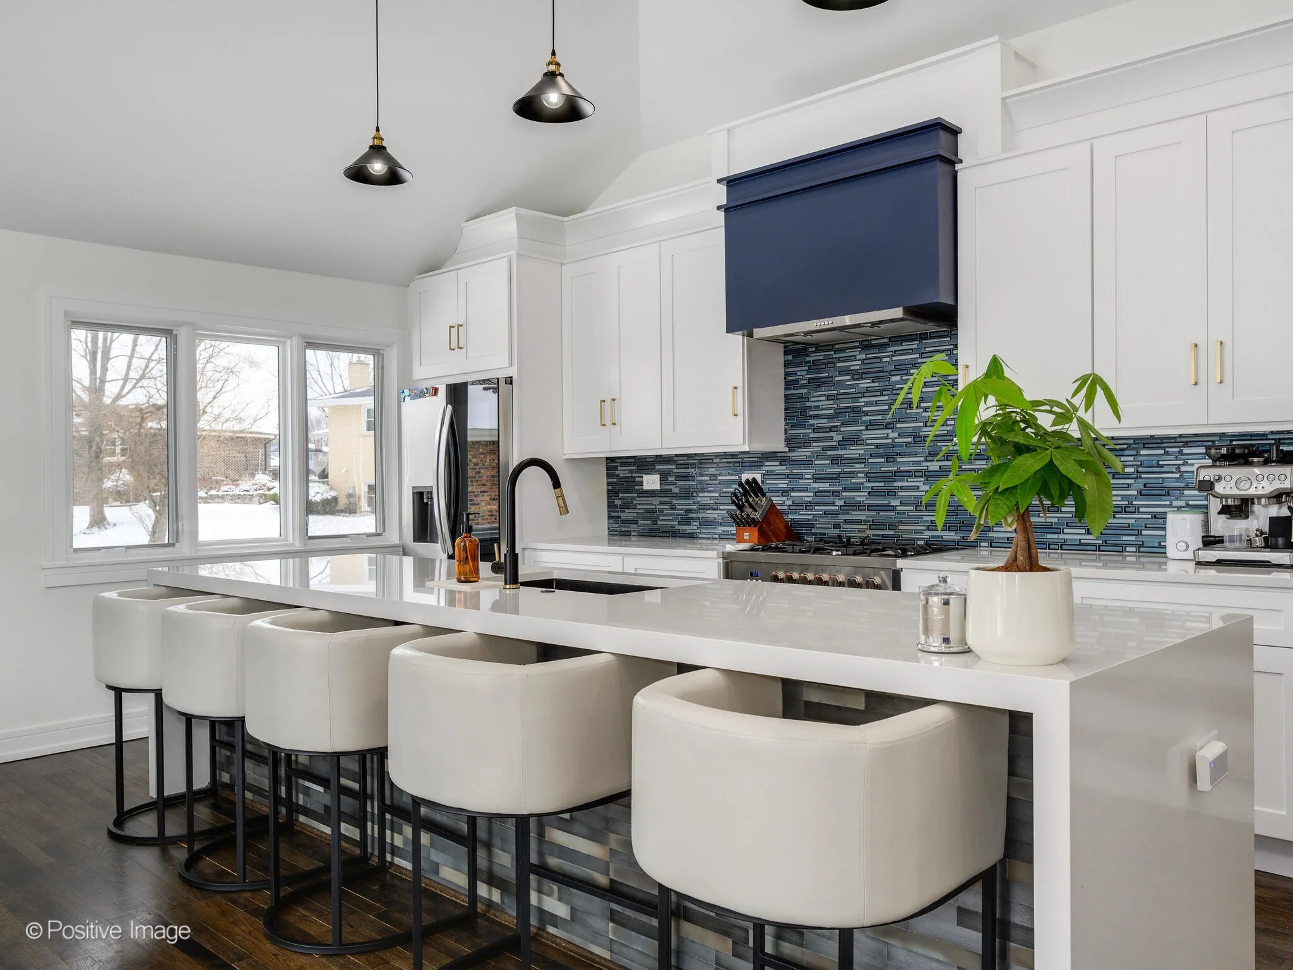
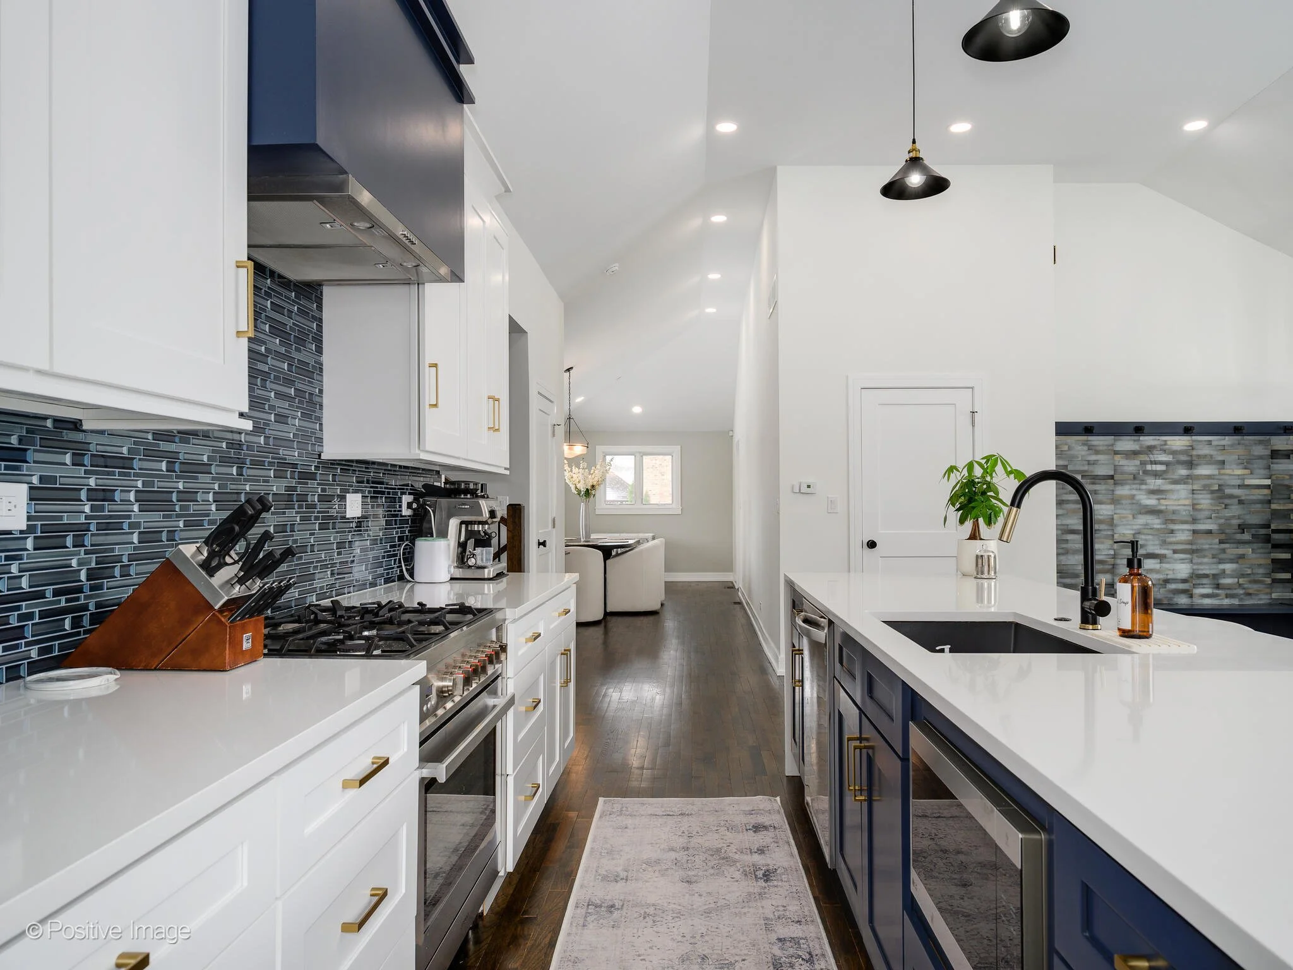
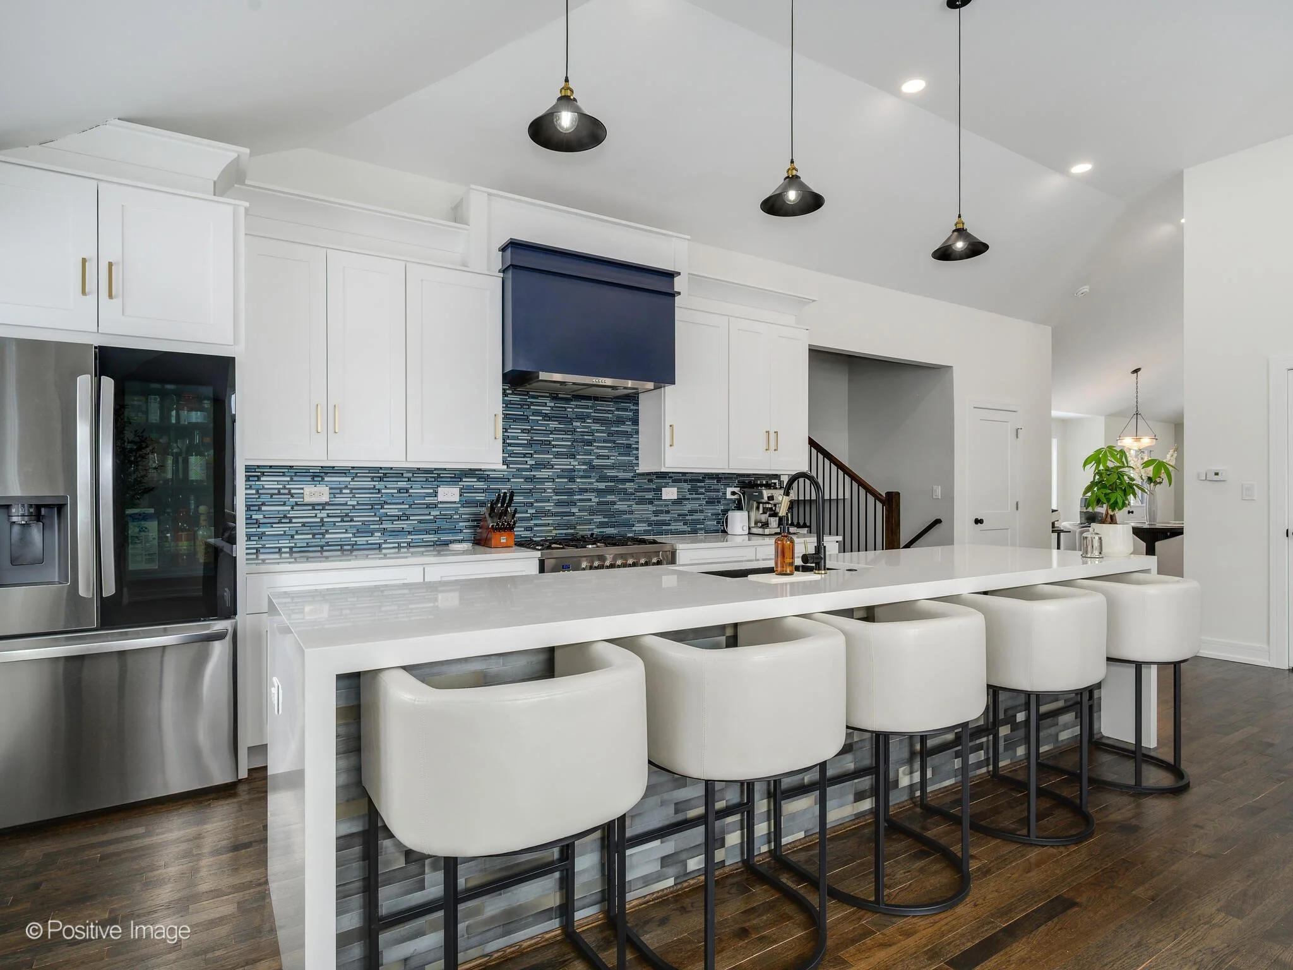
The updated chef’s kitchen is centered around an expansive island with waterfall quartz countertops, pendant lighting, and built-in seating for six. Stainless steel appliances and a modern tile backsplash complete the space, which flows seamlessly into the main living areas for easy entertaining.
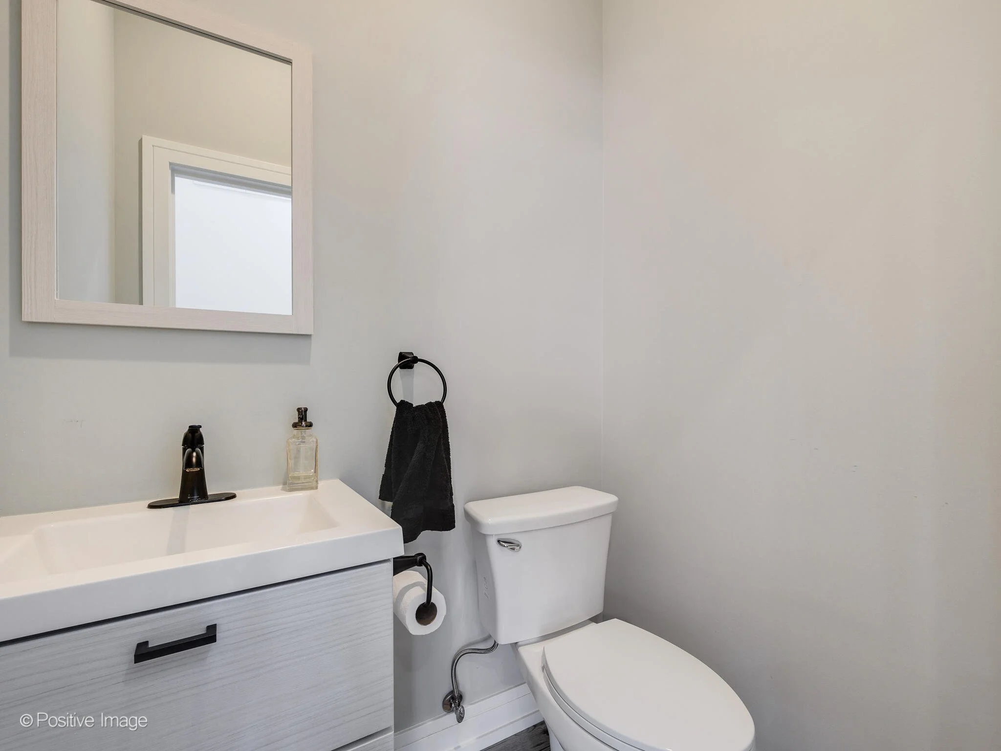
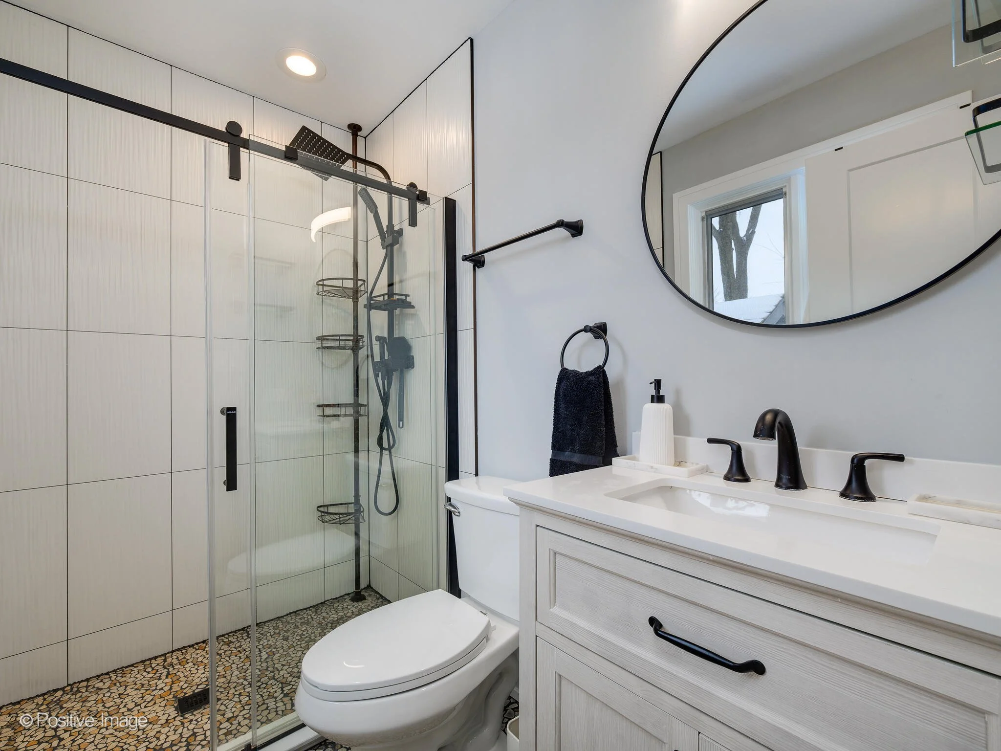
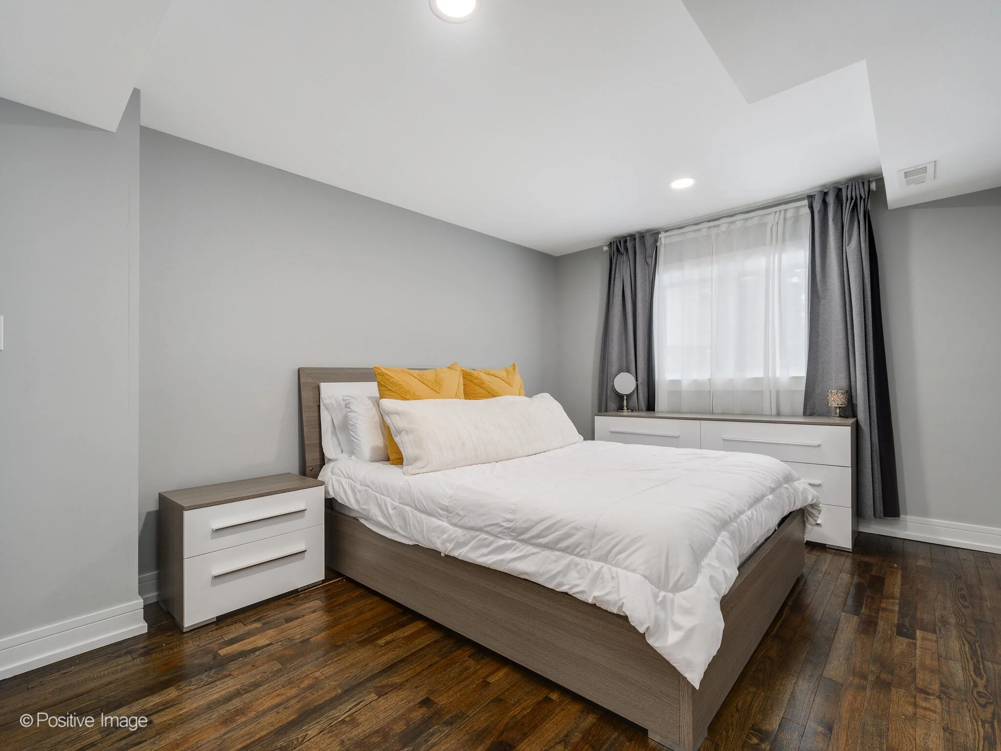
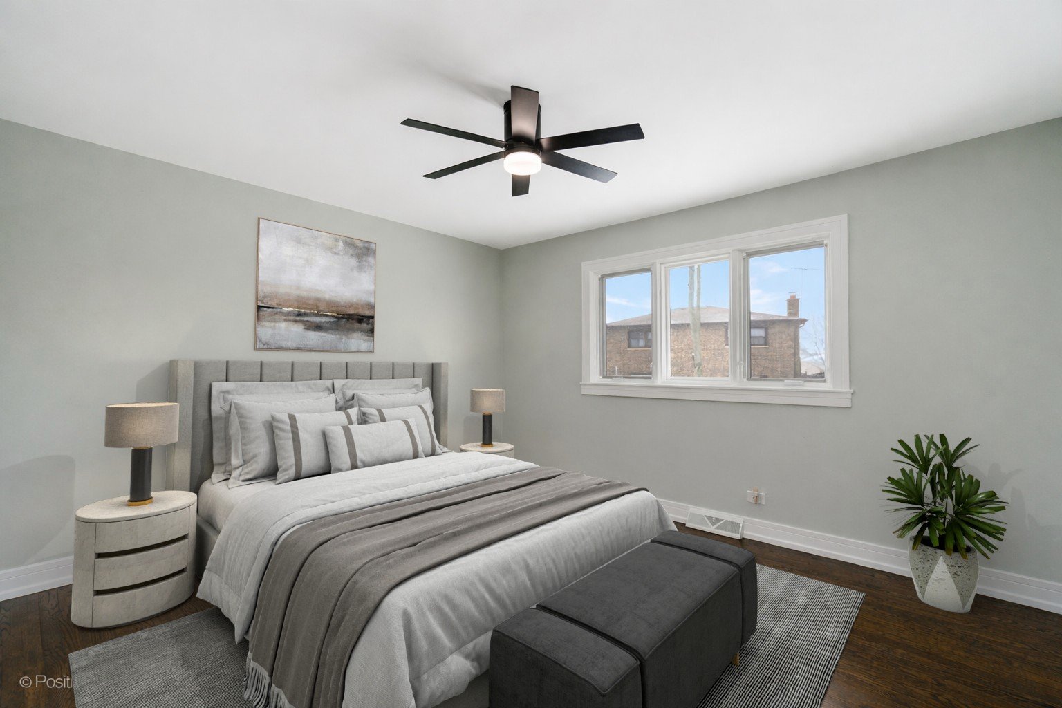
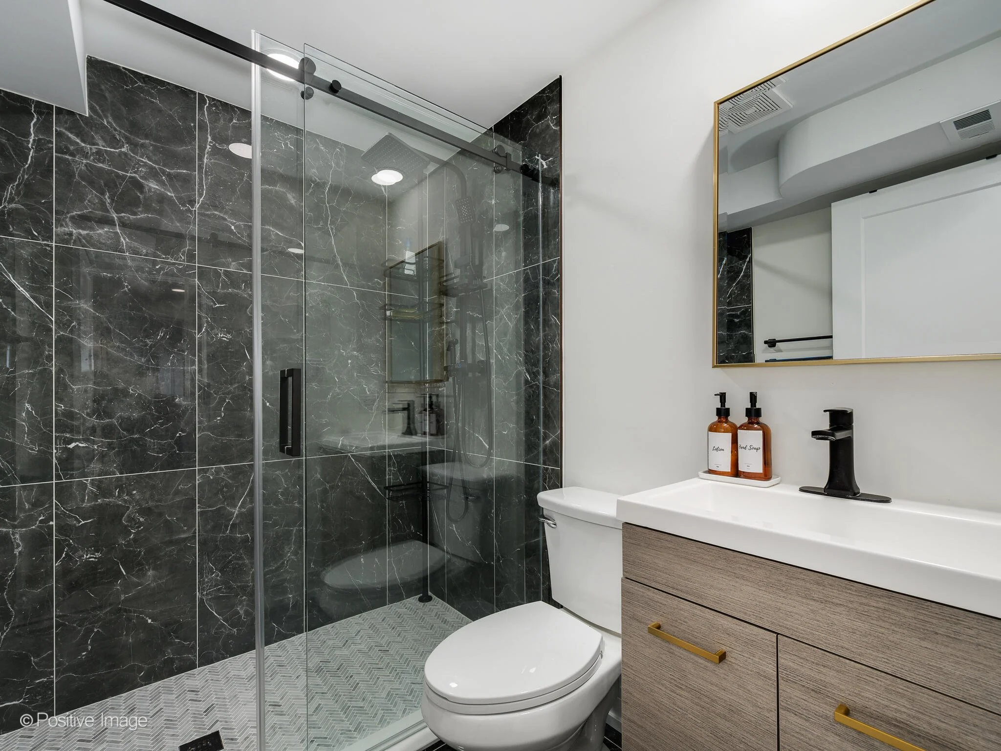
Upstairs, the spacious primary suite offers a relaxing retreat with hardwood floors, a full wall of closets, and a private ensuite bath featuring a glass-enclosed tile shower. Two additional generously sized bedrooms, each with hardwood floors and ample storage, are complemented by a full hall bath with timeless tile finishes.
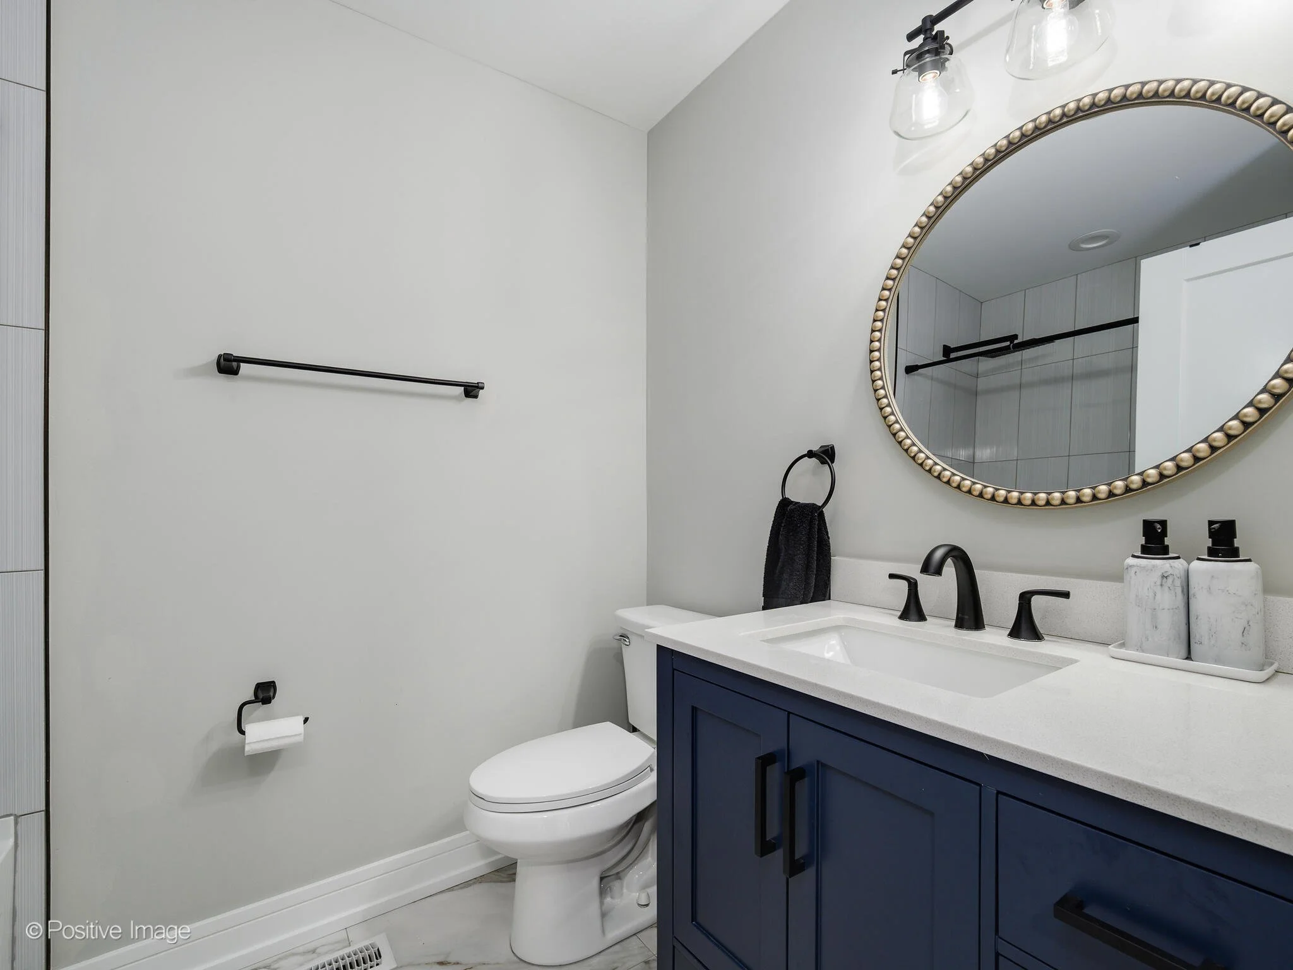
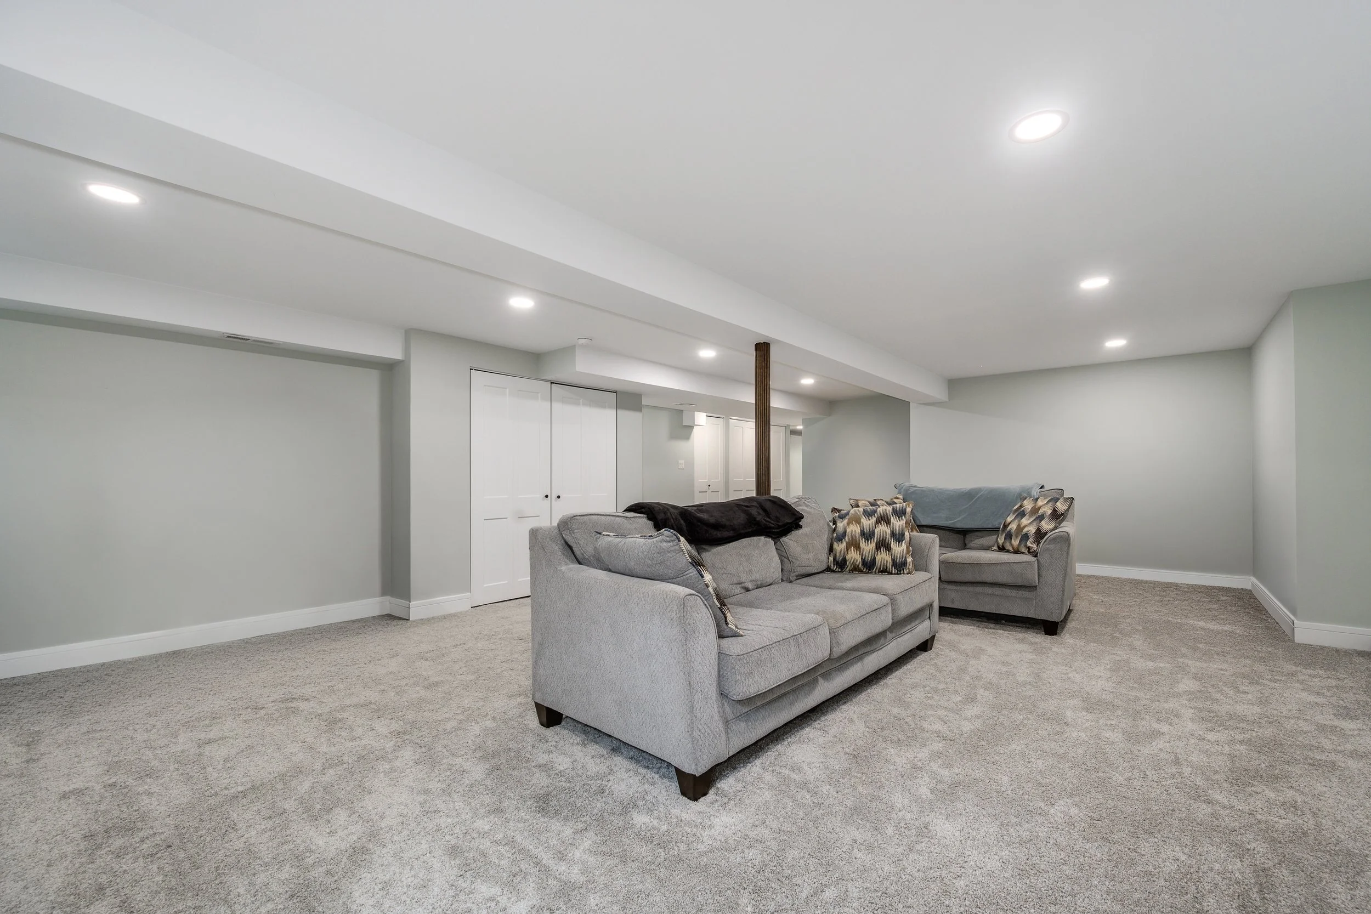
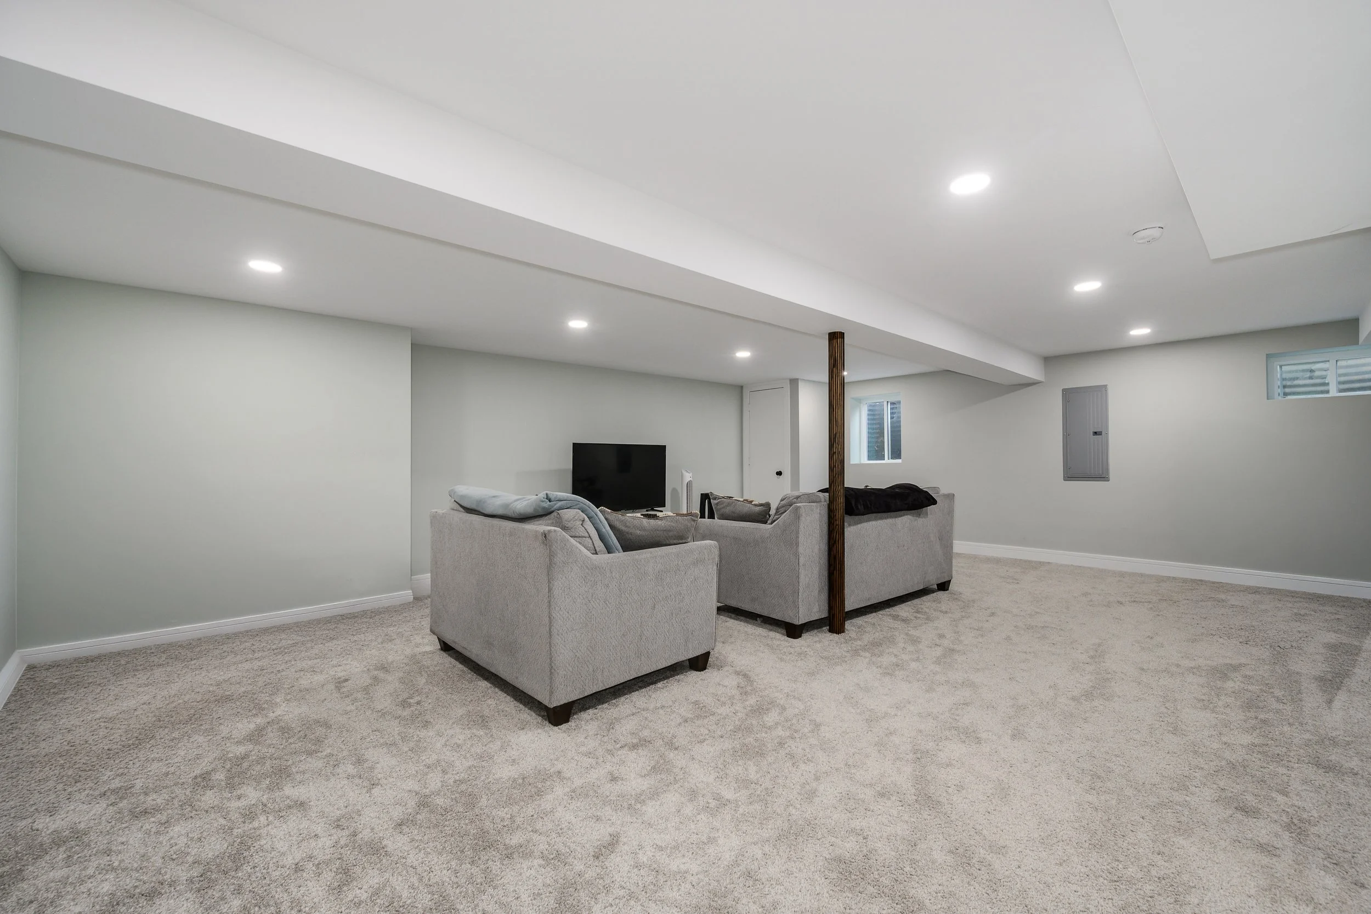
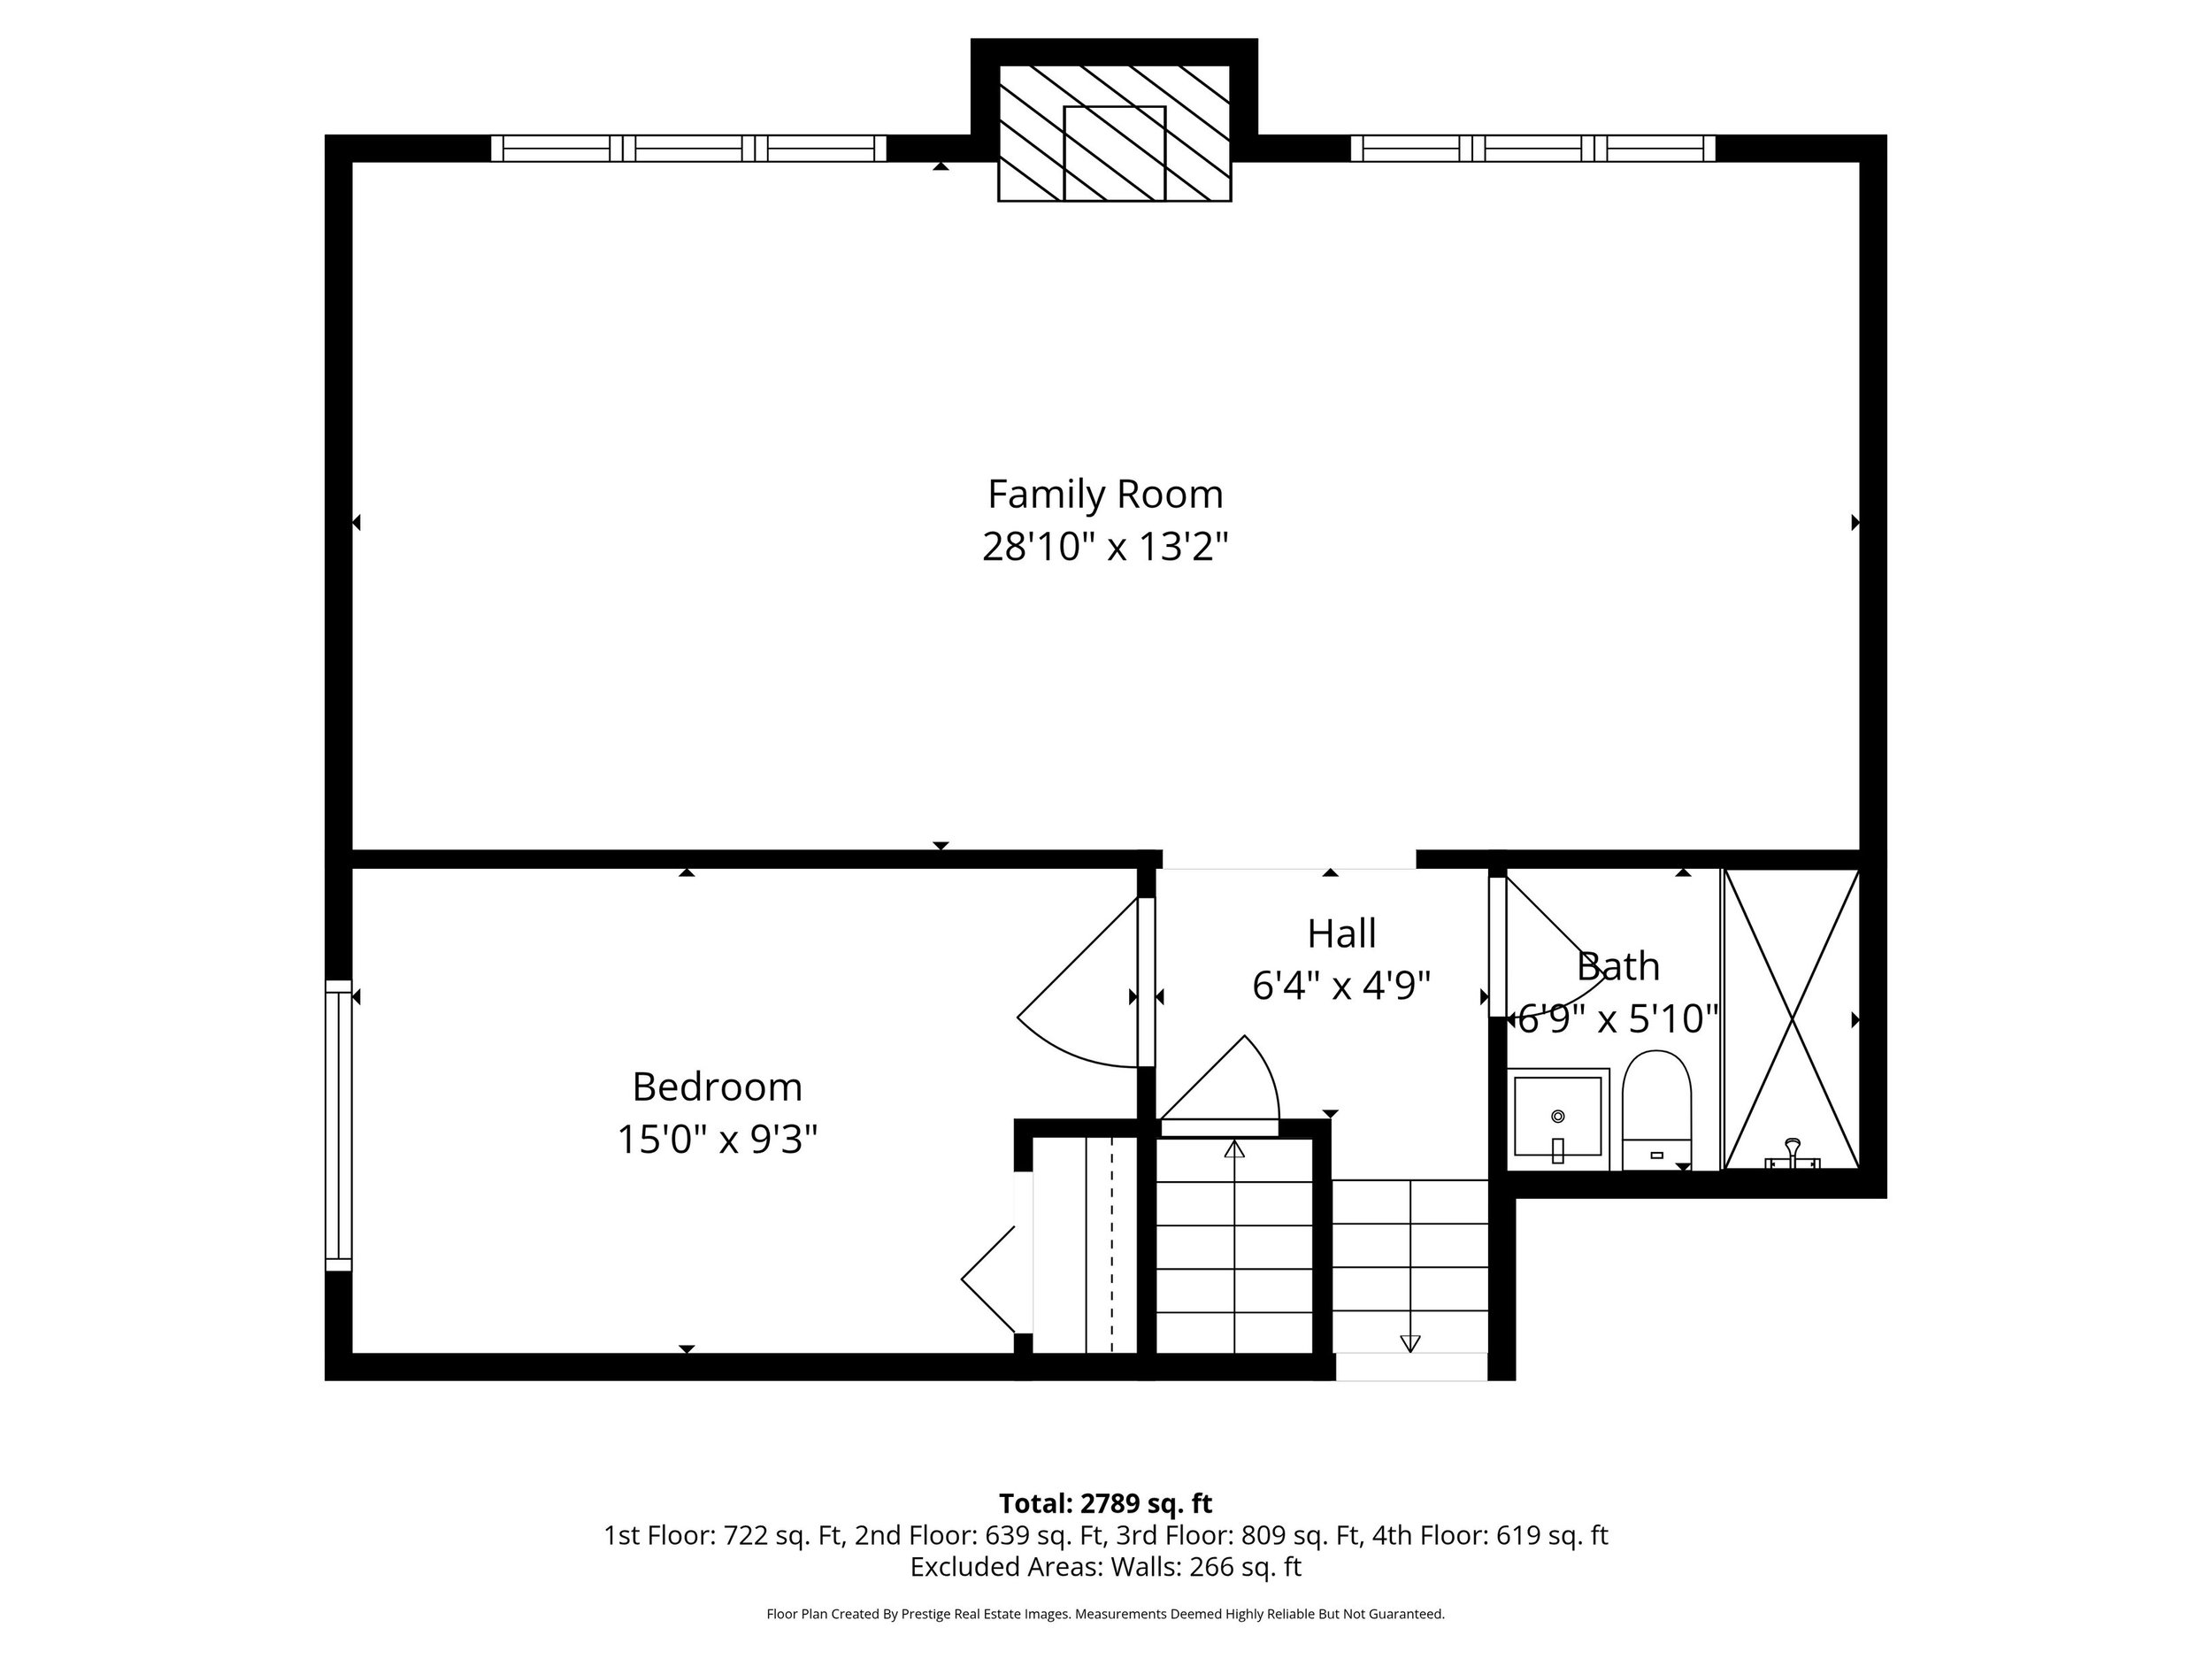
The sunken main level expands the home’s functionality with an expansive family room anchored by a cozy wood-burning fireplace and filled with natural light. This level also includes a private guest suite and full bath, ideal for visitors or flexible living arrangements.
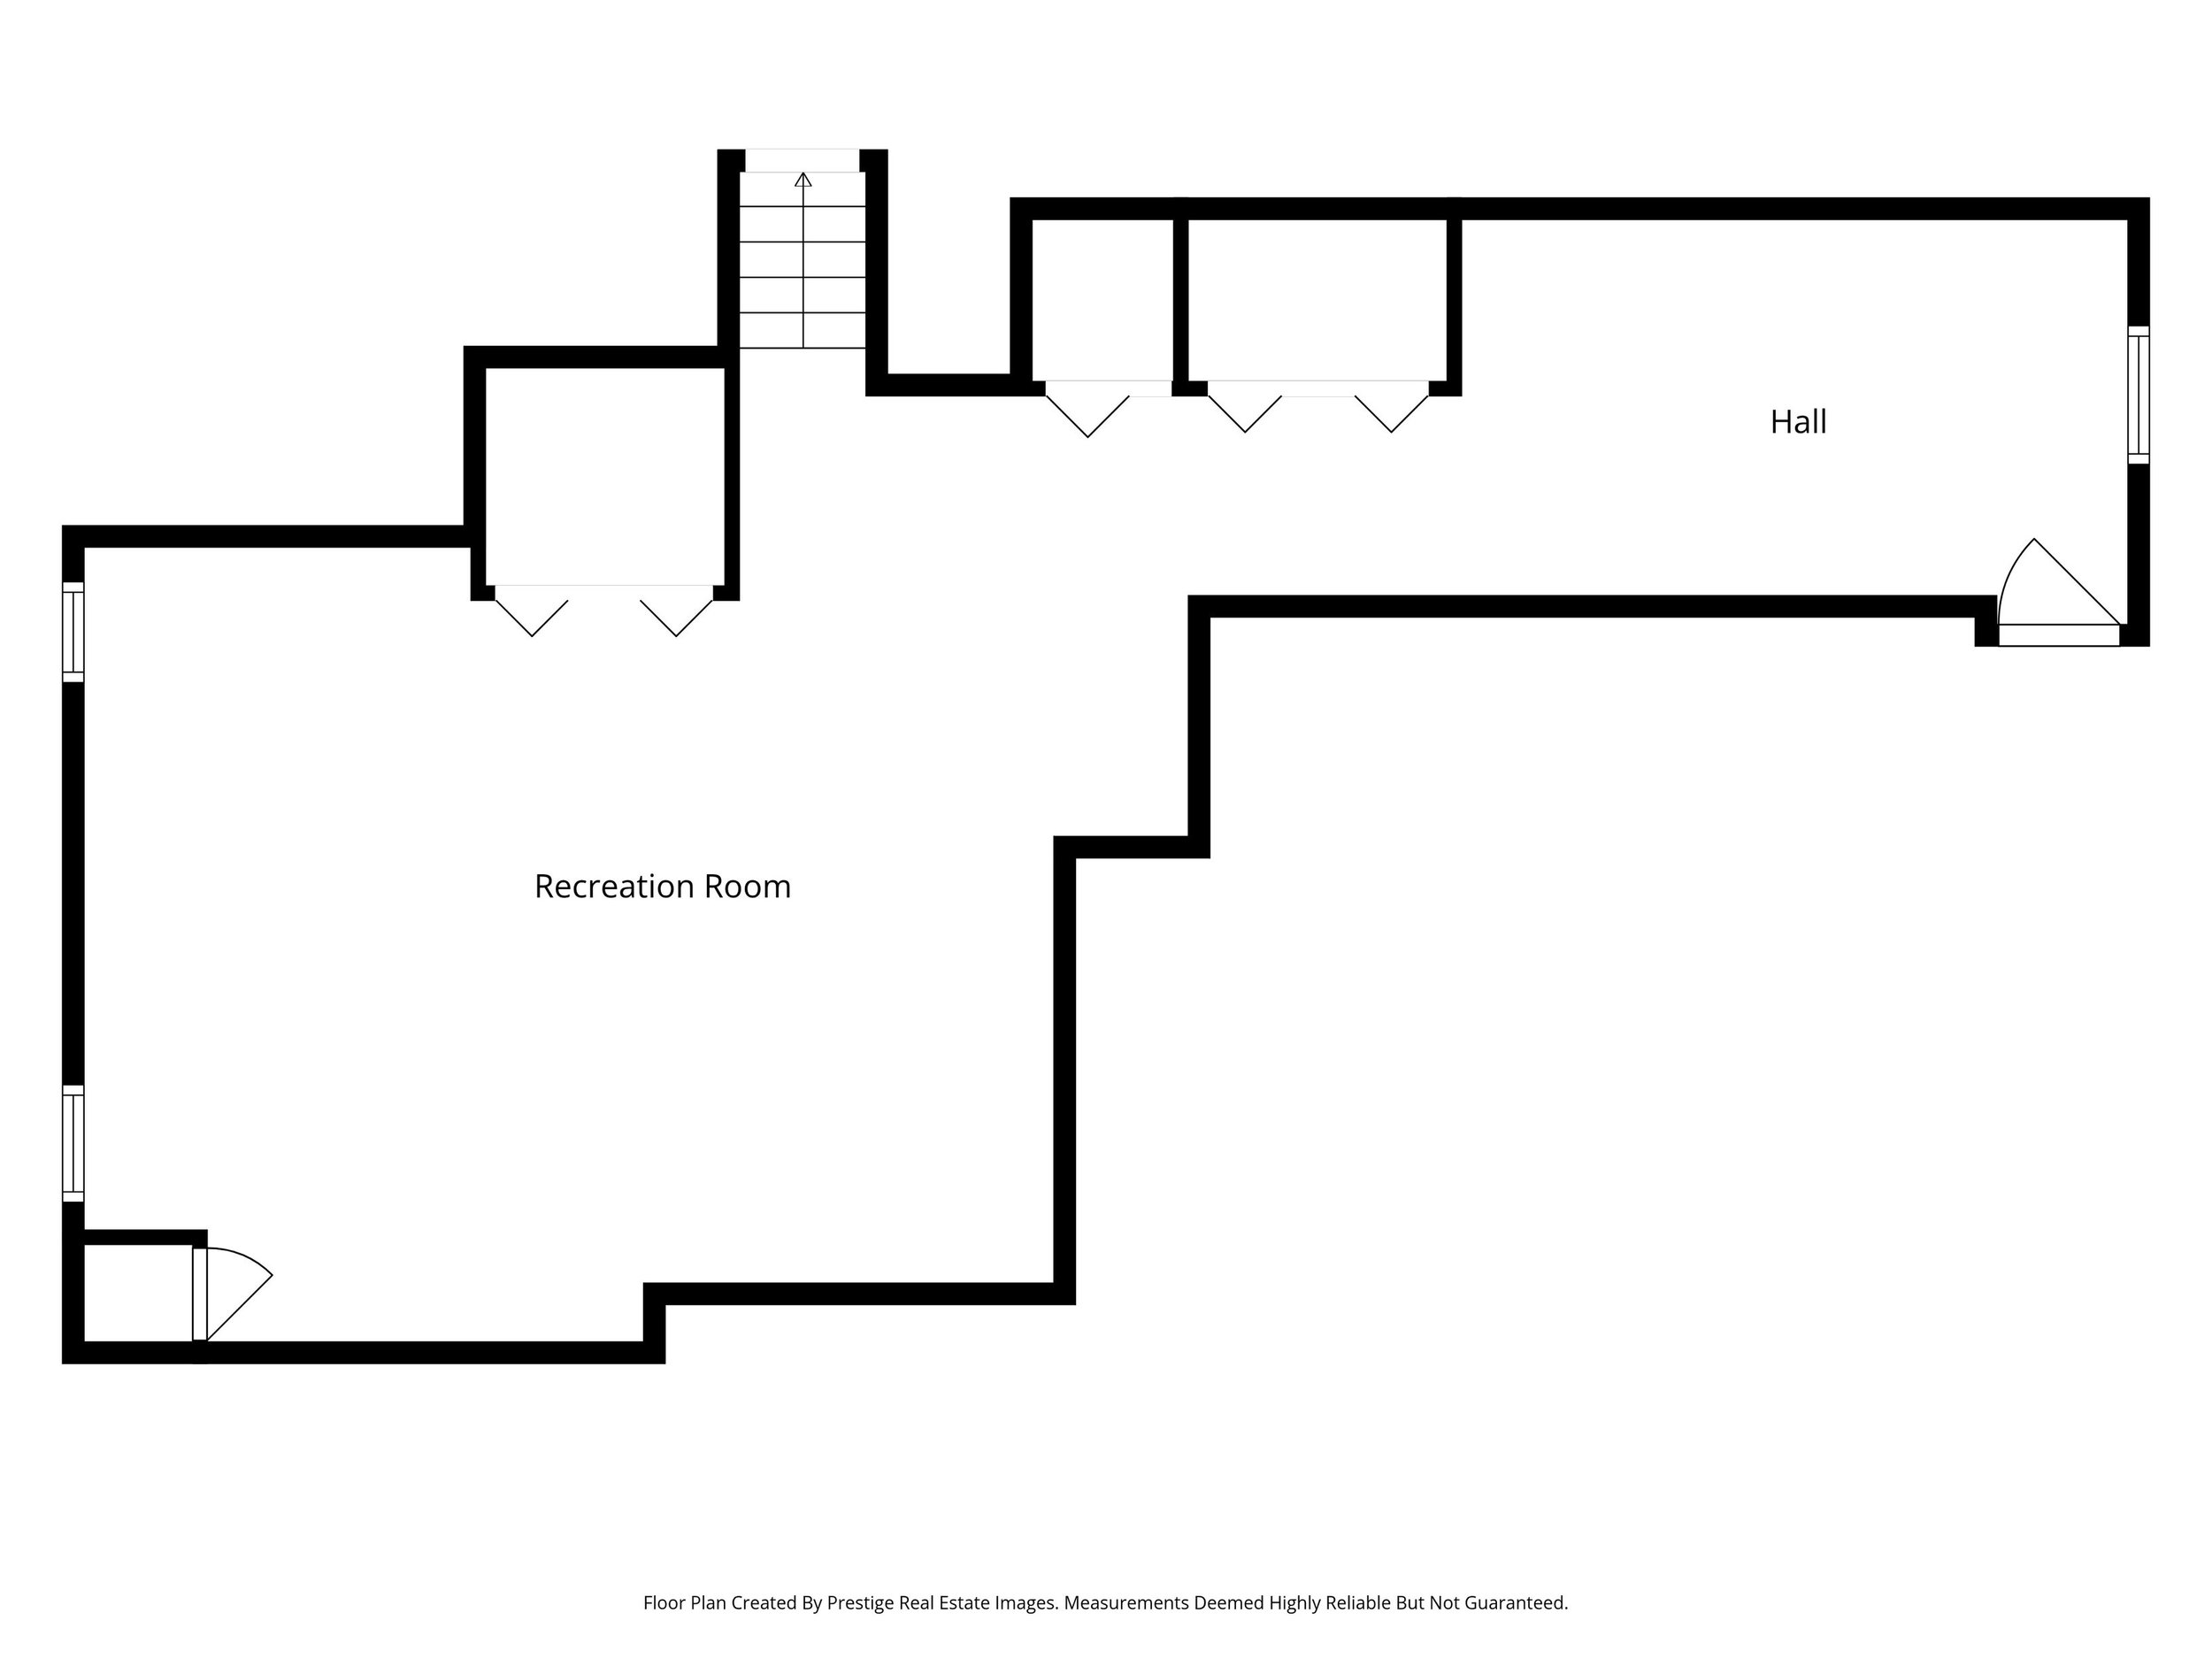
The lower level features a dedicated laundry room and a versatile recreation space that can function as a playroom, home office, or additional living area.
Set on a 0.32-acre lot, the outdoor space offers a spacious deck, mature trees, and blooming gardens, creating a private setting for relaxing or entertaining.
Additional highlights include hardwood floors throughout much of the home, an attached two-car garage, and updated electrical and plumbing systems.
Located in a quiet, established neighborhood, the home offers convenient access to shopping and dining along 75th Street, along with easy connectivity to I-55 for commuting throughout the Chicagoland area.
Interested in This Home?
If you would like more information on this home, want to schedule a showing, or have other real estate questions, please reach out.
Darien Neighborhood Snapshot
Neighborhood data helps buyers understand the market context around a home.
Neighborhood: Darien, Illinois
Property Type: Single-family home
Typical Price Range for 4 Bedroom Homes: Approximately $450K to $800K depending on size, updates, and lot
Transit Access: Convenient access to I-55 and I-355 for commuting throughout Chicagoland
Neighborhood Highlights: Quiet residential streets, parks, nearby forest preserves, and local shopping along 75th Street
Lifestyle: Suburban living with spacious homes, larger lots, and easy access to both nature and everyday conveniences
For buyers researching the broader market, you can also explore Chicagoland real estate market data on our website to better understand pricing trends, inventory levels, and buyer demand.
This Property Is Ideal for Buyers Looking For
A move-in ready home with modern updates
Multiple levels offering flexible living spaces
A private cul-de-sac location with a large lot
A home with a guest suite or multigenerational living potential
Convenient suburban living with access to major highways
Frequently Asked Questions
Where is Darien located?
Darien is located in DuPage County, southwest of downtown Chicago, offering convenient access to major highways and surrounding suburbs.
What is Darien known for?
Darien is known for its quiet residential neighborhoods, strong community feel, and proximity to parks, forest preserves, and shopping.
Is Darien a good location for commuters?
Yes. Darien offers easy access to I-55 and I-355, making it convenient for commuting to Chicago and surrounding suburban job centers.
What types of homes are common in Darien?
Darien features a mix of single-family homes, many with larger lots, multi-level layouts, and suburban-style living.
Busby Group Market Intelligence
At Busby Group, we closely track neighborhood-level housing data across Chicagoland to help our clients make informed decisions.
Our team analyzes:
Inventory trends by neighborhood and property type
Days on market and absorption rates
Buyer demand patterns and multiple offer activity
Off-market and private network opportunities
With over $1B in career sales and nearly 25 years of experience, Busby Group combines hyper-local expertise with real-time market insight to guide buyers and sellers throughout Chicago and the surrounding suburbs.
If you would like custom market data for Darien or another suburban market, we would be happy to share it.