
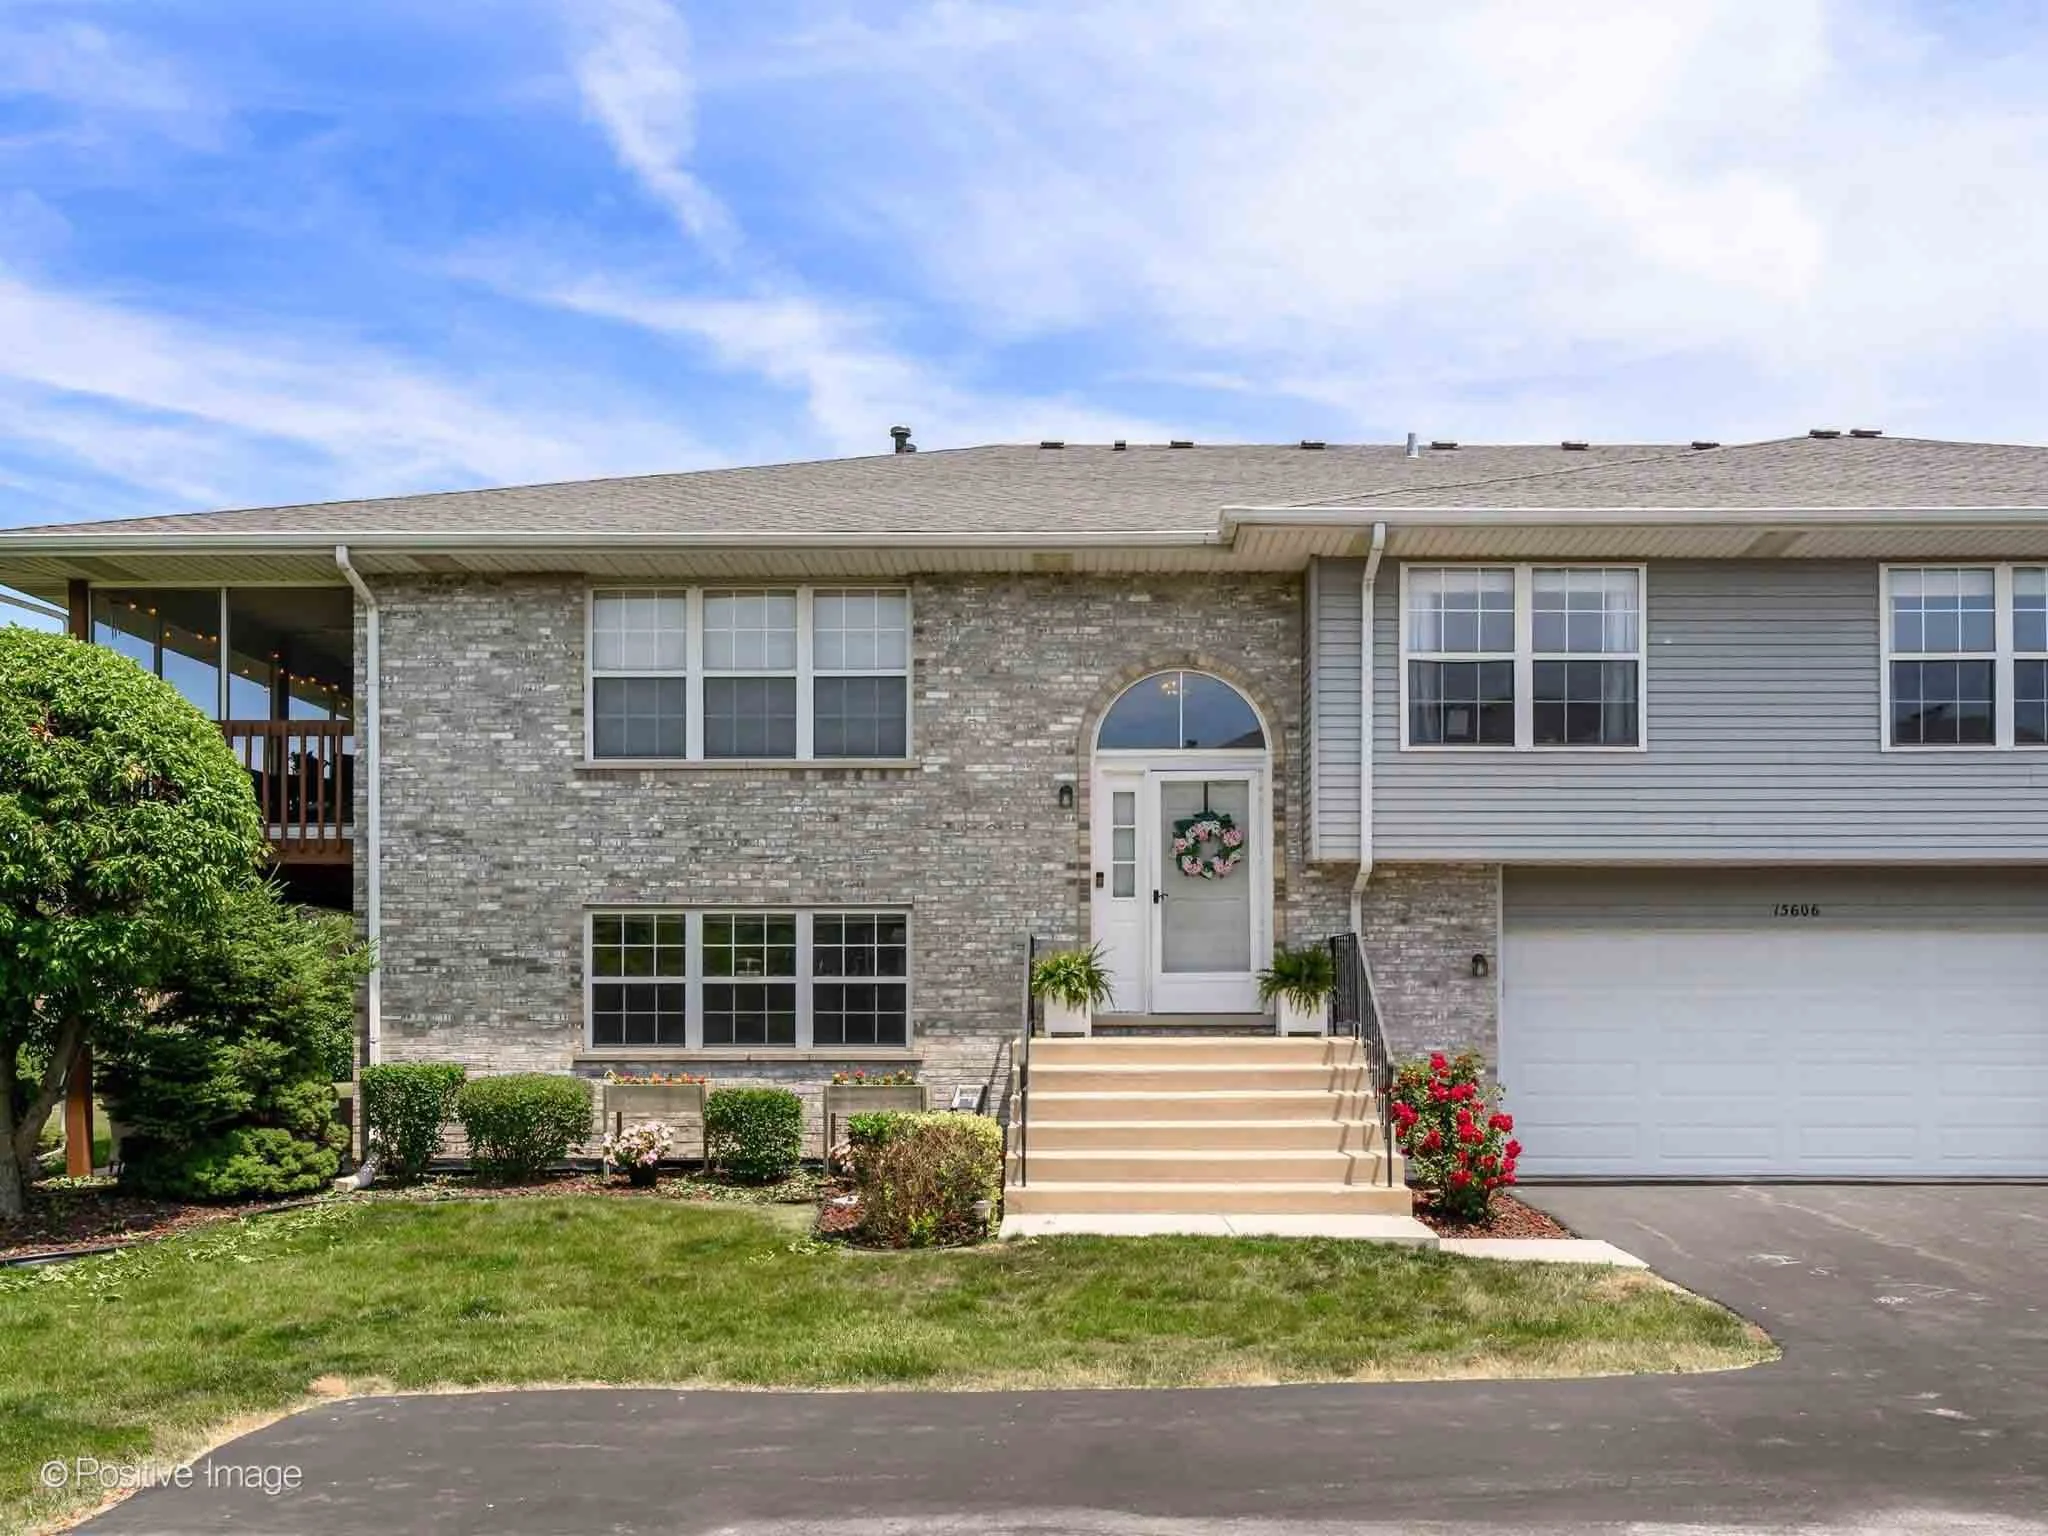
Coming Soon in Orland Park: 15606 Centennial Ct.
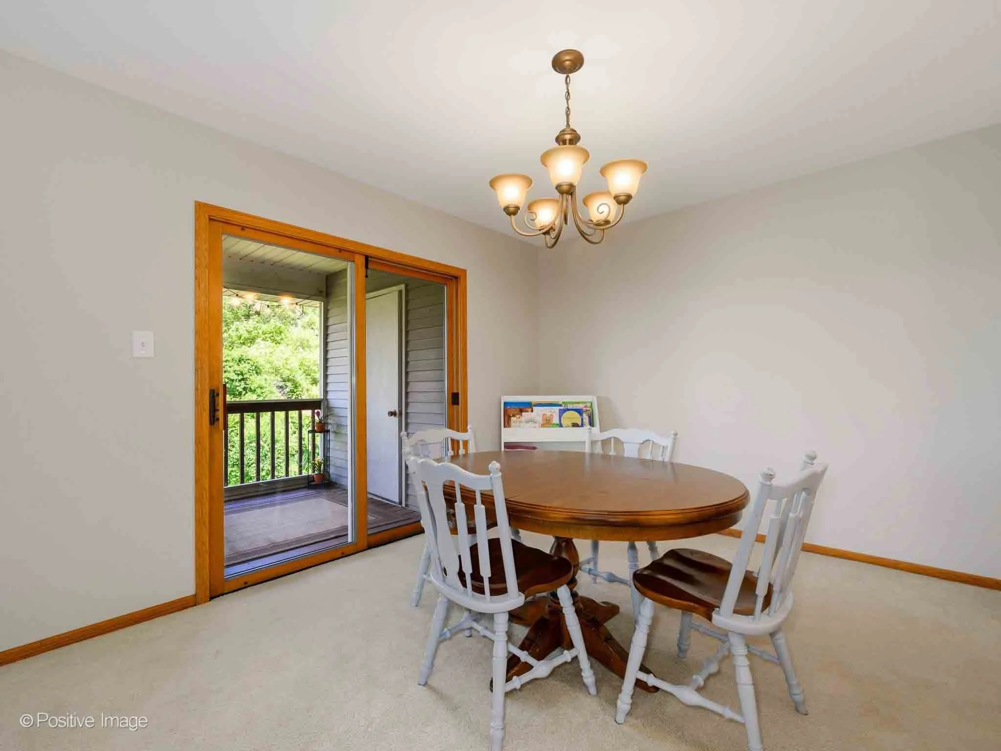
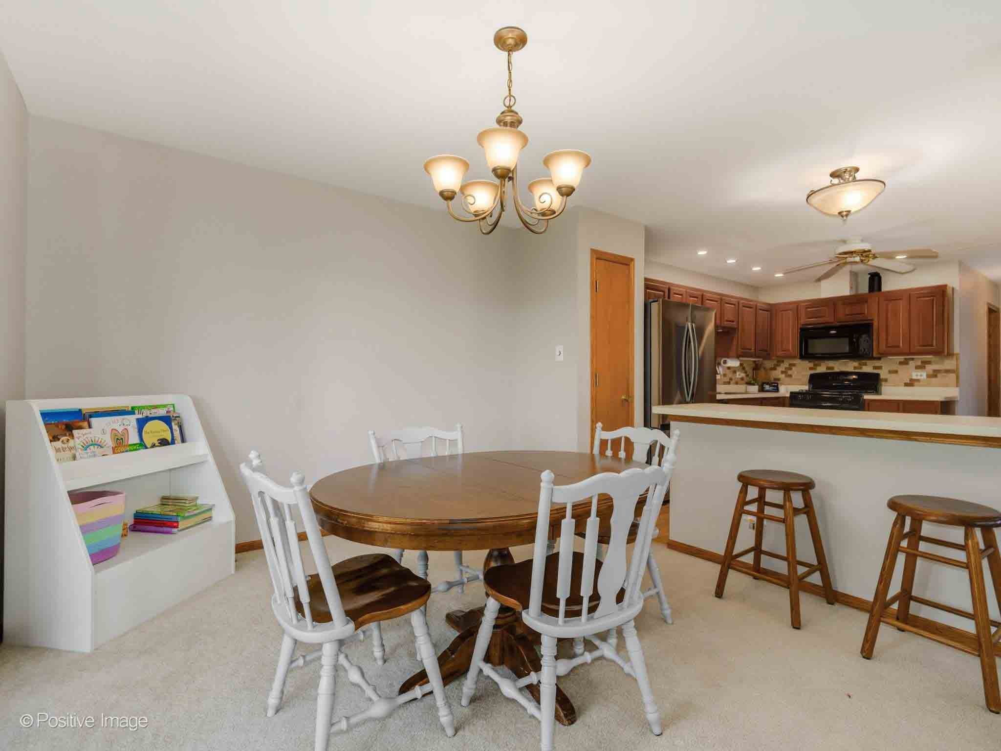
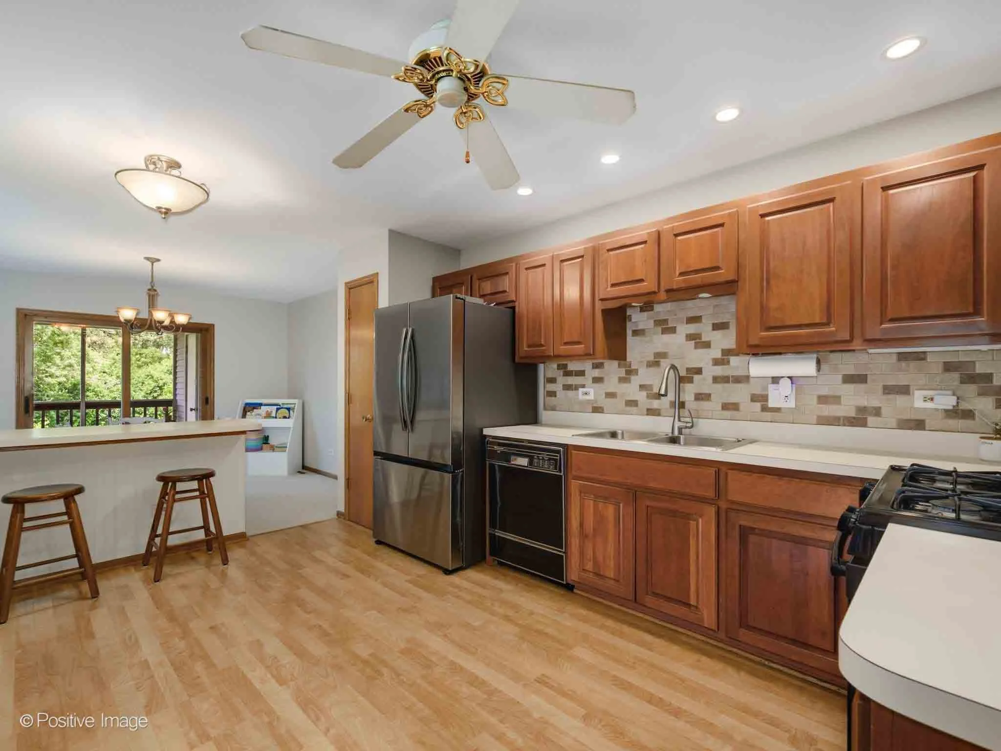
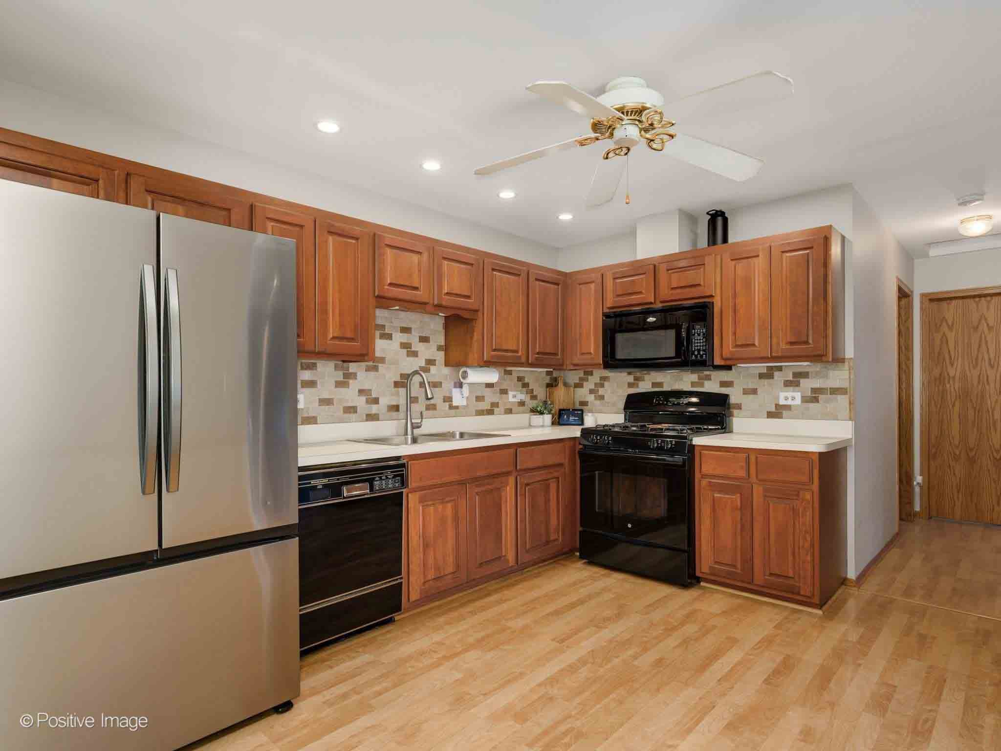
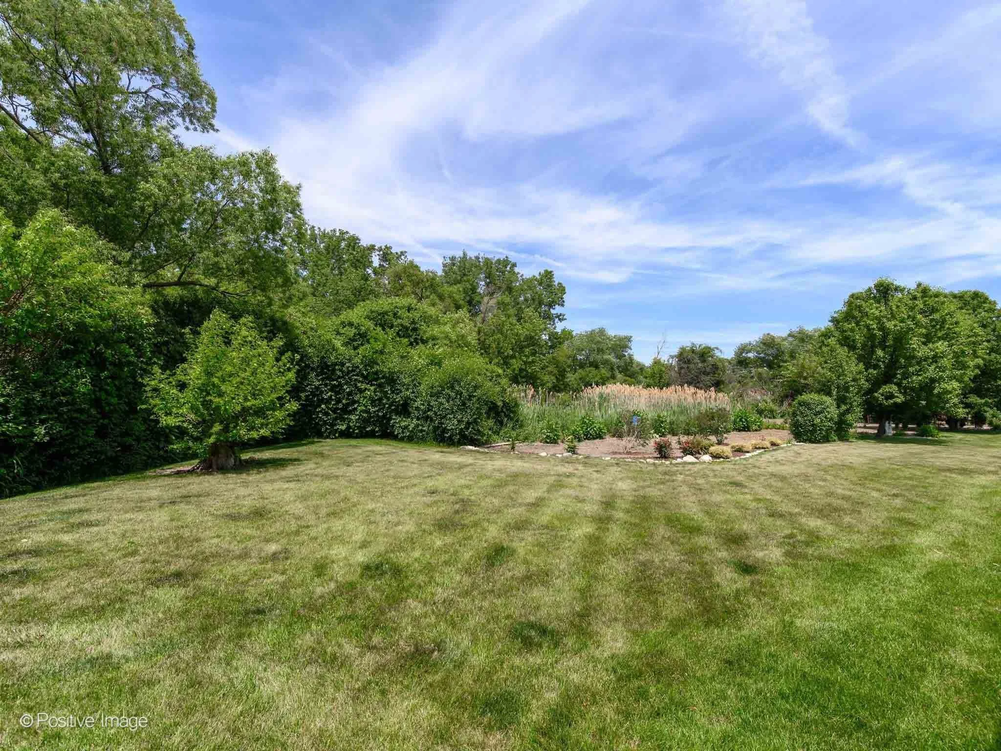
3 Bed | 2 Bath Townhome | $350,000
Spacious living areas, multiple levels of flexible living space, and an unbeatable location near Centennial Park make this Orland Park townhome an exceptional opportunity for buyers seeking comfort, convenience, and value.
Offering three bedrooms, two bathrooms, an attached two-car garage, and both indoor and outdoor living spaces, this home is designed for everyday living and easy entertaining.
Bright and Welcoming Main Living Spaces
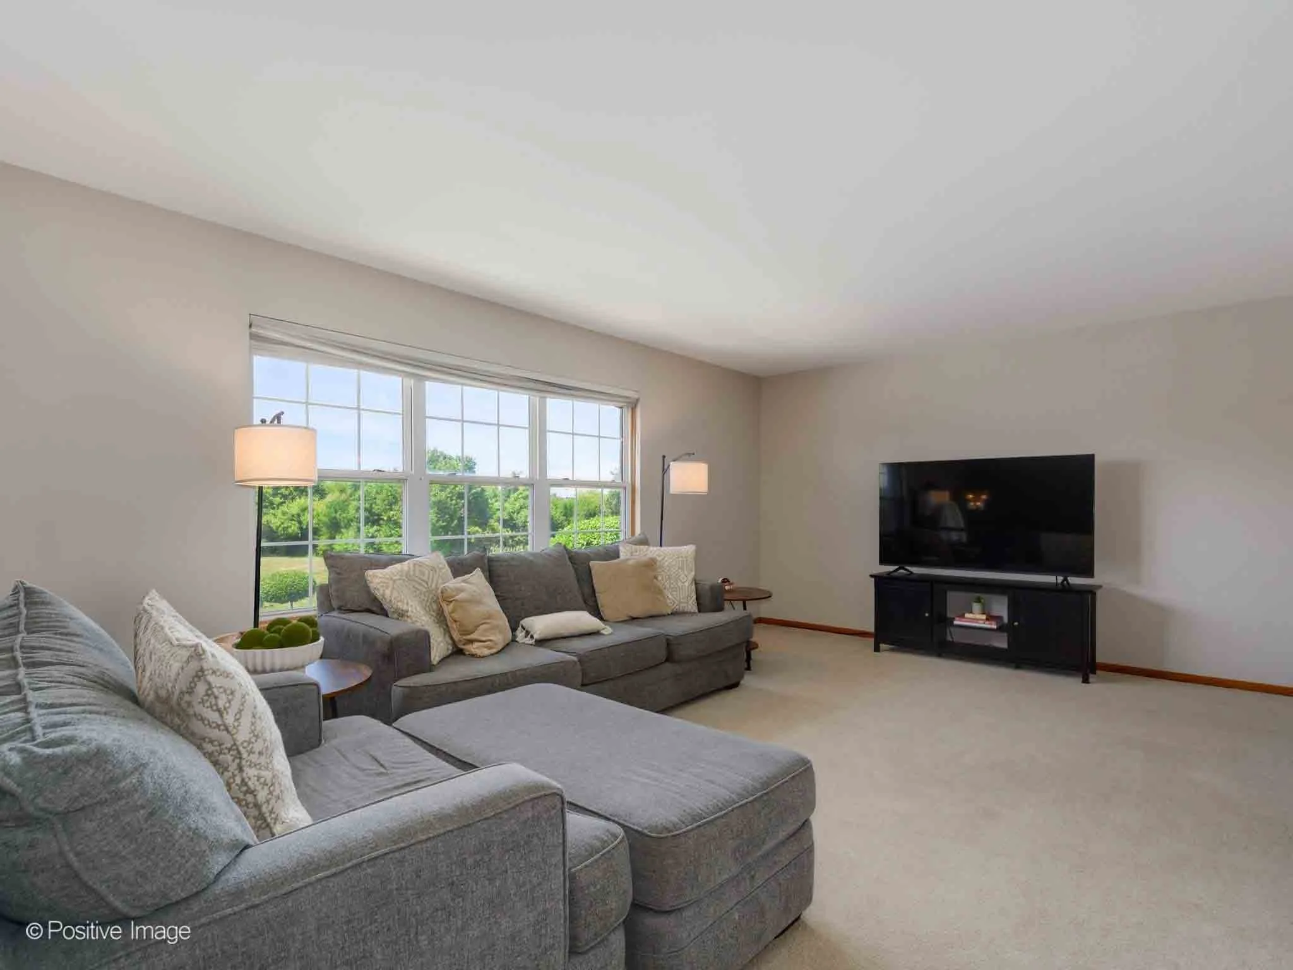
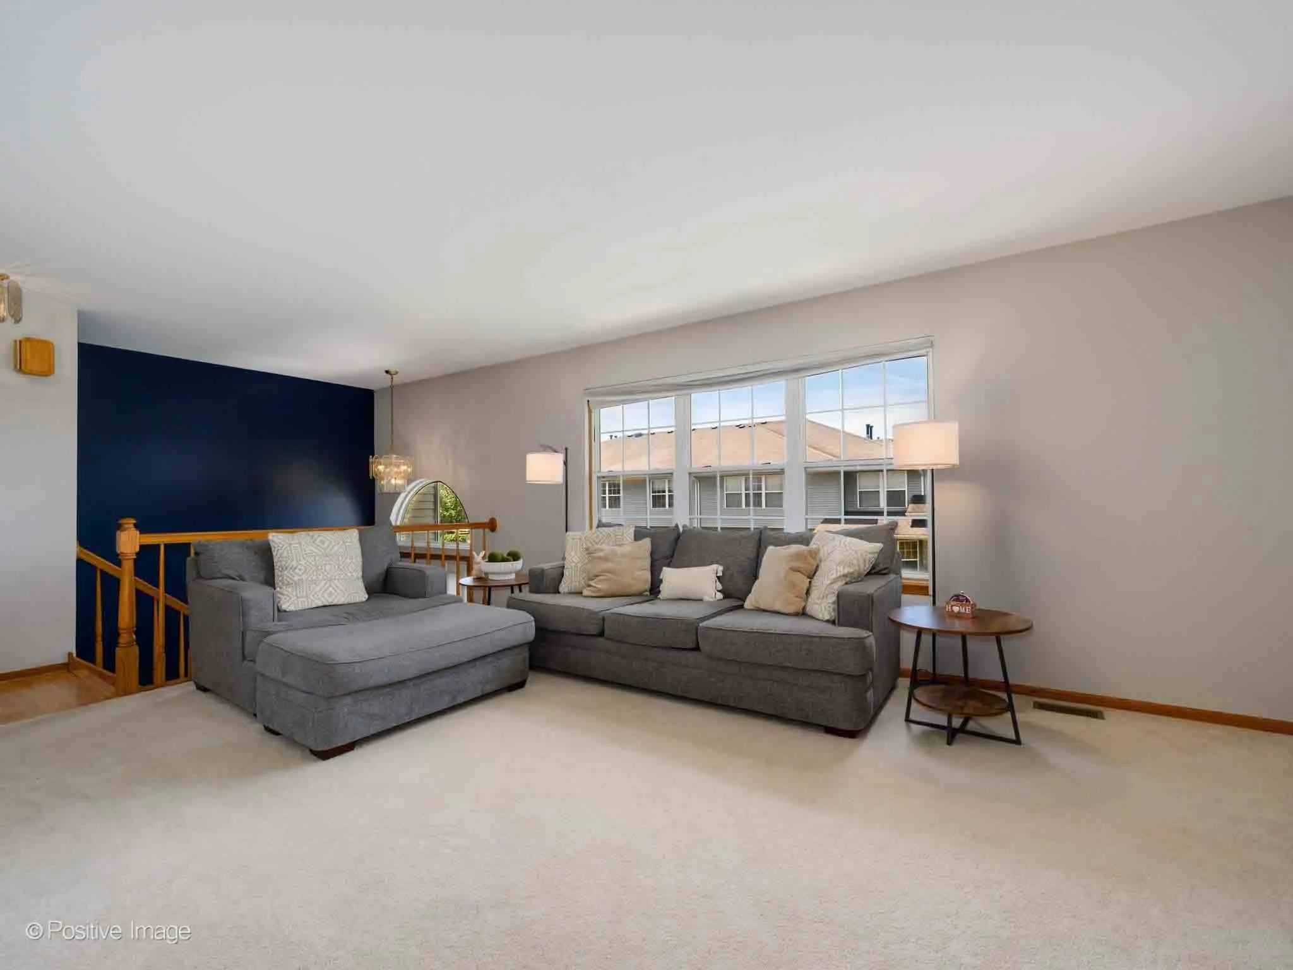
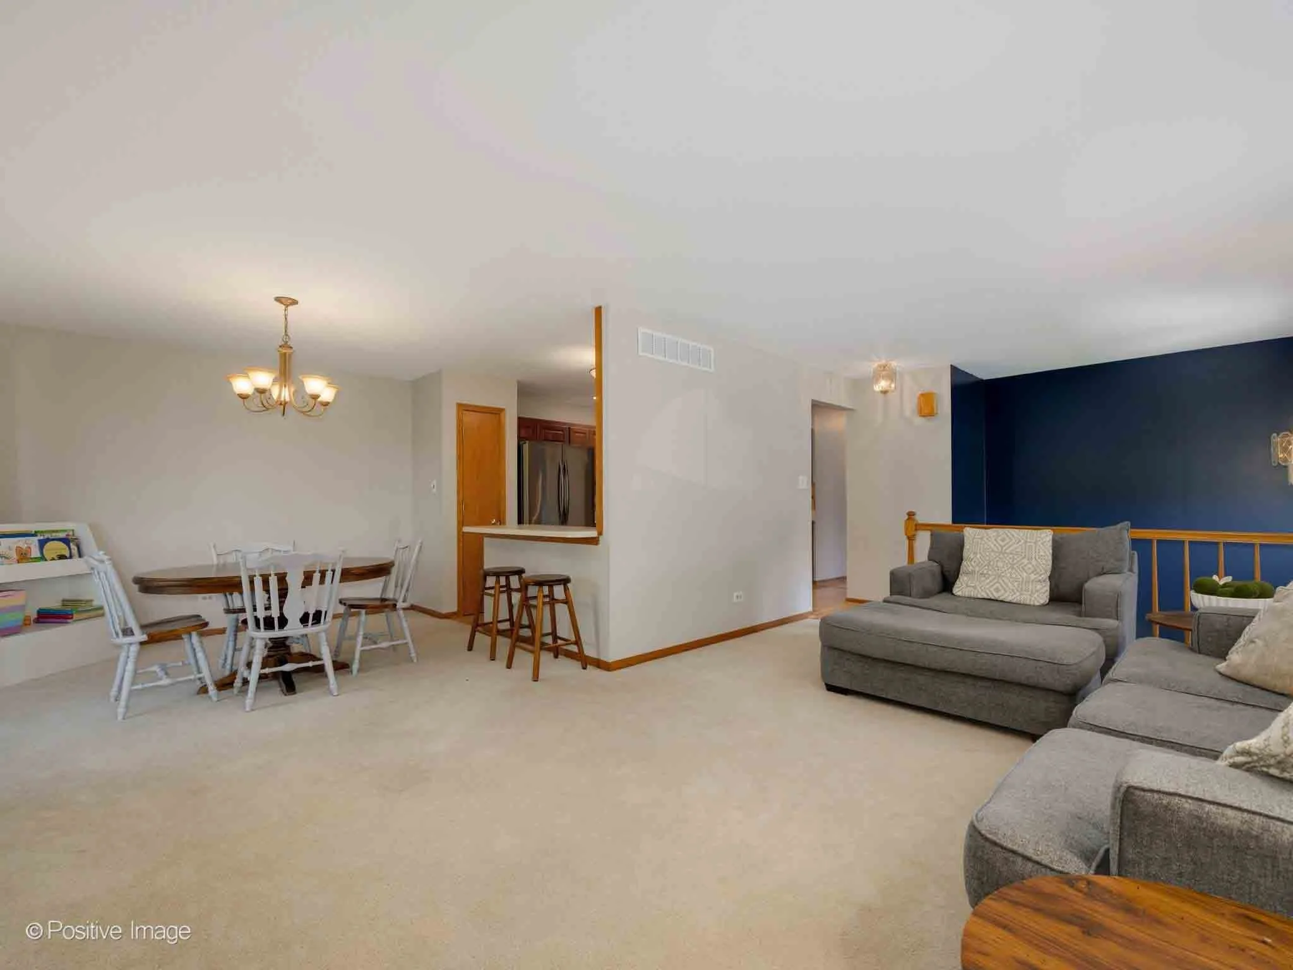
The main level offers a bright and open layout filled with natural light.
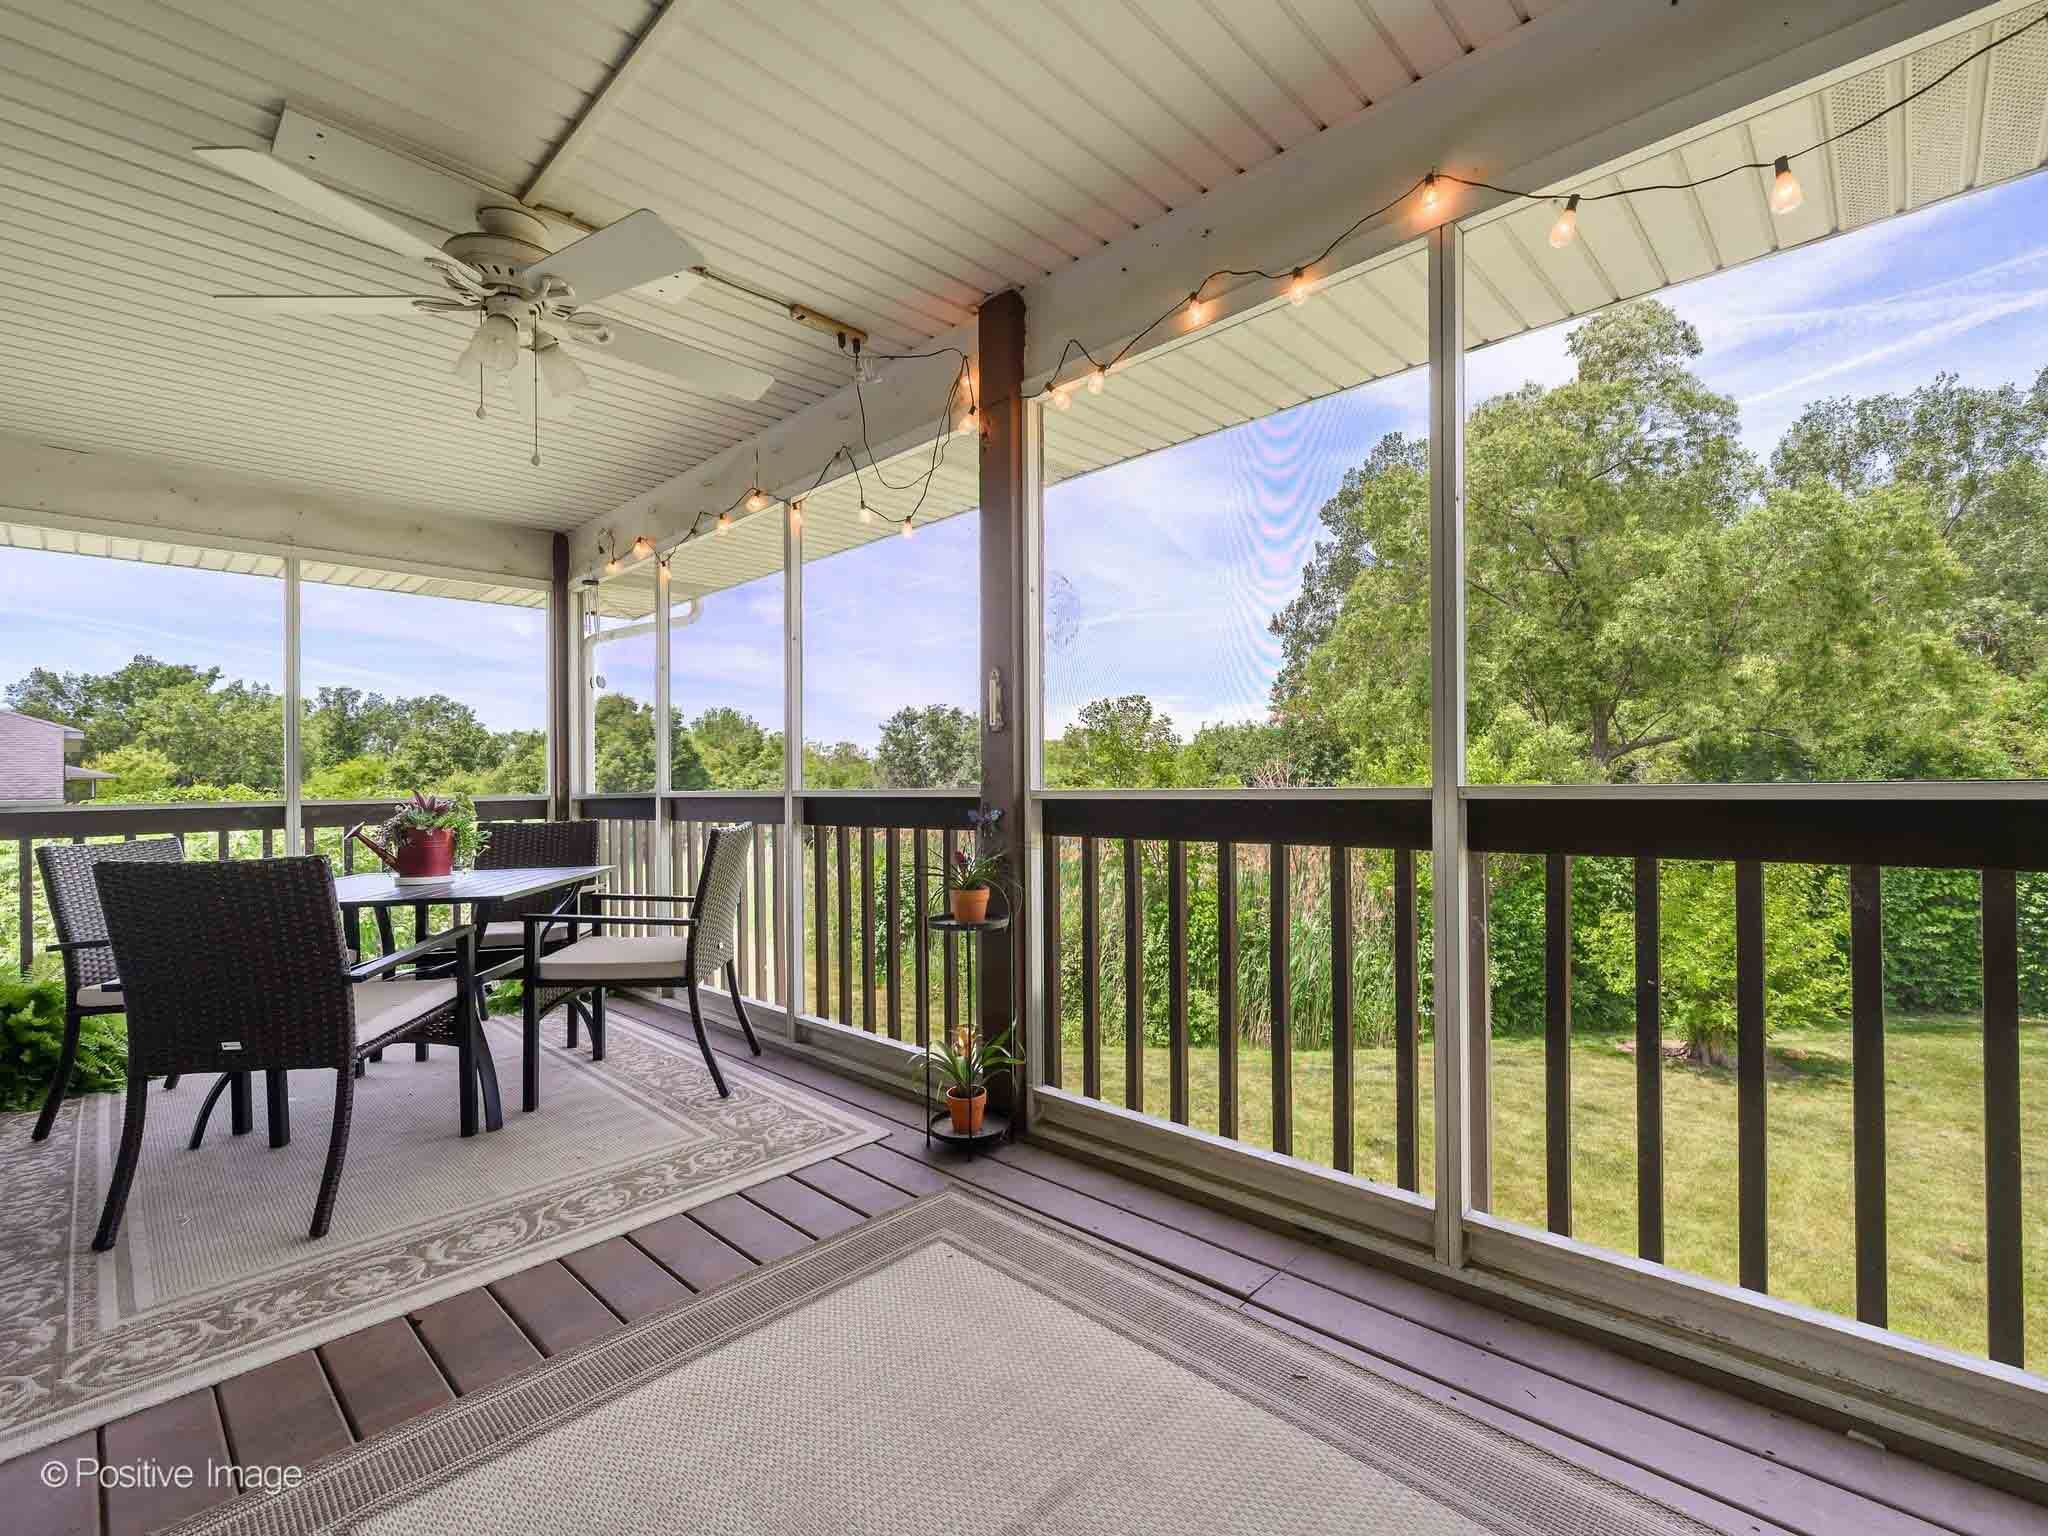
The spacious living and dining rooms feature plush carpeting and provide plenty of room for gathering with family and friends. Large windows bring in abundant sunlight, while direct access to the screened porch creates a seamless connection between indoor and outdoor living.
Whether enjoying a quiet morning coffee or hosting guests, the screened porch offers a wonderful extension of the living space.
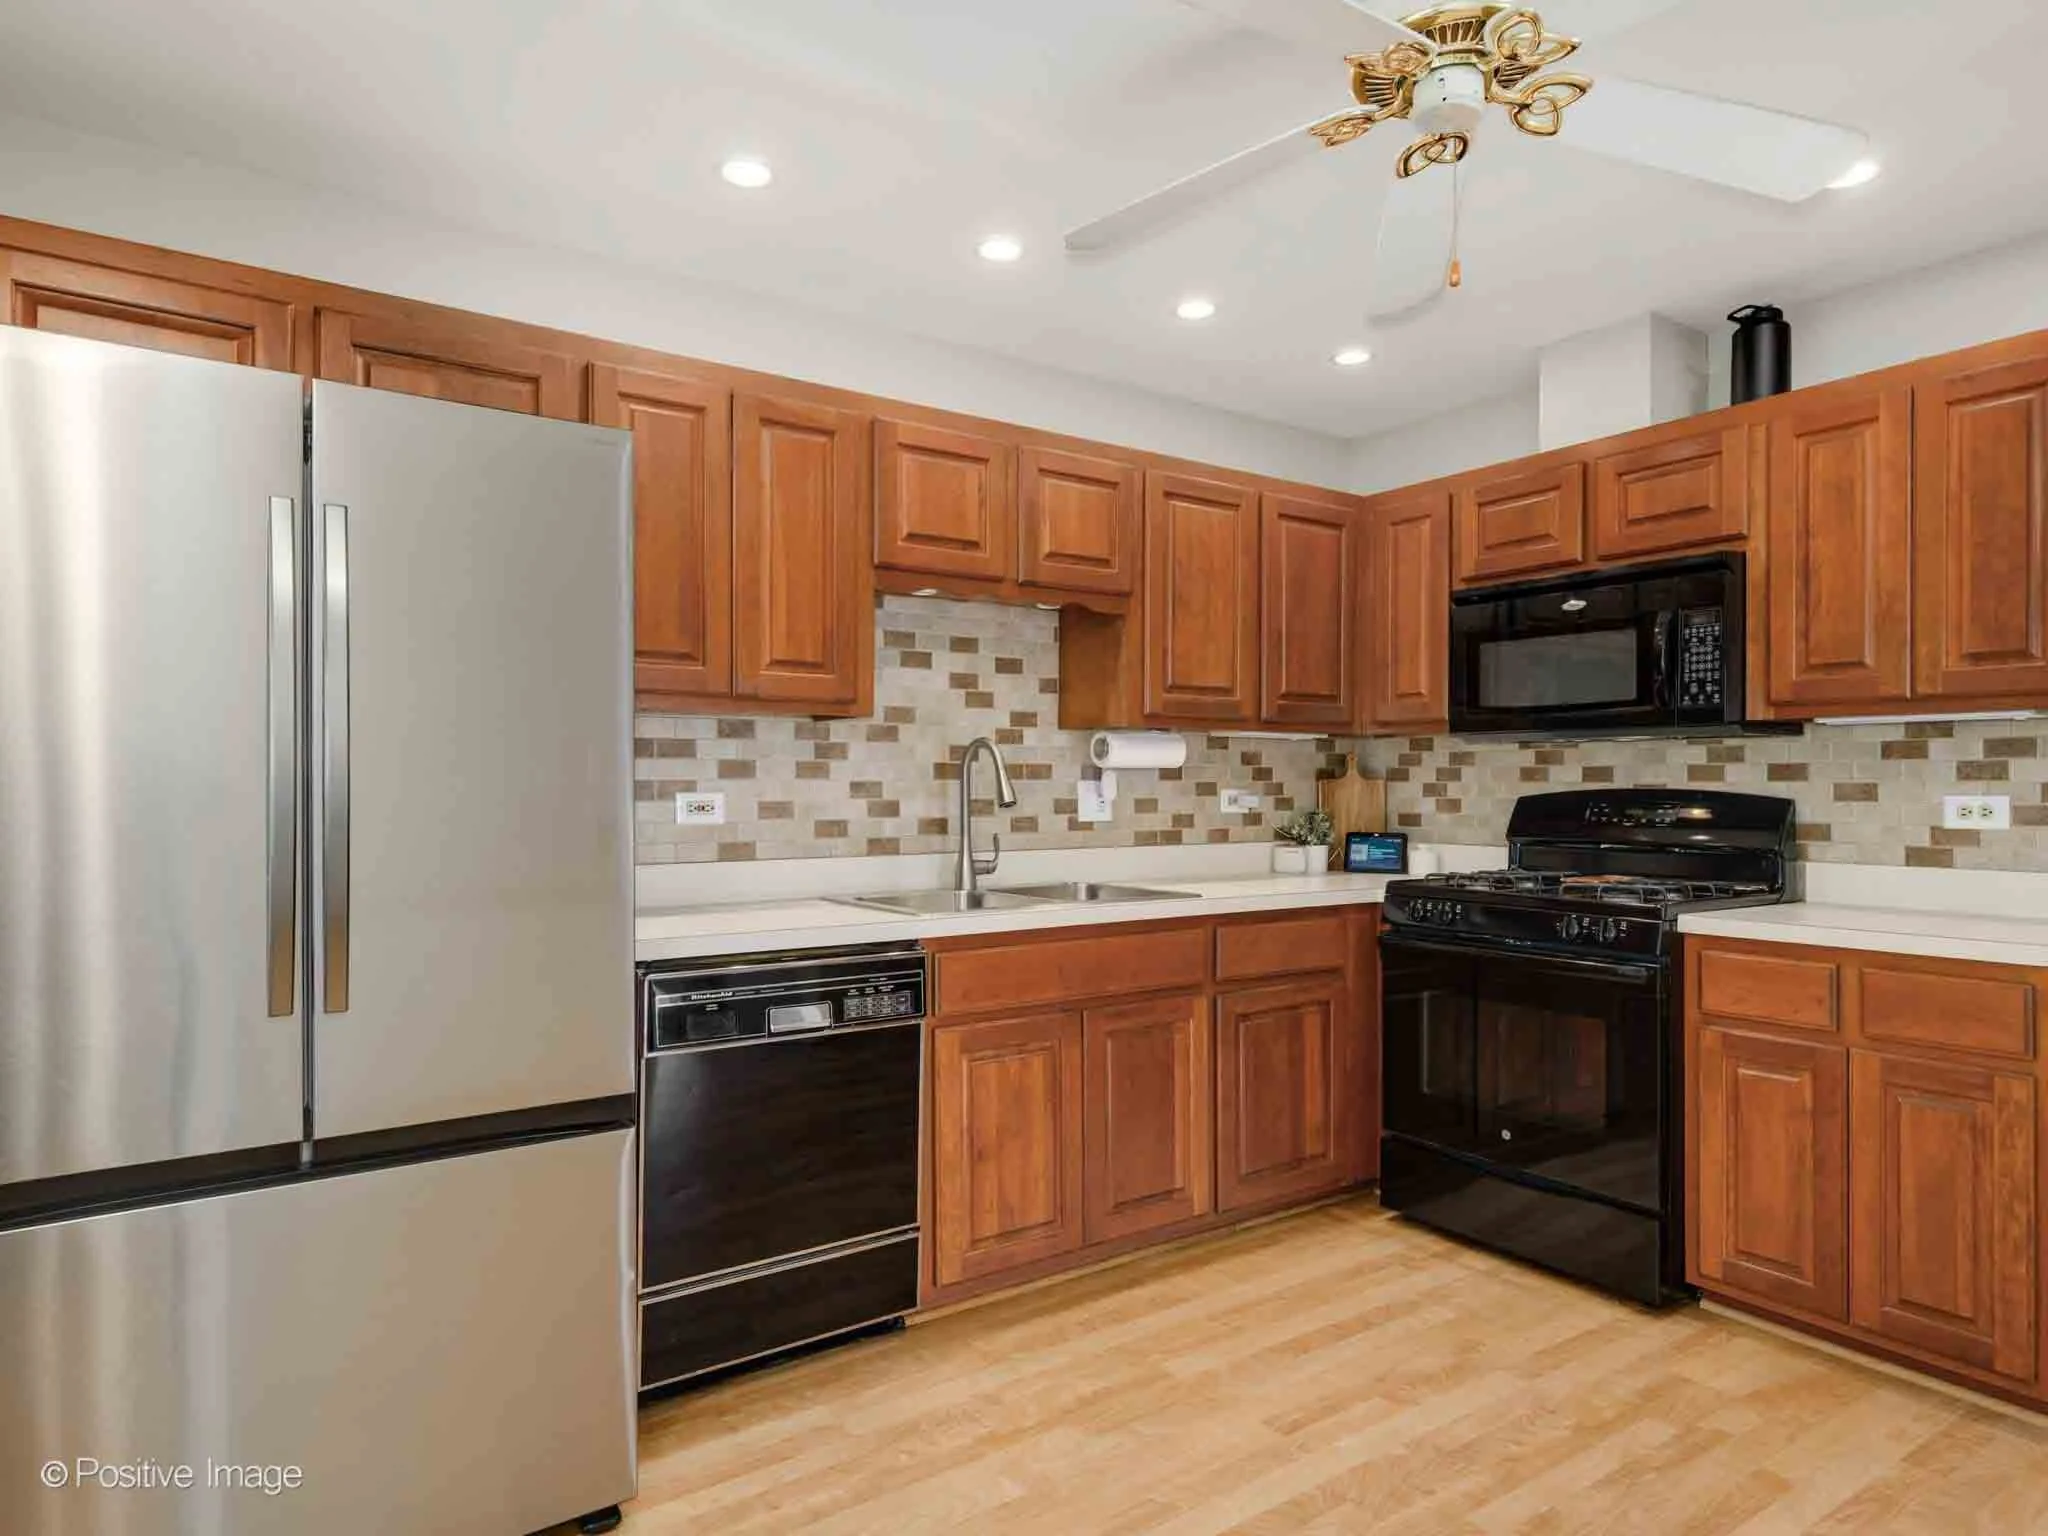
Functional Kitchen with Excellent Storage
The kitchen is designed with both functionality and convenience in mind.
Features include:
Abundant cabinet storage
Extensive counter space
Peninsula with seating
Tile backsplash
Pantry closet
The layout allows for easy meal preparation while remaining connected to the rest of the home.
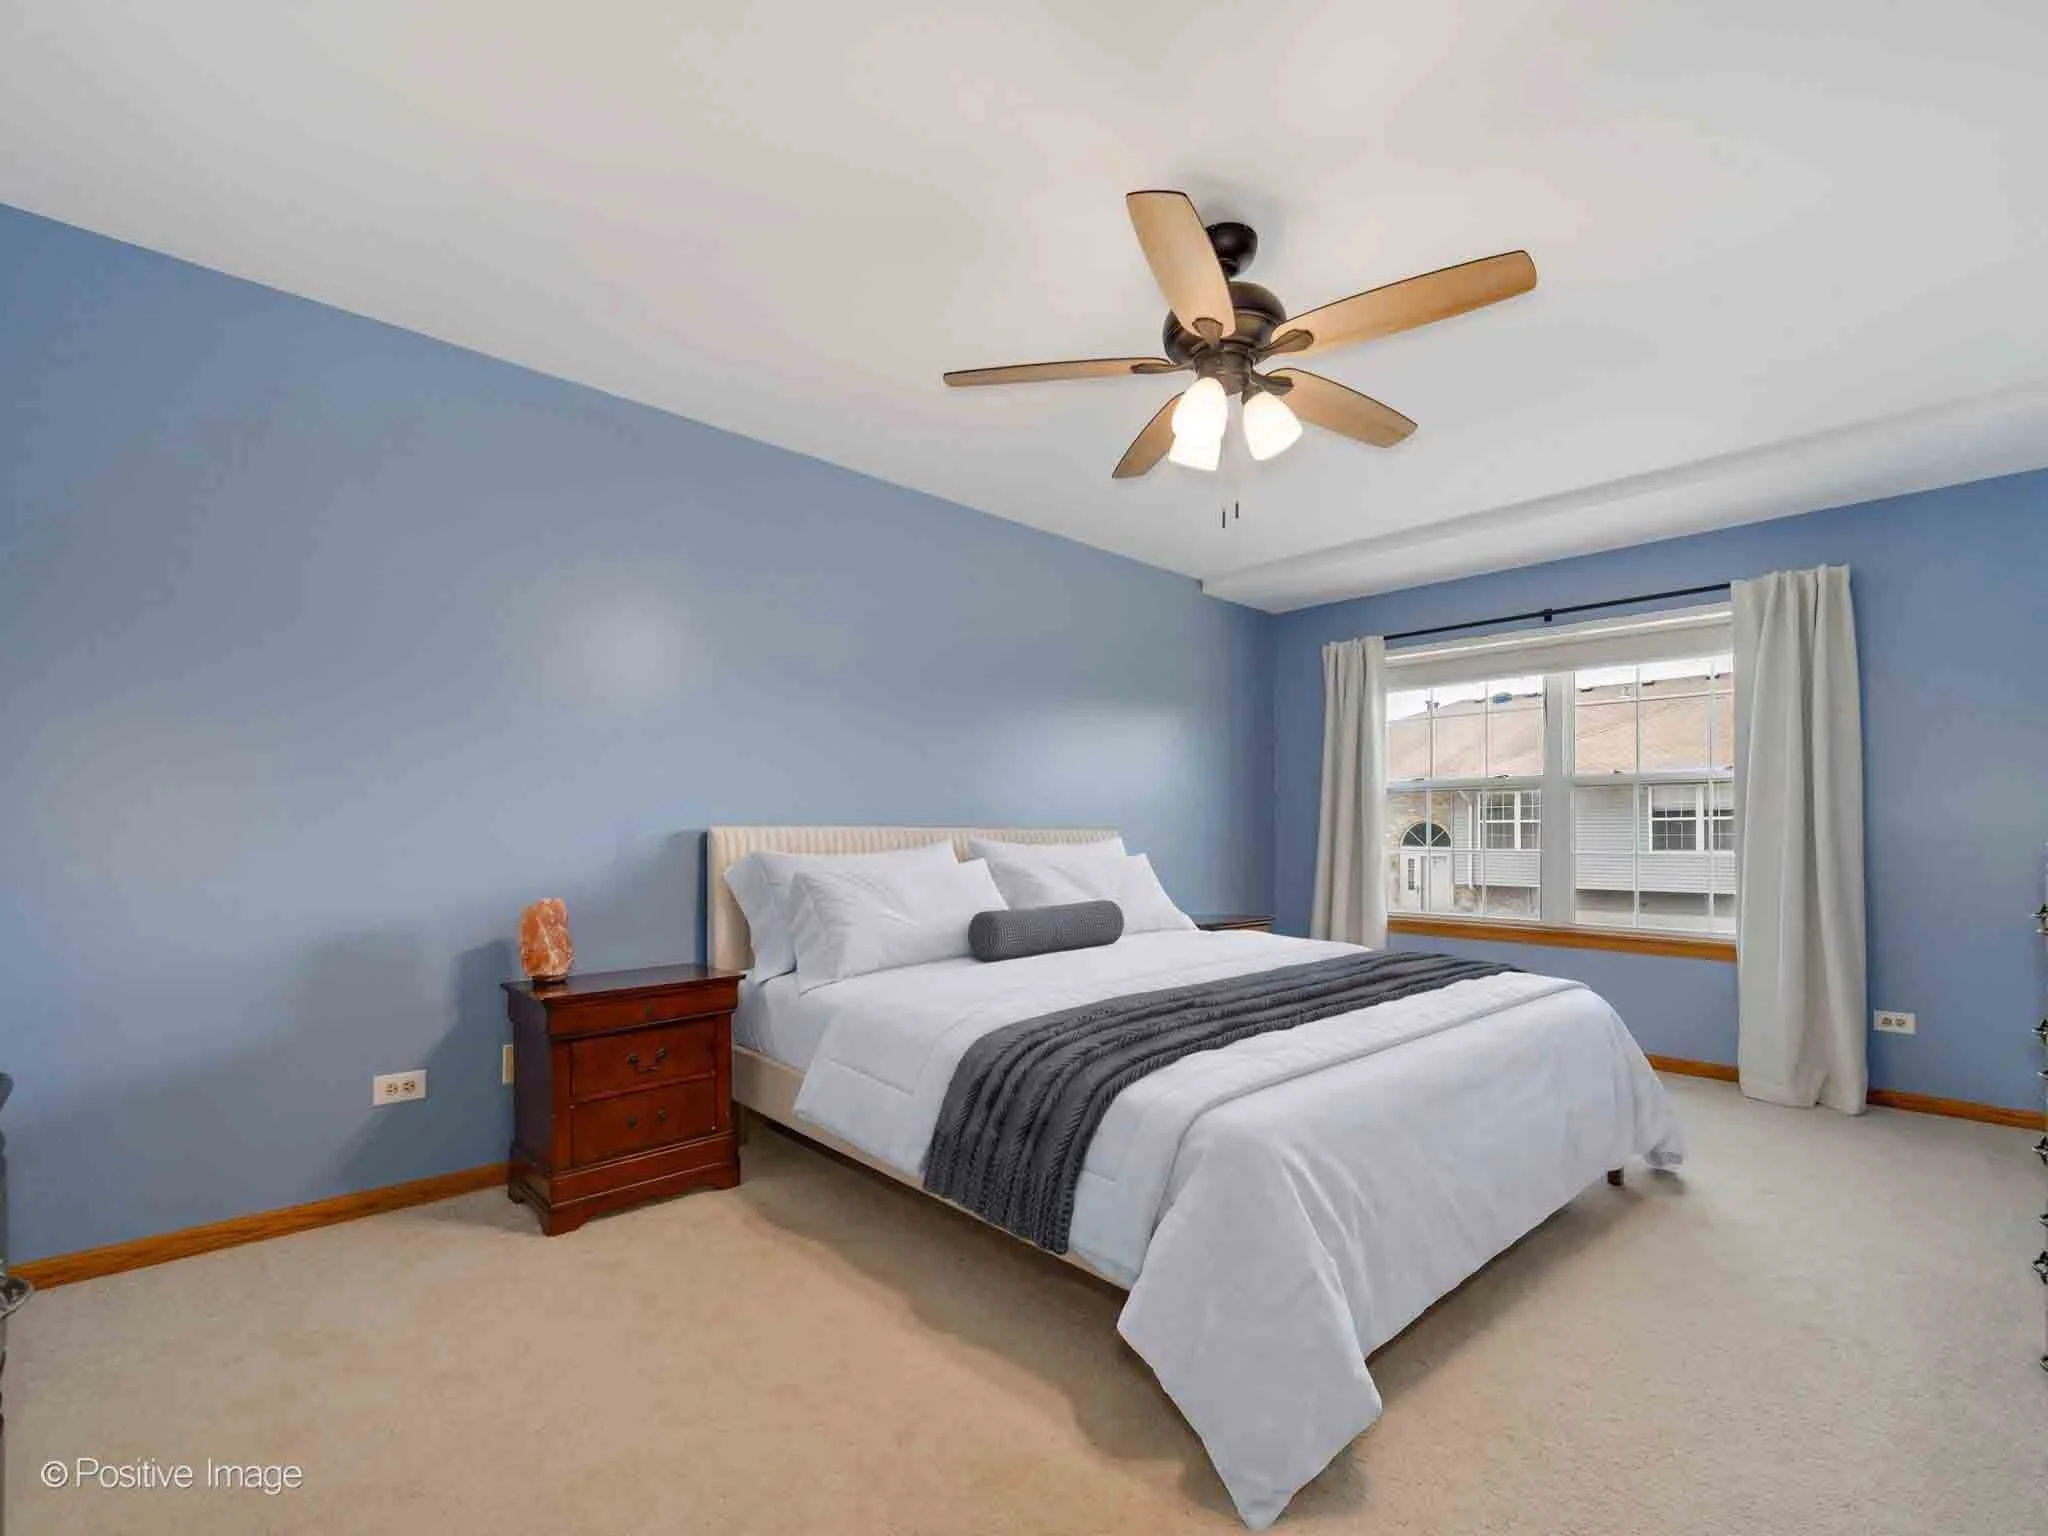
Spacious Primary Suite
The expansive primary bedroom offers a comfortable retreat at the end of the day.
Highlights include:
Walk-in closet
Plush carpeting
Generous room size
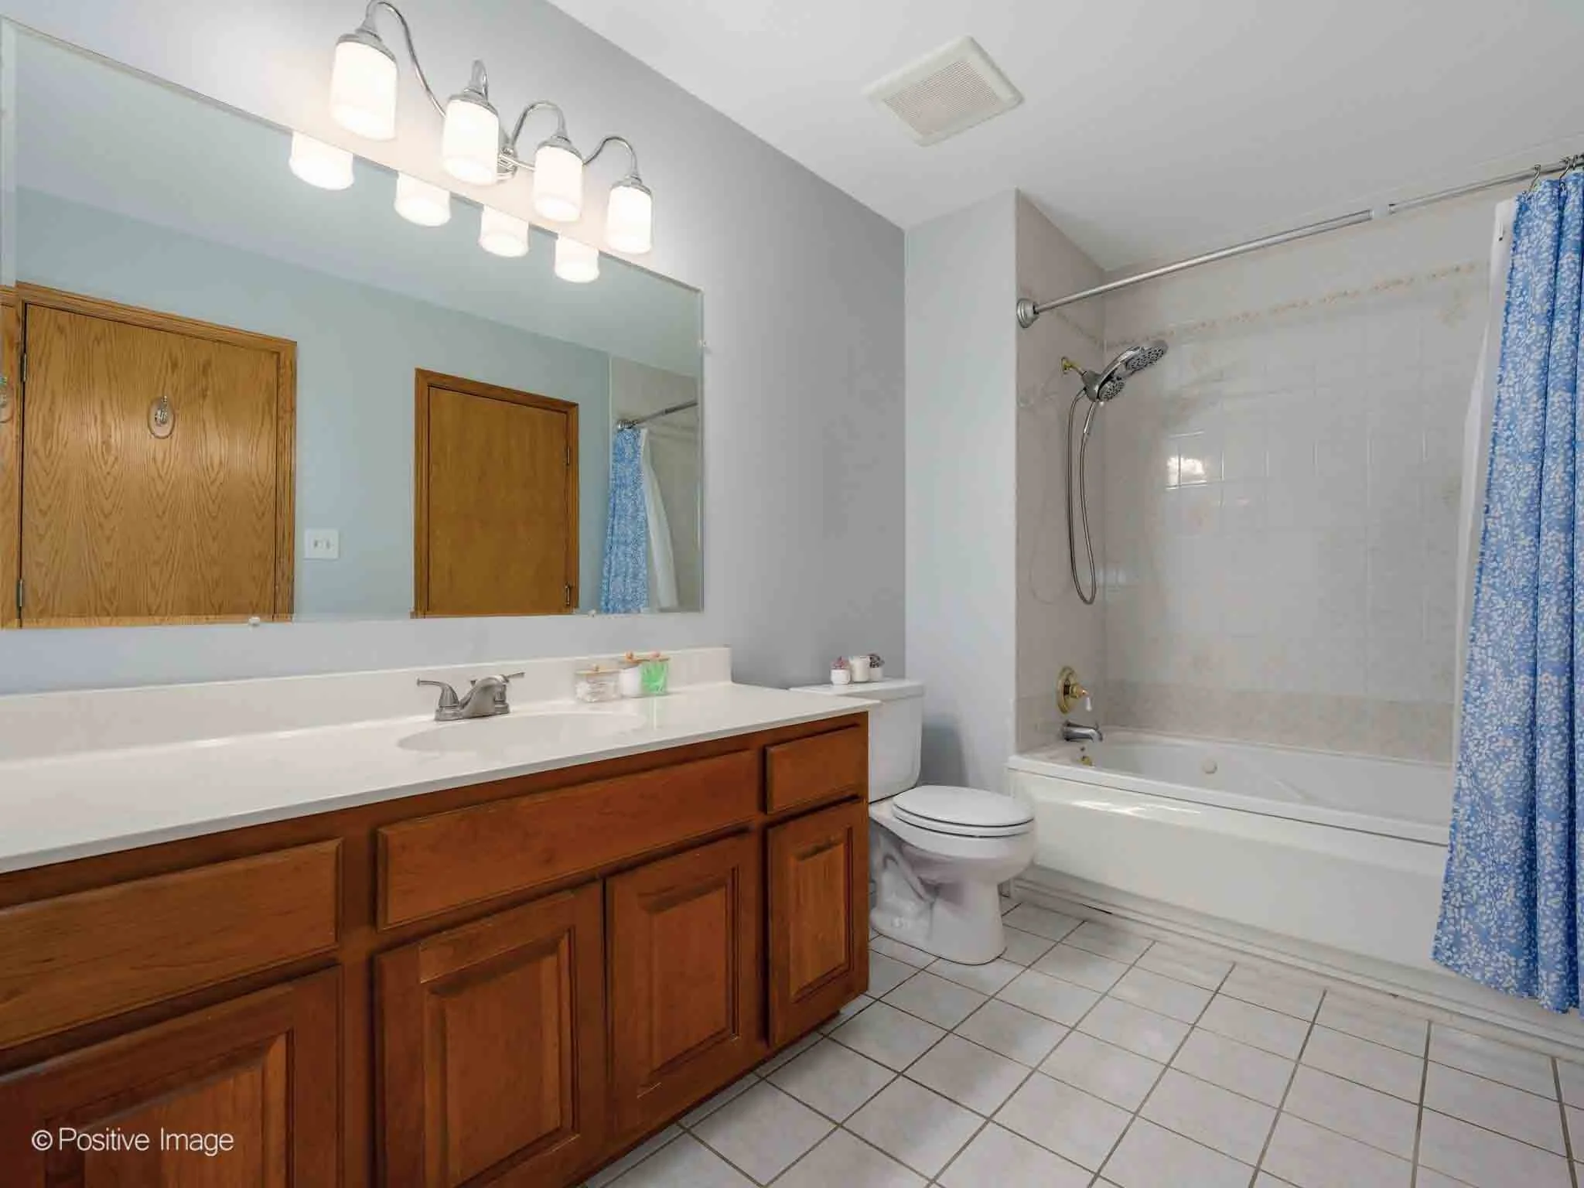
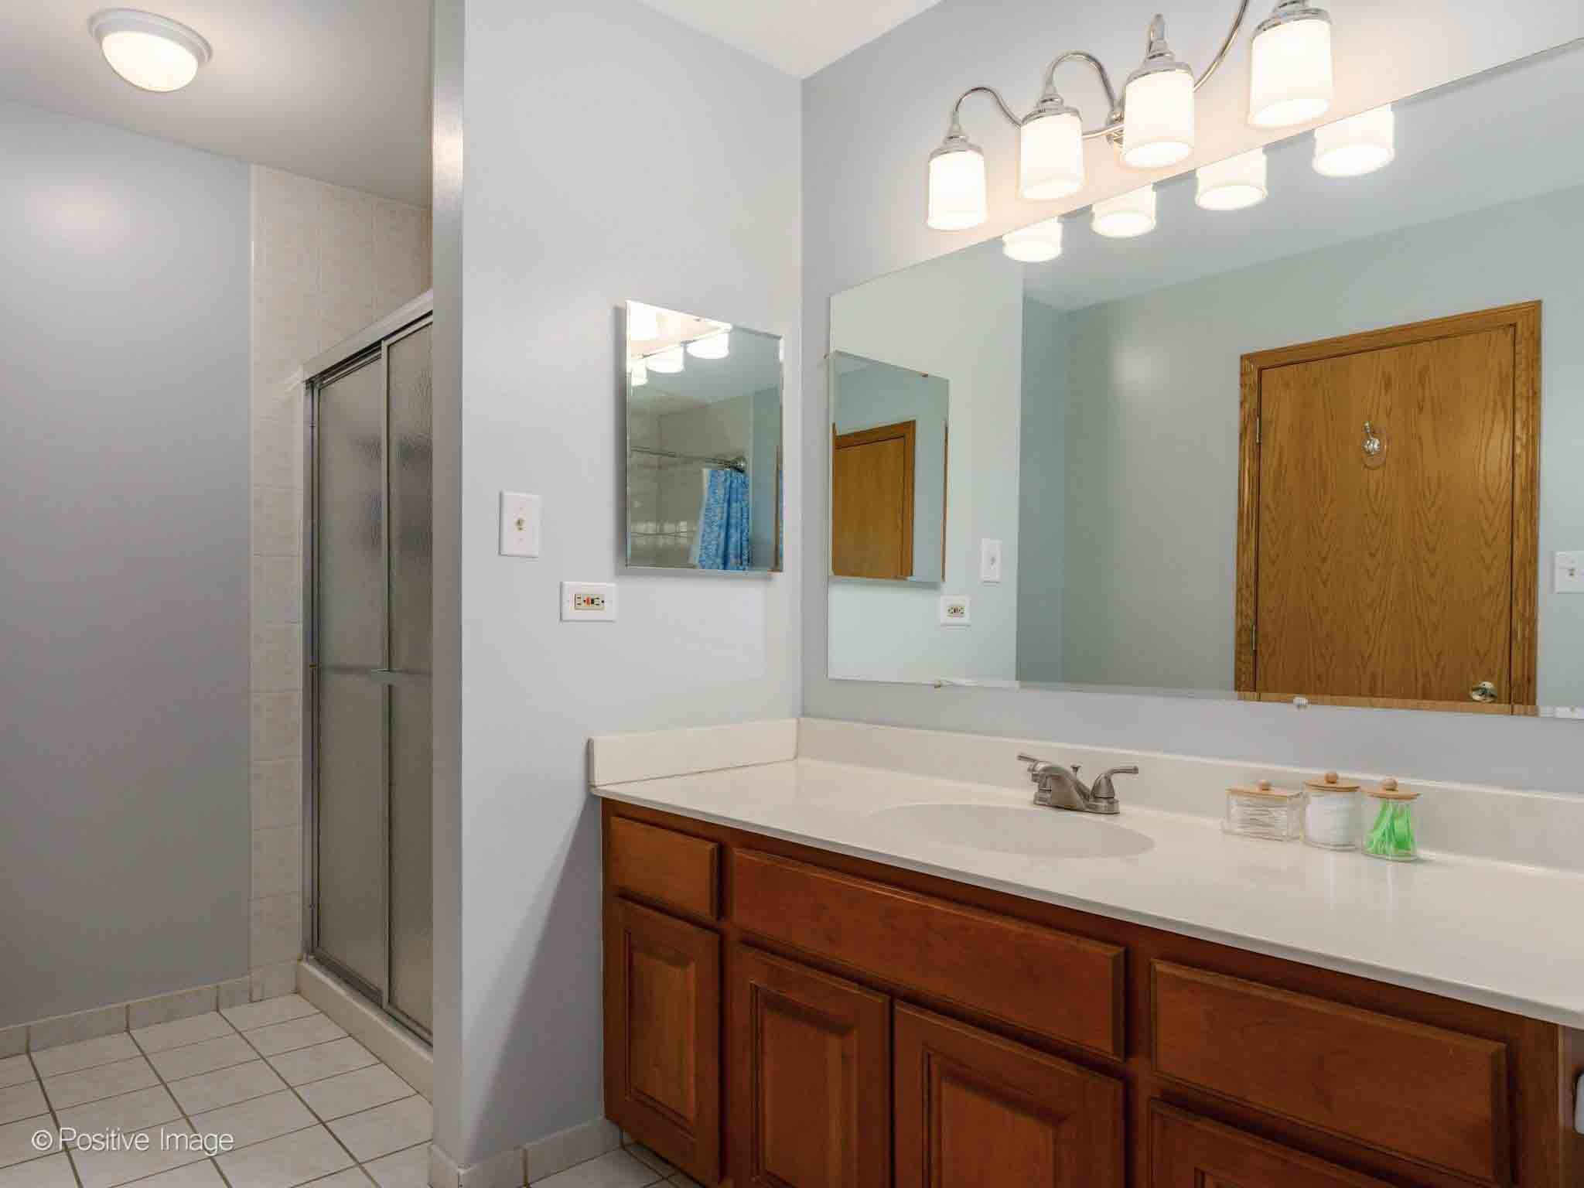
Direct access to the full hall bath
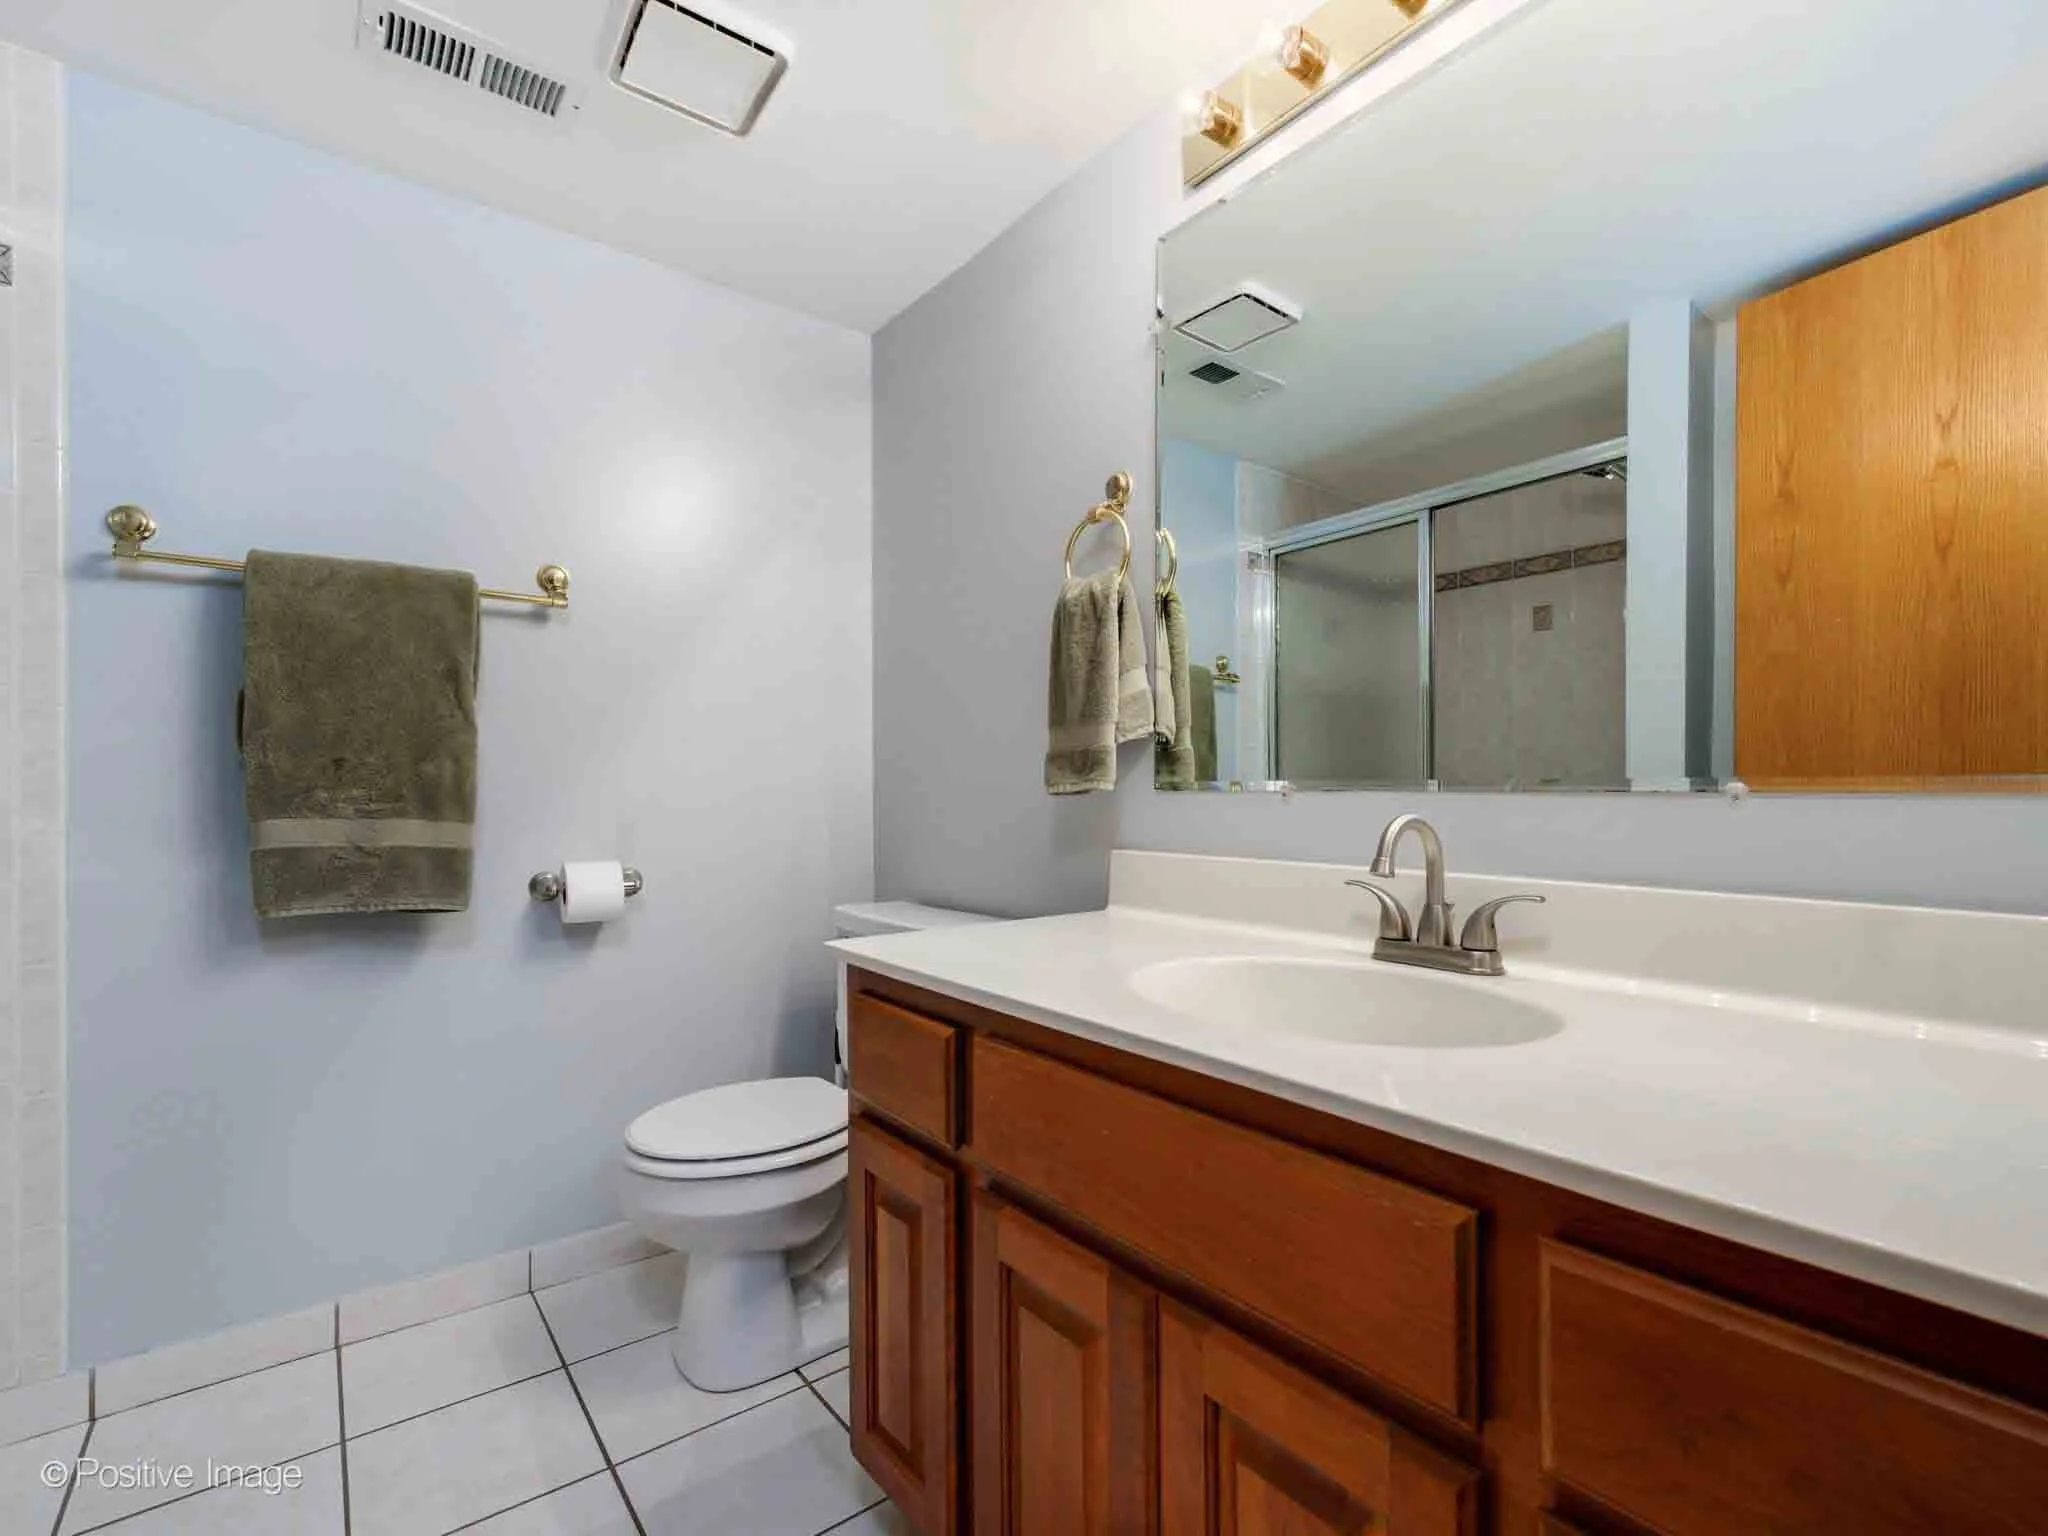
The bathroom features both a tiled tub and shower combination as well as a separate walk-in shower, providing flexibility for daily routines.
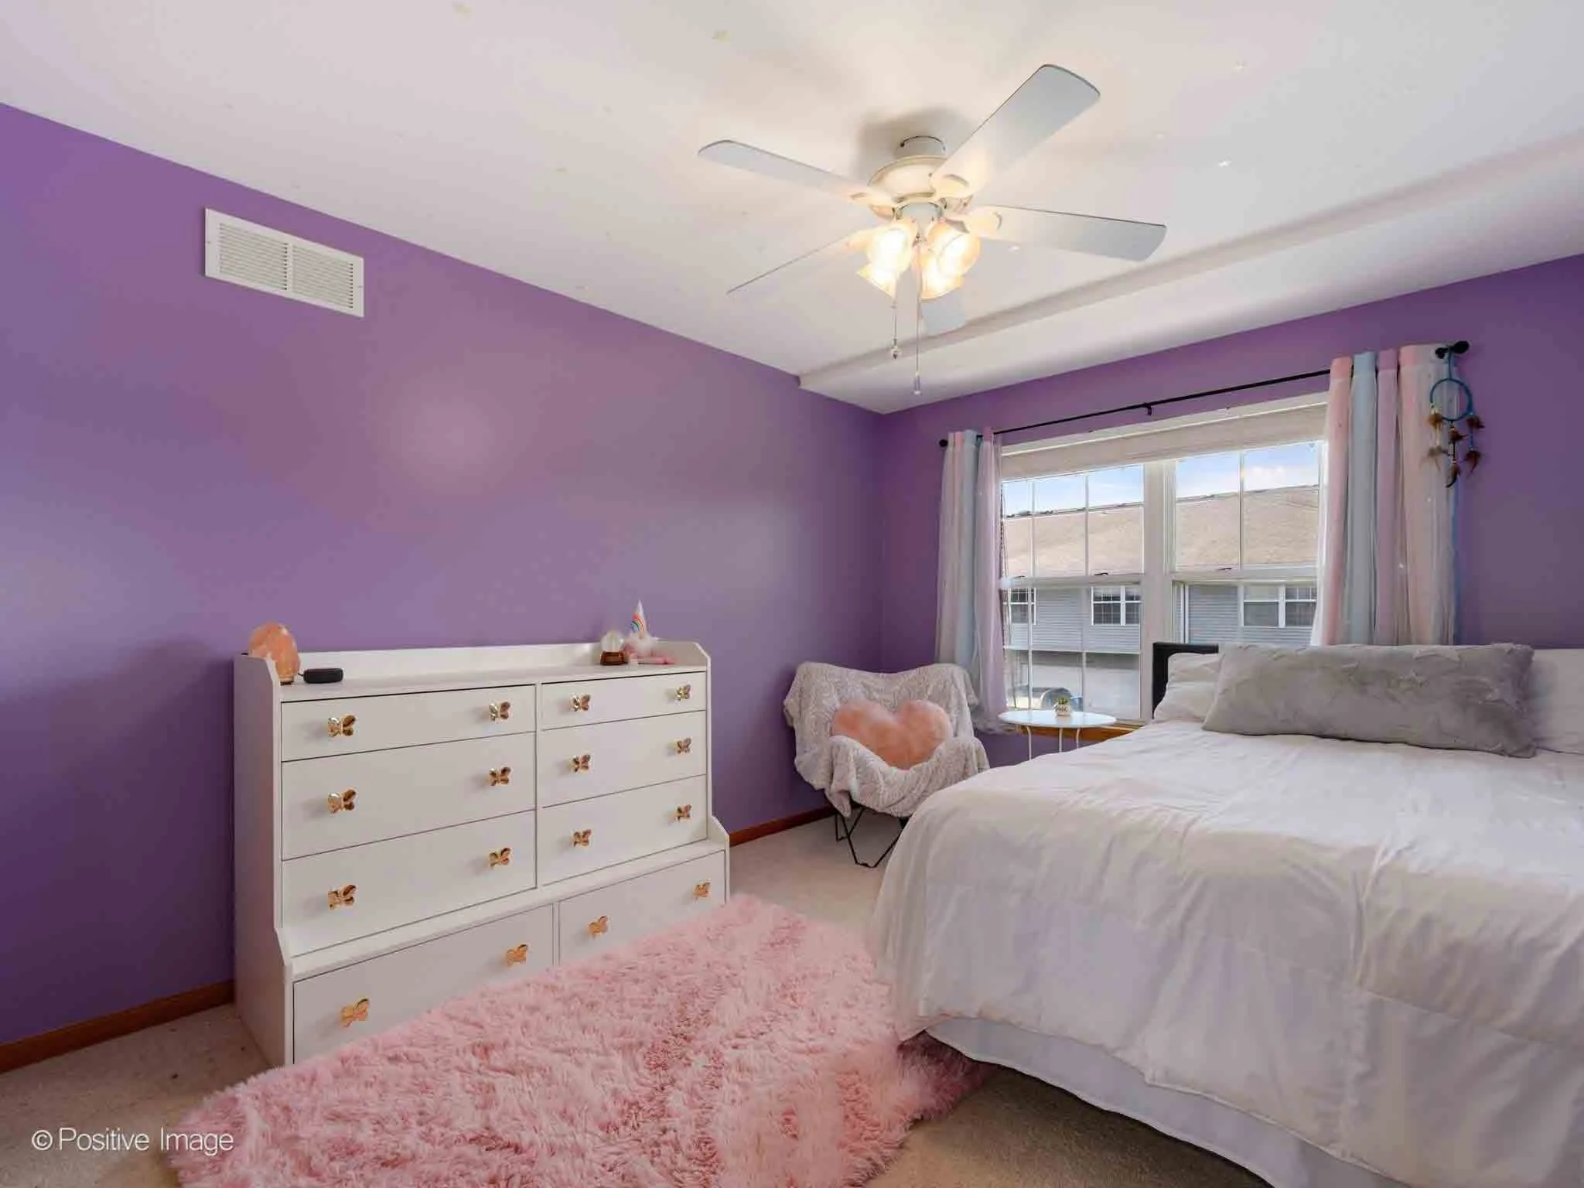
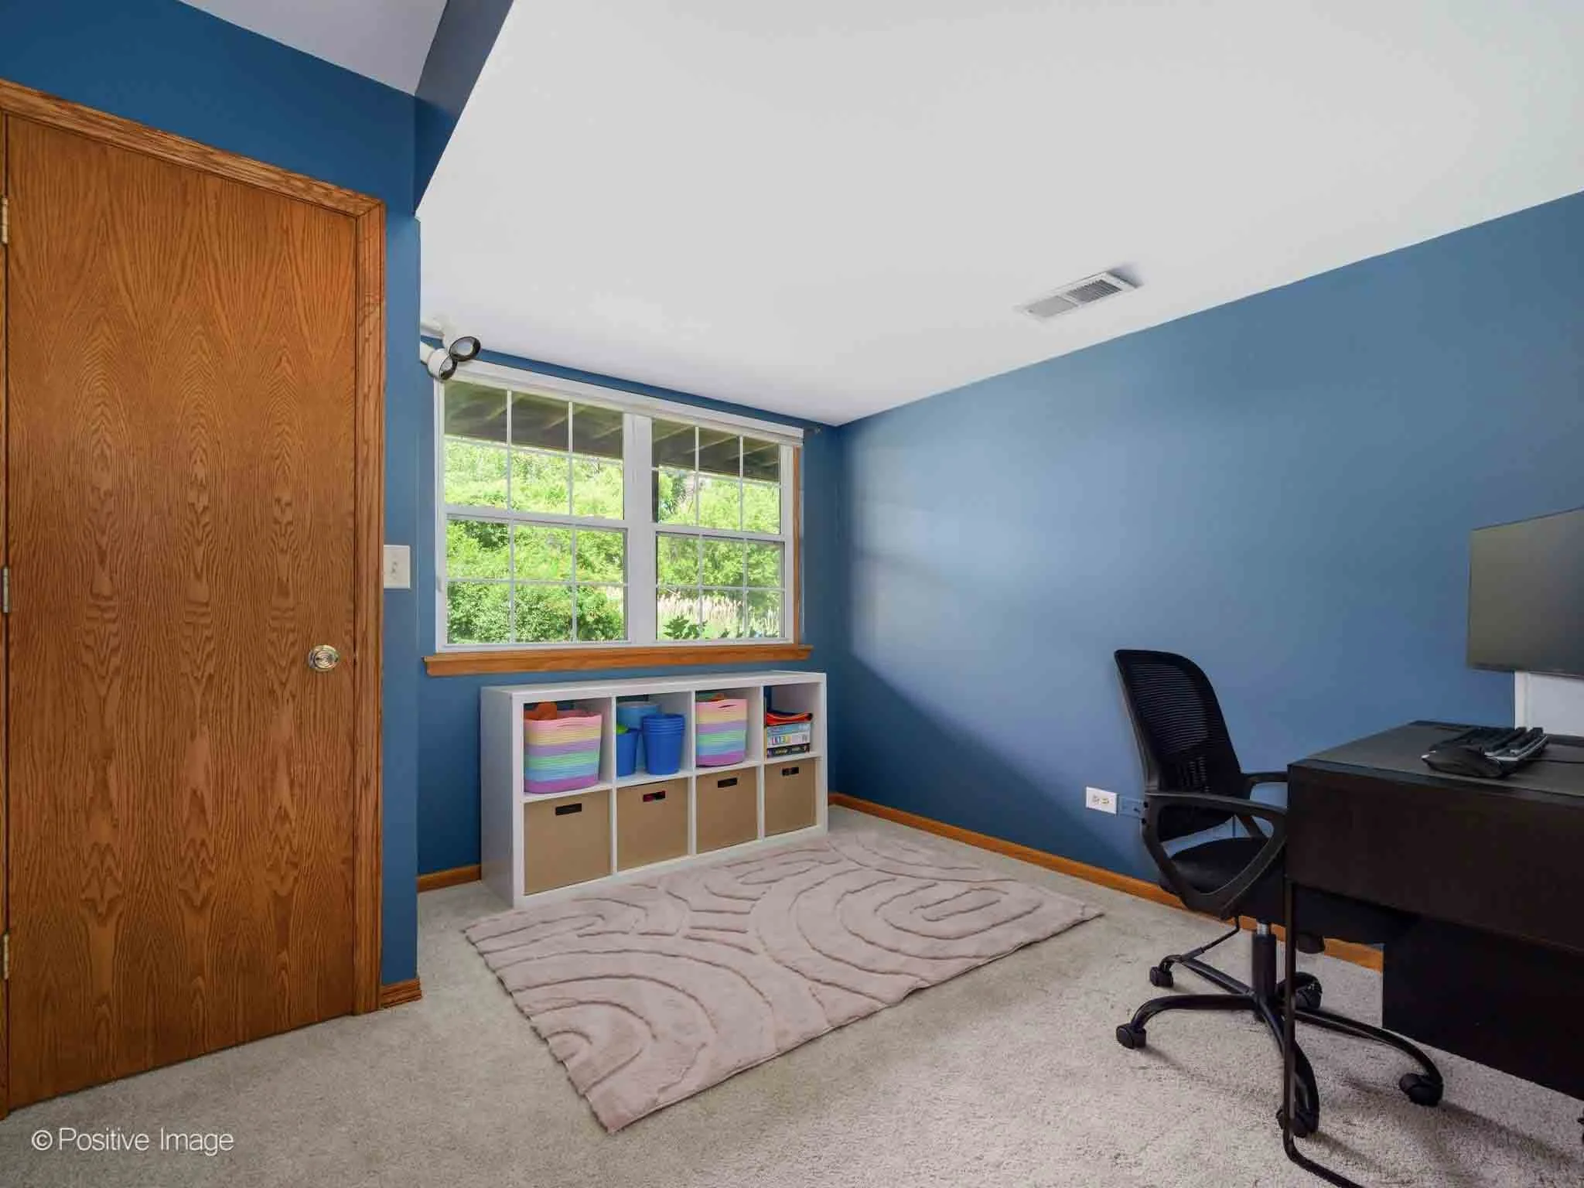
Two additional bedrooms offer space for family, guests, or a home office.
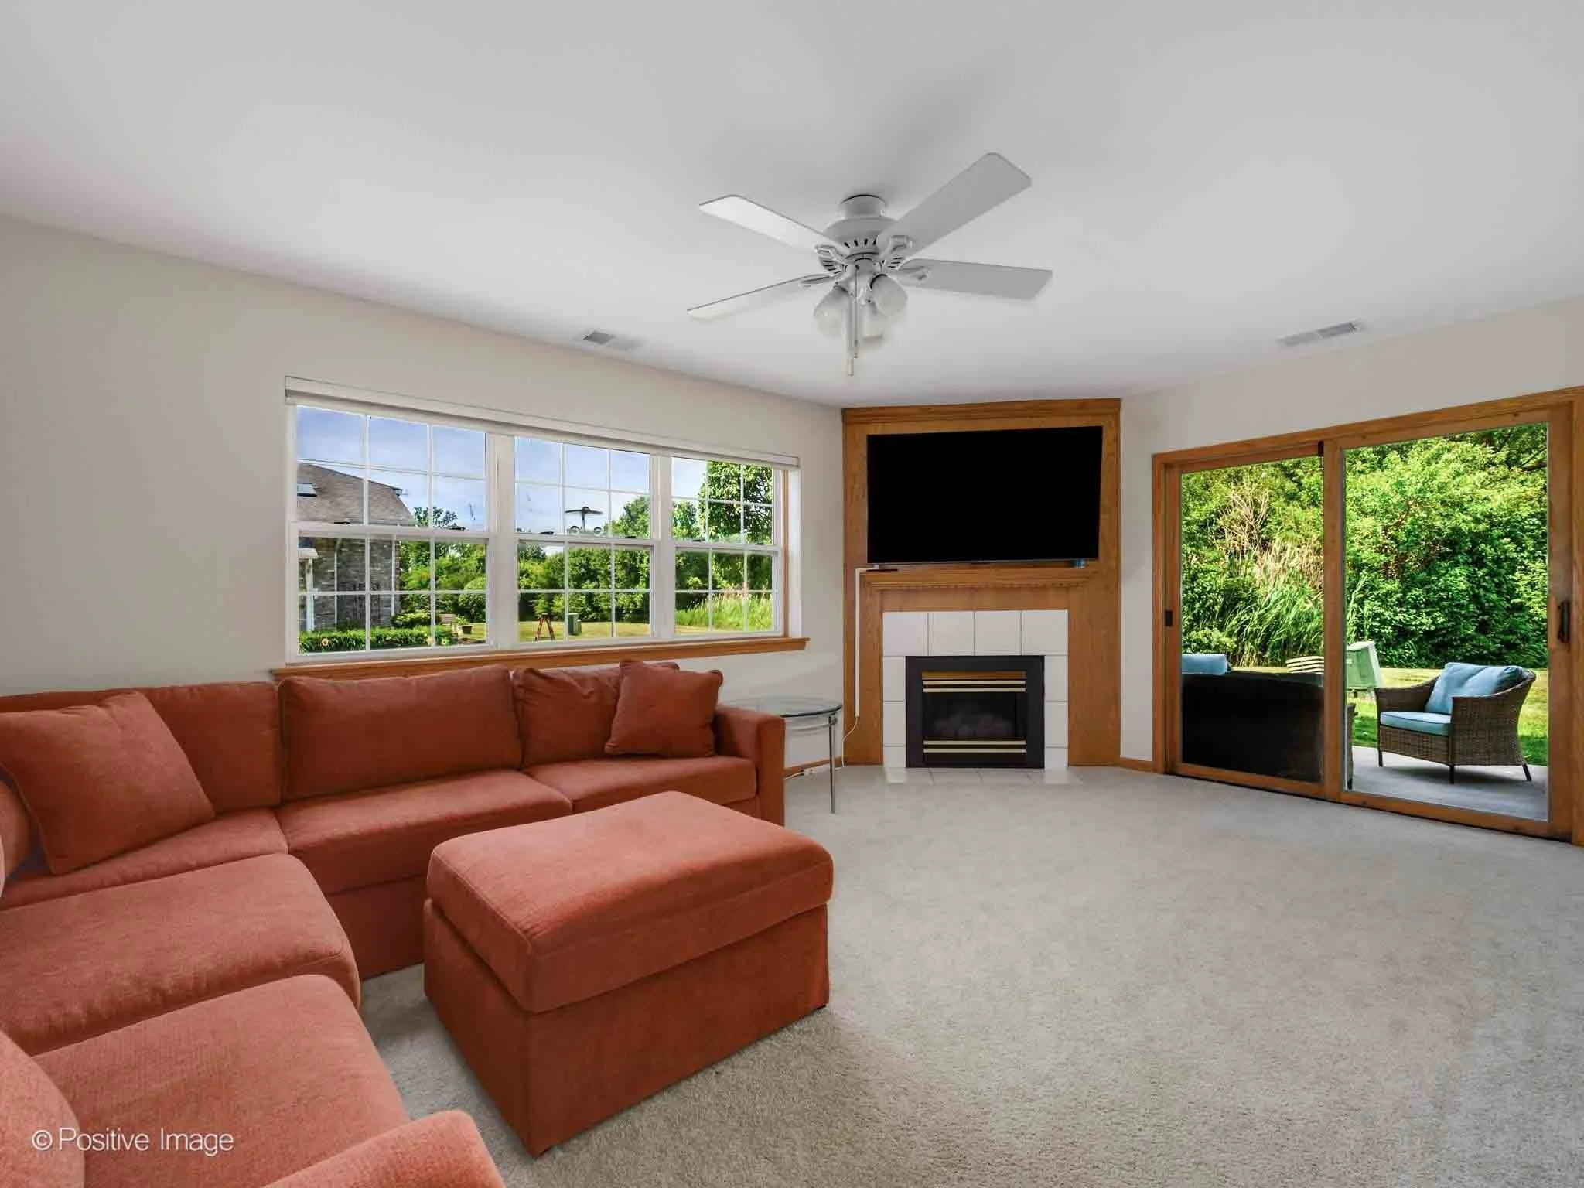
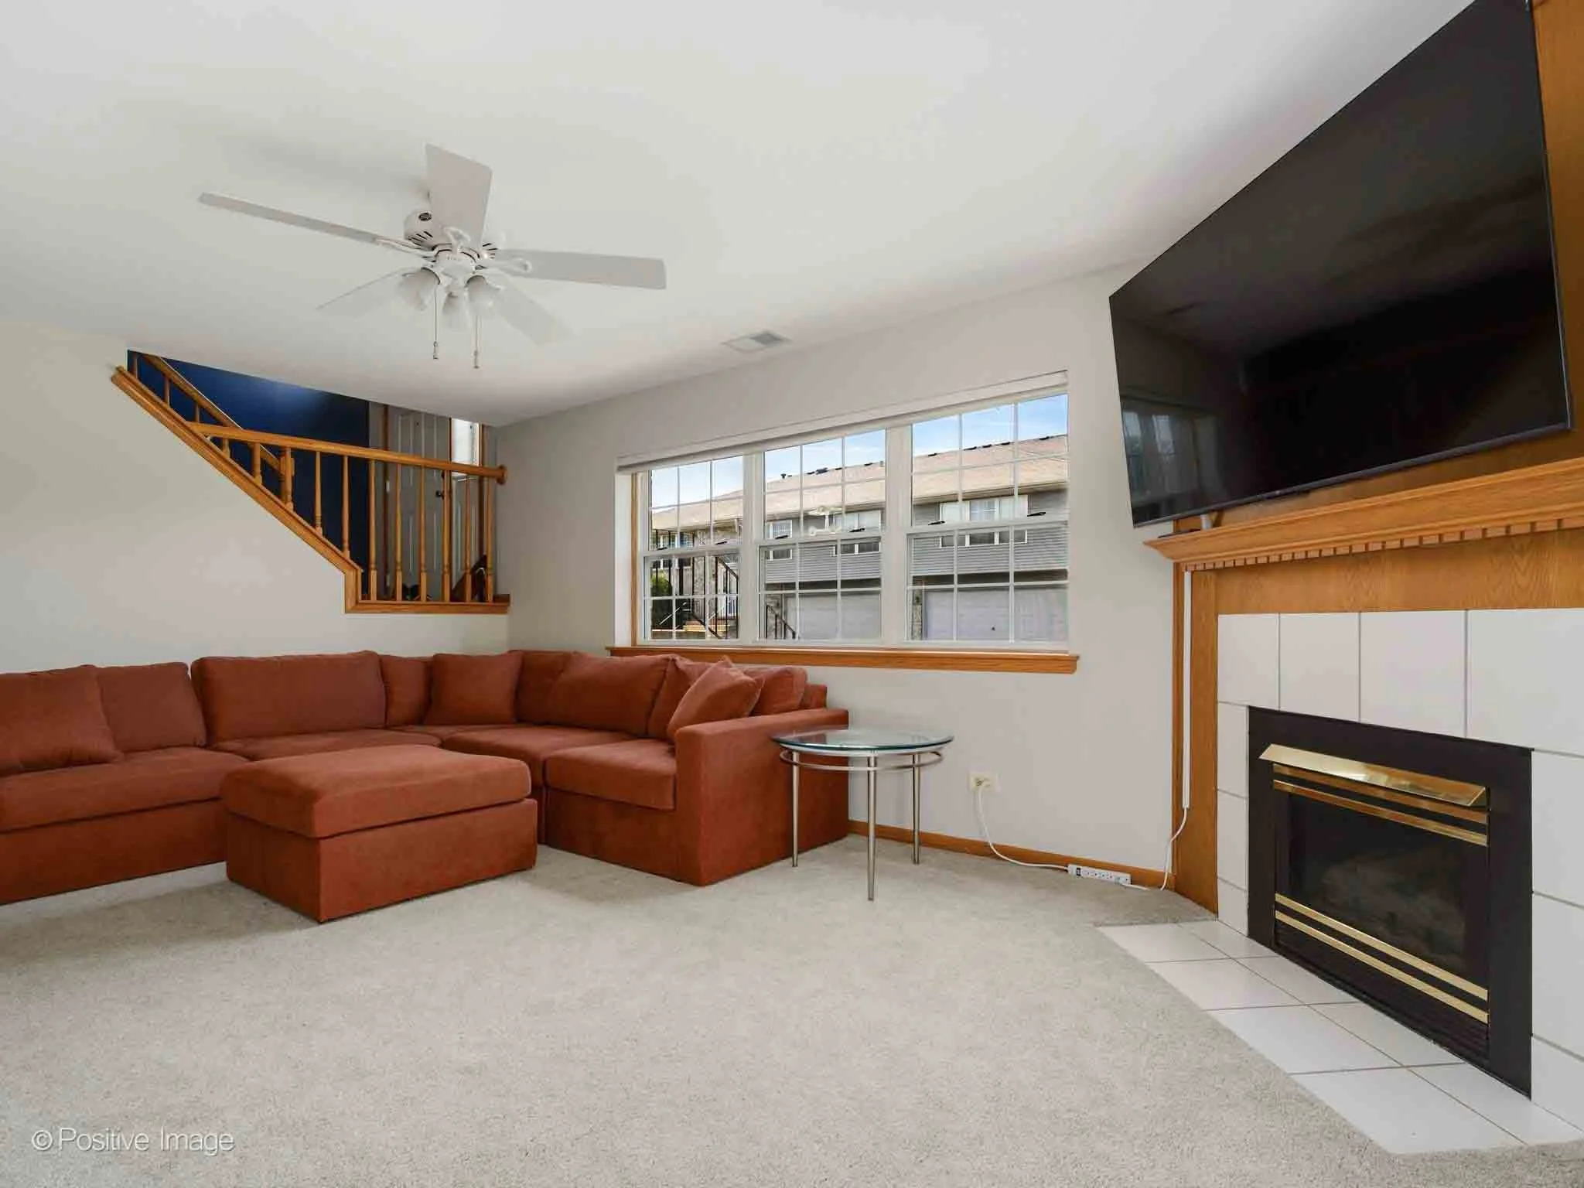
Flexible Lower-Level Living
The light-filled lower-level family room adds valuable additional living space.
This inviting area features:
New carpeting
Gas fireplace
Large windows
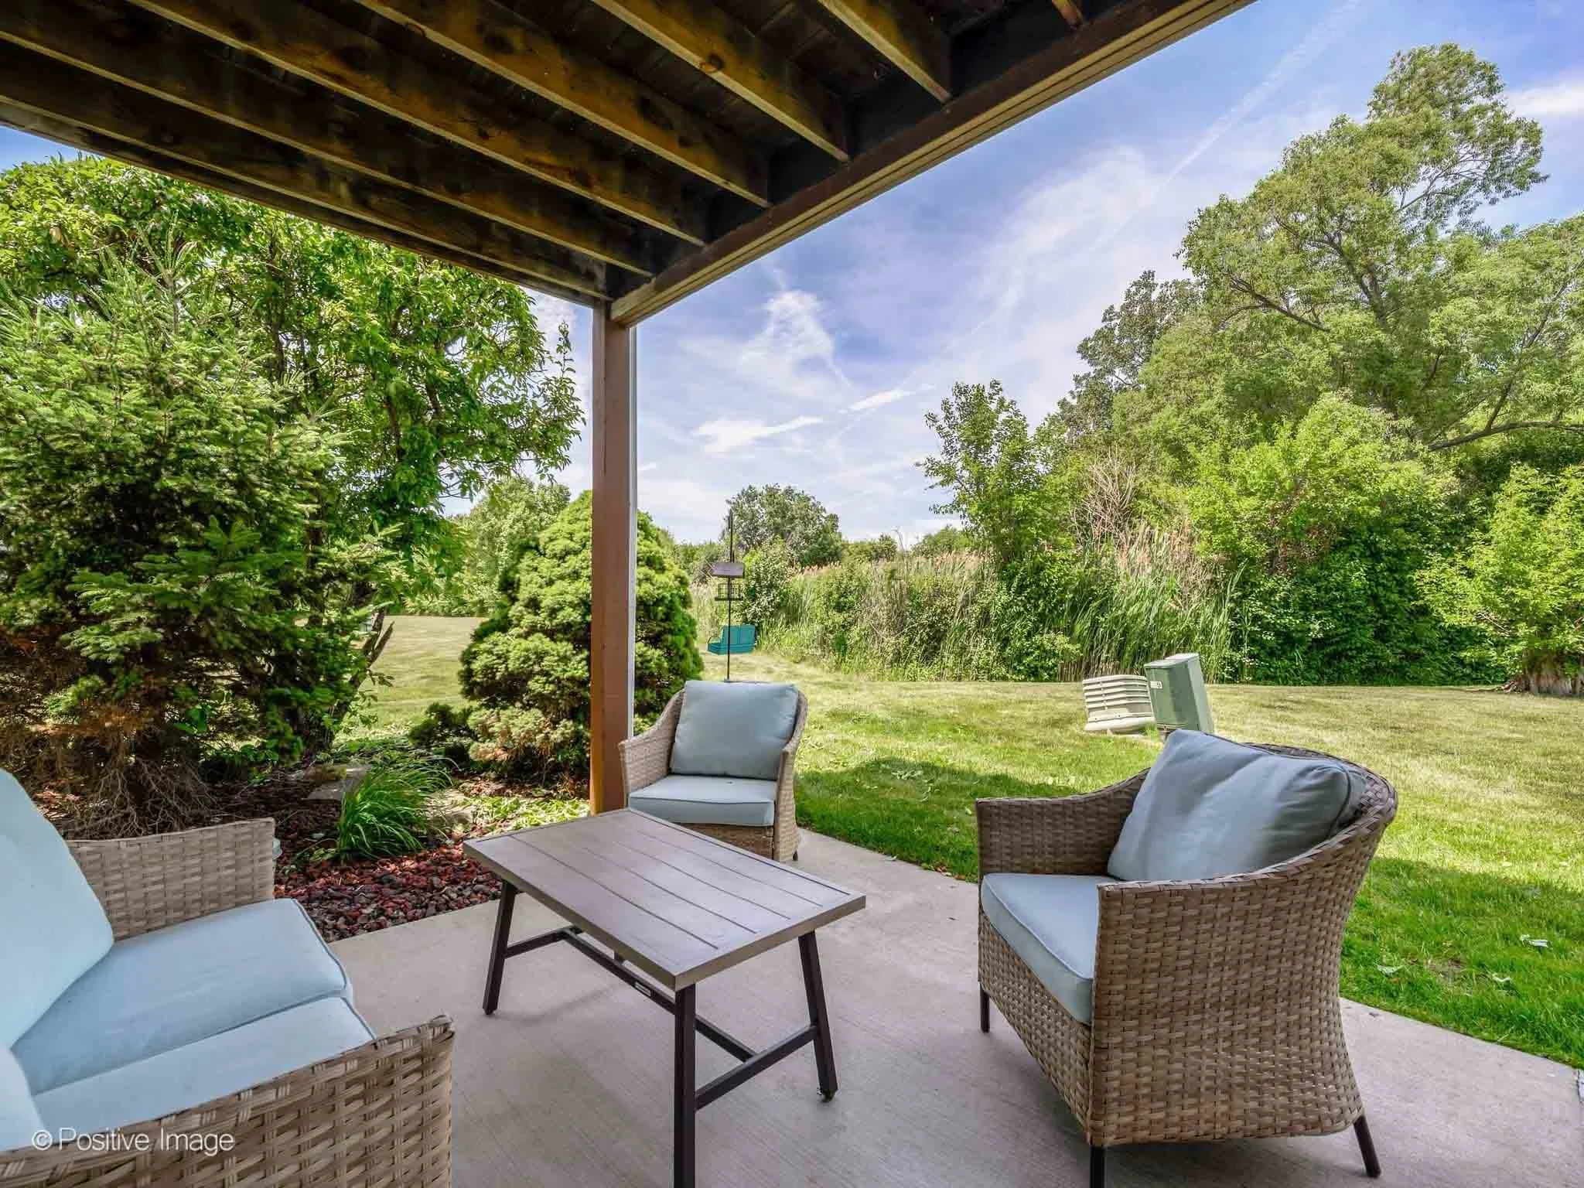
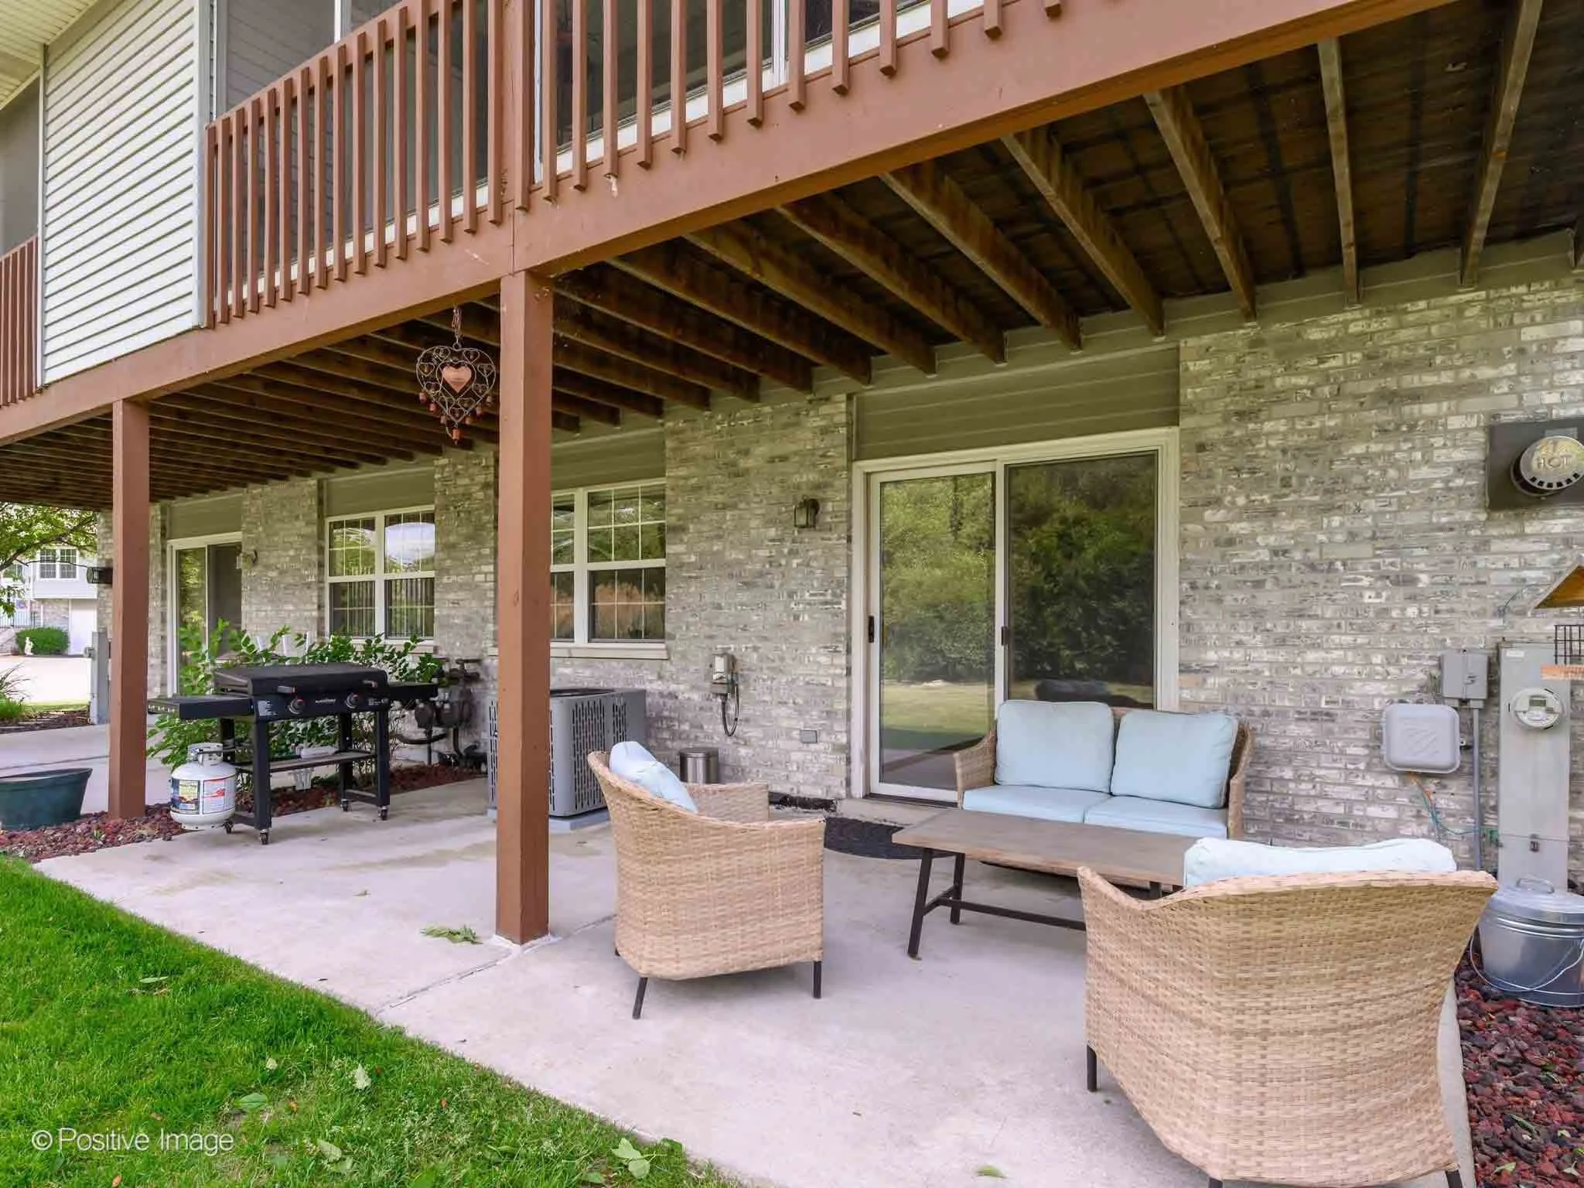
Sliding door access to the private patio and backyard
Whether used as a family room, recreation space, media room, or work-from-home area, this level provides excellent versatility.
Outdoor Space and Everyday Convenience
Outdoor living continues with a private patio and backyard area, offering additional space to relax and enjoy the outdoors.
Additional features include:
Attached 2-car garage
Built-in storage closets
Multiple outdoor living spaces
Private setting
The attached garage provides both security and convenience throughout the year.
Exceptional Orland Park Location
One of the home's most attractive features is its location near some of Orland Park's most popular recreational amenities.
Just minutes away, Centennial Park offers:
Walking and biking trails
Centennial Park Lake
Boat launch
Aquatic Park
Ice skating rink
Orland Park Fitness Center
Residents also enjoy close proximity to shopping, dining, grocery stores, and everyday conveniences.
For commuters, the location offers easy access to:
I-80
I-294
I-355
Metra Station
This connectivity makes travel throughout the Chicagoland area simple and convenient.
Property Snapshot
3 Bedrooms
2 Bathrooms
Multi-Level Townhome
Attached 2-Car Garage
Screened Porch
Private Patio
Family Room with Fireplace
Walk-In Closet
$350,000
Ideal For Buyers Seeking
Low-maintenance townhome living
Multiple living spaces
Outdoor entertaining areas
Attached garage parking
Access to parks and recreation
Convenient suburban commuting options
Busby Group Perspective
Homes near Centennial Park continue to attract strong interest thanks to the combination of recreational amenities, accessibility, and value. Properties offering multiple living areas, outdoor space, and attached garage parking remain especially appealing to today's buyers.
With over $1 billion in career sales and deep expertise throughout Orland Park and the Southwest Suburbs, Busby Group helps buyers identify opportunities that support both lifestyle and long-term value.
Interested in Learning More?
For additional information or to schedule a private showing, contact Busby Group today.
Available for Rent in Logan Square: 2516 N Campbell Ave
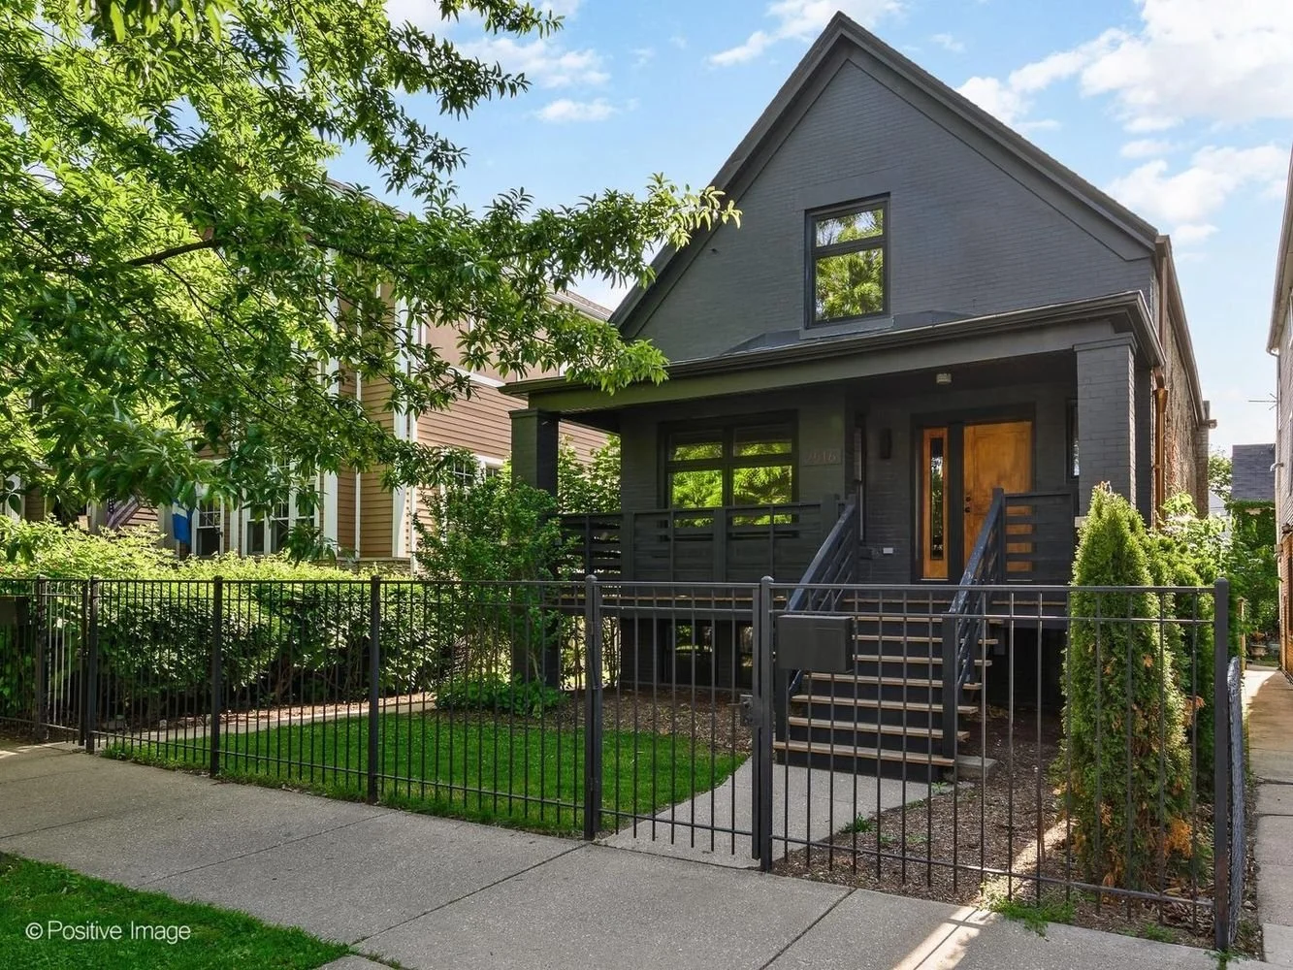
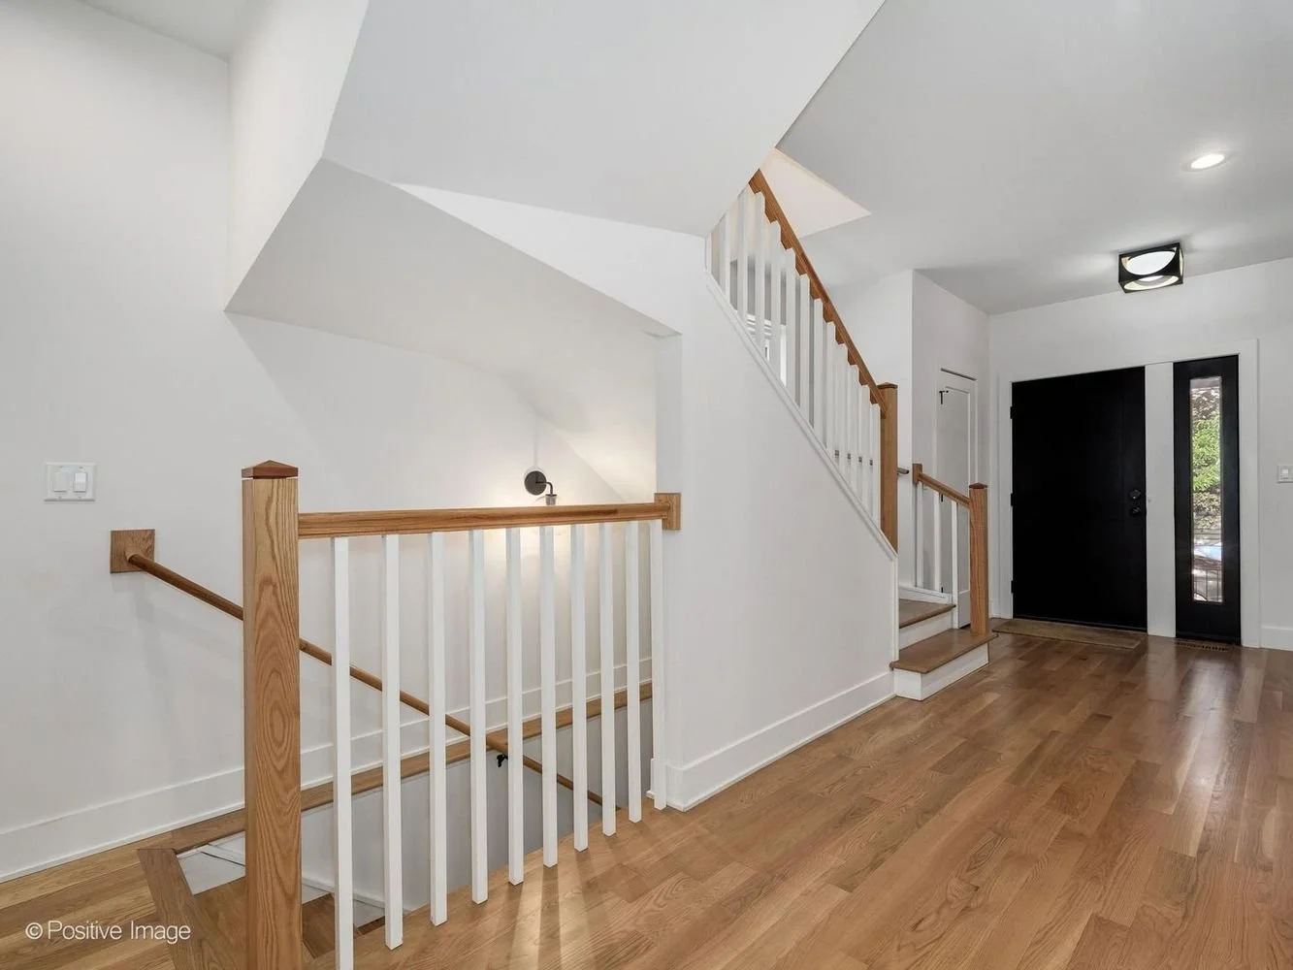
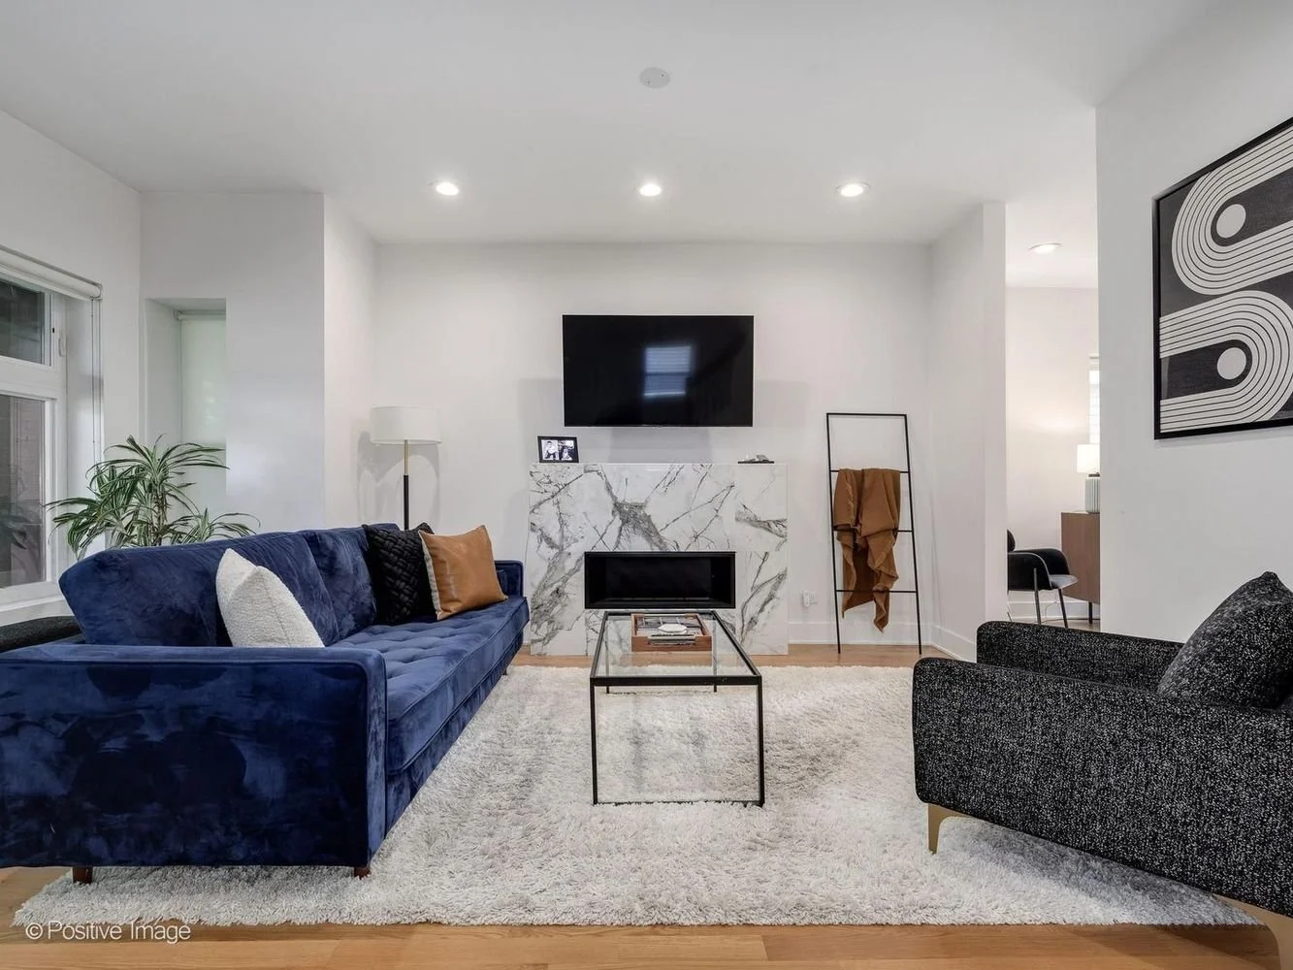
5 Bed | 3.5 Bath Single-Family Home
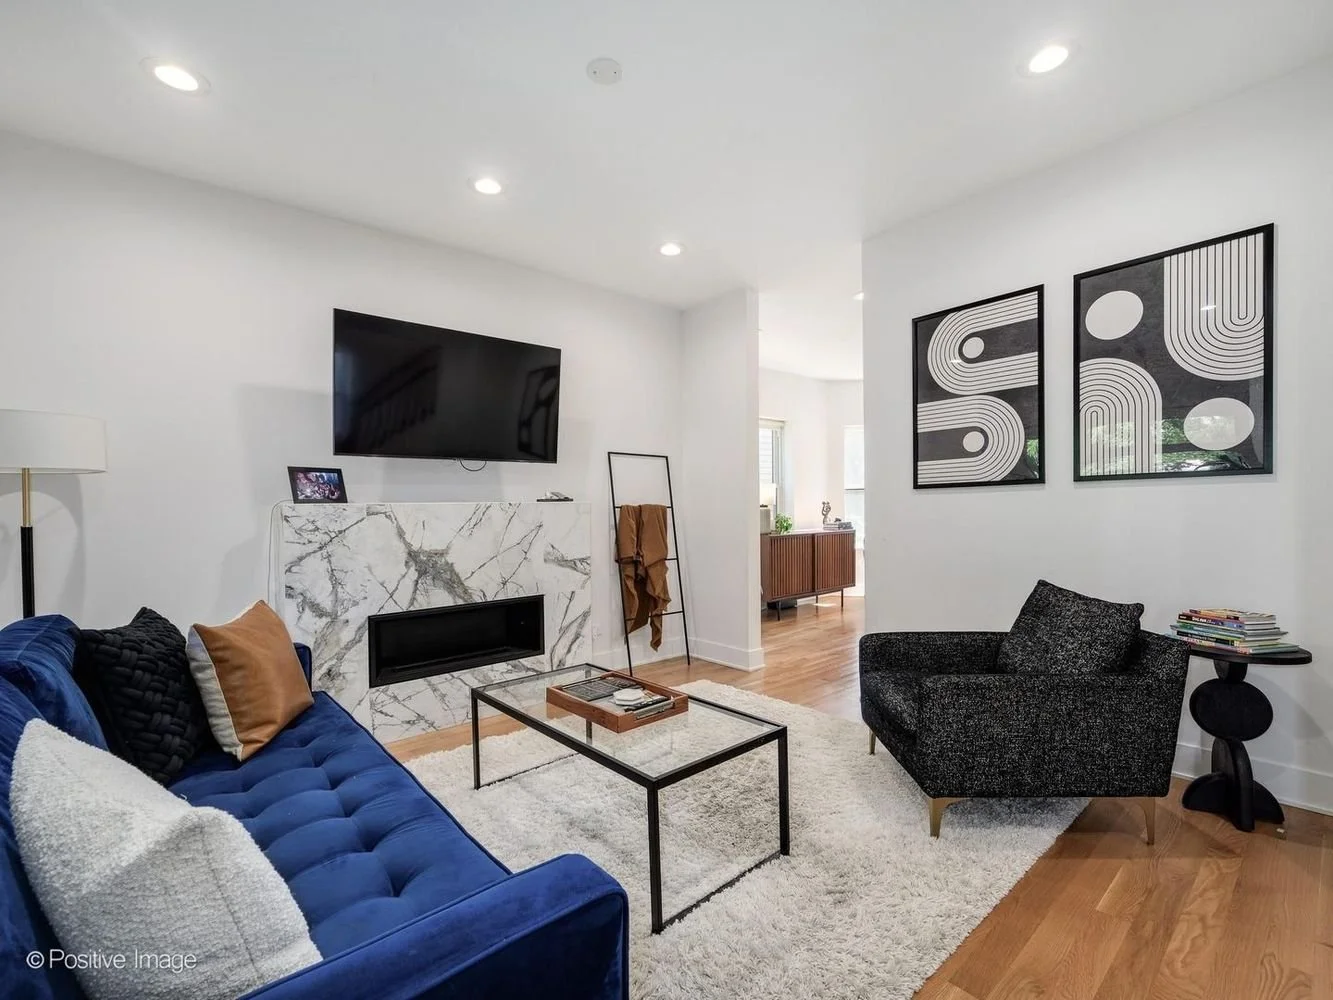
Fully renovated, thoughtfully designed, and situated on an oversized 37-foot-wide lot, this Logan Square residence offers the space, finishes, and flexibility rarely found in the rental market.
A Reimagined Logan Square Home
Located in the heart of Logan Square, this exceptional residence has been renovated down to the studs and redesigned for modern single-family living.
Offering five bedrooms, three-and-a-half bathrooms, multiple living spaces, and expansive outdoor areas, the home delivers the feel and functionality of a luxury single-family residence with the flexibility of a rental opportunity.
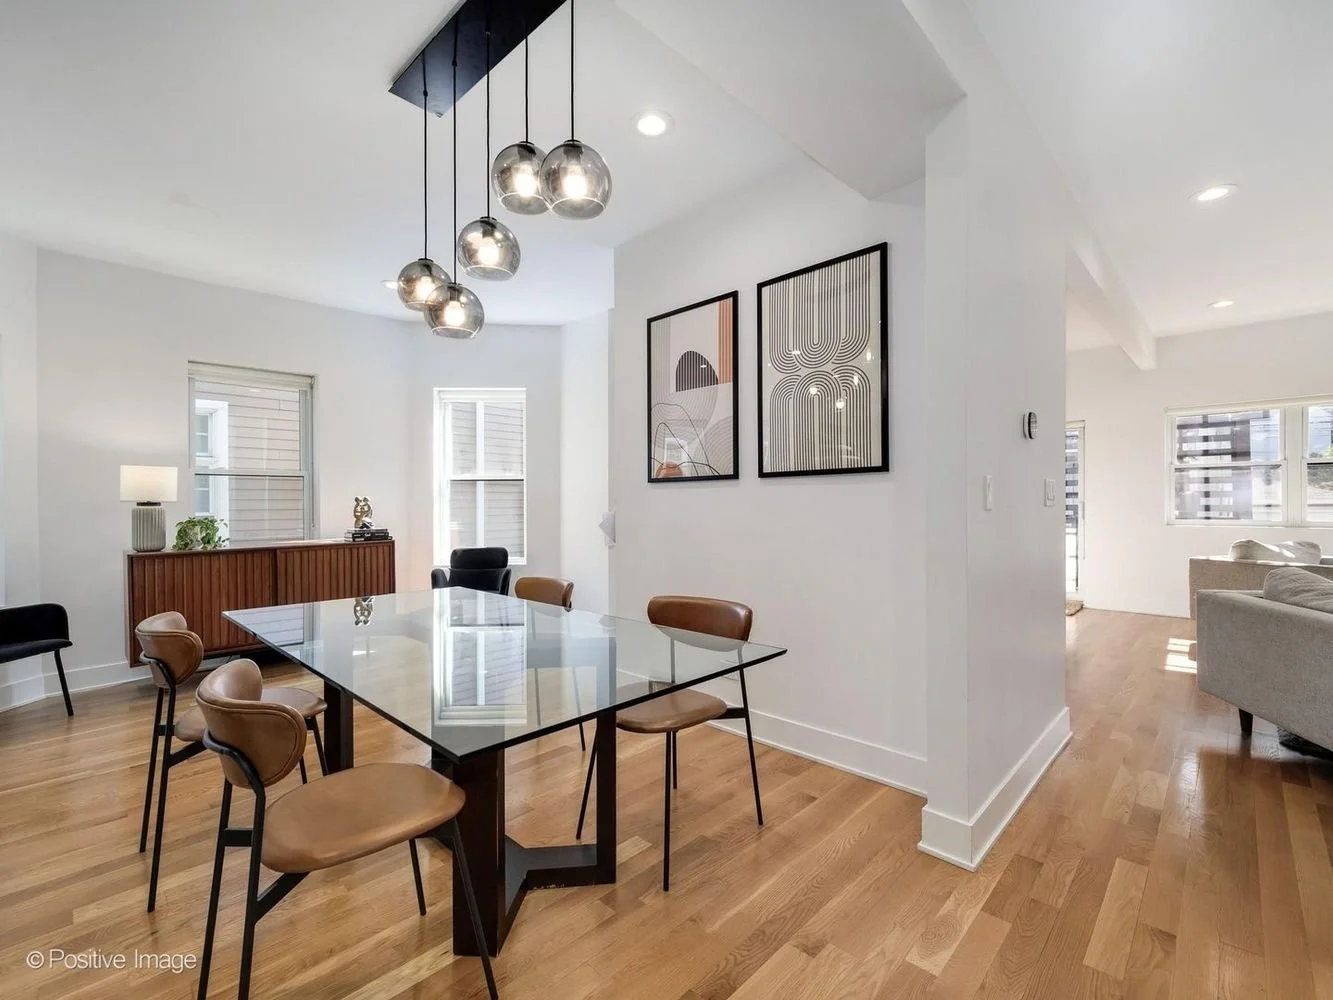
Rich hardwood flooring, designer finishes, and an open, flowing floor plan create a warm and inviting atmosphere from the moment you enter.
Designed for Everyday Living and Entertaining
The main level offers multiple gathering spaces that seamlessly connect.
Highlights include:
Inviting living room with gas fireplace
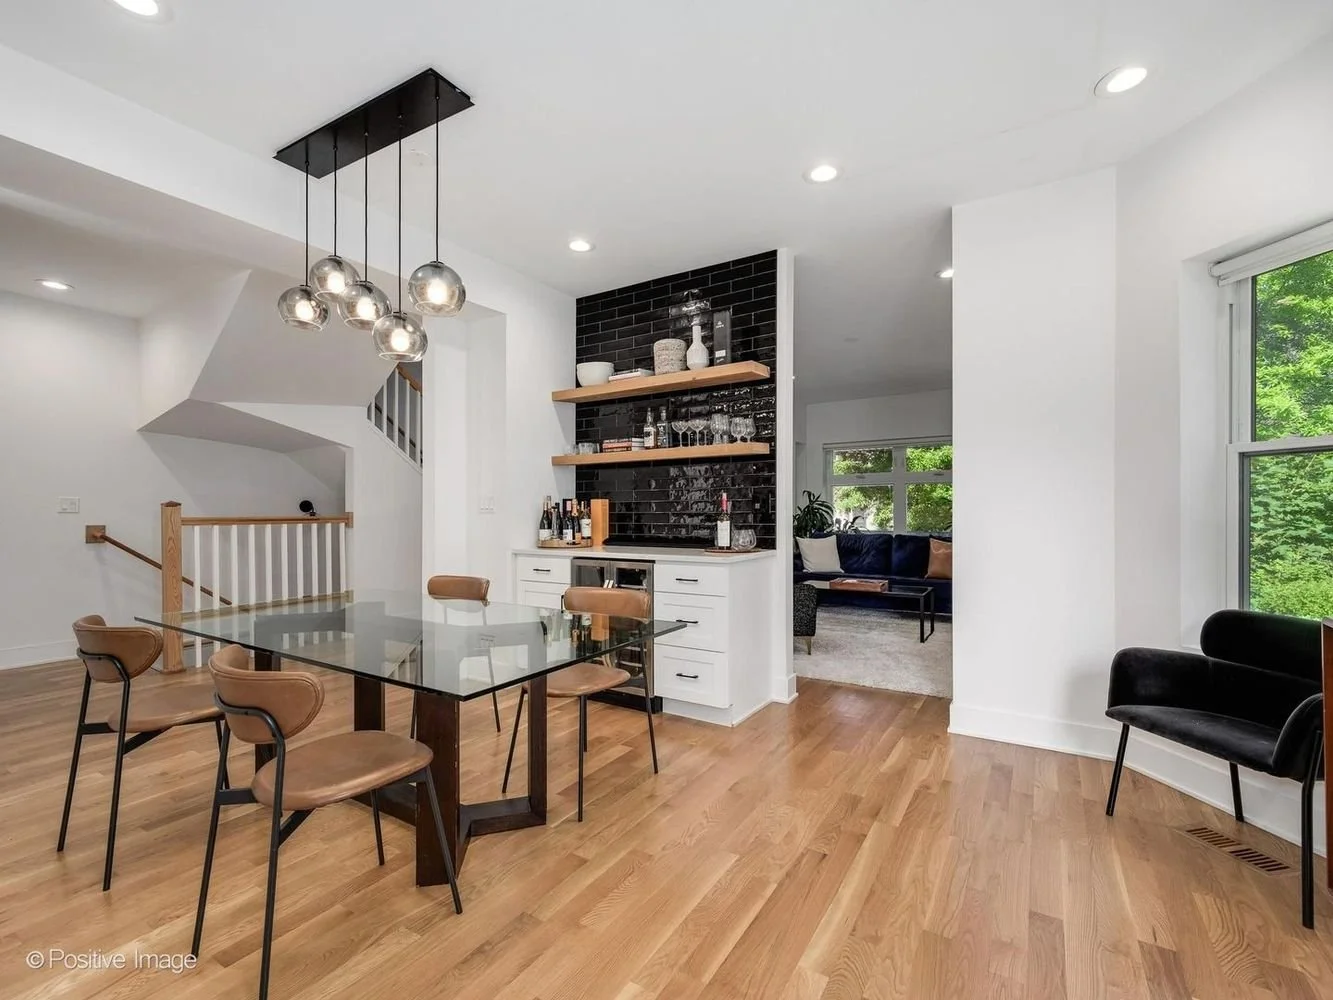
Spacious dining area with designer lighting
Built-in beverage bar with refrigerator and floating shelving
Open-concept layout ideal for entertaining
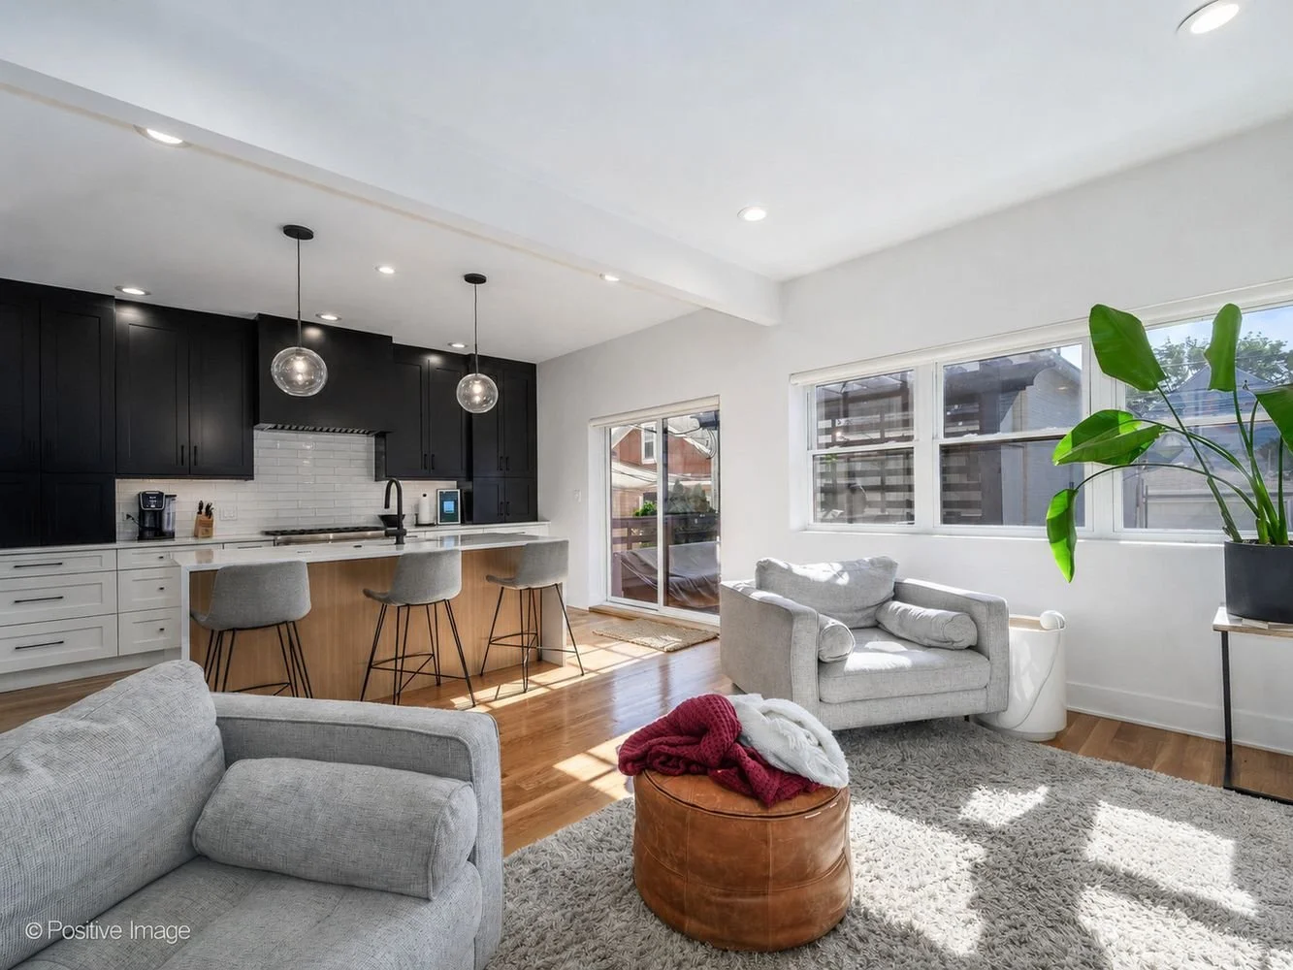
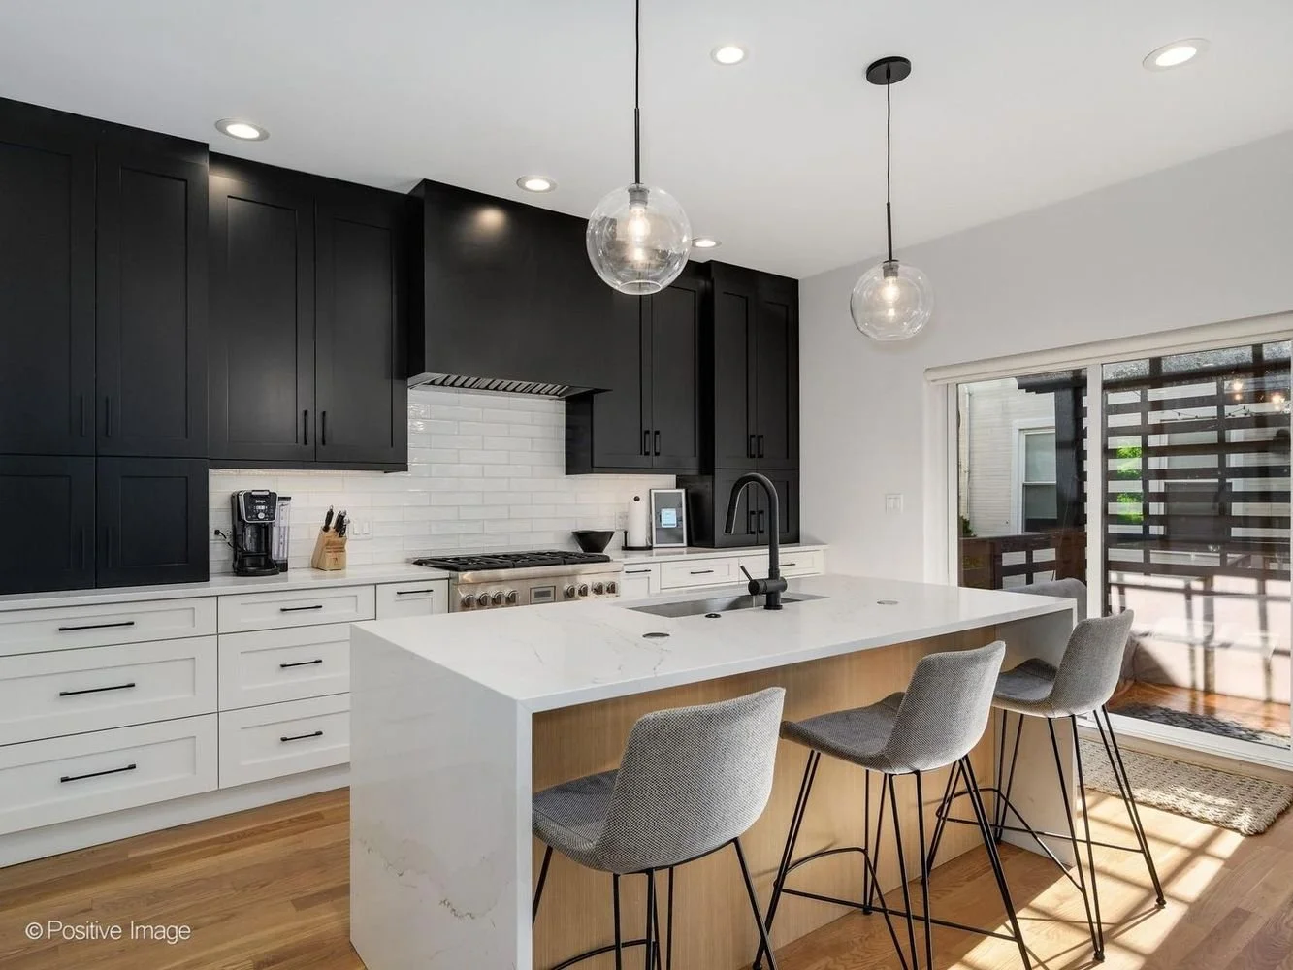
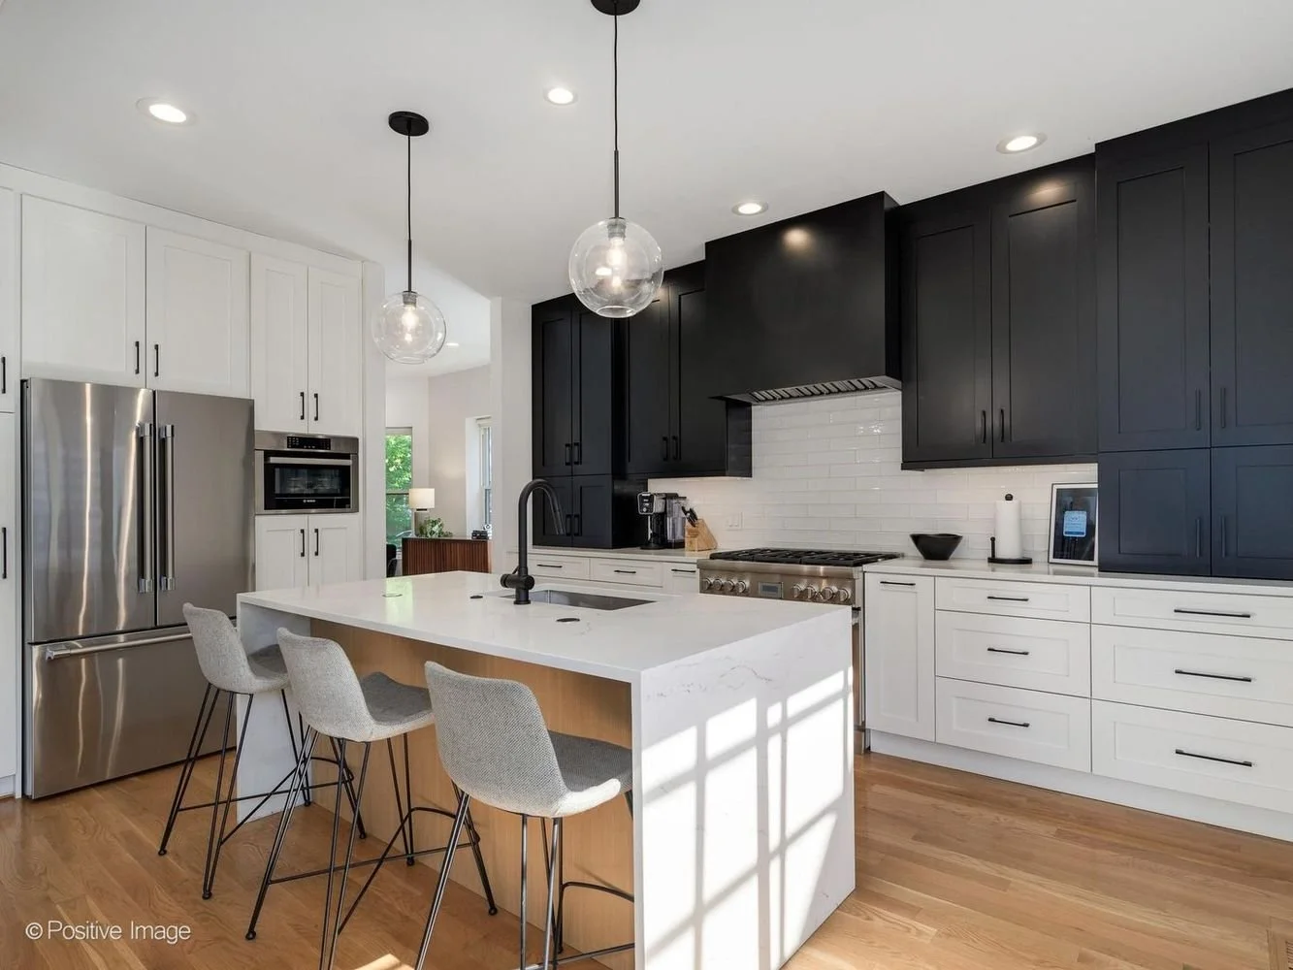
At the center of the home, the chef's kitchen combines style and functionality with:
Two-tone cabinetry
Quartz countertops
Stainless steel appliances
Large waterfall-edge island with seating
Direct access to the rear deck
The adjacent family room creates a natural gathering space and enhances the home's indoor-outdoor flow.
A Private Primary Suite Retreat
The second level is designed with comfort and functionality in mind.
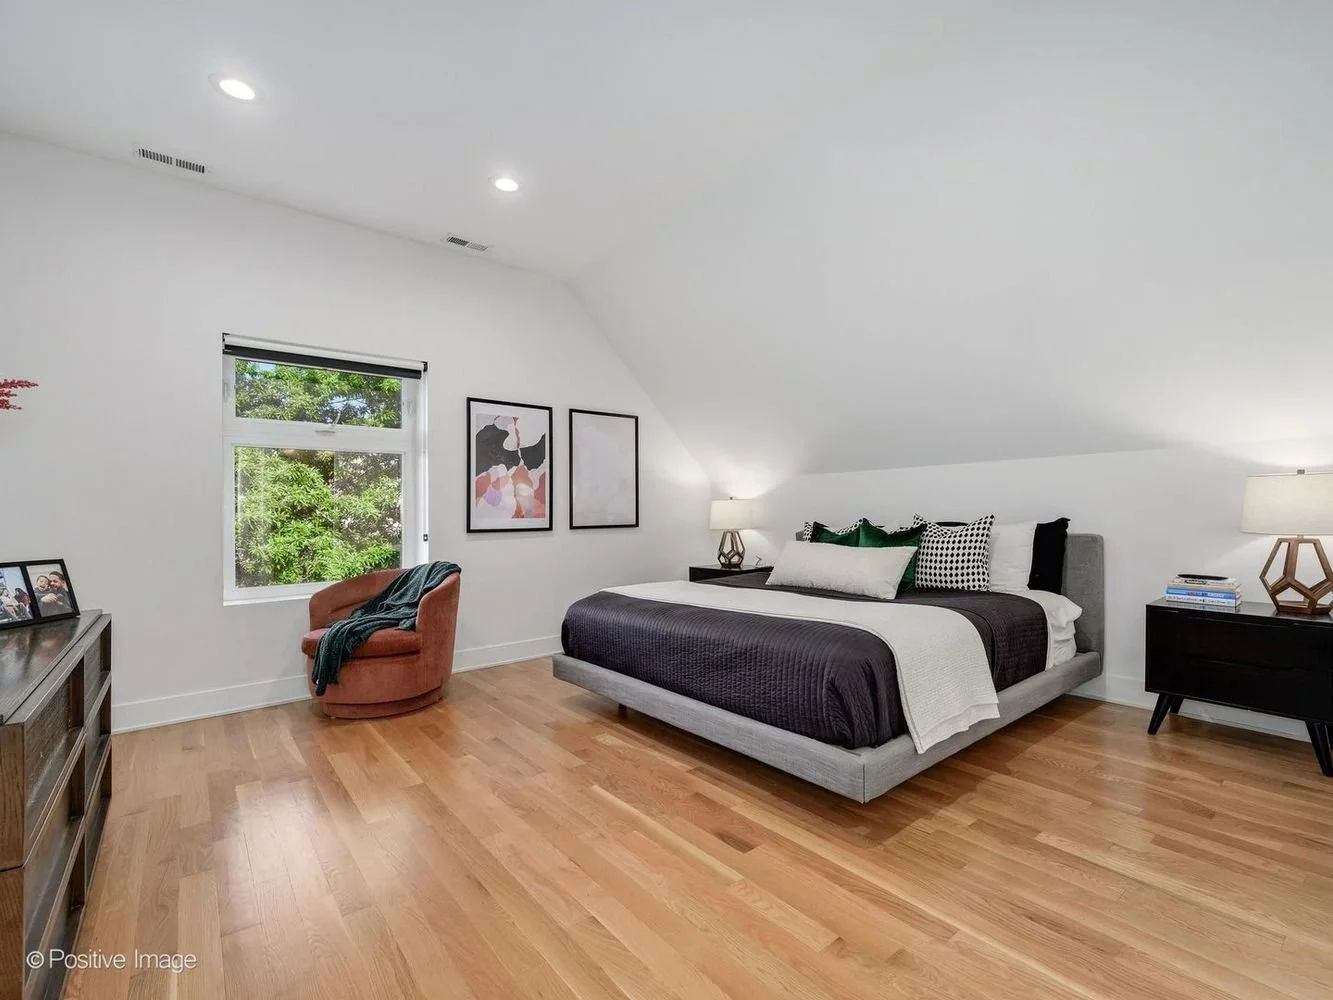
The spacious primary suite features:
Hardwood flooring
Walk-in closet
Additional storage closet
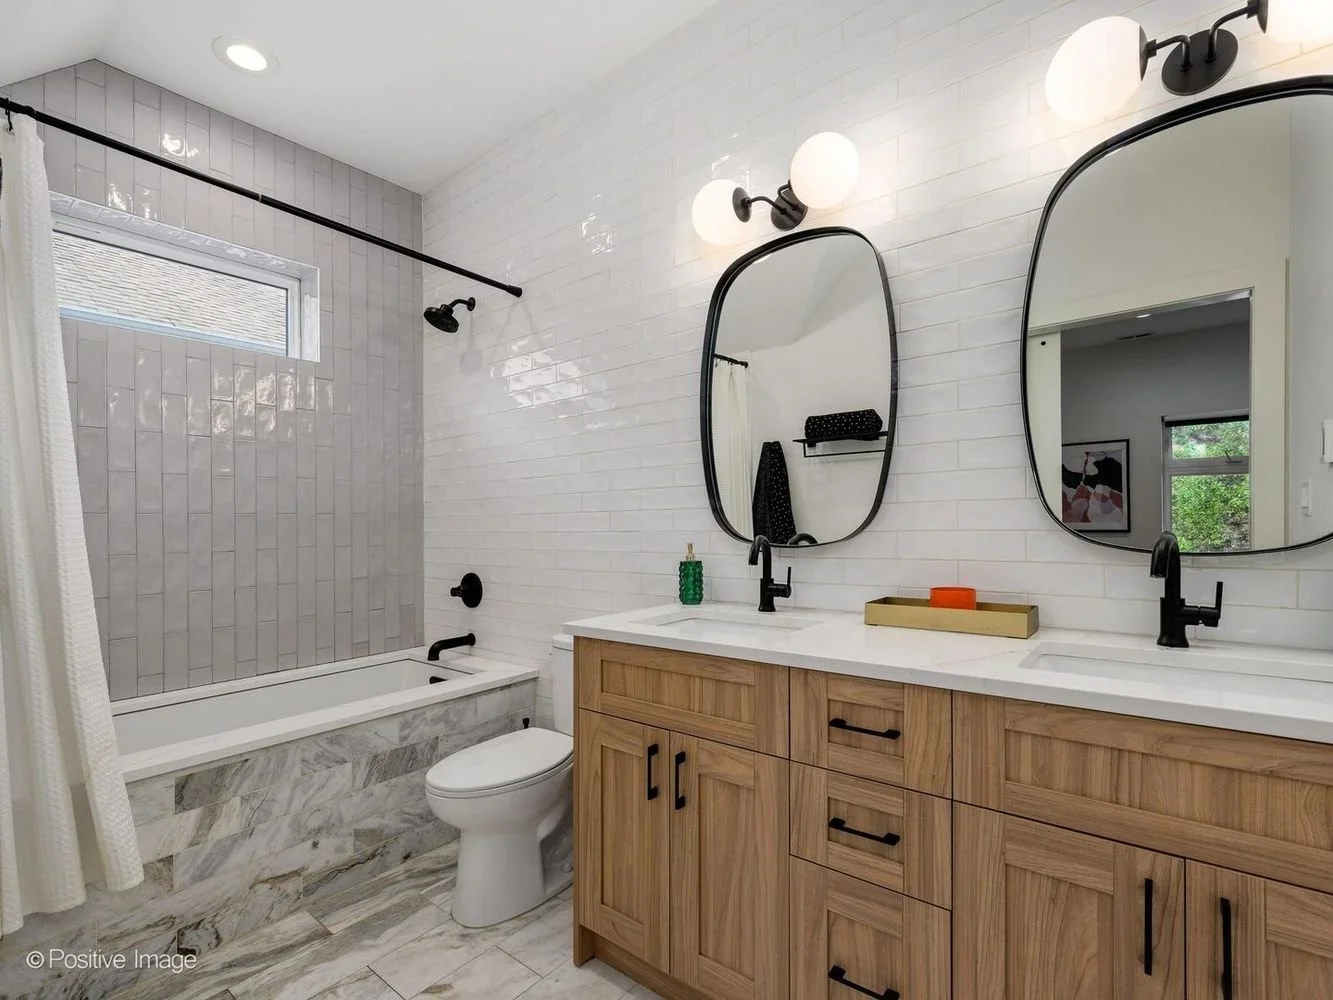
Newly renovated spa-inspired bathroom
The luxurious primary bath includes:
Heated floors
Dual vanity
Designer tilework
Tiled tub and shower combination
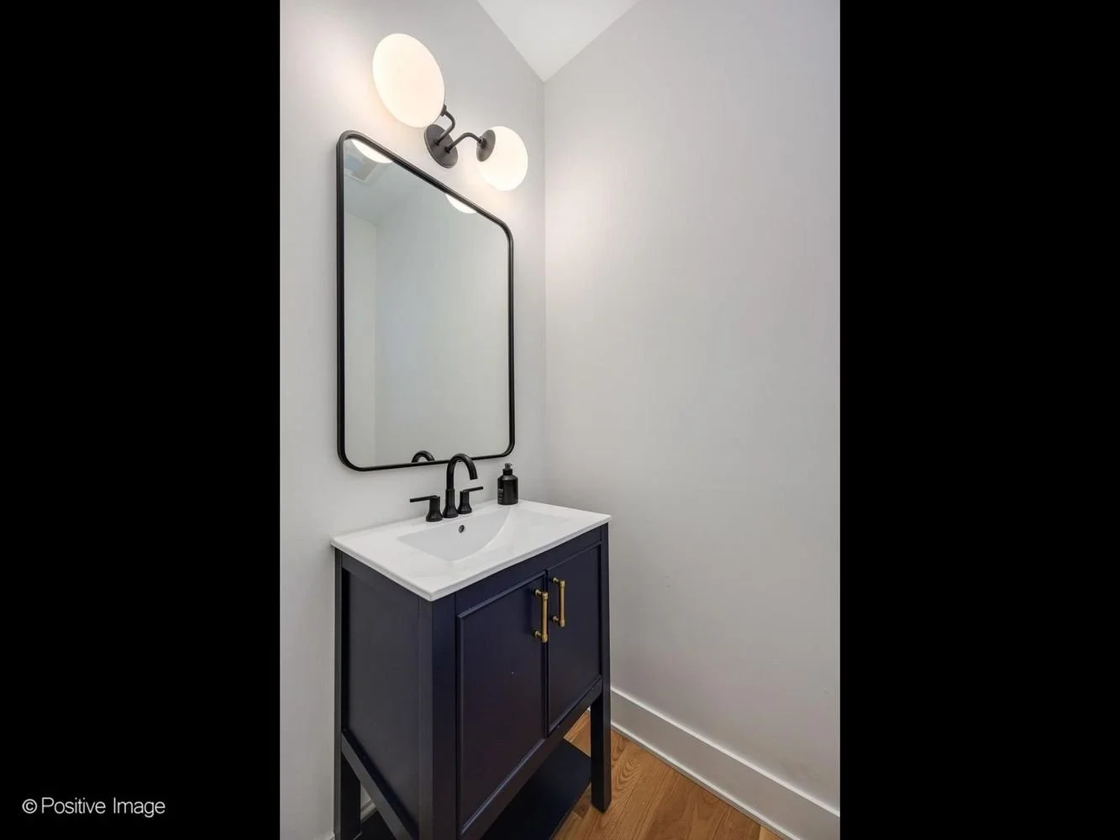
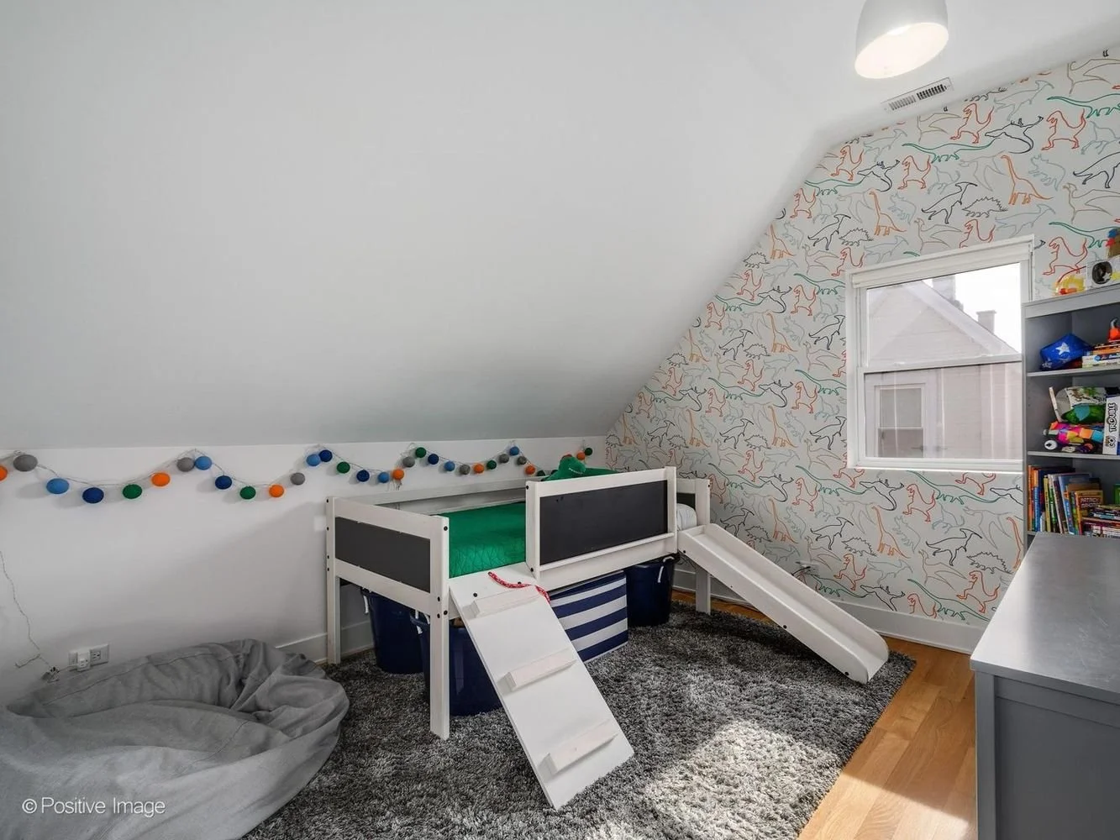
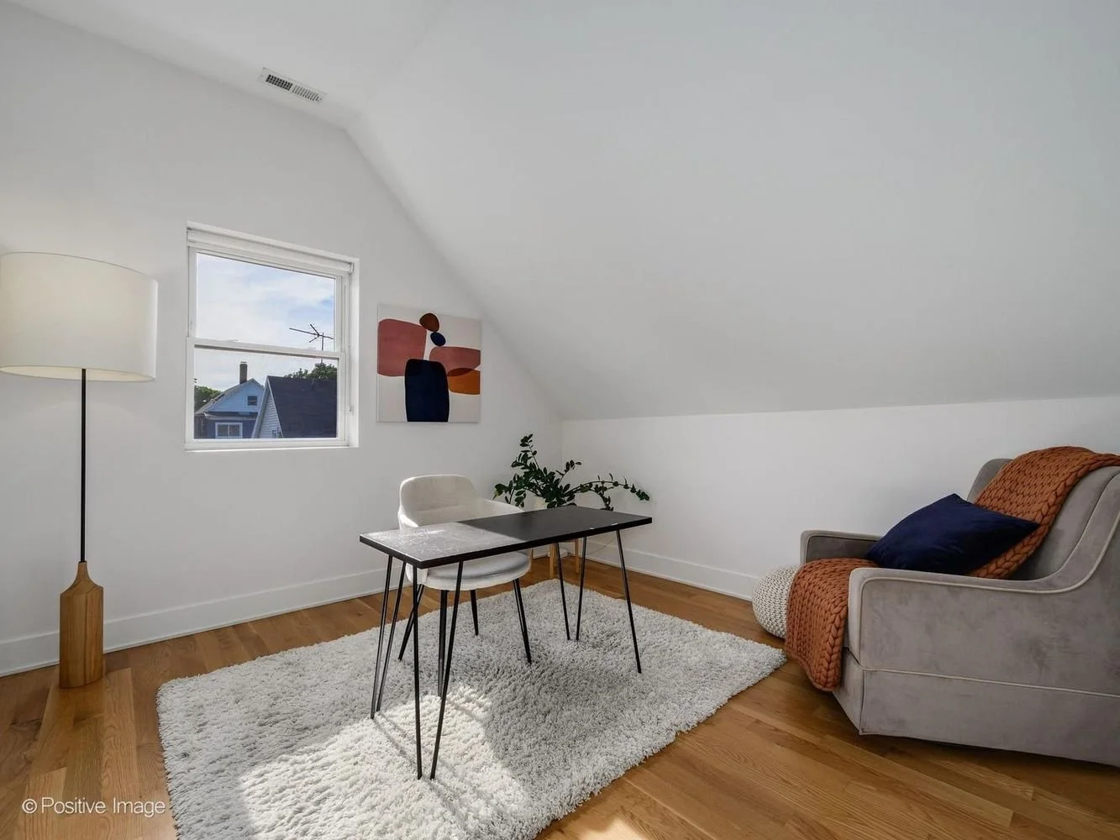
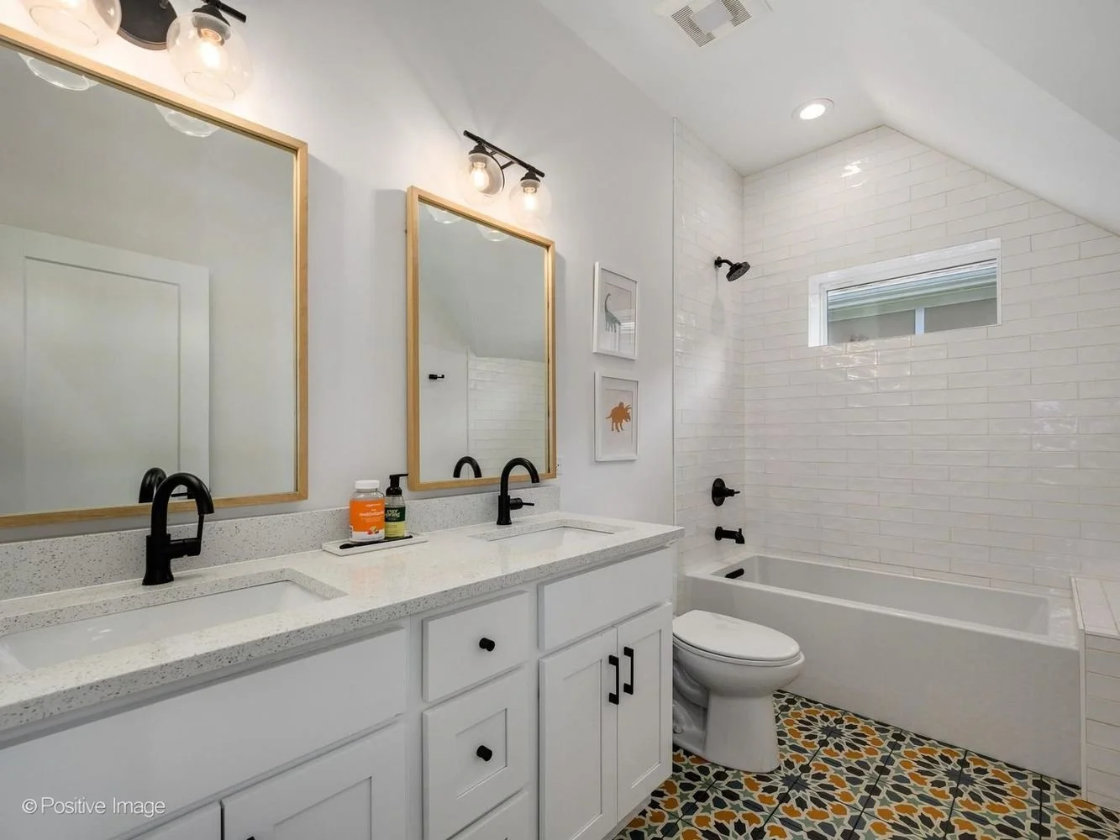
Two additional bedrooms and a beautifully updated hall bath with dual vanity complete the second floor.
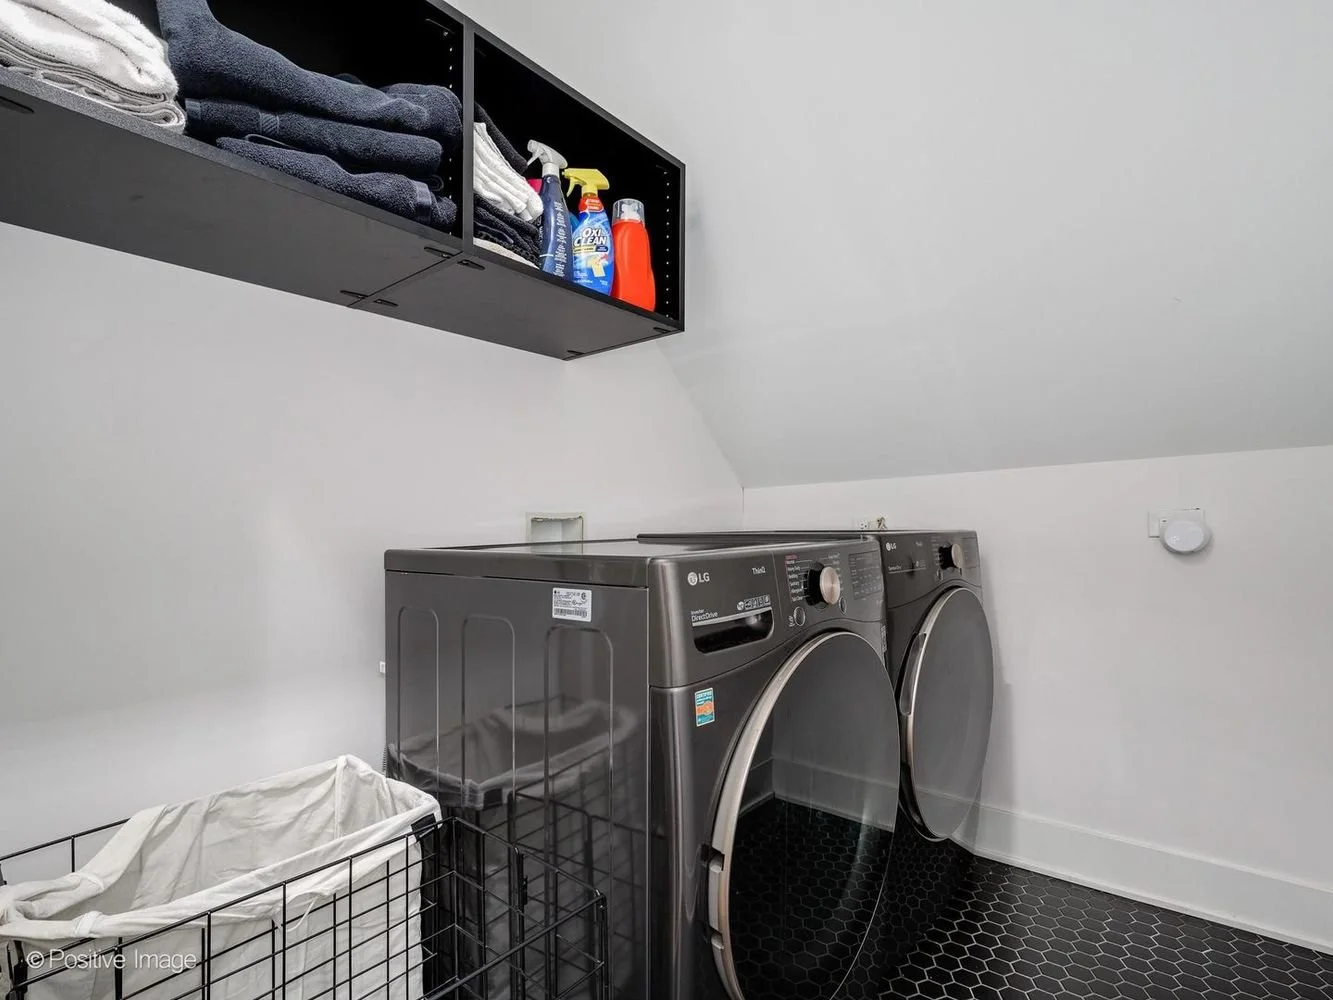
A dedicated laundry room adds everyday convenience.
Flexible Lower-Level Living
The finished lower level expands the home's versatility and offers options for a variety of living situations.
Features include:
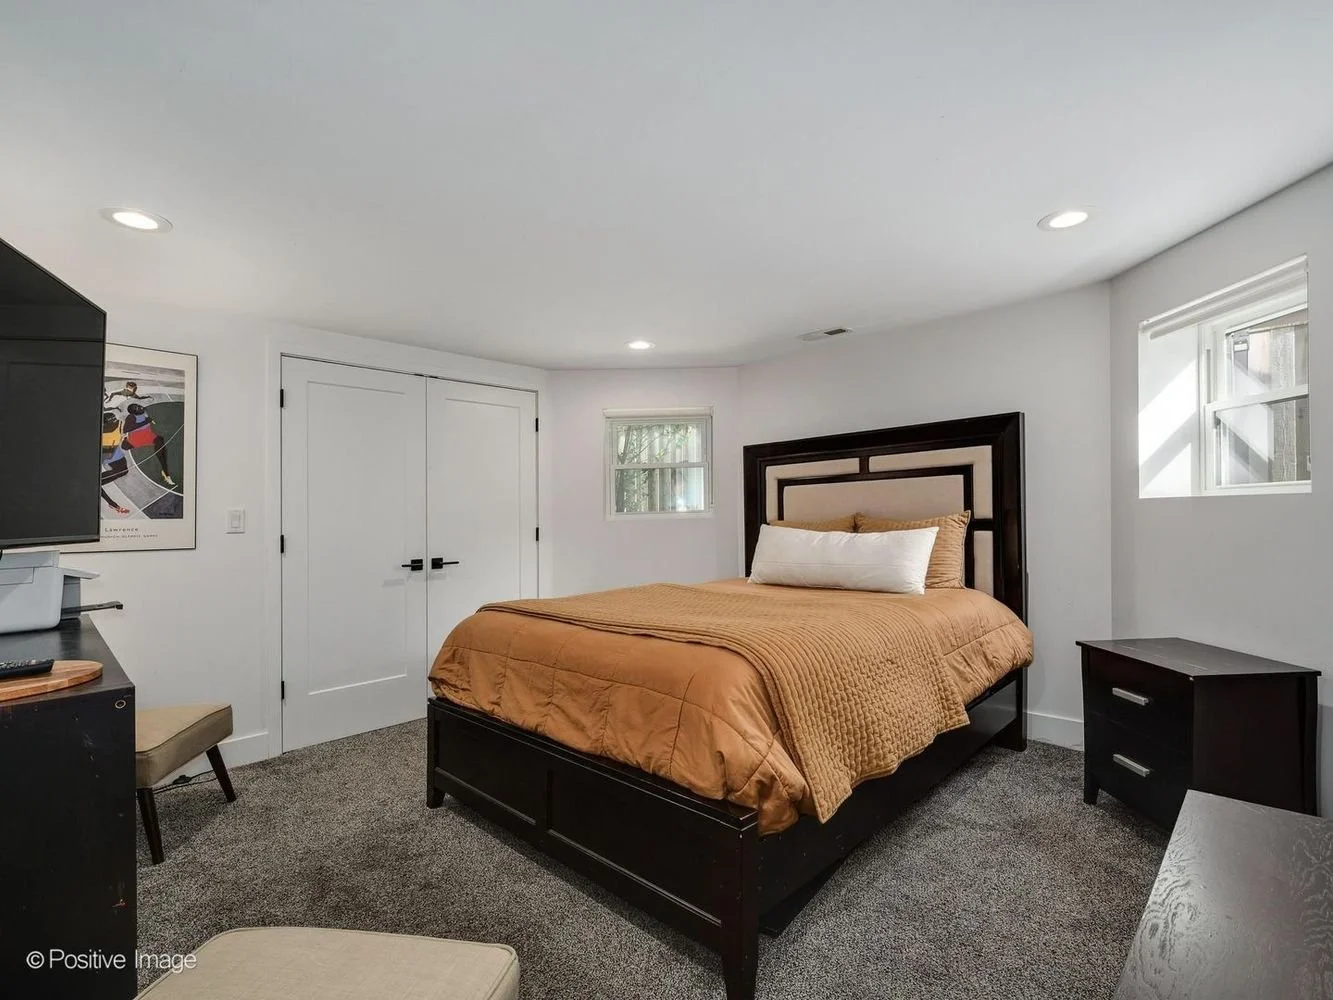
Two additional bedrooms
Walk-in closets
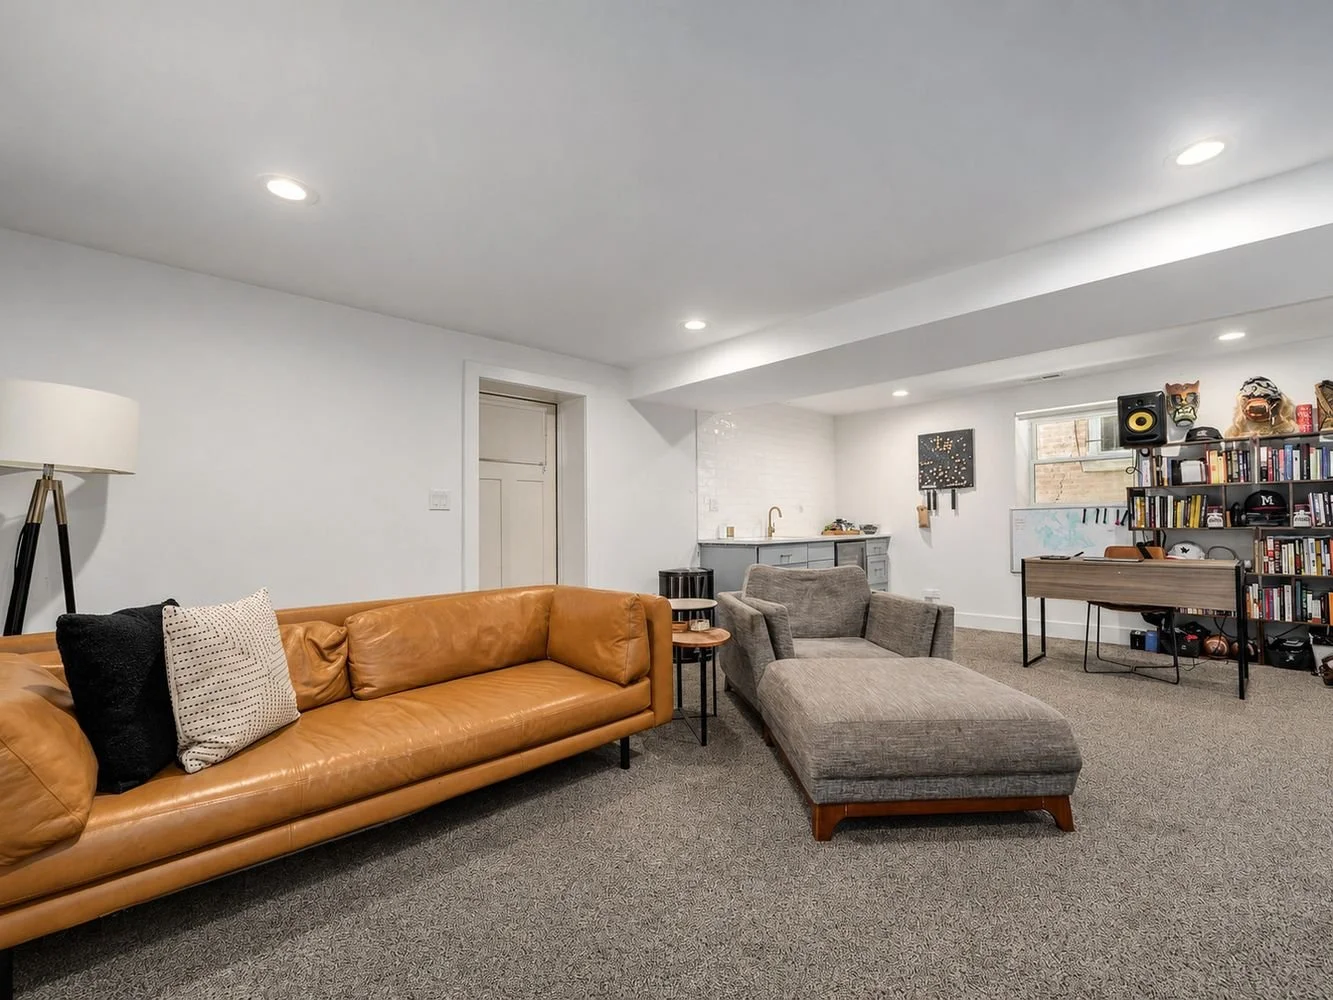
Large recreation room
Built-in wet bar
Beverage refrigerator
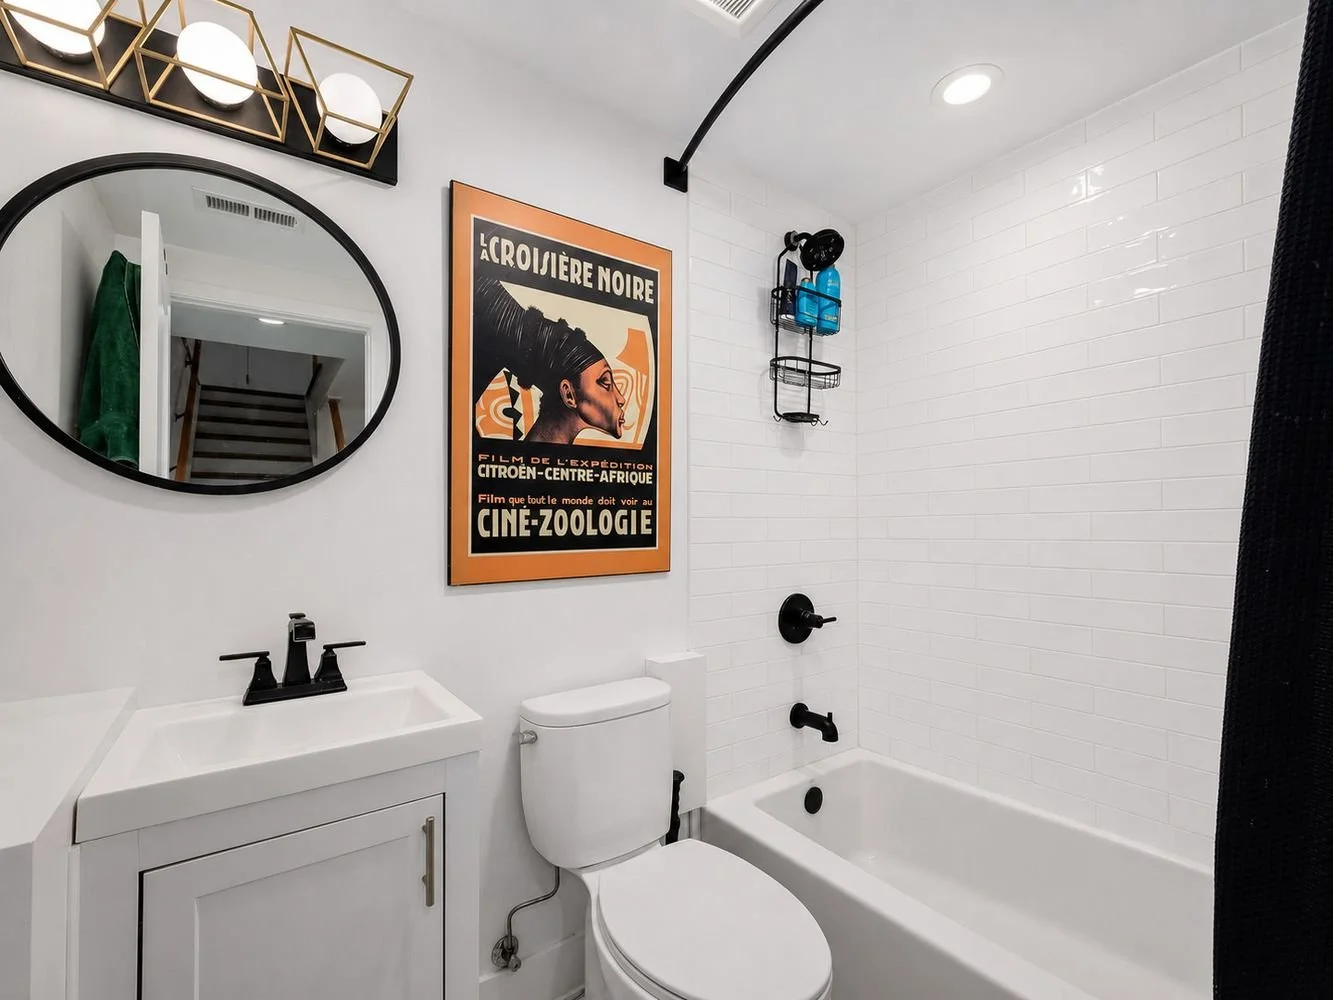
Newly renovated full bathroom
Whether used for guests, work-from-home space, fitness, hobbies, or additional living space, the lower level offers exceptional flexibility.
Outdoor Living and Parking
The home's outdoor spaces are equally inviting.
Enjoy:
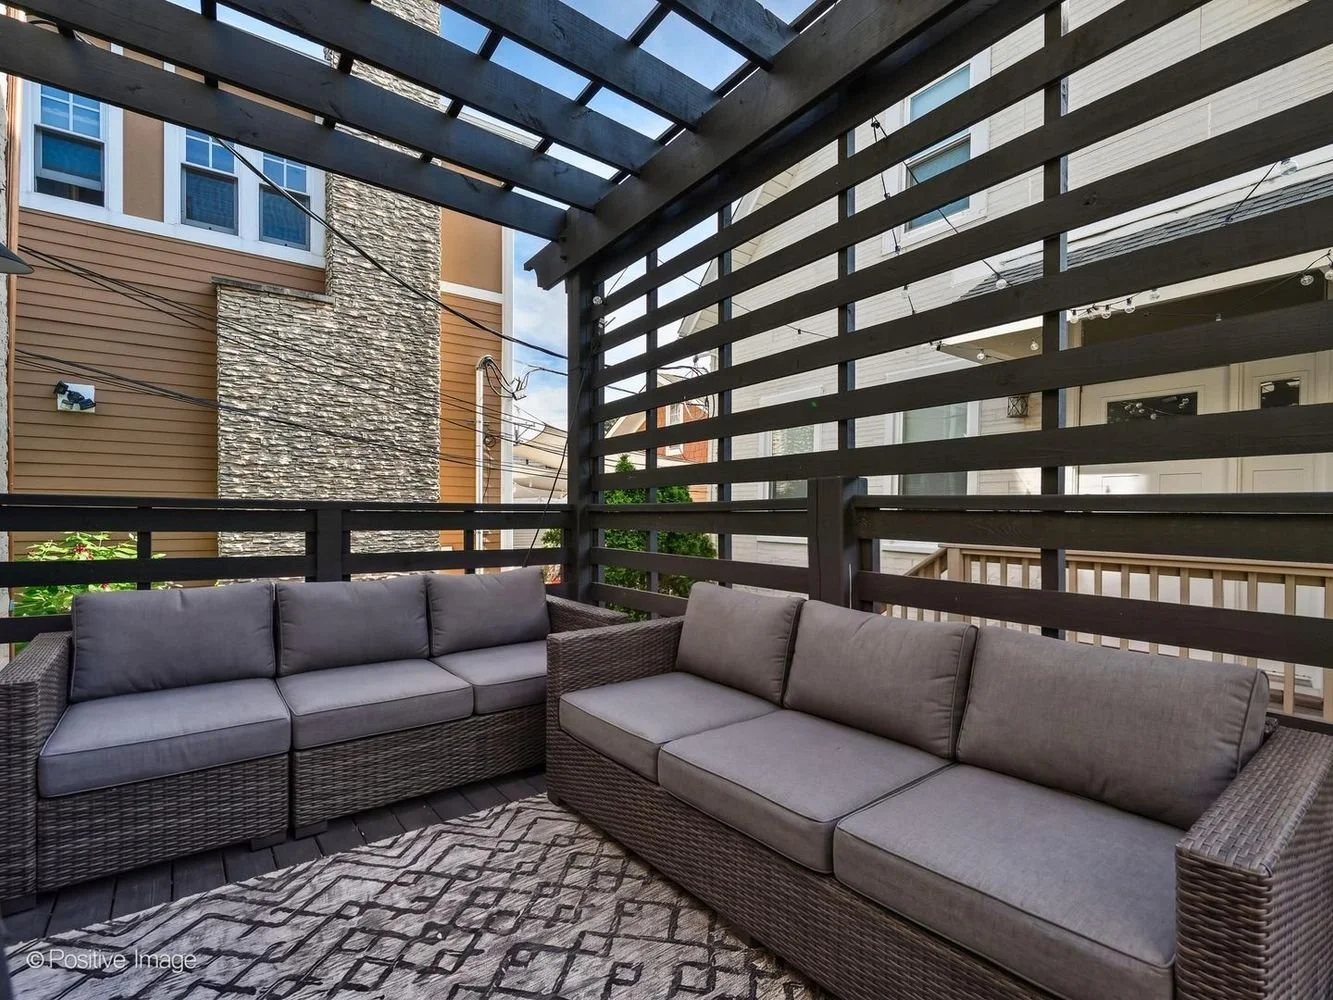
Large rear deck
Privacy screening
Space for dining and lounging
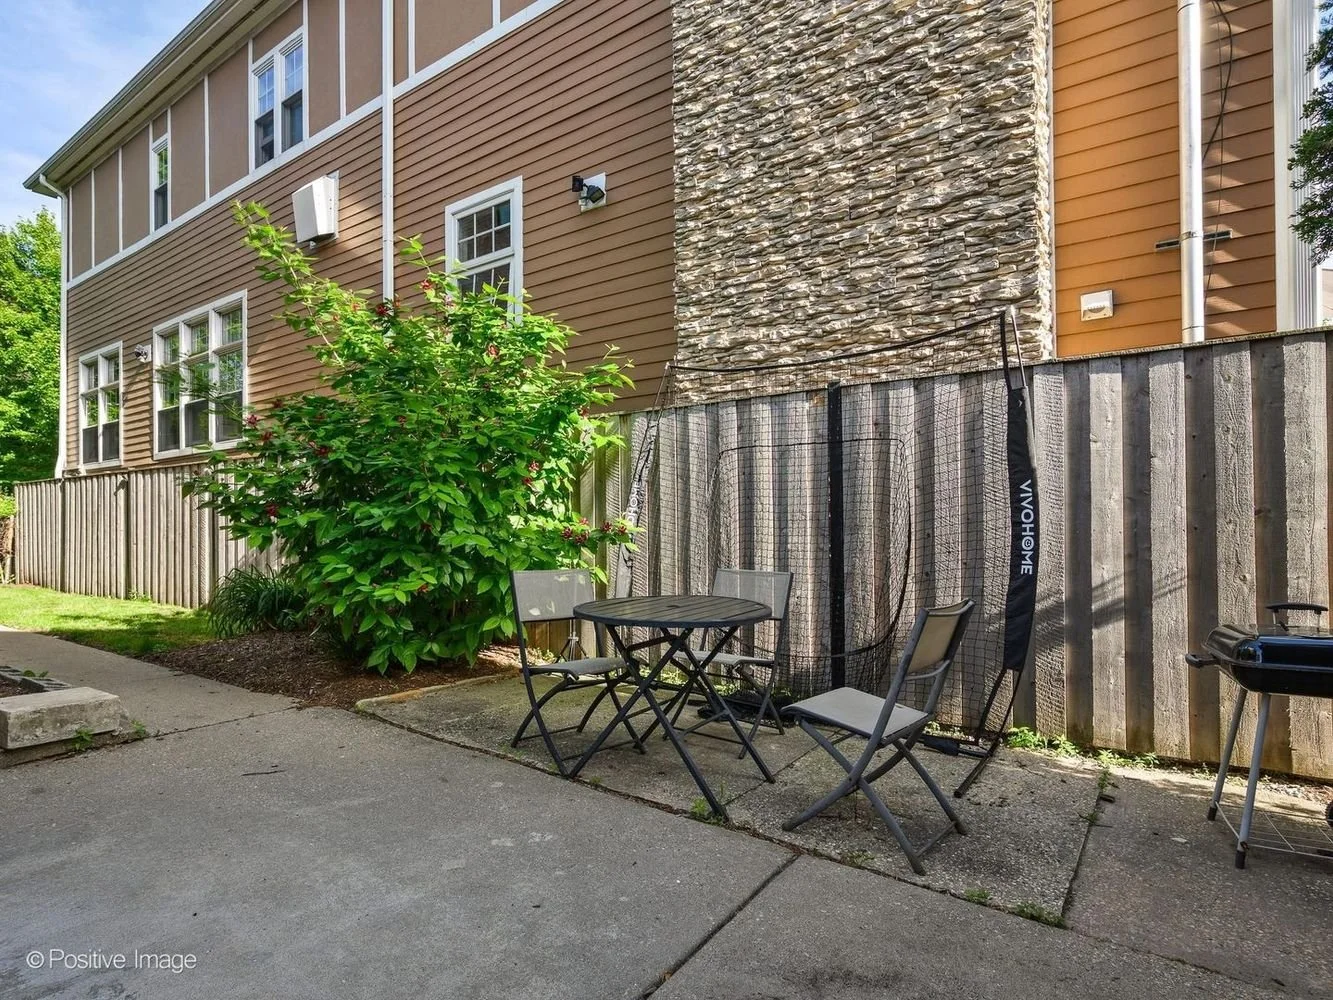
Easy access to the backyard
Two gated tandem exterior parking spaces provide additional convenience rarely found in city rentals.
Logan Square Lifestyle
Few Chicago neighborhoods offer the energy, convenience, and lifestyle that Logan Square provides.
Residents enjoy easy access to:
The Logan Square Farmers Market
Palmer Square Park
Milwaukee Avenue dining and nightlife
Acclaimed restaurants and coffee shops
Local boutiques and shopping
The Blue Line
Major expressways
The location offers excellent connectivity while maintaining the neighborhood character that has made Logan Square one of Chicago's most sought-after communities.
Property Snapshot
Address: 2516 N Campbell Ave, Chicago
Neighborhood: Logan Square
Rental Rate: $7,000 per month
5 Bedrooms
3.5 Bathrooms
Oversized 37-foot-wide lot
Multiple living areas
Large outdoor deck
2 Gated Parking Spaces
Ideal For Renters Seeking
Single-family home living in Logan Square
Multiple work-from-home spaces
Luxury finishes and recent renovations
Flexible living arrangements
Outdoor space and parking
Convenient access to transit and expressways
Busby Group Perspective
Rental opportunities of this size and quality are exceptionally rare in Logan Square. With five bedrooms, multiple living areas, luxury renovations, and an oversized lot, this home offers a unique opportunity for those seeking space without compromising location or lifestyle.
If you'd like additional information or to schedule a private showing, we'd be happy to help.
Coming Soon in the Gold Coast: 1000 N State St #4
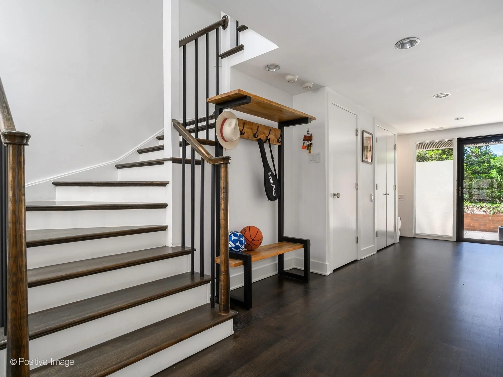
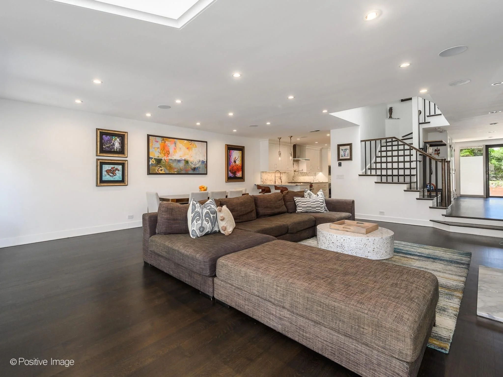
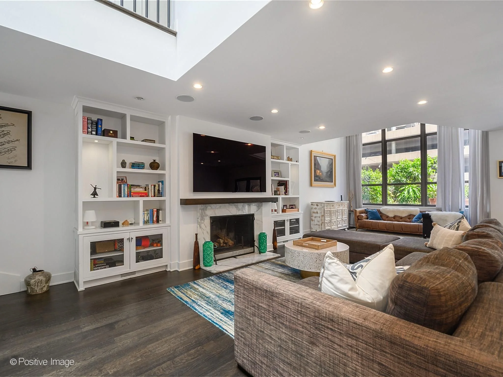
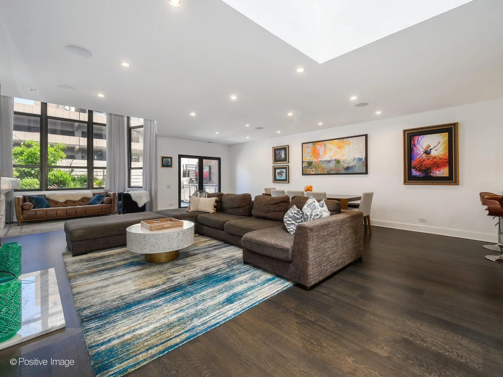
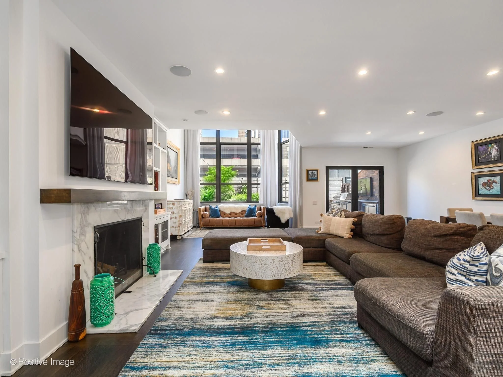
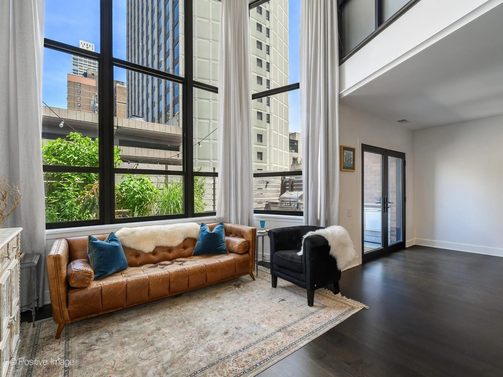
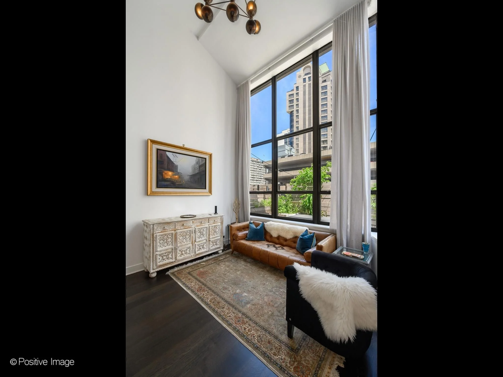
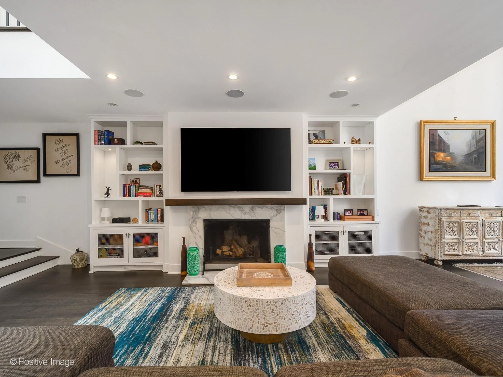
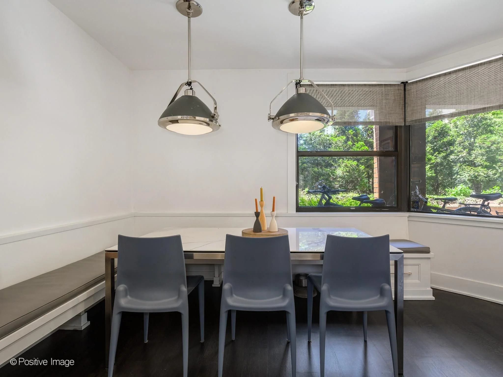
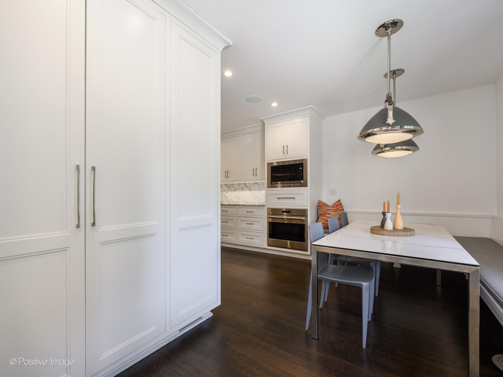
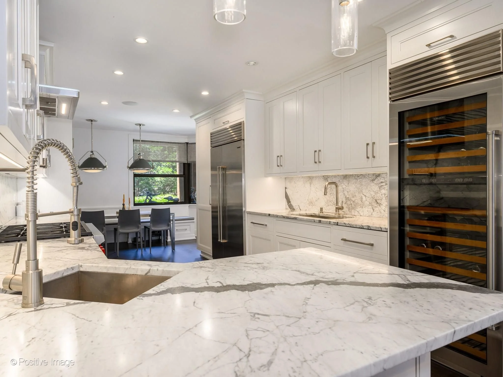
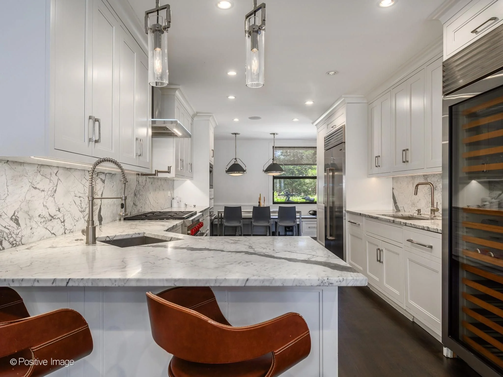
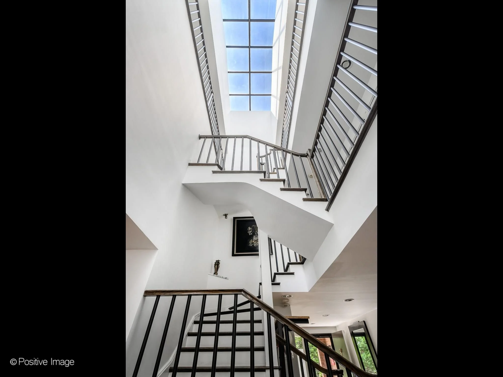
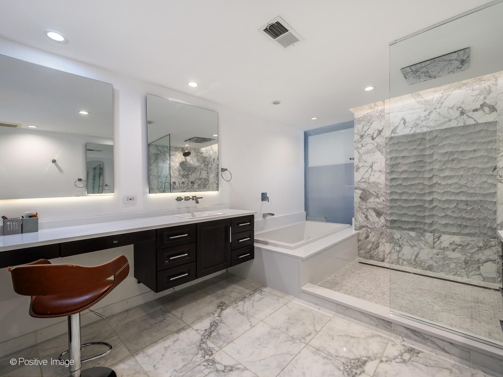
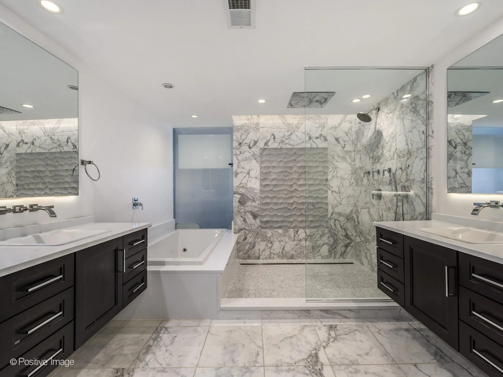
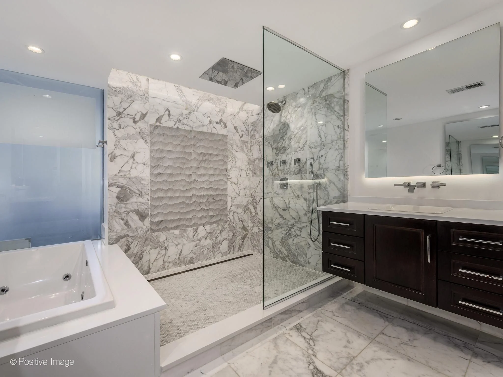
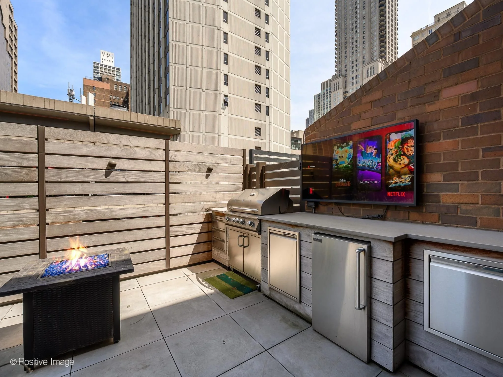
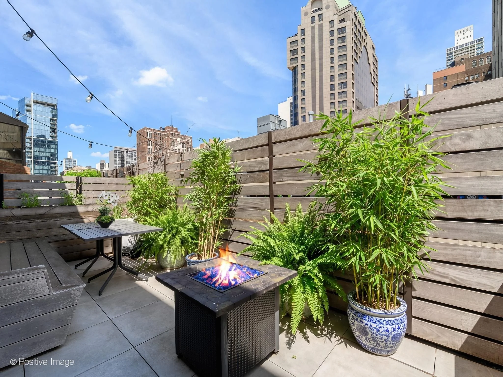
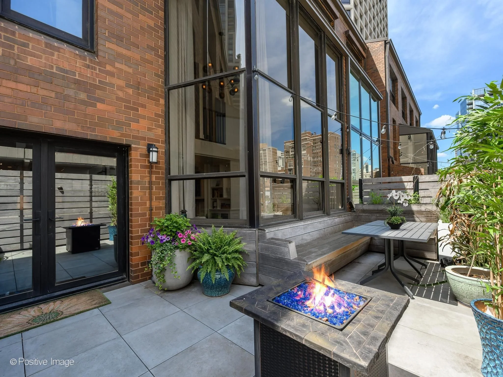
5 Bed | 3.1 Bath | Skyhome-Style Townhome | $1,599,000
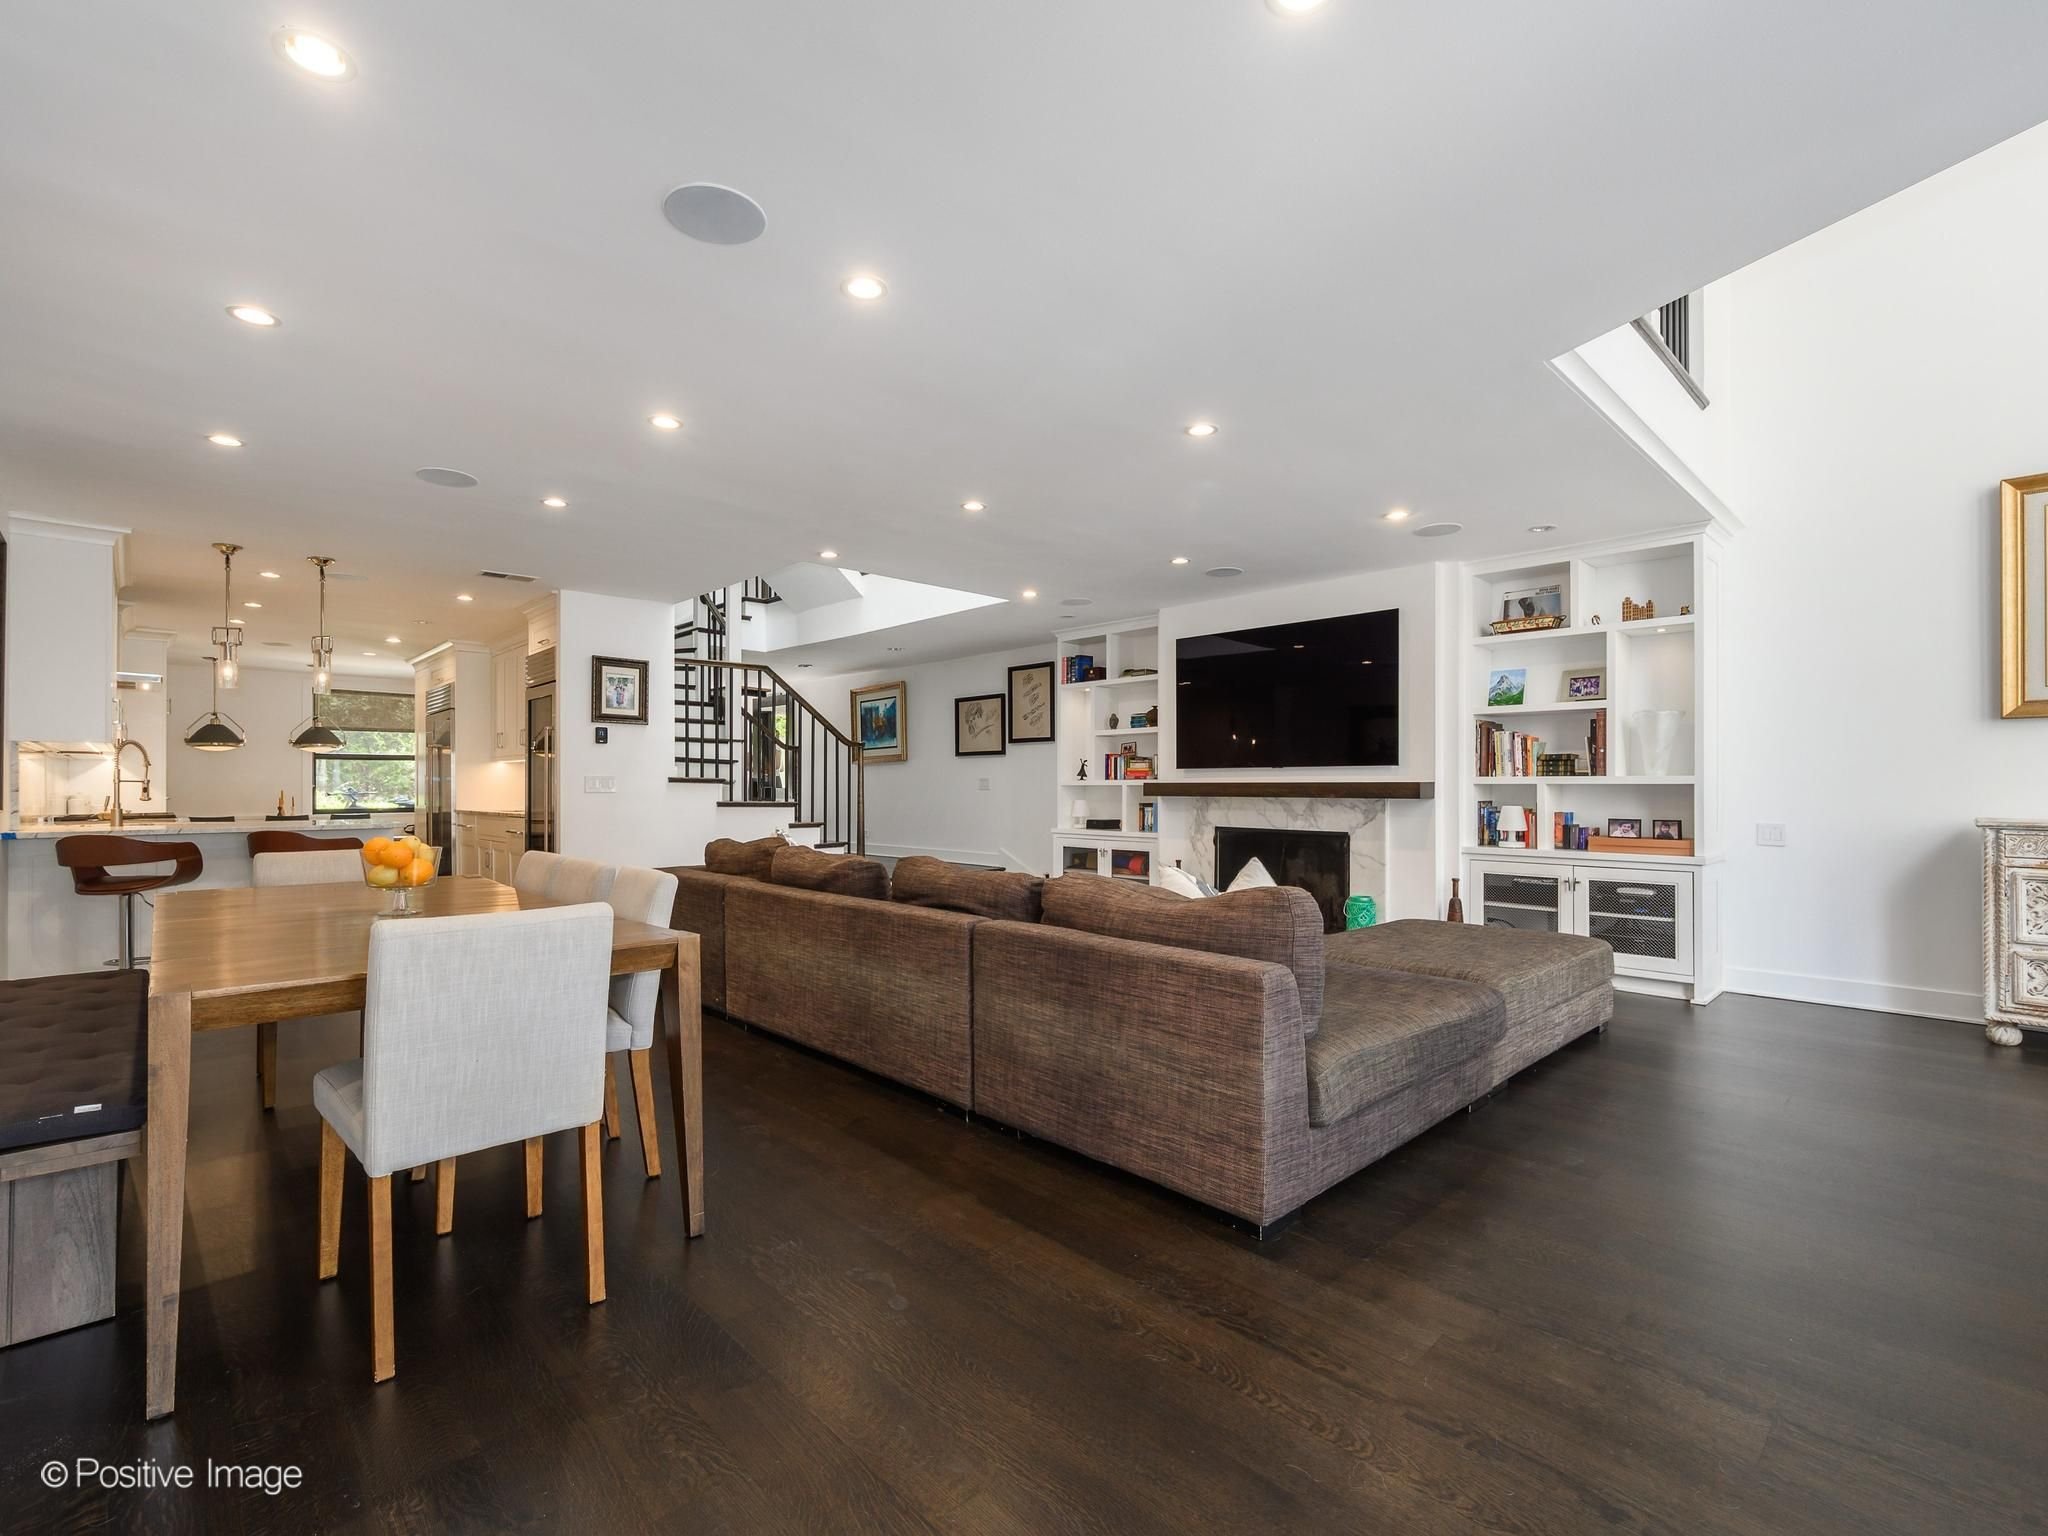
Exceptional Gold Coast living awaits in this one-of-a-kind skyhome that lives like a single-family residence, offering over three levels of living space, private outdoor entertaining, elevator access, and a premier location just off the Magnificent Mile.
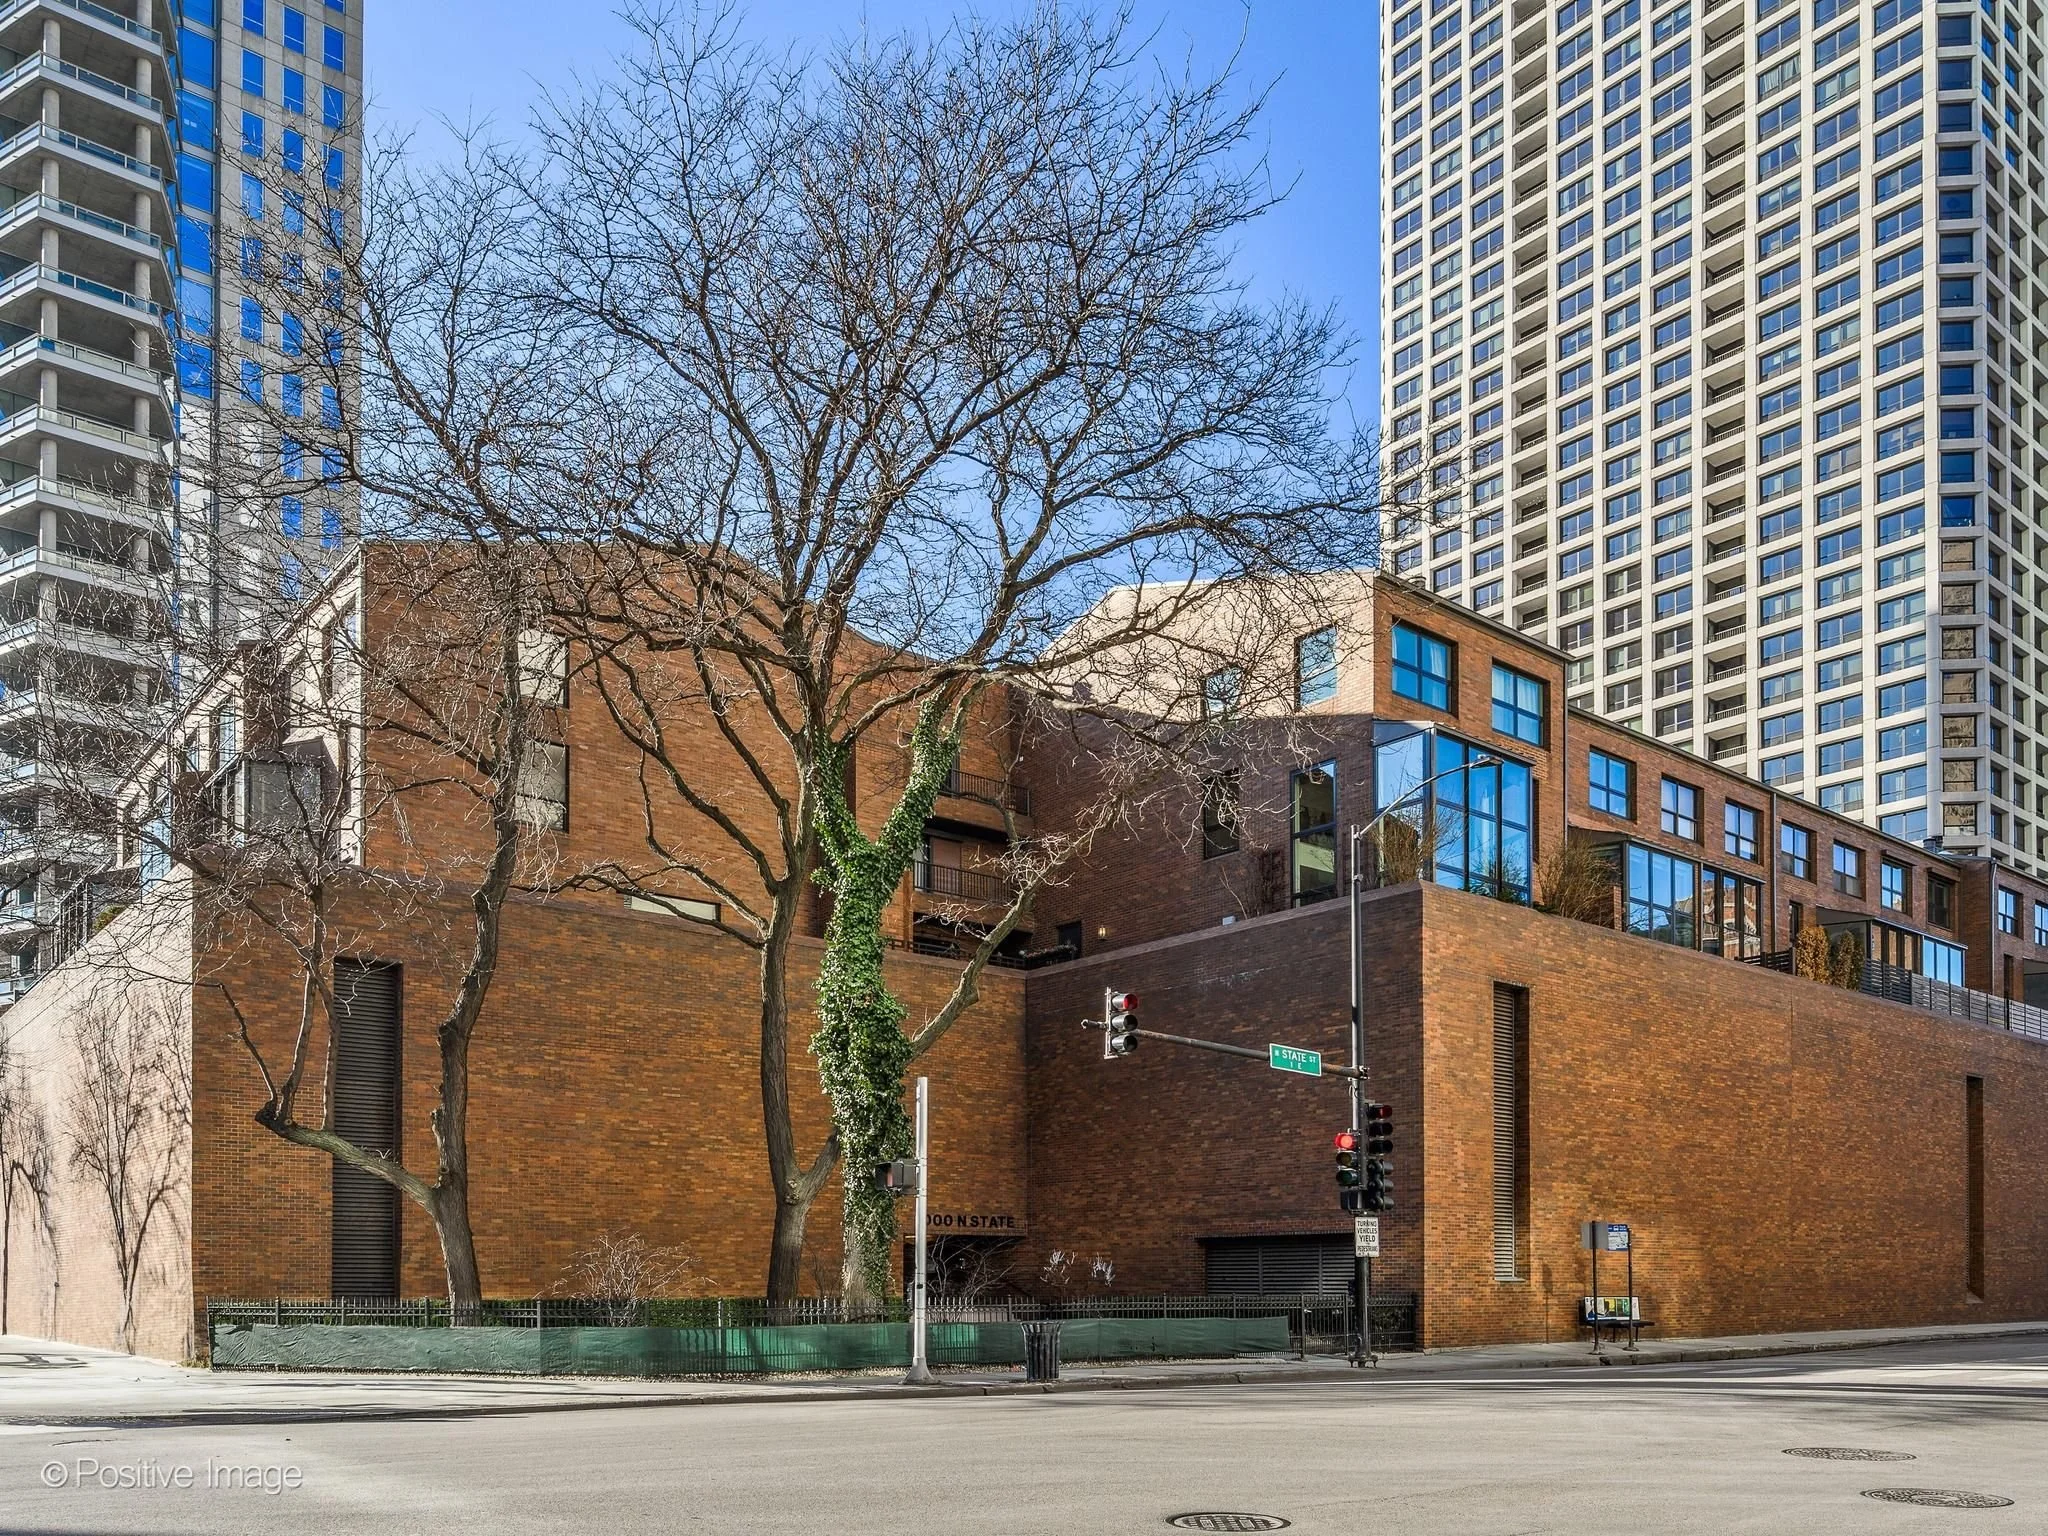
Positioned above street level within a secure private courtyard setting, this residence combines the privacy and scale of a single-family home with the convenience of luxury condominium living.
A Rare Single-Family Home Alternative
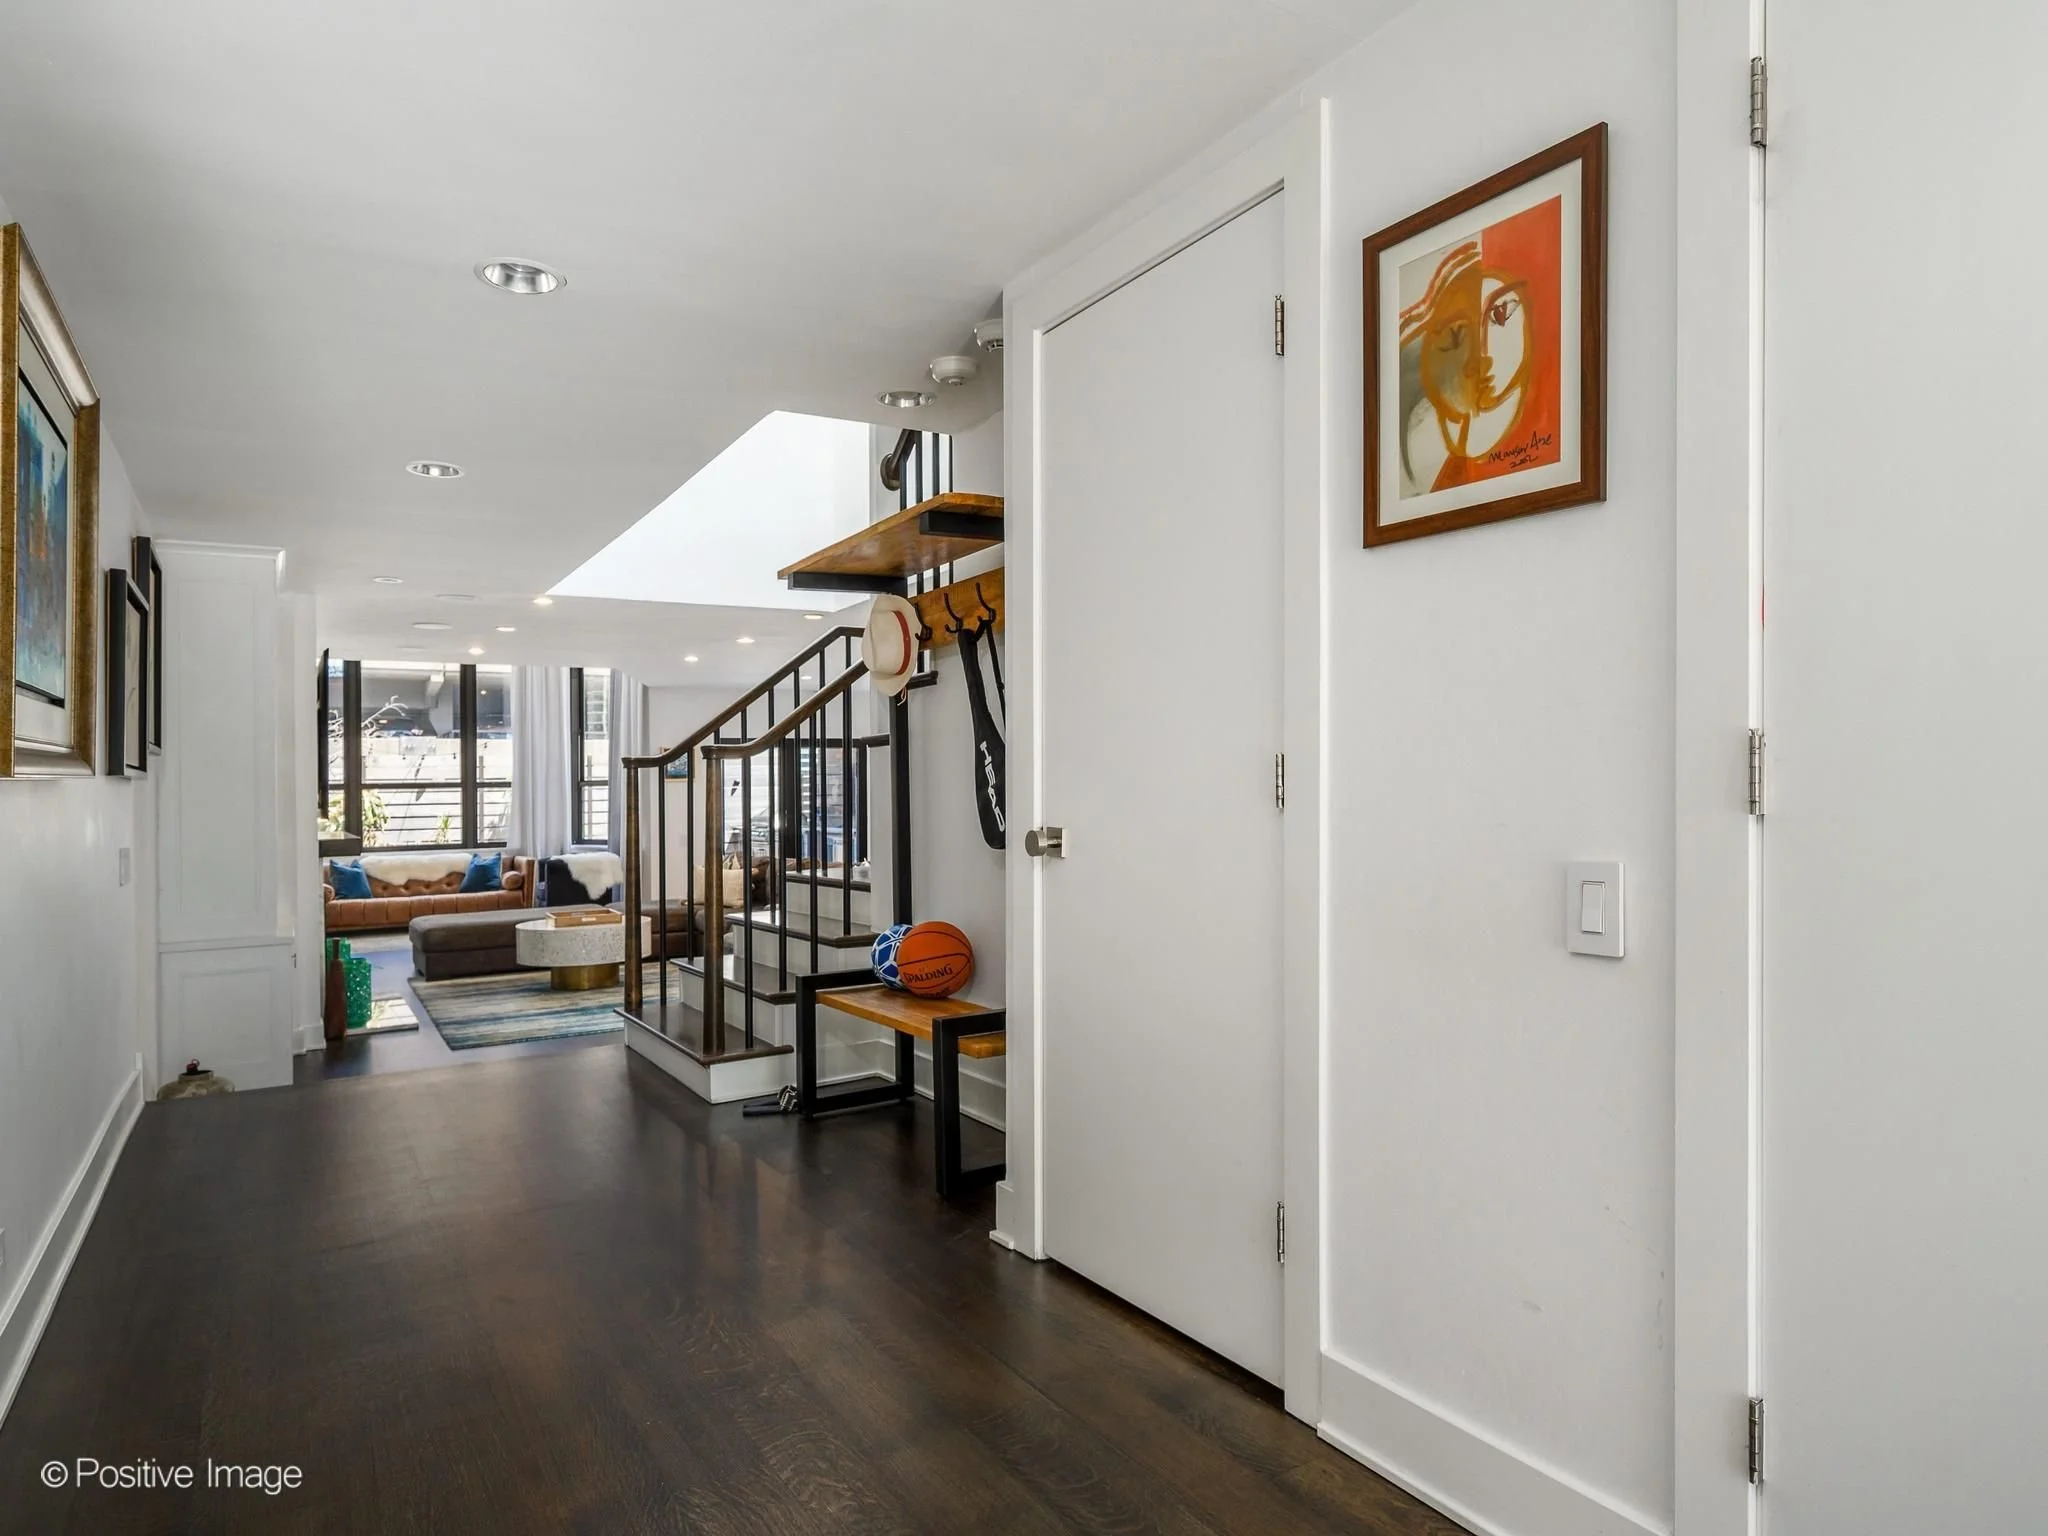
Spanning an extra-wide 23-foot interior, the home is connected by a dramatic architectural staircase crowned by a large skylight, creating a stunning visual centerpiece and allowing natural light to flow throughout.
The main living level is designed for both everyday living and entertaining.
Highlights include:
Soaring two-story wall of windows
Spacious living room with fireplace
Formal dining area
French doors opening directly to a private terrace
Hardwood flooring and high-end finishes throughout
The scale and natural light are rarely found in Gold Coast townhome residences.
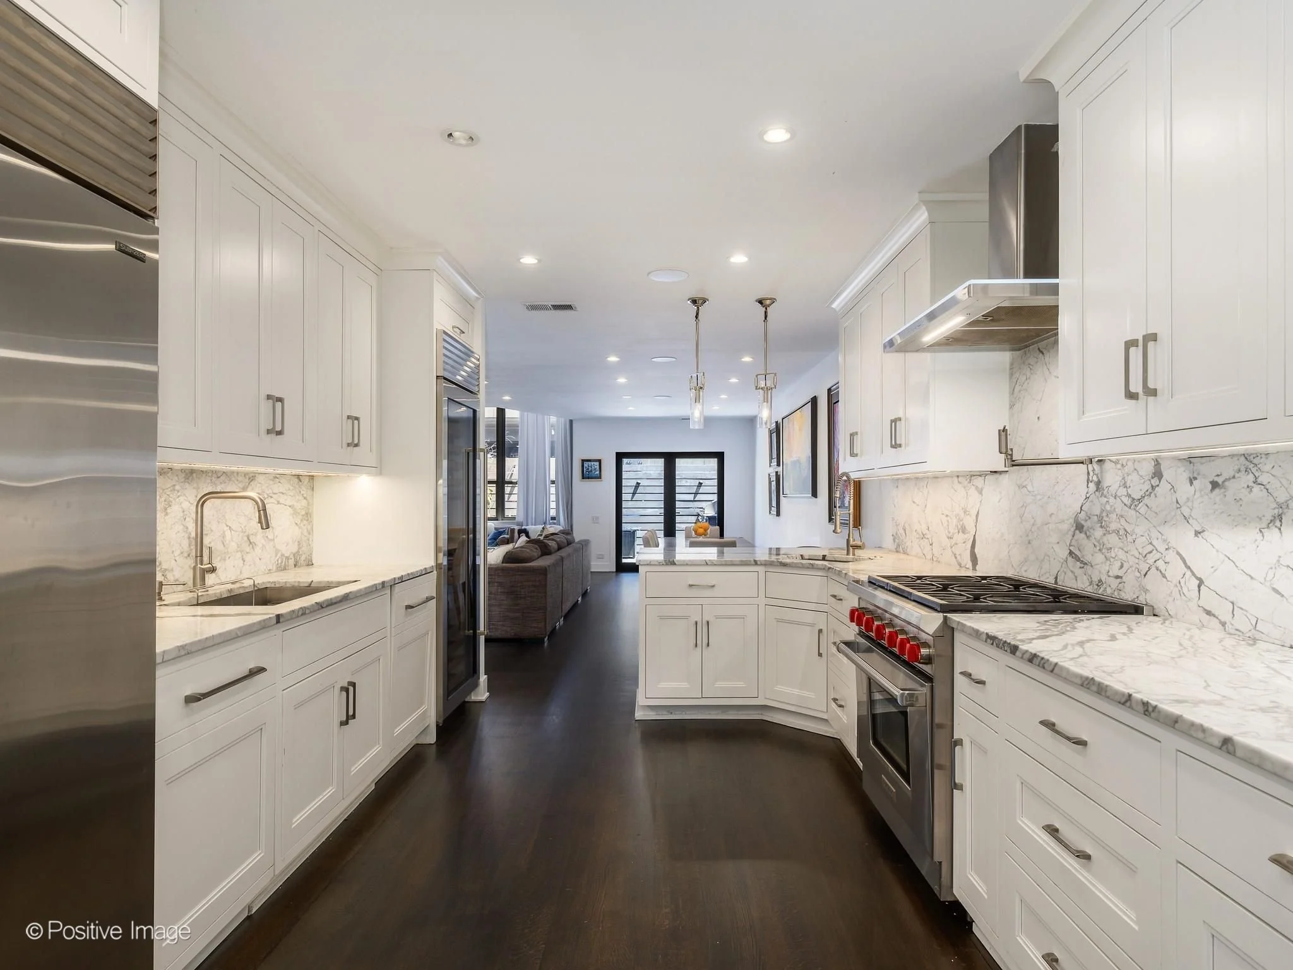
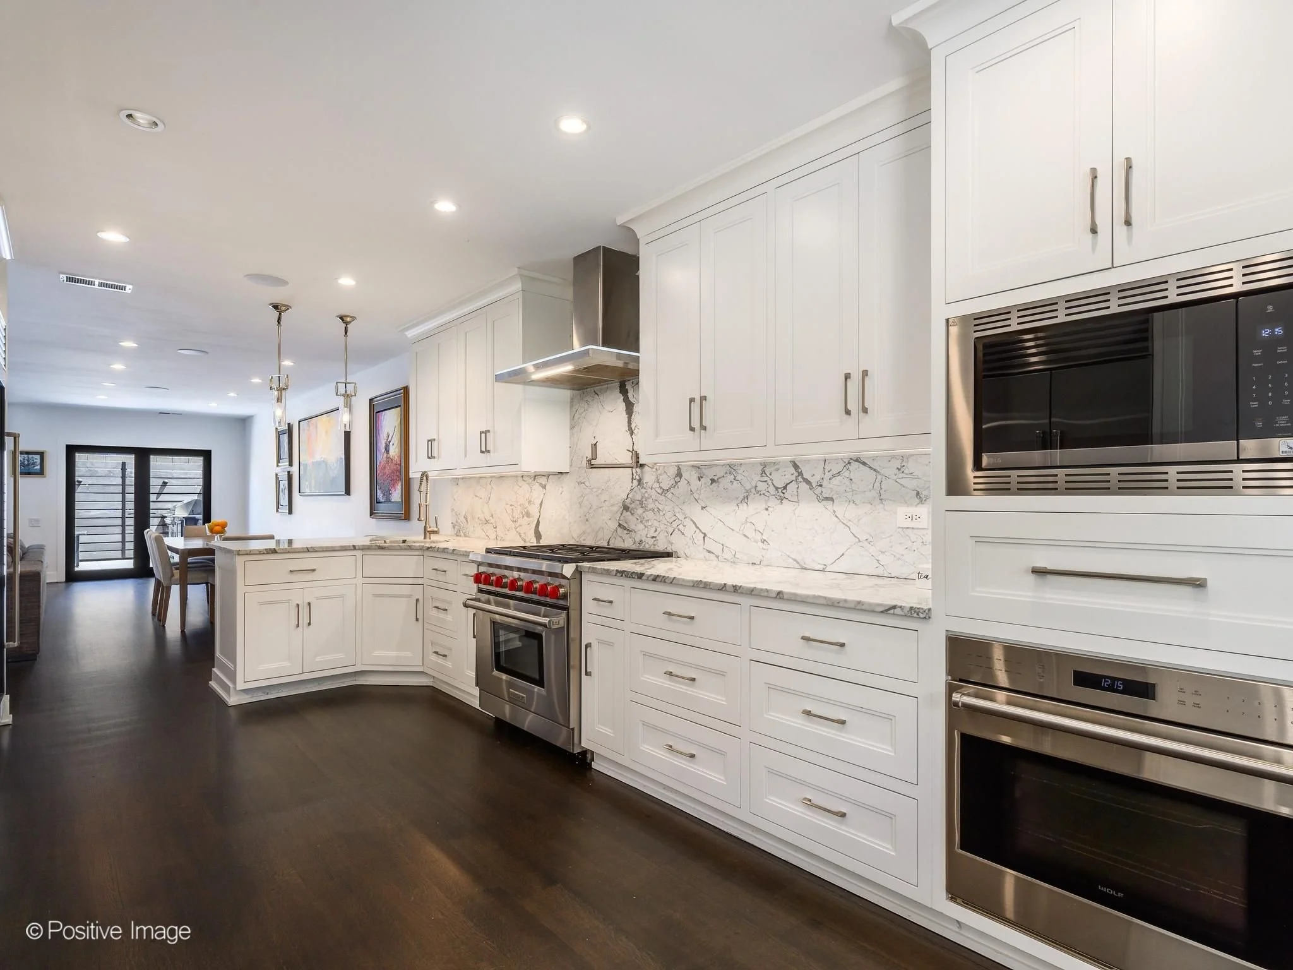
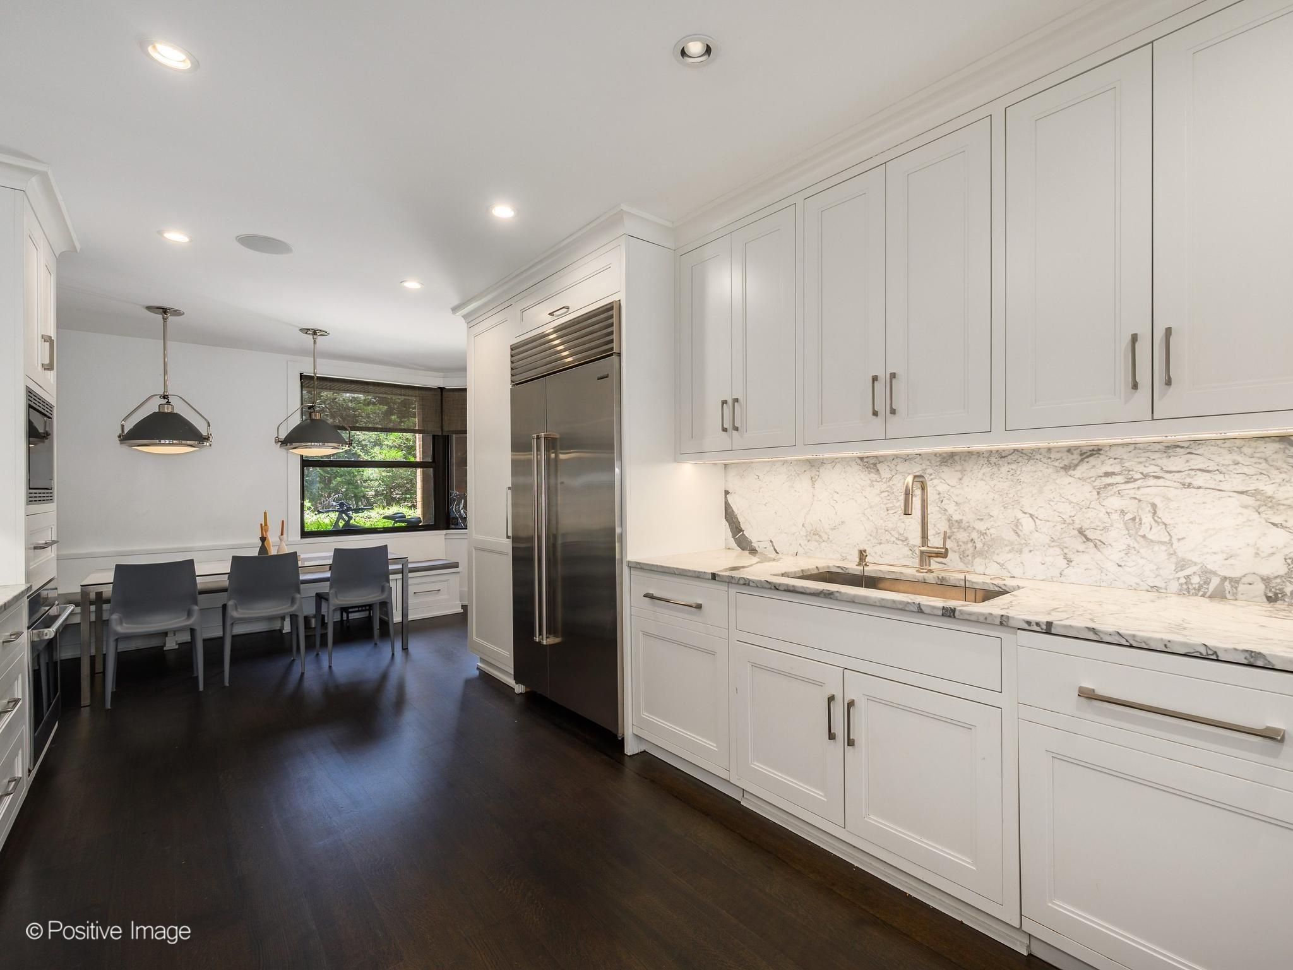
Chef's Kitchen Designed for Entertaining
The kitchen offers both functionality and luxury with:
Wolf range and hood
Sub-Zero refrigerator
Full-size Sub-Zero wine refrigerator
Two Bosch dishwashers
Breakfast bar seating
Spacious eat-in dining area
Whether hosting large gatherings or enjoying a quiet evening at home, the kitchen is designed to perform beautifully.
Dedicated Primary Suite Level
The entire second floor is devoted to the primary suite, creating a true private retreat.
Features include:
Private balcony
Customized walk-in closet
Newly renovated spa-inspired bath
Full laundry room
Extensive additional storage
A versatile flex room with a Murphy bed offers the perfect setup for a home office, guest room, or both.
Flexible Living Across Multiple Levels
The third level offers exceptional flexibility for modern living.
This level includes:
Two additional bedrooms
Two full bathrooms
Lounge or family room space
Private balcony
Convenient kitchenette with refrigerator, dishwasher, sink, and microwave
A bonus fourth-level finished space provides additional storage and flexibility.
This layout is ideal for guests, multigenerational living, work-from-home needs, or extended stays.
Outdoor Living in the Heart of the City
Private outdoor space is one of the home's most impressive features.
The professionally designed terrace includes:
Outdoor kitchen
Fire pit
Integrated seating
Built-in planters
Privacy screening
Television area
Gas, water, electric, and irrigation connections
The result is a true outdoor living room that can be enjoyed throughout much of the year.
Extensive Recent Improvements
Recent updates provide peace of mind and modern comfort.
Notable improvements include:
New high-efficiency HVAC systems with advanced air filtration (2024)
New humidification systems (2024)
Refinished hardwood floors (2026)
Updated primary bath (2026)
These investments allow the next owner to move in and immediately enjoy the home.
Access to Newberry Plaza Amenities
Residents enjoy the unique benefit of access to Newberry Plaza amenities, including:
Outdoor swimming pool
Beautifully landscaped one-acre courtyard
Basketball court
Outdoor seating and gathering spaces
This combination of private townhome living and shared luxury amenities is rarely available in the Gold Coast.
Premier Gold Coast Location
Located in one of Chicago's most sought-after neighborhoods, this residence places the best of the city just outside your door.
Nearby destinations include:
Oak Street Beach
Michigan Avenue
Luxury shopping
World-class dining
Cultural institutions
Northwestern and medical campuses
Public transportation
The neighborhood continues to evolve as the Magnificent Mile and Oak Street corridors undergo significant retail and pedestrian-focused enhancements, further strengthening the area's long-term appeal.
Property Snapshot
Location: Gold Coast
Price: $1,599,000
5 Bedrooms
3.1 Bathrooms
3+ Levels of Living
Private Terrace with Outdoor Kitchen
Elevator Access
Garage Parking
Access to Newberry Plaza Amenities
Ideal For Buyers Seeking
Single-family home living without single-family maintenance
Extensive outdoor entertaining space
Multiple levels for guests and flexible living
Close to Chicago's best dining and shopping
A lock-and-leave luxury lifestyle in the Gold Coast
Busby Group Perspective
Large-scale Gold Coast residences that combine the privacy of a single-family home, outdoor living, garage parking, and luxury amenities remain exceptionally difficult to find.
For buyers seeking space, flexibility, and a premier Chicago lifestyle, this skyhome offers a compelling alternative to a traditional single-family residence.
With over $1 billion in career sales and a position among the top 1% of Chicago real estate teams, Busby Group helps clients identify exceptional opportunities in Chicago's most sought-after neighborhoods.
Interested in Learning More?
Contact Busby Group for additional details, private showings, and early access information.
Coming Soon in Bloomingdale: 125 S Atherton Ct
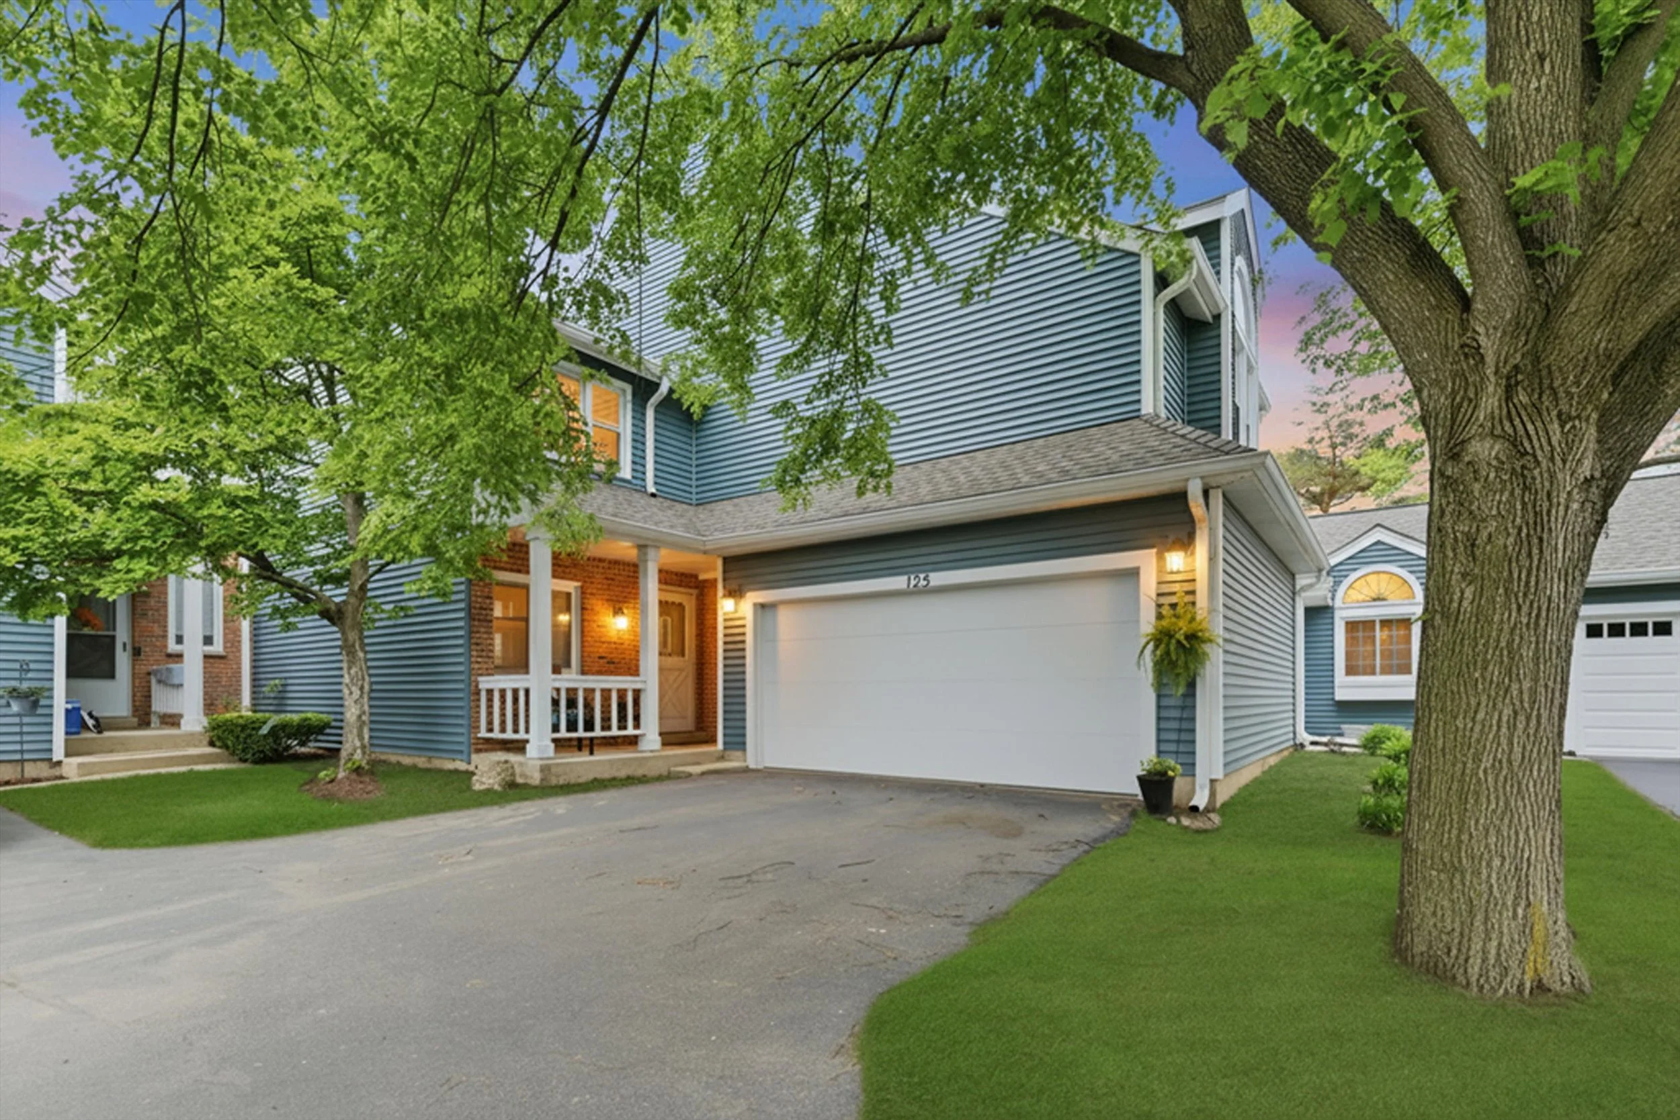
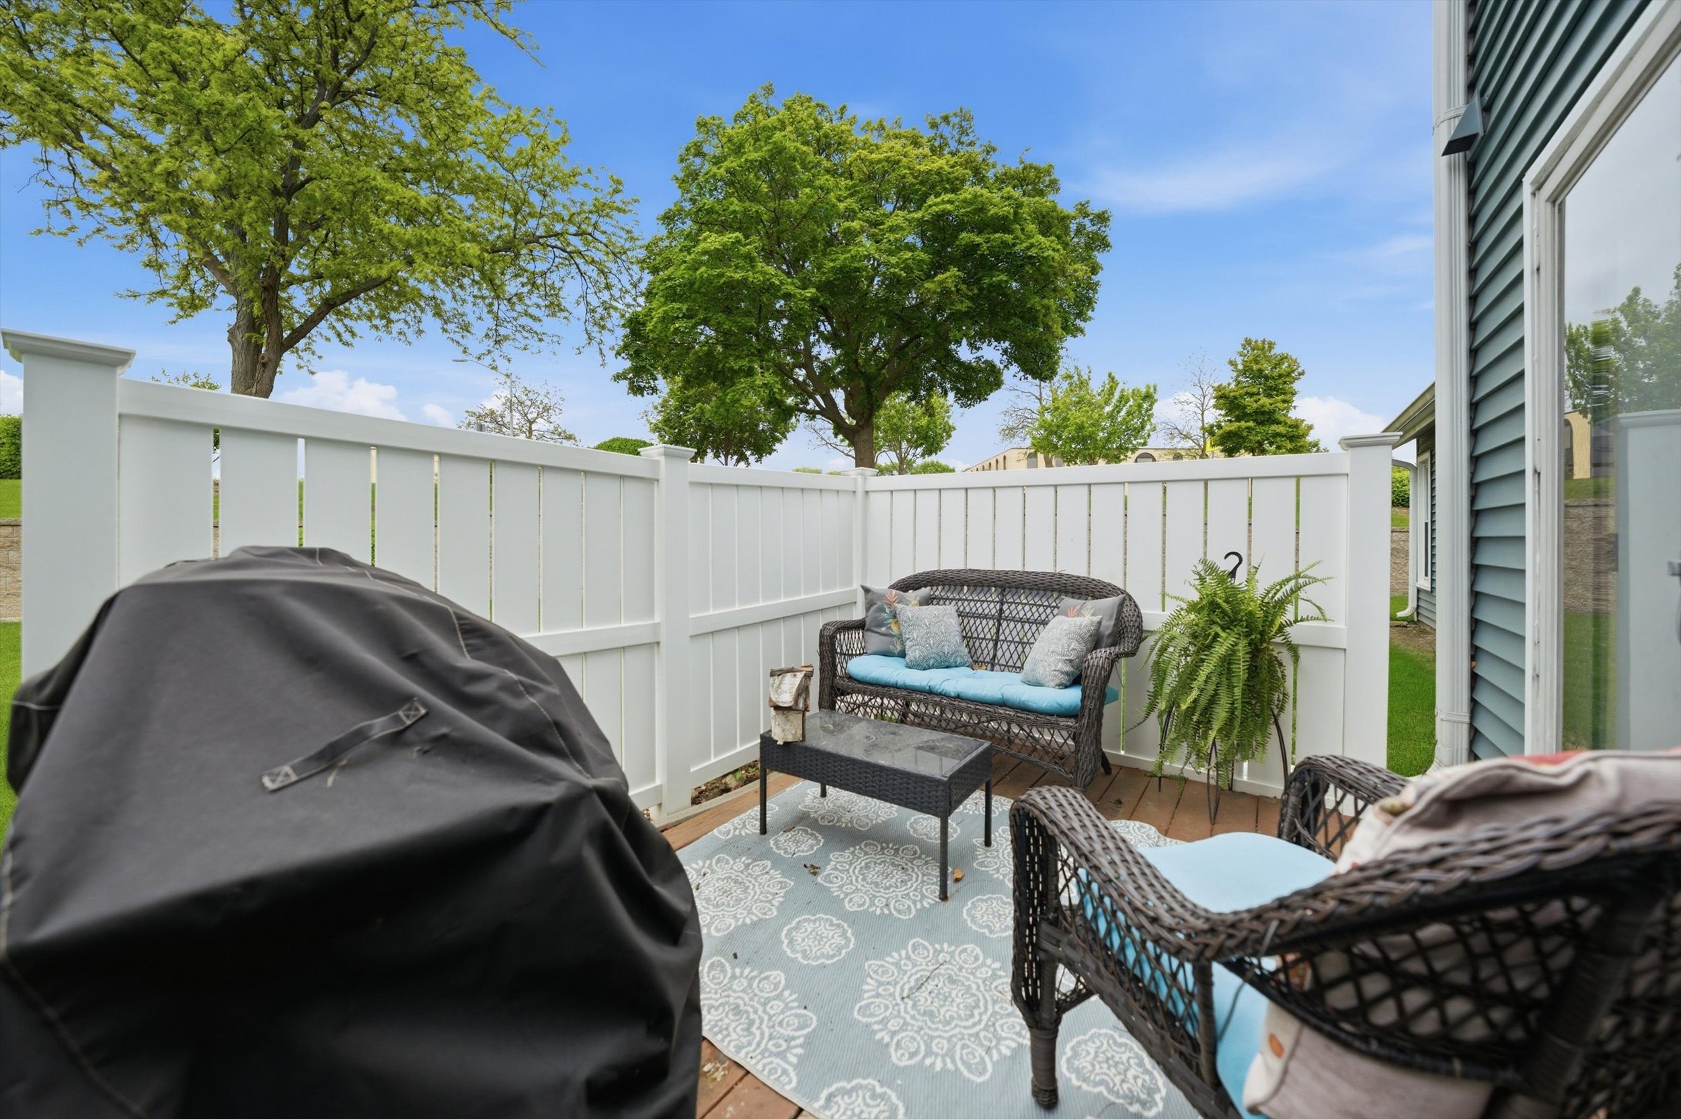
2 Bed | 1.5 Bath Townhome | $335,000
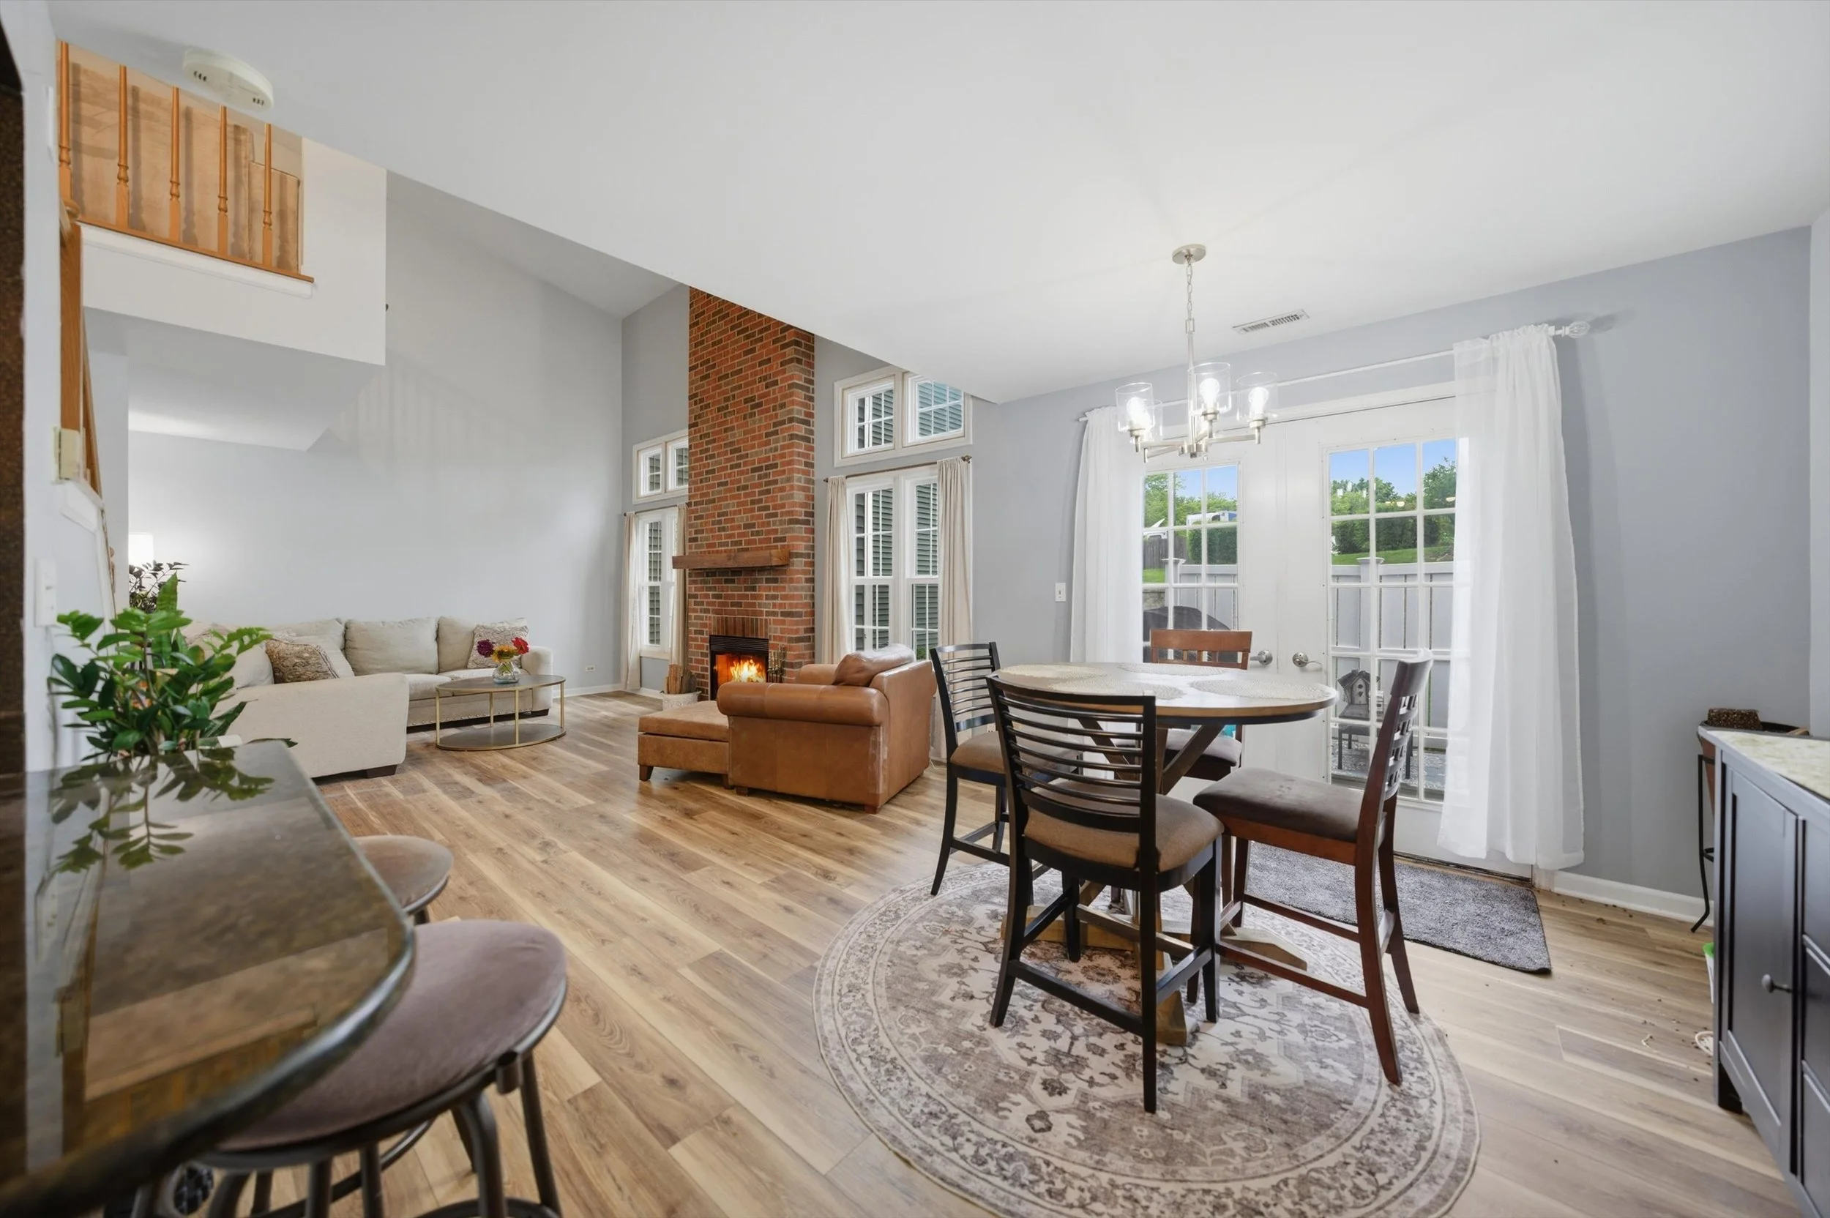
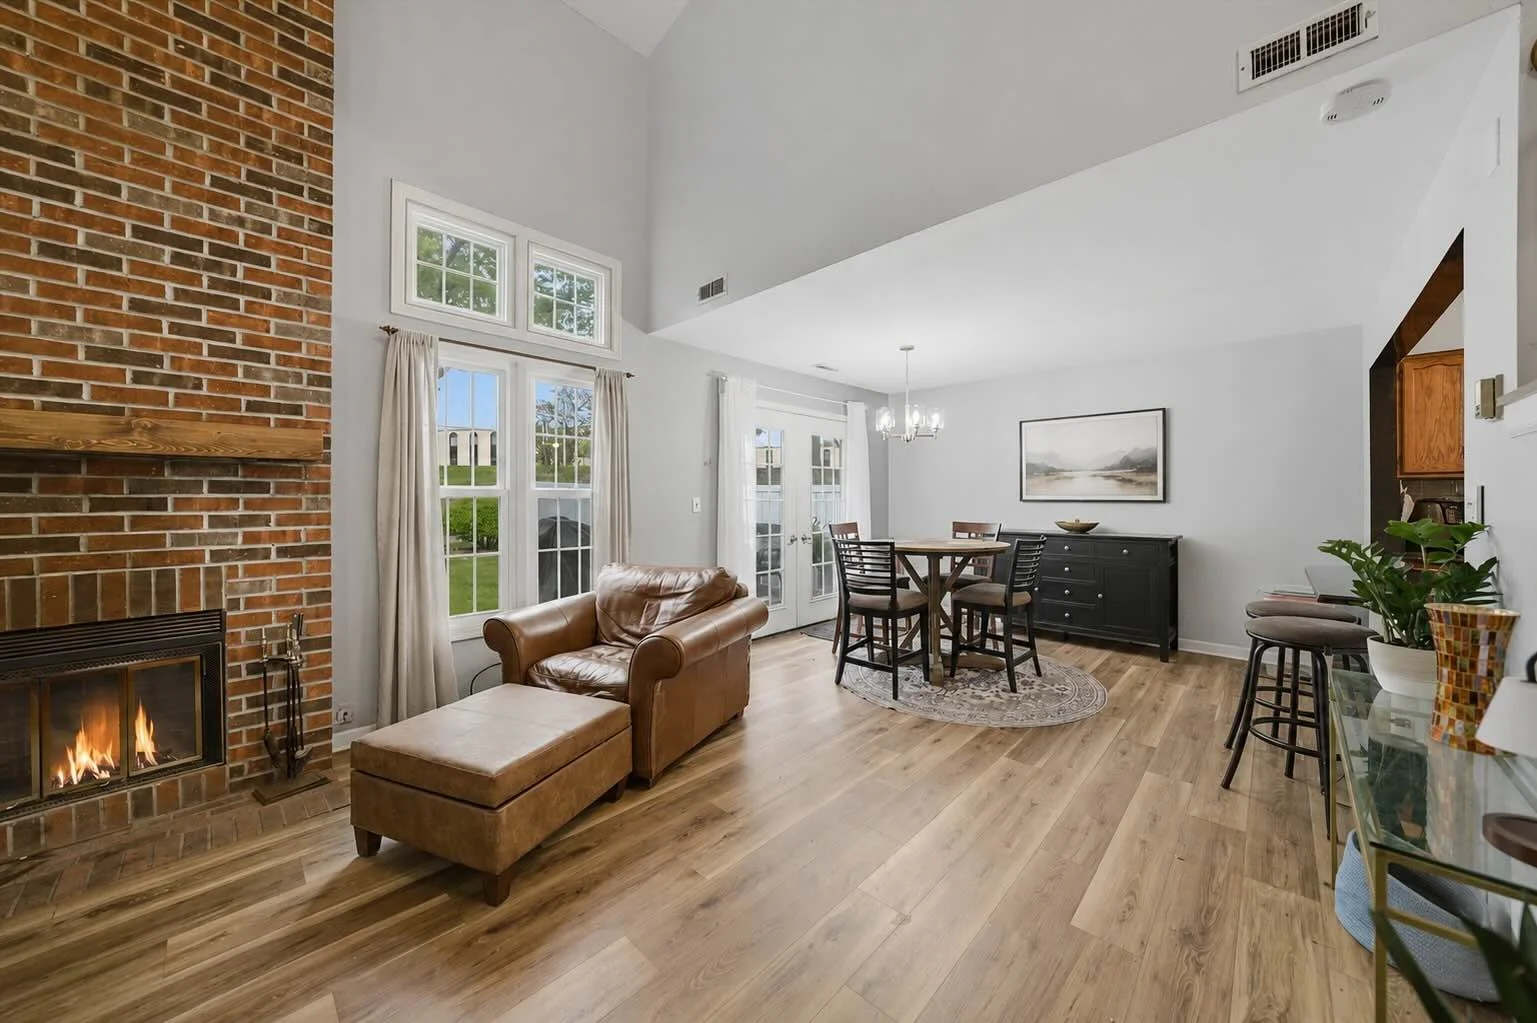
Vaulted ceilings, expansive living spaces, and abundant natural light define this beautifully maintained townhome in a prime Bloomingdale location.
From the moment you enter, the dramatic living room creates a strong first impression with soaring ceilings, oversized windows with transoms, and a floor-to-ceiling brick-front wood-burning fireplace that anchors the space.
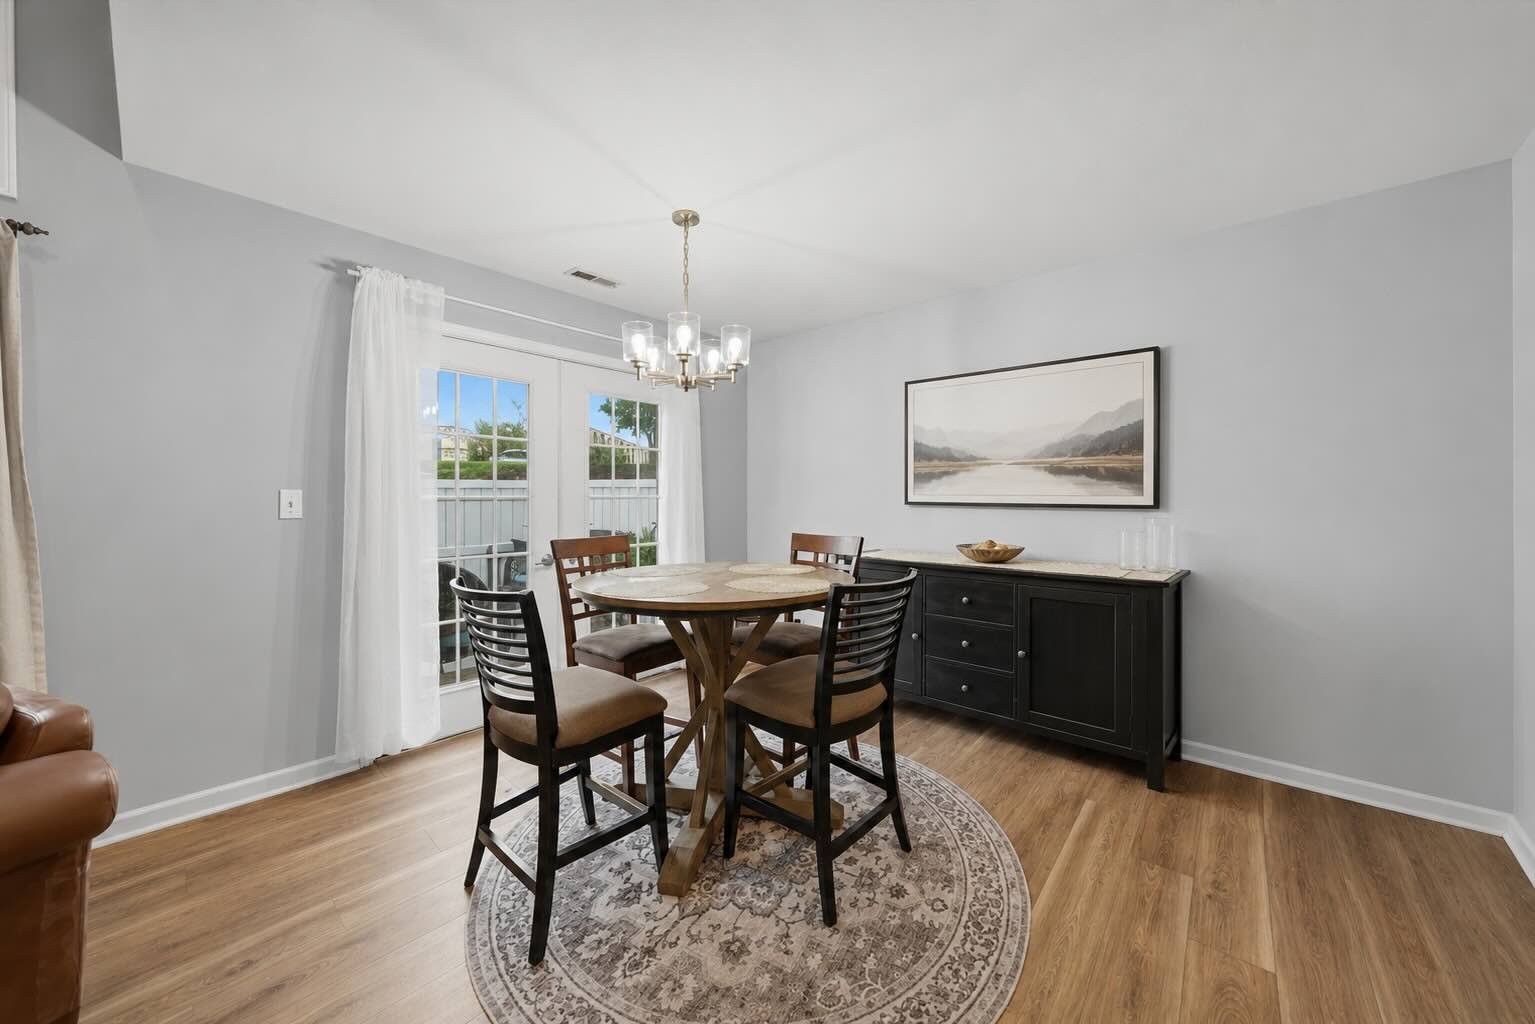
The open layout flows seamlessly into the dining area, which easily accommodates larger gatherings and features French doors leading directly to the private patio and backyard.
Spacious Living with Flexible Spaces
The thoughtfully designed floor plan offers flexibility for both everyday living and entertaining.
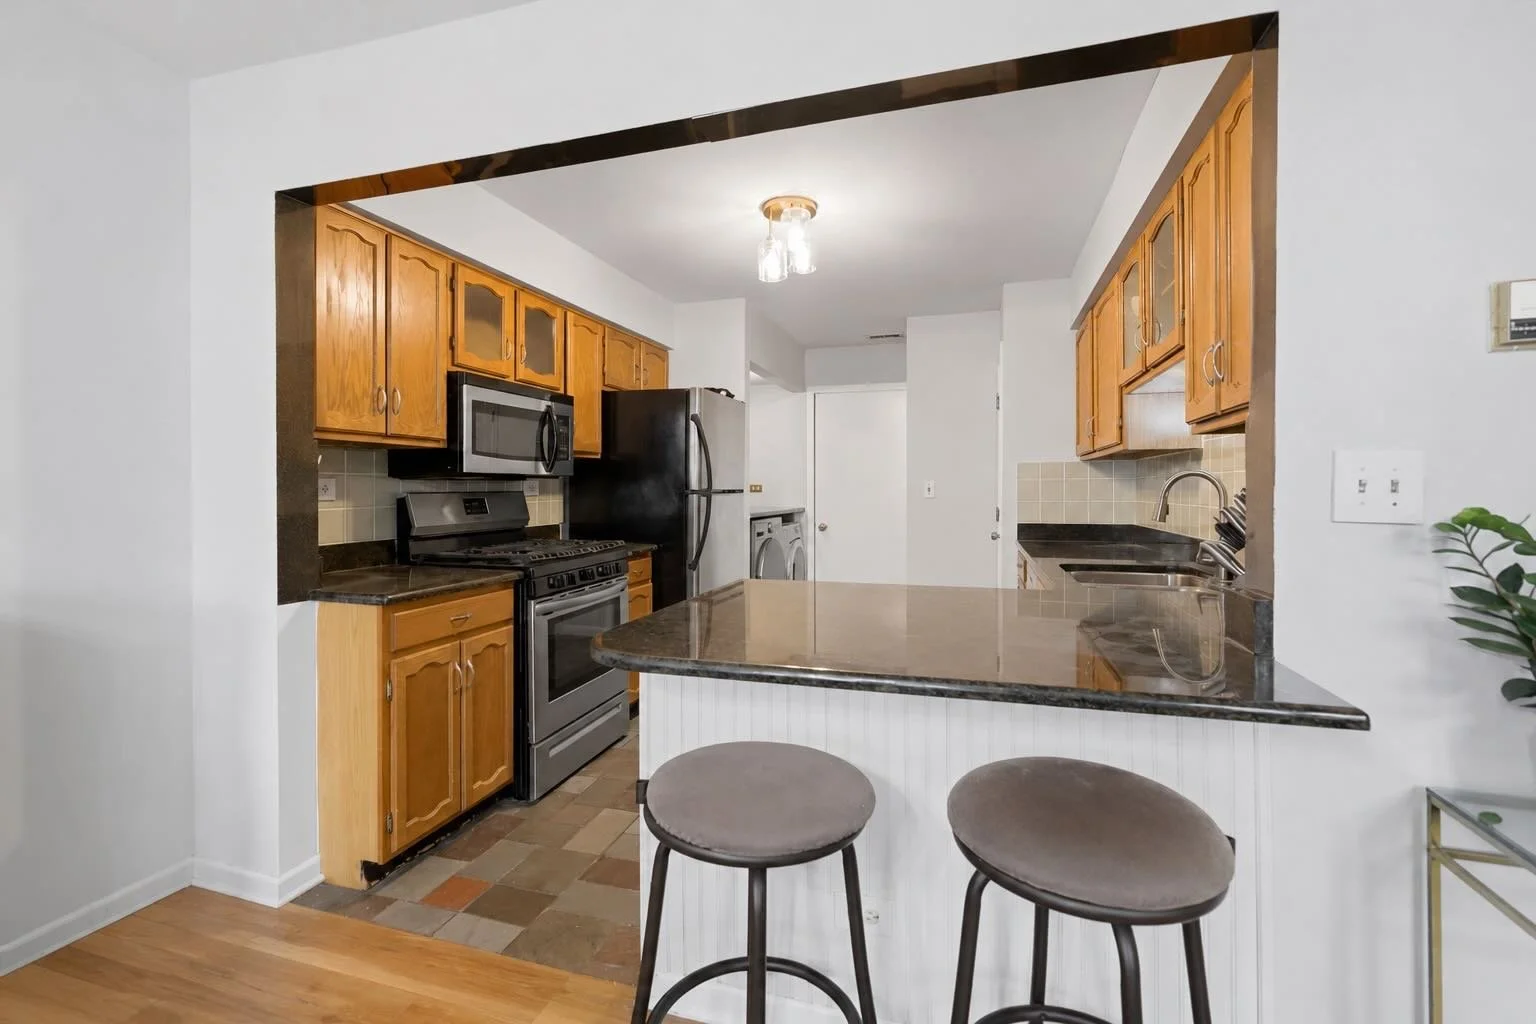
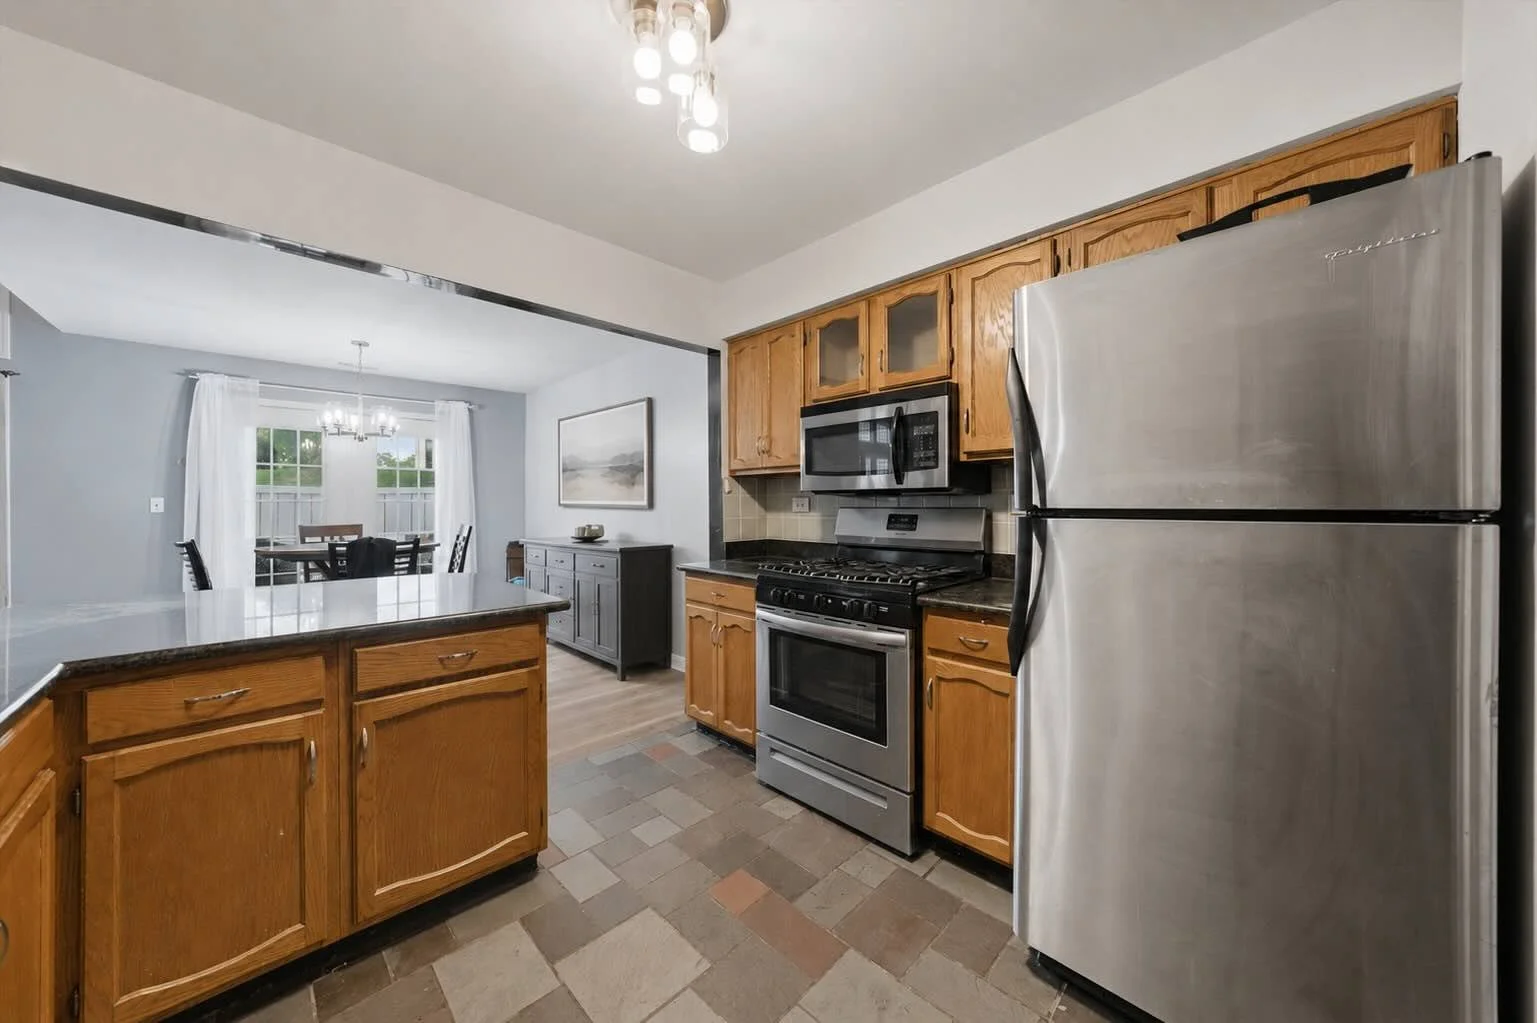
The kitchen is designed for functionality and style with:
Granite countertops
Ample cabinetry
Peninsula seating
Stainless steel appliances
Slate tile flooring
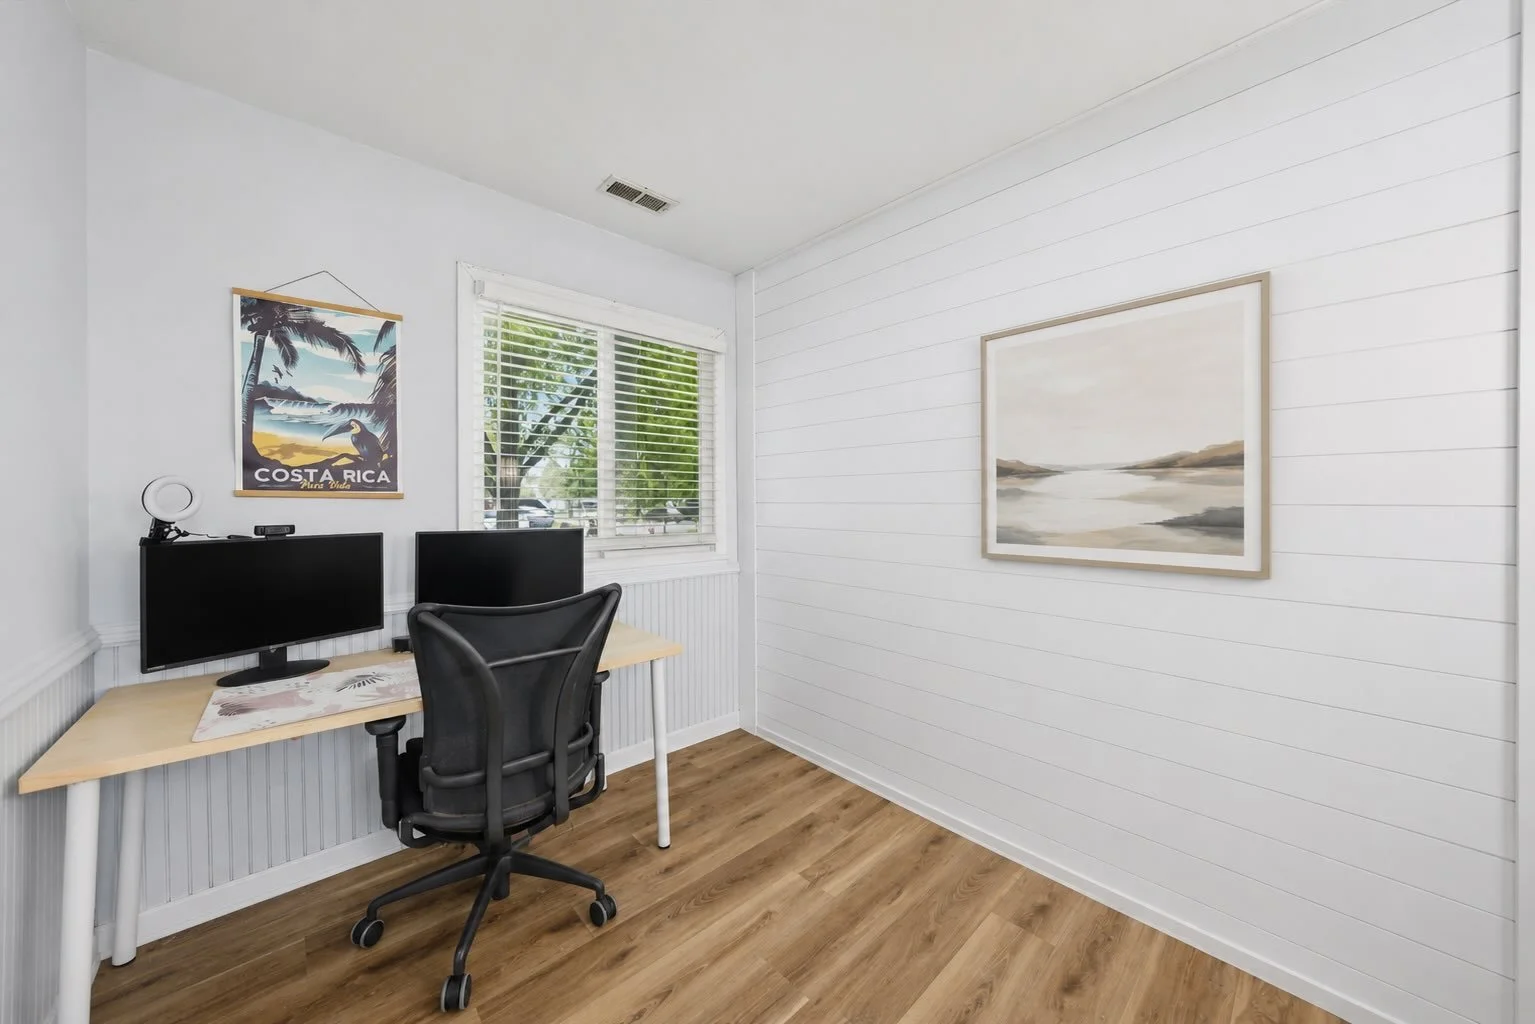
Just off the main living area, a versatile den or office provides ideal space for working from home, a reading room, or an additional lounge area.
A powder room along with a laundry and mud room featuring a full-size washer and dryer complete the main level.
Comfortable Second Level Retreat
The second level offers generous room sizes and flexible living options.
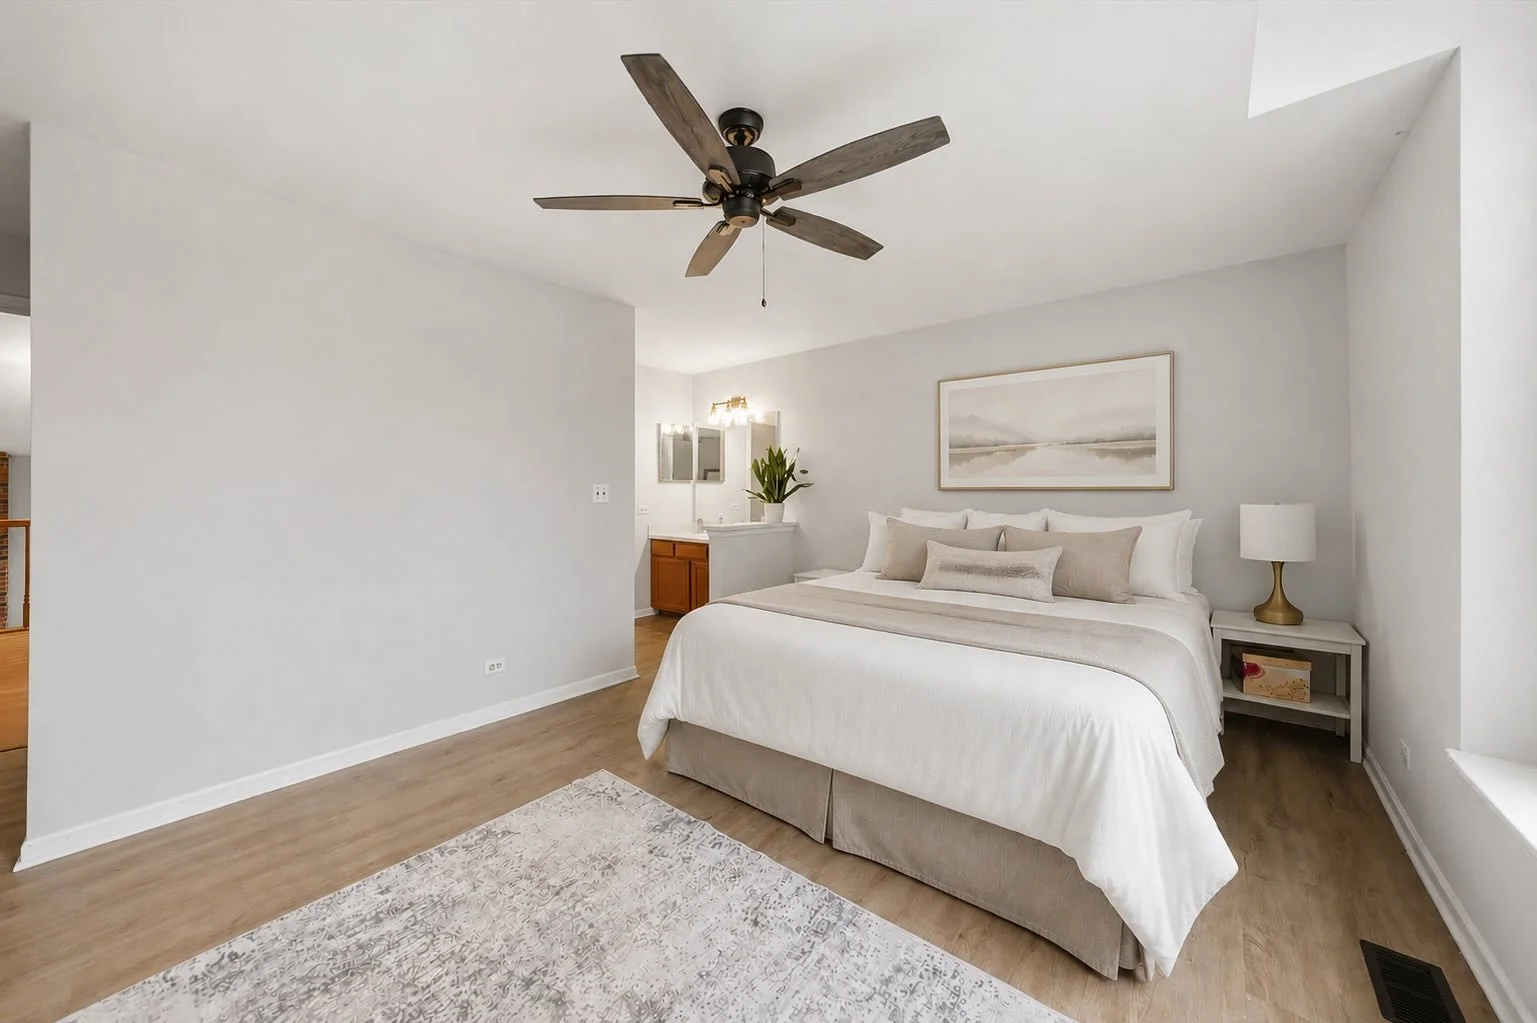
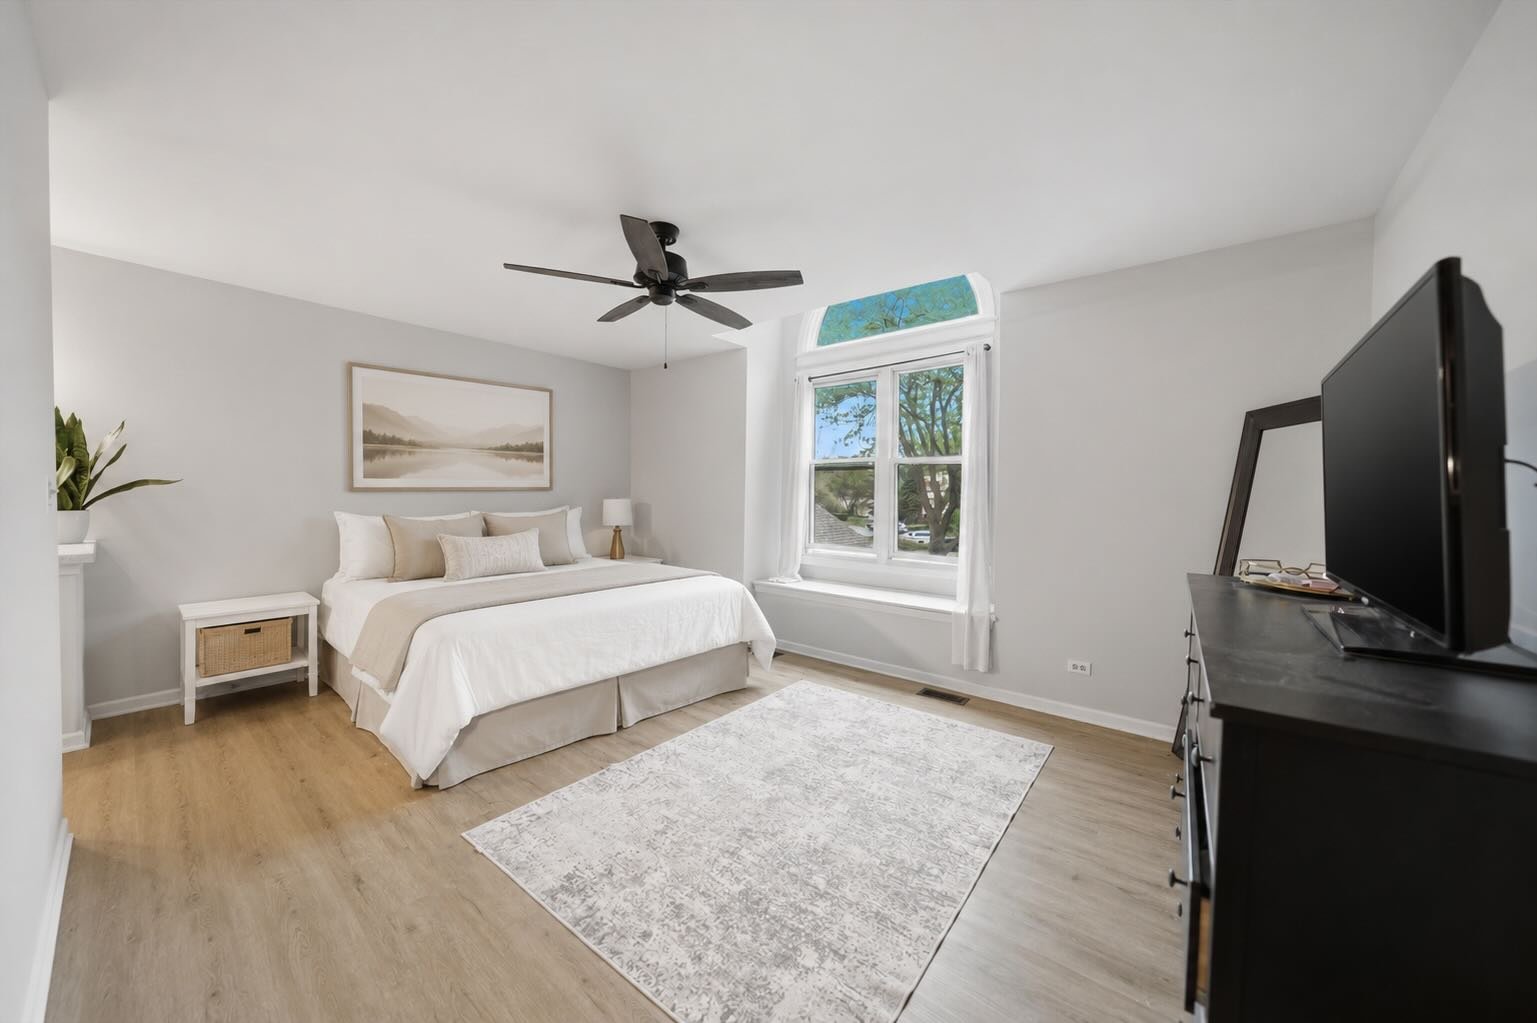
The expansive primary bedroom features:
Large windows with natural light
Walk-in closet
Private vanity area
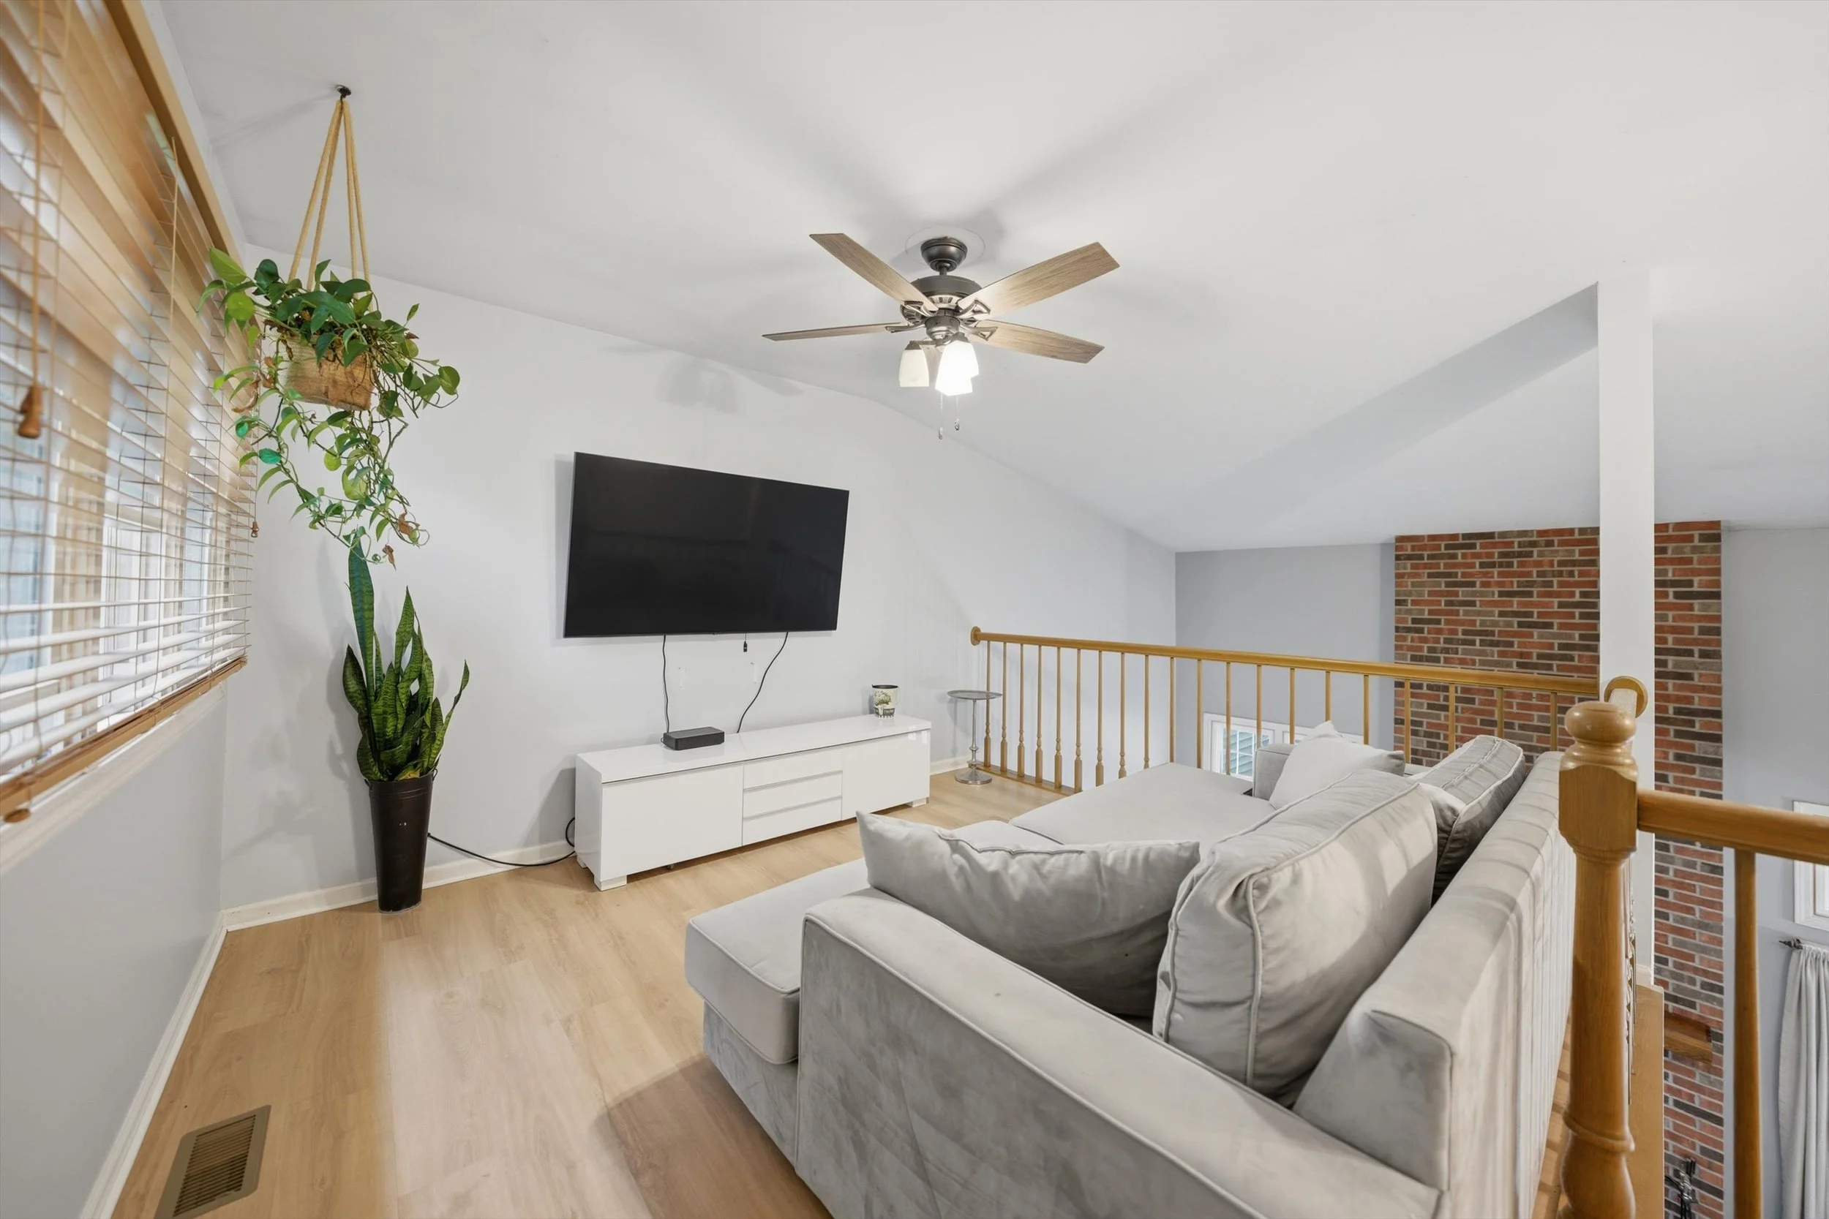
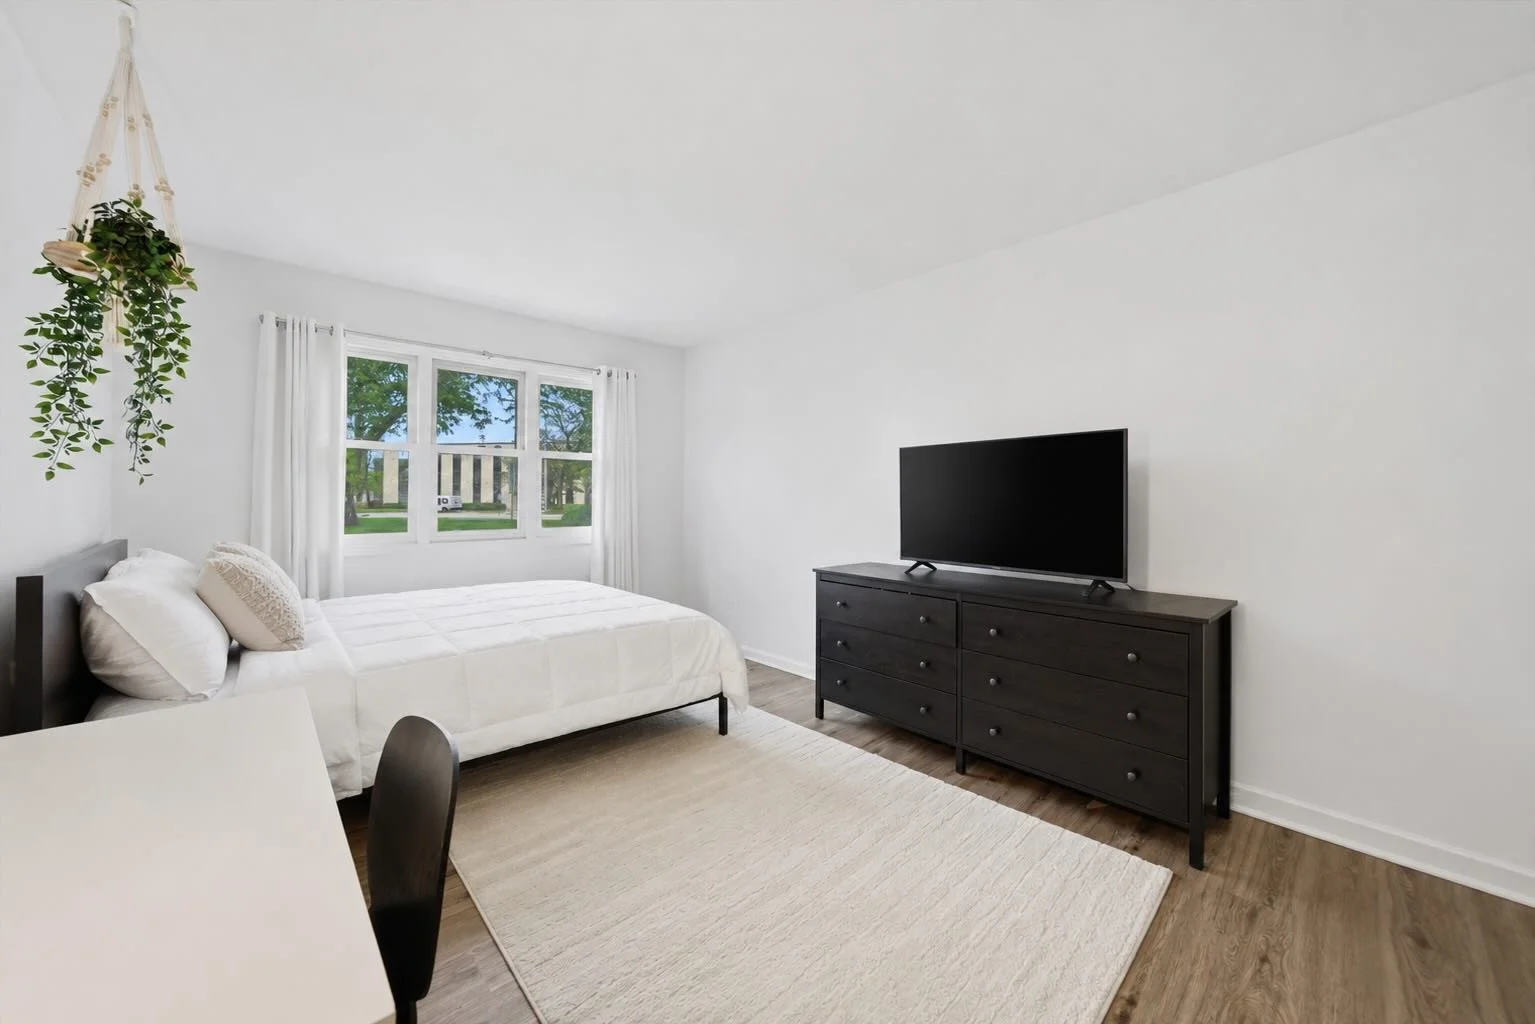
A second spacious bedroom offers excellent closet space and abundant sunlight, while the loft area creates even more versatility and can easily function as:
Family room
Home office
Reading nook
Guest flex space
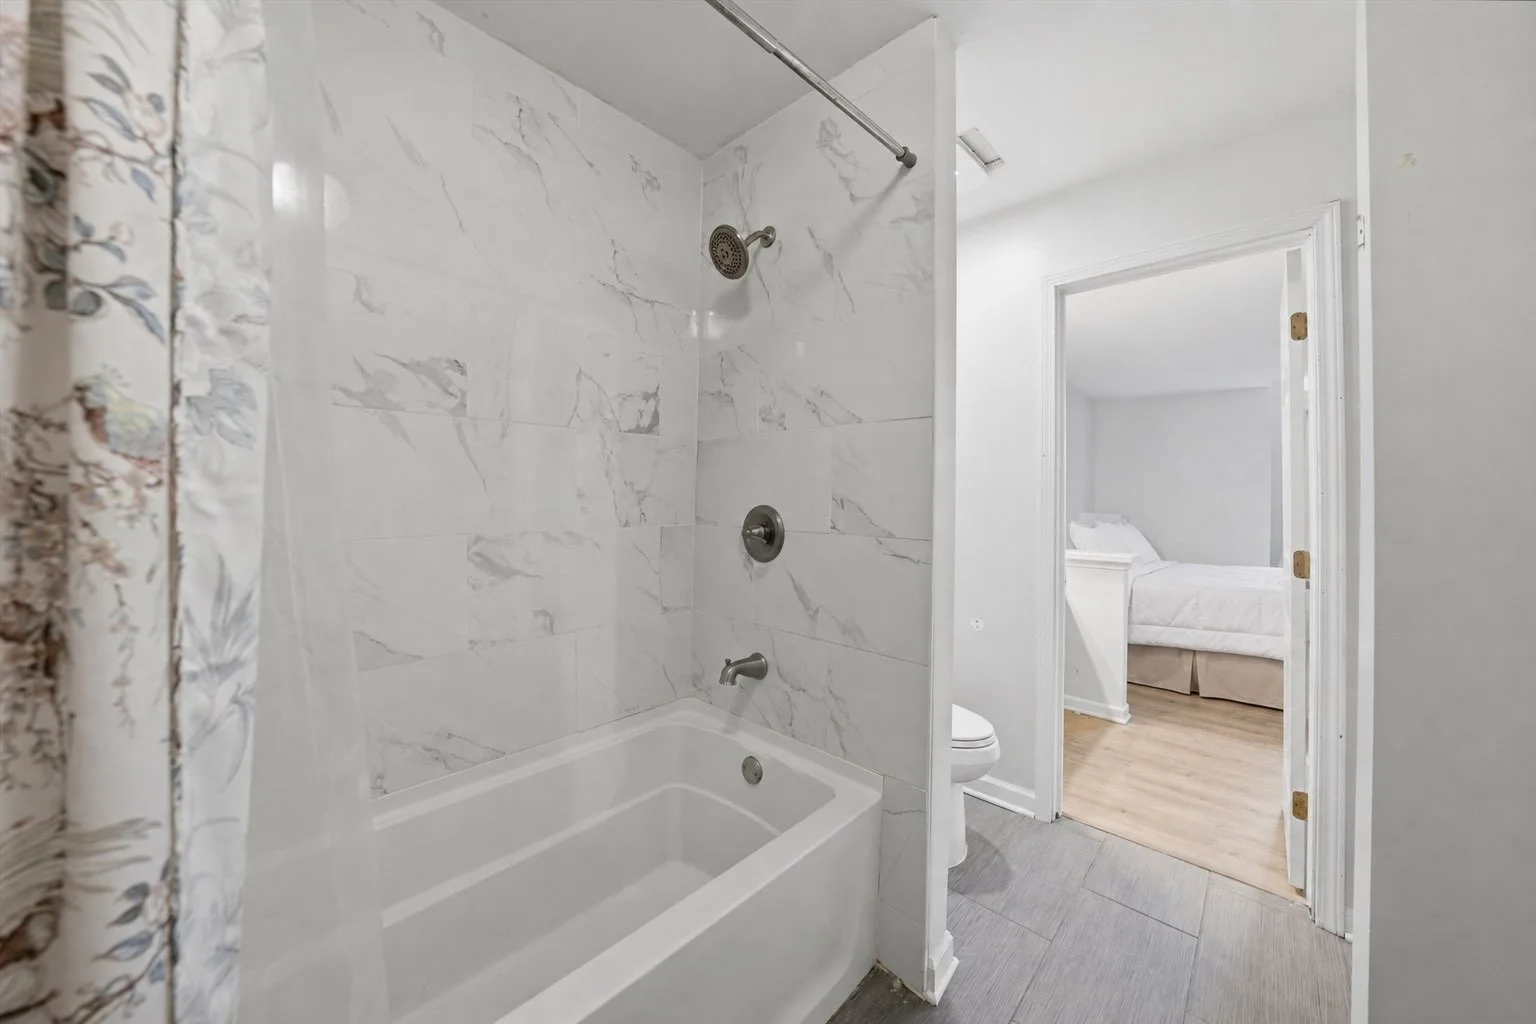
The updated full hall bath includes a crisp white vanity and tile tub/shower combination.
Outdoor Space + Recent Improvements
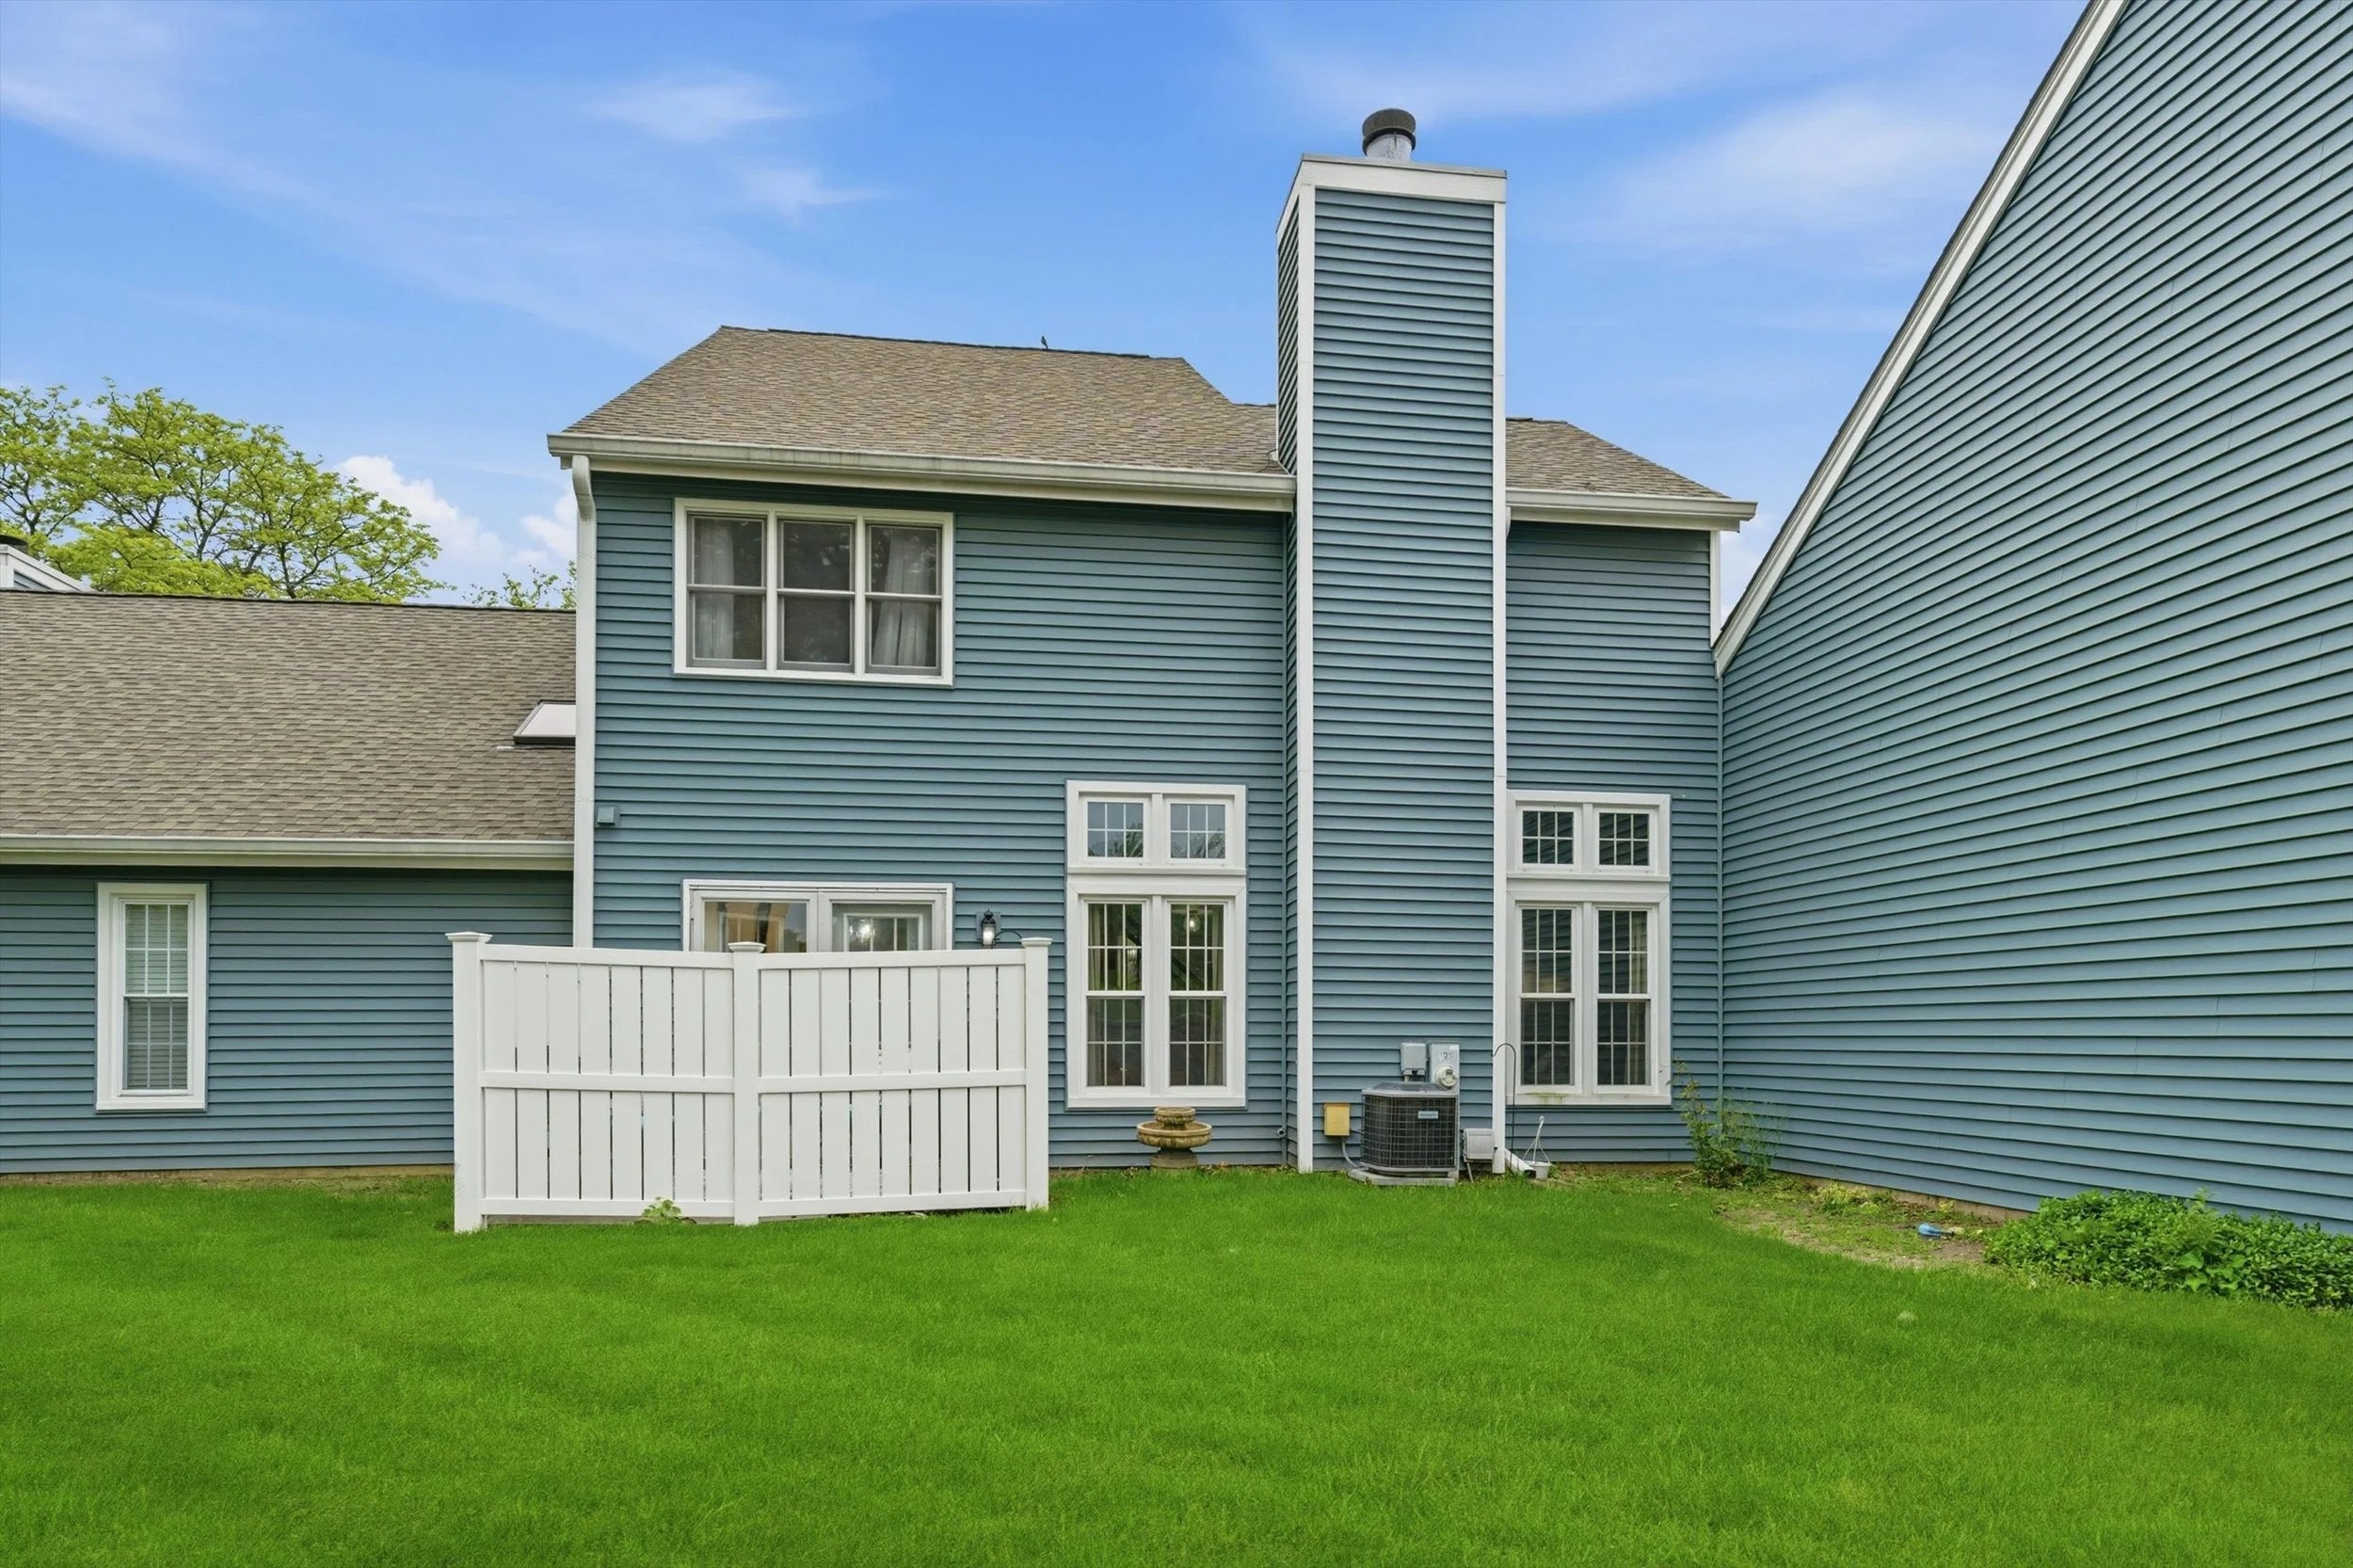
Outdoor living is enhanced by a private patio with screening and access to one of the larger backyards within the complex.
Additional highlights include:
Attached 2-car garage
New light fixtures
Newer flooring
Newer washer and dishwasher
New ceiling fans in the loft and primary bedroom
These updates help create a move-in ready experience with both comfort and functionality.
Bloomingdale Lifestyle
This location offers convenience with close proximity to:
Shopping and restaurants
Parks and schools
Major commuter routes including I-355
For buyers seeking suburban living with accessibility and everyday convenience, Bloomingdale continues to be a strong option.
Property Snapshot
Location: Bloomingdale, IL
Property Type: Townhome
Layout: 2 Bedrooms | 1.5 Bathrooms
Garage: Attached 2-car garage
Outdoor Space: Private patio and backyard
Ideal For Buyers Seeking
Vaulted ceilings and natural light
Flexible work-from-home space
Large living areas for entertaining
Low-maintenance townhome living
Convenient suburban location with easy expressway access
Frequently Asked Questions
Does the home have outdoor space?
Yes. The home features a private patio with screening along with one of the larger backyards in the complex.
Is there flexible work-from-home space?
Yes. The den on the main level and loft upstairs both offer excellent flexibility for home office needs.
What makes this layout unique?
The vaulted ceilings, oversized windows, loft space, and expansive room sizes create a more open and airy feel than many traditional townhome layouts.
Busby Group Insight
Townhomes with larger layouts, attached garages, outdoor space, and flexible living areas continue to see strong demand as buyers prioritize comfort, convenience, and functionality.
With over $1B in career sales, we help our clients identify opportunities that balance lifestyle, livability, and long-term potential.
Interested in Learning More?
If you’d like early access, additional details, or to schedule a private showing, we’re here to help.
Coming Soon in Lakeshore East - 211 N Harbor Dr #1801

2 Bed | 2 Bath | Cirrus
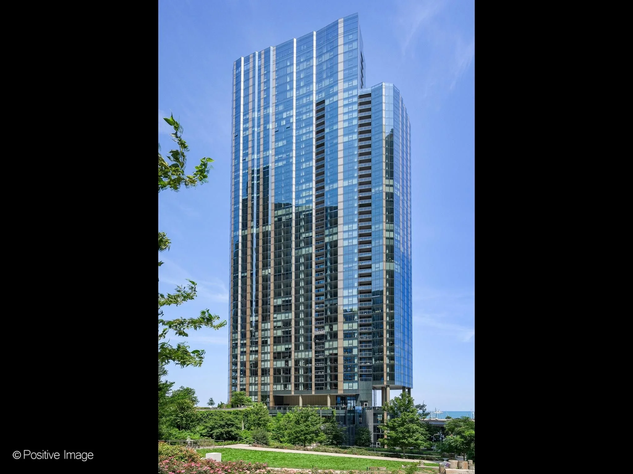
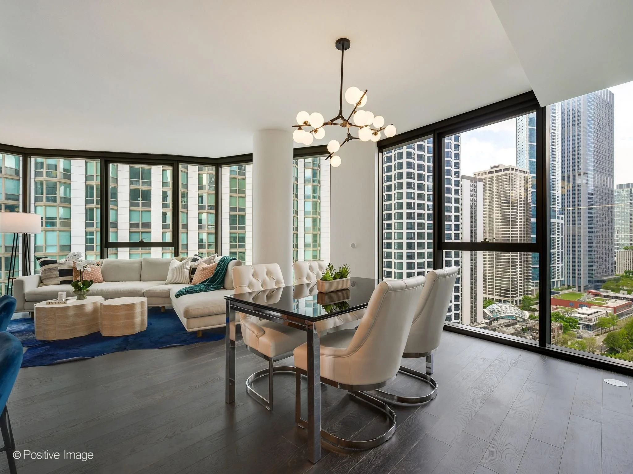
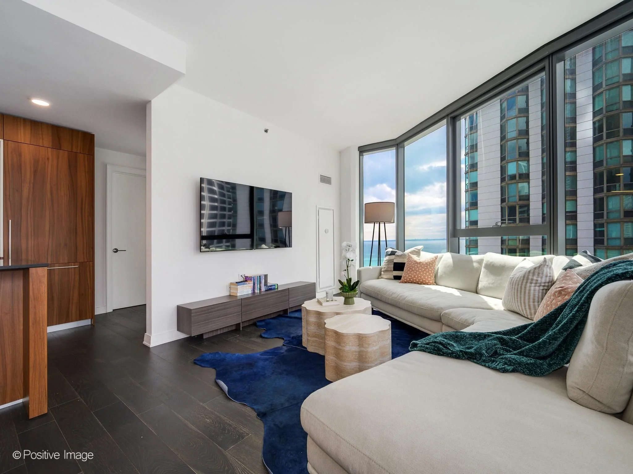
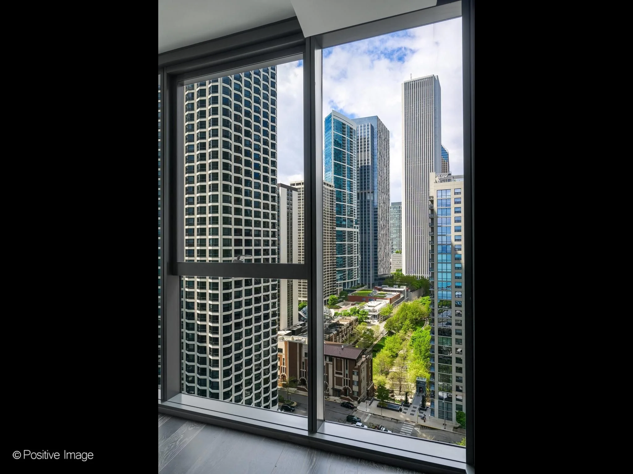
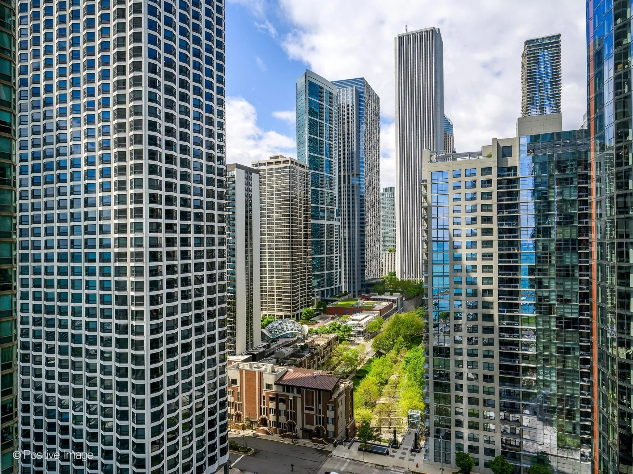
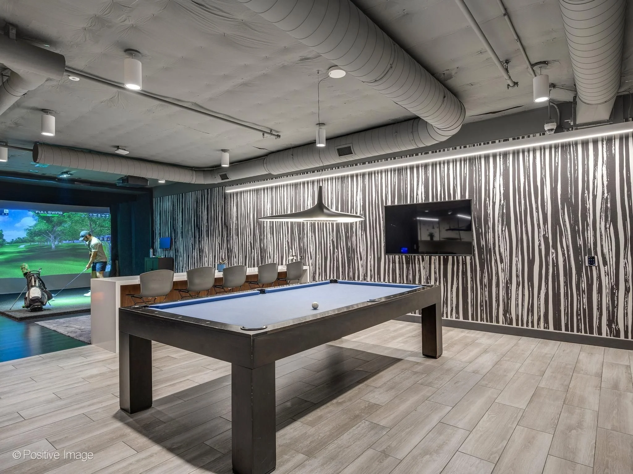
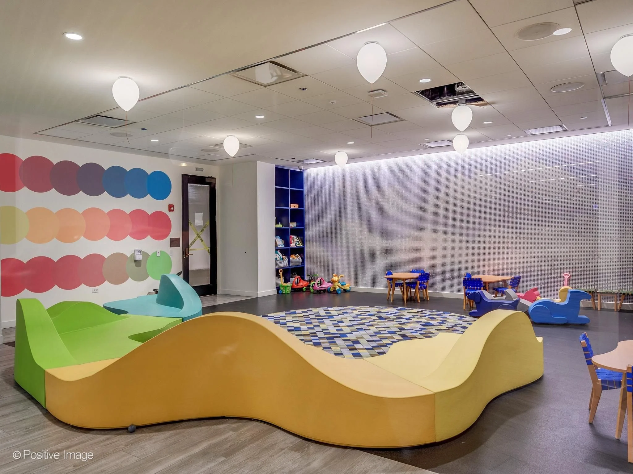
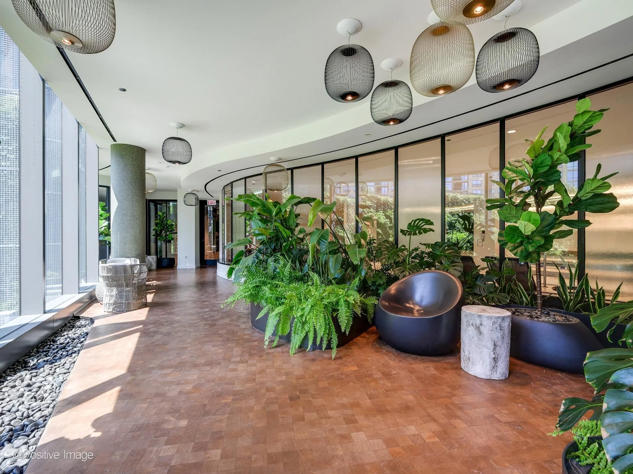
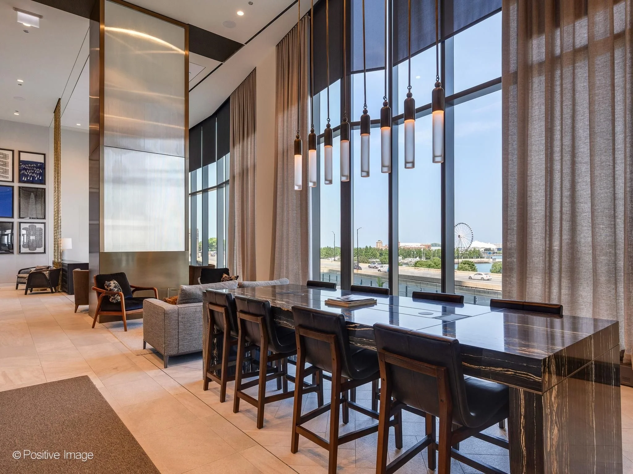
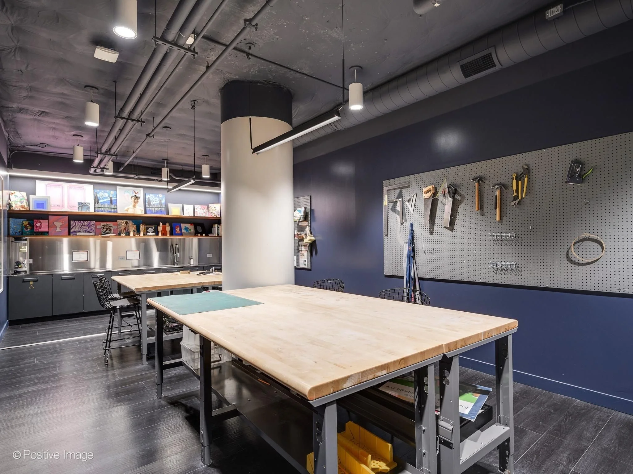
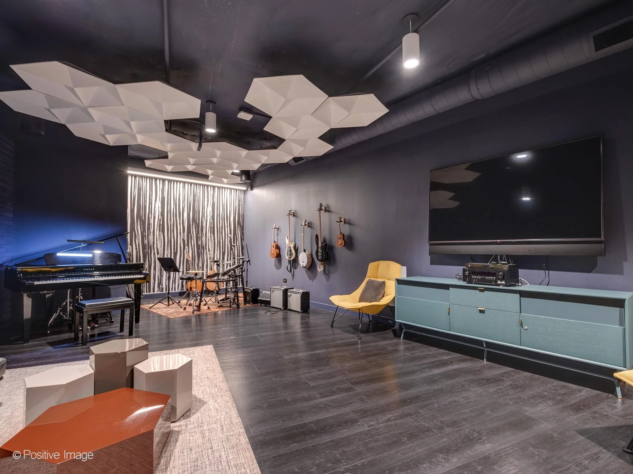
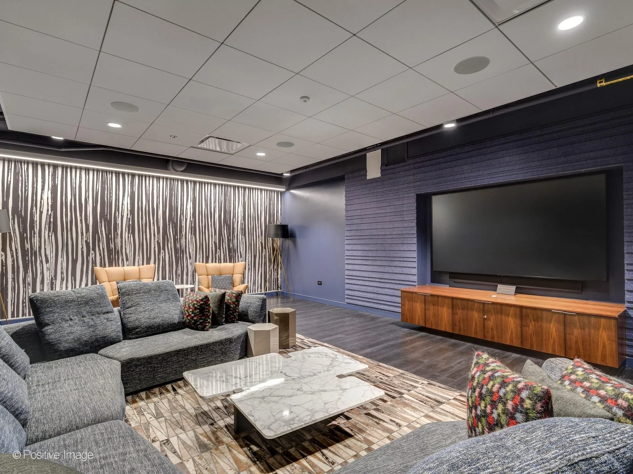
Experience refined city living at Cirrus, where this one-of-a-kind residence offers thoughtful upgrades, expansive views, and access to over 48,000 square feet of amenities in the heart of Lakeshore East.
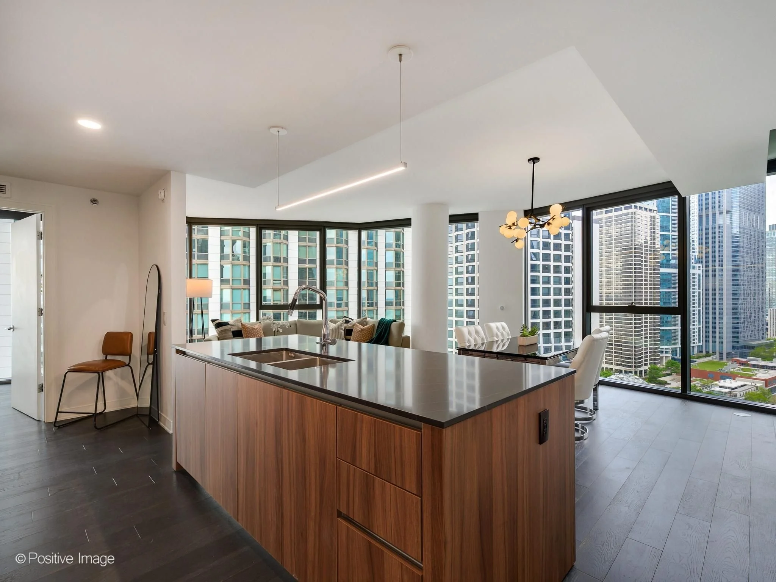
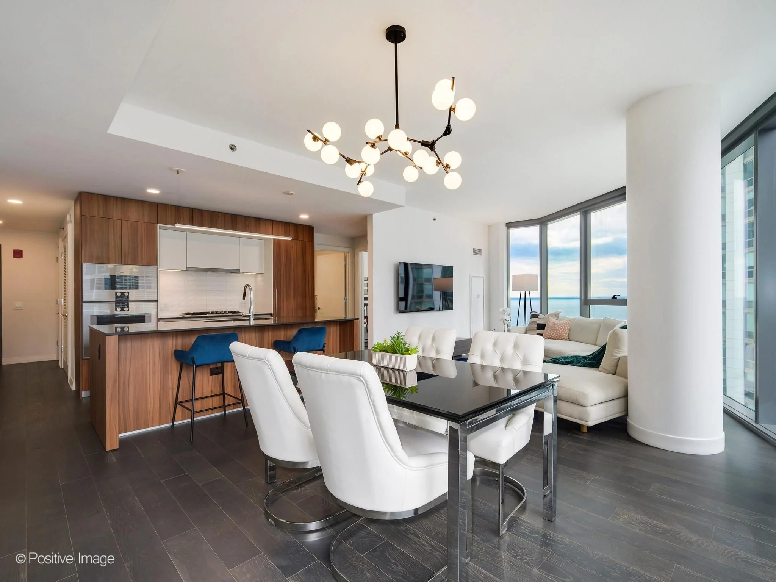
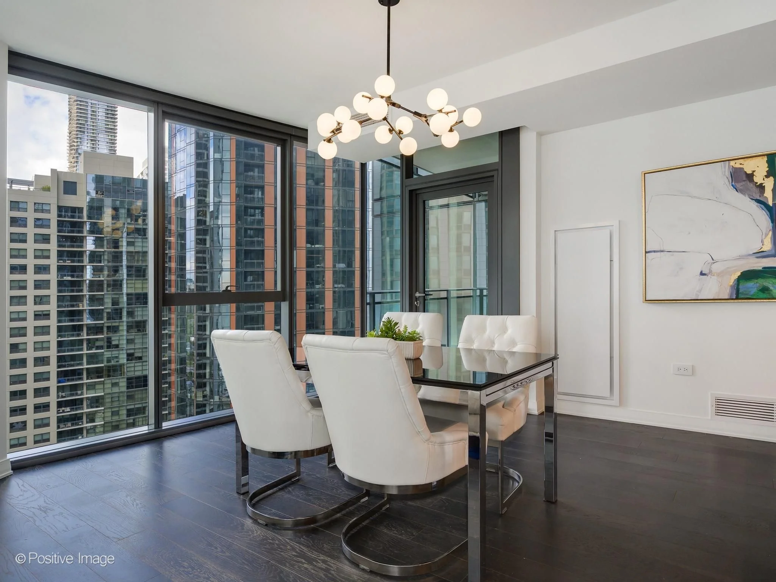
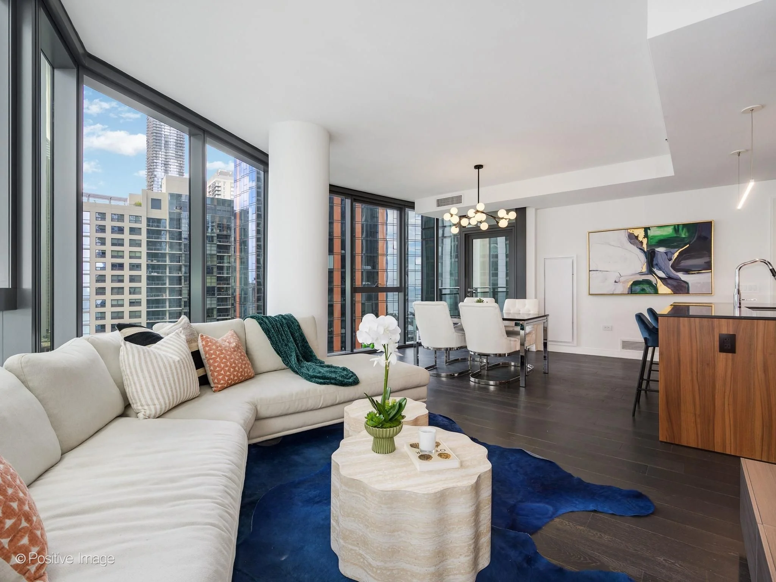
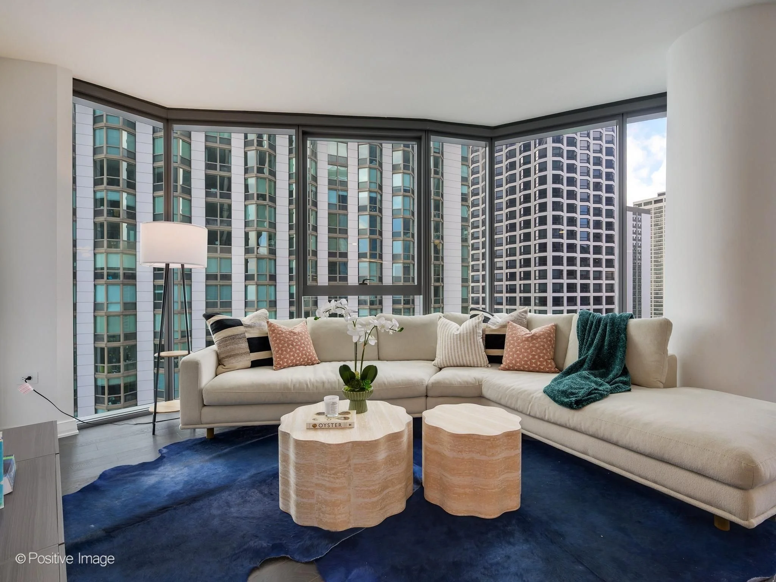
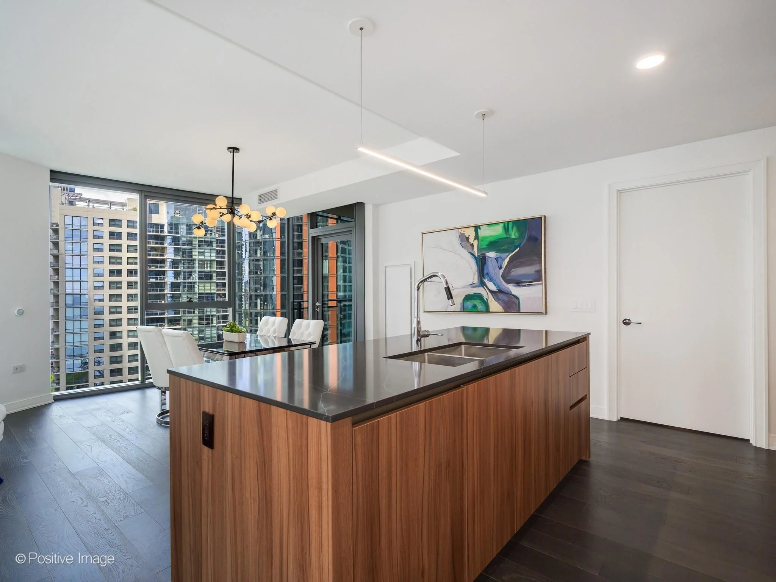
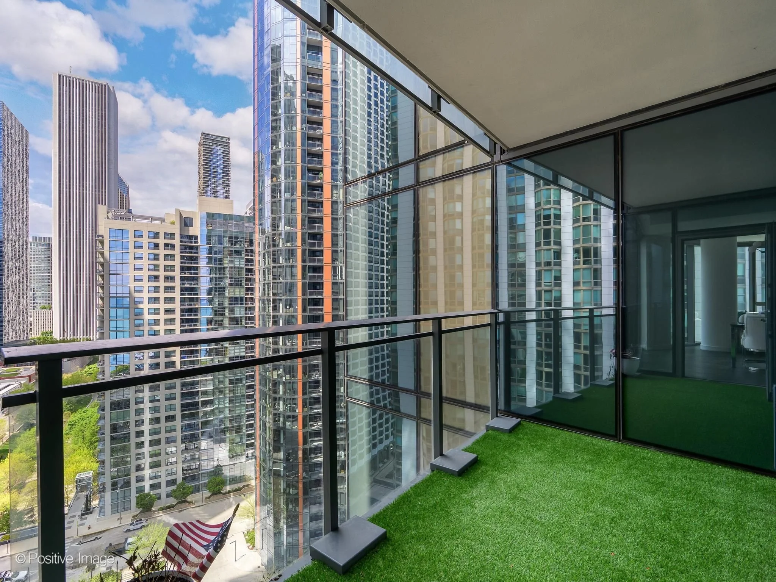
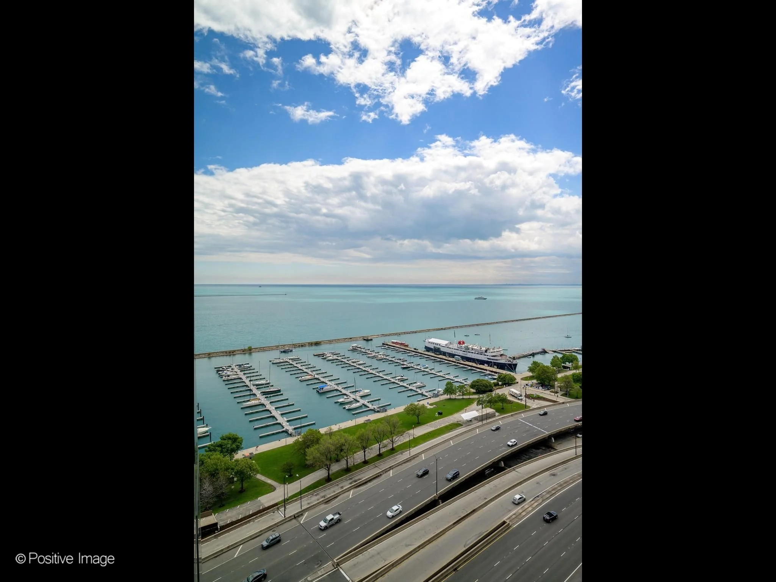
From the moment you enter, a welcoming foyer creates a strong first impression, leading into a bright, open living space framed by floor-to-ceiling windows. The layout is designed to showcase sweeping views of Lake Michigan, Lakeshore East Park, and the surrounding skyline.
The living and dining areas connect seamlessly, with direct access to a private balcony that extends the living space outdoors.
Elevated Interiors and Design
This home has been thoughtfully enhanced with custom upgrades throughout:
Designer lighting and custom window treatments
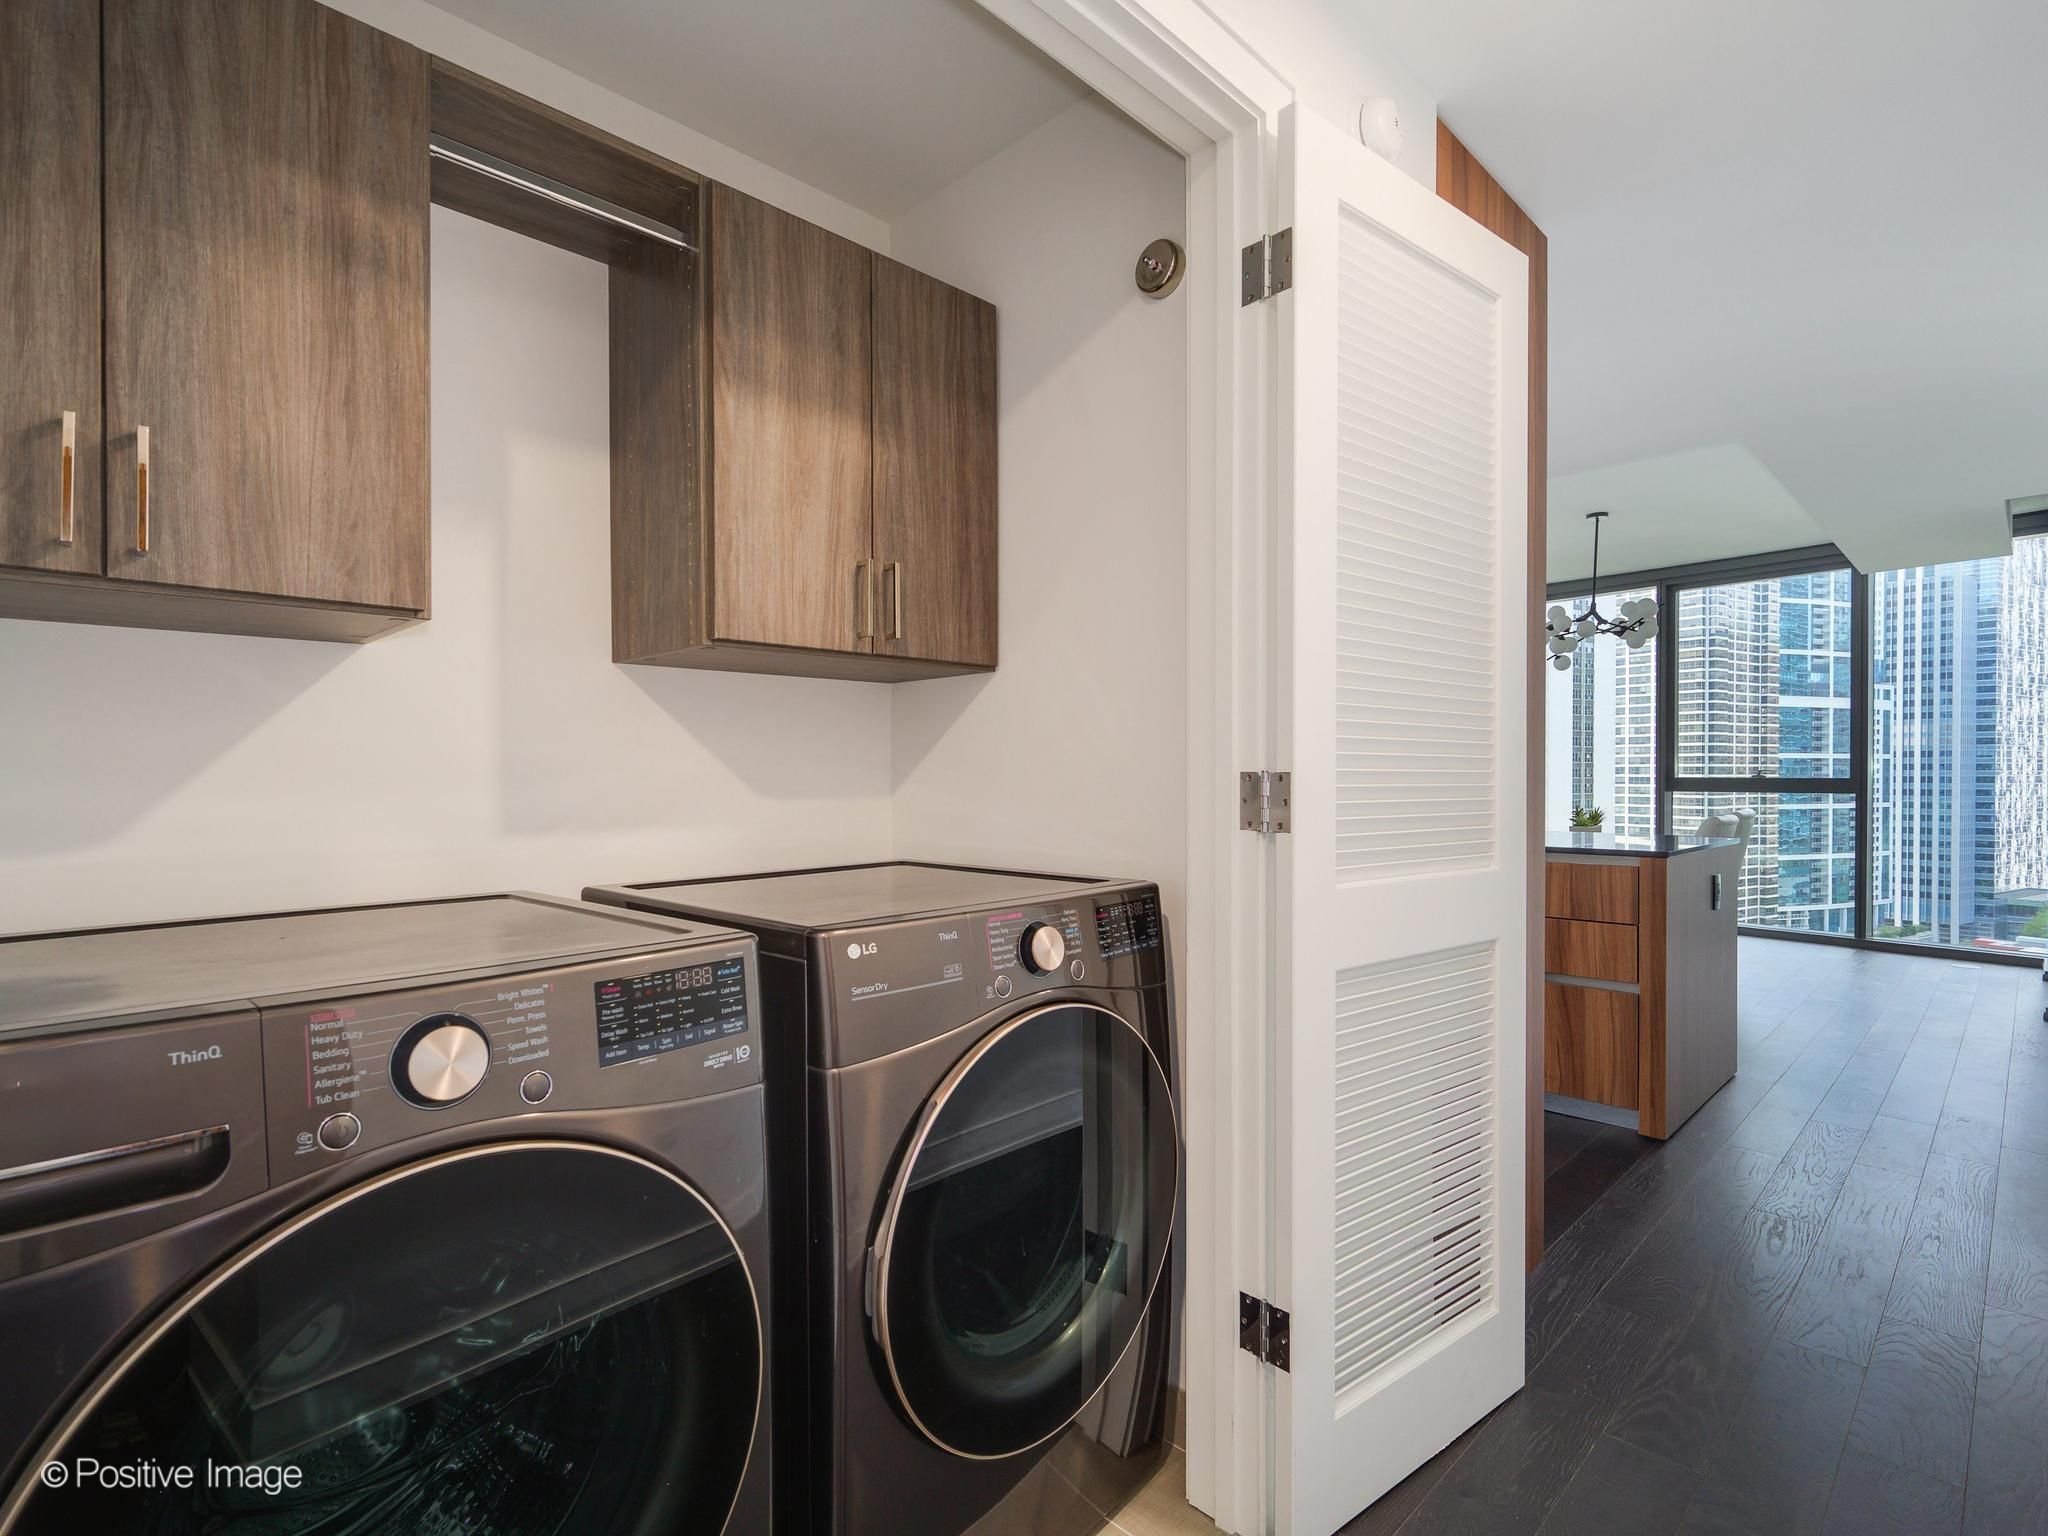
Customized closets for optimized storage
Hardwood floors and a clean, modern aesthetic
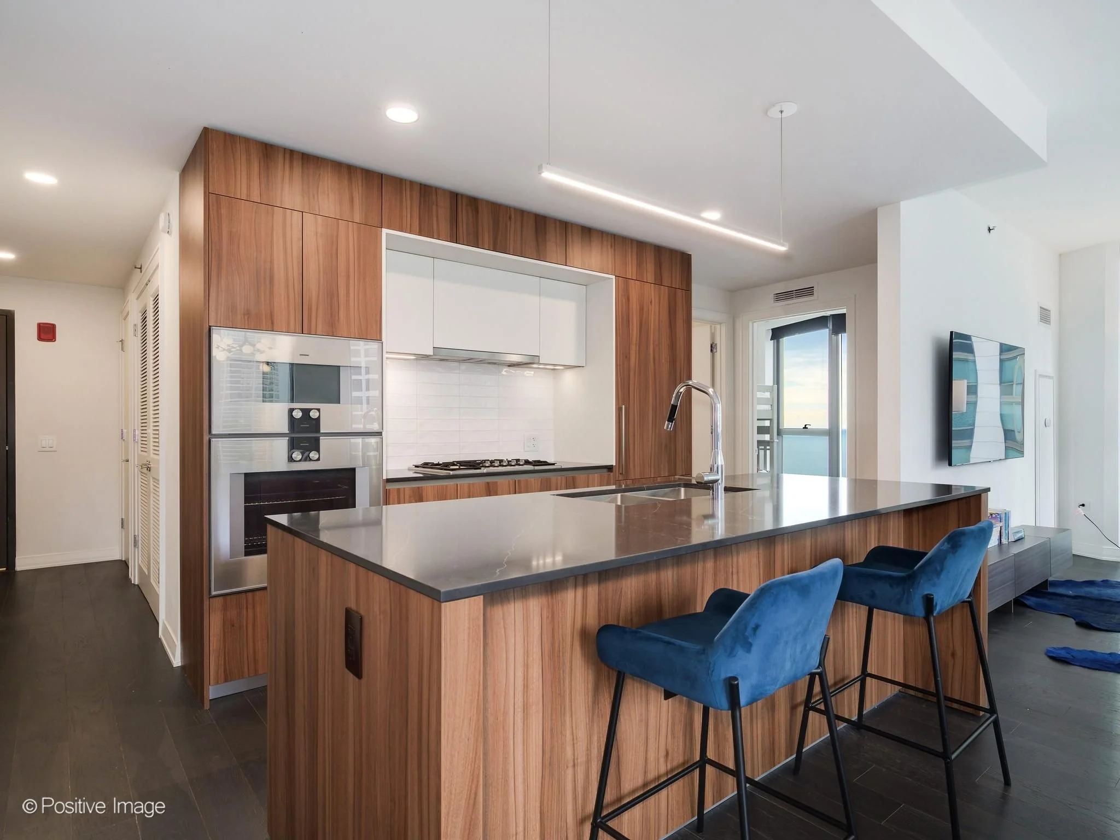
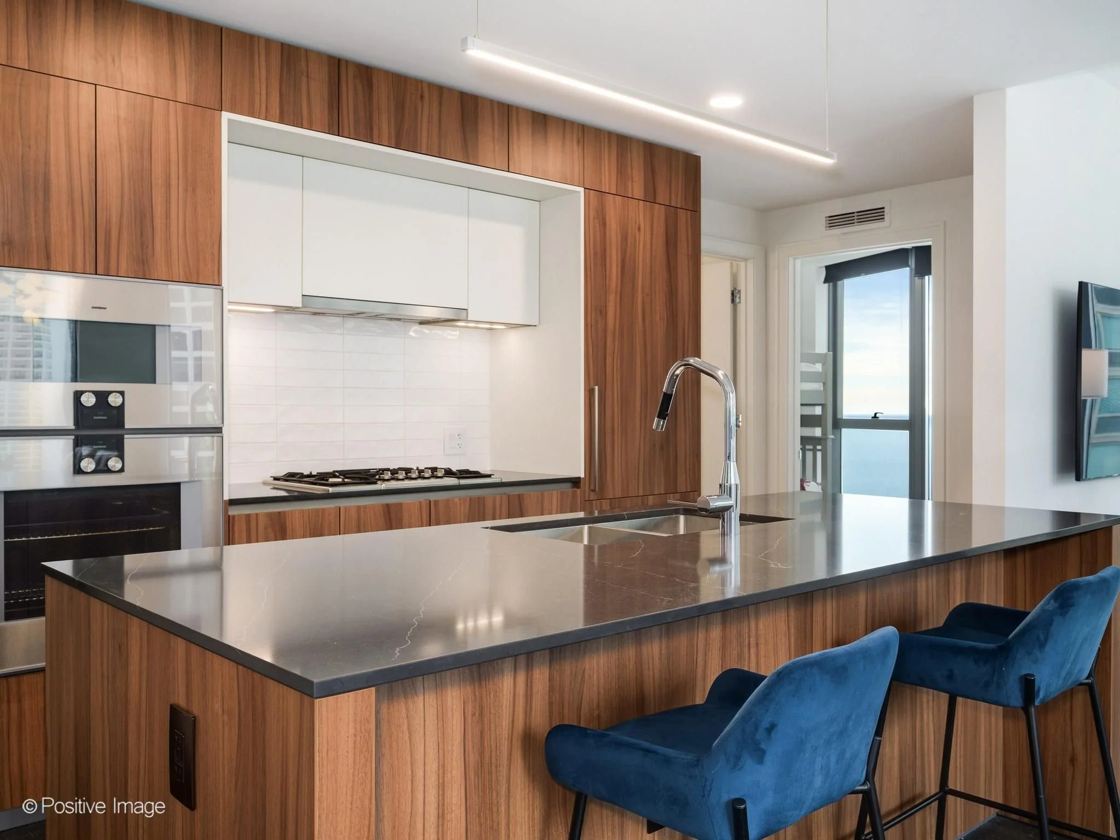
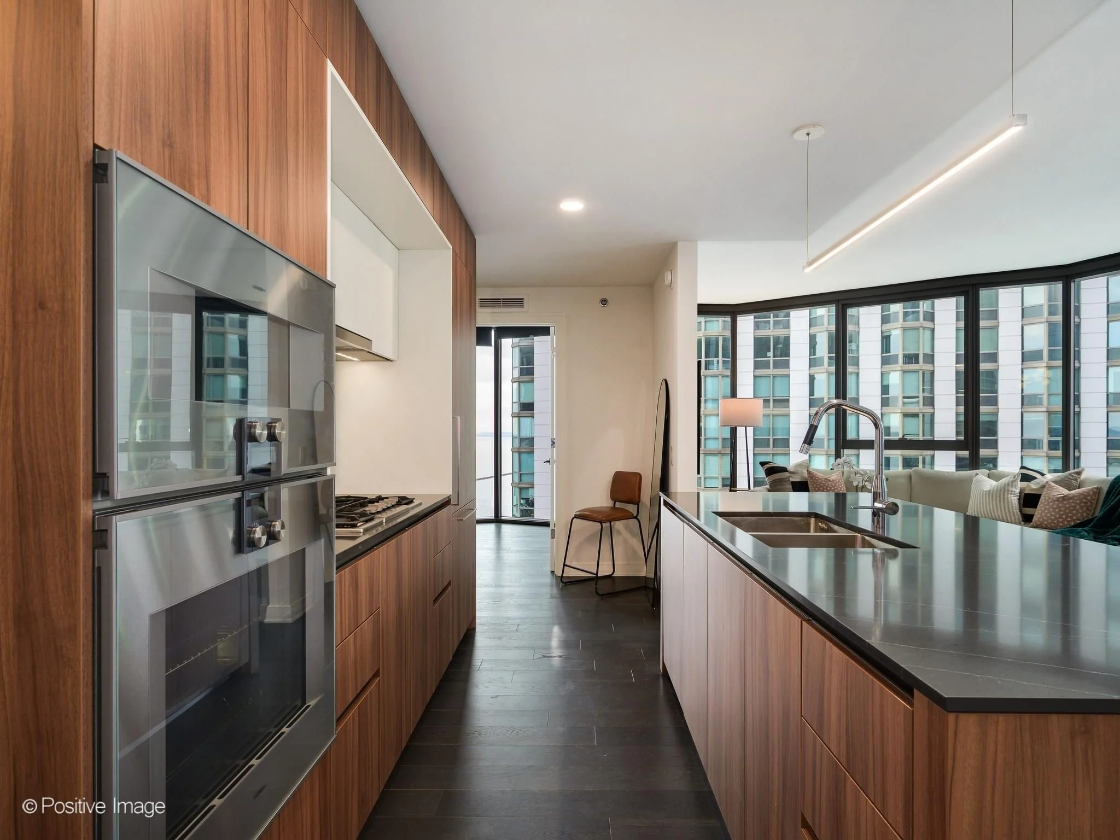
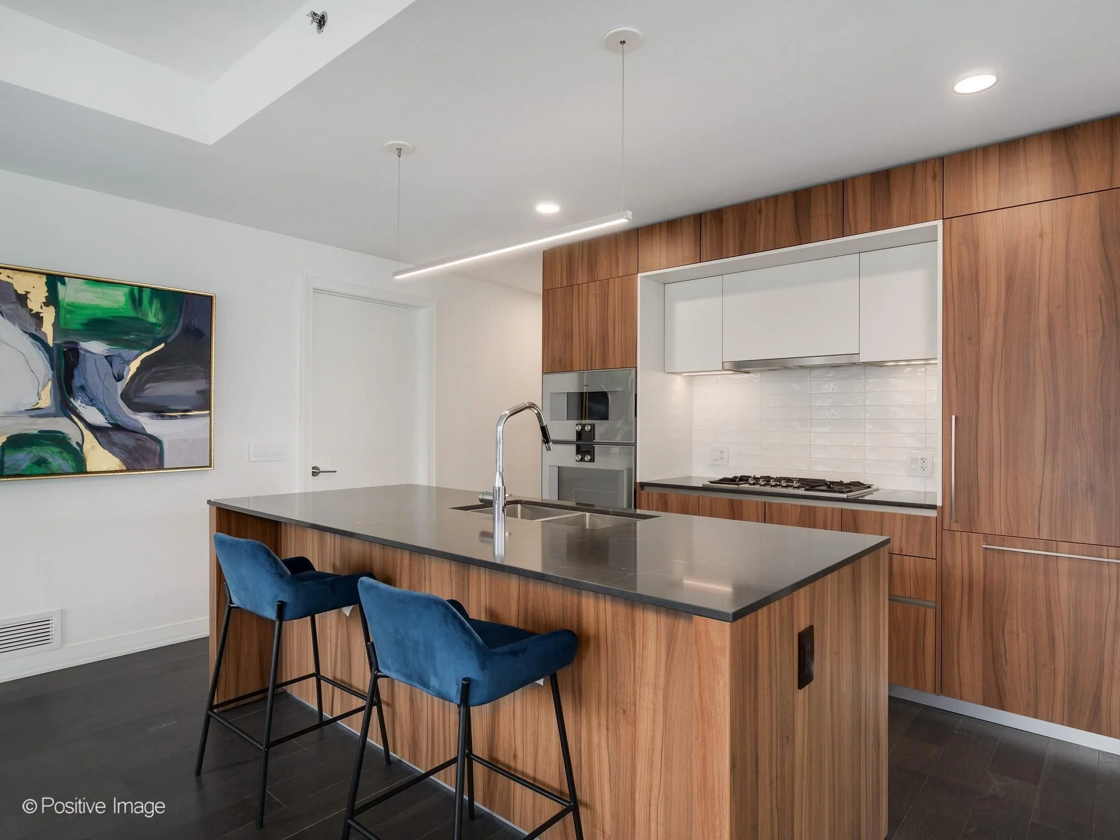
The chef’s kitchen combines style and functionality with:
Italian Snaidero cabinetry
Oversized island with seating
Franke double undermount sink
Gaggenau and Bosch appliances
Sleek granite countertops
A Private Retreat
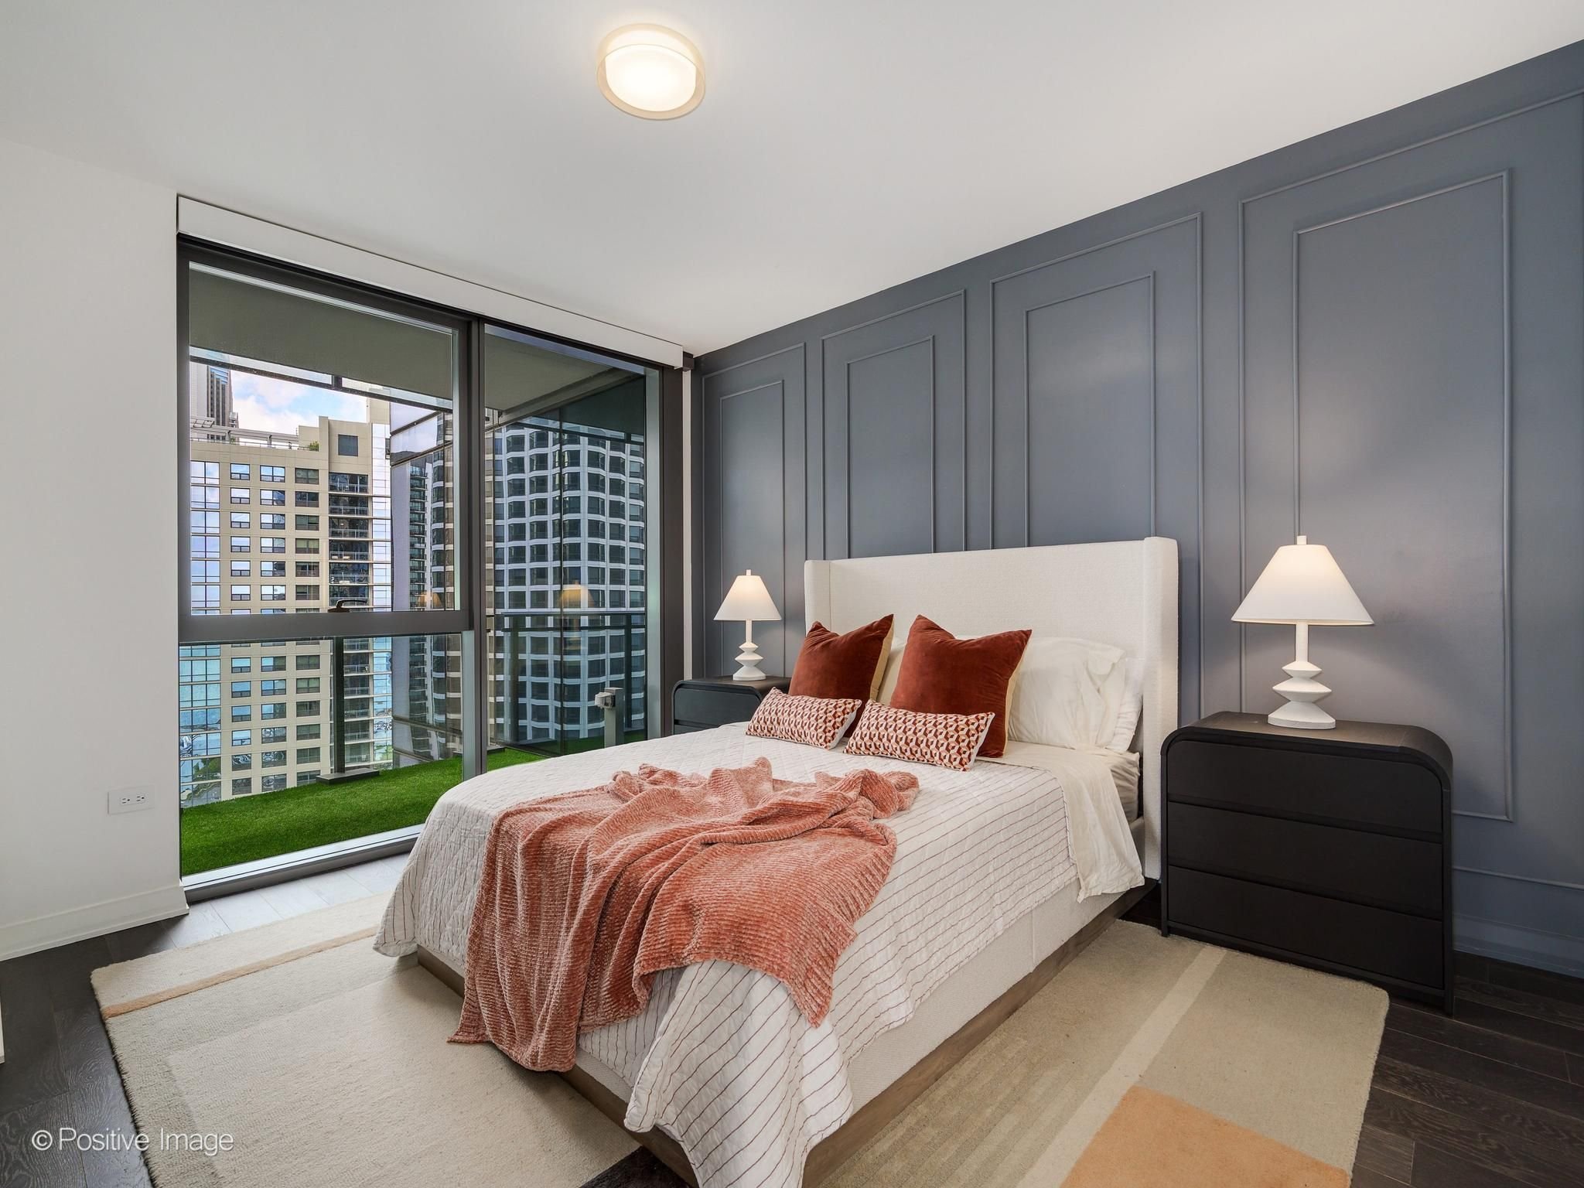
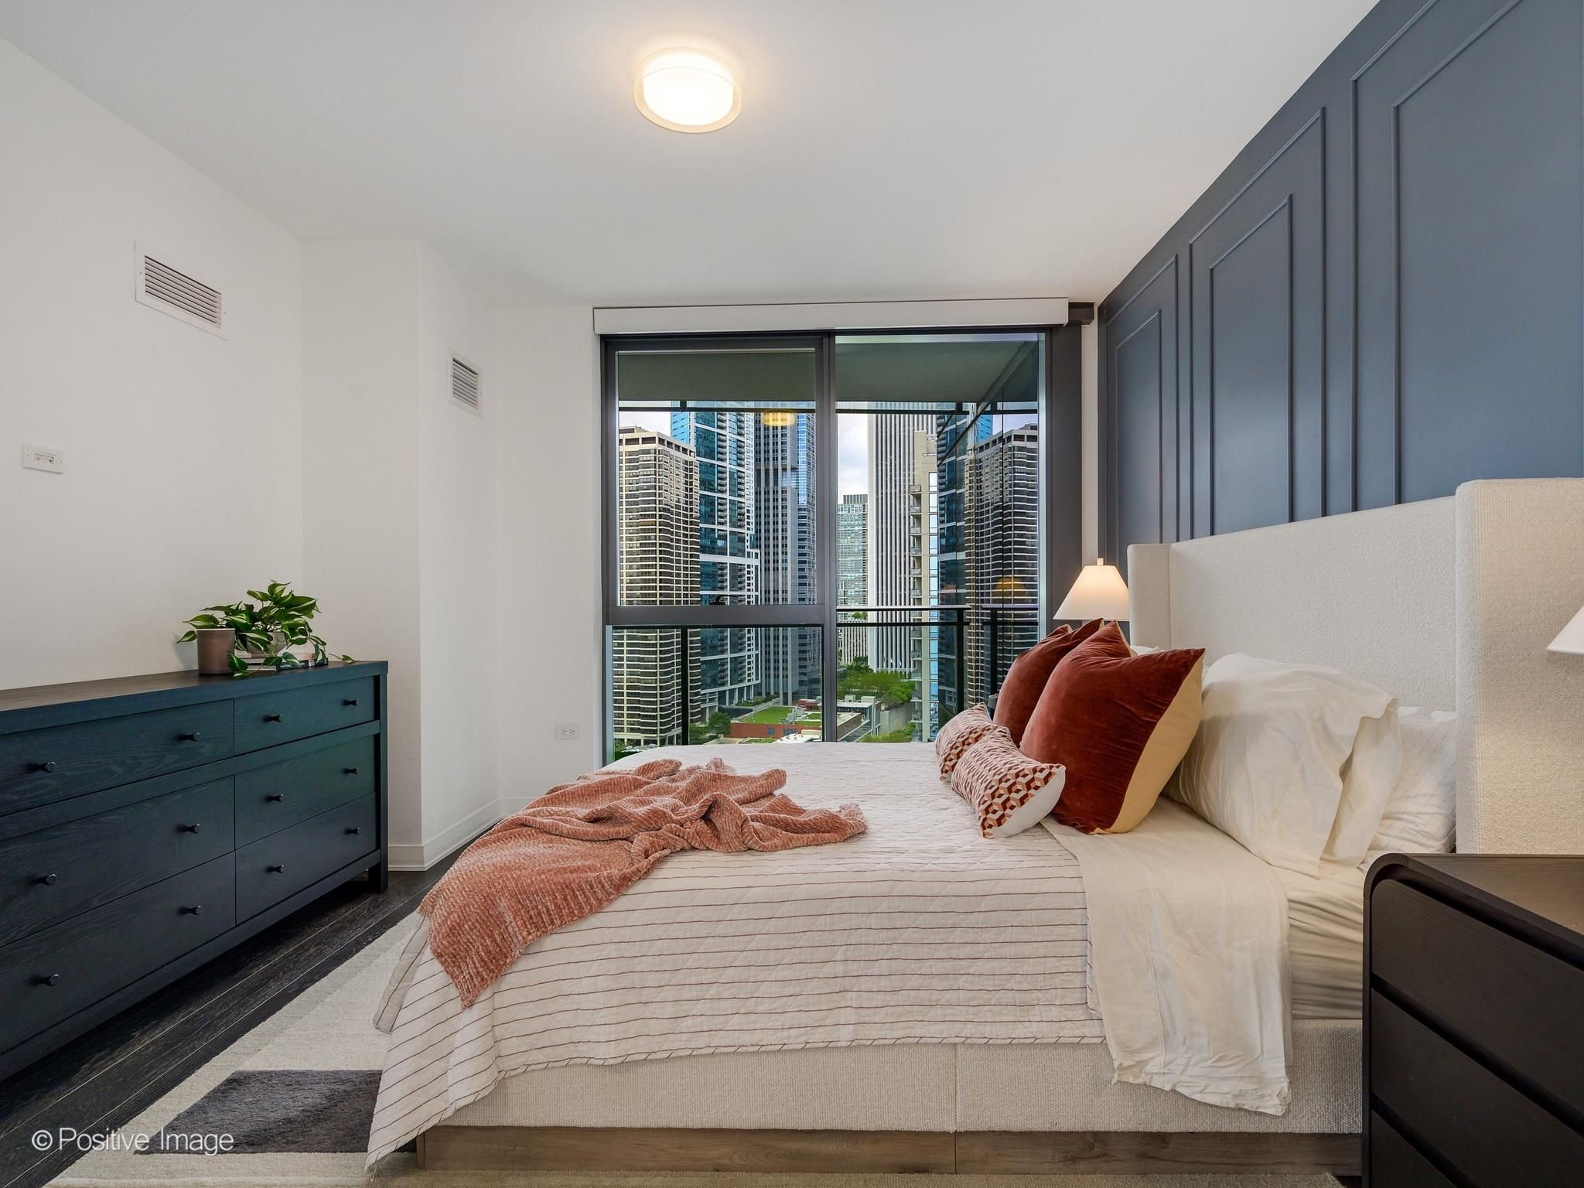
The primary suite is designed as a calm, refined retreat:
Custom box molding accent wall
Wall of windows with park views
Electric solar shades for privacy and light control
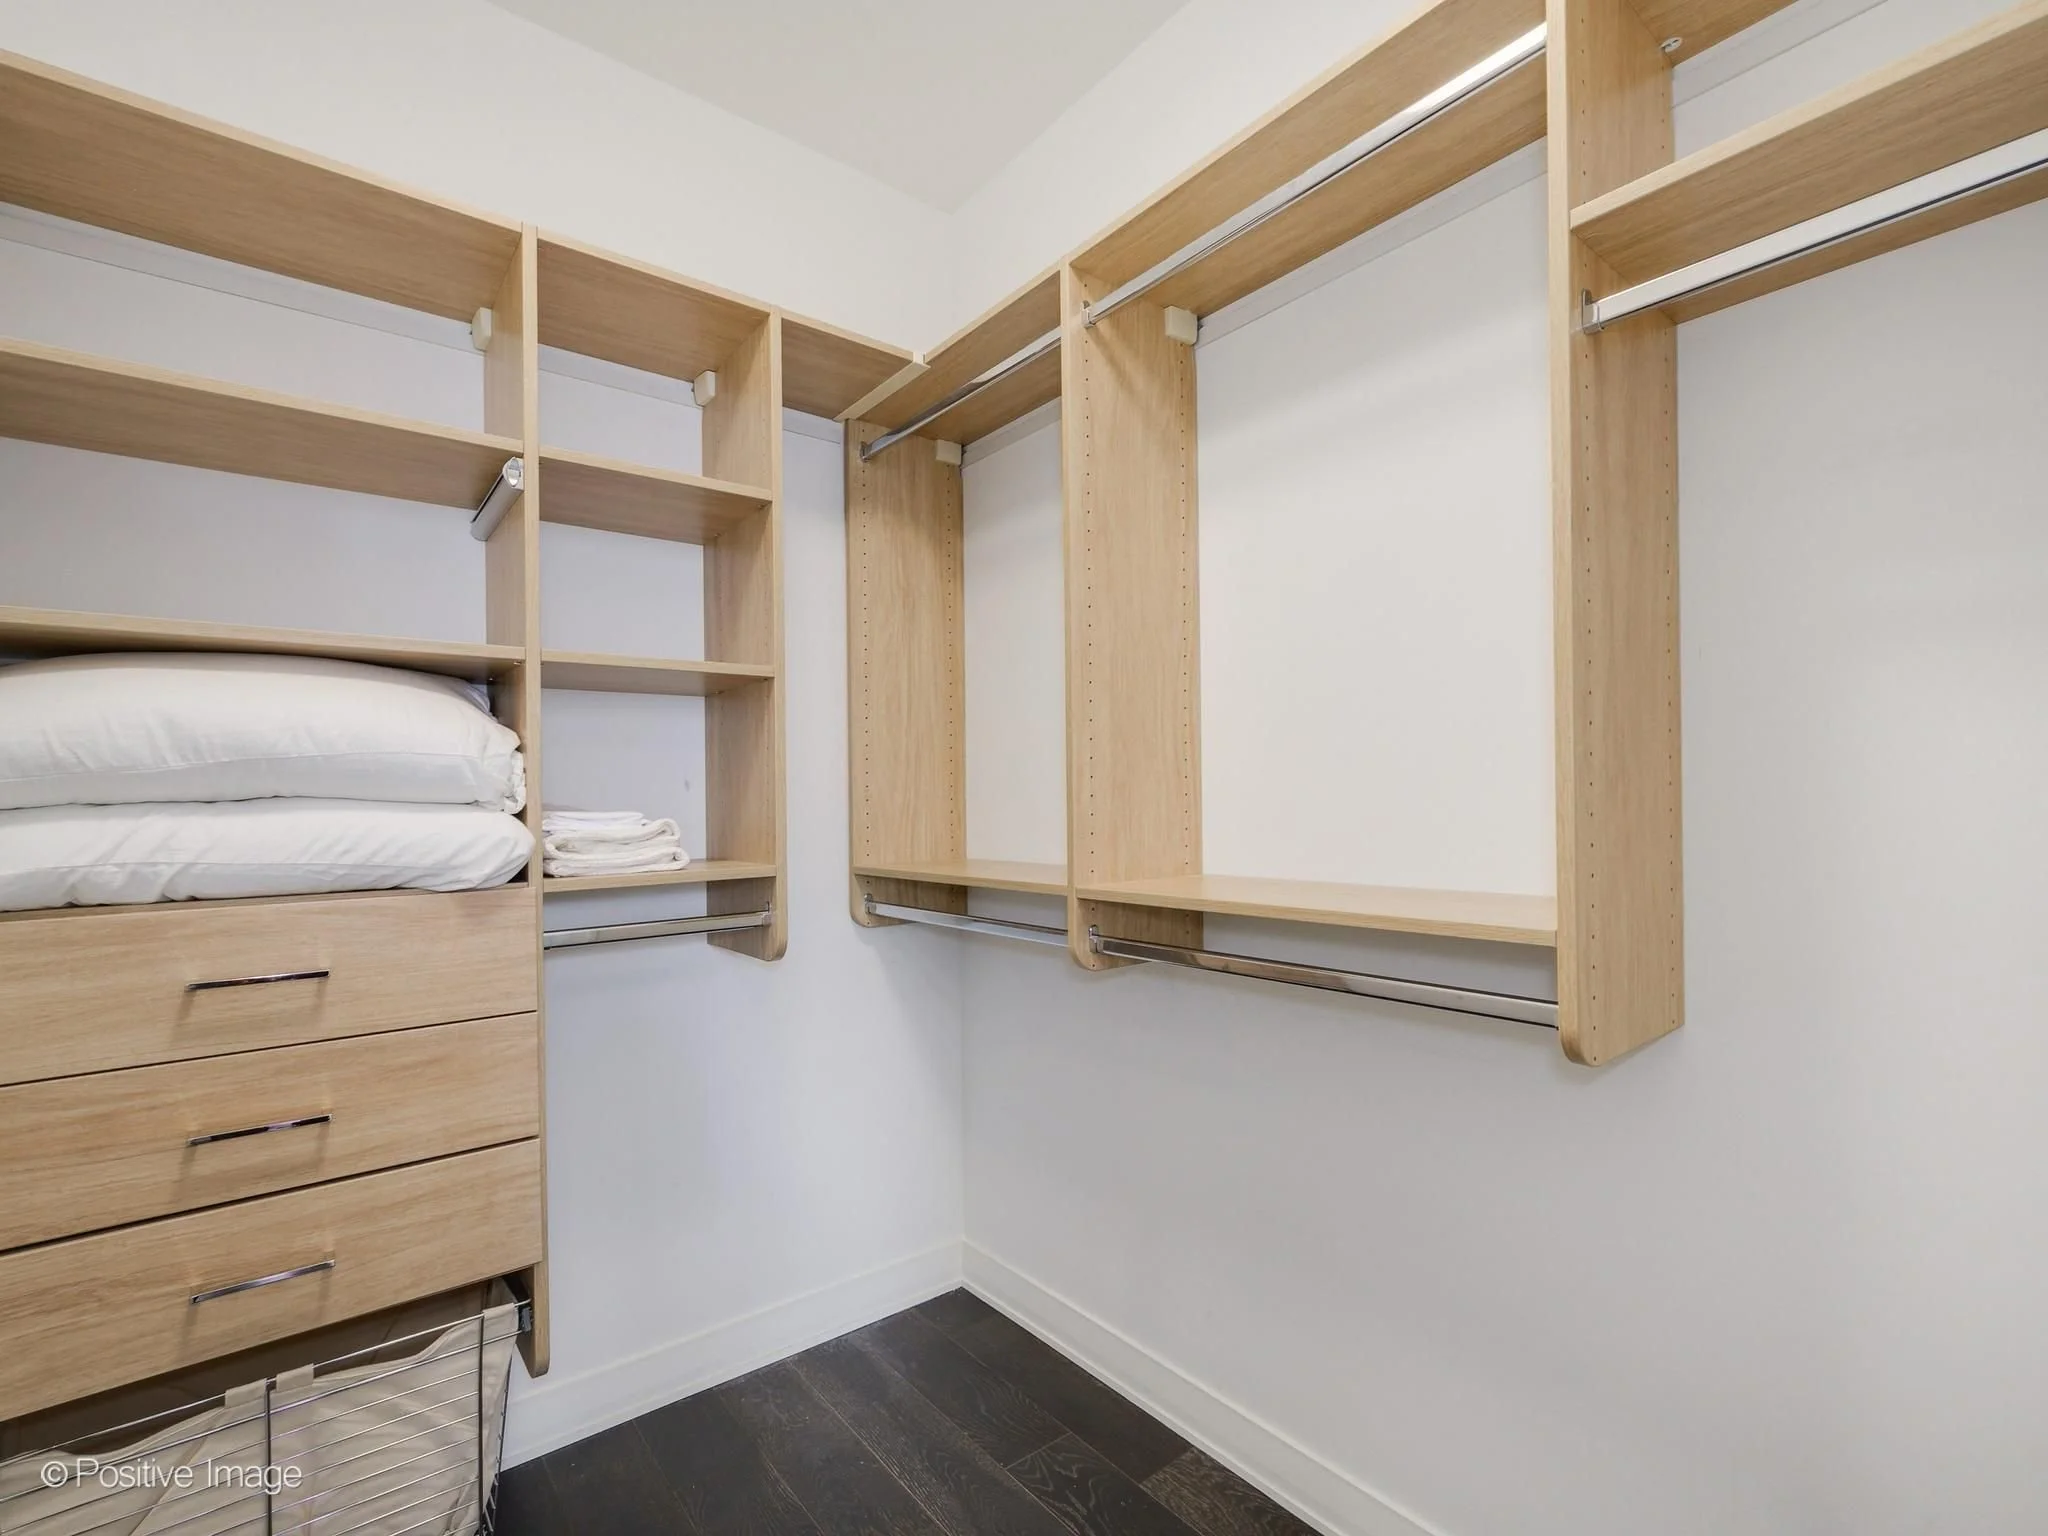
Walk-in closet with custom organization
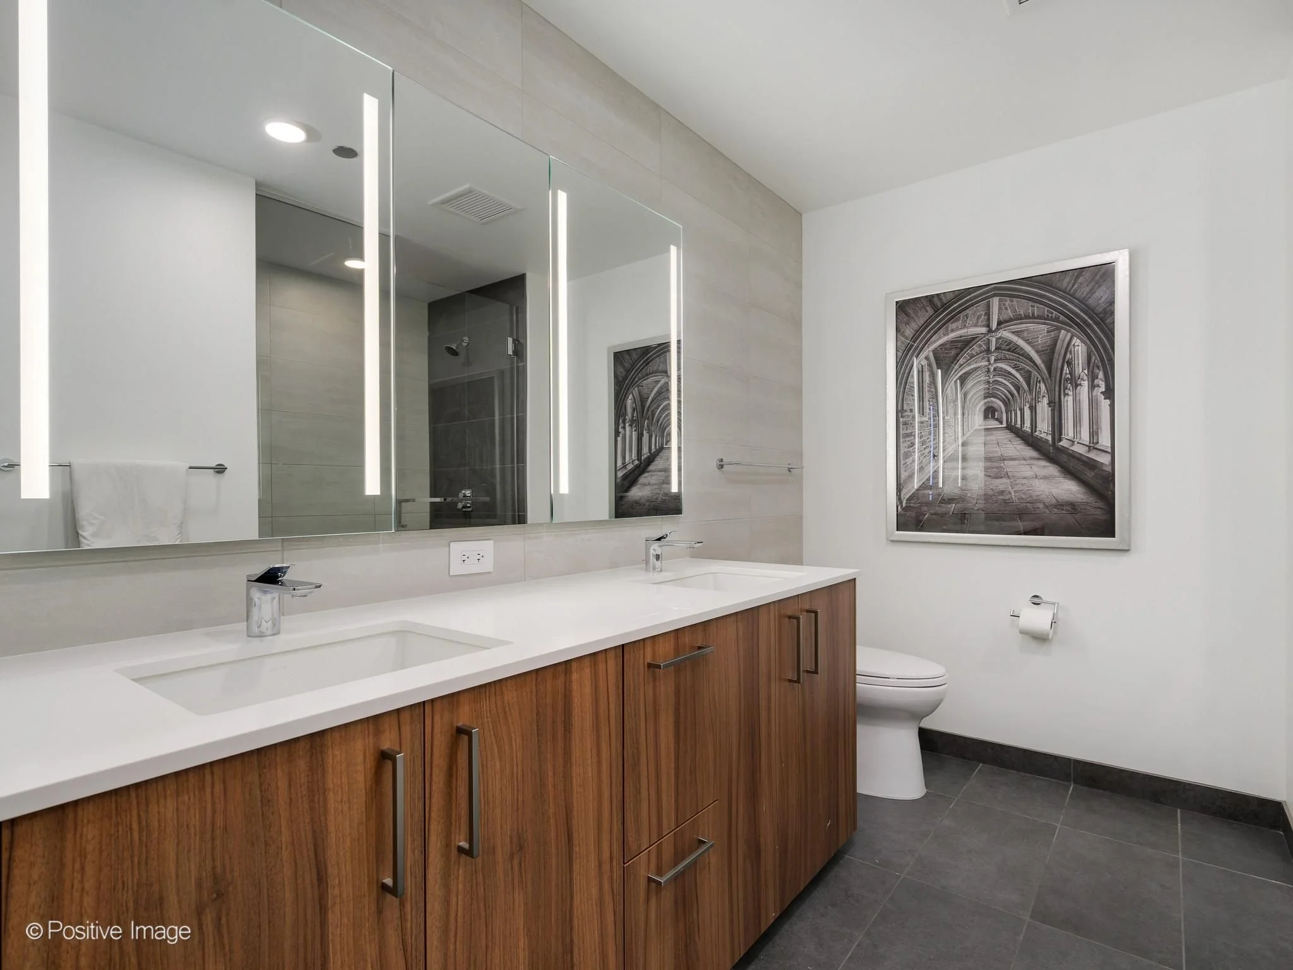
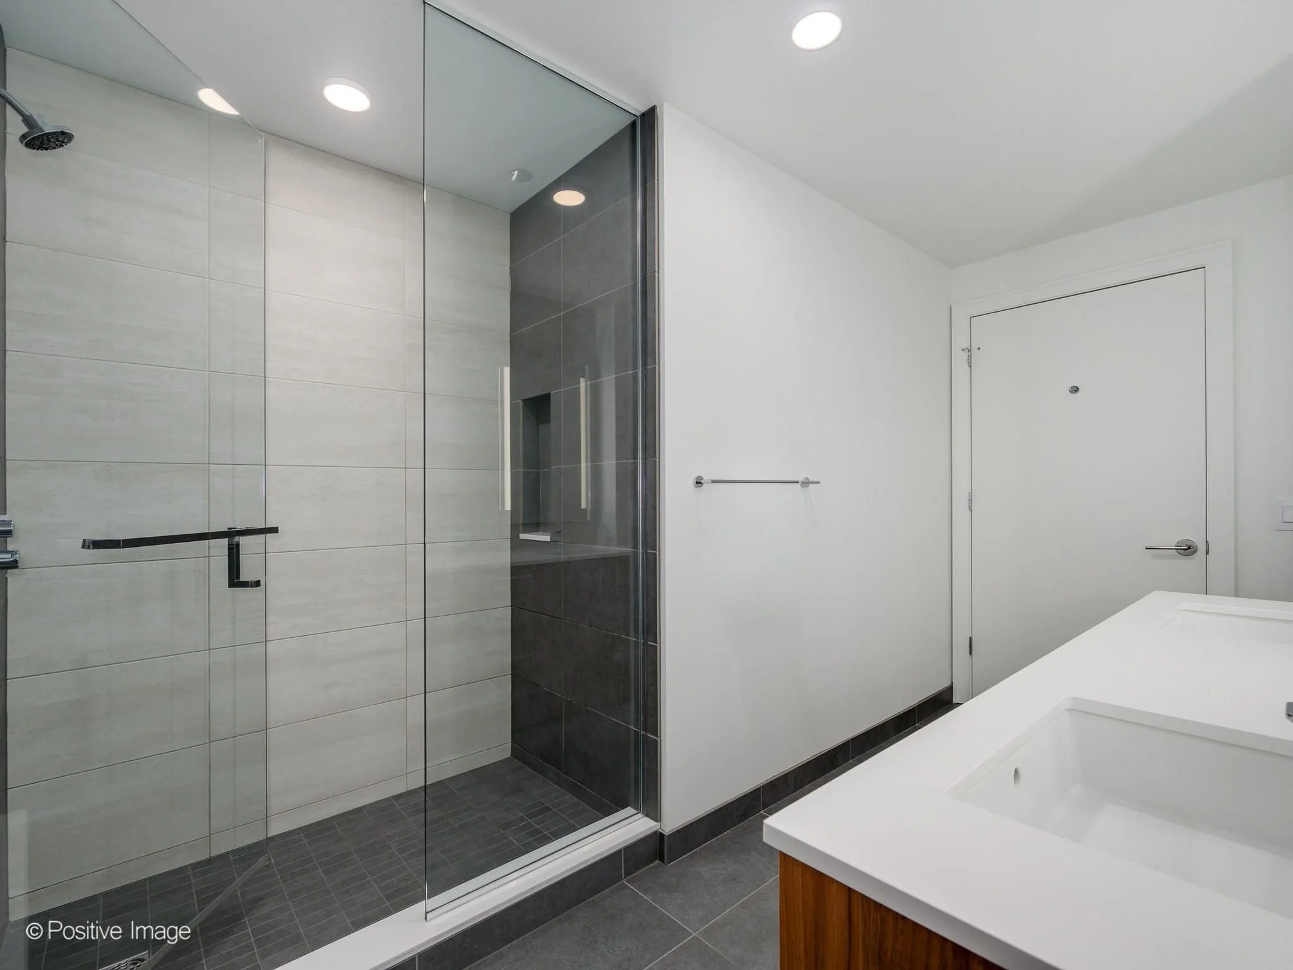
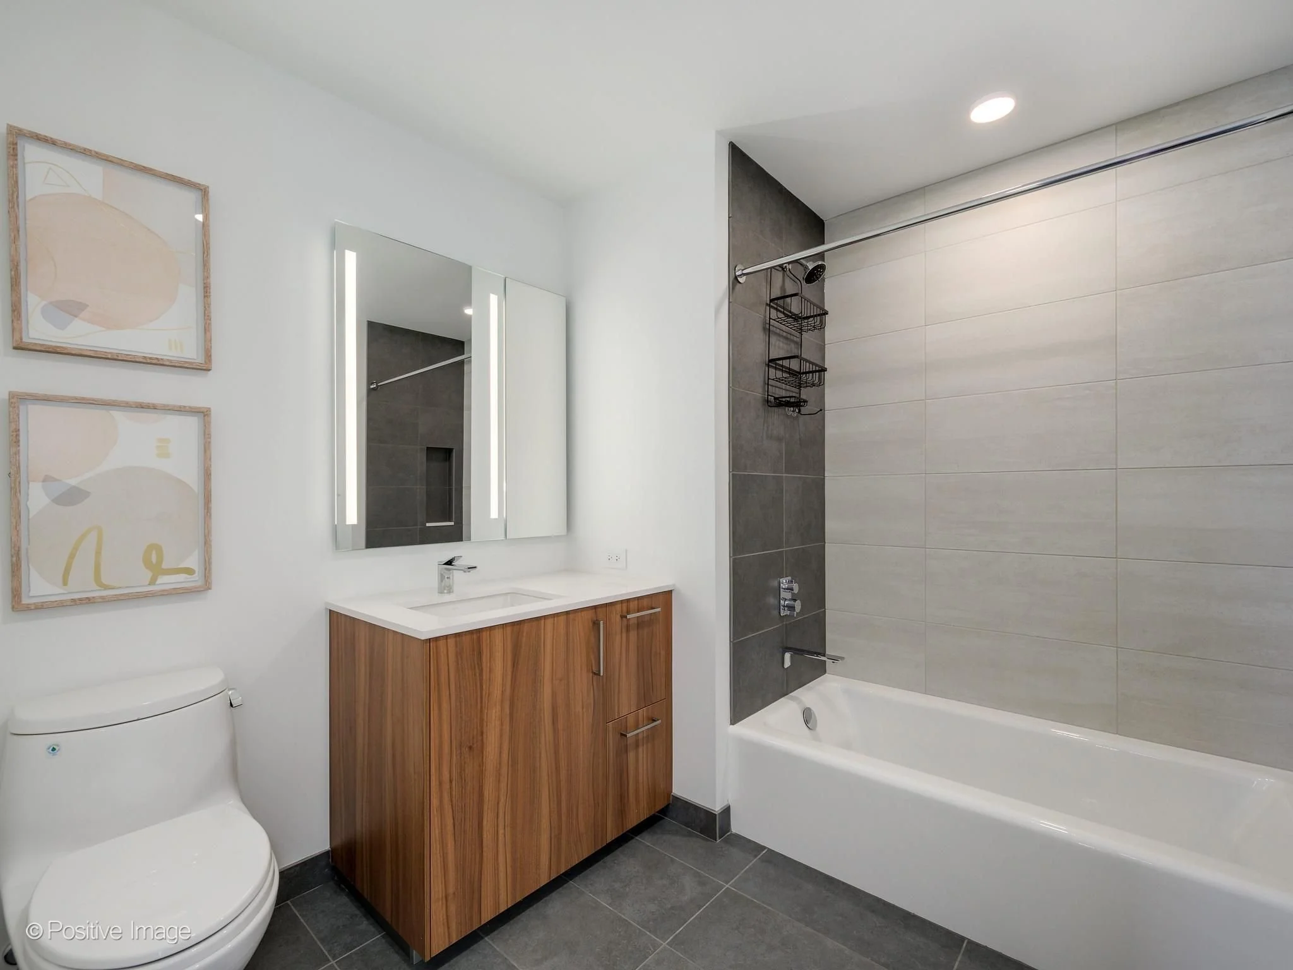
The en-suite bath features a dual vanity and an oversized tiled shower with frameless glass.
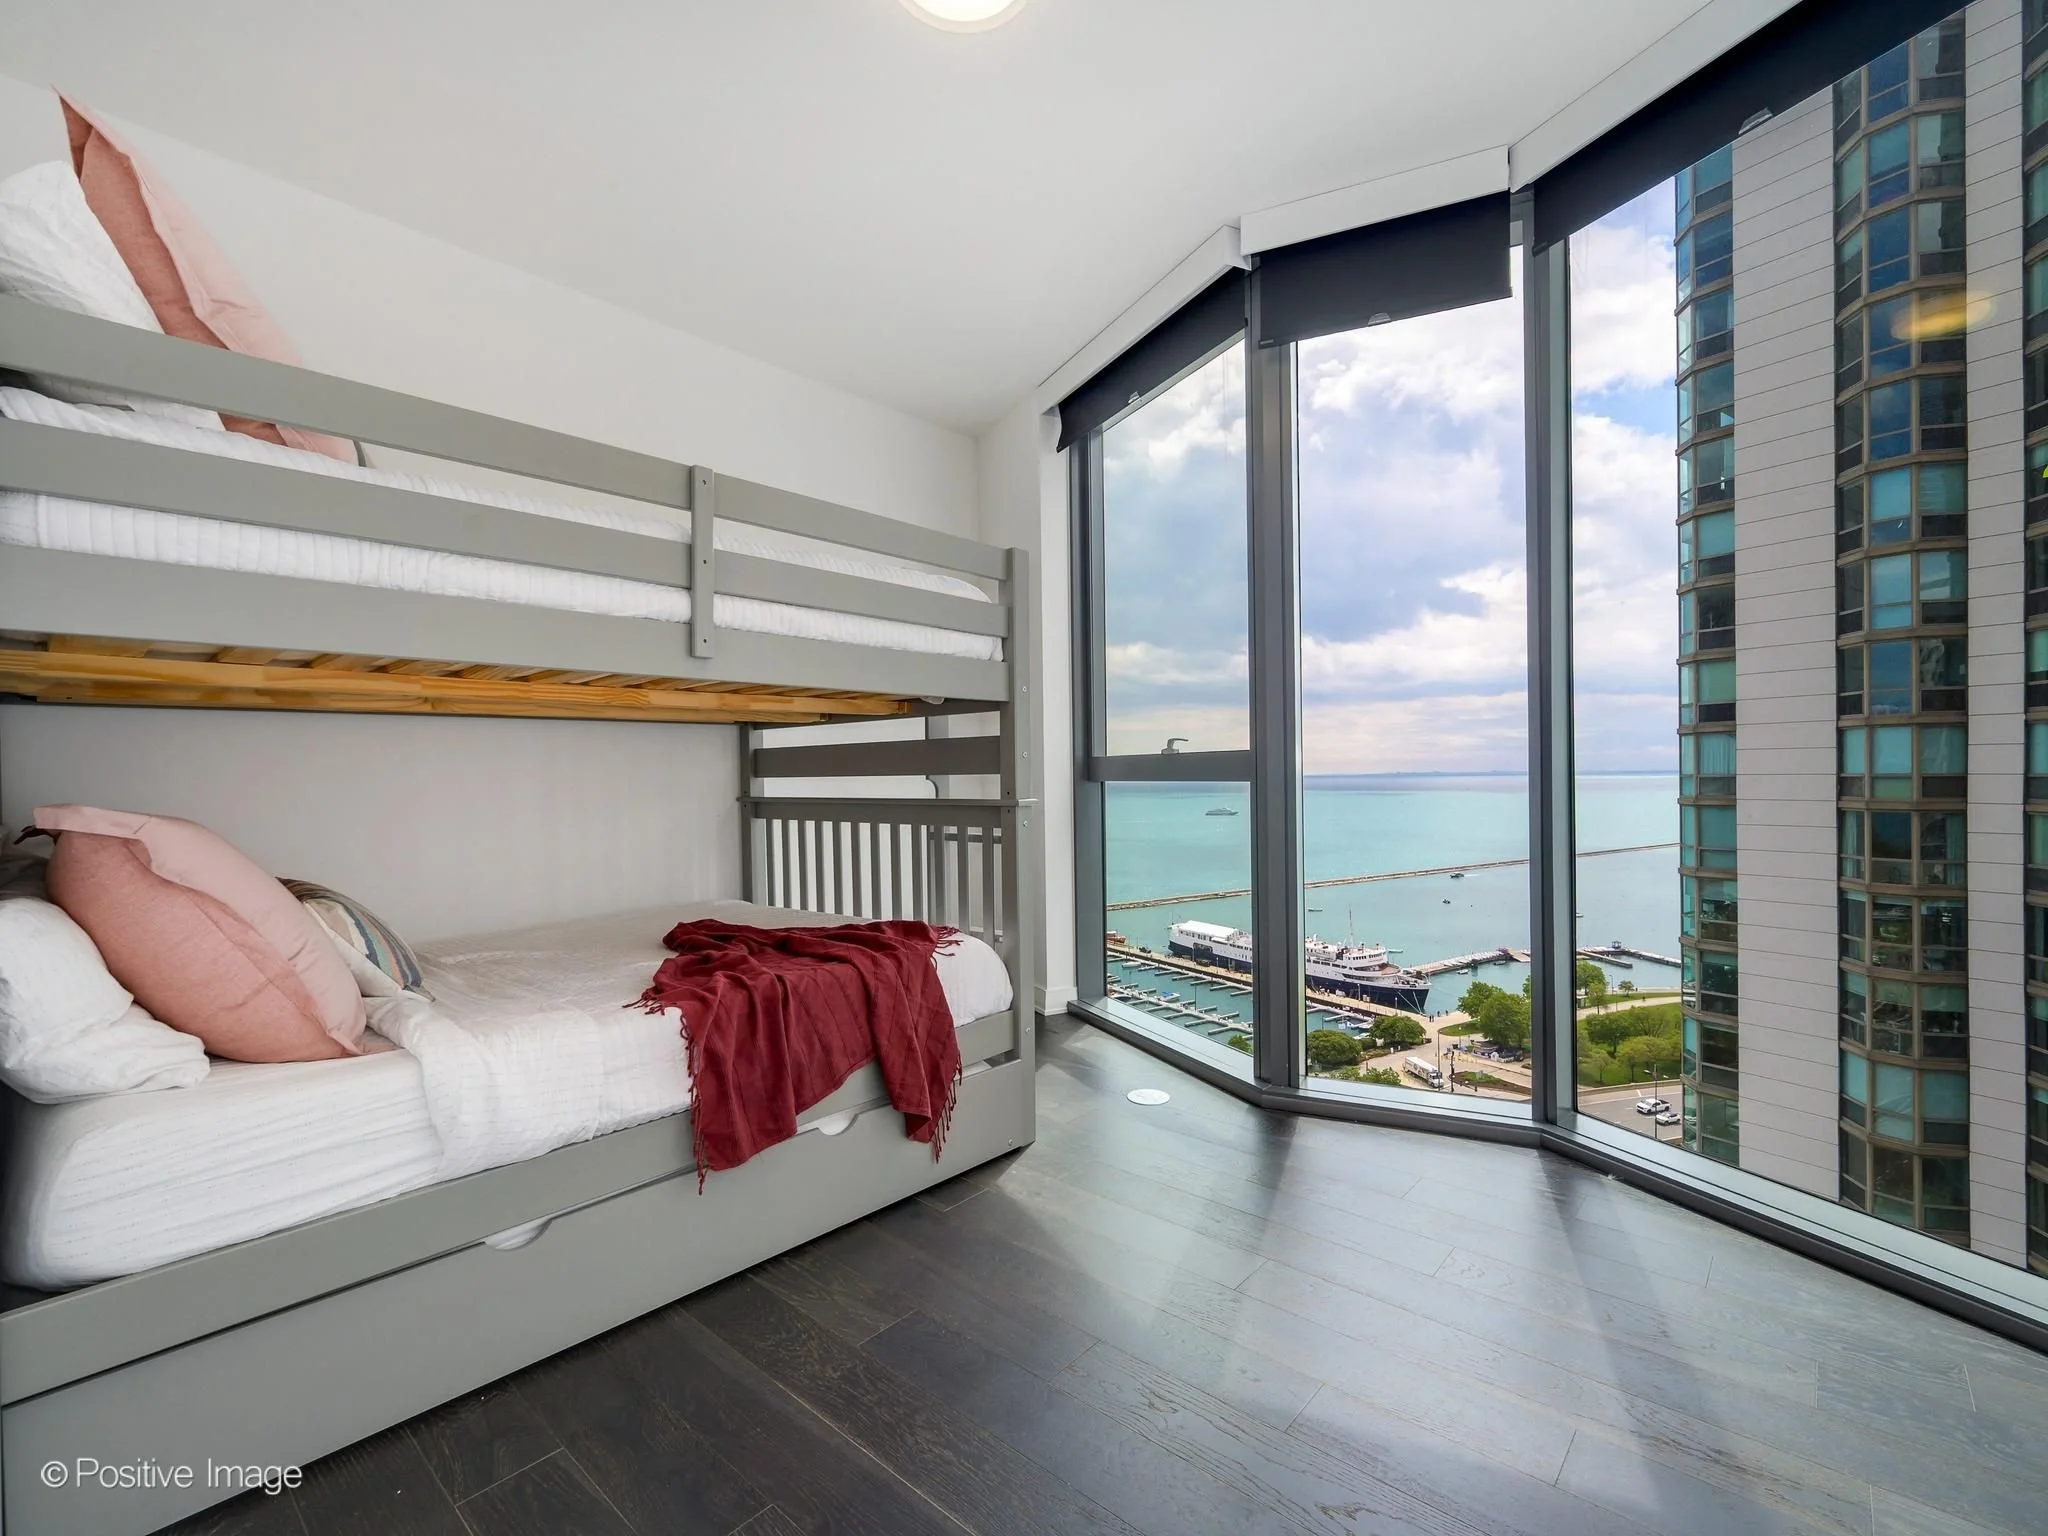
The second bedroom offers flexibility for guests or work-from-home, with harbor views and a custom closet. A full hall bath with a tiled tub and shower serves the space.
Full-Service Living at Cirrus
Residents enjoy access to one of Chicago’s most comprehensive amenity packages:
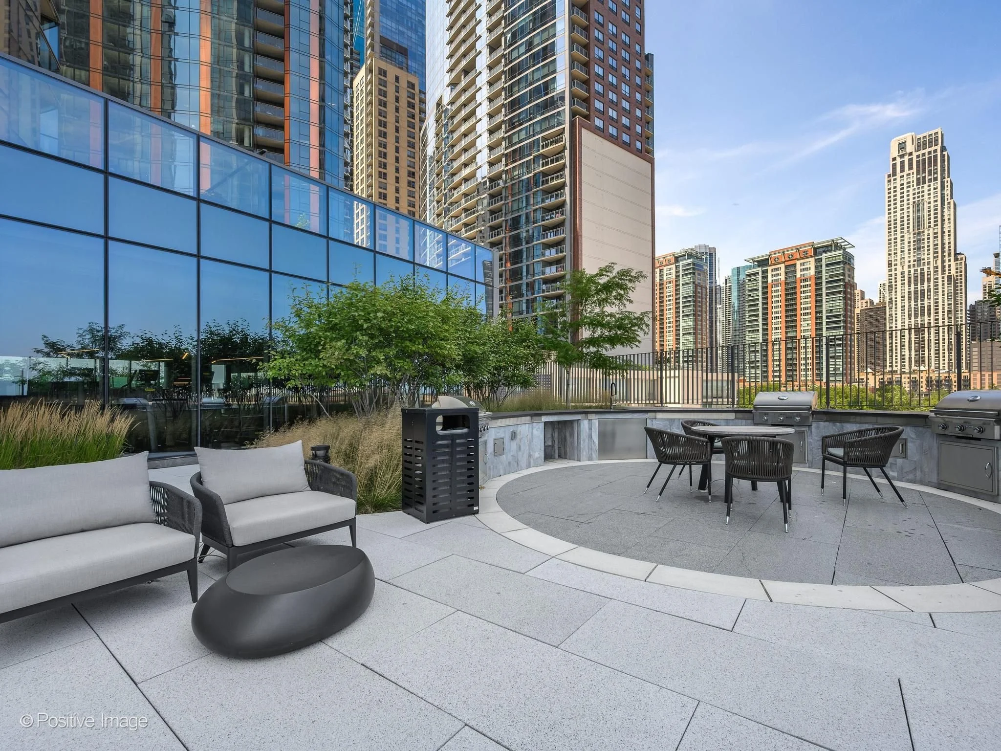
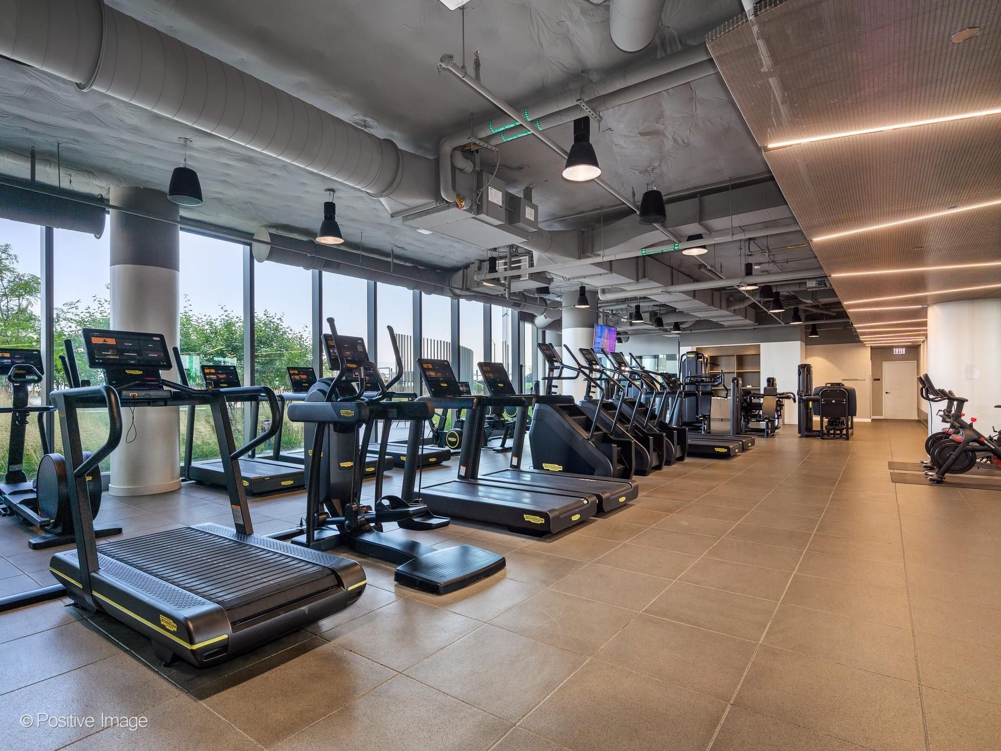
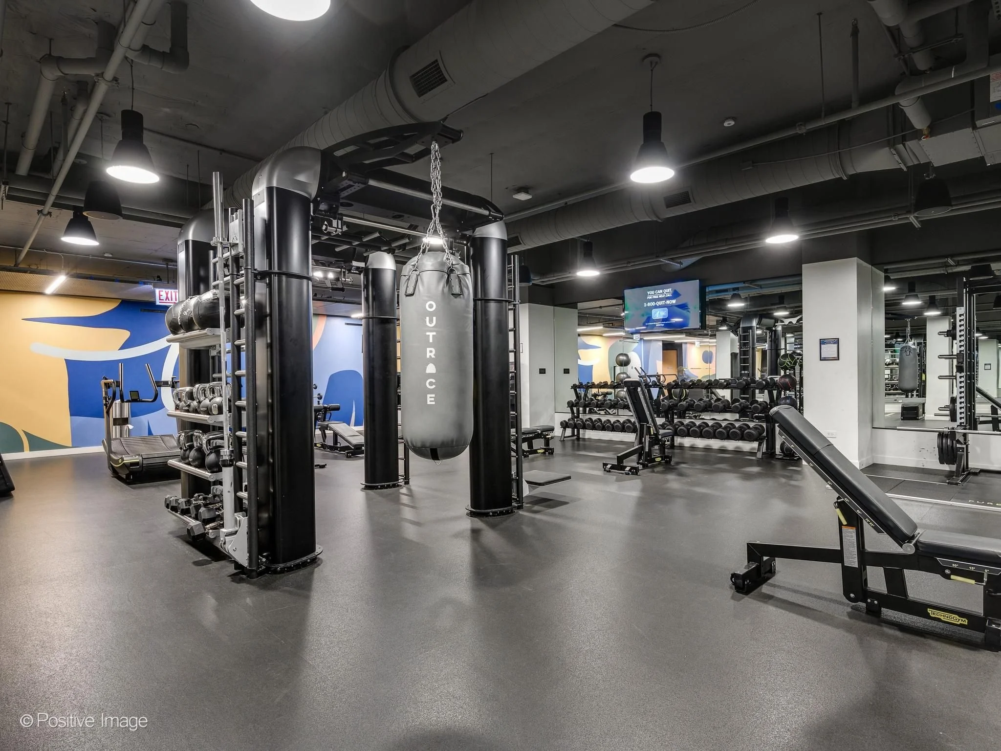
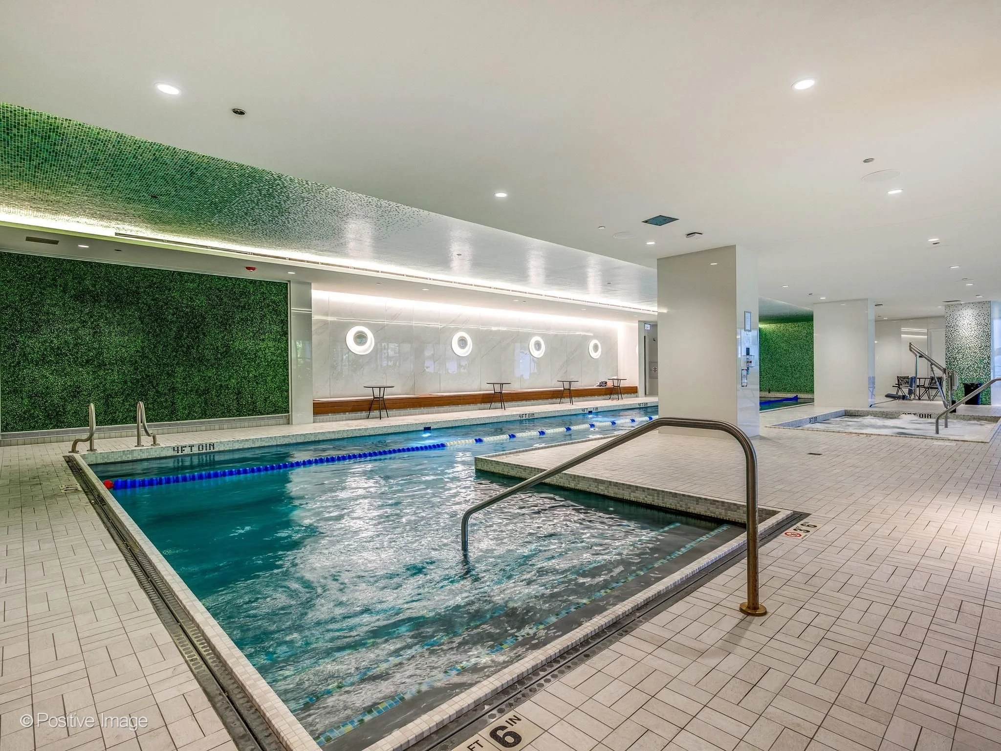
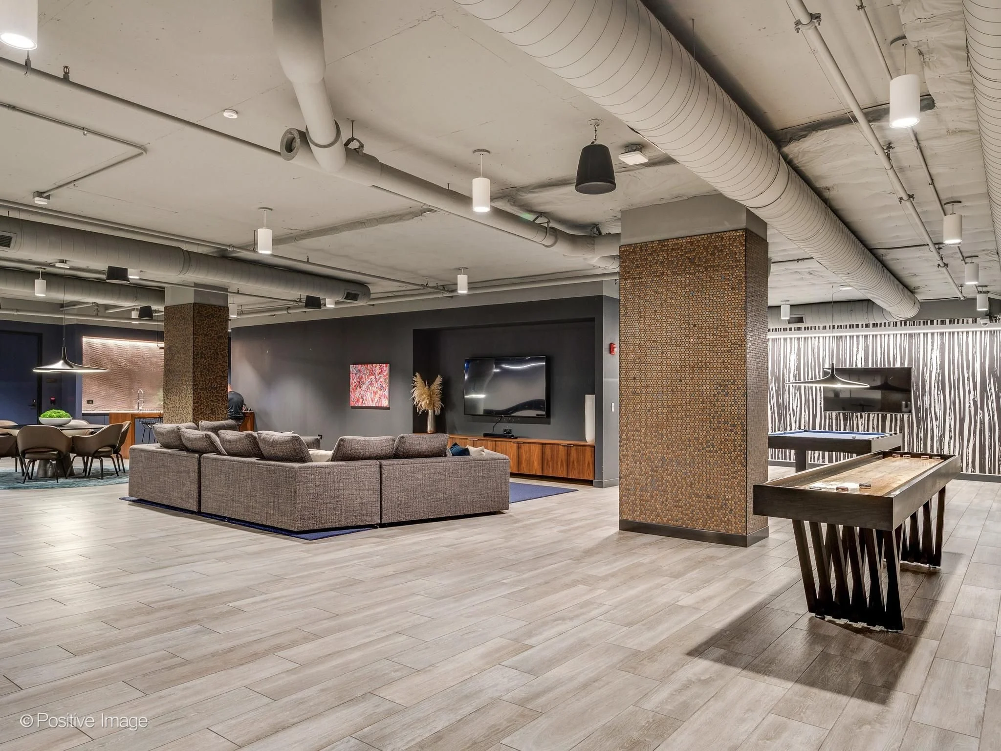
48,000+ square feet of indoor and outdoor amenities
Fitness center with strength and motion studios
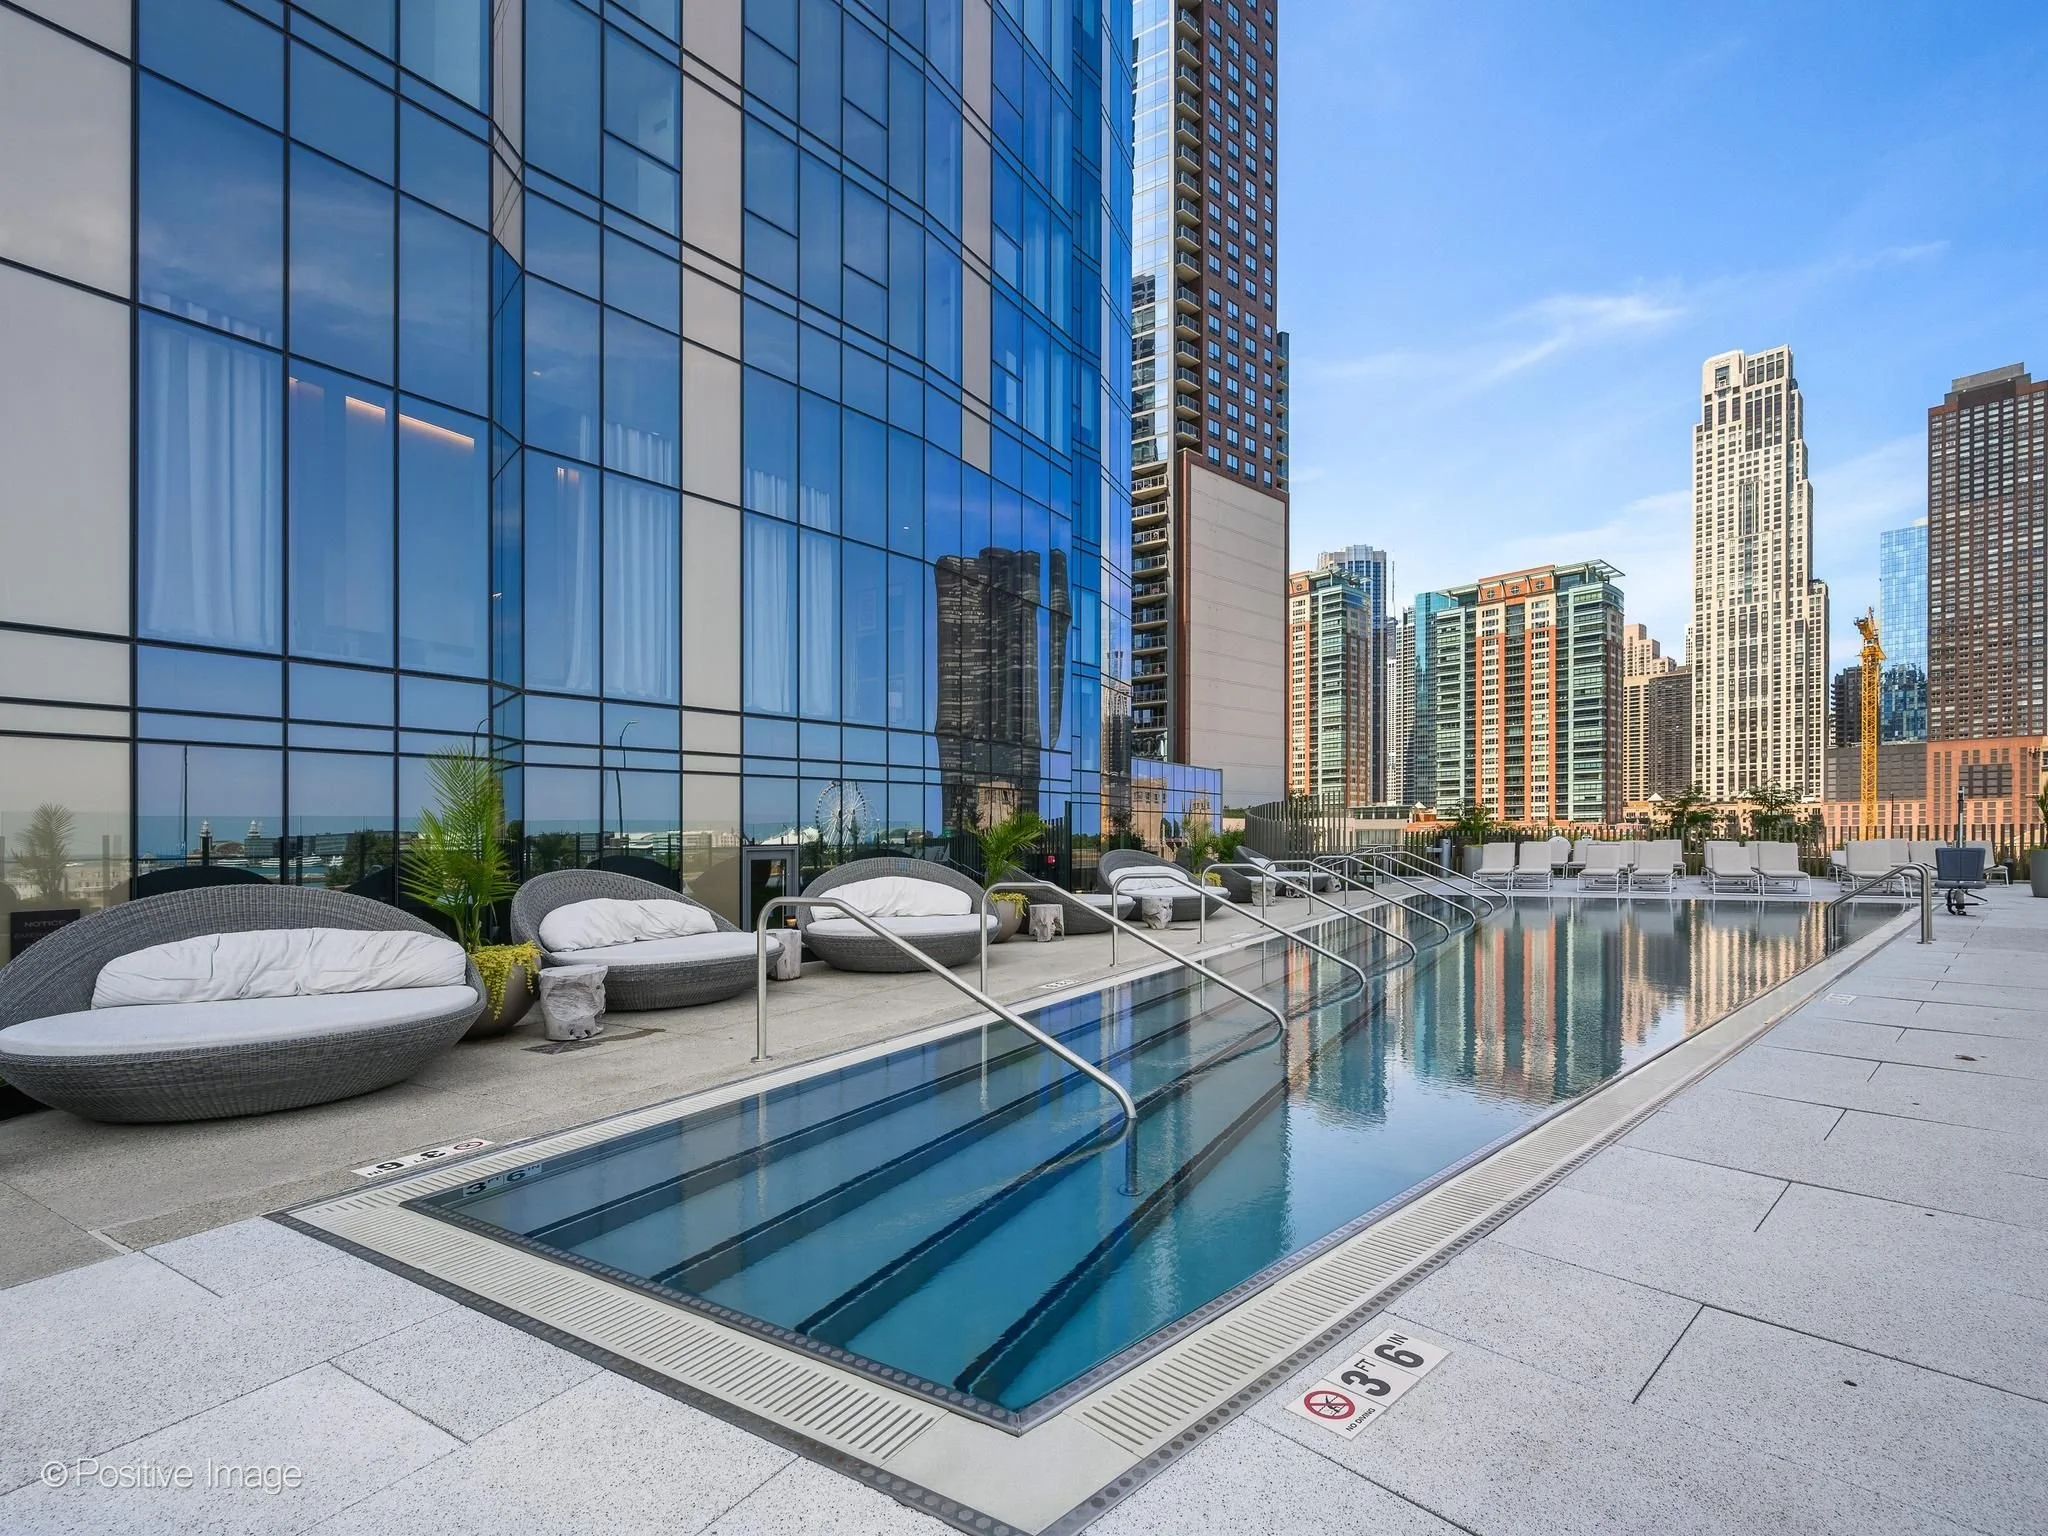
Indoor and outdoor pools, including hydrotherapy
Steam room, massage suite, and wellness spaces
Soundproof music room and private theater
Golf and sports simulators
41st-floor lounge with wine room, catering kitchen, and terrace
Co-working spaces and on-site salon
Indoor and outdoor dog runs
Additional conveniences include 24-hour door staff, professional on-site management, and garage parking.
Lakeshore East Lifestyle
Located in the heart of Lakeshore East, this home offers a unique blend of city energy and green space:
Overlooks Lakeshore East Park
Steps to the Chicago Riverwalk and lakefront
Close to Michigan Avenue, dining, and cultural destinations
Easy access to public transportation and Lake Shore Drive
This location provides a rare balance of tranquility and connectivity within downtown Chicago.
Property Snapshot
Neighborhood: Lakeshore East, Chicago
Building: Cirrus
Layout: 2 Bedrooms | 2 Bathrooms
Outdoor Space: Private balcony
Views: Lake, park, skyline, and harbor
Ideal For Buyers Seeking
Luxury high-rise living with full-service amenities
Strong indoor-outdoor connection with views
Move-in ready home with designer upgrades
Walkable access to the lakefront and downtown
Frequently Asked Questions
What makes Cirrus unique?
Cirrus is known for its extensive amenity offerings, modern design, and prime Lakeshore East location.
What is Lakeshore East known for?
Lakeshore East offers a quieter residential feel within downtown, centered around green space and walkability.
Are upgraded units more desirable?
Yes. Custom finishes and thoughtful upgrades can enhance both daily living and long-term resale positioning.
Busby Group Insight
Homes in Cirrus with upgraded finishes and premium views continue to see strong interest due to limited availability and high demand for full-service buildings.
With over $1B in career sales, we help our clients identify and act on opportunities like this with clarity and confidence.
Interested in Learning More?
If you’d like early access, additional details, or to schedule a private showing, we’re here to help.